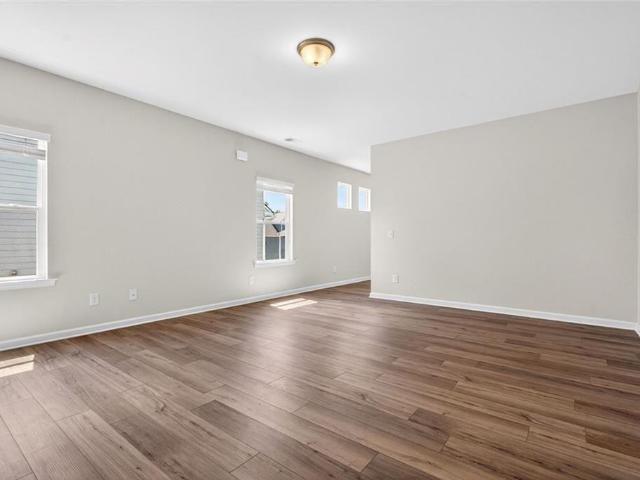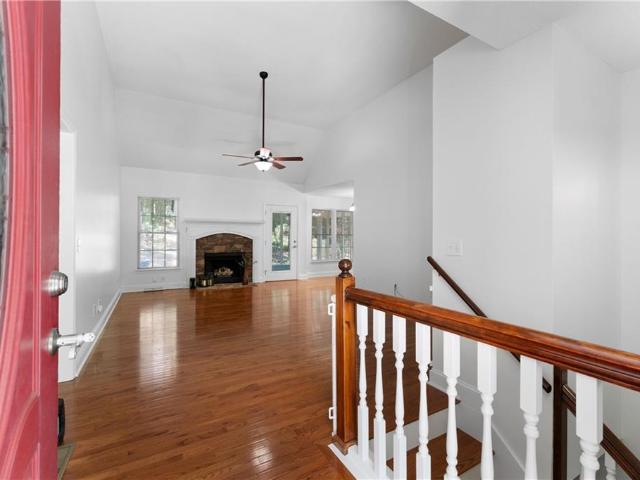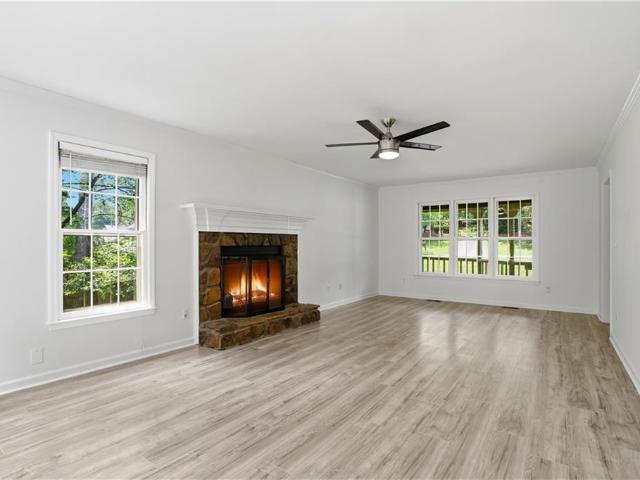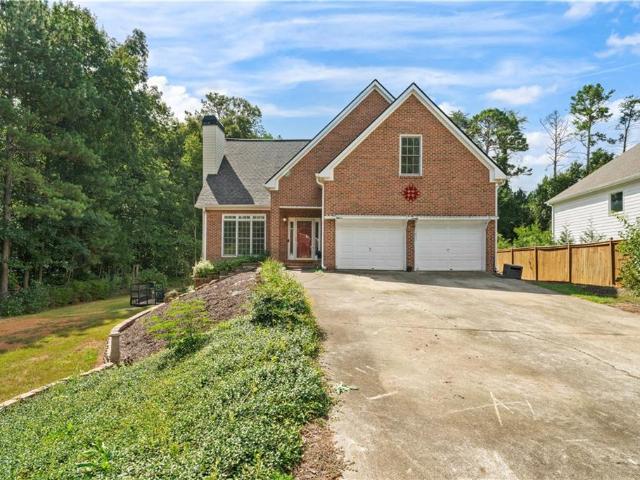
297 properties for sale in Shallwood

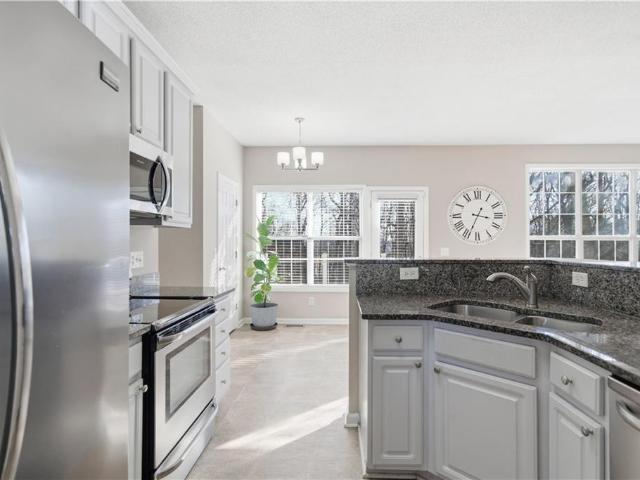
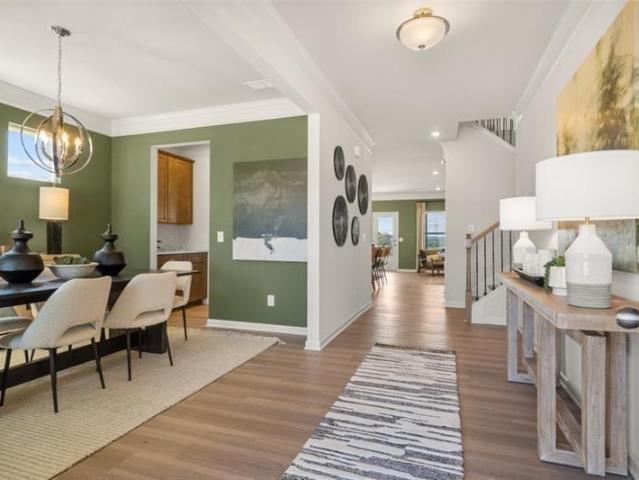
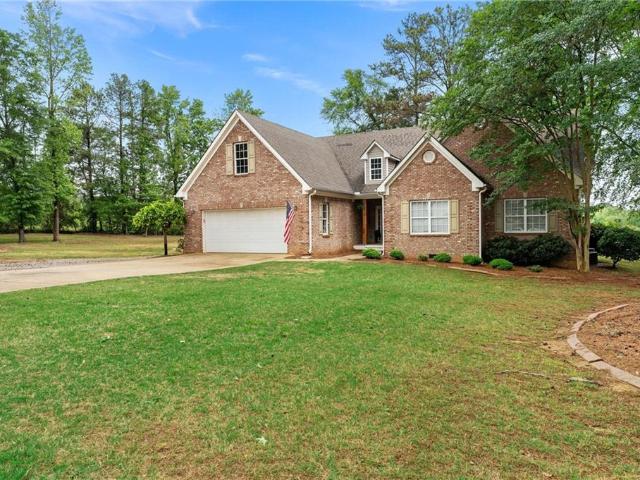
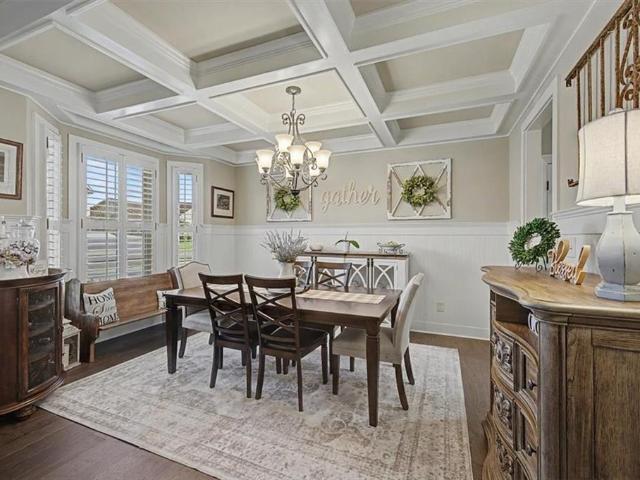
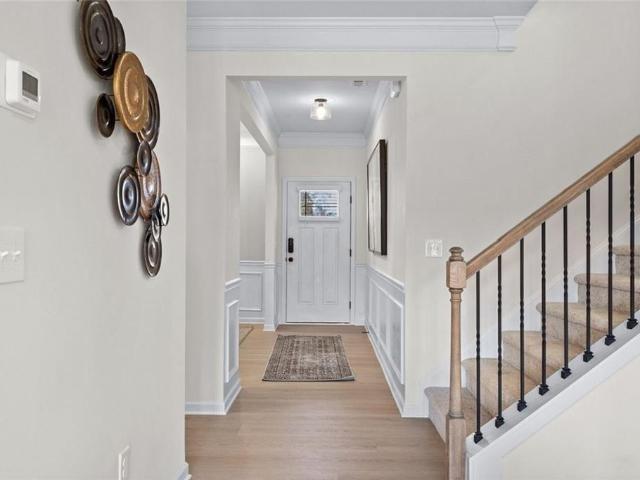
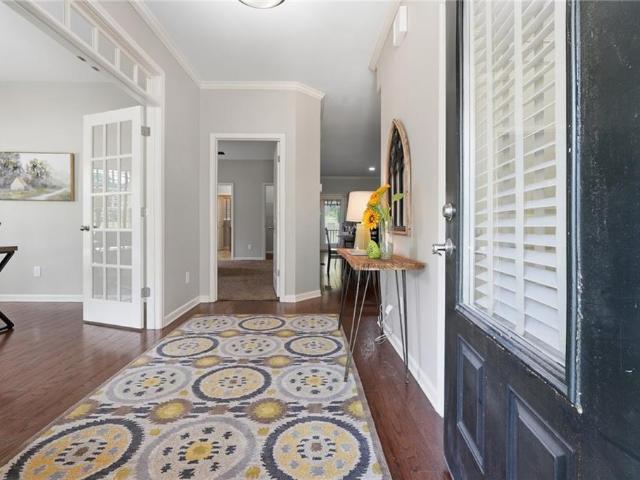
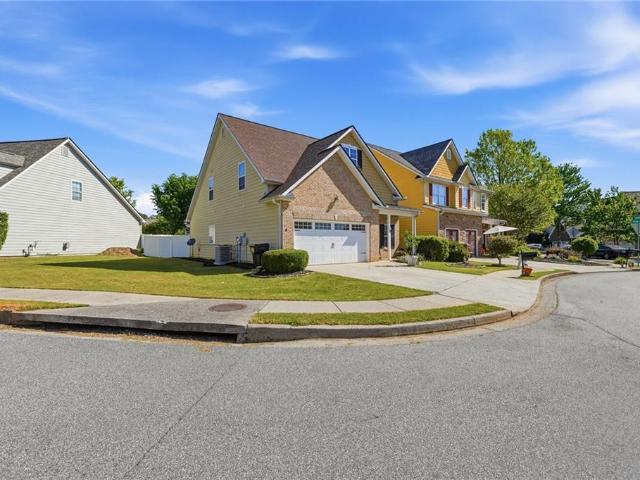
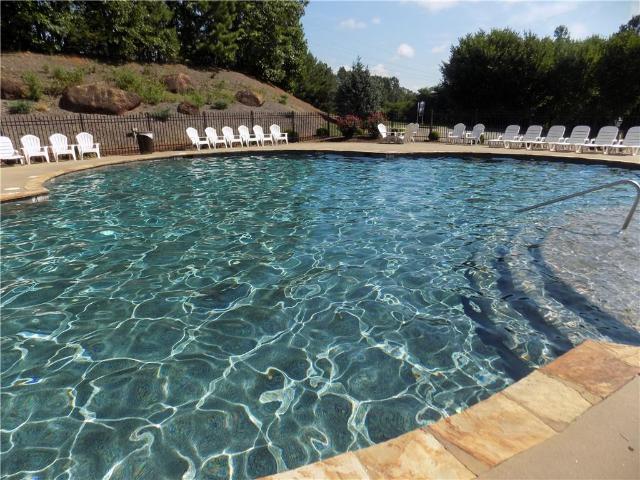
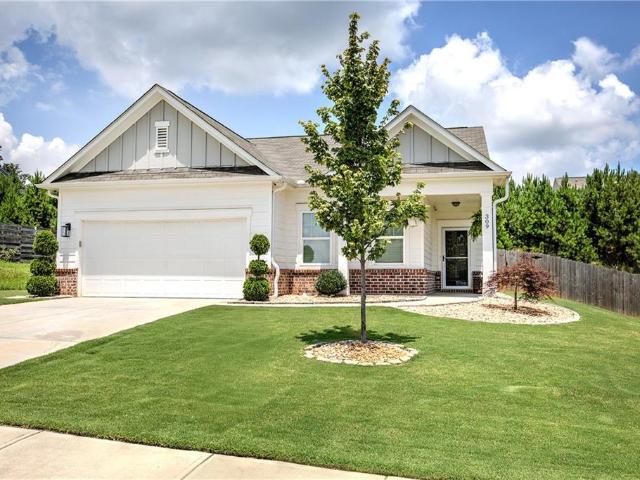
309 Pescara Court
View photo
House · for sale
USD 315,000
USD 226/sq.ft
309 Pescara Court
Shallwood
· 1,389 sq.ft · 3 Bedrooms · 2 Baths · House
· Garden · Swimming pool · Equipped kitchen · Parking
Shallwood · 1,389 sq.ft · 3 Bedrooms · 2 Baths · House · Garden · Swimming pool · Equipped kitchen · Parking
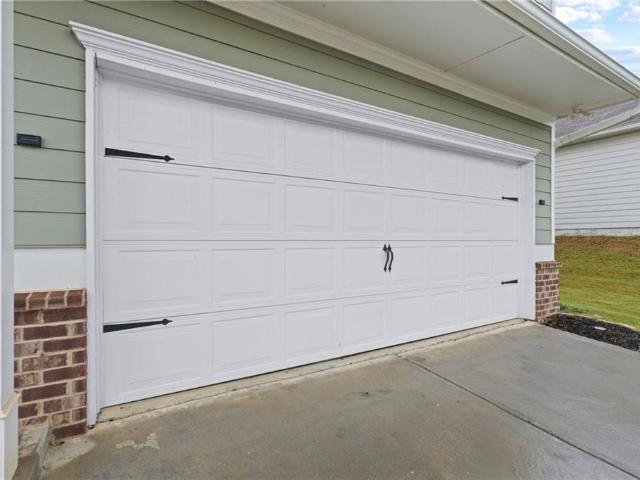
Welcome to this beautifully maintained, one-owner ranch home built in 2021! Offering 3 bedrooms, 2 bathrooms, and 1,396 square feet, this move-in ready home features the ease and convenience of true one-level living with a functional, open floor plan and a spacious primary suite on the main level. The kitchen flows seamlessly into the main living area, creating a bright and inviting space for everyday living. Step outside to enjoy the level, fully fenced backyard featuring a hot tub with cover that will remain with the home, as well as a grill and a dedicated grilling area with a privacy wall—perfect for relaxing outdoors. An attached two-car garage provides additional storage and convenience. Conveniently located just minutes from Hamilton Crossing Park, Highway 41, shopping, dining, and I-75, this well-cared-for home offers both comfort and accessibility. The neighborhood HOA includes access to a community pool, adding even more to enjoy. Lovingly maintained by its original owner, th
USD 315,000
123 Whispering Pine Lane NE
View photo
House · for sale
USD 247,500
USD 199/sq.ft
123 Whispering Pine Lane NE
Shallwood
· 1,238 sq.ft · 3 Bedrooms · 2 Baths · House
· Equipped kitchen
Shallwood · 1,238 sq.ft · 3 Bedrooms · 2 Baths · House · Equipped kitchen
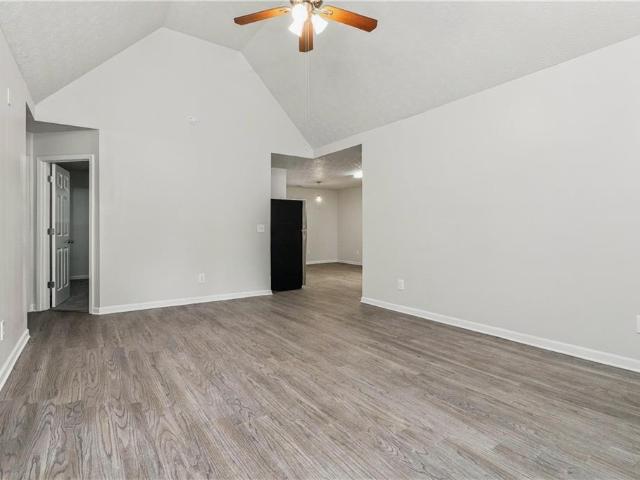
Welcome to 123 Whispering Pine Lane NE, a 3-bedroom, 2-bath ranch home located in the Whispering Pines community of White near the Cass High School District, with the HVAC system and water heater both replaced within the past five years. Entering the home, you will find a vaulted living room with a ceiling fan and hard-surface flooring that continues throughout the main living areas. The living room connects to the kitchen and dining area. The kitchen features white cabinets, solid-surface countertops, stainless steel appliances, and cabinet and counter space. A separate dining area is located adjacent to the kitchen. The primary bedroom is located on the main level and features a tray ceiling, ceiling fan, walk-in closet, and private bathroom with a tub/shower combination. Two secondary bedrooms and a second full bathroom are also located on the main level. The laundry area is positioned near the kitchen and dining area. Exterior features include a covered front porch, attached 1-car
USD 247,500
32 Samuel Way NW
View photo
House · for sale
USD 269,000
USD 235/sq.ft
32 Samuel Way NW
Shallwood
· 1,141 sq.ft · 2 Bedrooms · 2 Baths · House
· Patio · Equipped kitchen · Parking · Swimming pool
Shallwood · 1,141 sq.ft · 2 Bedrooms · 2 Baths · House · Patio · Equipped kitchen · Parking · Swimming pool
Usda-eligible area; $0 DOWN financing may apply-Enjoy easy one-level living in this exceptionally well-maintained, updated home featuring a spacious open-concept floor plan, new wide-plank luxury vinyl flooring, and fresh interior and exterior paint. The kitchen features a new deep modern sink and appliances less than five years old, while a new tankless water heater and new furnace add even more value. Both bedrooms feature walk-in closets and private en-suite baths. The spacious primary suite is a standout with a beautifully updated bath featuring an oversized walk-in shower with glass panels and three shower heads. Out back, enjoy a private, low-maintenance retreat with a wood privacy fence, professionally installed turf, extended patio, and brand-new retractable awning that remains with the home. Another rare bonus is three parking spaces, a one-car garage plus two parking pads. Located in a peaceful community with a swimming pool and less than five minutes from I-75, this move-in-
USD 269,000
35 Planters Drive NW
View photo
House · for sale
USD 365,000
USD 170/sq.ft
35 Planters Drive NW
Shallwood
· 2,142 sq.ft · 4 Bedrooms · 3 Baths · House
· Office room · Fireplace · Equipped kitchen · Parking
Shallwood · 2,142 sq.ft · 4 Bedrooms · 3 Baths · House · Office room · Fireplace · Equipped kitchen · Parking
The seller is offering $10,000 to the buyer with an accepted offer, giving you real flexibility to put toward closing costs, a rate buy-down, or updates of your choosing. Set on a private, wooded. 68-acre lot in an established Cartersville neighborhood, 35 Planters Drive NW is a two-story brick-and-siding home offering roughly 2,151 square feet with four bedrooms, three full baths, and a layout built for real, everyday living. A rocking-chair front porch and a level, two-car garage set the tone before you step inside. The main level opens to a bright foyer flanked by a front living room and a separate formal dining room with chair-rail trim, giving you flexible space to host guests or set up a home office. The kitchen features granite counters, stainless appliances, ample cabinetry, and a sunny breakfast nook wrapped in windows. It flows into a comfortable great room anchored by a classic brick fireplace, so the cook is always part of the conversation. One of this home's standout featu
USD 365,000
160 Hadley Way
View photo
House · for sale
USD 379,990
USD 126/sq.ft
160 Hadley Way
Shallwood
· 3,003 sq.ft · 5 Bedrooms · 3 Baths · House
· Patio · Office room · Fireplace · Equipped kitchen
Shallwood · 3,003 sq.ft · 5 Bedrooms · 3 Baths · House · Patio · Office room · Fireplace · Equipped kitchen
Move in Ready! The James plan by Smith Douglas Homes located in The Stiles. Step into this beautifully designed home featuring durable and stylish luxury vinyl flooring throughout the main level. The heart of the home is a chef-inspired kitchen, complete with upgraded cabinetry including 42' upper cabinets for ample storage, sleek granite countertops, a large single-bowl sink, a spacious center island with pendant lighting, and a convenient butler's pantry-perfect for both everyday living and entertaining. The inviting family room offers a cozy gas fireplace with TV wall mount creating the perfect space to unwind, while the covered rear patio extends your living area outdoors for year-round enjoyment. Additional windows in the breakfast area and dining room fill the home with natural light, enhancing its warm and welcoming atmosphere. A main-level bedroom with attached full bath provide flexibility for guests, a home office, or multi-generational living. Upstairs, retreat to the luxuri
USD 379,990
12 Grapevine Way NE
View photo
House · for sale
USD 424,000
USD 184/sq.ft
12 Grapevine Way NE
Shallwood
· 2,303 sq.ft · 4 Bedrooms · 3 Baths · House
· Equipped kitchen
Shallwood · 2,303 sq.ft · 4 Bedrooms · 3 Baths · House · Equipped kitchen
Tucked away in a quiet cul-de-sac, this beautifully updated 4 bedroom, 3 bath home offers the perfect blend of space and flexibility. The stunning remodeled kitchen is the heart of the home, featuring modern finishes and an open feel ideal for everyday living and entertaining. The main level includes 3 bedrooms and 2 full baths, while the upper level provides a private retreat with an additional bedroom and full bath—perfect for a teen suite, in-law space, or the ultimate man cave. A rare layout in a sought-after setting!
USD 424,000
38 Grove Park Circle
View photo
House · for sale
USD 540,000
USD 202/sq.ft
38 Grove Park Circle
Shallwood
· 2,669 sq.ft · 5 Bedrooms · 2 Baths · House
· Patio · Garden · Deck · Equipped kitchen · Swimming pool
Shallwood · 2,669 sq.ft · 5 Bedrooms · 2 Baths · House · Patio · Garden · Deck · Equipped kitchen · Swimming pool
This immaculately maintained five-bedroom home features a main-level primary suite with ten-foot ceilings and deck access. Inside, you'll find a formal living room, dining room with coffered ceilings, granite countertops in the kitchen and all baths, built-in laundry cabinetry, new hardwood flooring and carpet, and fresh interior paint. Recent updates include exterior trim paint, aluminum-frame windows, a new dishwasher, hot water heater, and one HVAC system replaced in 2023. The home also offers a front and back sprinkler system, ongoing lawn treatments, and a termite bond. The backyard is the highlight, with lake views, a fenced yard, upgraded block seawall, paved patio area with fire pit, and an extended deck for outdoor living. Located in a sidewalk community with an HOA pool, this home is seconds from Dillinger Park, just minutes from Sam Smith Park and the Etowah River, with shopping and El Charro Mexican Restaurant just outside the neighborhood. And I-75 is only a 14-minute driv
USD 540,000
161 Hadley Way
View photo
House · for sale
USD 349,990
USD 136/sq.ft
161 Hadley Way
Shallwood
· 2,562 sq.ft · 4 Bedrooms · 2 Baths · House
· Fireplace · Equipped kitchen
Shallwood · 2,562 sq.ft · 4 Bedrooms · 2 Baths · House · Fireplace · Equipped kitchen
Move in Ready! The Harrington by Smith Douglas Homes in The Stiles. Welcome to The Stiles community, where the popular Harrington floorplan blends style, comfort, and modern living in one stunning new construction home in Cartersville, GA. This beautifully designed home features an open-concept layout with 9-foot ceilings on both levels, creating a bright and spacious feel throughout. The kitchen is the heart of the home, showcasing granite countertops, upgraded 42' cabinetry, tile backsplash, deep single-bowl sink, pendant lighting, and a large island-perfect for entertaining and everyday living. Gather in the inviting family room with a modern linear fireplace or enjoy the elevated design details like open iron railings on both floors for a light, airy look. Extra windows have been added to the family room, top of stairs and front door creating a light-filled home. Upstairs, retreat to the luxurious primary suite with enhanced with crown molding, plus a spa-like bath featuring a larg
USD 349,990
35 Etowah Drive
View photo
House · for sale
USD 739,900
USD 240/sq.ft
35 Etowah Drive
Shallwood
· 3,078 sq.ft · 5 Bedrooms · 4 Baths · House
· Garden · Office room
Shallwood · 3,078 sq.ft · 5 Bedrooms · 4 Baths · House · Garden · Office room
Nestled in the heart of Cartersville’s historic district, this stunning Craftsman-style home offers the perfect blend of timeless charm and modern convenience. Built in 2011, this is one of the newer homes in the historic area, just a short walk to downtown Cartersville’s favorite shops, restaurants, and entertainment. The main home features 4 bedrooms and 3 full baths with a well-designed open floor plan perfect for entertaining. As you enter, you’re welcomed by a spacious foyer with a private office with French doors to the left. The main level includes an oversized owner’s suite, an additional guest bedroom with full bath, and a large laundry room for added convenience. Upstairs, you’ll find two oversized bedrooms connected by a Jack-and-Jill bath, both offering generous walk-in closets. Outdoor living is just as inviting, with a charming front porch and a large private screened-in porch overlooking the peaceful backyard — ideal for relaxing or entertaining year-round. Adding even m
USD 739,900
16 Shaw Boulevard
View photo
House · for sale
USD 339,900
USD 175/sq.ft
16 Shaw Boulevard
Shallwood
· 1,938 sq.ft · 3 Bedrooms · 2 Baths · House
· Garden · Equipped kitchen
Shallwood · 1,938 sq.ft · 3 Bedrooms · 2 Baths · House · Garden · Equipped kitchen
Welcome Home to this charming home that offers comfort, convenience, and space in a desirable location. This well-maintained property features an inviting layout with abundant natural light, creating a warm and welcoming atmosphere from the moment you step inside. The spacious living area is perfect for relaxing or entertaining, while the kitchen offers ample cabinetry, generous counter space, and a functional design ideal for everyday living. The bedrooms provide comfortable retreats with plenty of room to unwind, and the bathrooms are thoughtfully designed for both style and convenience. Outside, enjoy a private fenced backyard with space for gatherings, gardening, pets, or simply relaxing after a long day. Conveniently located near shopping, dining, schools, and easy access to major highways, this home combines peaceful living with everyday convenience
USD 339,900
207 Malbone Street SW
View photo
House · for sale
USD 369,900
USD 182/sq.ft
207 Malbone Street SW
Shallwood
· 2,024 sq.ft · 4 Bedrooms · 3 Baths · House
· Patio · Garden · Equipped kitchen · Swimming pool
Shallwood · 2,024 sq.ft · 4 Bedrooms · 3 Baths · House · Patio · Garden · Equipped kitchen · Swimming pool
The ranch you want, with the extra space you need! Everyday living stays on one level in this 2022 home in The Stiles. Upstairs, a bonus room, fourth bedroom and full bath are tucked away from the rest of the house. That space works as a guest retreat, a home office, a media room or a playroom, so everyone has room to spread out. On the main level, the open kitchen has a large island with bar seating, white cabinetry and an eat-in dining area that flows into the family room. It's easy to cook, gather and entertain. The oversized primary suite is on the main level too, with a walk-in closet and a bath with a soaking tub and separate shower. The home has 2,026 sq ft, with 9-foot ceilings and luxury vinyl flooring in the main living areas and soft carpet in the bedrooms. Outside, the covered patio overlooks a fully fenced backyard. Beyond your door, The Stiles has two pools, a clubhouse, pickleball, playgrounds and sidewalks, all minutes from schools, shopping and dining. It's move-in rea
USD 369,900
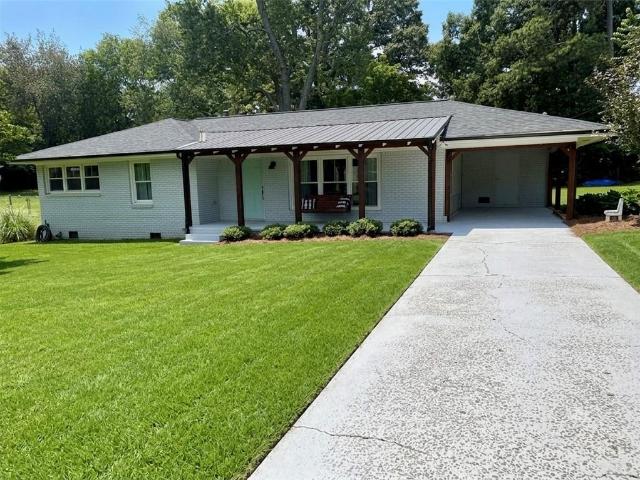
3 Davis Street
View photo
House · for sale
USD 339,000
USD 269/sq.ft
3 Davis Street
Shallwood
· 1,259 sq.ft · 3 Bedrooms · 2 Baths · House
Shallwood · 1,259 sq.ft · 3 Bedrooms · 2 Baths · House
Downtown cartersville living, completely renovated & move-in ready! Welcome to 3 Davis Street, where classic brick-ranch charm meets a stunning, thoughtfully renovated interior in one of Cartersville’s most desirable locations! Nestled on a spacious corner lot in a sought-after school district, this beautifully transformed 3-bedroom, 2-bathroom home has been renovated down to the studs, creating a home that feels brand new while preserving the timeless appeal of a classic brick ranch. With a NEW ROOF, NEW HVAC, NEW PLUMBING, and extensive additional updates already completed, you can move in with confidence and enjoy the home instead of worrying about the work. From the moment you pull up, the inviting covered front porch welcomes you home, complete with warm wood accents and a cozy swing that practically begs you to slow down and stay awhile. Inside, natural light, recessed lighting, beautiful LVP flooring, and an open-concept design create a bright and welcoming atmosphere. The show-
USD 339,000
10 Altar Rock Court NE
View photo
House · for sale
USD 625,000
USD 158/sq.ft
10 Altar Rock Court NE
Shallwood
· 3,950 sq.ft · 5 Bedrooms · 3 Baths · House
· Parking · Cellar
Shallwood · 3,950 sq.ft · 5 Bedrooms · 3 Baths · House · Parking · Cellar
Better than new! This spacious craftsman house has it all, including a main floor guest bedroom and full bath. Level garage entry to home. Beautiful mountain setting at the top of the mountain. 45-miles north of Atlanta with subdivision streetlights, sidewalks, community pool, basketball, volleyball, and park, all within minutes of Lake Allatoona and Historic Cartersville. 5/4 2026. Professionally painted exterior. A two-week project. RSE offers buyers spacious estate lots. Introducing superior quality, premium finishes, an incredible value at $158.00 per square foot! Built with 2 x 6 construction on the most premium lot in the mountain subdivision, this 2012 Modern Tudor has a deluxe professionally finished basement with game room and media room! Award-winning schools. Seeking space and resort style living? This is it! Move-in ready! Superb architectural sightlines within the design. An ideal home for those seeking space and luxury at an affordable purchase price. Ten-foot ceilings +
USD 625,000
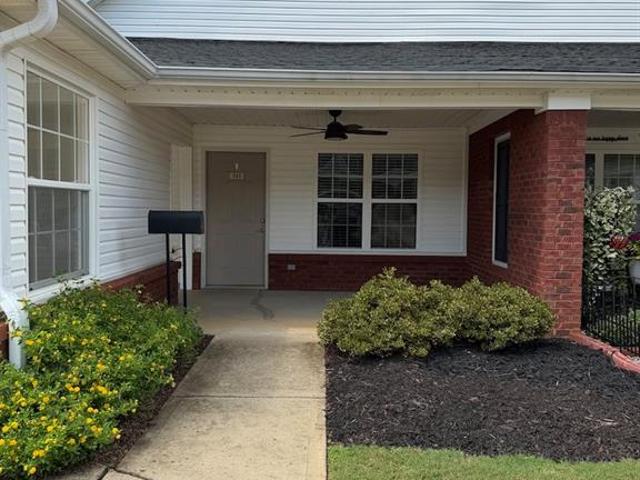
150 Old Mill Road 311
View photo
Condo · for sale
USD 264,900
USD 264/sq.ft
150 Old Mill Road 311
Shallwood
· 1,001 sq.ft · 2 Bedrooms · 2 Baths · Condo
· Office room · Equipped kitchen
Shallwood · 1,001 sq.ft · 2 Bedrooms · 2 Baths · Condo · Office room · Equipped kitchen
Welcome to easy, low-maintenance living in Hillendale, an active adult 55+ community in Cartersville! This 2-bedroom, 2 full bath home features an inviting open floor plan move-in-ready space with BRAND NEW LVP Flooring thru out! The open living and dining areas flow naturally into the kitchen, where a breakfast bar provides additional seating and a great spot for casual meals or entertaining. Two bedrooms offer comfortable living with flexibility for guests, a home office, or hobby space. Enjoy a lifestyle designed for convenience, with the HOA maintaining the home's exterior and landscaping, giving you more time to enjoy the community and less time worrying about upkeep. Hillendale also offers a clubhouse and sidewalks throughout the community, perfect for staying connected with neighbors and enjoying a leisurely walk. Conveniently located near Cartersville's shopping, dining, and everyday amenities, this home combines fresh updates, low-maintenance living, and the benefits of an est
USD 264,900
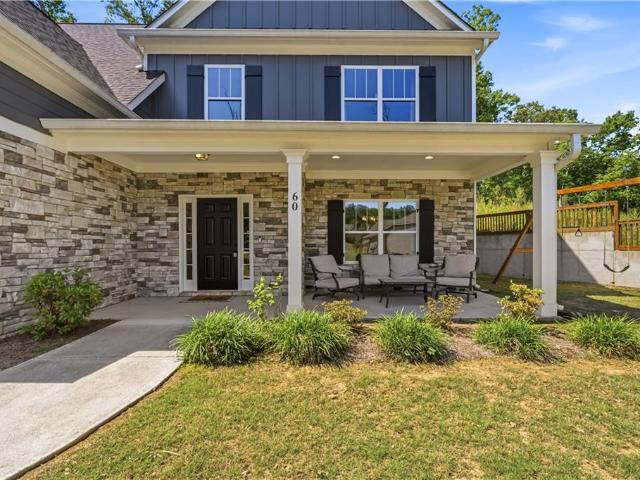
60 NE Grand Georgian Court NE
View photo
House · for sale
USD 474,900
USD 180/sq.ft
60 NE Grand Georgian Court NE
Shallwood
· 2,637 sq.ft · 4 Bedrooms · 2 Baths · House
· Garden · Office room · Fireplace · Equipped kitchen
Shallwood · 2,637 sq.ft · 4 Bedrooms · 2 Baths · House · Garden · Office room · Fireplace · Equipped kitchen
Welcome home to this beautifully designed 4-bedroom, 2.5-bath home on 0.78 private acres with quick access to I-75 and an easy commute to major employers like Shaw Industries, Anheuser-Busch InBev, Toyo Tire, and Qcells. All bedrooms are upstairs for a peaceful retreat, while the main level offers a dedicated home office, open-concept dining, a living room with a fireplace, and a kitchen featuring white cabinetry, granite counters, a large island, a separate pantry, and stainless appliances. Hardwood floors, detailed trim, and neutral designer tones add warmth throughout. The oversized primary suite offers tray ceilings and a spa-like bath with double vanities, a soaking tub, and walk-in closet. Additional highlights include spacious secondary bedrooms, a large bonus room/4th bedroom, upstairs laundry, and a quaint backyard perfect for entertaining. Move-in ready and minutes from shopping, dining, and schools. Eligible buyers who use our preferred lender may obtain a lender credit of u
USD 474,900
105 Meadowlark Lane
View photo
House · for sale
USD 279,990
USD 234/sq.ft
105 Meadowlark Lane
Shallwood
· 1,195 sq.ft · 3 Bedrooms · 2 Baths · House
· Patio · Equipped kitchen
Shallwood · 1,195 sq.ft · 3 Bedrooms · 2 Baths · House · Patio · Equipped kitchen
Move in ready november! The Shelby ranch plan by Smith Douglas Homes offers effortless one-level living with an open-concept design perfect for everyday living and entertaining. The spacious kitchen features upgraded cabinetry, granite countertops, and overlooks the large family room, creating a seamless flow throughout the main living areas. The private primary's suite is highlighted by an elegant tray ceiling and a luxurious bath with a double vanity and large, prefabricated shower. Enjoy outdoor living year-round on the expansive covered patio. Thoughtfully designed with modern finishes and comfortable living spaces
USD 279,990
24 Woodhaven Court SW
View photo
House · for sale
USD 357,900
USD 162/sq.ft
24 Woodhaven Court SW
Shallwood
· 2,207 sq.ft · 4 Bedrooms · 2 Baths · House
· Garden · Equipped kitchen · Cellar
Shallwood · 2,207 sq.ft · 4 Bedrooms · 2 Baths · House · Garden · Equipped kitchen · Cellar
Welcome to 24 Woodhaven Court! This charming 3-bedroom, 2-bath ranch home over a finished basement offers 1,963 square feet of well-maintained living space. It’s situated on a private 0.63-acre lot in the desirable Etowah Ridge neighborhood—with no HOA. Inside, you'll find hardwood floors, fresh paint throughout, granite countertops, white kitchen cabinets, a separate dining room, and three bedrooms with two full baths on the main level. The finished basement provides a flexible space that can serve as a fourth bedroom, home office, playroom, or media room to fit your needs. Step outside to enjoy the screened-in back porch overlooking a beautifully landscaped backyard. Garden enthusiasts will love the established organic garden along with blueberry, raspberry, and blackberry bushes, plus mature fig, apple, and cherry trees that make this outdoor space as productive as it is peaceful. If you're looking for a home that's been lovingly cared for in a quiet, established neighborhood, this
USD 357,900
10 Bramblewood Way SW
View photo
House · for sale
USD 347,500
USD 206/sq.ft
10 Bramblewood Way SW
Shallwood
· 1,679 sq.ft · 4 Bedrooms · 2 Baths · House
· Deck · Fireplace · Equipped kitchen · Swimming pool
Shallwood · 1,679 sq.ft · 4 Bedrooms · 2 Baths · House · Deck · Fireplace · Equipped kitchen · Swimming pool
This colonial style residence in Cartersville offers an ideal blend of classic architecture and modern updates with an optional HOA if you want to utilize the pool. Situated on a generous 0.35 acre lot, the property immediately impresses with its striking green exterior and expansive outdoor living spaces. A standout feature is the partial wrap around front porch, which offers a deep, shaded retreat perfect for relaxing during warm summer days. Step inside to find an interior that has been thoroughly updated throughout, ensuring a move in ready experience. The main level is completely free of carpet, featuring durable and stylish hard surface flooring that flows seamlessly across the open layout. In the spacious living room, a beautiful stone fireplace serves as the central focal point, complemented by abundant natural light pouring in through multiple large windows and a 15-lite glass door leading to the rear deck. The heart of the home is the beautifully renovated kitchen. This space
USD 347,500
11 Harbor Lane
View photo
House · for sale
USD 415,000
USD 175/sq.ft
11 Harbor Lane
Shallwood
· 2,368 sq.ft · 4 Bedrooms · 2 Baths · House
· Garden · Office room · Deck · Fireplace · Equipped kitchen · Cellar
Shallwood · 2,368 sq.ft · 4 Bedrooms · 2 Baths · House · Garden · Office room · Deck · Fireplace · Equipped kitchen · Cellar
Welcome to 11 Harbor Lane. This is a beautiful traditional two story brick front home on a full basement in the sought after North Hampton community in White, GA. The home has a lovely vaulted entry foyer that leads into the bright and airy family room with hardwood flooring in the family room, kitchen and dining area. Family room has a lovely fireplace and is open to the large dining room. The kitchen is huge with ample cabinetry and space for an eat-in area. The laundry room and pantry are conveniently located adjacent to the kitchen. The primary suite is located on the main level with an attached en-suite bath with large closet, separate tub/shower, and double sinks. There is also a convenient half bath located on the main level. Up the stairs you will find three large secondary bedrooms with generous closets AND a bonus home office/flex space. All of this on a full, unfinished basement with a handy boat door. The back yard is private and has a large deck overlooking the yard
USD 415,000
150 Old Mill Road 118
View photo
Condo · for sale
USD 265,000
USD 264/sq.ft
150 Old Mill Road 118
Shallwood
· 1,001 sq.ft · 2 Bedrooms · 1 Bath · Condo
· Office room · Equipped kitchen
Shallwood · 1,001 sq.ft · 2 Bedrooms · 1 Bath · Condo · Office room · Equipped kitchen
Welcome to easy, low-maintenance living in Hillendale, an active adult 55+ community in Cartersville! This freshly updated 2-bedroom, 1.5-bath home features an inviting open floor plan with new luxury vinyl plank (LVP) flooring and fresh interior paint, creating a clean, move-in-ready space. The open living and dining areas flow naturally into the kitchen, where a breakfast bar provides additional seating and a great spot for casual meals or entertaining. Two bedrooms offer comfortable living with flexibility for guests, a home office, or hobby space. Enjoy a lifestyle designed for convenience, with the HOA maintaining the home's exterior and landscaping, giving you more time to enjoy the community and less time worrying about upkeep. Hillendale also offers a clubhouse and sidewalks throughout the community, perfect for staying connected with neighbors and enjoying a leisurely walk. Conveniently located near Cartersville's shopping, dining, healthcare, and everyday amenities, this home
USD 265,000
221 Chase Drew Drive SW
View photo
House · for sale
USD 359,000
USD 119/sq.ft
221 Chase Drew Drive SW
Shallwood
· 2,992 sq.ft · 4 Bedrooms · 3 Baths · House
· Office room · Gym · Equipped kitchen · Parking
Shallwood · 2,992 sq.ft · 4 Bedrooms · 3 Baths · House · Office room · Gym · Equipped kitchen · Parking
Largest home on the street at 3002 square feet! Priced to sell fast! Updated and clean. Vacant and move-in ready. Appliances included! This home features a well appointed kitchen with gas stove, a breakfast area, a generous dedicated pantry area and offers direct access to the separate dining room or additional sitting room. A bedroom and full bath on the main level are located off the fireside family room which offers exceptional flexibility, making the perfect space for guests, a private home office, gym, or multi-generational living. A mudroom off the garage entry helps keep the entry well organized. The second story with an open-iron stair rail leads to a large flexible open loft area that provides endless possibilities, whether you envision a media room, playroom, fitness space, or an additional living area. The owner's suite is a true retreat, featuring a comfortable sitting area, a spa-inspired bath, and two spacious walk-in closets that make organization effortless. The large l
USD 359,000
407 Sierra Point SW
View photo
House · for sale
USD 397,500
USD 167/sq.ft
407 Sierra Point SW
Shallwood
· 2,368 sq.ft · 4 Bedrooms · 2 Baths · House
· Garden · Office room · Equipped kitchen
Shallwood · 2,368 sq.ft · 4 Bedrooms · 2 Baths · House · Garden · Office room · Equipped kitchen
Your next chapter starts here! Step inside this beautifully maintained 4-bedroom, 2.5-bath home in the highly desirable Stiles community. Designed with both comfort and everyday living in mind, this home offers a spacious floor plan, stylish finishes, and a fenced in backyard that truly sets it apart. From the moment you enter, you'll appreciate the bright, open layout and generous living spaces. The kitchen features stainless steel appliances, plenty of cabinet storage, a center island, and an effortless connection to the living areas—making entertaining or keeping an eye on the family a breeze. Upstairs, retreat to the generously sized owner's suite, complete with a relaxing en-suite bath featuring dual vanities, a soaking tub, separate shower, and walk-in closet. Three additional bedrooms give you plenty of options for family, guests, a home office, workout space, or whatever your lifestyle requires. And don't miss the backyard! The level, fully fenced lot provides a fantastic outdo
USD 397,500
1217 Mission Road SW
View photo
House · for sale
USD 185,000
USD 152/sq.ft
1217 Mission Road SW
Shallwood
· 1,216 sq.ft · 3 Bedrooms · 1 Bath · House
Shallwood · 1,216 sq.ft · 3 Bedrooms · 1 Bath · House
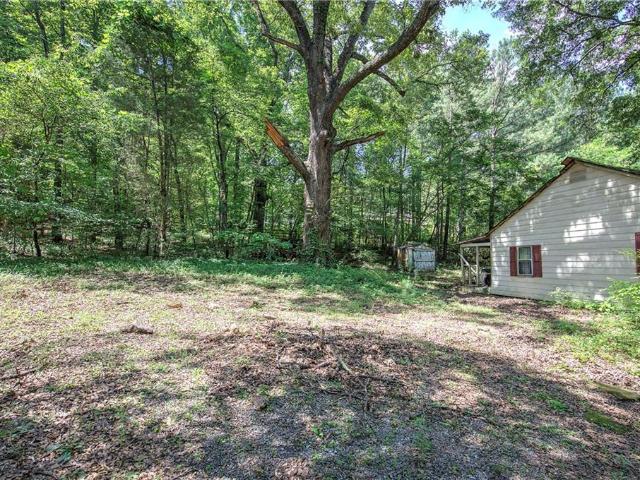
Welcome Home to 1217 Mission Road SW! Discover the perfect opportunity to create something truly special on this 5.41 +/. Acre property nestled in a highly desirable area of Cartersville. Offering a beautiful blend of privacy, space, and convenience, this property provides the ideal setting for your future plans. The existing home on the property is not habitable and will need to be demolished, making way for a fresh start and endless possibilities. Whether you envision building your custom dream home, establishing a private estate, creating a family compound, or investing in land for future development, this property offers the flexibility to bring your vision to life. Enjoy the peaceful surroundings of acreage living while remaining just minutes from shopping, dining, schools, parks, and easy access to major highways. Mature trees and open space provide a picturesque backdrop for your future home and outdoor lifestyle. Properties of this size and location are becoming increasingly di
USD 185,000
105 Candler Trace
View photo
House · for sale
USD 384,900
USD 148/sq.ft
105 Candler Trace
Shallwood
· 2,594 sq.ft · 4 Bedrooms · 3 Baths · House
· Equipped kitchen · Parking
Shallwood · 2,594 sq.ft · 4 Bedrooms · 3 Baths · House · Equipped kitchen · Parking
Move-in ready! Welcome to the Pembroke, a beautifully designed 2,574 sq. Ft. home with 4 bedrooms, 3.5 baths, and a 2-car garage. The open-concept main level features a bright family room, stylish kitchen, and versatile flex room, creating the perfect space for everyday living. Upstairs, the spacious primary suite offers a large walk-in closet and a relaxing bath with a separate tub and shower. Secondary bedrooms include walk-in closets, with one featuring a private ensuite bath for added comfort and convenience. Discover Langston Reserve by Ashton Woods in Cartersville, GA. Conveniently located near top-rated schools, shopping, dining, and I-75, this community offers easy access to the greater Atlanta area. Enjoy weekends at Red Top Mountain State Park, Lake Allatoona, or exploring downtown Cartersville’s shops, restaurants, and attractions. Blending small-town charm, natural beauty, and everyday convenience, Langston Reserve offers a connected and vibrant lifestyle. This home is read
USD 384,900
15 Isabella Court NE
View photo
House · for sale
USD 449,900
USD 182/sq.ft
15 Isabella Court NE
Shallwood
· 2,465 sq.ft · 5 Bedrooms · 4 Baths · House
· Patio · Garden · Office room · Fireplace · Equipped kitchen · Swimming pool
Shallwood · 2,465 sq.ft · 5 Bedrooms · 4 Baths · House · Patio · Garden · Office room · Fireplace · Equipped kitchen · Swimming pool
Four bedrooms and three full baths, all on the main level. Then a fifth bedroom with its own full bath upstairs, which makes a quiet guest suite, home office, or studio. The main living space opens up under vaulted ceilings with a fireplace anchoring the room. The kitchen sits at the center with stained cabinetry, granite, and a breakfast bar, connecting a separate dining room on one side to a breakfast room overlooking the backyard on the other. The primary suite is on the main under its own vaulted ceiling, with a double vanity and soaking tub. Outside, nearly an acre. A shaded, arched front porch for morning coffee, and a back patio looking out over a wood-fenced yard with trees beyond it. Rowland Spring Estates adds a pool, sand volleyball court, and sidewalks. Minutes to Highway 411, I-75, and downtown Cartersville shopping and dining. Schedule a private tour and walk the layout in person. Minutes to Highway 411, I-75, and downtown Cartersville shopping and dining. Schedule a priv
USD 449,900
8 Limerick Court
View photo
House · for sale
USD 599,000
USD 239/sq.ft
8 Limerick Court
Shallwood
· 2,497 sq.ft · 4 Bedrooms · 4 Baths · House
· Office room · Equipped kitchen · Cellar
Shallwood · 2,497 sq.ft · 4 Bedrooms · 4 Baths · House · Office room · Equipped kitchen · Cellar
Welcome home to this beautifully maintained and thoughtfully updated property offering space, functionality, and timeless charm throughout. Featuring gorgeous brand new hardwood floors, this home offers an ideal layout with a dedicated office, formal dining room, and a spacious living area perfect for everyday living and entertaining. The kitchen is both warm and inviting with custom wood cabinetry, gas cooking, and plenty of storage for the home chef. Throughout the home, you’ll find elegant plantation shutters adding both style and privacy. Enjoy year-round relaxation in the finished sunroom complete with heating, creating the perfect flex space for a second living area, playroom, or cozy retreat. Upstairs features a spacious primary suite, convenient upstairs laundry room, and an oversized bonus room ideal for a media room, playroom, or additional guest space. The lower level offers even more versatility with an unfinished basement already featuring a finished full bathroom with sho
USD 599,000
3186 Highway 411 NE
View photo
House · for sale
USD 2,200,000
USD 1,161/sq.ft
3186 Highway 411 NE
Shallwood
· 1,894 sq.ft · 2 Bedrooms · 1 Bath · House
· Swimming pool · Fireplace
Shallwood · 1,894 sq.ft · 2 Bedrooms · 1 Bath · House · Swimming pool · Fireplace
Seller is offering $5,000.00 toward closing! Who needs a house and a shop? One-of-a-kind opportunity on Highway 411! This unique property offers far more than meets the eye. In addition to the residence, you'll find a COMMERCIAL GRADE 24' × 30' shop with a large roll-up door, an additional workshop, a separate storage building, and a converted mobile home transformed into a private hot tub retreat complete with a fireplace. Whether you're looking for workspace, hobby space, storage, or a relaxing escape after a long day, this property offers a combination of improvements that's rarely available. The home retains its original character and provides an excellent opportunity for renovation or customization. Convenient Highway 411 access adds to the property's versatility. Buyers should verify any intended business use with the City of White/Bartow County. Conveniently located with excellent accessibility, this is a unique opportunity for investors, hobbyists, contractors, or buyers seekin
USD 2,200,000

Get email alerts

Don't miss out: be the first to know about new properties

The alert was correctly created

On subscribing you accept the conditions of use and the privacy policy
Alert
Receive new ads in your inbox
Save this search
Receive alerts for new listings

We'll send you an email when we have new properties for: "Properties for sale in Shallwood"

The alert was correctly created

Atco, Cartersville city Cartersville CCD Bartow County Georgia
North Highland, Cartersville city Cartersville CCD Bartow County Georgia
Get email alerts and be the first to see new listings
Required field
On subscribing I accept the terms of the privacy policy
Perfect! You'll soon start receiving new listings via email
Alert
Receive an email when we have new ads for Properties for sale in Shallwood
Save this search
Filters

Bedrooms

Size (sq.ft)

sq.ft
sq.ft

Price

USD
USD

Property type

Bathrooms

Clear all filters
Receive notifications when new entries are published.