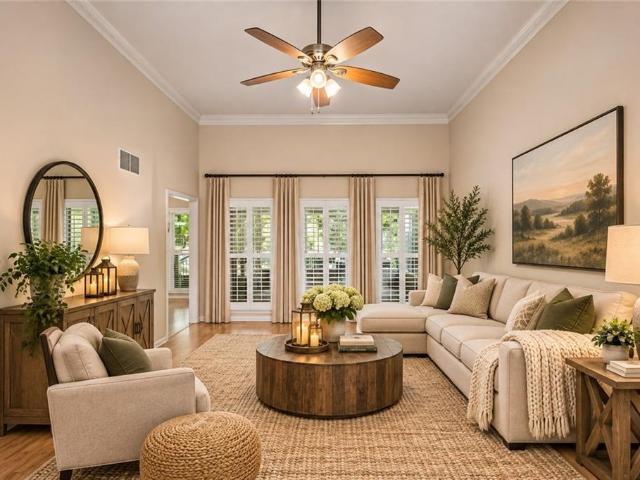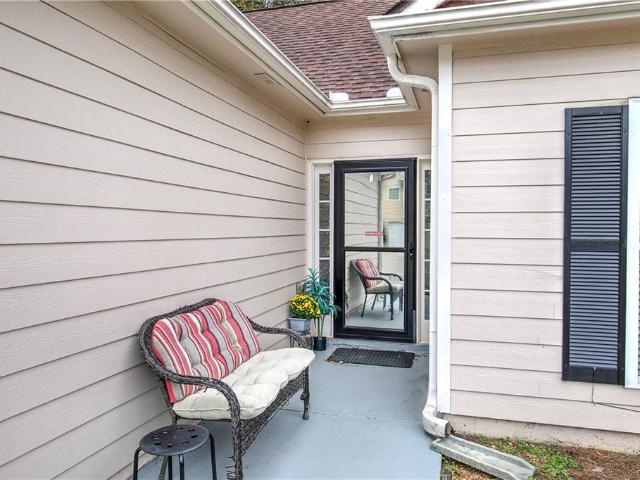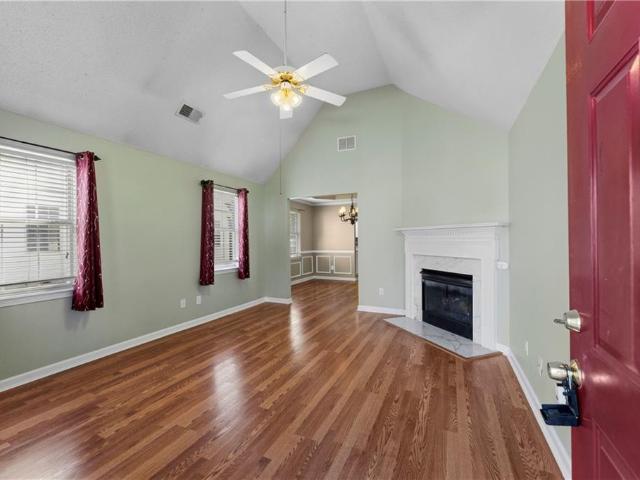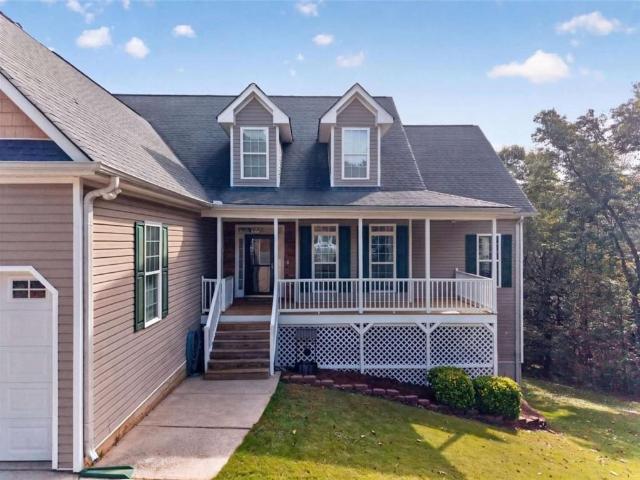
298 properties for sale in Shallwood

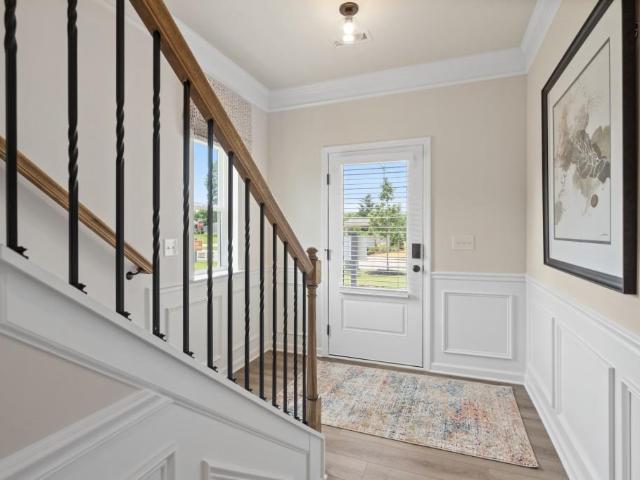
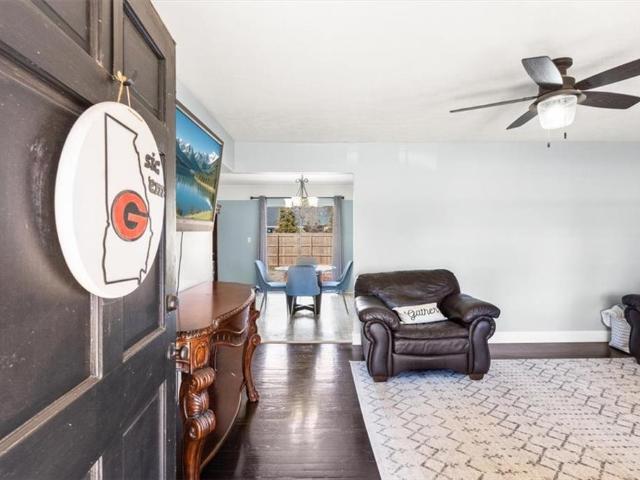
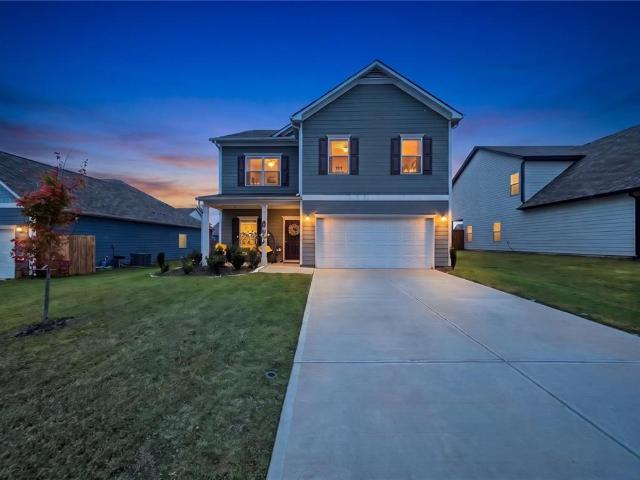
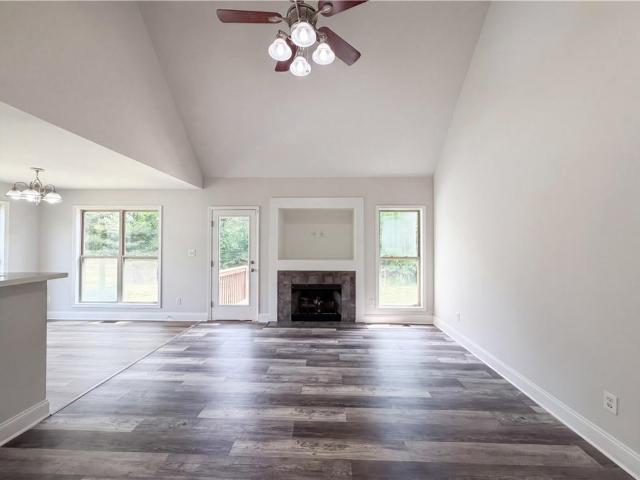
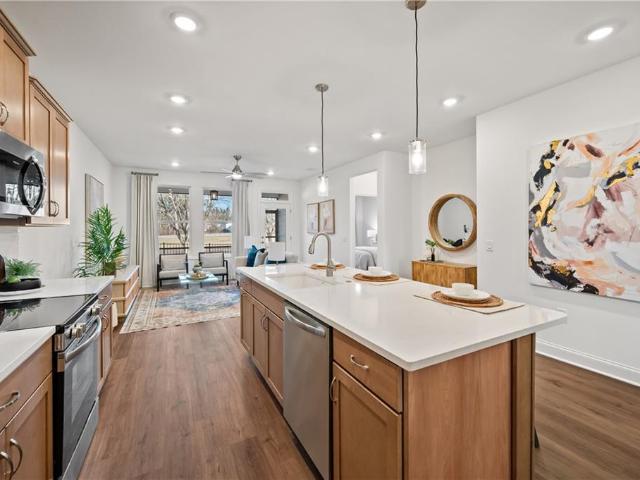
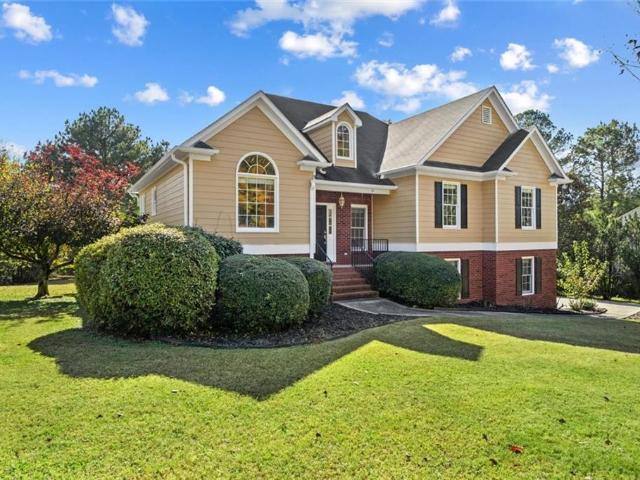
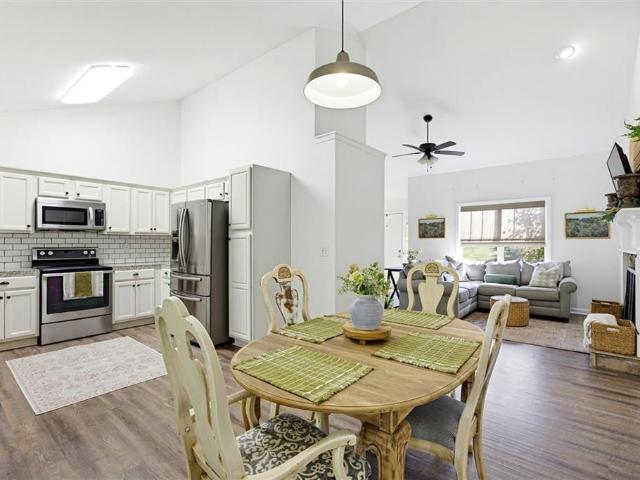
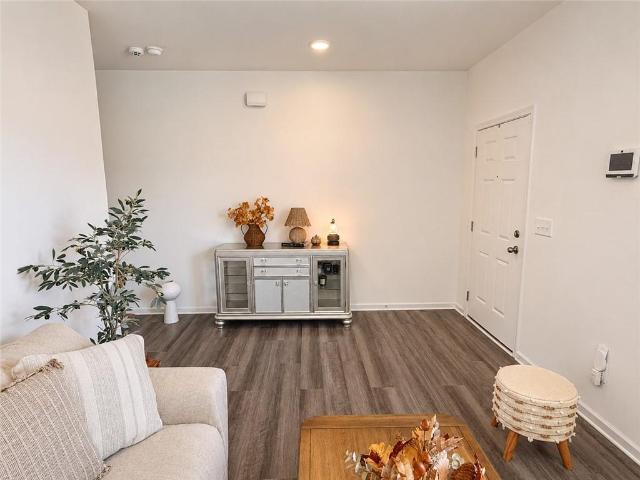
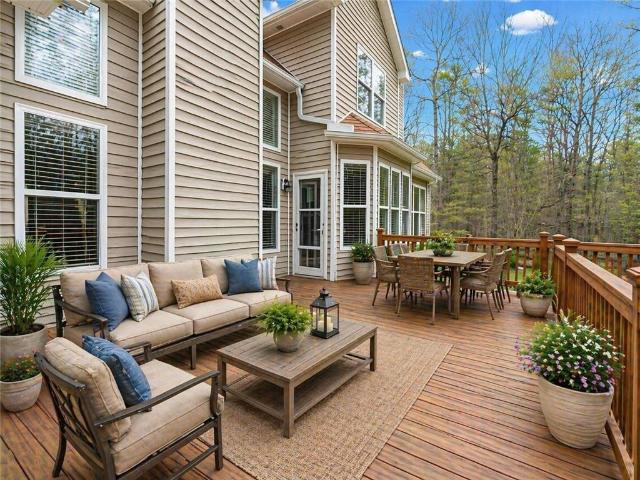
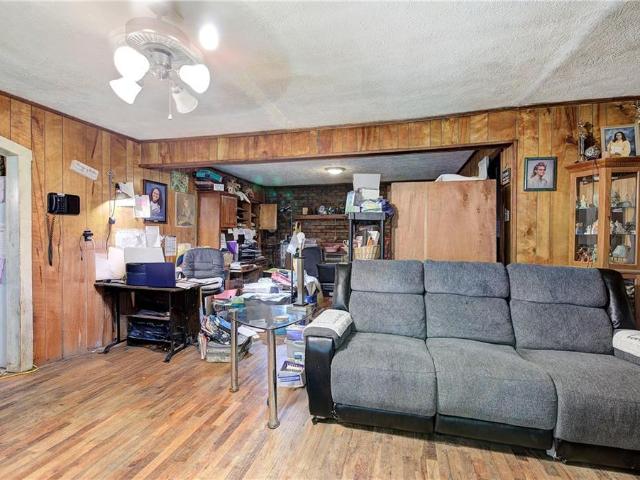
12 Fowler Drive SE
View photo
House · for sale
USD 199,999
USD 149/sq.ft
12 Fowler Drive SE
Shallwood
· 1,335 sq.ft · 3 Bedrooms · 2 Baths · House
Shallwood · 1,335 sq.ft · 3 Bedrooms · 2 Baths · House
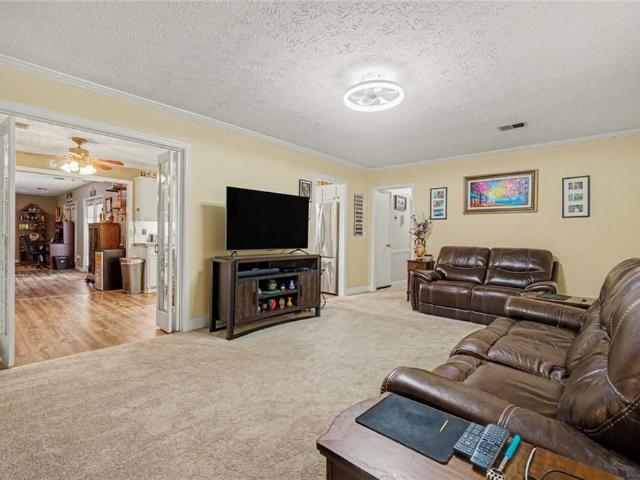
Bring offers! Seller incentives offered plus home qualifies for $0 loan program & up to $12,500 in additional down payment assistance! Opportunity Awaits in the Heart of Cartersville! Located just minutes from shopping, dining, schools, and everything Cartersville has to offer, this 3-bedroom, 2-bath ranch sits on a large, oversized lot with endless potential. The property also features an accessory building and a separate storage building, providing plenty of space for hobbies, storage, or future possibilities. This home is truly a diamond in the rough and is ready for someone with vision to bring it back to life. Whether you're an investor, flipper, or buyer looking to create your dream home, this property offers incredible potential in a fantastic location. Priced to sell, this is your chance to invest in a property with great upside. Bring your ideas, bring your contractor, and bring us an offer! Don't miss this opportunity to transform this hidden gem into something special
USD 199,999
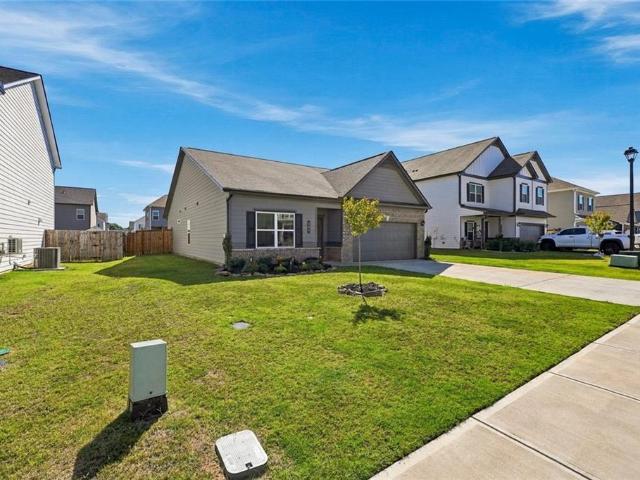
205 Addison Drive
View photo
House · for sale
USD 355,000
USD 195/sq.ft
205 Addison Drive
Shallwood
· 1,819 sq.ft · 3 Bedrooms · 2 Baths · House
· Patio · Garden · Fireplace · Equipped kitchen · Parking
Shallwood · 1,819 sq.ft · 3 Bedrooms · 2 Baths · House · Patio · Garden · Fireplace · Equipped kitchen · Parking
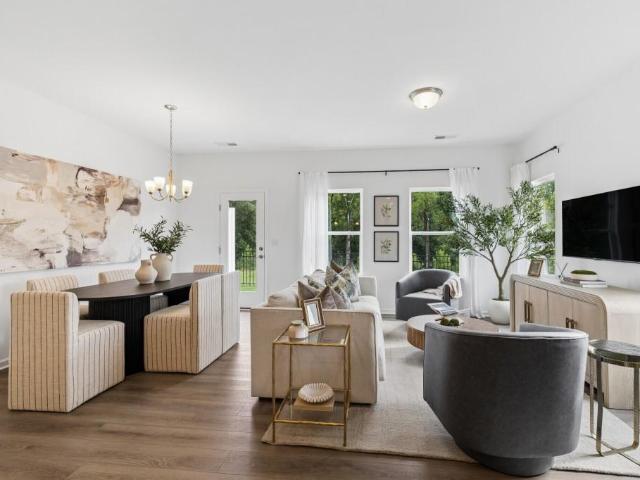
Welcome to effortless, single-story living in Duncan Farm! This practically brand-new ranch home in Cartersville features 3 bedrooms, 2 bathrooms, and an open-concept floor plan with 9ft ceilings and abundant natural light. The kitchen offers granite countertops, 42-inch cabinets, stainless steel appliances, a walk-in pantry, and an extra-large island with an integrated sink that seamlessly connects to the living room that is centered around a cozy fireplace. The primary suite features a tray ceiling, a walk-in closet, and an ensuite bathroom with a large double vanity and a spacious walk-in shower. Two generously sized secondary bedrooms and a second full bathroom offer great flexibility for a guest room or home office. Outside, you will find a fully fenced backyard complete with a patio, a firepit area for entertaining, and an attached two-car garage. Ideally located within walking distance of Hamilton Crossing Park-which offers over 69 acres of green space, walking trails, sports fi
USD 355,000
106 Sylvie Drive 4
View photo
Townhouse · for sale
USD 258,990
USD 159/sq.ft
106 Sylvie Drive 4
Shallwood
· 1,625 sq.ft · 3 Bedrooms · 2 Baths · Townhouse
· Office room · Equipped kitchen
Shallwood · 1,625 sq.ft · 3 Bedrooms · 2 Baths · Townhouse · Office room · Equipped kitchen
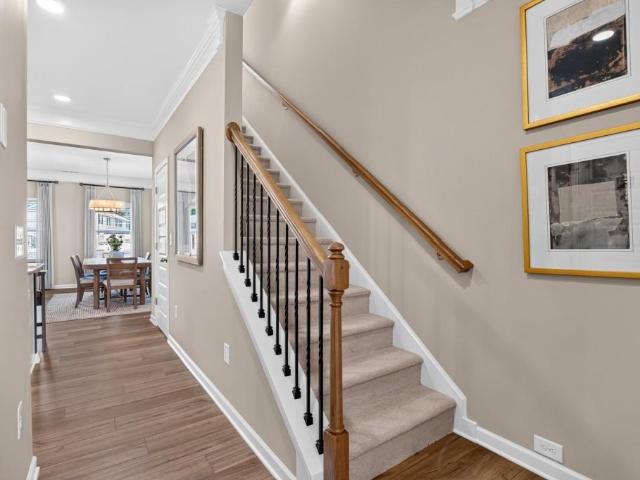
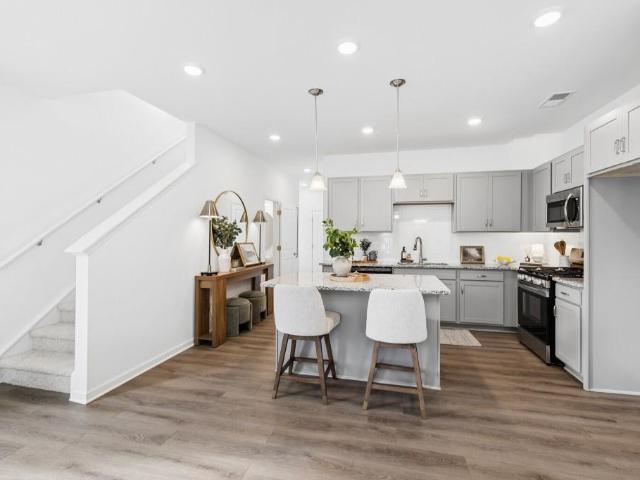
Move in Ready! The Suwanee plan by Smith Douglas Homes in Johnson Crossing, a new townhome community in Cartersville. Experience easy maintenance living at its finest! This stunning plan offers 3-bedrooms, 2.5 bath open concept layout encompassing 1629 sq. Ft. of pristine, upgraded living space. The heart of the home is a gourmet-style kitchen featuring upgraded rich cabinetry, granite countertops, and a large center island accented by pendant lighting. Perfect for meal prep, casual dining and entertaining guests. The seamless main level boasts beautiful luxury vinyl plank flooring, soaring 9ft ceilings and a modern chrome interior finish package with brushed nickel hardware. Upstairs, the oversized primary suite serves as a private retreat, complete with a spa-like ensuite bath, raised double sink vanity and a cultured marble countertop. Two additional bedrooms offer the perfect flexible layout for a dedicated home office, guest rooms or hobbies, alongside a full secondary bath. A con
USD 258,990
203 Clara Crossing 40
View photo
Townhouse · for sale
USD 254,990
USD 176/sq.ft
203 Clara Crossing 40
Shallwood
· 1,442 sq.ft · 3 Bedrooms · 2 Baths · Townhouse
· Fireplace · Equipped kitchen
Shallwood · 1,442 sq.ft · 3 Bedrooms · 2 Baths · Townhouse · Fireplace · Equipped kitchen
Move in Ready November! The Rutledge plan by Smith Douglas Homes in Johnson Crossing, a new townhome community in Cartersville. This beautifully appointed homes offers 3 bedrooms, 2.5 baths and 1,443 Square ft, with contemporary finishes and thoughtful details. A glass front door opens to a welcoming foyer accented with chair rail and shadowbox trim. The open-concept main living area features a sleek linear electric fireplace, creating an inviting focal point for relaxing and entertaining. The kitchen showcases upgraded cabinetry with crown molding, granite counters, center island with pendant lighting and a tile backsplash. An undermount stainless steel sink and pull-down faucet and additional drawer storage add practical appeal. Luxury Vinyl plank flooring pairs beautifully with the home's coordinated black fixtures and hardware, while an open iron rail staircase enhances the interior. Retreat to the primary suite that features a tray ceiling with crown molding and an ensuite bath fe
USD 254,990
221 Green Acre Lane
View photo
House · for sale
USD 3,250,000
USD 1,715/sq.ft
221 Green Acre Lane
Shallwood
· 1,894 sq.ft · 3 Bedrooms · 2 Baths · House
· Fireplace · Equipped kitchen
Shallwood · 1,894 sq.ft · 3 Bedrooms · 2 Baths · House · Fireplace · Equipped kitchen
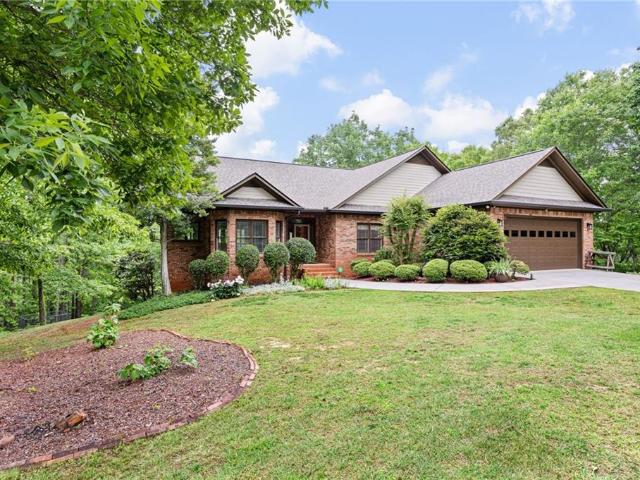
Welcome to this charming brick ranch located in Cartersville, Ga! Set on nearly half an acre in the Shallowood Place community, this 3-bedroom, 2 & 1/2 bath home offers a comfortable, functional space on one floor a layout that works for a wide range of buyers. The all-brick exterior gives the home lasting curb appeal and low-maintenance durability, while the covered front porch provides a welcoming entry point. As you step inside, you'll be greeted by a cozy family room with a brick fireplace. The kitchen features white cabinetry and an open view to the family room, keeping the main living areas connected and bright. Stainless steel appliances including an electric range, dishwasher, refrigerator, and microwave are already in place and ready to go. A huge bonus area that would be great for large dining space or office space in place for whatever creative needs you may have! The owner's suite is generously sized and equipped with two closets including a spacious walk-in closet. Be prep
USD 3,250,000
104 Sylvie Drive 3
View photo
Townhouse · for sale
USD 240,990
USD 167/sq.ft
104 Sylvie Drive 3
Shallwood
· 1,442 sq.ft · 3 Bedrooms · 2 Baths · Townhouse
· Patio · Equipped kitchen
Shallwood · 1,442 sq.ft · 3 Bedrooms · 2 Baths · Townhouse · Patio · Equipped kitchen
Move in Ready! The Rutledge plan by Smith Douglas Homes in Johnson Crossing, a new townhome community in Cartersville. Featuring 3 bedrooms, 2.5 baths and 1,443 Square ft, this homes combines a thoughtful design with warm, coordinated finishes. This plan offers a fresh take on townhome living. The kitchen features rich cabinetry, granite counters, and a coordinating granite topped center island with pendant lighting. Luxury Vinyl plank flooring throughout the main floor living areas, chrome interior fixtures and lighting package create a cohesive look throught the home. A complete appliance package includes a black side by side refrigerator with a water dispenser, automatic ice maker, and filtration system along with a top loading washer and electric dryer. The primary suite features a private ensuite bath with double vanity sinks with beautiful marble tops. Two additional bedrooms provide space for family, guests, work or hobbies. Enjoy outdoor living on the expanded rear patio, perfe
USD 240,990
35 Etowah Drive
View photo
House · for sale
USD 739,000
USD 240/sq.ft
35 Etowah Drive
Shallwood
· 3,078 sq.ft · 5 Bedrooms · 4 Baths · House
· Garden · Office room
Shallwood · 3,078 sq.ft · 5 Bedrooms · 4 Baths · House · Garden · Office room
Nestled in the heart of Cartersville’s historic district, this stunning Craftsman-style home offers the perfect blend of timeless charm and modern convenience. Built in 2011, this is one of the newer homes in the historic area, just a short walk to downtown Cartersville’s favorite shops, restaurants, and entertainment. The main home features 4 bedrooms and 3 full baths with a well-designed open floor plan perfect for entertaining. As you enter, you’re welcomed by a spacious foyer with a private office with French doors to the left. The main level includes an oversized owner’s suite, an additional guest bedroom with full bath, and a large laundry room for added convenience. Upstairs, you’ll find two oversized bedrooms connected by a Jack-and-Jill bath, both offering generous walk-in closets. Outdoor living is just as inviting, with a charming front porch and a large private screened-in porch overlooking the peaceful backyard — ideal for relaxing or entertaining year-round. Adding even m
USD 739,000
112 Forrest Avenue
View photo
House · for sale
USD 485,000
USD 260/sq.ft
112 Forrest Avenue
Shallwood
· 1,862 sq.ft · 3 Bedrooms · 3 Baths · House
· Fireplace
Shallwood · 1,862 sq.ft · 3 Bedrooms · 3 Baths · House · Fireplace
The Forrest House' a one-of-a-kind custom-built residence in the heart of downtown Cartersville! Thoughtfully designed to honor the charm of the past while embracing the convenience and efficiency of modern living, this home truly stands apart. From the moment you arrive, you'll appreciate the attention to detail. The welcoming front porch features a roofline inspired by the original home's ski sloped design, while repurposed beams and the original fireplace mantel preserve its rich history. The stones bordering the flower beds were salvaged from the original chimney, adding another meaningful connection to the property's heritage. The home's contemporary design compliments these historic touches with sleek metal siding, clean architectural lines, and energy-efficient features throughout. Carefully planned and expertly constructed, this low-maintenance home allows you to spend less time on upkeep and more time enjoying everything downtown Cartersville has to offer. Perfectly situated o
USD 485,000
150 Old Mill Road 413
View photo
Condo · for sale
USD 265,000
USD 264/sq.ft
150 Old Mill Road 413
Shallwood
· 1,001 sq.ft · 2 Bedrooms · 1 Bath · Condo
Shallwood · 1,001 sq.ft · 2 Bedrooms · 1 Bath · Condo
Welcome to Low Maintenance Living inside the City Limits of Cartersville! This 2 bedroom 1 1/2 bath condo has been well maintained with newer HVAC as well as Water Heater. Gorgeous step in tile shower, nice Hardwoods & fresh paint make this one feel like home! Make your move today to enjoy everything life has to offer without maintaining a home!
USD 265,000
102 Sylvie Drive 2
View photo
Townhouse · for sale
USD 232,990
USD 180/sq.ft
102 Sylvie Drive 2
Shallwood
· 1,292 sq.ft · 3 Bedrooms · 2 Baths · Townhouse
· Patio · Equipped kitchen
Shallwood · 1,292 sq.ft · 3 Bedrooms · 2 Baths · Townhouse · Patio · Equipped kitchen
Move in Ready! The Trenton plan by Smith Douglas Homes in Johnson Crossing, a new townhome community in Cartersville. Beautiful finishes and everyday convenience come together in the Trenton. This home features 3 bedrooms and two baths. The open concept connects the kitchen and living area creating a welcoming space for gathering and entertaining. The kitchen features upgraded cabinetry, granite counters and a coordingating tile backsplash. A chrome interior package, brushen nickel door hardware and coordinating lighting add a polished touch throughout the home. Luxury Vinyl plank flooring compliments the soft wall color and crisp trim, while carpeting add comfort to the bedrooms. The primary suite has marble topped vanity and an upgraded shower with a framed glass door. Two additional bedrooms provide space for family, guests, work or hobbies. Enjoy outdoor living on the expanded rear patio, perfect for relaxing or entertaining. A complete appliance package includes stainless applianc
USD 232,990
102 Meadowlark Lane
View photo
House · for sale
USD 348,990
USD 156/sq.ft
102 Meadowlark Lane
Shallwood
· 2,228 sq.ft · 3 Bedrooms · 2 Baths · House
· Patio · Fireplace · Equipped kitchen
Shallwood · 2,228 sq.ft · 3 Bedrooms · 2 Baths · House · Patio · Fireplace · Equipped kitchen
Move in ready december! The Greenbrier II plan by Smith Douglas Homes in Meadowbrook offering thoughtfully designed living spaces and stylish finishes throughout. Guests aer welcomed through a wide, light-filled foyer that opens to an expansive open-concept living, dining and kitchen area spanning the width of the home. The kitchen features upgraded 42' upper cabinetry, granite counters, tile backsplash and a center island, making it ideal for everyday living and entertaining. The adjacent family room provides a warm gathering space with an electric fireplace. Luxury vinyl flooring extends through the main living area. Upstairs, the spacious primary suite offers a private retreat with a large walk-in closet, double vanity with marble counters and an oversized walk-in shower. Additional bedrooms provide flexibility for family or guests. Enjoy outdoor living on the covered rear patio. Photos representative of plan not of actual home. Ask about seller incentives with use of preferred lend
USD 348,990
213 Cook Street
View photo
House · for sale
USD 324,898
USD 191/sq.ft
Updated
213 Cook Street
Shallwood
· 1,701 sq.ft · 4 Bedrooms · 1 Bath · House
· Garden
Shallwood · 1,701 sq.ft · 4 Bedrooms · 1 Bath · House · Garden
Bring offers! Seller incentives offered plus home qualifies for $0 loan program & up to $12,500 in additional down payment assistance! Welcome home to this solid, spacious all-brick ranch nestled within the highly sought-after Cartersville City School district and conveniently located inside the city limits. Built in 1969, this timeless home offers classic charm, thoughtful updates, and an unbeatable location. All within walking (or golf cart! )distance to downtown dining, shopping, and local favorites. Situated on over a quarter-acre flat lot, the property features a large, private backyard perfect for entertaining, gardening, or simply enjoying peaceful evenings outdoors. A generous workshop and additional storage building provide ample space for hobbies, tools, and projects. Inside, you'll find four bedrooms and 1.5 bathrooms, offering flexible living options for families of all sizes. The spacious main living room welcomes you with large windows that flood the space with natural li
USD 324,898
20 Brookside Way NW
View photo
House · for sale
USD 449,000
USD 181/sq.ft
20 Brookside Way NW
Shallwood
· 2,476 sq.ft · 4 Bedrooms · 3 Baths · House
· Patio · Garden · Equipped kitchen
Shallwood · 2,476 sq.ft · 4 Bedrooms · 3 Baths · House · Patio · Garden · Equipped kitchen
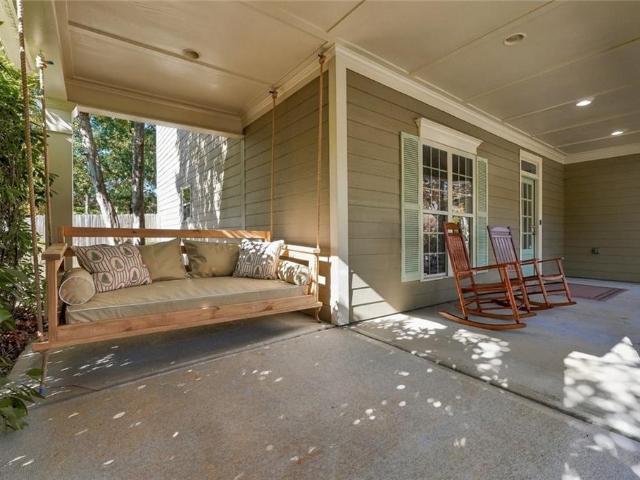
Welcome home to 20 Brookside Way, located in the highly desirable Mountainbrook subdivision in Bartow County. This Craftsman-style home offers an expanded walk-up, wrap-around front porch, with enough space for socializing in the rocking chairs or the oversized daybed swing recently added for your enjoyment. As you enter the front door, you are greeted by a two-story foyer with a separate dining room that's connected to the kitchen featuring stainless steel appliances and an oversized breakfast area. The flat, expansive fenced-in backyard with patio is accessible from the kitchen, perfect for outdoor entertaining and dining, or to watch children play from the main level of the home. The interior of the home has been freshly painted, including walls and trim, as well as the kitchen and bathroom cabinets. And did I mention new carpet, new hardware, and new light fixtures on all floors? Enjoy a conveniently located bedroom and full bathroom on the main level, perfect for multi-generationa
USD 449,000
217 Addison Drive NW
View photo
House · for sale
USD 390,000
USD 151/sq.ft
Updated
217 Addison Drive NW
Shallwood
· 2,573 sq.ft · 4 Bedrooms · 2 Baths · House
· Office room · Equipped kitchen · Parking
Shallwood · 2,573 sq.ft · 4 Bedrooms · 2 Baths · House · Office room · Equipped kitchen · Parking
Welcome home to 217 Addison Drive — a practically new 2024 beauty in Duncan Farm, where you get all the shine of new construction without the build wait or today's new-build price. Step inside to an open, light-filled main level made for real life: a generous living area for gathering, a kitchen built for cooking and company, and a main-level half bath for guests. Upstairs, your Oversized MABR (22 x 19) primary suite is a quiet retreat all its own, joined by three more spacious bedrooms that flex easily for family, guests, or a home office. Four bedrooms, two and a half baths, and 2,580 square feet across two levels — plus a handsome brick-front Craftsman exterior, a 2-car garage, a level lot, and sidewalks made for evening strolls. Duncan Farm puts Cartersville at your doorstep: minutes to the historic downtown square, local dining, and schools, with I-75 close by for the Atlanta commute. Move-in ready and waiting for its next chapter — welcome home. Motivated seller — bring all offer
USD 390,000
52 Treemont Drive SE
View photo
House · for sale
USD 555,000
USD 200/sq.ft
Updated
52 Treemont Drive SE
Shallwood
· 2,766 sq.ft · 4 Bedrooms · 3 Baths · House
· Fireplace · Equipped kitchen
Shallwood · 2,766 sq.ft · 4 Bedrooms · 3 Baths · House · Fireplace · Equipped kitchen
Welcome home to 52 Treemont Drive! Built just three years ago, this beautiful custom home offers so many thoughtful upgrades and special touches throughout. From the moment you walk through the door, you'll appreciate the attention to detail, beautiful hardwood floors, high ceilings, and open floor plan that make this home feel both welcoming and comfortable. The heart of the home is the kitchen, which opens to the living room and creates a wonderful space for everyday living or entertaining. With granite countertops, a large kitchen island, taller kitchen cabinets offering additional storage, and a beautiful range hood, this kitchen is both functional and inviting. The family room features a cozy fireplace with custom built-in bookshelves beside it, adding both charm and functionality to the space. The primary suite is conveniently located on the main level with a large walk-in closet and private en suite bath, creating a wonderful place to relax and unwind. Also on the main level, yo
USD 555,000
34 Cass Station Drive NW
View photo
House · for sale
USD 330,000
USD 174/sq.ft
34 Cass Station Drive NW
Shallwood
· 1,894 sq.ft · 4 Bedrooms · 2 Baths · House
· Deck · Fireplace · Equipped kitchen
Shallwood · 1,894 sq.ft · 4 Bedrooms · 2 Baths · House · Deck · Fireplace · Equipped kitchen
Incredible buyer incentives: $5,000 mortgage concession. Opendoor Home Loans will contribute up to $5,000 towards a permanent interest rate buy-down if you finance with Opendoor Home Loans LLC. Welcome to 34 Cass Station Dr NW, a home that exudes elegance and comfort. The kitchen is a chef's dream with stainless steel appliances and an accent backsplash that adds a touch of sophistication. The living area is made cozy with a fireplace, perfect for those chilly evenings. The primary bathroom is a haven of relaxation with double sinks, a separate tub, and shower. The primary bedroom boasts a walk-in closet, providing ample storage space. The deck is perfect for outdoor entertaining, and the fresh interior paint gives the home a clean, modern feel. This home is a perfect blend of style and functionality. Come and see the beauty of 34 Cass Station Dr NW for yourself. Included 100-Day Home Warranty with buyer activation
USD 330,000
303 Melody Lane NE
View photo
House · for sale
USD 350,000
USD 156/sq.ft
303 Melody Lane NE
Shallwood
· 2,239 sq.ft · 4 Bedrooms · 2 Baths · House
· Office room · Fireplace · Equipped kitchen
Shallwood · 2,239 sq.ft · 4 Bedrooms · 2 Baths · House · Office room · Fireplace · Equipped kitchen
All the like new feel without the new construction wait. No build timeline, no lot premium, no picking finishes off a board and hoping it all comes together. The finishes are already in. The fence is already up. The sod has already grown in. This Cartersville home gives you 2,239 square feet across two levels, four bedrooms, and two and a half baths on an easy 0.14 acre lot. You can move in on a Saturday and be cooking dinner in your own kitchen by Sunday. The front door opens into a foyer and a flex room that works as a sitting room, an office, or the spot where the treadmill lives. Past that, the main living room is anchored by a brick fireplace with a classic mantel, and the big windows pull in a lot of afternoon light. It flows straight into the dining area and kitchen, so nobody is stuck cooking alone while everyone else is in the other room. The kitchen has crisp white cabinetry, granite counters, and stainless appliances including a microwave and electric range. The breakfast ba
USD 350,000
117 Harmony Circle
View photo
Townhouse · for sale
USD 309,215
USD 179/sq.ft
117 Harmony Circle
Shallwood
· 1,722 sq.ft · 2 Bedrooms · 2 Baths · Townhouse
· Office room · Equipped kitchen · Parking
Shallwood · 1,722 sq.ft · 2 Bedrooms · 2 Baths · Townhouse · Office room · Equipped kitchen · Parking
Welcome to Windsong’s newest townhome community in Cartersville! Every home is thoughtfully designed with the primary suite on the main level, an open-concept living area, and quality finishes throughout. The popular Hawthorne plan offers a designated study or secondary bedroom and full bath on the main floor, a spacious island kitchen with soft-close cabinetry, and an inviting dining area that flows seamlessly into the great room—perfect for everyday living and entertaining. The owner’s suite features a low-threshold shower with a bench seat, designer tile flooring and walls, and a built-in shampoo niche for added convenience. Upstairs, a generous bonus room provides flexible space for a second living area, office, or hobby room. Upstairs, you will also find a guest bedroom and a full bath. Additional highlights include 9’ ceilings on the main level, insulated garage doors, and a full irrigation system—hallmarks of the quality you expect in a Windsong community. Located just minutes f
USD 309,215
111 Harmony Circle
View photo
Townhouse · for sale
USD 299,420
USD 184/sq.ft
111 Harmony Circle
Shallwood
· 1,625 sq.ft · 2 Bedrooms · 2 Baths · Townhouse
· Office room · Equipped kitchen · Parking
Shallwood · 1,625 sq.ft · 2 Bedrooms · 2 Baths · Townhouse · Office room · Equipped kitchen · Parking
Welcome to Windsong’s newest townhome community in Cartersville! Every home is thoughtfully designed with the primary suite on the main level, an open-concept living area, and quality finishes throughout. The popular Mimosa plan offers a secondary bedroom and full bath on the main floor, a spacious island kitchen with soft-close cabinetry, and an inviting dining area that flows seamlessly into the great room—perfect for everyday living and entertaining. The owner’s suite features a low-threshold shower with a bench seat, designer tile flooring and walls, and a built-in shampoo niche for added convenience. Upstairs, a generous bonus room provides flexible space for a second living area, office, or hobby room. Additional highlights include 9’ ceilings on the main level, insulated garage doors, and a full irrigation system—hallmarks of the quality you expect in a Windsong community. Located just minutes from Historic Downtown Cartersville, residents enjoy boutique shopping, chef-driven di
USD 299,420
14 Lamplighter Cove NW
View photo
House · for sale
USD 367,000
USD 157/sq.ft
14 Lamplighter Cove NW
Shallwood
· 2,336 sq.ft · 4 Bedrooms · 3 Baths · House
· Garden · Deck · Fireplace · Equipped kitchen · Parking
Shallwood · 2,336 sq.ft · 4 Bedrooms · 3 Baths · House · Garden · Deck · Fireplace · Equipped kitchen · Parking
Morning coffee overlooking a spacious, private backyard. Room for hobbies, guests, and everything that comes with everyday life. A three-car garage that gives you space to actually use. At 14 Lamplighter Cove, these are the details that make coming home feel better—all within Cartersville’s sought-after Planters community. This traditional raised ranch offers a split-foyer layout with four bedrooms, three bathrooms, and flexible living space across two levels. Natural light fills the main living area, where hardwood floors, a tray ceiling, and a cozy gas fireplace create a welcoming place to unwind. The kitchen features a full stainless steel appliance package, tile flooring, and an eat-in area for casual meals, while the separate dining room gives gatherings a space of their own. Step onto the deck to enjoy the beautiful backyard, with plenty of room below for outdoor entertaining, gardening, or simply enjoying the privacy. Three bedrooms sit on the main level, including an oversized
USD 367,000
31 Autumn Place NE
View photo
House · for sale
USD 369,900
USD 145/sq.ft
31 Autumn Place NE
Shallwood
· 2,551 sq.ft · 3 Bedrooms · 3 Baths · House
· Garden · Office room · Deck · Fireplace · Equipped kitchen · Cellar
Shallwood · 2,551 sq.ft · 3 Bedrooms · 3 Baths · House · Garden · Office room · Deck · Fireplace · Equipped kitchen · Cellar
Ranch-style home. 1.07-acre cul-de-sac lot. Finished basement. Screened porch! Located in White, Georgia, this 3-bedroom, 3-full-bath home features an open-concept main level with vaulted ceilings, luxury vinyl plank flooring, and a great room with a fireplace. The dining area flows into the kitchen, which offers white cabinetry, stainless steel appliances, tile backsplash, and pantry storage. The primary bedroom features a tray ceiling and an ensuite bathroom with a double vanity, soaking tub, and separate shower. Two additional bedrooms, another full bathroom, and a laundry area with built-in shelving complete the main level. The fully finished basement expands the usable living space with a second family room, a third full bathroom, and a separate flex room suited for a bedroom, office, fitness area, or media room. Outdoors, the elevated screened porch overlooks the wooded backyard, while the covered grilling deck sits directly below, creating two distinct sheltered outdoor living s
USD 369,900
138 Verona Drive NW
View photo
House · for sale
USD 365,000
USD 171/sq.ft
138 Verona Drive NW
Shallwood
· 2,131 sq.ft · 4 Bedrooms · 2 Baths · House
· Office room · Equipped kitchen
Shallwood · 2,131 sq.ft · 4 Bedrooms · 2 Baths · House · Office room · Equipped kitchen
The space you want, the flexibility you need, and the place you'll love coming home to! Discover 138 Verona Drive, a beautifully designed, 2022-built home offering 4 bedrooms, 2.5 bathrooms, and over 2,100 square feet of thoughtfully arranged living space in Cartersville's Bridlewood Farms community. From the moment you enter, you'll appreciate a floor plan designed to complement the way you live. A versatile front flex room welcomes you with endless possibilities, whether you envision a dedicated home office, a cozy reading retreat, or an additional sitting area. Continue into the heart of the home, where an open-concept living, dining, and kitchen area creates an inviting atmosphere for everything from relaxed evenings to memorable gatherings. The kitchen combines everyday functionality with timeless appeal, featuring crisp white cabinetry, stainless steel appliances, generous counter space, a center island, and a pantry for added storage. Natural light fills the adjoining living spa
USD 365,000
12 Landers Drive SW
View photo
House · for sale
USD 400,000
USD 191/sq.ft
Updated
12 Landers Drive SW
Shallwood
· 2,088 sq.ft · 3 Bedrooms · 2 Baths · House
· Swimming pool · Deck · Cellar
Shallwood · 2,088 sq.ft · 3 Bedrooms · 2 Baths · House · Swimming pool · Deck · Cellar
Charming Ranch with Exceptional Outdoor Living! Welcome to 12 Landers Drive! This inviting 3-bedroom, 2.5-bath ranch offers comfortable one-level living with the added potential of an unfinished basement, perfect for storage, a workshop, or future expansion. Step outside and discover what makes this home truly special! Relax on the screened porch, entertain family and friends on the oversized deck, or unwind in the hot tub that stays with the home! The wonderful outdoor living spaces provide the perfect setting for morning coffee, weekend gatherings, or relaxing at the end of the day. As an added bonus, the property includes the greenhouse, ideal for gardening enthusiasts or anyone who enjoys growing plants and flowers. With its functional ranch layout, versatile basement, and exceptional outdoor living areas, this home offers a wonderful combination of comfort, charm, and possibilities. Why settle for ordinary when you can have a home designed for both everyday comfort and unforgettab
USD 400,000
52 Freedom Drive NE
View photo
House · for sale
USD 311,900
USD 210/sq.ft
Updated
52 Freedom Drive NE
Shallwood
· 1,485 sq.ft · 3 Bedrooms · 2 Baths · House
· Fireplace · Equipped kitchen
Shallwood · 1,485 sq.ft · 3 Bedrooms · 2 Baths · House · Fireplace · Equipped kitchen
Easy Living, Everyday Comfort, and a Location You'll Love! Welcome home to a wonderful combination of comfort, convenience, and value in this charming 3-bedroom, 2-bath ranch nestled in an established Cartersville community, just approximately six minutes from I-75! Whether you're looking for your first home, simplifying your lifestyle, or simply wanting the ease of one-level living, this inviting home offers so much to appreciate. Step inside to discover an open, welcoming floor plan designed for both everyday living and easy entertaining. The kitchen, breakfast area, dining space, and family room flow comfortably together, allowing everyone to feel connected whether preparing dinner, gathering with friends, or enjoying a quiet evening at home. A breakfast bar provides additional seating, while the kitchen features an attractive backsplash and includes a refrigerator, microwave, and Bosch dishwasher. The family room is anchored by a cozy fireplace with ventless gas logs, creating a wa
USD 311,900
52 Pointe North Drive
View photo
House · for sale
USD 275,000
USD 241/sq.ft
52 Pointe North Drive
Shallwood
· 1,141 sq.ft · 2 Bedrooms · 2 Baths · House
· Patio · Garden
Shallwood · 1,141 sq.ft · 2 Bedrooms · 2 Baths · House · Patio · Garden
Welcome home to this well-maintained 2-bedroom, 2-bathroom home located in the Cartersville City School District! The homeowner has made several updates, including a new fence, new concrete driveway and back patio, a remodeled master bathroom, new gas logs, and spray foam insulation. Outside, you'll find a beautifully maintained lawn with lush, green grass that truly stands out, along with a fenced yard and concrete patio perfect for enjoying the outdoors. With thoughtful improvements, pride of ownership, and inviting outdoor spaces, this home is one you won't want to miss!
USD 275,000
40 Foxfire Lane
View photo
House · for sale
USD 484,900
USD 122/sq.ft
40 Foxfire Lane
Shallwood
· 3,972 sq.ft · 5 Bedrooms · 3 Baths · House
· Garden · Terrace · Deck · Equipped kitchen · Parking · Swimming pool
Shallwood · 3,972 sq.ft · 5 Bedrooms · 3 Baths · House · Garden · Terrace · Deck · Equipped kitchen · Parking · Swimming pool
Two homes in one, plus $10,000 toward buyer closing costs! Looking for space, flexibility, and an incredible opportunity? This unique Cartersville property offers two separate living spaces under one roof! Located in Bartow County within the sought-after Woodland School District, the main level features 3 bedrooms, 2 full bathrooms, a bonus room over the garage, a living room, dining room, eat-in kitchen, and laundry room. The kitchen boasts granite countertops and a tile backsplash, and the bathrooms feature a few updated finishes. The full daylight terrace level offers its own private entrance, 3 bedrooms, a full bathroom, kitchen, laundry room, dining room, living room, and private back deck, making it ideal for an in-law suite, multigenerational living, or a private space for extended family. Outside, the gently sloping backyard offers room for a pool, fire pit, or playground. Conveniently located just 6 miles from Interstate 75 and 3 miles from downtown Cartersville, this property
USD 484,900
20 Blacksmith Lane NW
View photo
House · for sale
USD 624,900
USD 212/sq.ft
20 Blacksmith Lane NW
Shallwood
· 2,939 sq.ft · 4 Bedrooms · 2 Baths · House
· Cellar
Shallwood · 2,939 sq.ft · 4 Bedrooms · 2 Baths · House · Cellar
3 private acres | nearly 3,000 finished sq ft | main-level primary suite | full daylight basement | now offering $12,000 in buyer incentives to use toward closing costs or an interest rate buydown with an acceptable offer! *. PLUS a Home Warranty. *more space. More privacy. More possibilities! *. If you've been searching for a home that offers room to spread out, peaceful surroundings, and the flexibility to grow with your needs, 20 Blacksmith Lane deserves a closer look! Tucked away on approximately. *3 wooded acres in a quiet cul-de-sac*, this spacious 4-bedroom, 2.5-bath home offers nearly 3,000 square feet of finished living space, a versatile upstairs bonus room, and an. *entire unfinished daylight basement*. Offering even more possibilities. Enjoy the privacy of a wooded setting without sacrificing everyday conveniences—shopping, restaurants, groceries, medical services, and parks are approximately 15–20 minutes away. Inside, you'll find a thoughtfully designed floor plan with ha
USD 624,900
929 N Tennessee Street
View photo
House · for sale
USD 799,999
USD 619/sq.ft
Updated
929 N Tennessee Street
Shallwood
· 1,292 sq.ft · 1 Bedroom · 2 Baths · House
Shallwood · 1,292 sq.ft · 1 Bedroom · 2 Baths · House
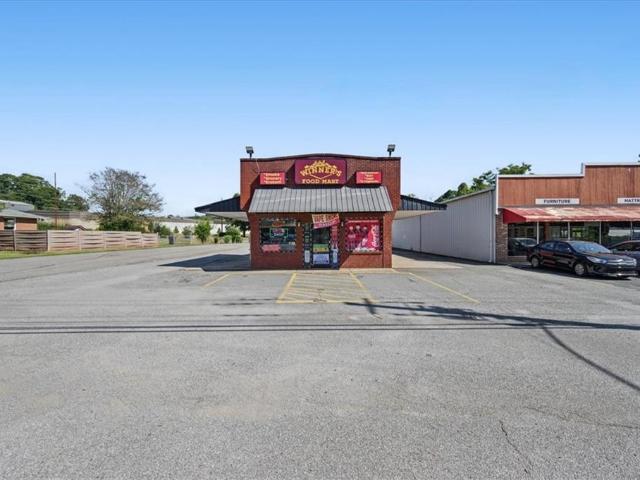
Prime commercial location | turnkey business & real estate opportunity*. Exceptional opportunity to own a thriving commercial location along North Tennessee Street, one of Cartersville's most heavily traveled business corridors! Strategically positioned on a highly visible corner lot at North Tennessee Street and Mimosa Lane, this standalone, all-brick commercial building offers outstanding exposure, convenient access, and easy drive-around accessibility. Offering 1,298 square feet and renovated/rebuilt in 2005, this exceptionally well-maintained property features an open, versatile floor plan and large covered canopies on both sides of the building. Previously operated as a dry cleaner with drive-through service, the property offers the flexibility to convert back to a drive-through operation or accommodate a variety of commercial uses. Currently operating as a grocery and vape store, asking price includes the real estate, existing business, inventory, equipment, and fixtures, providi
USD 799,999
101 Sunset Drive SE
View photo
House · for sale
USD 699,900
USD 169/sq.ft
101 Sunset Drive SE
Shallwood
· 4,133 sq.ft · 4 Bedrooms · 3 Baths · House
· Terrace · Deck · Fireplace · Equipped kitchen · Parking · Cellar
Shallwood · 4,133 sq.ft · 4 Bedrooms · 3 Baths · House · Terrace · Deck · Fireplace · Equipped kitchen · Parking · Cellar
Hidden Gem! This Custom Built, 1 Owner Cartersville Ranch is everything you've been looking for! Peace and Serenity on over 5 Acres, yet close to your Favorite Shops & Restaurants in Downtown Cartersville! Easy Access to I-75 & Lake Allatoona! Bring your Boat or RV! 50 Amp off Garage & Basement Boat Door! What else can you ask for? !? This 3 Sides Brick Beauty has 3 Bedrooms on the Main, plus a Full Bath and Bedroom on the Terrace Level! Beautiful Hardwoods invite you in! Soaring Vaulted Great Room with Double-Sided Gas Brick Fireplace with Vintage Farmhouse Mantels! Wall of Windows & French Doors give you Expansive Views of the Acreage! Eat-in Kitchen with Real Wood Cabinets, Corian Counters, Tile Backsplash & Stainless Steel Appliances (All Appliances Convey, including New LG Refrigerator)! Eat Dinner on your Wrap Around Back Covered Deck while watching the Wildlife below! Dining Room with Fireplace & Wall of Windows. Wonderful for those Special Gatherings! Primary Bedroom with Priva
USD 699,900
1054 Paddington Drive
View photo
Townhouse · for sale
USD 249,900
USD 177/sq.ft
1054 Paddington Drive
Shallwood
· 1,410 sq.ft · 3 Bedrooms · 2 Baths · Townhouse
· Patio · Office room · Equipped kitchen
Shallwood · 1,410 sq.ft · 3 Bedrooms · 2 Baths · Townhouse · Patio · Office room · Equipped kitchen
Discover the perfect blend of modern style, everyday comfort, and small-town charm in this beautifully maintained, move-in-ready Cartersville townhome! Built in 2022, this inviting 3-bedroom, 2.5-bath home offers thoughtful design and easy, low-maintenance living. The bright, open floor plan seamlessly connects the living, dining, and kitchen areas, creating an ideal space for entertaining or relaxing. The kitchen features granite countertops, stainless steel Whirlpool appliances, ample cabinetry, a pantry, and an included Whirlpool refrigerator! Upstairs, the oversized primary suite offers a relaxing retreat with a generous walk-in closet. Two additional bedrooms provide flexibility for guests or a home office. The laundry area is conveniently located steps from the primary suite, and the Samsung washer and dryer stay with the home! Step outside to your patio and enjoy a peaceful, more private setting without looking directly into neighboring units perfect for morning coffee or unwind
USD 249,900

Get email alerts

Don't miss out: be the first to know about new properties

The alert was correctly created

On subscribing you accept the conditions of use and the privacy policy
Alert
Receive new ads in your inbox
Save this search
Receive alerts for new listings

We'll send you an email when we have new properties for: "Properties for sale in Shallwood"

The alert was correctly created

Atco, Cartersville city Cartersville CCD Bartow County Georgia
North Highland, Cartersville city Cartersville CCD Bartow County Georgia
Get email alerts and be the first to see new listings
Required field
On subscribing I accept the terms of the privacy policy
Perfect! You'll soon start receiving new listings via email
Alert
Receive an email when we have new ads for Properties for sale in Shallwood
Save this search
Filters

Bedrooms

Size (sq.ft)

sq.ft
sq.ft

Price

USD
USD

Property type

Bathrooms

Clear all filters
Receive notifications when new entries are published.