217 properties for sale in Sharlo

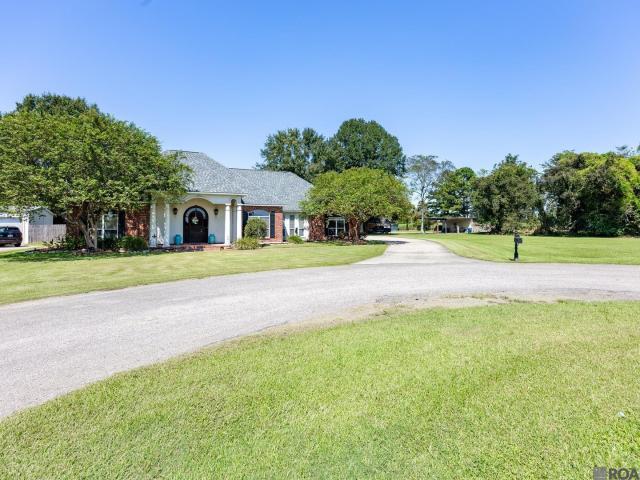
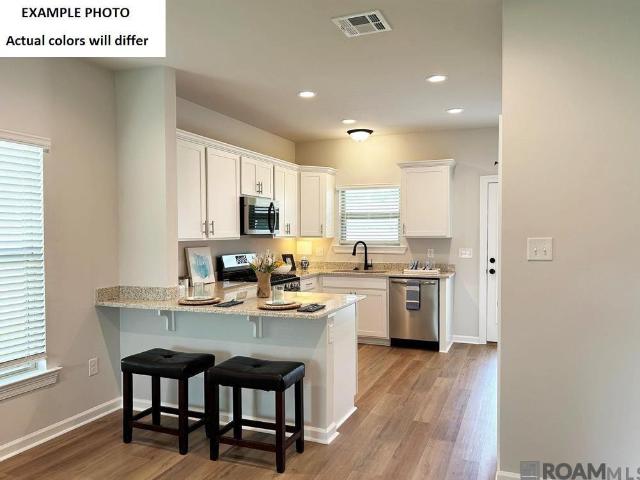
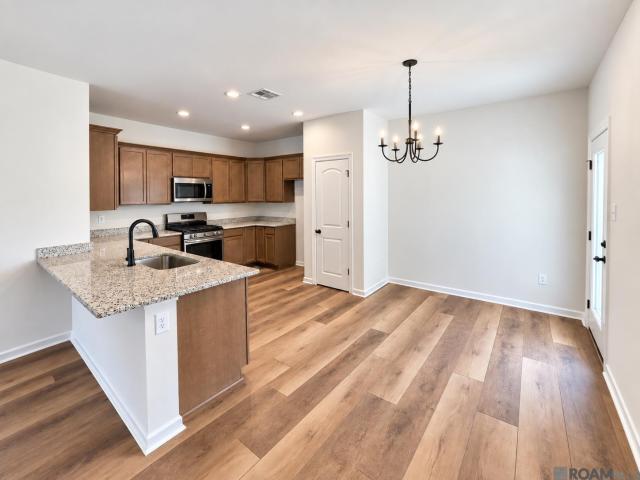
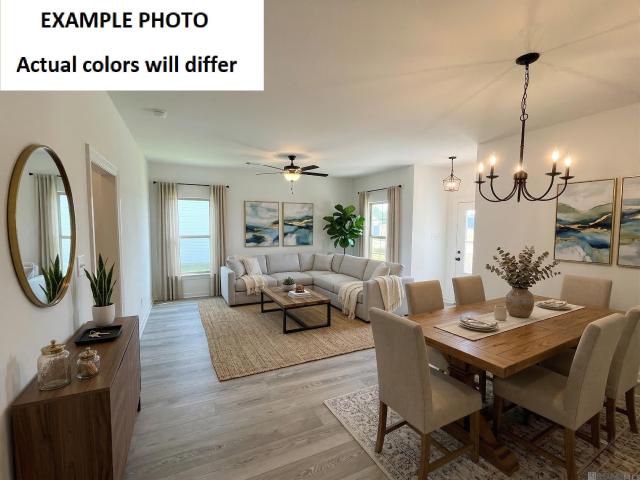
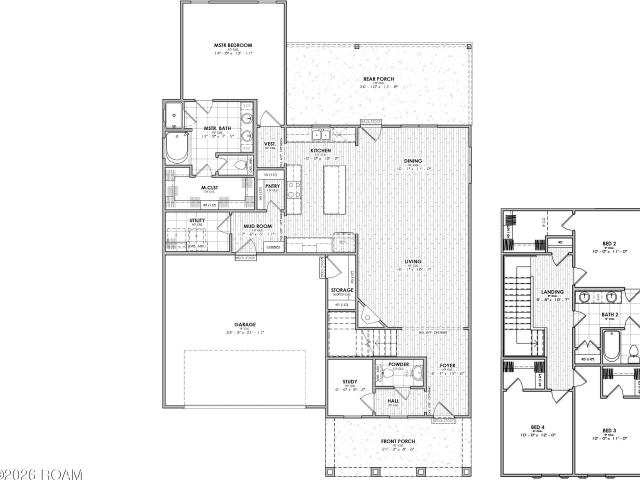
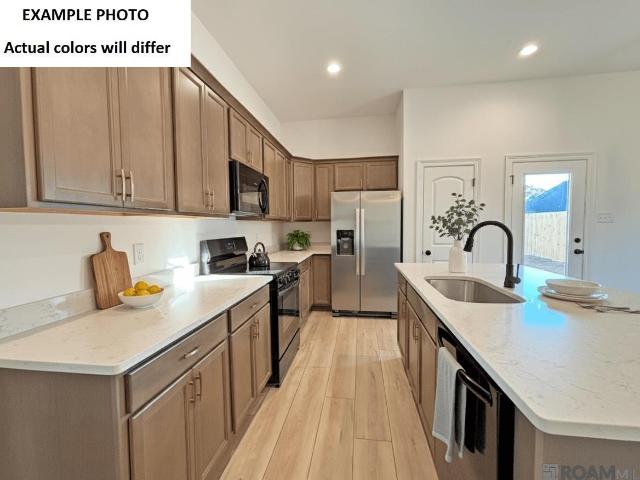
2239 Sherri's Way
View photo
House · for sale
USD 243,584
USD 154/sq.ft
2239 Sherri's Way
Sharlo
· 1,572 sq.ft · 3 Bedrooms · 2 Baths · House
· Patio · Garden · Equipped kitchen
Sharlo · 1,572 sq.ft · 3 Bedrooms · 2 Baths · House · Patio · Garden · Equipped kitchen
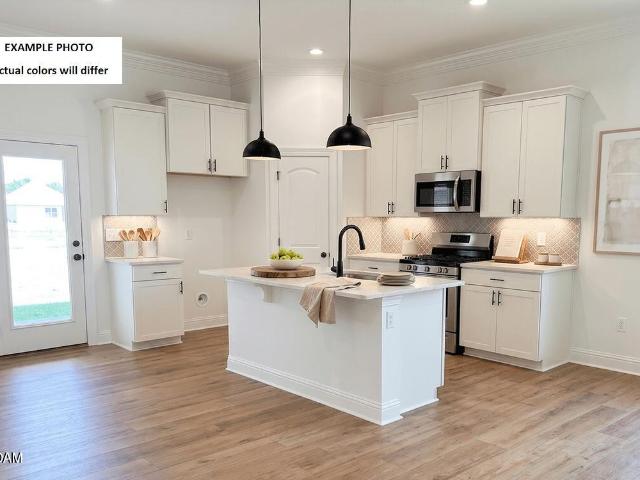
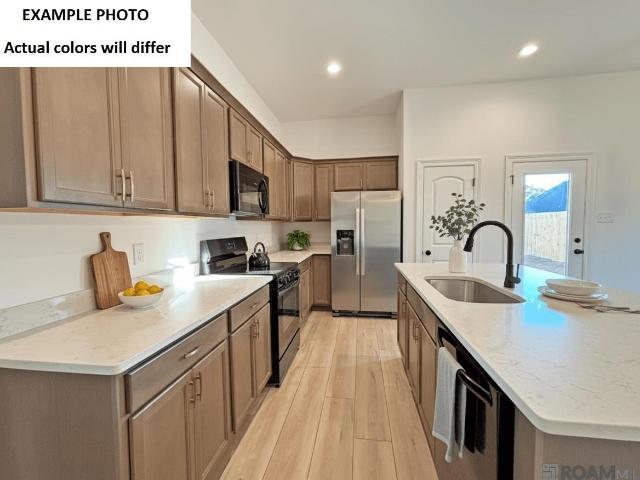
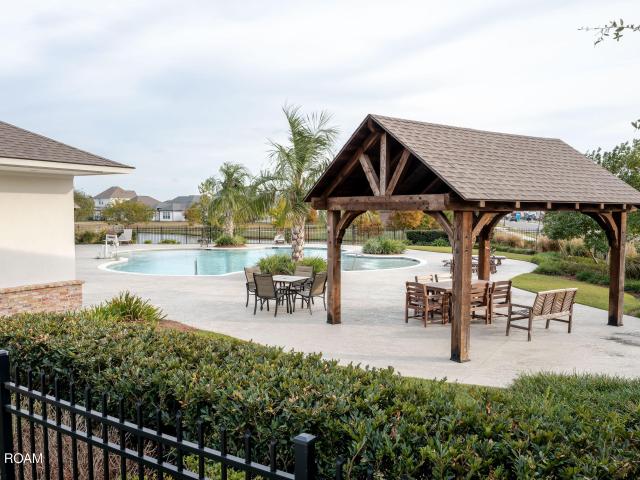
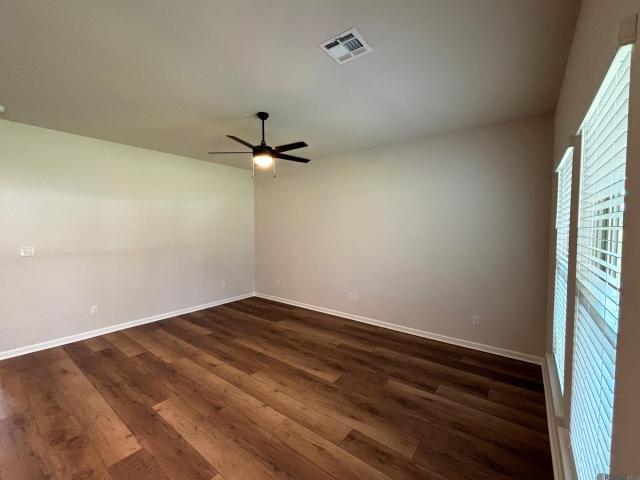
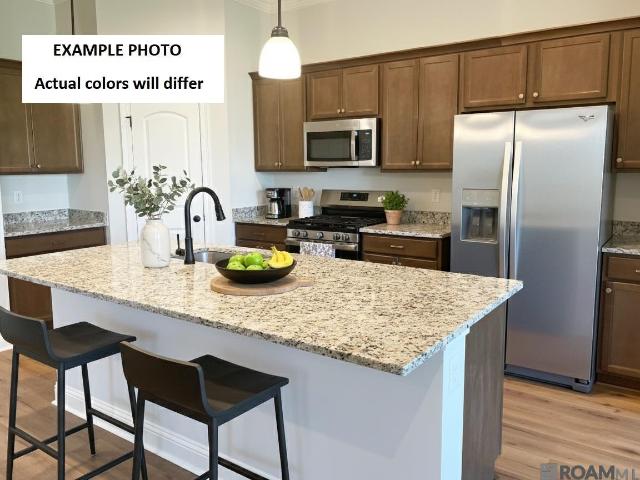
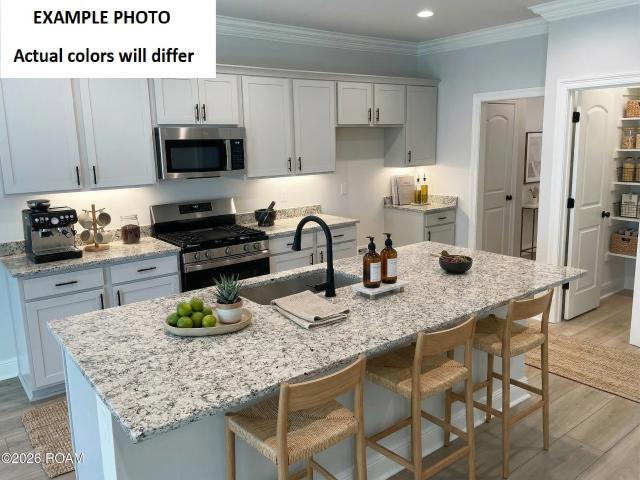
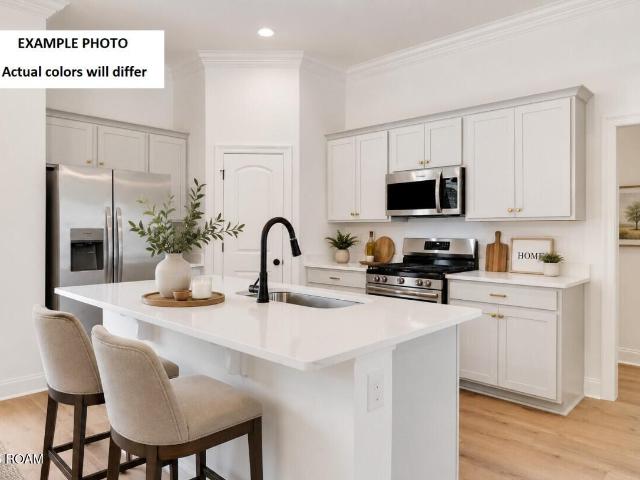
The FLETCHER V G in Westview Crossing community offers a 3 bedroom, 2 full bathroom design. The community features a pond and a play area. Features: double vanity, garden tub, separate shower, linen closet, and walk-in closet in the primary suite, a kitchen island overlooking the dining room, covered front porch, covered rear patio, ceiling fans in the living room and primary bedroom are standard, smart connect wi-fi thermostat, smoke and carbon monoxide detectors, landscaping, architectural 30-year shingles, flood lights, and more! Energy Efficient Features: a tankless gas water heater, a kitchen appliance package, low E tilt-in windows, and more!
USD 243,584
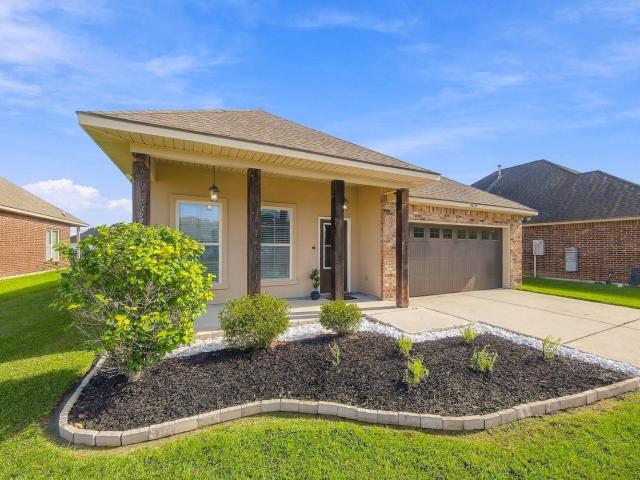
4535 trial dr
View photo
House · for sale
USD 292,000
USD 154/sq.ft
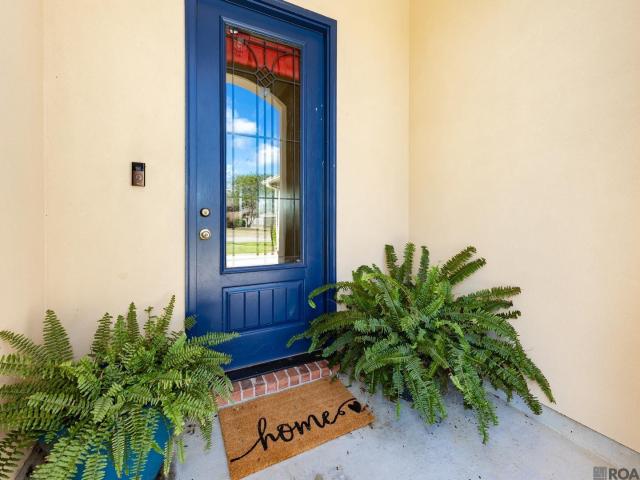
4535 trial dr
Sharlo
· 1,884 sq.ft · 4 Bedrooms · 2 Baths · House
· Patio · Garden · Fireplace · Equipped kitchen
Sharlo · 1,884 sq.ft · 4 Bedrooms · 2 Baths · House · Patio · Garden · Fireplace · Equipped kitchen
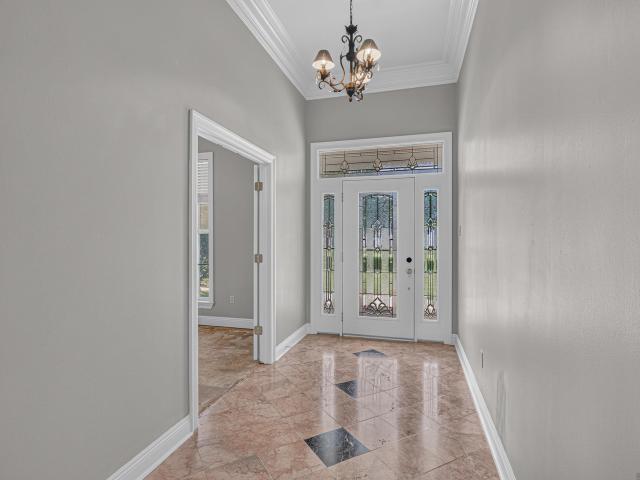
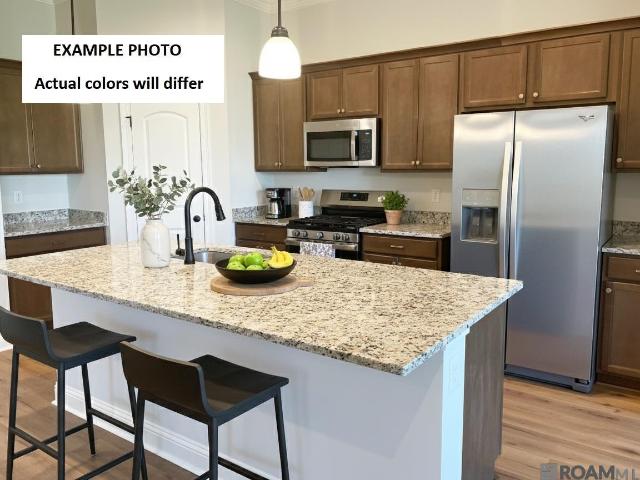
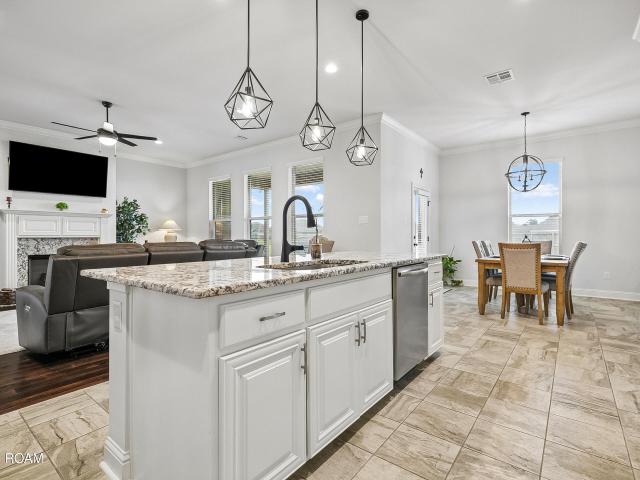
Beautiful 4-bedroom, 2-bathroom home situated on a spacious lot in the highly desirable Sugar Mill Plantation subdivision! This lovely home offers an inviting open floor plan with wonderful amenities throughout. The kitchen features granite countertops, custom 42” Beechwood cabinets with abundant storage, electric cooktop, range oven, microwave, pantry, disposal, and a convenient eat-in counter bar. The kitchen flows seamlessly through the breakfast area into the spacious living room, featuring a cozy ventless gas fireplace—perfect for relaxing or entertaining. The desirable split floor plan offers privacy, with the primary suite thoughtfully separated from the three additional bedrooms. The primary suite features a spacious walk-in closet and an en-suite bathroom complete with double vanities, a garden soaking tub, separate shower, and an additional closet for extra storage. Step outside and enjoy the covered patio, conveniently located just steps from the kitchen—ideal for outdoor di
USD 292,000
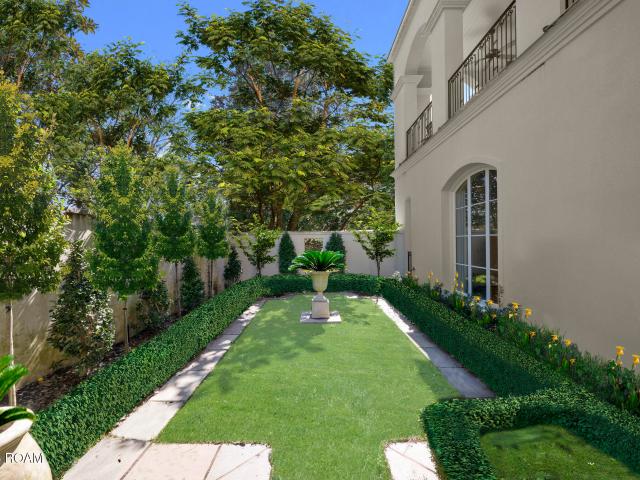
16942 Atwater Drive
View photo
House · for sale
USD 339,119
USD 342/sq.ft
16942 Atwater Drive
Sharlo
· 990 sq.ft · 3 Bedrooms · 2 Baths · House
· Patio · Garden · Office room · Equipped kitchen · Parking
Sharlo · 990 sq.ft · 3 Bedrooms · 2 Baths · House · Patio · Garden · Office room · Equipped kitchen · Parking
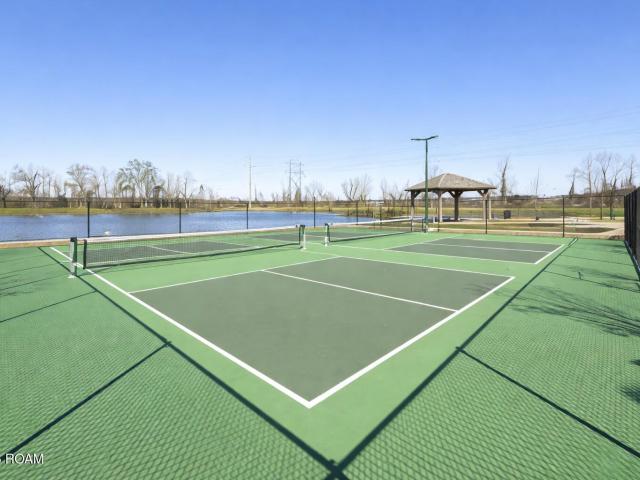
The RICCI III B in Atwater Villas community offers a 3 bedroom, 2 full bathroom, open design with a formal dining room and an office. The community is nestled along the scenic River Road and features pond lots, walking trails, future pickleball courts, and common areas. Features: double vanity, garden tub, separate shower, linen closet, and walk-in closet in the primary suite, tray ceiling in the primary bedroom, double vanity in the second bathroom, built-in desk in the office, a kitchen island adjacent to the living room, spacious walk-in pantry, mud room with boot bench and drop zone, side-entry garage, covered front porch, covered rear patio, ceiling fans in the living room and primary bedroom are standard, smart connect wi-fi thermostat, smoke and carbon monoxide detectors, post tension slab, landscaping, architectural 30-year shingles, flood lights, and more! Energy Efficient Features: a tankless gas water heater, a kitchen appliance package, low E tilt-in windows, and more!
USD 339,119
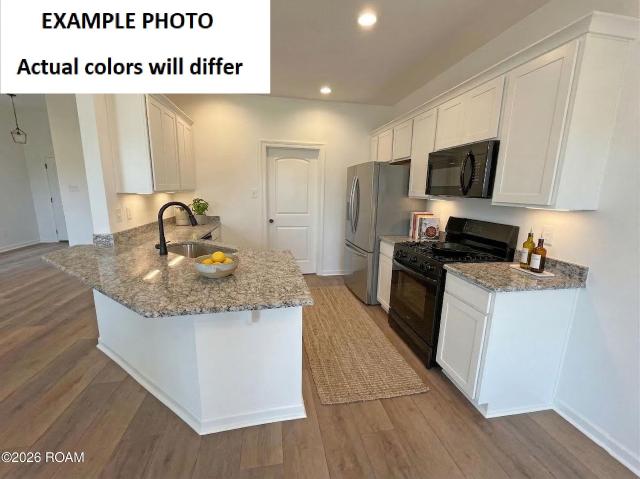
4470 peter messina rd
View photo
House · for sale
USD 429,900
USD 186/sq.ft
4470 peter messina rd
Sharlo
· 2,303 sq.ft · 3 Bedrooms · 2 Baths · House
· Patio · Office room · Deck · Fireplace · Equipped kitchen · Swimming pool
Sharlo · 2,303 sq.ft · 3 Bedrooms · 2 Baths · House · Patio · Office room · Deck · Fireplace · Equipped kitchen · Swimming pool
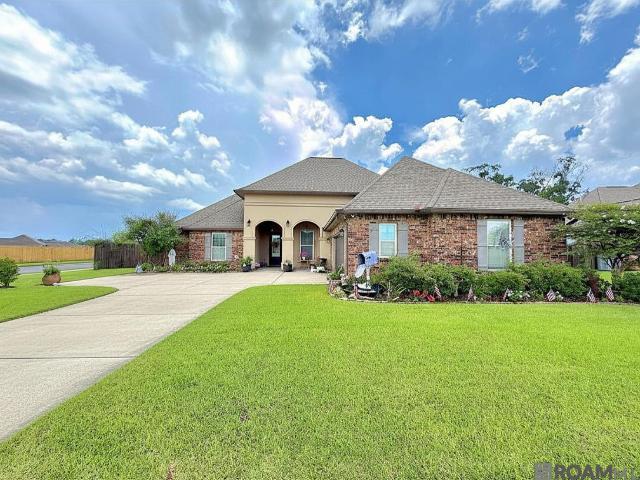
Back on the market. Beautiful, quality-built Acadian-style home situated on 3.5 acres in Addis, framed by classic Louisiana Live Oak trees! This spacious 3 bedroom, 2.5 bath home with a dedicated office offers an open floor plan, generously sized rooms, and wonderful indoor and outdoor spaces designed for both everyday living and entertaining. A large foyer welcomes you inside, with double French doors opening to the office and dining room and an inviting entry into the living room. The living room features a gas-log fireplace centered between double French doors that open to the expansive covered patio and overlook the above-ground pool with a brand-new liner and large surrounding sun deck, such a great setup for entertaining, holidays, or simply enjoying the acreage. The kitchen features granite countertops, beautiful custom cabinetry, a center island with seating, storage and built-in wine rack, plus a walk-in pantry. Its location just off the dining and living areas keeps the floor
USD 429,900
Could you also be interested in
4418 union dr
View photo
House · for sale
USD 345,000
USD 156/sq.ft
4418 union dr
Sharlo
· 2,207 sq.ft · 3 Bedrooms · 2 Baths · House
· Fireplace · Equipped kitchen
Sharlo · 2,207 sq.ft · 3 Bedrooms · 2 Baths · House · Fireplace · Equipped kitchen
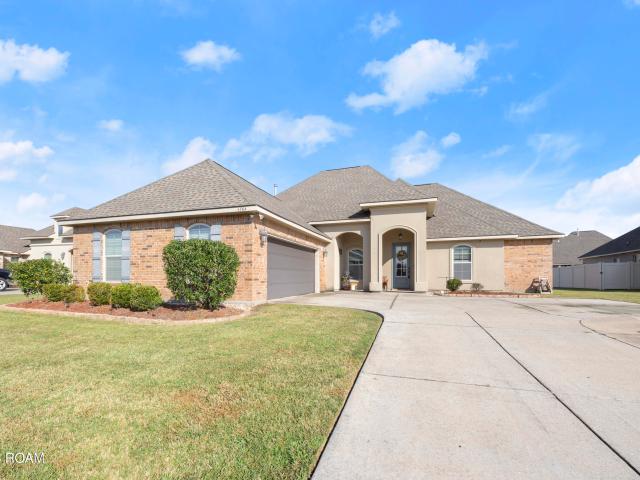
Seller offering up to 5K in closing costs/prepaids. Nestled on a beautifully landscaped corner lot, this stunning home offers a spacious 3-bedroom, 2.5-bath with a study open and split floor plan filled with thoughtful details and upgrades throughout. From the moment you step inside, you’ll appreciate the warm wood flooring, elegant crown molding, and inviting living room centered around a cozy gas fireplace with a decorative mantle and granite surround. The heart of the home is the impressive kitchen, featuring rich beechwood cabinetry, 3 cm slab granite countertops, stainless steel appliances, and plenty of space for gathering and entertaining. Just off the main living area, a private study and a functional mudroom with a built-in boot bench add both style and convenience. The owner’s suite is a true retreat, offering a spa-like experience with a soaking tub, separate shower, double vanity, and a generous walk-through connection to the laundry room. Additional features include oil-ru
USD 345,000
4764 Trial Drive
View photo
House · for sale
USD 353,000
USD 151/sq.ft
4764 Trial Drive
Sharlo
· 2,336 sq.ft · 4 Bedrooms · 3 Baths · House
· Patio · Garden · Equipped kitchen
Sharlo · 2,336 sq.ft · 4 Bedrooms · 3 Baths · House · Patio · Garden · Equipped kitchen
Beautiful 4-bedroom, 3-bathroom home in Sugar Mill Plantation! Offering 2,343 sq ft of living space, this home features a spacious open floor plan with a seamless flow between the living, dining, and kitchen areas—perfect for everyday living and entertaining. The kitchen boasts quartz counter tops, a large island, and ample workspace. Generously sized bedrooms provide plenty of room for family and guests. Step outside to enjoy the nice-sized backyard and an awesome patio, ideal for outdoor dining, relaxing, or entertaining. Located in the desirable Sugar Mill Plantation subdivision in Addis, this home offers comfortable living in a convenient community setting. Schedule your showing today!
USD 353,000
731 Keed Avenue
View photo
House · for sale
USD 494,900
USD 198/sq.ft
731 Keed Avenue
Sharlo
· 2,497 sq.ft · 3 Bedrooms · 2 Baths · House
· Fireplace · Equipped kitchen
Sharlo · 2,497 sq.ft · 3 Bedrooms · 2 Baths · House · Fireplace · Equipped kitchen
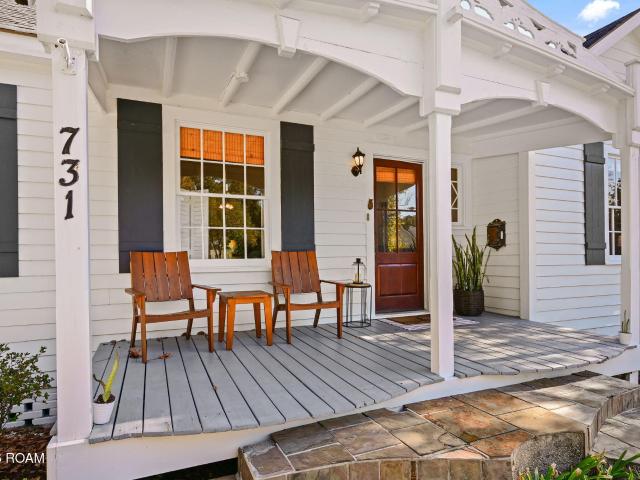
Open sunday 11/15 from 2-4 pm! This darling Old Goodwood cottage is bursting with character, warmth, and timeless appeal and priced below $500k! Nestled on a quiet street in one of Baton Rouge's most beloved neighborhoods, this spacious home offers the perfect blend of classic architectural details and thoughtful modern updates. Imagine enjoying your morning coffee on the welcoming front porch or relaxing in the afternoon surrounded by this picturesque setting. The updates are just as impressive! Improvements include an updated and improved HVAC system, completely rewired home with modern electrical throughout, and French drains installed around the home. Additional features include an indoor laundry room, security system, fresh exterior paint, newly painted wood trim and eaves. Inside, original oak hardwood floors, a grand entry, and formal dining room with bay window set the tone. The spacious living room features a gas-log fireplace and opens to the beautifully updated kitchen with
USD 494,900
2107 Sherri's Way
View photo
House · for sale
USD 243,355
USD 154/sq.ft
2107 Sherri's Way
Sharlo
· 1,572 sq.ft · 3 Bedrooms · 2 Baths · House
· Patio · Garden · Equipped kitchen
Sharlo · 1,572 sq.ft · 3 Bedrooms · 2 Baths · House · Patio · Garden · Equipped kitchen
The FLETCHER V G in Westview Crossing community offers a 3 bedroom, 2 full bathroom design. The community features a pond and a play area. Features: double vanity, garden tub, separate shower, linen closet, and walk-in closet in the primary suite, a kitchen island overlooking the dining room, covered front porch, covered rear patio, ceiling fans in the living room and primary bedroom are standard, smart connect wi-fi thermostat, smoke and carbon monoxide detectors, landscaping, architectural 30-year shingles, flood lights, and more! Energy Efficient Features: a tankless gas water heater, a kitchen appliance package, low E tilt-in windows, and more!
USD 243,355
516 Westview Crossing Parkway
View photo
House · for sale
USD 268,467
USD 151/sq.ft
516 Westview Crossing Parkway
Sharlo
· 1,776 sq.ft · 3 Bedrooms · 2 Baths · House
· Garden · Equipped kitchen
Sharlo · 1,776 sq.ft · 3 Bedrooms · 2 Baths · House · Garden · Equipped kitchen
The TRINITY IV H in Westview Crossing community offers a 3 bedroom, 2 full bathroom, open and split design. The community features a pond and a play area. Features: double vanity, garden tub, separate shower, linen closet, and walk-in closet in the primary suite, primary closet goes through to the laundry room for added convenience, a mud room, a kitchen island overlooking the living room, walk-in pantry, covered rear porch, ceiling fans in the living room and primary bedroom are standard, smart connect wi-fi thermostat, smoke and carbon monoxide detectors, landscaping, architectural 30-year shingles, flood lights, and more! Energy Efficient Features: a tankless gas water heater, a kitchen appliance package, low E tilt-in windows, and more!
USD 268,467
7699 Lasalle Avenue
View photo
House · for sale
USD 185,000
USD 142/sq.ft
7699 Lasalle Avenue
Sharlo
· 1,302 sq.ft · 2 Bedrooms · 1 Bath · House
· Garden · Deck · Equipped kitchen
Sharlo · 1,302 sq.ft · 2 Bedrooms · 1 Bath · House · Garden · Deck · Equipped kitchen
Charming home with spacious living areas & a fantastic location! Featuring a 3 yr old roof, replaced windows (window world) and an inviting OPEN FLOOR PLAN, this home offers a combination of character, comfort, and functionality. The HUGE living room flows seamlessly into the adjoining dining area and kitchen, creating an ideal layout for everyday living and entertaining. The kitchen features CUSTOM CABINETRY, an antique farmhouse sink, GAS COOKTOP, and a convenient breakfast bar with seating. Currently configured with 2 SPACIOUS BEDROOMS, the home was originally a 3-bedroom floor plan, with a wall removed to create an oversized bedroom. The space offers the potential to be converted back to a 3-bedroom layout! Additional features include a large laundry room and new blinds throughout. French doors from the dining area open onto a NEW WOOD DECK, providing a wonderful extension of the living space for outdoor entertaining. The large, fenced backyard offers plenty of room to enjoy the ou
USD 185,000
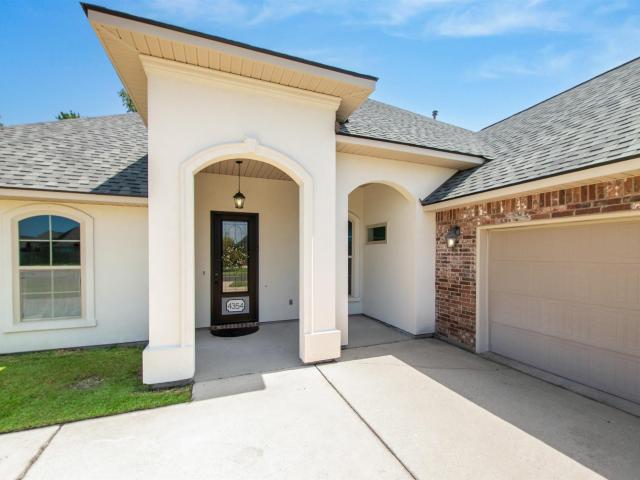
4354 union dr
View photo
House · for sale
USD 349,900
USD 149/sq.ft
4354 union dr
Sharlo
· 2,336 sq.ft · 4 Bedrooms · 3 Baths · House
· Patio · Garden · Equipped kitchen · Parking
Sharlo · 2,336 sq.ft · 4 Bedrooms · 3 Baths · House · Patio · Garden · Equipped kitchen · Parking
Timeless elegance welcomes you to this stunning 4 BR, 3 BA open, triple split floor plan, where luxurious upgrades, quality craftsmanship, and thoughtful design create a home you'll fall in love with. The chef's kitchen features custom-painted Beechwood cabinets, stainless gas package with 5-burner gas range, dishwasher and microwave. A wall of windows in the breakfast area and living room fills the home with natural light while offering views and the privacy of no rear neighbors. The spacious living room is anchored by a beautiful custom mantle, creating a warm and inviting gathering space. The primary suite offers a relaxing retreat with double undermounted, vanities, granite countertops, a garden tub, separate shower, private water closet, and an oversized wraparound walk-in closet with built-in shelving. Step outside to a spacious backyard where the covered patio is perfect for entertaining or simply relaxing. Thoughtfully landscaped flower beds at the front of the garage area prov
USD 349,900
4424 Olivia Drive
View photo
House · for sale
USD 289,999
USD 152/sq.ft
4424 Olivia Drive
Sharlo
· 1,905 sq.ft · 4 Bedrooms · 2 Baths · House
· Garden · Equipped kitchen
Sharlo · 1,905 sq.ft · 4 Bedrooms · 2 Baths · House · Garden · Equipped kitchen
Welcome to this stunning 4-bedroom, 2-bath home nestled on a beautifully landscaped lot in the highly sought-after Sugar Mill Plantation subdivision. Featuring an open and inviting floor plan, this home offers the perfect blend of style, comfort, and functionality. The kitchen is a chef’s dream, complete with upgraded 3cm quartz countertops, bar seating, a cozy breakfast area, and custom beach wood cabinetry. The living room showcases beautiful wood flooring, while the bedrooms feature durable vinyl plank flooring throughout—NO CARPET. The private primary suite serves as a tranquil retreat with an en suite bath offering upgraded quartz countertops, dual vanities with undermount sinks, a garden soaking tub, separate shower, large walk-in closets and tankless hot water heater. Outside, the fully landscaped yard enhances the home’s exceptional curb appeal. Located in the highly desirable Brusly School District, this home is just minutes from local restaurants, shopping, and commercial hub
USD 289,999
10722 Turning Leaf Drive
View photo
House · for sale
USD 639,000
USD 261/sq.ft
10722 Turning Leaf Drive
Sharlo
· 2,443 sq.ft · 4 Bedrooms · 3 Baths · House
· Garden · Office room · Fireplace · Equipped kitchen
Sharlo · 2,443 sq.ft · 4 Bedrooms · 3 Baths · House · Garden · Office room · Fireplace · Equipped kitchen
Honey, stop the car! ' You won't just want to tour this custom-architected home by Fetzer Properties—you will want to make it yours. Infused with classic New Orleans Garden District flair, this captivating two-story residence effortlessly blends timeless tradition with modern living. Step inside to an expansive, open-concept living, dining, and kitchen layout—intimate enough to cozy up by the warm brick fireplace, yet spacious enough for seamless entertaining. Pass beneath a striking brick feature wall crowned by an antique heart pine beam into a true chef's kitchen. Thoughtfully designed for convenience and style, it boasts custom cabinetry, sleek hard-surface countertops, a gas cooktop, and a center island perfect for casual dining. Just beyond the kitchen, a private utility hallway houses a dedicated office space, a service closet, and a large laundry room complete with a utility sink and abundant storage. Love outdoor living? The enchanting covered courtyard sits conveniently off t
USD 639,000
11208 Hillpark Avenue
View photo
House · for sale
USD 320,000
USD 206/sq.ft
11208 Hillpark Avenue
Sharlo
· 1,550 sq.ft · 3 Bedrooms · 2 Baths · House
· Garden · Fireplace · Equipped kitchen
Sharlo · 1,550 sq.ft · 3 Bedrooms · 2 Baths · House · Garden · Fireplace · Equipped kitchen
Picture slow mornings with coffee by the brick fireplace and evenings winding down with a soak in your own private retreat. This beautifully cared-for 3-bedroom, 2-bath home in Baton Rouge's Springlake neighborhood is ready for you to settle in, with a brand-new roof and fresh paint throughout. The open floor plan keeps everyone connected, whether you're cooking on the gas cooktop or catching up with friends in the living room. Stainless steel appliances complete the kitchen. Tucked away at the back of the home, the primary suite gives you a place to recharge, with a soaking tub, separate shower, and two walk-in closets. Two spacious additional bedrooms give you room for guests, work, or whatever comes next. The backyard backs directly up to the Burbank Soccer Complex. Come see how easy it is to picture yourself at home in Springlake
USD 320,000
14220 Wally Way
View photo
House · for sale
USD 450,000
USD 161/sq.ft
14220 Wally Way
Sharlo
· 2,788 sq.ft · 5 Bedrooms · 3 Baths · House
· Office room · Fireplace · Equipped kitchen · Swimming pool
Sharlo · 2,788 sq.ft · 5 Bedrooms · 3 Baths · House · Office room · Fireplace · Equipped kitchen · Swimming pool
Welcome to 14220 Wally Way in Woodstock! Built in 2024 with all upgrades offered by the builder at the time of construction, this beautifully maintained five-bedroom home features an upstairs bonus loft and a dedicated front office, offering versatile space for work, relaxation, and entertaining. A crisp white exterior, contrasting accents, and a covered front porch create inviting curb appeal. Inside, engineered wood floors, ceilings of 9 feet or higher, and a light, neutral palette create a bright and welcoming atmosphere. The kitchen features granite countertops and a gas cooktop with an overhead hood vented to the exterior. A fireplace adds warmth and character to the living area, while a tankless water heater provides everyday convenience. Custom closet cabinetry offers thoughtful storage and organization. The spacious upstairs loft provides additional flexibility for a second living area, media room, or hobby space. Enjoy Woodstock's community amenities, including a swimming pool
USD 450,000
2157 Sherri's Way
View photo
House · for sale
USD 262,961
USD 148/sq.ft
2157 Sherri's Way
Sharlo
· 1,776 sq.ft · 3 Bedrooms · 2 Baths · House
· Garden · Equipped kitchen
Sharlo · 1,776 sq.ft · 3 Bedrooms · 2 Baths · House · Garden · Equipped kitchen
The TRINITY IV H in Westview Crossing community offers a 3 bedroom, 2 full bathroom, open and split design. The community features a pond and a play area. Features: double vanity, garden tub, separate shower, linen closet, and walk-in closet in the primary suite, primary closet goes through to the laundry room for added convenience, a mud room, a kitchen island overlooking the living room, walk-in pantry, covered rear porch, ceiling fans in the living room and primary bedroom are standard, smart connect wi-fi thermostat, smoke and carbon monoxide detectors, landscaping, architectural 30-year shingles, flood lights, and more! Energy Efficient Features: a tankless gas water heater, a kitchen appliance package, low E tilt-in windows, and more!
USD 262,961
2229 Sherri's Way
View photo
House · for sale
USD 258,105
USD 145/sq.ft
2229 Sherri's Way
Sharlo
· 1,776 sq.ft · 3 Bedrooms · 2 Baths · House
· Garden · Equipped kitchen
Sharlo · 1,776 sq.ft · 3 Bedrooms · 2 Baths · House · Garden · Equipped kitchen
The TRINITY IV H in Westview Crossing community offers a 3 bedroom, 2 full bathroom, open and split design. The community features a pond and a play area. Features: double vanity, garden tub, separate shower, linen closet, and walk-in closet in the primary suite, primary closet goes through to the laundry room for added convenience, a mud room, a kitchen island overlooking the living room, walk-in pantry, covered rear porch, ceiling fans in the living room and primary bedroom are standard, smart connect wi-fi thermostat, smoke and carbon monoxide detectors, landscaping, architectural 30-year shingles, flood lights, and more! Energy Efficient Features: a tankless gas water heater, a kitchen appliance package, low E tilt-in windows, and more!
USD 258,105
518 Westview Crossing Parkway
View photo
House · for sale
USD 258,498
USD 152/sq.ft
518 Westview Crossing Parkway
Sharlo
· 1,690 sq.ft · 3 Bedrooms · 2 Baths · House
· Patio · Garden · Equipped kitchen
Sharlo · 1,690 sq.ft · 3 Bedrooms · 2 Baths · House · Patio · Garden · Equipped kitchen
The NEWTON IV G in Westview Crossing community offers a 3 bedroom, 2 full bathroom, open design. The community features a pond and a play area. Features: double vanity, garden tub, separate shower, linen closet, and walk-in closet in the primary suite, mud room with boot bench, a kitchen island overlooking the living room, spacious walk-in pantry, covered rear patio, ceiling fans in the living room and primary bedroom are standard, smart connect wi-fi thermostat, smoke and carbon monoxide detectors, landscaping, architectural 30-year shingles, flood lights, and more! Energy Efficient Features: a tankless gas water heater, a kitchen appliance package, low E tilt-in windows, and more!
USD 258,498
4132 berthelot st
View photo
House · for sale
USD 415,000
USD 176/sq.ft
4132 berthelot st
Sharlo
· 2,357 sq.ft · 4 Bedrooms · 2 Baths · House
· Patio · Garden · Office room · Fireplace · Equipped kitchen
Sharlo · 2,357 sq.ft · 4 Bedrooms · 2 Baths · House · Patio · Garden · Office room · Fireplace · Equipped kitchen
Live in a private oasis with no HOA on a quiet dead-end cul-de-sac, completely surrounded by vacant green space! Homes in this highly desirable pocket very seldom hit the market—this is an absolute must-see! This beautifully designed 4-bedroom, 2.5-bathroom plus office home features a desirable split floor plan that balances privacy and togetherness. Stunning high ceilings, cozy fireplace, and custom built-ins. A dedicated separate wet bar area flows seamlessly into the chef's kitchen updated with cabinets galore and a premium 5-burner gas stove. The oversized master suite serves as a true private retreat, featuring a luxurious master bath with a 6-foot comfort soaking tub a walk-in shower with a built-in seat, a dedicated makeup vanity area and a massive 18-foot walk-in closet packed with custom built-ins. Note: Storage is abundant throughout the entire home, featuring extra hallway closets and built-in shelving in every single bedroom closet! The backyard 1000 sq.ft. Patio space is a
USD 415,000
4382 Olivia Drive
View photo
House · for sale
USD 287,500
USD 150/sq.ft
4382 Olivia Drive
Sharlo
· 1,905 sq.ft · 4 Bedrooms · 2 Baths · House
· Patio · Garden · Equipped kitchen
Sharlo · 1,905 sq.ft · 4 Bedrooms · 2 Baths · House · Patio · Garden · Equipped kitchen
Welcome to this beautiful 4-bedroom, 2-bath home featuring superb curb appeal, lovely landscaping, and a spacious open-concept floor plan filled with natural light. The living room features beautiful wood flooring and flows seamlessly into the kitchen, creating a wonderful space for everyday living and entertaining. The kitchen offers 42-inch beechwood cabinetry with abundant storage, granite countertops, a pantry, center island, refrigerator, and ceramic tile flooring. Conveniently located just off the kitchen, the covered and open patio areas provide the perfect setting for outdoor dining, entertaining, or simply relaxing. The spacious primary bedroom features a ceiling fan and an en-suite bath complete with double vanities, granite countertops, a garden soaking tub, separate shower, private water closet, and large walk-in closet. Enjoy peaceful views of the pond directly across the street, along with easy access to neighborhood ponds and the nearby YMCA. Conveniently located near sh
USD 287,500
26 Country Club Place
View photo
Townhouse · for sale
USD 1,600,000
USD 302/sq.ft
26 Country Club Place
Sharlo
· 5,285 sq.ft · 4 Bedrooms · 3 Baths · Townhouse
· Garden · Fireplace · Equipped kitchen · Swimming pool
Sharlo · 5,285 sq.ft · 4 Bedrooms · 3 Baths · Townhouse · Garden · Fireplace · Equipped kitchen · Swimming pool
Welcome to 26 Country Club Place, a rare opportunity to experience luxury townhome living in the heart of Baton Rouge. Perfect for discerning downsizers or busy professionals, this sophisticated 4-bedroom, 3.5-bath home offers the finest in comfort, design, and amenities—all set within a gated community overlooking the beautiful Baton Rouge Country Club golf course. Soaring ceilings create an airy atmosphere on each thoughtfully designed level. The first floor features a spacious study with a cozy wood-burning fireplace, seamlessly connected to the tranquil master suite via a coffee bar complete with wine fridge and ice maker. The spa-inspired master bath boasts true his and hers sides, a walk-through shower, and custom closets, with direct access to a private courtyard oasis. Unwind by the pool or fireside in your lush garden retreat. On the second floor, entertain in style in the expansive living room with fireplace, gourmet kitchen with Wolf and Subzero appliances, and elegant forma
USD 1,600,000
16971 Atwater Drive
View photo
House · for sale
USD 279,801
USD 192/sq.ft
16971 Atwater Drive
Sharlo
· 1,453 sq.ft · 3 Bedrooms · 2 Baths · House
· Patio · Garden · Equipped kitchen
Sharlo · 1,453 sq.ft · 3 Bedrooms · 2 Baths · House · Patio · Garden · Equipped kitchen
The PRESTON V A in Atwater Villas community offers a 3 bedroom, 2 full bathroom, open design. The community is nestled along the scenic River Road and features pond lots, walking trails, future pickleball courts, and common areas. Features: garden tub, separate shower, and walk-in closet in the primary suite, a breakfast bar, covered rear patio, ceiling fans in the living room and primary bedroom are standard, smart connect wi-fi thermostat, smoke and carbon monoxide detectors, post tension slab, landscaping, architectural 30-year shingles, flood lights, and more! Energy Efficient Features: a tankless gas water heater, a kitchen appliance package, low E tilt-in windows, and more!
USD 279,801
17350 Tidewater Lane
View photo
House · for sale
USD 295,860
USD 182/sq.ft
17350 Tidewater Lane
Sharlo
· 1,625 sq.ft · 3 Bedrooms · 2 Baths · House
· Patio · Garden · Equipped kitchen
Sharlo · 1,625 sq.ft · 3 Bedrooms · 2 Baths · House · Patio · Garden · Equipped kitchen
The DALTON IV A in Atwater Villas community offers a 3 bedroom, 2 full bathroom, open design. The community is nestled along the scenic River Road and features pond lots, walking trails, pickleball courts, and common areas. Features: double vanity, garden tub, separate shower, and 2 walk-in closets in the primary suite, walk-in closets in bedrooms 2 and 3, a kitchen island overlooking the dining room, spacious walk-in pantry, covered rear patio, ceiling fans in the living room and primary bedroom are standard, smart connect wi-fi thermostat, smoke and carbon monoxide detectors, post tension slab, landscaping, architectural 30-year shingles, flood lights, and more! Energy Efficient Features: a tankless gas water heater, a kitchen appliance package, low E tilt-in windows, and more!
USD 295,860
4857 Greens Drive
View photo
House · for sale
USD 352,500
USD 159/sq.ft
4857 Greens Drive
Sharlo
· 2,207 sq.ft · 4 Bedrooms · 3 Baths · House
· Fireplace · Equipped kitchen
Sharlo · 2,207 sq.ft · 4 Bedrooms · 3 Baths · House · Fireplace · Equipped kitchen
There's something special about a home that offers room to gather, space to unwind, and a view to enjoy along the way. Built in 2023, this beautiful 4-bedroom, 3-bath home brings together an inviting open floor plan, thoughtful finishes, and outdoor spaces that make everyday living a little more enjoyable. The welcoming brick-and-stucco exterior and covered front porch lead into a spacious living area where the kitchen serves as the heart of the home, featuring granite countertops, stainless steel gas appliances, a large center island, pendant lighting, and a walk-in pantry. The adjoining living room offers a gas fireplace with granite surround, creating a comfortable space for relaxing or entertaining. The split-bedroom layout provides a primary suite with wood flooring, a soaking tub, separate shower, double vanity with granite countertops, and a walk-in closet that connects directly to the laundry room. Additional touches include granite bathroom countertops, framed mirrors, upgrade
USD 352,500
4051 Atwater Reserve Avenue
View photo
House · for sale
USD 359,280
USD 199/sq.ft
4051 Atwater Reserve Avenue
Sharlo
· 1,798 sq.ft · 4 Bedrooms · 2 Baths · House
· Fireplace · Equipped kitchen
Sharlo · 1,798 sq.ft · 4 Bedrooms · 2 Baths · House · Fireplace · Equipped kitchen
Home for the Holidays! Buyer may receive up to $6,000 in closing costs on any contract signed before November 30, 2026. Welcome to this stunning 4-bedroom, 2-bathroom new construction home in the highly sought-after Atwater Reserve community of South Baton Rouge. Offering 1,800 square feet of thoughtfully designed living space, this home features an inviting great room complete with a tray ceiling and a cozy ventless gas fireplace. The open-concept kitchen is an entertainer's dream, boasting a large center island, a pantry, an adjoining dining area, and a bright breakfast space accented by its own elegant tray ceiling. Retreat to the private primary suite, which offers a relaxing bath with a custom tile shower, a separate soaking tub, and a walk-in closet equipped with double hanging rods. Enjoy seamless indoor-outdoor living on the covered rear porch, perfectly prepped with gas, water, and drain stubs for your future outdoor kitchen. Complete with an energy-efficient gas tankless wate
USD 359,280
1056 E Lakeview Drive
View photo
House · for sale
USD 340,000
USD 134/sq.ft
1056 E Lakeview Drive
Sharlo
· 2,519 sq.ft · 3 Bedrooms · 2 Baths · House
· Garden · Office room · Fireplace · Swimming pool
Sharlo · 2,519 sq.ft · 3 Bedrooms · 2 Baths · House · Garden · Office room · Fireplace · Swimming pool
This classic Mid-Century Modern gem in the sought-after Oak Hills neighborhood offers a wonderful blend of retro character, functional updates, and incredible potential! Situated on one of the largest lots in the subdivision, this property features a spacious 3-bedroom floor plan with 2.5 baths, a dedicated bonus/office space, and two distinct living areas anchored by a cozy wood-burning fireplace. A formal dining room provides the perfect setting for entertaining. Step outside to enjoy the expansive, tree-filled backyard and pool, offering plenty of space to relax and enjoy the upcoming summer months. Conveniently located just minutes from the mall and interstate, this home offers both space and accessibility. Property is currently tenant occupied. Please allow 24-48 hours' notice for showings. Home needs some TLC and is being sold AS-IS, with seller making no repairs. Bring all offers!
USD 340,000
2249 Sherri's Way
View photo
House · for sale
USD 220,765
USD 168/sq.ft
2249 Sherri's Way
Sharlo
· 1,313 sq.ft · 3 Bedrooms · 2 Baths · House
· Patio · Equipped kitchen
Sharlo · 1,313 sq.ft · 3 Bedrooms · 2 Baths · House · Patio · Equipped kitchen
The CRESWELL IV G in Westview Crossing community offers a 3 bedroom, 2 full bathroom, open design. The community features a pond and a play area. Features: walk-in closet in the primary suite, covered rear patio, ceiling fans in the living room and primary bedroom are standard, smart connect wi-fi thermostat, smoke and carbon monoxide detectors, landscaping, architectural 30-year shingles, flood lights, and more! Energy Efficient Features: a tankless gas water heater, a kitchen appliance package, low E tilt-in windows, and more!
USD 220,765
2219 Sherri's Way
View photo
House · for sale
USD 226,379
USD 166/sq.ft
2219 Sherri's Way
Sharlo
· 1,356 sq.ft · 3 Bedrooms · 2 Baths · House
· Patio · Equipped kitchen
Sharlo · 1,356 sq.ft · 3 Bedrooms · 2 Baths · House · Patio · Equipped kitchen
The WENDELL IV G in Westview Crossing community offers a 3 bedroom, 2 full bathroom, open and split design. The community features a pond and a play area. Features: 2 walk-in closets in the primary suite, walk-in closet in bedroom 2, covered rear patio, ceiling fans in the living room and primary bedroom are standard, smart connect wi-fi thermostat, smoke and carbon monoxide detectors, landscaping, architectural 30-year shingles, flood lights, and more! Energy Efficient Features: a tankless gas water heater, a kitchen appliance package, low E tilt-in windows, and more!
USD 226,379
2147 Sherri's Way
View photo
House · for sale
USD 218,702
USD 184/sq.ft
2147 Sherri's Way
Sharlo
· 1,184 sq.ft · 3 Bedrooms · 2 Baths · House
· Patio · Equipped kitchen
Sharlo · 1,184 sq.ft · 3 Bedrooms · 2 Baths · House · Patio · Equipped kitchen
The KIRKLAND IV G in Westview Crossing community offers a 3 bedroom, 2 full bathroom design. The community features a pond and a play area. Features: walk-in closet in the primary suite, covered front porch, covered rear patio, ceiling fans in the living room and primary bedroom are standard, smart connect wi-fi thermostat, smoke and carbon monoxide detectors, landscaping, architectural 30-year shingles, flood lights, and more! Energy Efficient Features: a tankless gas water heater, a kitchen appliance package, low E tilt-in windows, and more!
USD 218,702
3707 Waterbury Avenue
View photo
House · for sale
USD 435,000
USD 179/sq.ft
3707 Waterbury Avenue
Sharlo
· 2,422 sq.ft · 5 Bedrooms · 2 Baths · House
· Garden · Parking · Equipped kitchen
Sharlo · 2,422 sq.ft · 5 Bedrooms · 2 Baths · House · Garden · Parking · Equipped kitchen
Welcome to the Aspen Heritage I at 3707 Waterbury Avenue in Baton Rouge. This spacious two-story home offers 2,431 square feet of living space, 4 bedrooms, 2.5 bathrooms, a dedicated study, a 2 car garage, and additional storage. The first floor features 10-foot ceilings throughout the foyer, study, dining room, living room, kitchen, and primary suite. The kitchen includes a 30-inch gas freestanding range with microwave hood vent, pantry, and easy connection to the dining and living areas. The first-floor primary suite includes a walk-in closet and private bath with a garden tub with tile surround and separate shower with tiled walls and recessed niche. Upstairs, 3 additional bedrooms and a full bath provide added flexibility. A large covered rear porch, tankless gas water heater, up to 10 pallets of sod, and front yard landscaping complete the home
USD 435,000

Get email alerts

Don't miss out: be the first to know about new properties

The alert was correctly created

On subscribing you accept the conditions of use and the privacy policy
Alert
Receive new ads in your inbox
Save this search
Receive alerts for new listings

We'll send you an email when we have new properties for: "Properties for sale in Sharlo"

The alert was correctly created

Southdowns, Baton Rouge city District 11 East Baton Rouge Parish Louisiana
University Gardens, Baton Rouge city District 11 East Baton Rouge Parish Louisiana
Get email alerts and be the first to see new listings
Required field
On subscribing I accept the terms of the privacy policy
Perfect! You'll soon start receiving new listings via email
Alert
Receive an email when we have new ads for Properties for sale in Sharlo
Save this search
Filters

Bedrooms

Size (sq.ft)

sq.ft
sq.ft

Price

USD
USD

Property type

Bathrooms

Clear all filters
Receive notifications when new entries are published.