301 properties for sale in Sharpley

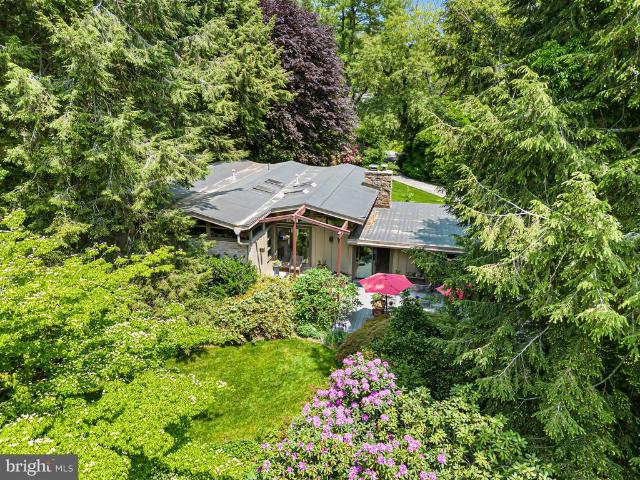
11 Mccarthy Drive
View photo
House · for sale
USD 745,000
USD 400/sq.ft
11 Mccarthy Drive
Sharpley
· 1,862 sq.ft · 3 Bedrooms · 2 Baths · House
· Garden · Swimming pool
Sharpley · 1,862 sq.ft · 3 Bedrooms · 2 Baths · House · Garden · Swimming pool
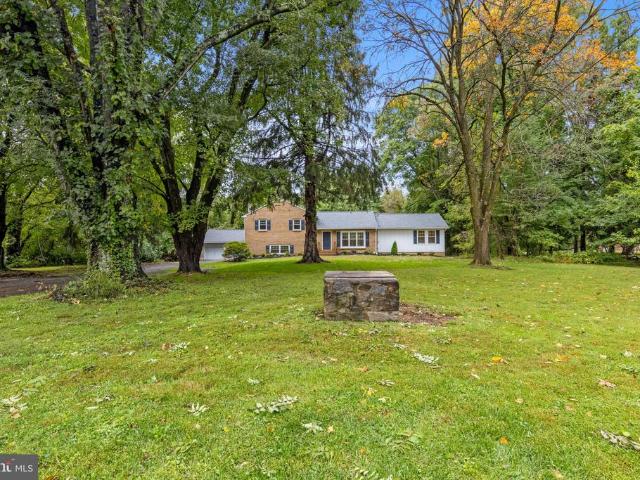
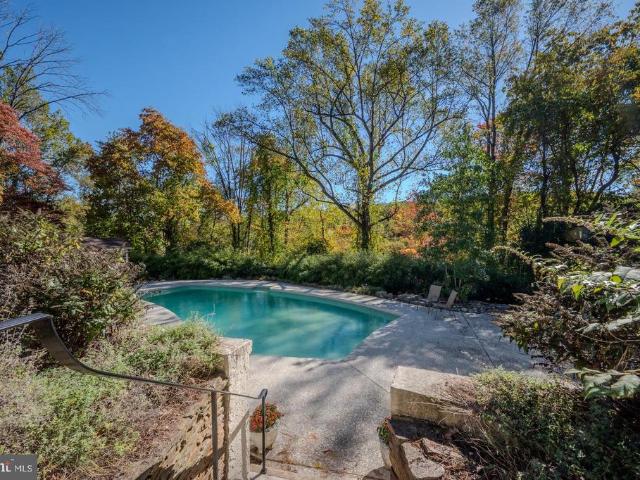
A Mid-Century Modern Retreat Where Architecture and Nature Become One Set gracefully on 2 beautifully manicured acres in Kennett Township, this exceptional 1963 Mid-Century Modern residence is a rare expression of architecture, landscape, and indoor-outdoor living. Designed to harmonize with its natural surroundings, the home feels less like a house placed within a garden and more like a private retreat woven into the landscape itself. From the moment you arrive, the connection to nature is unmistakable. Mature specimen trees, layered gardens, sculptural plantings, flowering shrubs, and sweeping lawns create a sense of privacy and discovery at every turn. The grounds have been thoughtfully cultivated over decades, offering a remarkable tapestry of texture, color, and seasonal interest. A serene in-ground pool (heated) is tucked into the lush landscape, while a charming pergola and garden sitting area provide an intimate destination for morning coffee, afternoon reading, or evening conv
USD 745,000
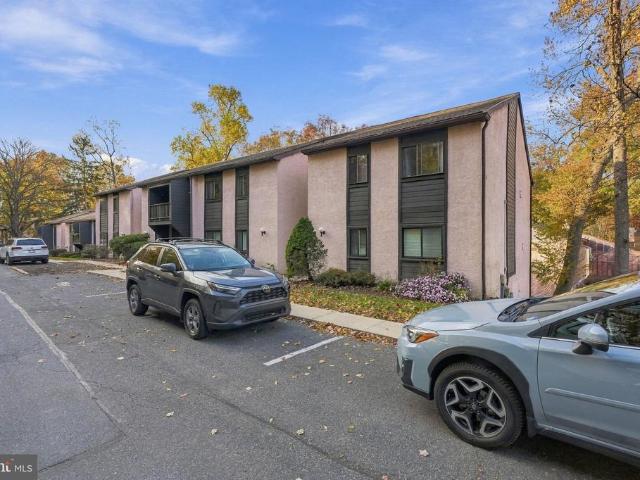
716 Painters Crossing
View photo
Condo · for sale
USD 199,000
USD 176/sq.ft
716 Painters Crossing
Sharpley
· 1,130 sq.ft · 2 Bedrooms · 2 Baths · Condo
· Office room · Gym · Balcony · Equipped kitchen
Sharpley · 1,130 sq.ft · 2 Bedrooms · 2 Baths · Condo · Office room · Gym · Balcony · Equipped kitchen
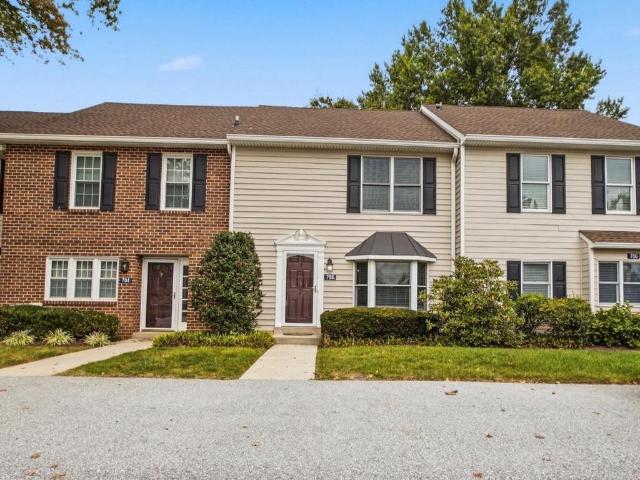
Welcome to 716 Painters Xing! This upper level unit sits tucked back in an ideal location in the Painters Crossing community. Located in the Unionville-Chadds Ford School District and close to major highways and multiple shopping centers, this is easy living with a lock-and-go lifestyle at its best. The covered first floor entry welcomes you into the lower level foyer with steps to the upper level. The open floor plan is great for entertaining! The spacious living room with balcony access flows seamlessly into the dining room and kitchen. Down the hallway you'll find the primary bedroom featuring ample closet space and a full bath. The second bedroom, hall bath and bonus room complete this unit. The bonus room is perfect for a home office or gym! Need more value? Painters Crossing is one of the few condominium communities that is approved for conventional mortgage financing. The monthly condo fee includes gas, water, trash, landscaping and snow removal! Enjoy the community amenities ye
USD 199,000
2038 Naamans Creek Road
View photo
House · for sale
USD 365,000
USD 464/sq.ft
2038 Naamans Creek Road
Sharpley
· 786 sq.ft · 3 Bedrooms · 1 Bath · House
· Office room · Equipped kitchen · Parking · Cellar
Sharpley · 786 sq.ft · 3 Bedrooms · 1 Bath · House · Office room · Equipped kitchen · Parking · Cellar
Welcome to 2038 Naamans Creek Road, a beautifully renovated three-bedroom Colonial that blends timeless character with modern comfort. The refreshed kitchen is equipped with stainless steel appliances, while updated full and half bathrooms, recessed lighting, and attractive flooring give the home a polished, move-in-ready feel. A bright and inviting sunroom provides additional space to relax, entertain, or enjoy as a home office. The full unfinished basement offers abundant storage and excellent potential for future use. Outside, a detached one-car garage provides convenient parking and additional storage, and the driveway has been professionally resurfaced. Conveniently located near shopping, dining, and major commuter routes, this welcoming home is ready for its next owner
USD 365,000
300 N Governor Printz Boulevard
View photo
House · for sale
USD 239,000
USD 249/sq.ft
300 N Governor Printz Boulevard
Sharpley
· 958 sq.ft · 3 Bedrooms · 1 Bath · House
· Garden · Cellar · Parking
Sharpley · 958 sq.ft · 3 Bedrooms · 1 Bath · House · Garden · Cellar · Parking
Nestled in the charming Lester subdivision, this exquisite ranch-style home exudes warmth and timeless elegance. Built in 1940, this detached gem offers a perfect blend of classic charm and modern potential, set on a generous 0.32-acre lot. With three spacious bedrooms and a well-appointed full bathroom, this residence invites you to create cherished memories. The interior boasts an unfinished basement. Outside, the expansive yard offers a canvas for your landscaping dreams, perfect for outdoor entertaining or tranquil relaxation. With convenient driveway and on-street parking, accessibility is a breeze. Experience the exclusive lifestyle this property offers, where comfort meets potential in a serene setting. Embrace the opportunity to make this house your home
USD 239,000
3142 Woods Edge Drive
View photo
Townhouse · for sale
USD 649,900
USD 303/sq.ft
3142 Woods Edge Drive
Sharpley
· 2,142 sq.ft · 3 Bedrooms · 2 Baths · Townhouse
· Equipped kitchen · Parking
Sharpley · 2,142 sq.ft · 3 Bedrooms · 2 Baths · Townhouse · Equipped kitchen · Parking
Welcome to 3142 Woods Edge Drive! This one owner lightly used 3-bedroom, 2.5 bath townhome with a 2-car garage has beautiful, wooded views and is ready for its next owner. This is the popular Belmont II floor plan. In addition, the Northbrook Community is highly sought after and is located within the award-winning Garnet Valley School District. One of the benefits of the community is public, township-maintained roads. The HOA fee is $75 month per month plus $575 annually. You dont typically see fees this low in most other communities. This home was purchased new in 2006 and has been meticulously maintained. The owner has never owned any pets. The HVAC system was replaced in 2024 along with a new updated shower in the Primary Suite. You enter the home via a two-story foyer with niche for those prized statement pieces! Continuing toward the rear of the home you see the bright, open concept design with large gourmet style kitchen with granite tops, second level breakfast bar including all
USD 649,900
1266 Sharon Drive
View photo
House · for sale
USD 925,000
USD 265/sq.ft
1266 Sharon Drive
Sharpley
· 3,488 sq.ft · 4 Bedrooms · 2 Baths · House
· Garden · Equipped kitchen · Parking
Sharpley · 3,488 sq.ft · 4 Bedrooms · 2 Baths · House · Garden · Equipped kitchen · Parking
Welcome to 1266 Sharon Drive, a wonderful opportunity to enjoy space, privacy, and a serene setting in desirable Garnet Valley! Set on approximately 1.63 acres along a peaceful, tree lined location, this classic Colonial offers plenty of living space, 4 bedrooms, and 2.5 baths. A private driveway provides a welcoming approach and added privacy, creating a tranquil setting to call home. Built in 1991, this home beautifully blends established charm with a long list of premium updates. A beautifully renovated kitchen (2015) and an updated primary bathroom (2019) anchor the interior, while major systems offer complete peace of mind. Key capital improvements include a newer roof and rear siding (2014), a new sump pump (2024), and a brand-new HVAC system (2025). New shutters and garage doors installed in 2026 adding a fresh touch to the home's exterior. The expansive lot offers room to enjoy the outdoors, entertain, garden, or simply relax amid the surrounding trees and natural beauty. Insid
USD 925,000
3551 Weller Drive
View photo
House · for sale
USD 899,000
USD 183/sq.ft
3551 Weller Drive
Sharpley
· 4,898 sq.ft · 4 Bedrooms · 2 Baths · House
· Office room · Equipped kitchen
Sharpley · 4,898 sq.ft · 4 Bedrooms · 2 Baths · House · Office room · Equipped kitchen
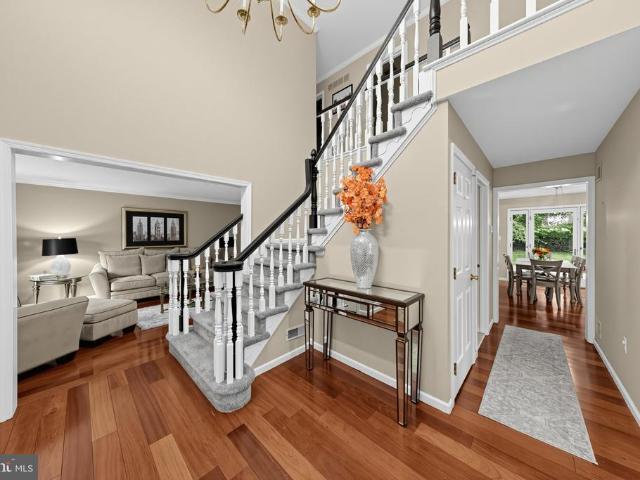
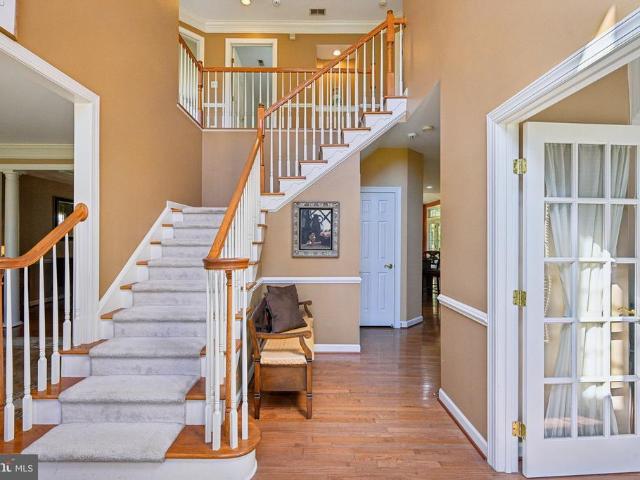
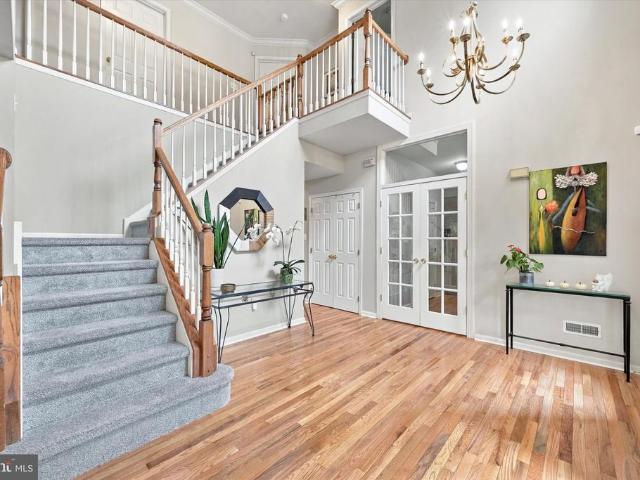
Welcome to 3551 Weller Drive, where exceptional space, timeless elegance, and an outstanding Garnet Valley location come together! Situated in the highly sought-after Garnet Valley School District, this impressive 4-bedroom, 3.5-bath home offers the perfect combination of generous living spaces, thoughtful design, and everyday comfort in one of Delaware Countys most desirable communities. From the moment you step inside, a dramatic two-story foyer with soaring cathedral ceilings creates a beautiful first impression. The thoughtfully designed main level features an elegant formal dining room, a dedicated home office, and an expansive, light-filled kitchen and family room that truly serve as the heart of the home. Whether entertaining guests, hosting holiday gatherings, or enjoying a relaxing evening, the inviting floor plan offers an ideal balance of open gathering spaces and private retreats. Upstairs, youll discover an exceptionally spacious second floor featuring four generously size
USD 899,000
3392 Garnet Mine Road
View photo
House · for sale
USD 569,999
USD 232/sq.ft
3392 Garnet Mine Road
Sharpley
· 2,454 sq.ft · 3 Bedrooms · 2 Baths · House
· Garden · Fireplace · Equipped kitchen · Cellar
Sharpley · 2,454 sq.ft · 3 Bedrooms · 2 Baths · House · Garden · Fireplace · Equipped kitchen · Cellar
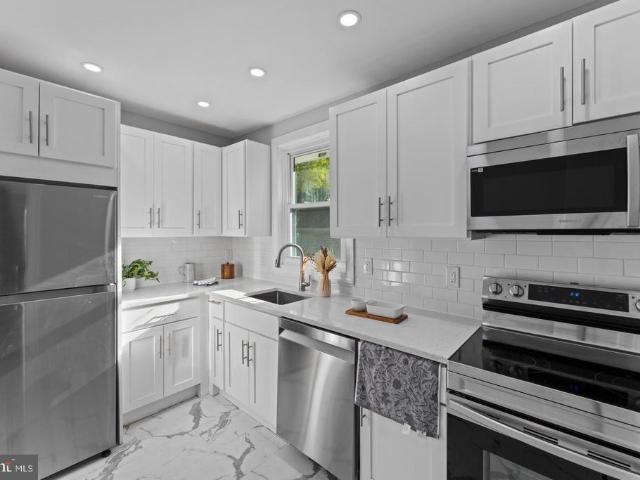
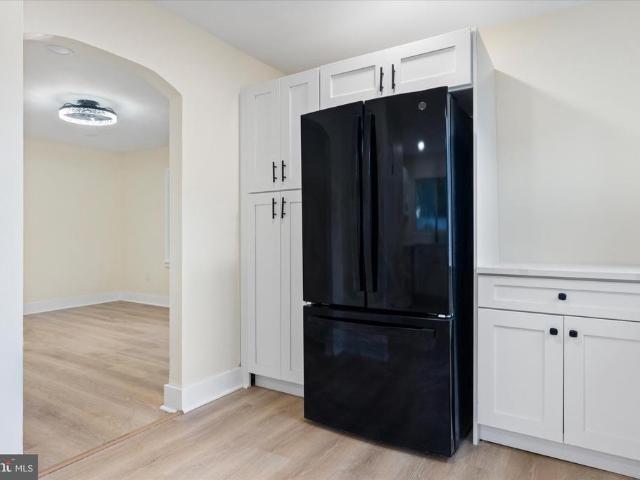
Welcome to 3392 Garnet Mine Road, a stunning, completely renovated ranch-style home tucked away in a quiet Bethel Township neighborhood! No detail has been overlooked in this top-to-bottom transformation. The main floor features an inviting living area and family room anchored by a magnificent floor-to-ceiling brick fireplace with a rustic wood mantel. Prepare to be impressed by the fully updated kitchen, boasting crisp white shaker cabinets, sleek black hardware, high-end quartz countertops, and a wide pass-through breakfast bar built for easy hosting. Beautiful wide-plank flooring runs seamlessly throughout the home, leading down to a partially finished basement. This expansive lower level drastically increases your living footprint, offering a spacious recreational room perfect for entertaining and a convenient second full bathroom. Head outside to relax or host in your large backyard, an absolute paradise perfect for summer gatherings and outdoor fun. Enjoy the peace and quiet of t
USD 569,999
208 Half Mile Post S
View photo
Townhouse · for sale
USD 519,900
USD 324/sq.ft
208 Half Mile Post S
Sharpley
· 1,604 sq.ft · 2 Bedrooms · 2 Baths · Townhouse
· Office room · Fireplace · Equipped kitchen · Parking
Sharpley · 1,604 sq.ft · 2 Bedrooms · 2 Baths · Townhouse · Office room · Fireplace · Equipped kitchen · Parking
Welcome to easy, low-maintenance living in Belmont, one of the areas most sought-after 55+ communities! This beautifully maintained end-unit home offers 2 bedrooms, 2.5 baths, and the first-floor primary suite so many buyers are searching for, along with major peace of mind thanks to a brand new roof. Step inside to fresh paint throughout and gleaming hardwood floors flowing across the main living areas. The inviting living room is anchored by a cozy fireplace, perfect for relaxing evenings, and opens to a dining room thats ideal for both everyday meals and hosting family and friends. The kitchen continues the hardwood and keeps everything you need close at hand. Just off the kitchen, a convenient laundry room leads directly into the attached two-car garage, so unloading groceries on a rainy day is a breeze. A main-level half bath adds easy convenience for guests. The first-floor primary bedroom is a true retreat, featuring brand-new carpet and its own full bath. A flexible office, als
USD 519,900
31 Whitetail Drive
View photo
House · for sale
USD 789,999
USD 221/sq.ft
31 Whitetail Drive
Sharpley
· 3,563 sq.ft · 5 Bedrooms · 4 Baths · House
· Office room · Fireplace · Cellar
Sharpley · 3,563 sq.ft · 5 Bedrooms · 4 Baths · House · Office room · Fireplace · Cellar
Nestled in the prestigious Chadds Ford community, this beautiful residence offers a blend of luxury and comfort, set on a sprawling 2-acre lot that promises both privacy and tranquility. Step inside to discover a thoughtfully designed interior that radiates warmth and sophistication. The open floor plan seamlessly connects the living spaces, creating an inviting atmosphere perfect for both entertaining and everyday living. Rich hardwood floors flow throughout, complemented by plush carpeting. The main level boasts an entry-level master bedroom, a bonus room that would be perfect as a home office and a private screened in porch complete with a wood burning fireplace! Imagine sipping your morning coffee while listening to the soothing sounds of nature or hosting summer barbecues in your private oasis. Upstairs includes another master suite and two additional spacious bedrooms. The fully finished basement includes the fifth and final bedroom in a completely separate suite. Here you will f
USD 789,999
4499 Bethel Road
View photo
House · for sale
USD 475,000
USD 250/sq.ft
4499 Bethel Road
Sharpley
· 1,894 sq.ft · 2 Bedrooms · 2 Baths · House
· Garden · Parking · Cellar
Sharpley · 1,894 sq.ft · 2 Bedrooms · 2 Baths · House · Garden · Parking · Cellar
Large, expanded 2-bedroom, 2-bathroom ranch home with 2-car attached garage on large partially wooded lot in Upper Chichester. The main floor was fully renovated in 2018 including a large cathedral ceiling great room with sliding doors to the rear yard. The 2-car garage is accessible directly from the great room for added convenience and security. The partially finished basement has a walk-out entrance to the yard. This area would make a fantastic game room
USD 475,000
346 Kennett Pike
View photo
House · for sale
USD 1,499,000
USD 286/sq.ft
346 Kennett Pike
Sharpley
· 5,231 sq.ft · 4 Bedrooms · 3 Baths · House
· Equipped kitchen
Sharpley · 5,231 sq.ft · 4 Bedrooms · 3 Baths · House · Equipped kitchen
Welcome to 346 Kennett Pike, an extraordinary residence in the heart of Chadds Ford, where timeless character meets an impeccable, thoughtfully executed renovation. Beautifully reimagined throughout, this stunning four-bedroom, three-and-a-half-bath home is situated on 1.9 acres featuring a picturesque pond and includes an additional 2.9-acre parcel, offering a combined 4.8 acres of exceptional beauty, privacy, and possibilities. From the moment you enter, the attention to detail and quality of the renovations are immediately apparent. The beautifully redesigned kitchen features granite countertops, stainless steel appliances, and generous space for everyday living and entertaining. The spectacular, ballroom-inspired family room is a true showstopper, boasting grand proportions and a magnificent statement chandelier that creates an unforgettable atmosphere for gatherings both intimate and grand. The main-level primary suite offers the luxury and convenience of first-floor living, compl
USD 1,499,000
18 Sharpley Drive
View photo
Townhouse · for sale
USD 650,000
USD 196/sq.ft
18 Sharpley Drive
Sharpley
· 3,315 sq.ft · 3 Bedrooms · 2 Baths · Townhouse
· Deck · Fireplace · Equipped kitchen · Parking
Sharpley · 3,315 sq.ft · 3 Bedrooms · 2 Baths · Townhouse · Deck · Fireplace · Equipped kitchen · Parking
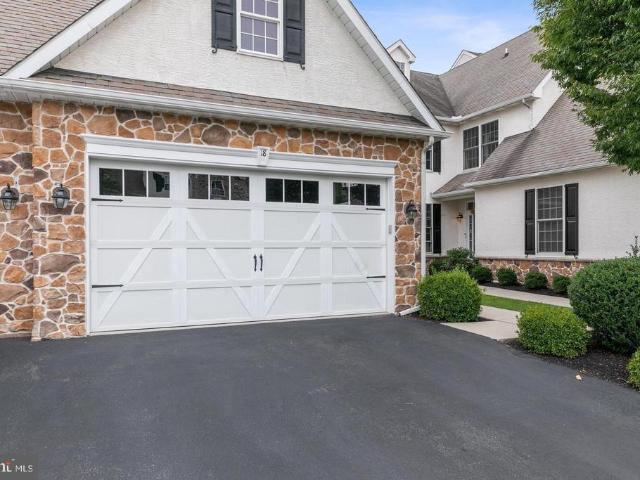
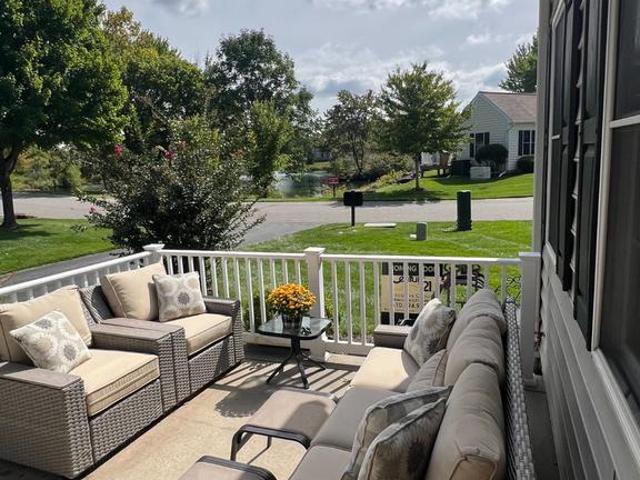
Welcome to this beautiful townhome with a stunning water view in the desirable Laurel Brooke community with walking trails. Enter into a grand two story foyer with a beautiful accent wall. The open concept floor plan is great for entertaining and everyday living! The kitchen has plenty of cabinet and counter space, a huge center island with seating, a large breakfast nook, stainless steel appliances and a pantry. It opens into the family room with a gas fireplace. A door leads to your large deck overlooking the community pond for a beautiful view. The living room and dining room flow seamlessly with the rest of the main level. An abundance of natural light pours in from the large windows. A half bathroom and access tor your two-car garage complete this level. On the second level you'll find three bedrooms including the expansive primary suite with his-and-her closets and vanities, a soaking tub, a stall shower and a water closet in the ensuite. The two secondary bedrooms are generously
USD 650,000
210 Sulky Way
View photo
Townhouse · for sale
USD 325,000
USD 239/sq.ft
210 Sulky Way
Sharpley
· 1,356 sq.ft · 3 Bedrooms · 2 Baths · Townhouse
· Patio · Equipped kitchen · Parking
Sharpley · 1,356 sq.ft · 3 Bedrooms · 2 Baths · Townhouse · Patio · Equipped kitchen · Parking
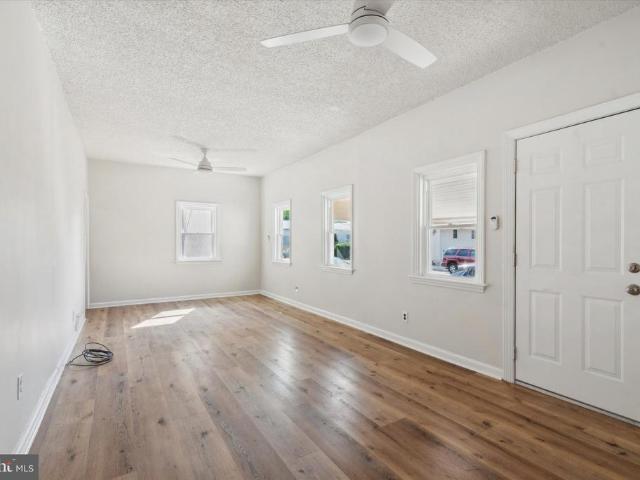
Welcome to 210 Sulky Way in Trotters Lea! This rarely available end-unit townhouse with a garage offers a fantastic opportunity to bring your vision, creativity, and personal style to a home in a desirable community. Enter through the front door to find a convenient coat closet to the left and a nicely appointed powder room straight ahead, offering a welcoming and practical entry to the home. The living room features a large window that fills the space with natural light, along with a ceiling fan and overhead lighting for added comfort and convenience. With fresh paint and new carpeting needed, this room offers great potential to become a warm and inviting gathering space for family and friends. The refreshed kitchen opens to the dining area, creating a comfortable layout for everyday living and entertaining. Newer sliding glass doors lead to a private cement patio overlooking the walking trail, providing a pleasant outdoor space to relax and enjoy the surroundings. Upstairs, youll fin
USD 325,000
1407 Painters Crossing # 1407
View photo
Condo · for sale
USD 269,900
USD 166/sq.ft
1407 Painters Crossing # 1407
Sharpley
· 1,625 sq.ft · 4 Bedrooms · 2 Baths · Condo
· Office room · Fireplace · Equipped kitchen · Cellar
Sharpley · 1,625 sq.ft · 4 Bedrooms · 2 Baths · Condo · Office room · Fireplace · Equipped kitchen · Cellar
Welcome to 1407 Painters Crossing! Bright, beautifully updated, and offering approximately 1,600 square feet of living space, this spacious 4-bedroom, 2.5-bath home combines modern finishes with everyday comfort and convenience in the highly regarded Unionville-Chadds Ford School District. Built in 1972, this is one of the larger units in the community and features a fully finished basement, providing flexible space for a fourth bedroom, home office, recreation room, or entertaining. The inviting interior showcases updated flooring throughout, a cozy fireplace, and a welcoming layout. The refreshed kitchen features shaker-style cabinetry, quartz countertops, a glossy subway tile backsplash, a pull-down faucet, and stainless steel appliances, including a gas range, dishwasher, and microwave. A Samsung front-loading washer and dryer add everyday convenience. The bathrooms feature stylish vanities, attractive tilework, updated lighting, and modern fixtures. Enjoy the community lifestyle a
USD 269,900
12 John Beal Drive
View photo
House · for sale
USD 1,029,000
USD 178/sq.ft
12 John Beal Drive
Sharpley
· 5,759 sq.ft · 5 Bedrooms · 4 Baths · House
· Garden · Deck · Fireplace · Equipped kitchen
Sharpley · 5,759 sq.ft · 5 Bedrooms · 4 Baths · House · Garden · Deck · Fireplace · Equipped kitchen
Coming Soon. *. Nestled within the sought after Smithfield Estates community in the heart of Garnet Valley and conveniently situated to the top rated Garnet Valley School Campus, parks, jogging trails, Brandywine Youth Club practice fields and more, this lovely 4/5 bedroom, 4.5 bath Colonial home has it all and is only available due to downsizing. Welcome home to 12 John Beal Drive, adorned with meticulous landscaping, offering a serene retreat surrounded by lush trees and wooded views. Step inside through the lovely portico main entry into a grand two story foyer to discover an expansive interior, where elegance meets comfort. At the heart of the home is a beautiful family room with wood floors and a cozy gas fireplace, perfect for intimate gatherings and is central to a gourmet chef's kitchen featuring a breakfast room & sunroom and walks out to the oversized full length deck overlooking a beautiful private backyard flanked by mature trees for privacy. Conveniently located to the fam
USD 1,029,000
204 Pennford Place
View photo
House · for sale
USD 439,900
USD 281/sq.ft
204 Pennford Place
Sharpley
· 1,561 sq.ft · 3 Bedrooms · 2 Baths · House
· Deck · Equipped kitchen · Parking · Cellar
Sharpley · 1,561 sq.ft · 3 Bedrooms · 2 Baths · House · Deck · Equipped kitchen · Parking · Cellar
Nestled in the charming Yorktown Crossing community, this delightful 3-bedroom, 2.5-bathroom home offers a perfect blend of comfort and functionality. The residence features a warm and inviting atmosphere, enhanced by a thoughtful layout and modern conveniences. A cozy front porch greets you before stepping inside to discover a spacious living room with plenty of natural light, a formal dining room with hardwood floors, an eat-in kitchen, complete with upgraded countertops & tile backsplash, and a convenient half bath with vanity. Head upstairs to find the primary bedroom with a walk-in closet & full bath ensuite, two additional bedrooms with ample closet space, and a full hall bath with shower/tub combo & vanity for storage. The unfinished basement offers the possibility of additional living space, and houses the laundry & utilities. Sliding doors in the kitchen lead to the large deck, perfect for morning coffee, outdoor dining, or evening relaxation. With an attached garage and drive
USD 439,900
3172 Woods Edge Drive
View photo
Townhouse · for sale
USD 725,000
USD 246/sq.ft
3172 Woods Edge Drive
Sharpley
· 2,939 sq.ft · 4 Bedrooms · 3 Baths · Townhouse
· Office room · Deck · Fireplace · Equipped kitchen · Parking
Sharpley · 2,939 sq.ft · 4 Bedrooms · 3 Baths · Townhouse · Office room · Deck · Fireplace · Equipped kitchen · Parking
Welcome to 3172 Woods Edge Drive. An exceptional North-Facing End-Unit Townhome with a 2-Car Garage in the highly sought-after Northbrook Community, located within the award-winning Garnet Valley School District. Beautifully updated and meticulously maintained, this light-filled residence offers the perfect blend of elegance, comfort, and modern convenience. Thoughtfully designed with a versatile floor plan, the lower level features a full bath and a spacious flex room ideal as a guest suite, home office, recreation room, or fourth bedroom. The main level showcases a bright open-concept layout enhanced by gleaming hardwood floors that flow throughout the formal living and dining areas, family room, kitchen, breakfast room, and powder room. The gourmet kitchen is designed to impress, featuring granite countertops, stainless steel appliances, a double oven, and a built-in wine refrigerator. Relax beside the cozy fireplace in the family room or unwind on the private deck overlooking a ser
USD 725,000
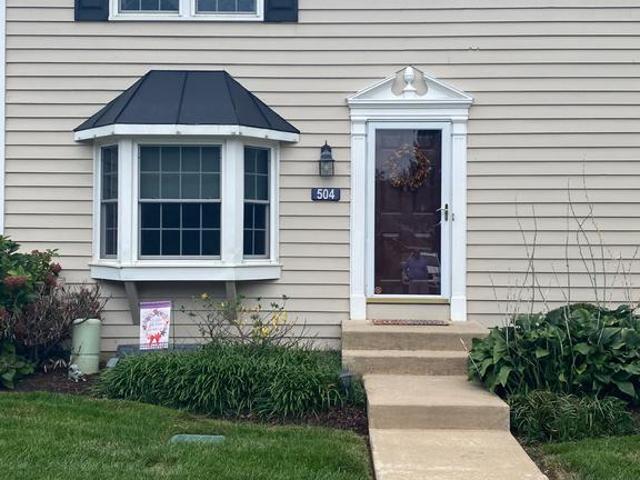
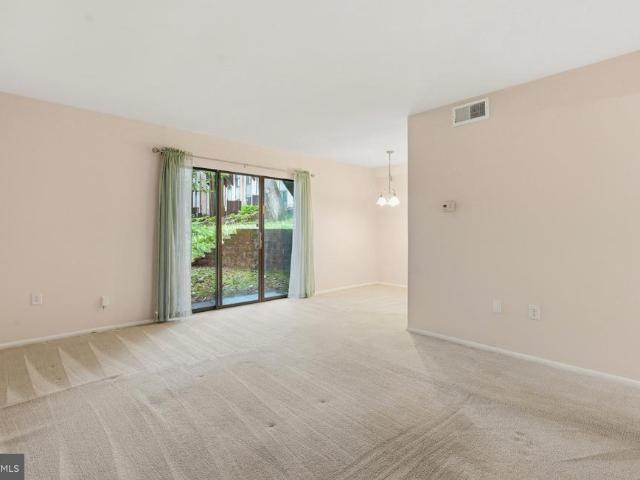
504 Meadow Court # 504
View photo
Townhouse · for sale
USD 394,490
USD 200/sq.ft
504 Meadow Court # 504
Sharpley
· 1,970 sq.ft · 2 Bedrooms · 2 Baths · Townhouse
· Patio · Equipped kitchen
Sharpley · 1,970 sq.ft · 2 Bedrooms · 2 Baths · Townhouse · Patio · Equipped kitchen
Welcome to 504 Meadow Court, a beautifully updated 2-bedroom, 2.5 bath townhome located in the highly sought-after Springhill Farm Community and located within the award winning Unionville-Chadds Ford School District, This delightful townhouse offers the perfect blend of comfort and style. Built in 1988, this traditional home features a well-maintained interior showcasing a bright and inviting living room featuring a large bay window that fills the room with natural light. The true showpiece of the home is the remodeled spacious kitchen with expanded counter space, granite countertops, ceramic tile backsplash, stainless steel appliances, built-in range, self cleaning oven and spacious dining area. Just off the kitchen, step out onto the rear patio that is just perfect for morning coffee or entertaining guests. A spacious pantry and convenient powder room complete the main level. The second floor offers a master suite with private full bath & double closet. A second generously sized bed
USD 394,490
307 Painters Crossing
View photo
Condo · for sale
USD 160,000
USD 228/sq.ft
307 Painters Crossing
Sharpley
· 700 sq.ft · 1 Bedroom · 1 Bath · Condo
· Equipped kitchen · Parking
Sharpley · 700 sq.ft · 1 Bedroom · 1 Bath · Condo · Equipped kitchen · Parking
Welcome to easy, low maintenance living in the desirable Painters Crossing community, located in the highly regarded Unionville Chadds Ford School District. This main level, one bedroom condo offers a functional layout, convenient community amenities, and an incredible opportunity to add your own personal touches. Step inside to an entryway with LVP flooring and a coat closet before entering the spacious living and dining areas. Sliding glass doors off the living room bring in natural light and provide easy access to the outdoors. The kitchen also features LVP flooring, while the in-unit washer and dryer area offers additional shelving for storage. The generously sized bedroom features two windows, plenty of natural light, and a large walk in closet. With close proximity to the community pool and playground, plus plenty of guest parking just across the street, everyday living here is simple and convenient
USD 160,000
2483 W Helms Manor
View photo
House · for sale
USD 319,900
USD 228/sq.ft
2483 W Helms Manor
Sharpley
· 1,399 sq.ft · 3 Bedrooms · 1 Bath · House
· Deck · Equipped kitchen
Sharpley · 1,399 sq.ft · 3 Bedrooms · 1 Bath · House · Deck · Equipped kitchen
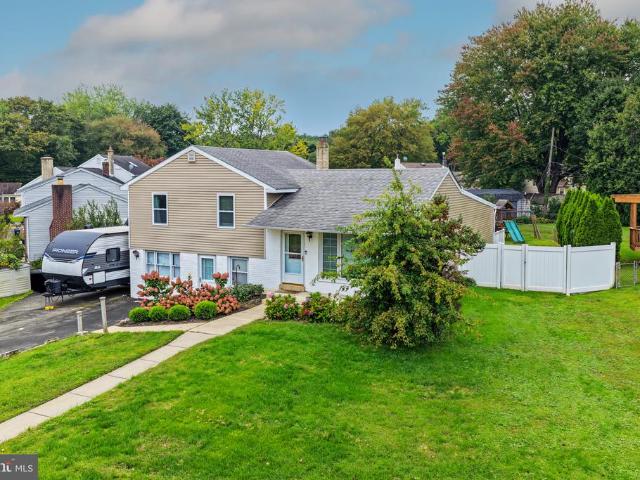
Discover an amazing opportunity for a three bedroom single on a HUGE lot in Upper Chichester! This charming split-level home is waiting for its next family to love and enjoy all it has to offer. Step inside with no steps off your oversized driveway into the finished lower-level providing ample space for entertaining or additional living space for your family's unique needs. Conveniently there is a separate utility closet, laundry room and a crawl space for extra storage rounding out this sun drenched Family Room. Enter the home through the front deck where you'll enjoy your morning coffee or sit and watch the kids play and you will be greeted by the main level Living Room featuring a large bay window allowing the natural sunlight to drench the room. A formal Dining Room with a French door onto your covered and recently updated back deck are all just steps from the Eat-in Kitchen. Enjoy prepping meals while you look out the window and all nature has to offer as they enjoy the large leve
USD 319,900
1515 N Hunting Horn Turn
View photo
House · for sale
USD 529,900
USD 309/sq.ft
1515 N Hunting Horn Turn
Sharpley
· 1,711 sq.ft · 2 Bedrooms · 2 Baths · House
· Deck · Fireplace · Cellar
Sharpley · 1,711 sq.ft · 2 Bedrooms · 2 Baths · House · Deck · Fireplace · Cellar
Elevated 55+ living, beautifully set among the trees one-floor living finished walk-out basement trail-side serenity & tax-free shopping nearby. Welcome to a refined approach to 55+ living, where effortless one-level convenience meets beautiful surroundings, thoughtful amenities, and a serene connection to nature. Quietly positioned at the rear of the home, the primary suite enjoys a peaceful, private setting overlooking the woods and scenic walking trailbeautifully removed from street and neighborhood activity. It is an ideal retreat at the end of the day, surrounded by nature and natural tranquility. Abundant natural light enhances the home throughout, with thoughtfully placed skylights in the primary bath, hall bath, and laundry room adding an airy, sophisticated touch. The inviting family room is anchored by a gas fireplace with an elegant marble hearth, creating a warm and welcoming gathering space. Step outside to the side deck to enjoy an evening glass of wine overlooking the pe
USD 529,900
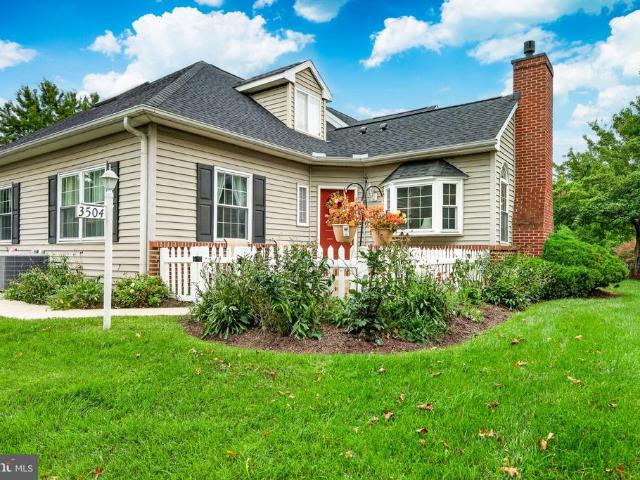
3504 Century Lane
View photo
Townhouse · for sale
USD 485,000
USD 290/sq.ft
3504 Century Lane
Sharpley
· 1,668 sq.ft · 2 Bedrooms · 2 Baths · Townhouse
· Fireplace · Equipped kitchen · Parking · Cellar
Sharpley · 1,668 sq.ft · 2 Bedrooms · 2 Baths · Townhouse · Fireplace · Equipped kitchen · Parking · Cellar
Welcome to 3504 Century Ln, a Carriage Home in Concord Crossing Garnet Valley School District, not an age-restricted community. This first-floor-primary layout offers a step-in shower with grab bars in the primary bath, hardwood floors, and a walk-in closet, all filled with natural light. The kitchen features granite counters, an updated backsplash, and included appliances plus washer/dryer, with a deep pantry offering significant storage. The living room centers on a gas fireplace, and the main level also includes a separate family room. Upstairs, a skylit loft leads to a second bedroom with a walk-in closet & a full bath. The full basement is unfinished. A blank canvas with a sump pump & ample electrical capacity, ready to finish to your own plan. An attached 2-car garage includes a builder-original laundry & pantry extension along the full garage width. HOA is $355/month, covering exterior maintenance including roof & siding, landscaping, trash, and common area. 19 minutes to Wilmin
USD 485,000
995 Smithbridge Road
View photo
House · for sale
USD 825,000
USD 350/sq.ft
995 Smithbridge Road
Sharpley
· 2,357 sq.ft · 4 Bedrooms · 2 Baths · House
· Deck · Equipped kitchen · Parking
Sharpley · 2,357 sq.ft · 4 Bedrooms · 2 Baths · House · Deck · Equipped kitchen · Parking
Spectacular split-level home transformation in the award-winning Garnet Valley School District! Pristinely renovated from top to bottom and sitting on a sprawling 1.8 acre lot, this property has been meticulously updated to 2026 standards. Notable exterior and mechanical upgrades include a new roof, new siding, new windows, new gutters and downspouts, new HVAC, a new garage door motor, new well pump, and a freshly redone elevated rear deck. Inside, the home showcases beautifully refinished hardwood floors, all-new fixtures, and recessed lighting throughout. This is not your typical split-level layout; the floor plan has been transformed for a seamless flow and has 4 beds, 2 full baths and 1 half bath. The showstopper kitchen boasts premium quartz countertops and backsplash, new soft-close cabinetry, a custom bench area with bead board accents and extra storage, a microwave drawer, a dry bar with a wine fridge, and brand-new GE appliances! All while featuring an open concept with a door
USD 825,000
2232 E Helms Mnr
View photo
House · for sale
USD 384,999
USD 199/sq.ft
2232 E Helms Mnr
Sharpley
· 1,927 sq.ft · 4 Bedrooms · 1 Bath · House
· Garden · Equipped kitchen
Sharpley · 1,927 sq.ft · 4 Bedrooms · 1 Bath · House · Garden · Equipped kitchen
Situated in a quiet residential community convenient to local parks, shopping, dining, and everyday amenities, this charming split-level also offers exceptional access to Routes 322 and I-95, providing an easy commute south into Wilmington or north toward Center City Philadelphia, while the nearby Commodore Barry Bridge puts South Jersey within easy reach. Combining multiple living spaces, a flexible floor plan, abundant storage, and a surprisingly spacious backyard, this home is ideally positioned for those looking for both convenience and room to spread out. Mature landscaping and colorful flower beds welcome you home, while the quaint front porch provides the perfect spot for morning coffee and sunrise views. Step inside to a bright, sun-filled living room where luxury vinyl plank flooring flows throughout the main living areas. The open layout connects the living and dining spaces with a functional kitchen featuring white cabinetry, generous countertop space, stainless steel applia
USD 384,999
2106 Half Mile Post N
View photo
Townhouse · for sale
USD 539,900
USD 271/sq.ft
2106 Half Mile Post N
Sharpley
· 1,991 sq.ft · 2 Bedrooms · 2 Baths · Townhouse
· Patio · Office room · Parking · Fireplace · Equipped kitchen · Cellar
Sharpley · 1,991 sq.ft · 2 Bedrooms · 2 Baths · Townhouse · Patio · Office room · Parking · Fireplace · Equipped kitchen · Cellar
This charming two bedroom 2 1/2 bath quad/semi-detached carriage house offers a perfect blend of comfort and thoughtfully designed living space. Step inside to find an inviting open floor plan adorned with beautiful hardwood floors, a main level master bedroom en suite, a den/office and a dining area perfect for gatherings. The upgraded granite countertops and backsplash and cherrywood cabinets add a touch of elegance to the kitchen while the cozy fireplace creates a warm ambiance for cooler evenings. There is a large upstairs bedroom with an en suite bath and a walk-in closet. This home also features a large basement with built in shelves for storage and a large two car garage with indoor access to the house via the laundry room. Enjoy tranquil views of the pond from your home and spacious outdoor patio. This 55+ community is not just about the homes; its about the lifestyle. It is surrounded by open space and features a walking trail and a clubhouse with an exercise room, card room,
USD 539,900
1231 Split Rail Drive
View photo
House · for sale
USD 995,000
USD 203/sq.ft
1231 Split Rail Drive
Sharpley
· 4,898 sq.ft · 4 Bedrooms · 2 Baths · House
· Equipped kitchen · Cellar
Sharpley · 4,898 sq.ft · 4 Bedrooms · 2 Baths · House · Equipped kitchen · Cellar
Welcome to 1231 Split Rail Drive, a beautifully updated center hall Colonial offering approximately 3,400 square feet of living space plus a finished basement, ideally situated on a quiet cul-de-sac in the desirable Sweet Briar neighborhood and award winning Garnet Valley School District. Set on an exceptional 1.8 acre lot backing to woods, this home offers a rare combination of space, privacy and a beautiful natural setting. Step inside to newly refinished hardwood floors throughout the first level and a spacious floor plan designed for both everyday living and entertaining. At the heart of the home is the huge, beautifully updated eat in kitchen, featuring an enormous center island, quartz countertops, stainless steel appliances, abundant cabinetry, a walk in pantry and plenty of space to gather. The kitchen opens seamlessly to the large family room, creating a wonderful flow for entertaining. To the left of the foyer are the formal living and dining rooms, while a first floor office
USD 995,000
6 Southview Path
View photo
House · for sale
USD 930,000
USD 188/sq.ft
6 Southview Path
Sharpley
· 4,930 sq.ft · 6 Bedrooms · 4 Baths · House
· Office room · Fireplace · Equipped kitchen · Parking · Swimming pool
Sharpley · 4,930 sq.ft · 6 Bedrooms · 4 Baths · House · Office room · Fireplace · Equipped kitchen · Parking · Swimming pool
Exceptional value in Chadds Ford! Nearly 5,000 square feet of beautifully reimagined living space, 6 bedrooms, 4.5 baths, a 3-car garage, in-ground pool and 1.79 scenic acresall within the highly sought-after Unionville-Chadds Ford School District. Thoughtfully renovated in 2023 and 2024, 6 Southview Path offers a rare level of space and versatility with two distinct living areasideal for multigenerational living, extended guests, a private home office setup or simply room to spread out. The main level welcomes you with a bright, open floor plan, fresh neutral paint, recessed lighting and updated fixtures. The spacious kitchen features custom cabinetry, granite countertops, Sub-Zero refrigerator, stainless steel appliances, wine refrigerator and generous pantry space. A wood-burning fireplace adds warmth to the living area, while the main-level laundry and updated powder room provide everyday convenience. The primary suite offers a private retreat with a walk-in closet, jetted soaking
USD 930,000
1631 Village Avenue
View photo
Townhouse · for sale
USD 535,000
USD 261/sq.ft
1631 Village Avenue
Sharpley
· 2,045 sq.ft · 2 Bedrooms · 2 Baths · Townhouse
· Patio · Office room · Equipped kitchen · Parking · Swimming pool
Sharpley · 2,045 sq.ft · 2 Bedrooms · 2 Baths · Townhouse · Patio · Office room · Equipped kitchen · Parking · Swimming pool
Welcome to 1631 Village Ave. Garnet Valley Pa. Absolutely One of Delco's Most Desirable Active 55 Communities! Located in the Much Sought-After Foxfield Community, This End Unit Situated on a Premier Lot Which Backs to Walking Trails & Wooded Open Space! This One is Sure to Leave an Impression! Main Floor Featuring: Welcoming Side Entry Foyer, Open Concept Living Room / Dining Room & Bonus Morning Room with Vaulted Ceiling & Access to Rear Patio, Well Designed & Updated Eat-In-Kitchen, Master Suite with Sitting Area, Walk in Closet & Updated Master Bath, 2nd Generously Sized Bedroom, 2nd Full Bathroom, Laundry Room & Interior Access to Attached Front Facing Garage. Upper-Level Features: Finished Loft Space. Could Be Family Room, Office or 3rd Bedroom, Bonus Floored Attic & Utility Room. Upgrades & Extras Include: Gorgeous Community Amenities, Clubhouse, In-Ground Pool, Tennis, Bocce, Par 3 Golf, Fresh Paint, Updated Kitchen, Updated Flooring (2021), Sunsetter Awning (2022), Updated Mas
USD 535,000
705 Meadow Court # 705
View photo
Townhouse · for sale
USD 345,000
USD 262/sq.ft
705 Meadow Court # 705
Sharpley
· 1,313 sq.ft · 2 Bedrooms · 2 Baths · Townhouse
· Equipped kitchen
Sharpley · 1,313 sq.ft · 2 Bedrooms · 2 Baths · Townhouse · Equipped kitchen
Welcome to 705 Meadow Court a charming townhome tucked away behind Glen Eagle Square in the popular Springhill Farm community, right in the award-winning Unionville-Chadds Ford School District. With 1,320 square feet of easy, comfortable living space, this one just feels like home the moment you walk in and the location can't be beat. You're just steps from Whole Foods Market, Harvest Restaurant, Gap, and a great mix of shops and conveniences, so grabbing groceries or meeting friends for dinner is as easy as a short stroll. The heart of the house is the eat-in kitchen, and it's a good one spacious, with an island that's perfect for grabbing a quick bite or hanging out while someone cooks, and appliances that stay (refrigerator, built-in microwave, cooktop, and dishwasher). It flows right into the living area, so whether you're hosting friends or just having a low-key night in, everything feels open and connected. The owner has kept this home in great shape and added some updates, inclu
USD 345,000

Get email alerts

Don't miss out: be the first to know about new properties

The alert was correctly created

On subscribing you accept the conditions of use and the privacy policy
Alert
Receive new ads in your inbox
Save this search
Receive alerts for new listings

We'll send you an email when we have new properties for: "Properties for sale in Sharpley"

The alert was correctly created

Clermont, Brandywine CCD New Castle County Delaware
Cloutier Court
Get email alerts and be the first to see new listings
Required field
On subscribing I accept the terms of the privacy policy
Perfect! You'll soon start receiving new listings via email
Alert
Receive an email when we have new ads for Properties for sale in Sharpley
Save this search
Filters

Bedrooms

Size (sq.ft)

sq.ft
sq.ft

Price

USD
USD

Property type

Bathrooms

Clear all filters
Receive notifications when new entries are published.