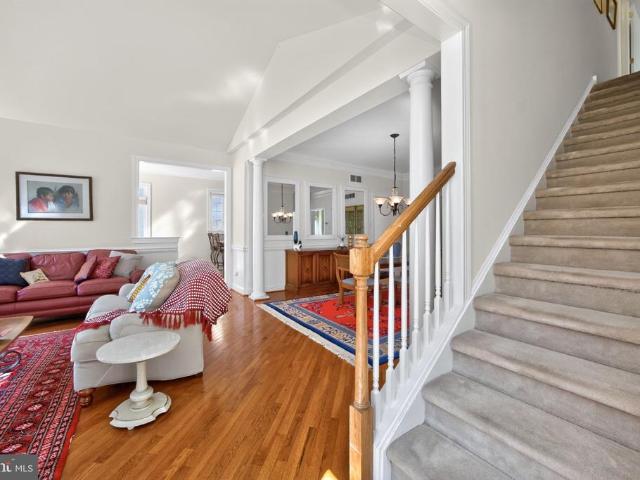
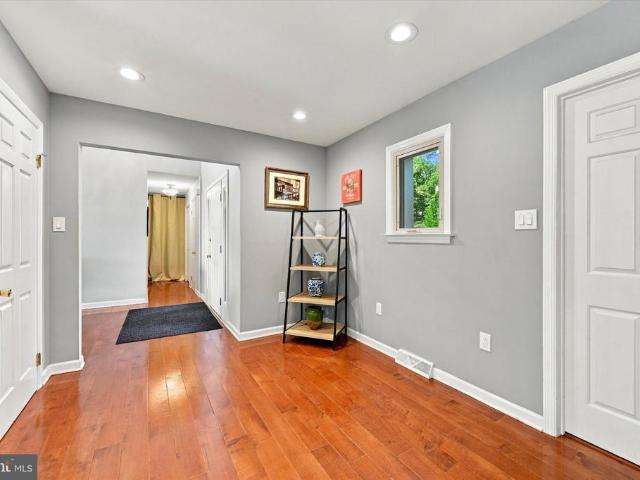
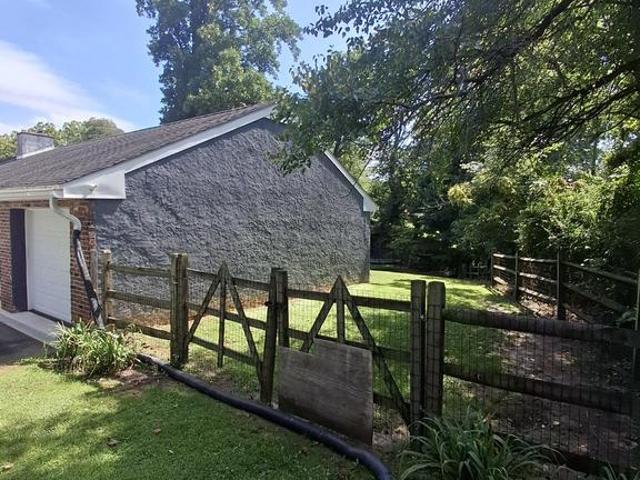
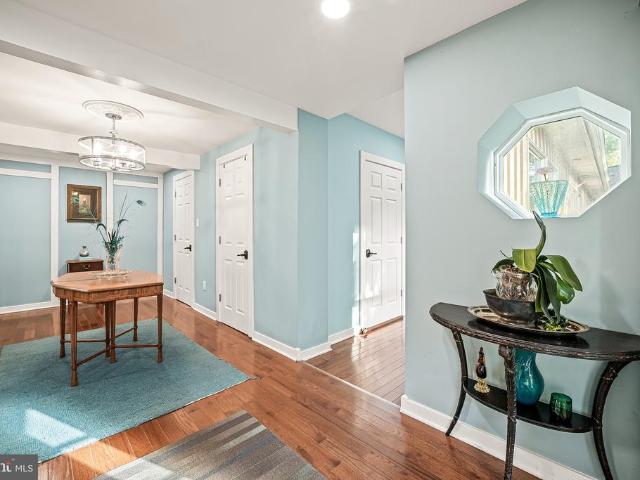
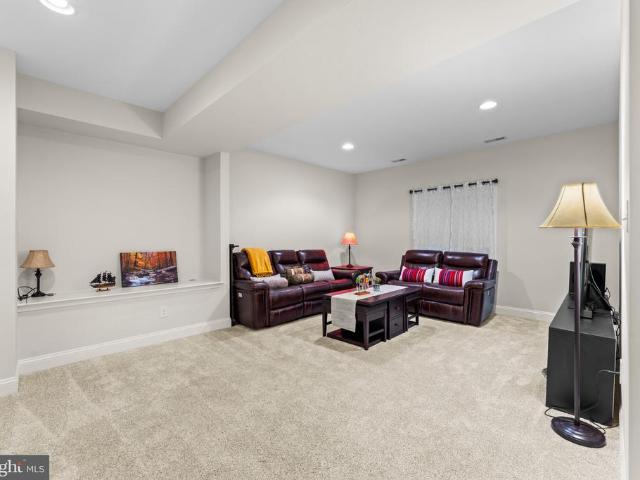
280 houses for sale in Sharpley

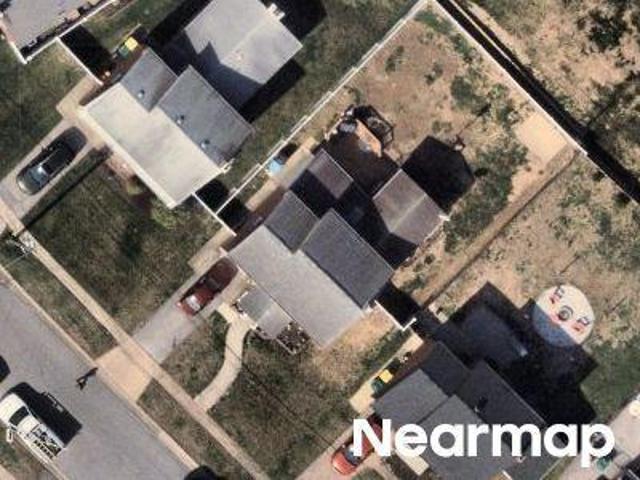
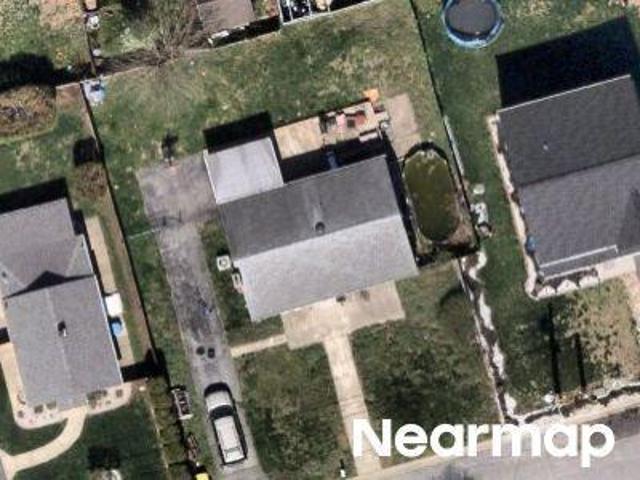
Riders Ln
View photo
House · for sale
Request Details
Updated
Riders Ln
Sharpley
· 4 Bedrooms · 2 Baths · House
Sharpley · 4 Bedrooms · 2 Baths · House
This is a Real Estate-Owned (REO)/post-foreclosure home owned or managed by a bank. All offers are considered; however, the highest and best will most likely be accepted
Request Details
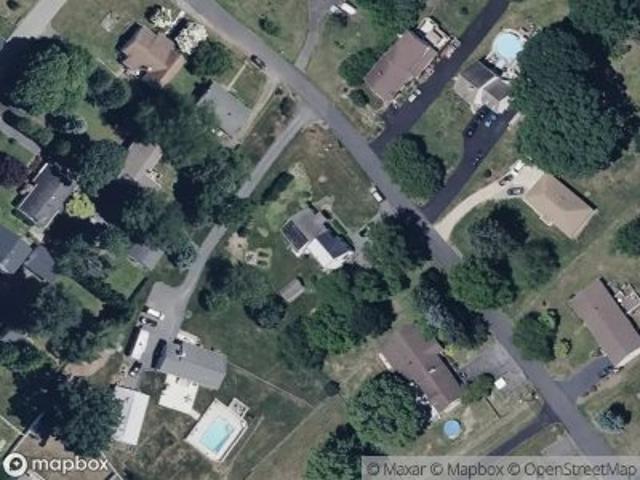
Becker Ave
View photo
House · for sale
Request Details
Updated
Becker Ave
Sharpley
· 1,593 sq.ft · 3 Bedrooms · 2 Baths · House
Sharpley · 1,593 sq.ft · 3 Bedrooms · 2 Baths · House
This home is in preforeclosure, which means the homeowner is in default (missed payments). Therefore, there could be an opportunity to strike a great deal with the owner and the bank
Request Details
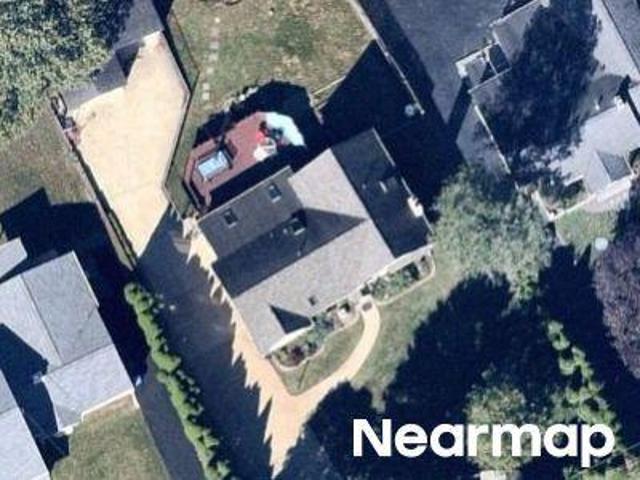
Greenwood Ave
View photo
House · for sale
Request Details
Updated
Greenwood Ave
Sharpley
· 2,852 sq.ft · 4 Bedrooms · 1 Bath · House
Sharpley · 2,852 sq.ft · 4 Bedrooms · 1 Bath · House
This home is in preforeclosure, which means the homeowner is in default (missed payments). Therefore, there could be an opportunity to strike a great deal with the owner and the bank
Request Details
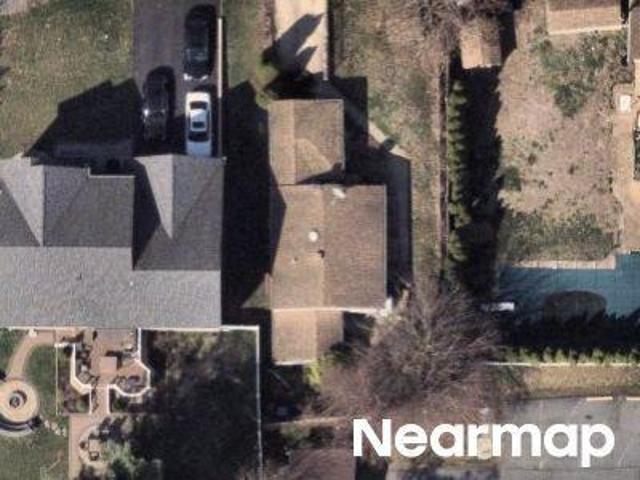
Mill Rd
View photo
House · for sale
Request Details
Updated
Mill Rd
Sharpley
· 1,798 sq.ft · 3 Bedrooms · 3 Baths · House
Sharpley · 1,798 sq.ft · 3 Bedrooms · 3 Baths · House
This home is in preforeclosure, which means the homeowner is in default (missed payments). Therefore, there could be an opportunity to strike a great deal with the owner and the bank
Request Details
Orsini Ln
View photo
House · for sale
Request Details
Updated
Orsini Ln
Sharpley
· 2 Bedrooms · 1 Bath · House
Sharpley · 2 Bedrooms · 1 Bath · House
This is a Real Estate-Owned (REO)/post-foreclosure home owned or managed by a bank. All offers are considered; however, the highest and best will most likely be accepted
Request Details
Altoona Ave
View photo
House · for sale
Request Details
Updated
Altoona Ave
Sharpley
· 1,076 sq.ft · 4 Bedrooms · 3 Baths · House
Sharpley · 1,076 sq.ft · 4 Bedrooms · 3 Baths · House
This home is in preforeclosure, which means the homeowner is in default (missed payments). Therefore, there could be an opportunity to strike a great deal with the owner and the bank
Request Details
Ivy Mills Rd
View photo
House · for sale
Request Details
Updated
Ivy Mills Rd
Sharpley
· 1,948 sq.ft · 3 Bedrooms · 2 Baths · House
Sharpley · 1,948 sq.ft · 3 Bedrooms · 2 Baths · House
This home is in preforeclosure, which means the homeowner is in default (missed payments). Therefore, there could be an opportunity to strike a great deal with the owner and the bank
Request Details
392 Fairville Road
View photo
House · for sale
USD 1,185,000
USD 539/sq.ft
New
392 Fairville Road
Sharpley
· 2,196 sq.ft · 4 Bedrooms · 2 Baths · House
· Patio · Fireplace · Equipped kitchen · Parking
Sharpley · 2,196 sq.ft · 4 Bedrooms · 2 Baths · House · Patio · Fireplace · Equipped kitchen · Parking
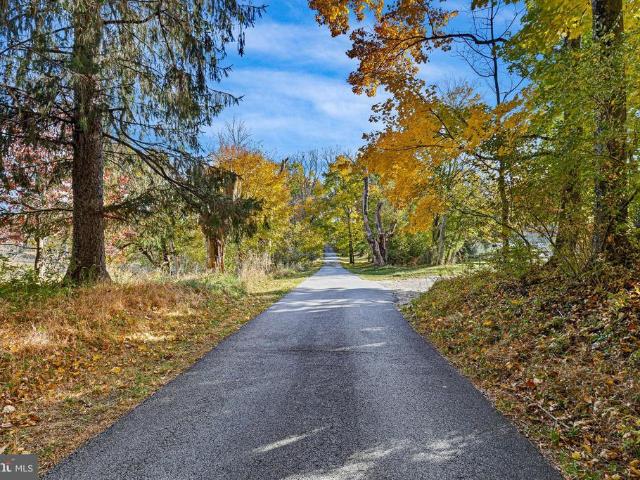
Rare opportunity to acquire a private 23-acre estate in Chadds Ford and the top-ranked Unionville-Chadds Ford School District. Nestled amidst hundreds of acres of conserved countryside with access to the Brandywine River, this unique property features a 3-acre residential parcel paired with an adjacent 20-acre Brandywine Conservancy eased parcel. The 4BR main residence blends period craftsmanship with modern amenities. The main level offers an open-concept kitchen seamlessly connects to the family room, anchored by a dramatic, walk-in cooking hearth fireplace, a formal living room with a second front door access, and a dining room with brick floors opening to a open glass solarium entertaining area. Outdoor access leads to stone patios and entertaining areas. Upper levels include a primary suite, 2 additional bedrooms on the 2nd level, and a 3rd-floor 4th bedroom. Lower-level family room opens to a stone patio. Includes a detached 3-car garage with a 1BR apartment. Deer-fenced grounds
USD 1,185,000
1819 Larkin Road
View photo
House · for sale
USD 575,000
USD 373/sq.ft
1819 Larkin Road
Sharpley
· 1,539 sq.ft · 3 Bedrooms · 2 Baths · House
· Patio · Garden · Equipped kitchen · Swimming pool
Sharpley · 1,539 sq.ft · 3 Bedrooms · 2 Baths · House · Patio · Garden · Equipped kitchen · Swimming pool
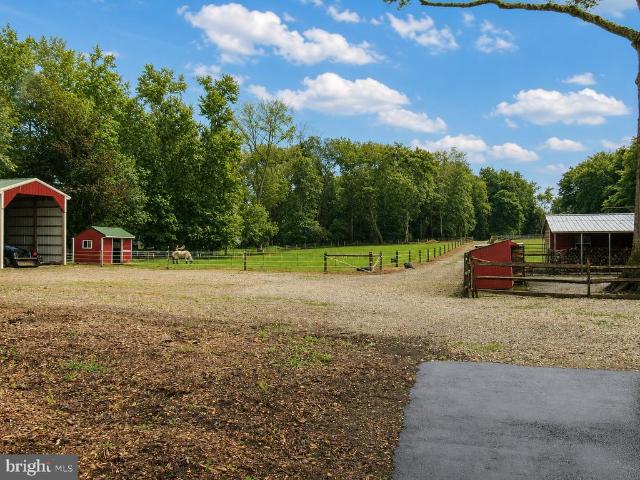
Are you an animal lover then this one-of-a-kind property in Upper Chichester Is for YOU: There are so many possibilities. Board Horses, Animal Rescue, Dog Trainer, Grow your own Fruits and Veggies, Green Houses for your around Gardening. The home features 3 bedrooms, 2 baths, and a year-round porch with heat and air. Step outside onto the brick Patio and Create your own backyard Oasis: Pool, Outdoor Kitchen, Gazebo, Movie night, BBQ's, Fall nights sitting around the Firepit, the possibilities are endless. This home is perfect for you and your four-legged animals, from HORSES TO DOGS. The show-stopping heated barn has water, a large loft, 3 stalls, and a dedicated tack room. The fenced-in pasture ensures the safety of the animals, no matter if they are free-roaming or you are training. Don't miss the multiple storage sheds for your unique needs and plenty of ground to store your RV, boat, jet ski, and all your other grown-up toys. The property offers a rare opportunity for homeowners, i
USD 575,000
177 Fifth Avenue
View photo
House · for sale
USD 249,900
USD 260/sq.ft
New
177 Fifth Avenue
Sharpley
· 958 sq.ft · 3 Bedrooms · 1 Bath · House
· Garden
Sharpley · 958 sq.ft · 3 Bedrooms · 1 Bath · House · Garden
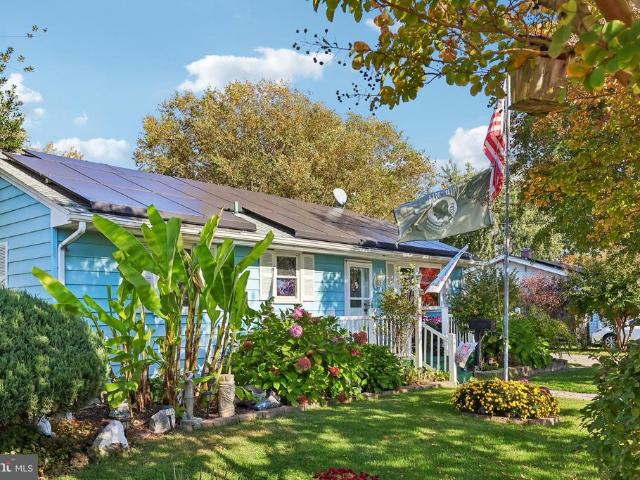
Welcome to 177 5th Avenue in Carneys Point! Cute as a button, this charming 3-bedroom, 1-bath rancher offers comfortable one-level living with views of the Delaware River. Owned by the same owner since 1965, this home reflects years of pride of ownership. Beautifully landscaped front and rear yards add to the propertys curb appeal and provide inviting outdoor spaces to enjoy. With low property taxes and the convenience of ranch-style living, this home offers an appealing opportunity for its next owner. Full of charm and character, this delightful property is ready for its next chapter. Schedule your private showing today!
USD 249,900
4120 Bethel Road
View photo
House · for sale
USD 324,900
USD 211/sq.ft
New
4120 Bethel Road
Sharpley
· 1,539 sq.ft · 3 Bedrooms · 2 Baths · House
· Garden · Equipped kitchen · Cellar
Sharpley · 1,539 sq.ft · 3 Bedrooms · 2 Baths · House · Garden · Equipped kitchen · Cellar
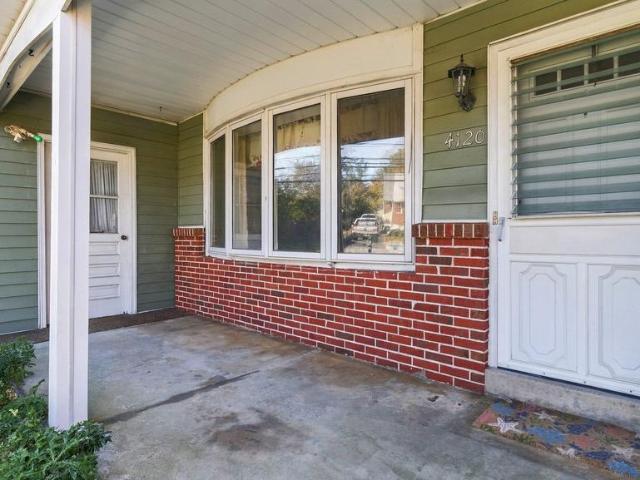
Looking for a home with great space and tons of potential? This ranch style home offers a large living room, formal dining room, sunroom, large eat-in kitchen, 3 good sized bedrooms, and 2.5 bathrooms. The finished walk-out basement provides even more living space, and the large backyard is perfect for entertaining. Great location on half an acre with close proximity to Wilmington, Philadelphia, Airport and 95. Make it your own, add your personal touches, and build some equity along the way. See it today!
USD 324,900
1032 Baldwin Drive
View photo
House · for sale
USD 949,999
USD 215/sq.ft
1032 Baldwin Drive
Sharpley
· 4,402 sq.ft · 4 Bedrooms · 2 Baths · House
· Parking · Equipped kitchen · Cellar
Sharpley · 4,402 sq.ft · 4 Bedrooms · 2 Baths · House · Parking · Equipped kitchen · Cellar
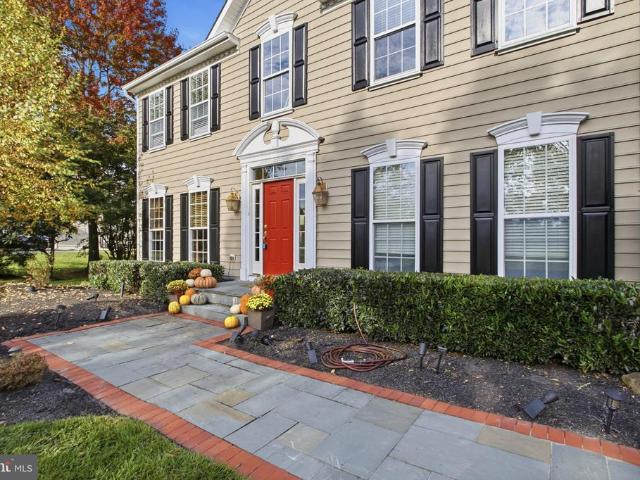
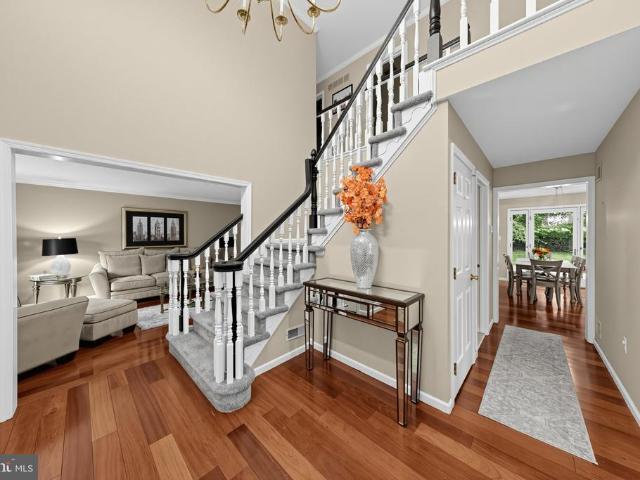
Incredible Opportunity in the Heart of Garnet Valley School District! This stunning 4-bedroom, 2.5-bath Colonial in Bethel Township is located in Waiting Rock, one of the most beautiful developments in all of Garnet Valley School District. Featuring spacious lots, wide tree lined streets, and an incredible location just seconds from Bethel Springs Elementary School and Garnet Valley Middle and High Schools, this property offers the perfect combination of location, privacy, and accessibility. Beautifully maintained throughout, with a gorgeous floor plan, expanded kitchen, finished basement, and 2 car garage. Pull into this beautiful development, into the oversized private driveway, walk up the gorgeous slate walkway, and step into the First Floor: First Floor: A stunning two-story foyer welcomes you with neutral tones, custom wainscoting, and gorgeous Brazilian-toned hardwood flooring that continues throughout the entire first floor. To your right is a beautiful formal dining room featu
USD 949,999
1813 Red Fox Lane
View photo
House · for sale
USD 500,000
USD 309/sq.ft
1813 Red Fox Lane
Sharpley
· 1,615 sq.ft · 2 Bedrooms · 2 Baths · House
· Deck · Equipped kitchen · Parking · Cellar
Sharpley · 1,615 sq.ft · 2 Bedrooms · 2 Baths · House · Deck · Equipped kitchen · Parking · Cellar
Open house. Sunday. Nov. 8TH. 1:00-2:00 Ranch-style home featuring 2 bedrooms and 2 full baths in the highly sought-after Fox Hill Farm 55+ community. Enjoy an open floor plan with a large living room flowing seamlessly into the dining area and kitchen, The dining area sliders take you to the deck (retractable Awning) with perfect views of lush greenery and beautiful landscaping creating the perfect relaxing retreat. The dining area and kitchen island offer plenty of space to entertain. Primary bedroom features a walk-in closet, an additional closet, full bathroom with a shower stall, soaking tub and a two-sink vanity. There is a 2nd bedroom, a full hall bath and a main floor laundry, so convenient! You can access the garage through the laundry room; garage has a garage door opener. Abundant extra-large windows fill this home with natural light. Full basement with sliders/ walk-out access. Excellent potential to finish the basement for additional living space. Experience low-maintenanc
USD 500,000
239 S Fairville Road
View photo
House · for sale
USD 1,640,000
USD 400/sq.ft
Updated
239 S Fairville Road
Sharpley
· 4,090 sq.ft · 4 Bedrooms · 3 Baths · House
· Office room · Deck · Equipped kitchen · Parking · Cellar
Sharpley · 4,090 sq.ft · 4 Bedrooms · 3 Baths · House · Office room · Deck · Equipped kitchen · Parking · Cellar
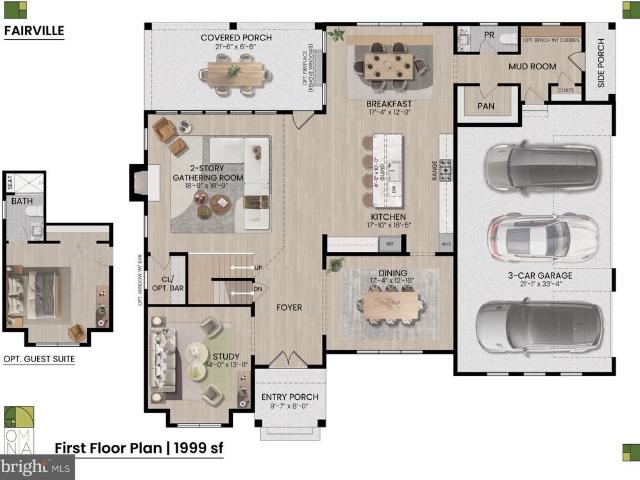
READY for Buyer Interior Selections! *Builder Spec Home Constructed on 2.1 acres on gorgeous Brandywine Valley lot. *no hoa. *The'Fairville' by Megill Custom Homes & Renovations offers over 4,000 sq ft above grade living area. Efficiently designed with an amazing amount of Harvey windows. The main living area features an open kitchen and covered deck off the family room. Additional living areas include breakfast room off the kitchen, formal dining room, walk-in pantry, and a home office/flex room. The mudroom/family entry area also features a closet and a powder room. Upstairs, this home has a knockout Primary Bedroom Suite with 2 walk-in closets, a genuinely luxurious primary bathroom with separate vanities; a princess suite; and an additional 2 generous sized bedrooms that share a jack-n-jill bath. There is also a jumbo-size laundry room and 2 large storage/linen closets. Additional features are the 3-bay side load garage, and a huge basement with plumbing rough-in. *To see a finishe
USD 1,640,000
11 Mccarthy Drive
View photo
House · for sale
USD 745,000
USD 400/sq.ft
11 Mccarthy Drive
Sharpley
· 1,862 sq.ft · 3 Bedrooms · 2 Baths · House
· Garden · Swimming pool
Sharpley · 1,862 sq.ft · 3 Bedrooms · 2 Baths · House · Garden · Swimming pool
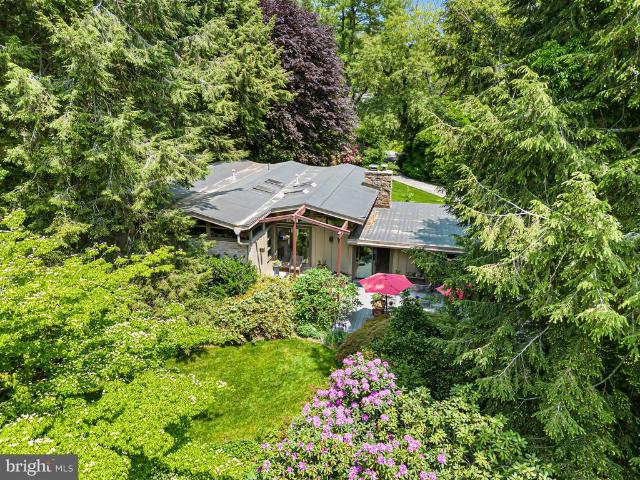
A Mid-Century Modern Retreat Where Architecture and Nature Become One Set gracefully on 2 beautifully manicured acres in Kennett Township, this exceptional 1963 Mid-Century Modern residence is a rare expression of architecture, landscape, and indoor-outdoor living. Designed to harmonize with its natural surroundings, the home feels less like a house placed within a garden and more like a private retreat woven into the landscape itself. From the moment you arrive, the connection to nature is unmistakable. Mature specimen trees, layered gardens, sculptural plantings, flowering shrubs, and sweeping lawns create a sense of privacy and discovery at every turn. The grounds have been thoughtfully cultivated over decades, offering a remarkable tapestry of texture, color, and seasonal interest. A serene in-ground pool (heated) is tucked into the lush landscape, while a charming pergola and garden sitting area provide an intimate destination for morning coffee, afternoon reading, or evening conv
USD 745,000
2038 Naamans Creek Road
View photo
House · for sale
USD 365,000
USD 464/sq.ft
2038 Naamans Creek Road
Sharpley
· 786 sq.ft · 3 Bedrooms · 1 Bath · House
· Office room · Equipped kitchen · Parking · Cellar
Sharpley · 786 sq.ft · 3 Bedrooms · 1 Bath · House · Office room · Equipped kitchen · Parking · Cellar
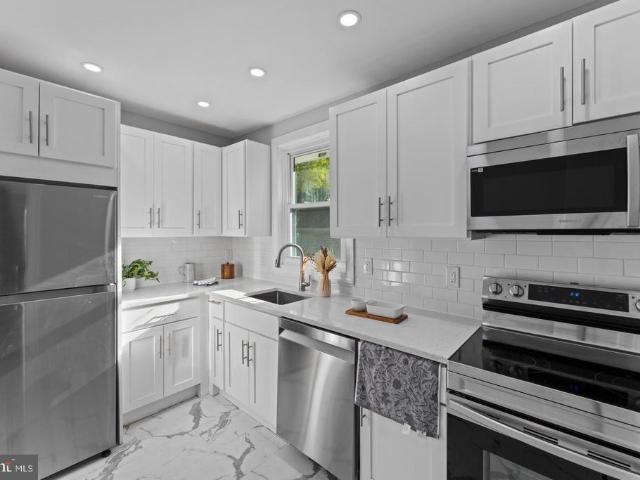
Welcome to 2038 Naamans Creek Road, a beautifully renovated three-bedroom Colonial that blends timeless character with modern comfort. The refreshed kitchen is equipped with stainless steel appliances, while updated full and half bathrooms, recessed lighting, and attractive flooring give the home a polished, move-in-ready feel. A bright and inviting sunroom provides additional space to relax, entertain, or enjoy as a home office. The full unfinished basement offers abundant storage and excellent potential for future use. Outside, a detached one-car garage provides convenient parking and additional storage, and the driveway has been professionally resurfaced. Conveniently located near shopping, dining, and major commuter routes, this welcoming home is ready for its next owner
USD 365,000
300 N Governor Printz Boulevard
View photo
House · for sale
USD 239,000
USD 249/sq.ft
300 N Governor Printz Boulevard
Sharpley
· 958 sq.ft · 3 Bedrooms · 1 Bath · House
· Garden · Cellar · Parking
Sharpley · 958 sq.ft · 3 Bedrooms · 1 Bath · House · Garden · Cellar · Parking
Nestled in the charming Lester subdivision, this exquisite ranch-style home exudes warmth and timeless elegance. Built in 1940, this detached gem offers a perfect blend of classic charm and modern potential, set on a generous 0.32-acre lot. With three spacious bedrooms and a well-appointed full bathroom, this residence invites you to create cherished memories. The interior boasts an unfinished basement. Outside, the expansive yard offers a canvas for your landscaping dreams, perfect for outdoor entertaining or tranquil relaxation. With convenient driveway and on-street parking, accessibility is a breeze. Experience the exclusive lifestyle this property offers, where comfort meets potential in a serene setting. Embrace the opportunity to make this house your home
USD 239,000
3142 Woods Edge Drive
View photo
Townhouse · for sale
USD 649,900
USD 303/sq.ft
3142 Woods Edge Drive
Sharpley
· 2,142 sq.ft · 3 Bedrooms · 2 Baths · Townhouse
· Equipped kitchen · Parking
Sharpley · 2,142 sq.ft · 3 Bedrooms · 2 Baths · Townhouse · Equipped kitchen · Parking
Welcome to 3142 Woods Edge Drive! This one owner lightly used 3-bedroom, 2.5 bath townhome with a 2-car garage has beautiful, wooded views and is ready for its next owner. This is the popular Belmont II floor plan. In addition, the Northbrook Community is highly sought after and is located within the award-winning Garnet Valley School District. One of the benefits of the community is public, township-maintained roads. The HOA fee is $75 month per month plus $575 annually. You dont typically see fees this low in most other communities. This home was purchased new in 2006 and has been meticulously maintained. The owner has never owned any pets. The HVAC system was replaced in 2024 along with a new updated shower in the Primary Suite. You enter the home via a two-story foyer with niche for those prized statement pieces! Continuing toward the rear of the home you see the bright, open concept design with large gourmet style kitchen with granite tops, second level breakfast bar including all
USD 649,900
1266 Sharon Drive
View photo
House · for sale
USD 925,000
USD 265/sq.ft
1266 Sharon Drive
Sharpley
· 3,488 sq.ft · 4 Bedrooms · 2 Baths · House
· Garden · Equipped kitchen · Parking
Sharpley · 3,488 sq.ft · 4 Bedrooms · 2 Baths · House · Garden · Equipped kitchen · Parking
Welcome to 1266 Sharon Drive, a wonderful opportunity to enjoy space, privacy, and a serene setting in desirable Garnet Valley! Set on approximately 1.63 acres along a peaceful, tree lined location, this classic Colonial offers plenty of living space, 4 bedrooms, and 2.5 baths. A private driveway provides a welcoming approach and added privacy, creating a tranquil setting to call home. Built in 1991, this home beautifully blends established charm with a long list of premium updates. A beautifully renovated kitchen (2015) and an updated primary bathroom (2019) anchor the interior, while major systems offer complete peace of mind. Key capital improvements include a newer roof and rear siding (2014), a new sump pump (2024), and a brand-new HVAC system (2025). New shutters and garage doors installed in 2026 adding a fresh touch to the home's exterior. The expansive lot offers room to enjoy the outdoors, entertain, garden, or simply relax amid the surrounding trees and natural beauty. Insid
USD 925,000
3551 Weller Drive
View photo
House · for sale
USD 899,000
USD 183/sq.ft
3551 Weller Drive
Sharpley
· 4,898 sq.ft · 4 Bedrooms · 2 Baths · House
· Office room · Equipped kitchen
Sharpley · 4,898 sq.ft · 4 Bedrooms · 2 Baths · House · Office room · Equipped kitchen
Welcome to 3551 Weller Drive, where exceptional space, timeless elegance, and an outstanding Garnet Valley location come together! Situated in the highly sought-after Garnet Valley School District, this impressive 4-bedroom, 3.5-bath home offers the perfect combination of generous living spaces, thoughtful design, and everyday comfort in one of Delaware Countys most desirable communities. From the moment you step inside, a dramatic two-story foyer with soaring cathedral ceilings creates a beautiful first impression. The thoughtfully designed main level features an elegant formal dining room, a dedicated home office, and an expansive, light-filled kitchen and family room that truly serve as the heart of the home. Whether entertaining guests, hosting holiday gatherings, or enjoying a relaxing evening, the inviting floor plan offers an ideal balance of open gathering spaces and private retreats. Upstairs, youll discover an exceptionally spacious second floor featuring four generously size
USD 899,000
3392 Garnet Mine Road
View photo
House · for sale
USD 569,999
USD 232/sq.ft
3392 Garnet Mine Road
Sharpley
· 2,454 sq.ft · 3 Bedrooms · 2 Baths · House
· Garden · Fireplace · Equipped kitchen · Cellar
Sharpley · 2,454 sq.ft · 3 Bedrooms · 2 Baths · House · Garden · Fireplace · Equipped kitchen · Cellar
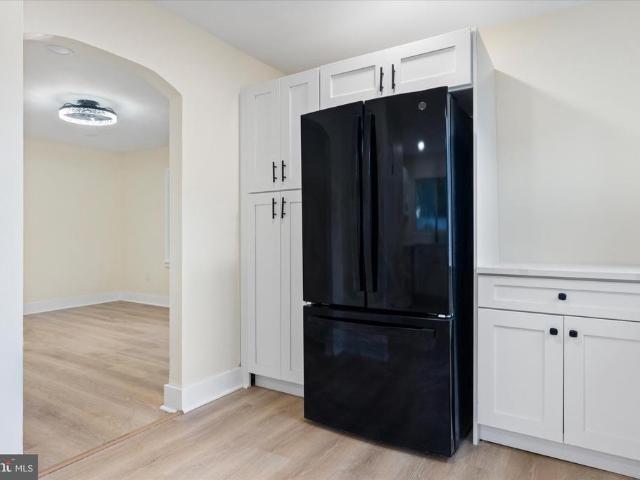
Welcome to 3392 Garnet Mine Road, a stunning, completely renovated ranch-style home tucked away in a quiet Bethel Township neighborhood! No detail has been overlooked in this top-to-bottom transformation. The main floor features an inviting living area and family room anchored by a magnificent floor-to-ceiling brick fireplace with a rustic wood mantel. Prepare to be impressed by the fully updated kitchen, boasting crisp white shaker cabinets, sleek black hardware, high-end quartz countertops, and a wide pass-through breakfast bar built for easy hosting. Beautiful wide-plank flooring runs seamlessly throughout the home, leading down to a partially finished basement. This expansive lower level drastically increases your living footprint, offering a spacious recreational room perfect for entertaining and a convenient second full bathroom. Head outside to relax or host in your large backyard, an absolute paradise perfect for summer gatherings and outdoor fun. Enjoy the peace and quiet of t
USD 569,999
208 Half Mile Post S
View photo
Townhouse · for sale
USD 519,900
USD 324/sq.ft
208 Half Mile Post S
Sharpley
· 1,604 sq.ft · 2 Bedrooms · 2 Baths · Townhouse
· Office room · Fireplace · Equipped kitchen · Parking
Sharpley · 1,604 sq.ft · 2 Bedrooms · 2 Baths · Townhouse · Office room · Fireplace · Equipped kitchen · Parking
Welcome to easy, low-maintenance living in Belmont, one of the areas most sought-after 55+ communities! This beautifully maintained end-unit home offers 2 bedrooms, 2.5 baths, and the first-floor primary suite so many buyers are searching for, along with major peace of mind thanks to a brand new roof. Step inside to fresh paint throughout and gleaming hardwood floors flowing across the main living areas. The inviting living room is anchored by a cozy fireplace, perfect for relaxing evenings, and opens to a dining room thats ideal for both everyday meals and hosting family and friends. The kitchen continues the hardwood and keeps everything you need close at hand. Just off the kitchen, a convenient laundry room leads directly into the attached two-car garage, so unloading groceries on a rainy day is a breeze. A main-level half bath adds easy convenience for guests. The first-floor primary bedroom is a true retreat, featuring brand-new carpet and its own full bath. A flexible office, als
USD 519,900
31 Whitetail Drive
View photo
House · for sale
USD 789,999
USD 221/sq.ft
31 Whitetail Drive
Sharpley
· 3,563 sq.ft · 5 Bedrooms · 4 Baths · House
· Office room · Fireplace · Cellar
Sharpley · 3,563 sq.ft · 5 Bedrooms · 4 Baths · House · Office room · Fireplace · Cellar
Nestled in the prestigious Chadds Ford community, this beautiful residence offers a blend of luxury and comfort, set on a sprawling 2-acre lot that promises both privacy and tranquility. Step inside to discover a thoughtfully designed interior that radiates warmth and sophistication. The open floor plan seamlessly connects the living spaces, creating an inviting atmosphere perfect for both entertaining and everyday living. Rich hardwood floors flow throughout, complemented by plush carpeting. The main level boasts an entry-level master bedroom, a bonus room that would be perfect as a home office and a private screened in porch complete with a wood burning fireplace! Imagine sipping your morning coffee while listening to the soothing sounds of nature or hosting summer barbecues in your private oasis. Upstairs includes another master suite and two additional spacious bedrooms. The fully finished basement includes the fifth and final bedroom in a completely separate suite. Here you will f
USD 789,999
4499 Bethel Road
View photo
House · for sale
USD 475,000
USD 250/sq.ft
4499 Bethel Road
Sharpley
· 1,894 sq.ft · 2 Bedrooms · 2 Baths · House
· Garden · Parking · Cellar
Sharpley · 1,894 sq.ft · 2 Bedrooms · 2 Baths · House · Garden · Parking · Cellar
Large, expanded 2-bedroom, 2-bathroom ranch home with 2-car attached garage on large partially wooded lot in Upper Chichester. The main floor was fully renovated in 2018 including a large cathedral ceiling great room with sliding doors to the rear yard. The 2-car garage is accessible directly from the great room for added convenience and security. The partially finished basement has a walk-out entrance to the yard. This area would make a fantastic game room
USD 475,000
346 Kennett Pike
View photo
House · for sale
USD 1,499,000
USD 286/sq.ft
346 Kennett Pike
Sharpley
· 5,231 sq.ft · 4 Bedrooms · 3 Baths · House
· Equipped kitchen
Sharpley · 5,231 sq.ft · 4 Bedrooms · 3 Baths · House · Equipped kitchen
Welcome to 346 Kennett Pike, an extraordinary residence in the heart of Chadds Ford, where timeless character meets an impeccable, thoughtfully executed renovation. Beautifully reimagined throughout, this stunning four-bedroom, three-and-a-half-bath home is situated on 1.9 acres featuring a picturesque pond and includes an additional 2.9-acre parcel, offering a combined 4.8 acres of exceptional beauty, privacy, and possibilities. From the moment you enter, the attention to detail and quality of the renovations are immediately apparent. The beautifully redesigned kitchen features granite countertops, stainless steel appliances, and generous space for everyday living and entertaining. The spectacular, ballroom-inspired family room is a true showstopper, boasting grand proportions and a magnificent statement chandelier that creates an unforgettable atmosphere for gatherings both intimate and grand. The main-level primary suite offers the luxury and convenience of first-floor living, compl
USD 1,499,000
18 Sharpley Drive
View photo
Townhouse · for sale
USD 650,000
USD 196/sq.ft
18 Sharpley Drive
Sharpley
· 3,315 sq.ft · 3 Bedrooms · 2 Baths · Townhouse
· Deck · Fireplace · Equipped kitchen · Parking
Sharpley · 3,315 sq.ft · 3 Bedrooms · 2 Baths · Townhouse · Deck · Fireplace · Equipped kitchen · Parking
Welcome to this beautiful townhome with a stunning water view in the desirable Laurel Brooke community with walking trails. Enter into a grand two story foyer with a beautiful accent wall. The open concept floor plan is great for entertaining and everyday living! The kitchen has plenty of cabinet and counter space, a huge center island with seating, a large breakfast nook, stainless steel appliances and a pantry. It opens into the family room with a gas fireplace. A door leads to your large deck overlooking the community pond for a beautiful view. The living room and dining room flow seamlessly with the rest of the main level. An abundance of natural light pours in from the large windows. A half bathroom and access tor your two-car garage complete this level. On the second level you'll find three bedrooms including the expansive primary suite with his-and-her closets and vanities, a soaking tub, a stall shower and a water closet in the ensuite. The two secondary bedrooms are generously
USD 650,000
210 Sulky Way
View photo
Townhouse · for sale
USD 325,000
USD 239/sq.ft
210 Sulky Way
Sharpley
· 1,356 sq.ft · 3 Bedrooms · 2 Baths · Townhouse
· Patio · Equipped kitchen · Parking
Sharpley · 1,356 sq.ft · 3 Bedrooms · 2 Baths · Townhouse · Patio · Equipped kitchen · Parking
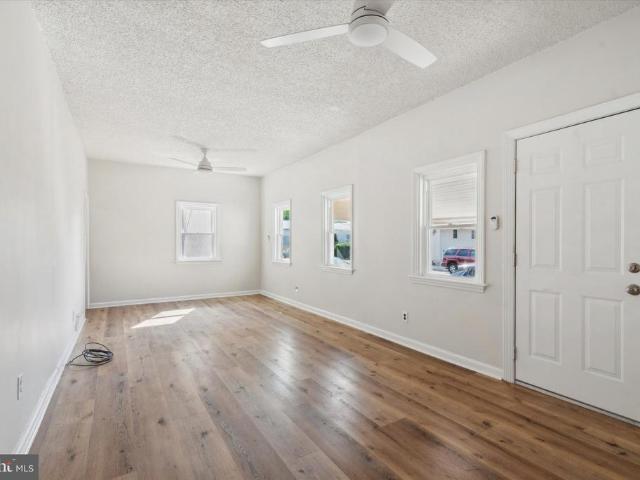
Welcome to 210 Sulky Way in Trotters Lea! This rarely available end-unit townhouse with a garage offers a fantastic opportunity to bring your vision, creativity, and personal style to a home in a desirable community. Enter through the front door to find a convenient coat closet to the left and a nicely appointed powder room straight ahead, offering a welcoming and practical entry to the home. The living room features a large window that fills the space with natural light, along with a ceiling fan and overhead lighting for added comfort and convenience. With fresh paint and new carpeting needed, this room offers great potential to become a warm and inviting gathering space for family and friends. The refreshed kitchen opens to the dining area, creating a comfortable layout for everyday living and entertaining. Newer sliding glass doors lead to a private cement patio overlooking the walking trail, providing a pleasant outdoor space to relax and enjoy the surroundings. Upstairs, youll fin
USD 325,000
12 John Beal Drive
View photo
House · for sale
USD 1,029,000
USD 178/sq.ft
12 John Beal Drive
Sharpley
· 5,759 sq.ft · 5 Bedrooms · 4 Baths · House
· Garden · Deck · Fireplace · Equipped kitchen
Sharpley · 5,759 sq.ft · 5 Bedrooms · 4 Baths · House · Garden · Deck · Fireplace · Equipped kitchen
Coming Soon. *. Nestled within the sought after Smithfield Estates community in the heart of Garnet Valley and conveniently situated to the top rated Garnet Valley School Campus, parks, jogging trails, Brandywine Youth Club practice fields and more, this lovely 4/5 bedroom, 4.5 bath Colonial home has it all and is only available due to downsizing. Welcome home to 12 John Beal Drive, adorned with meticulous landscaping, offering a serene retreat surrounded by lush trees and wooded views. Step inside through the lovely portico main entry into a grand two story foyer to discover an expansive interior, where elegance meets comfort. At the heart of the home is a beautiful family room with wood floors and a cozy gas fireplace, perfect for intimate gatherings and is central to a gourmet chef's kitchen featuring a breakfast room & sunroom and walks out to the oversized full length deck overlooking a beautiful private backyard flanked by mature trees for privacy. Conveniently located to the fam
USD 1,029,000
204 Pennford Place
View photo
House · for sale
USD 439,900
USD 281/sq.ft
204 Pennford Place
Sharpley
· 1,561 sq.ft · 3 Bedrooms · 2 Baths · House
· Deck · Equipped kitchen · Parking · Cellar
Sharpley · 1,561 sq.ft · 3 Bedrooms · 2 Baths · House · Deck · Equipped kitchen · Parking · Cellar
Nestled in the charming Yorktown Crossing community, this delightful 3-bedroom, 2.5-bathroom home offers a perfect blend of comfort and functionality. The residence features a warm and inviting atmosphere, enhanced by a thoughtful layout and modern conveniences. A cozy front porch greets you before stepping inside to discover a spacious living room with plenty of natural light, a formal dining room with hardwood floors, an eat-in kitchen, complete with upgraded countertops & tile backsplash, and a convenient half bath with vanity. Head upstairs to find the primary bedroom with a walk-in closet & full bath ensuite, two additional bedrooms with ample closet space, and a full hall bath with shower/tub combo & vanity for storage. The unfinished basement offers the possibility of additional living space, and houses the laundry & utilities. Sliding doors in the kitchen lead to the large deck, perfect for morning coffee, outdoor dining, or evening relaxation. With an attached garage and drive
USD 439,900
3172 Woods Edge Drive
View photo
Townhouse · for sale
USD 725,000
USD 246/sq.ft
3172 Woods Edge Drive
Sharpley
· 2,939 sq.ft · 4 Bedrooms · 3 Baths · Townhouse
· Office room · Deck · Fireplace · Equipped kitchen · Parking
Sharpley · 2,939 sq.ft · 4 Bedrooms · 3 Baths · Townhouse · Office room · Deck · Fireplace · Equipped kitchen · Parking
Welcome to 3172 Woods Edge Drive. An exceptional North-Facing End-Unit Townhome with a 2-Car Garage in the highly sought-after Northbrook Community, located within the award-winning Garnet Valley School District. Beautifully updated and meticulously maintained, this light-filled residence offers the perfect blend of elegance, comfort, and modern convenience. Thoughtfully designed with a versatile floor plan, the lower level features a full bath and a spacious flex room ideal as a guest suite, home office, recreation room, or fourth bedroom. The main level showcases a bright open-concept layout enhanced by gleaming hardwood floors that flow throughout the formal living and dining areas, family room, kitchen, breakfast room, and powder room. The gourmet kitchen is designed to impress, featuring granite countertops, stainless steel appliances, a double oven, and a built-in wine refrigerator. Relax beside the cozy fireplace in the family room or unwind on the private deck overlooking a ser
USD 725,000

Get email alerts

Don't miss out: be the first to know about new properties

The alert was correctly created

On subscribing you accept the conditions of use and the privacy policy
Alert
Receive new ads in your inbox
Save this search
Receive alerts for new listings

We'll send you an email when we have new properties for: "Houses for sale in Sharpley"

The alert was correctly created

Clermont, Brandywine CCD New Castle County Delaware
Cloutier Court
Get email alerts and be the first to see new listings
Required field
On subscribing I accept the terms of the privacy policy
Perfect! You'll soon start receiving new listings via email
Alert
Receive an email when we have new ads for Houses for sale in Sharpley
Save this search
Filters

Bedrooms

Size (sq.ft)

sq.ft
sq.ft

Price

USD
USD

Property type

Bathrooms

Clear all filters
Receive notifications when new entries are published.