376 properties for sale in Shelburne town

4 bedroom, Whately MA 01093 106443618
View photo
House · for sale
USD 1,400,000
USD 324/sq.ft
4 bedroom, Whately MA 01093 106443618
Shelburne town
· 4,316 sq.ft · 4 Bedrooms · 3 Baths · House
· Garden · Office room · Deck · Fireplace · Equipped kitchen · Air conditioning
Shelburne town · 4,316 sq.ft · 4 Bedrooms · 3 Baths · House · Garden · Office room · Deck · Fireplace · Equipped kitchen · Air conditioning
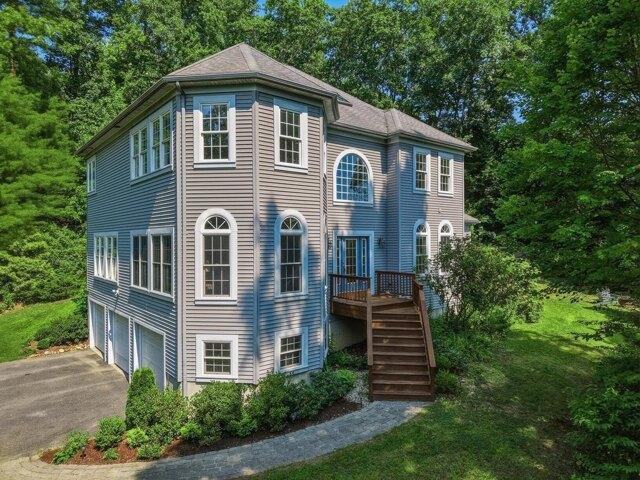
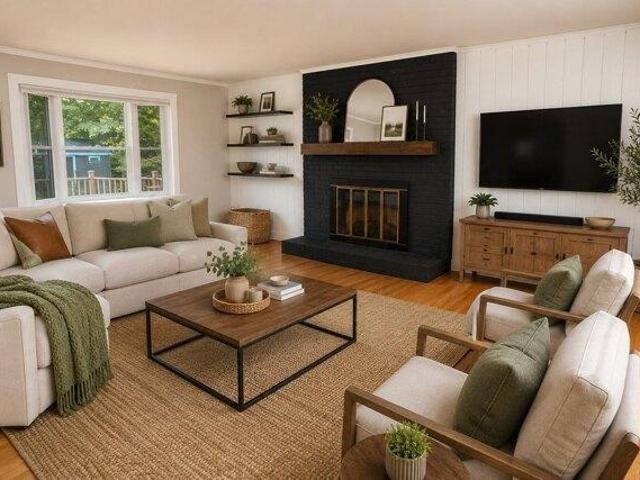
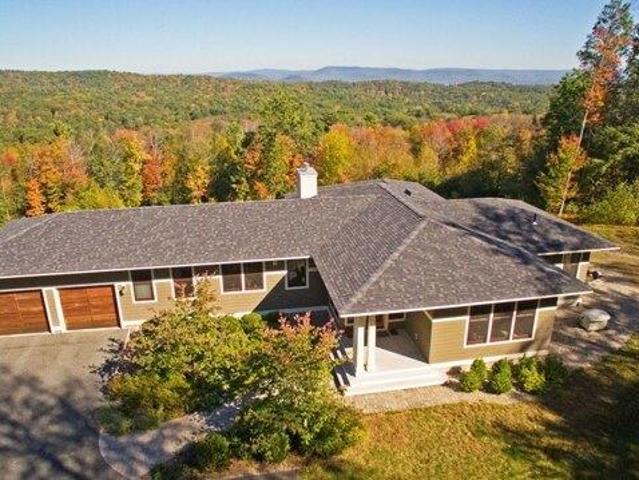
Enjoy a private panoramic view of Mt. Sugarloaf, Mt. Toby and the entire valley from this hilltop arts and crafts /prairie style custom built contemporary. Main level features a gourmet kitchen with dining area, formal dining room with built in china cabinet, a living room with fireplace, built in bookcases, media center, piano alcove and private screen porch. There is also half bath in the entry foyer. The master bedroom suite includes two walk in closets and dressing areas, private bath with double vanity, separate jetted tub, tile shower and an attached den/media room. Off the kitchen there is a home office, laundry, mudroom, half bath and covered deck. The lower level is walkout through a covered porch to the front yard that also enjoys the same panoramic view; its features include a family room with fireplace and built in bookcases, library alcove, three bedrooms and the 2nd full bath. The state of the art propane heating system offers multiple zones as does the central air
USD 1,400,000
66 River St
View photo
House · for sale
USD 419,900
USD 168/sq.ft
66 River St
Shelburne town
· 2,497 sq.ft · 5 Bedrooms · 3 Baths · House
· Garden · Equipped kitchen · Cellar
Shelburne town · 2,497 sq.ft · 5 Bedrooms · 3 Baths · House · Garden · Equipped kitchen · Cellar
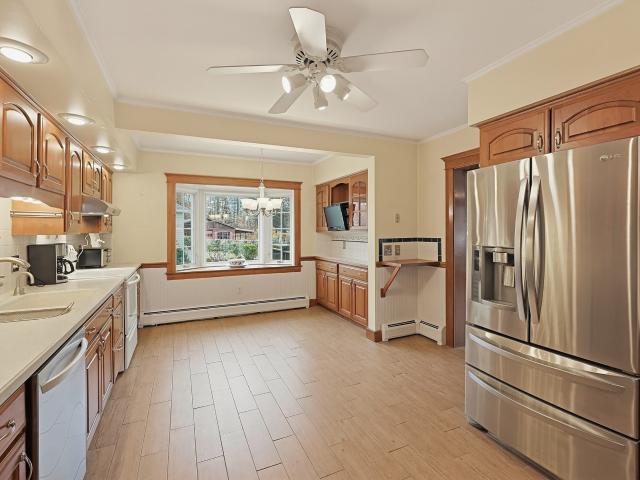
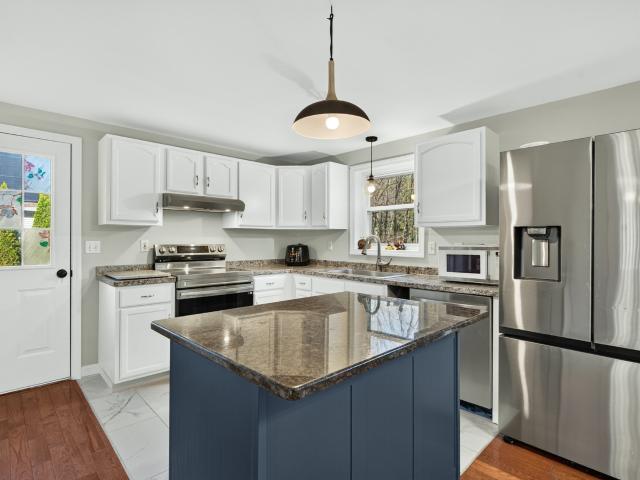
Come see this 2,400+ sq. Ft. ranch today! This home features 2 full floors of finished space. The main living level features an open concept with a massive living room connecting seamlessly to the eat-in kitchen. The kitchen features modern white cabinets, stainless steel appliances and a large island. You'll find 4 bedrooms on the main level including the primary bedroom with it's own full bathroom. A 2nd full bathroom wraps up the 1st-floor layout. Downstairs in the walkout basement you'll find an expansive recreation room with a pellet stove and direct access to the backyard. A spacious 5th bedroom with double closets, a dedicated laundry room and the 3rd full bathroom wrap up the lower level. A Buderus heating system ensures you'll be warm throughout the winter. Solar panels help to keep utility costs low. A large storage shed provides great additional space. Convenient location just minutes to Rt. 91, 5 and 10 as well as Crumpin-Fox Golf Course and Northfield Mount Hermon School
USD 419,900
26 Albert Ave
View photo
House · for sale
USD 320,000
USD 306/sq.ft
26 Albert Ave
Shelburne town
· 1,044 sq.ft · 2 Bedrooms · 1 Bath · House
· Patio · Garden · Equipped kitchen · Parking
Shelburne town · 1,044 sq.ft · 2 Bedrooms · 1 Bath · House · Patio · Garden · Equipped kitchen · Parking
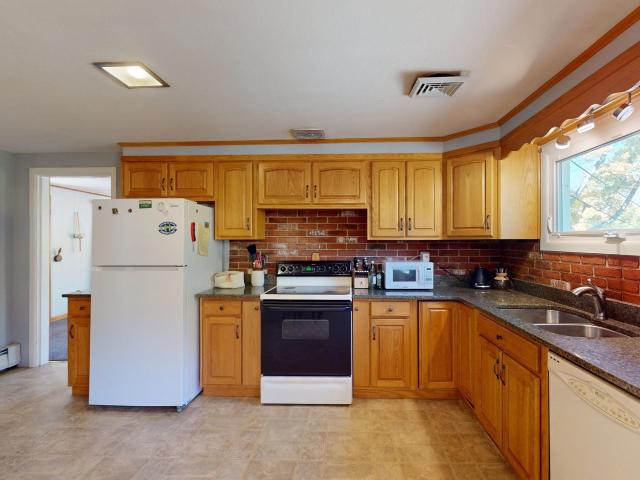
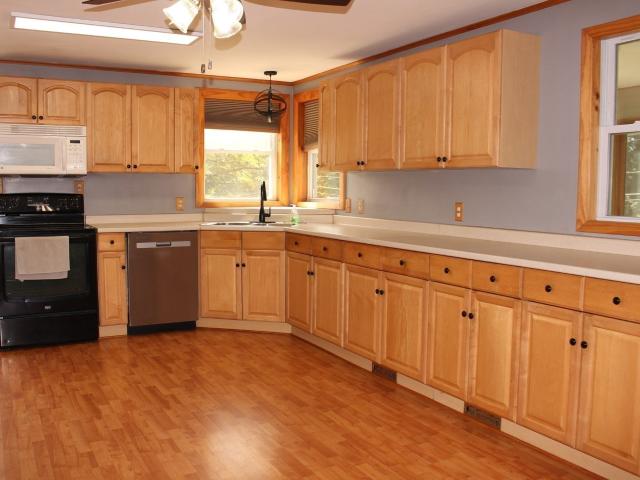
Easy living starts here at 26 Albert Avenue! This move-in ready 2-bedroom, 1-bath ranch offers hardwood floors throughout the living room and both bedrooms. The updated bathroom showcases a large vanity with a granite countertop and tiled floors. The kitchen also has been redone with new cabinets and a granite countertops with a small breakfast bar. There is space for your dining table that will flow into the bright living room. A breezeway connects the 1-car garage to the home, providing a handy spot to kick off your shoes before heading inside. Set on a corner lot, the large backyard has room to garden, play, or unwind, with a brick patio, clothesline, and shed. The roof was replaced in 2021, and the gas boiler and gas hot water heater also have replaced within the past five years. All that’s left is to make it yours—come take a look!
USD 320,000
111 Haywood St
View photo
House · for sale
USD 175,000
USD 258/sq.ft
111 Haywood St
Shelburne town
· 678 sq.ft · 2 Bedrooms · 1 Bath · House
Shelburne town · 678 sq.ft · 2 Bedrooms · 1 Bath · House
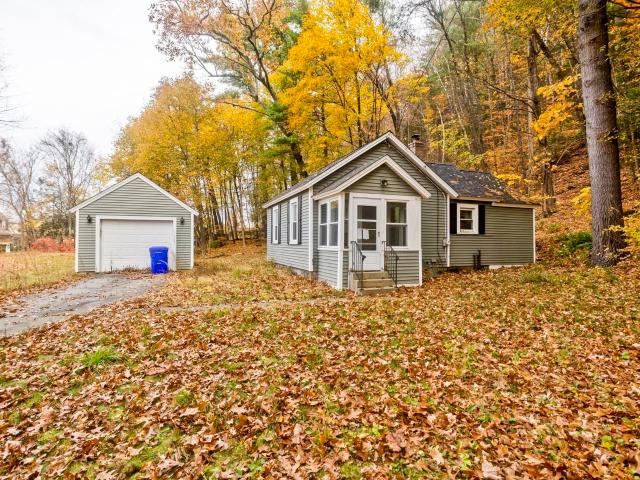
Wonderful opportunity to own instead of rent! This bungalow on over an acre is close to area amenities and provides space to escape the hustle and bustle of daily life. Bring your remodeling ideas and you'll have a fabulous place to call home. Property may not qualify for all loan products and subject to license to sell from probate court
USD 175,000
243 Colrain Rd
View photo
House · for sale
USD 679,000
USD 230/sq.ft
243 Colrain Rd
Shelburne town
· 2,949 sq.ft · 4 Bedrooms · 3 Baths · House
· Equipped kitchen · Swimming pool · Cellar
Shelburne town · 2,949 sq.ft · 4 Bedrooms · 3 Baths · House · Equipped kitchen · Swimming pool · Cellar
Some homes offer a place to live while others tell a story of the life and love poured into them. Welcome home to 243 Colrain Road, where timeless character, thoughtful craftsmanship, and approximately 4.5 acres come together to create something truly special. Step inside and discover inviting spaces designed for both everyday living and meaningful gatherings. Custom-built bookcases and thoughtfully crafted storage solutions grace many of the rooms, adding warmth, character, and functionality that make this home one of a kind. Radiant floor heating in the kitchen and adjoining sun room brings an extra layer of comfort to the heart of the home, while the finished basement offers additional flexibility for recreation, hobbies, or simply spreading out. Beyond the walls, the possibilities continue. Imagine summer afternoons spent beside the in-ground pool, evenings entertaining friends, and weekends enjoying the freedom of your own expansive grounds. The impressive 30' x 60' barn is a stan
USD 679,000
4 bedroom, Northfield MA 01360 106447868
View photo
House · for sale
USD 535,000
USD 264/sq.ft
4 bedroom, Northfield MA 01360 106447868
Shelburne town
· 2,024 sq.ft · 4 Bedrooms · 2 Baths · House
· Patio · Office room · Equipped kitchen · Parking
Shelburne town · 2,024 sq.ft · 4 Bedrooms · 2 Baths · House · Patio · Office room · Equipped kitchen · Parking
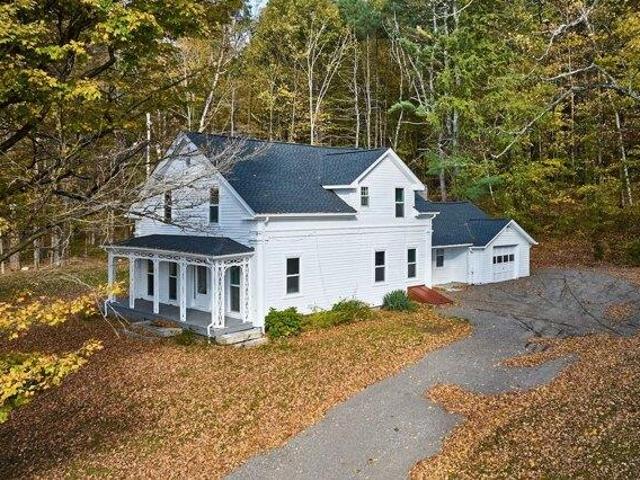
Fully renovated 1885 farmhouse on 2 private acres in Northfield. Classic New England character with all-new systems: new roof, new windows, new propane heating system, new septic, and new appliances, so the heavy lifting is already done.An ornate Victorian front porch opens to a center foyer and a flexible first floor. The kitchen flows into a spacious family room, and a bright sitting room adds more everyday living space. A separate living room opens to a covered patio. The first floor also offers a bonus room ideal for a library or home office, a full bath with shower, and a laundry room.Upstairs are four generous bedrooms off a wide central hall, plus a second full bath. An attached oversized garage and a large paved driveway offer plenty of parking. The wooded backdrop gives the home a quiet, rural setting. Move-in ready, with the charm of a true antique
USD 535,000
3 bedroom, Leverett MA 01054 106433280
View photo
House · for sale
USD 315,000
USD 206/sq.ft
3 bedroom, Leverett MA 01054 106433280
Shelburne town
· 1,528 sq.ft · 3 Bedrooms · 1 Bath · House
· Office room · Deck · Equipped kitchen
Shelburne town · 1,528 sq.ft · 3 Bedrooms · 1 Bath · House · Office room · Deck · Equipped kitchen
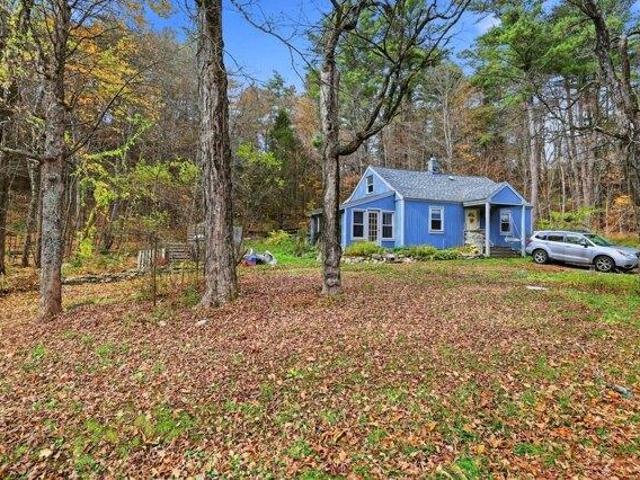
Tucked into a peaceful 1.6-acre setting, this charming 1930 cottage blends rustic character with modern comfort. Wood floors, plentiful windows, and an easy flow between the kitchen and living areas make it feel warm and welcoming. The kitchen, with stainless steel appliances, opens to the dining room. On chilly evenings, cozy up to the wood stove in the living room, or soak up the sun year-round in the heated sunroom overlooking the greenery. The first floor offers easy one-level living. It has a bedroom, den/office space, a full bath with a gorgeous skylight, and a spacious pantry/utility room with the washer and dryer. Two more bedrooms are upstairs. A brand-new, energy-efficient Navien on-demand system provides heat and hot water, and MassSave improvements add to the carefree living. Outside, enjoy native cherry trees, productive blueberry bushes, and elderberry. There's even a treehouse tucked into the woods! Take it all in from the deck, and use the storage shed for tools and toy
USD 315,000
8 bedroom, Hatfield MA 01038 106445309
View photo
House · for sale
USD 599,000
USD 127/sq.ft
8 bedroom, Hatfield MA 01038 106445309
Shelburne town
· 4,693 sq.ft · 8 Bedrooms · 4 Baths · House
· Office room
Shelburne town · 4,693 sq.ft · 8 Bedrooms · 4 Baths · House · Office room
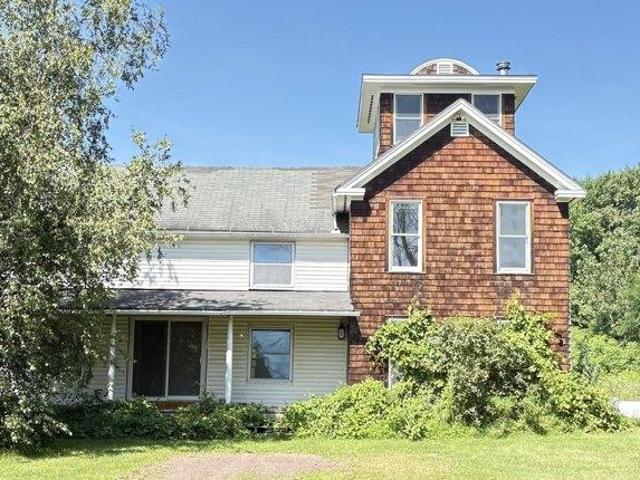
An unusual offering with possibilities limited only by your imagination! Could this be the dream come to reality-one property where you can live, work, create and generate rental income to help pay the mortgage'Set on 2.6 beautiful, private acres, this distinctive property includes a single-family home, a separate two-family home, and an impressive 28' x 56' fully restored barn. Thoughtfully positioned with plenty of privacy between the buildings, the property offers a rare combination of residential, rental and workspaces.The main home features a wonderful addition with a charming tower room that could become your home office, bedroom, studio, reading retreat or meditation space-the choice is yours. The separate two-family home provides excellent potential for rental income, extended family, guests or additional living arrangements.The fully restored barn is a standout feature, offering substantial flexible space for a workshop, studio, home business, creative pursuits, storage or oth
USD 599,000
178 Wells Street
View photo
House · for sale
USD 329,000
USD 152/sq.ft
178 Wells Street
Shelburne town
· 2,153 sq.ft · 5 Bedrooms · 2 Baths · House
· Parking
Shelburne town · 2,153 sq.ft · 5 Bedrooms · 2 Baths · House · Parking
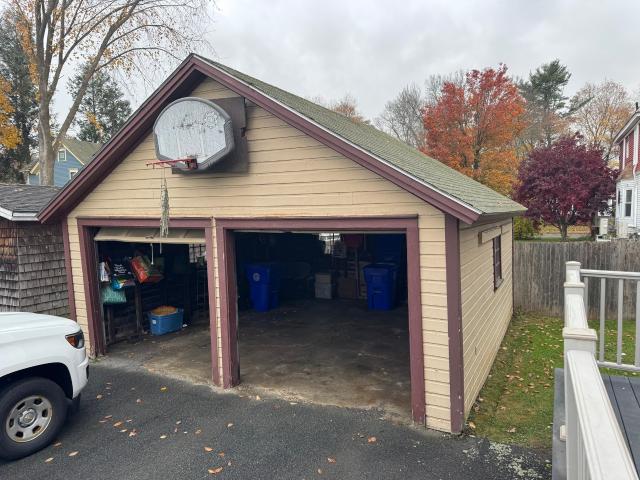
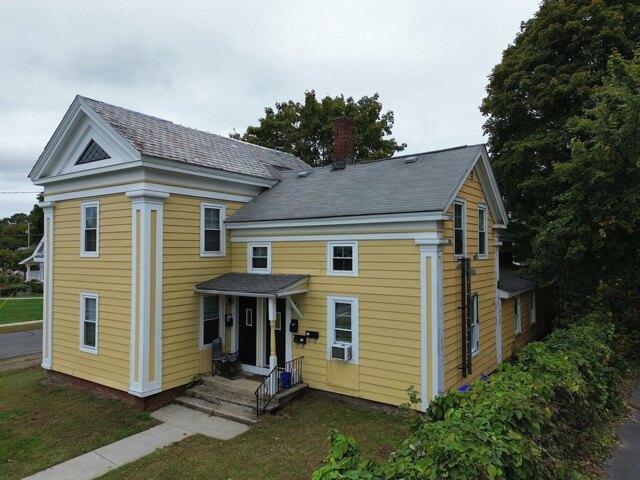
Fantastic opportunity for investors or owner-occupants! This spacious two-family property offers two generously sized apartments with desirable layouts and modern improvements. The first-floor unit features three bedrooms, one full bathroom, and a spacious living room. The second-floor unit offers two bedrooms, one full bathroom, a comfortable living room, and a separate dining room. Both apartments feature beautiful hardwood floors and convenient in-unit washer and dryer hookups. Each unit is equipped with mini-split systems for efficient heating and cooling, providing year-round comfort. Recent improvements include new water heaters, electrical upgrades, and newly installed blown-in attic insulation. Additional highlights include off-street parking and a garage, offering added convenience and storage. With a total of five bedrooms, spacious living areas, and numerous recent updates, this property presents an excellent opportunity for investors or owner-occupants looking to generate r
USD 329,000
12 Armory Street
View photo
House · for sale
USD 310,000
USD 146/sq.ft
12 Armory Street
Shelburne town
· 2,120 sq.ft · 4 Bedrooms · 2 Baths · House
· Equipped kitchen · Parking
Shelburne town · 2,120 sq.ft · 4 Bedrooms · 2 Baths · House · Equipped kitchen · Parking
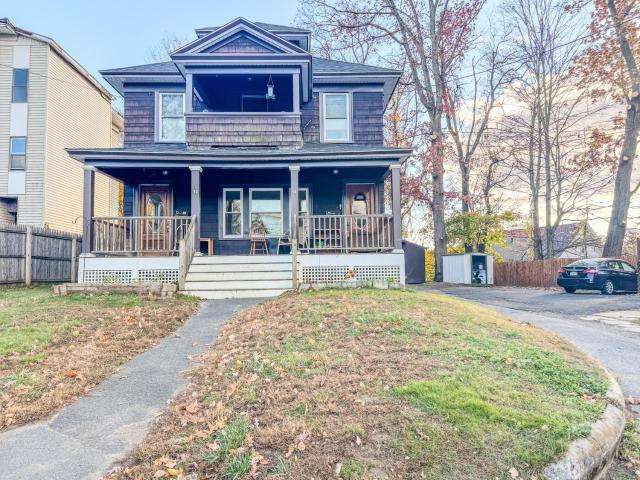
Convenient Greenfield location! This two-family home is ideally located near downtown Greenfield, the library, YMCA, restaurants, and shopping. For those who enjoy the outdoors, the popular Highland Park trails are just up the road, connecting to the Pocumtuck Ridge Trail extending toward Mount Sugarloaf. Each apartment offers five rooms, including two bedrooms, a living room, dining room, and kitchen with a pantry. Both units feature hardwood floors, plenty of natural light, and charming original details, including attractive woodwork and built-ins that add character throughout. Updated bathrooms add to the appeal, while covered porches on each level provide additional outdoor living space. Key improvements include a newer roof and added insulation, plus separate utilities and economical natural gas heat and hot water. A full walk-up attic, accessed from the second-floor apartment, offers plenty of storage and potential for additional living space while the two-car garage and large se
USD 310,000
24 West Oxbow Road
View photo
House · for sale
USD 1,150,000
USD 257/sq.ft
24 West Oxbow Road
Shelburne town
· 4,467 sq.ft · 6 Bedrooms · 5 Baths · House
· Fireplace
Shelburne town · 4,467 sq.ft · 6 Bedrooms · 5 Baths · House · Fireplace
Unique, Gambrel Colonial Timber Frame, is a Masterpiece of exceptional detail, boasting museum-grade, reproduction-quality construction. Master carpenter and Architectural Wood Worker, Arnold Jones played a meticulous role in the reproduction construction of the home over a 20-year period. Employing original hand-made techniques, such as chamfered exposed beams, carved shell cupboards, noting raised panel walls, wainscot, doors and shutters have authentic mortise and tenon joinery secured with wooden pegs. The property features high-level masonry, including an arched brick ceiling over the staircase, period doghouse dormers, transom windows, custom doors, wide plank flooring, and reproduction hardware. With 10 fireplaces, a brick cooking oven, the home exudes quality craftsmanship. Offering 6 bedrooms, 5 baths, (3 are en-suite bedrooms), the Estate sits on 55 acres w ponds, meadows, woodlands & a fruit orchard. Located along the scenic Mohawk Trail, famous for four-season recreation
USD 1,150,000
404 Plain Road
View photo
House · for sale
USD 419,999
USD 201/sq.ft
404 Plain Road
Shelburne town
· 2,088 sq.ft · 4 Bedrooms · 2 Baths · House
· Garden · Deck · Fireplace · Equipped kitchen · Parking · Cellar
Shelburne town · 2,088 sq.ft · 4 Bedrooms · 2 Baths · House · Garden · Deck · Fireplace · Equipped kitchen · Parking · Cellar
Now inviting offers! Some homes don't come along very often—after more than 40 years, this spacious four-bedroom Colonial in the Meadows of Greenfield is ready for its next chapter! From the welcoming living room with fireplace to the open dining area with vaulted ceilings, this home offers inviting spaces for everyday living and gathering with friends and family. The generously sized kitchen provides abundant counter space and cabinetry, while a heated breezeway connects the home to its attached garage, especially appreciated during our New England winters! A large first-floor bedroom and spacious 3/4 bath with walk-in shower and laundry offer the added convenience of first-floor living. Upstairs, you'll find an additional bathroom along with three bedrooms. The heated basement provides additional space for storage, a workshop, or hobbies. Looking for room to roam? Outside, you'll find a completely fenced-in backyard, multiple decks, and established garden areas, offering plenty of sp
USD 419,999
14 Miner Street
View photo
House · for sale
USD 275,000
USD 228/sq.ft
14 Miner Street
Shelburne town
· 1,206 sq.ft · 1 Bedroom · 1 Bath · House
· Garden · Office room · Deck · Fireplace · Equipped kitchen · Air conditioning
Shelburne town · 1,206 sq.ft · 1 Bedroom · 1 Bath · House · Garden · Office room · Deck · Fireplace · Equipped kitchen · Air conditioning
Sweet, charming, and full of surprises! Beautifully maintained and in excellent condition, this delightful home has a surprisingly spacious interior with a distinctive layout and architectural details you wouldn't expect from the outside. The inviting living room features hardwood floors, a gas fireplace, and French doors that open to the updated kitchen, with attractive cabinetry, stainless steel appliances, a center island, and access to a large deck overlooking the backyard. A south-facing sun porch surrounded by windows provides a cozy spot to relax and enjoy the changing seasons. Upstairs, the entire second floor is devoted to an impressive bedroom featuring a cathedral ceiling, exposed beams, hardwood floors, and plenty of space for a sitting area or home office. Natural gas heat and central air add to the comfort, along with an accessible first-floor bathroom and exterior ramp. Outside, the large, level backyard is partly fenced and bordered by mature trees and privacy hedges, w
USD 275,000
1 bedroom, Greenfield MA 01301 106448171
View photo
Condo · for sale
USD 275,000
USD 220/sq.ft
1 bedroom, Greenfield MA 01301 106448171
Shelburne town
· 1,249 sq.ft · 1 Bedroom · 2 Baths · Condo
· Office room · Balcony · Equipped kitchen · Parking
Shelburne town · 1,249 sq.ft · 1 Bedroom · 2 Baths · Condo · Office room · Balcony · Equipped kitchen · Parking
Pets are allowed (2) dogs or cats. No mowing, no plowing, no shoveling, refuse removal on site. Carefree living in this quality built 2nd floor unit situated in the back of this 10 unit condominium complex offers a serene view of the beautiful surroundings. Natural light fills the comfortable living space, a large open kitchen living room with vaulted ceilings and a balcony that allows you to enjoy the outdoors. The large master bedroom includes a walk in closet plus a private attached full bath. The additional den/office space could be used as a scond bedroom.with another full bath across the hall. A separate in unit laundry area for ease and convenience. Parking in your own garage space accessed by a door opener is a must have. Extra storage area in the garage is a bonus. Appreciate the common outdoor area surrounded by meticulously manicured grounds. Pets are allowed, 2 dogs or cats less than 45 lbs. Located next to Greenfield Community College with easy access to I91 and shopping.
USD 275,000
26 Elm St
View photo
House · for sale
USD 259,900
USD 213/sq.ft
26 Elm St
Shelburne town
· 1,216 sq.ft · 3 Bedrooms · 2 Baths · House
· Garden · Equipped kitchen · Cellar · Parking
Shelburne town · 1,216 sq.ft · 3 Bedrooms · 2 Baths · House · Garden · Equipped kitchen · Cellar · Parking
Welcome to 26 Elm street! Come home through the enclosed porch into a bright, large living room that flows into the dining room and into the renovated kitchen (2021), an easy layout for everyday living and casual gatherings. A full bath and pantry completes the first floor. Upstairs, you'll find three bedrooms, the main bedrooms with a redone bathroom (2021) with a relaxing walk in tub, the perfect spot to unwind at the end of the day. Out back, the fenced yard and shed keep outdoor time simple, with paved parking for at least three cars. New fencing went up in 2023. With over $70,000 in improvements since 2021 this home lets you settle in and enjoy: kitchen with semi custom cabinets, new appliances (2021), plumbing, and electric; upstairs bath with new vanity, plumbing, and electric; new floors in the living room, dining room, and both baths; new windows in the kitchen and two bedrooms (new replacement window for dining room stays with the house). The owners had a lot of basement work
USD 259,900
7 bedroom, Greenfield MA 01301 106443132
View photo
House · for sale
USD 450,000
USD 151/sq.ft
7 bedroom, Greenfield MA 01301 106443132
Shelburne town
· 2,971 sq.ft · 7 Bedrooms · 5 Baths · House
· Parking
Shelburne town · 2,971 sq.ft · 7 Bedrooms · 5 Baths · House · Parking
Fully occupied four-unit multifamily property in a convenient Greenfield location! With most tenants being long-term and tenants responsible for their own utilities, 25-27 Pleasant Street offers an opportunity for buyers looking to add to their investment portfolio. Three units have electric heat and electric hot water, while one unit has gas heat and electric hot water. Ample off-street parking adds everyday convenience and the proximity to amenities and public transportation makes this a practical location for tenants. Ready for its next owner-bring your investment plans and explore the potential!
USD 450,000
48 Burnham Road
View photo
House · for sale
USD 410,000
USD 248/sq.ft
48 Burnham Road
Shelburne town
· 1,647 sq.ft · 3 Bedrooms · 2 Baths · House
· Patio · Garden · Fireplace · Equipped kitchen · Parking · Swimming pool · Cellar
Shelburne town · 1,647 sq.ft · 3 Bedrooms · 2 Baths · House · Patio · Garden · Fireplace · Equipped kitchen · Parking · Swimming pool · Cellar
Such a sweet home in a wonderful location in a sweet Greenfield neighborhood. As you enter, to the right there is a lovely eat in kitchen, and a sun filled living room to the left. There are hardwood floors through most of the first floor and a circular flow that brings you through three bedrooms and a full bathroom. The large family room opens to the most wonderful backyard space. Whether you are hosting friends on the patio, enjoying the private pool, or gathering around the fire pit on a crisp evening, the exterior spaces are designed for enjoyment. There is the convenience of a two car under garage, ensuring your vehicle stays out of the elements, with added storage and workshop space. The basement was at one time finished with a bar, fireplace, and another full bathroom. The possibilities with this home are endless; but it is also wonderful exactly as it is! You are mere minutes to all major routes, groceries, and gas
USD 410,000
3 bedroom, Greenfield MA 01301 106431362
View photo
House · for sale
USD 535,000
USD 224/sq.ft
3 bedroom, Greenfield MA 01301 106431362
Shelburne town
· 2,379 sq.ft · 3 Bedrooms · 3 Baths · House
· Deck · Fireplace · Equipped kitchen
Shelburne town · 2,379 sq.ft · 3 Bedrooms · 3 Baths · House · Deck · Fireplace · Equipped kitchen
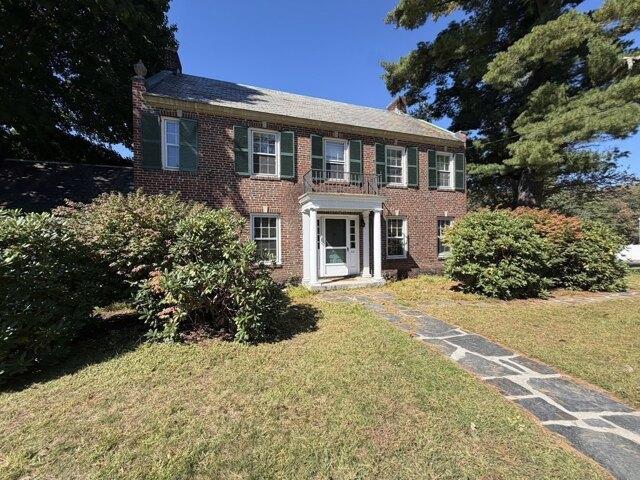
With 2,385 square feet of living space, this four-bedroom, 2.5-bath brick home offers hardwood flooring throughout and plenty of room to spread out. The first floor features a kitchen with a connecting dining room for those sit-down dinners. The living room showcases built-ins and a fireplace to cozy up in the cold months and flows right into a sunroom that can be enjoyed year-round. Go ahead and start your morning with coffee in the sunroom or step onto the small, private deck for a quiet moment outdoors. Just off the kitchen there is a mudroom with hooks and shelves for coats and shoes. On the other end there is a laundry area with a half bathroom that adds to everyday convenience. Upstairs, all four bedrooms and two full bathrooms keep the sleeping quarters together while leaving the main level dedicated to gathering and entertaining. Come for the timeless brick exterior, linger for the charming details and imagine making yourself at home just in time for the holidays!
USD 535,000
4 bedroom, Amherst MA 01002 106442965
View photo
House · for sale
USD 874,900
USD 248/sq.ft
4 bedroom, Amherst MA 01002 106442965
Shelburne town
· 3,520 sq.ft · 4 Bedrooms · 3 Baths · House
· Office room · Fireplace
Shelburne town · 3,520 sq.ft · 4 Bedrooms · 3 Baths · House · Office room · Fireplace
Welcome to this charming Colonial home that seamlessly blends traditional elegance with contemporary flair. Set on 1.97 acres of private land in a cozy neighborhood, this property offers stunning seasonal views and a peaceful retreat just minutes from Amherst Center, Umass and local schools. Upon entering, you'll find a freshly painted interior adorned with new carpet, creating a welcoming atmosphere. The flexible floor plan allows for versatile living spaces, accommodating everything from formal dining to cozy home offices. The spacious living room, anchored by a propane fireplace, invites relaxation and gatherings. This home features four generously sized bedrooms and three baths, including a serene primary suite with an en-suite bath and two walk in closets. The finished lower level includes a dedicated media room with built-in 11.1 surround sound speaker system and 3D projector, perfect for movie nights or entertaining. An expandable third-floor attic provides additional potential
USD 874,900
1 bedroom, Plainfield MA 01070 106431804
View photo
House · for sale
USD 75,900
USD 141/sq.ft
1 bedroom, Plainfield MA 01070 106431804
Shelburne town
· 538 sq.ft · 1 Bedroom · 1 Bath · House
· Garden · Parking
Shelburne town · 538 sq.ft · 1 Bedroom · 1 Bath · House · Garden · Parking
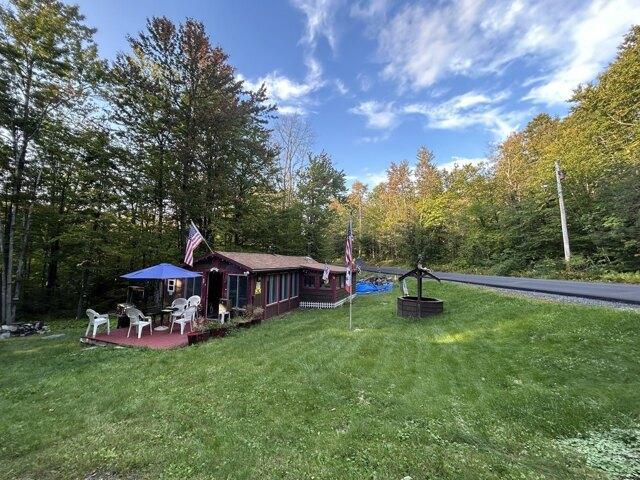
Hunter's cabin, nature retreat. Nature lovers, hikers and outdoor enthusiasts, could this be the one you've been waiting for' It is situated on over 8 wooded private acres and boasts ample road frontage! (and close to West Mountain Wildlife Sanctuary) You'd be surrounded by woodland creatures and fury friends. The well in front yard, has power to a pump to retrieve water, but water is NOT piped into the cottage. The toilet is an incinerator toilet, no septic, 3/4 shower and bath - you need to bring water in from outside to use. No central heating system. Per town permits obtained: Screen porch - 1998, Shed 14' x 22' - 2001, Wood Stove - 2018.Two sheds for extra storage, a shipping container, and a 1 car garage size shed as well, will not hold a car. (that is 4 places to store your things). Being sold in as is condition and inclusive of some personal property (Seller to remove sentimental belongings, pictures, etc.) Bring your vision, your tools, and your love of the outdoors and turn t
USD 75,900
3 bedroom, Greenfield MA 01301 106433714
View photo
House · for sale
USD 365,000
USD 300/sq.ft
3 bedroom, Greenfield MA 01301 106433714
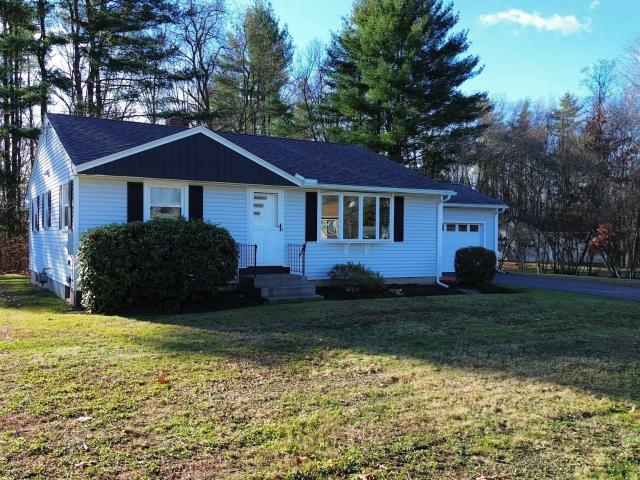
Shelburne town
· 1,216 sq.ft · 3 Bedrooms · 1 Bath · House
· Patio · Garden · Deck · Fireplace · Equipped kitchen · Cellar
Shelburne town · 1,216 sq.ft · 3 Bedrooms · 1 Bath · House · Patio · Garden · Deck · Fireplace · Equipped kitchen · Cellar
Welcome to 40 Newell Pond Road! This charming ranch is nestled on a quiet dead-end street in one of North Greenfield's most desirable neighborhoods. Solidly built and well maintained, this single-level home sits on just under a half acre and offers a comfortable floor plan with a spacious living room featuring a cozy fireplace, knotty pine accent wall, and two large picture windows. The eat-in kitchen includes original solid wood cabinets and access to a large deck overlooking the private patio and level backyard. Features include cedar siding, replacement windows, beautiful oak floors, natural woodwork, a newer septic system, and an updated electric panel in 2023. The finished basement provides additional living space with a family room, built-in storage bench, cedar closet, laundry area, and two versatile rooms ideal for a home office, playroom, or hobbies. The level yard is bordered by woods for added privacy. Move right in or bring your own ideas and make this home your own !
USD 365,000
285 Millers Falls Rd
View photo
House · for sale
USD 359,000
USD 236/sq.ft
285 Millers Falls Rd
Shelburne town
· 1,518 sq.ft · 4 Bedrooms · 1 Bath · House
· Garden · Deck · Equipped kitchen
Shelburne town · 1,518 sq.ft · 4 Bedrooms · 1 Bath · House · Garden · Deck · Equipped kitchen
Comfortable Cape style home with a sweet hill-top site just over 2 acres. Ready for occupancy with an upgraded eat-in kitchen featuring maple cabinets and a sunny double corner window over the sink for a great view of the yard. Space-saving double pocket doors are a neat solution to create separation from the living area and hide them away for a more open and contemporary feel. Four bedrooms with ample closet space and built-ins provide plenty of storage and separate space for everyone. The many updates help make this an efficient home, including vinyl replacement windows throughout, metal roof (2016), attic insulation, steel entry doors and storms, Hybrid electric HW heater (2021), mini-split unit, and new pressure tank for the well (2025). Updated electric panel, and septic installed in 2018. Expandable space in the enclosed front porch, and the first floor also has an extra room for office space or den, as well as first floor laundry area. Outside you’ll find a lovely rear deck and
USD 359,000
1352 Ashfield Rd
View photo
House · for sale
USD 450,000
USD 240/sq.ft
1352 Ashfield Rd
Shelburne town
· 1,873 sq.ft · 4 Bedrooms · 2 Baths · House
· Fireplace · Equipped kitchen
Shelburne town · 1,873 sq.ft · 4 Bedrooms · 2 Baths · House · Fireplace · Equipped kitchen
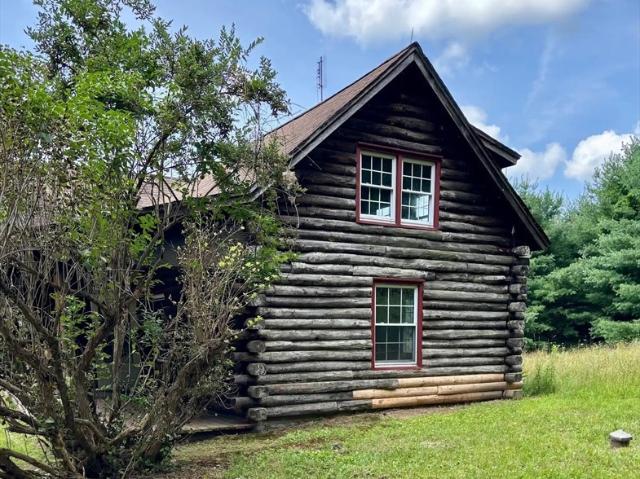
Private, peaceful, mostly wooded property on a hillside with South-facing log home plus a large 2000 s. F. modified post-and-beam building and two building lots. Log home first floor has well-proportioned rooms open kitchen/dining area, large living room with fieldstone fireplace plus a bedroom, laundry room and bathroom. The second floor has three 15X15 bedrooms and bathroom. There are newer windows and new electric panel and wiring. Potential for distant views and solar array. Property is being sold'as is'. All cash or construction loan only. Needs total renovation but worth the effort. Former headquarters for a bicycle touring organization and outdoor education camp. Included in the sale is an 82' X 24' building that was used for summer programs. The first floor has an open kitchen and dining area with commercial Viking stove, 26' X 24' room for classes, workshop, or office and two bathrooms. The second floor is a huge room and loft space with tons of storage. There is a pavilion be
USD 450,000
20 Main Rd
View photo
House · for sale
USD 229,900
USD 189/sq.ft
Updated
20 Main Rd
Shelburne town
· 1,216 sq.ft · 2 Bedrooms · 1 Bath · House
· Equipped kitchen · Parking
Shelburne town · 1,216 sq.ft · 2 Bedrooms · 1 Bath · House · Equipped kitchen · Parking
Located in the town of Gill, this 2-bedroom, 1-bath Ranch offers an opportunity for those looking to bring their ideas and make the property their own. The single-level floor plan includes a living room, kitchen, dining room, family room, and two bedrooms, along with an attached one-car garage. Situated on a 0.50-acre lot, the property offers outdoor space and plenty of possibilities for those ready to put their personal touches on it. Conveniently located near major routes, with easy access to surrounding towns and area amenities. Bring your vision, roll up your sleeves, and discover the potential this property has to offer!
USD 229,900
83 Long Plain Rd
View photo
House · for sale
USD 745,000
USD 233/sq.ft
83 Long Plain Rd
Shelburne town
· 3,186 sq.ft · 3 Bedrooms · 4 Baths · House
· Patio · Deck · Fireplace · Equipped kitchen · Swimming pool · Cellar
Shelburne town · 3,186 sq.ft · 3 Bedrooms · 4 Baths · House · Patio · Deck · Fireplace · Equipped kitchen · Swimming pool · Cellar
Set back from the road on a beautifully landscaped lot, this contemporary ranch offers space, comfort, and thoughtful updates throughout. The main level features two generous bedrooms, each with an en-suite full bath and private access to a patio or deck, plus a third, smaller bedroom ideal for a home office or guest space. Hardwood floors and high ceilings run throughout, and ample windows offer lovely views of the natural landscape and in-ground pool. Two additional full baths — one on the main level and one in the partially finished basement — round out the home's four total bathrooms The kitchen is a standout, with a granite-topped island, pantry closet, and gas stove, opening seamlessly to both the living room (with fireplace) and the sun-filled dining room. Just off the dining room, the oversized den with some built-in bookshelves offers plenty of space for a library, recreation room, or whatever you decide. Peace of mind is yours with a three-year-old Viessmann propane heating s
USD 745,000
96 Burrington Rd
View photo
House · for sale
USD 389,000
USD 230/sq.ft
96 Burrington Rd
Shelburne town
· 1,690 sq.ft · 1 Bedroom · 1 Bath · House
· Parking
Shelburne town · 1,690 sq.ft · 1 Bedroom · 1 Bath · House · Parking
Built in 2012, this one level light filled contemporary style home is tucked away on 3.3 peaceful and private acres. Thoughtfully designed with sustainability in mind, features include a ground mounted solar PV array, radiant heat in concrete floors, argon insulated windows, passive solar design including ICF construction and earthbermed on 3 sides. Inside you will find an open layout with plenty of room for possibilities, a three-season sunroom where you can watch the sunrise or retreat to the bedroom that has its own private bathroom and large open closet. Outside there is plenty of room for your hobbies with ample storage space that includes a shed and 2 car detached garage that has 2 additional storage rooms or workspaces inside. Conveniently located near Berkshire East Mountain Resort, the quaint village of Shelburne Falls and only a 25-minute drive to Greenfield. This home offers the opportunity to unwind and live sustainably either as a full-time residence or weekend retreat. Op
USD 389,000
765 North Poland Rd
View photo
House · for sale
USD 575,000
USD 290/sq.ft
765 North Poland Rd
Shelburne town
· 1,981 sq.ft · 4 Bedrooms · 2 Baths · House
· Patio · Deck · Equipped kitchen
Shelburne town · 1,981 sq.ft · 4 Bedrooms · 2 Baths · House · Patio · Deck · Equipped kitchen
The bright and inviting contemporary home offers sweeping views over open meadows and beautiful surrounding countryside, bordering 664 acres of protected land. This home features a versatile floor plan, generous outdoor spaces and room for gardening or livestock. It is perfect for embracing the vibrant Conway community and Pioneer Valley lifestyle, offering a truly great space for gathering with family and friends. The upper level offers a sun filled living room with dining area with hardwood floors and a cozy wood stove. It opens directly to an impressive 24' X 12' screened porch and a 200 sq. Ft. deck. The kitchen is ideal for everyday living, including abundant cabinetry and a gas range. This level also holds two comfortable bedrooms with triple wide closets and a newly renovated full bath with custom tile and granite countertop. The above grade lower level adds flexibility with a spacious family room with pellet stove that walks out to a brick patio. It features two additional bedr
USD 575,000
133 Lakeview Rd
View photo
House · for sale
USD 285,000
USD 300/sq.ft
133 Lakeview Rd
Shelburne town
· 947 sq.ft · 2 Bedrooms · 1 Bath · House
· Garden · Deck
Shelburne town · 947 sq.ft · 2 Bedrooms · 1 Bath · House · Garden · Deck
Discover your perfect getaway with this delightful cottage near Lake Wyola, where outdoor adventures await! This cozy 2-bedroom, 1-bath retreat is ideal for those seeking relaxation and recreation. Enjoy easy access to both public and private beaches, perfect for swimming, fishing, boating, and canoeing. The cottage features a level yard, making it great for outdoor activities, and comes complete with a deck for relaxing evenings under the stars and a fire pit. A convenient shed provides additional storage for all your lake gear. Inside, you’ll find a laundry area for added convenience. With a newer septic system, this cottage ensures a worry-free stay. Whether you're looking for a summer escape or a year-round residence, this charming property offers the perfect blend of comfort and nature. Embrace lakeside living and create unforgettable memories in this inviting cottage!
USD 285,000
17 Carpenters Ln
View photo
House · for sale
USD 389,000
USD 228/sq.ft
17 Carpenters Ln
Shelburne town
· 1,701 sq.ft · 3 Bedrooms · 2 Baths · House
· Garden · Equipped kitchen
Shelburne town · 1,701 sq.ft · 3 Bedrooms · 2 Baths · House · Garden · Equipped kitchen
Tucked away on quiet Carpenters Lane, this well-maintained home offers flexible living spaces, solid construction, and downtown Greenfield is just a five-minute walk away. An ideal condo alternative, shared housing arrangement, or multigenerational home, featuring 1,728 sq. Ft. three bedrooms, and two full baths. The first floor includes a bedroom, full bath, spacious living/dining room, kitchen, and laundry. Upstairs offers a second living area with two bedrooms, a full bath, and kitchenette equipped with a wall oven, refrigerator, and countertop burners. Legally a single-family home, its versatile layout lends itself to creative shared living arrangements. Thoughtful upgrades include updated wiring and plumbing, blown-in cellulose insulation, classic hot-water radiators, and a Wi-Fi thermostat. A spacious walk-up attic offers two partially finished rooms and additional open space with exciting possibilities. The private, low-maintenance backyard features a fire pit and rich garden so
USD 389,000
3 bedroom, Greenfield MA 01301 106432962
View photo
House · for sale
USD 515,000
USD 281/sq.ft
3 bedroom, Greenfield MA 01301 106432962
Shelburne town
· 1,830 sq.ft · 3 Bedrooms · 2 Baths · House
· Garden · Fireplace · Equipped kitchen
Shelburne town · 1,830 sq.ft · 3 Bedrooms · 2 Baths · House · Garden · Fireplace · Equipped kitchen
The lovely brick exterior exemplifies colonial design, but inside, contemporary living is beautifully blended. The large living room with hardwood floors, centered around the fireplace, epitomizes New England charm. Natural light fills the kitchen, and adjacent rooms. A full bath with laundry is also located on the main floor for added convenience. The second floor offers 3 beautiful bedrooms and a bonus room off the full bath. The screened in sun porch is perfect for enjoying your morning cup of coffee or reading a book without pesky mosquitoes. And the yard is spectacular with ample space for gardening and entertaining. The storage shed offers enough room for a workshop as well. Come experience everything this home has to offer!
USD 515,000

Get email alerts

Don't miss out: be the first to know about new properties

The alert was correctly created

On subscribing you accept the conditions of use and the privacy policy
Alert
Receive new ads in your inbox
Save this search
Receive alerts for new listings

We'll send you an email when we have new properties for: "Properties for sale in Shelburne town"

The alert was correctly created

Bardwell, Shelburne town Franklin County Massachusetts
Sunderland town
Get email alerts and be the first to see new listings
Required field
On subscribing I accept the terms of the privacy policy
Perfect! You'll soon start receiving new listings via email
Alert
Receive an email when we have new ads for Properties for sale in Shelburne town
Save this search
Filters

Bedrooms

Size (sq.ft)

sq.ft
sq.ft

Price

USD
USD

Property type

Bathrooms

Clear all filters
Receive notifications when new entries are published.