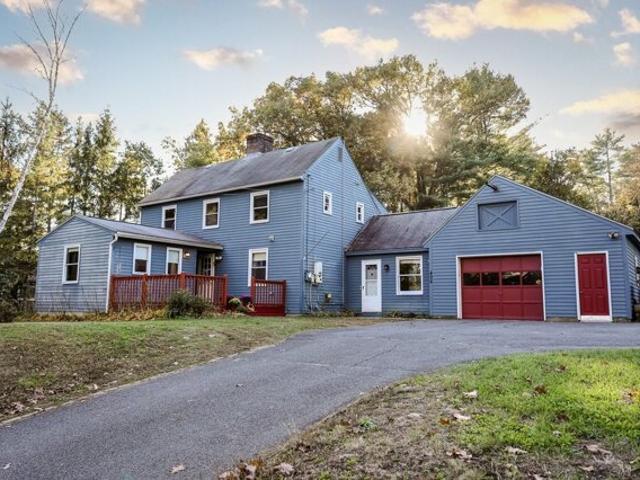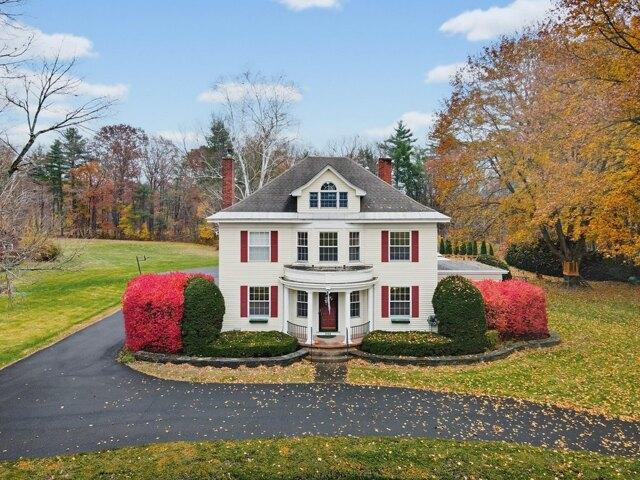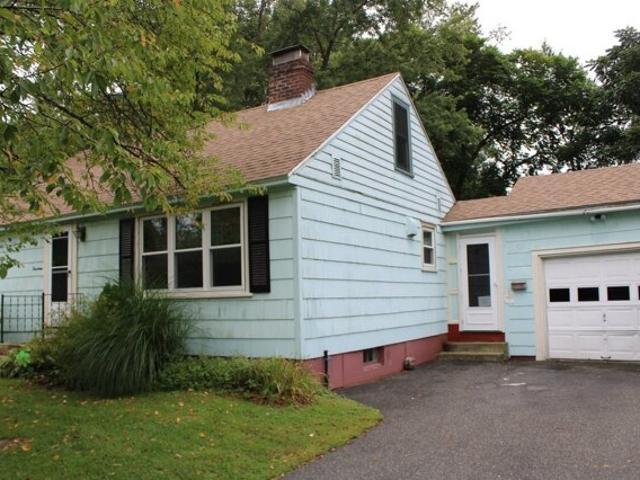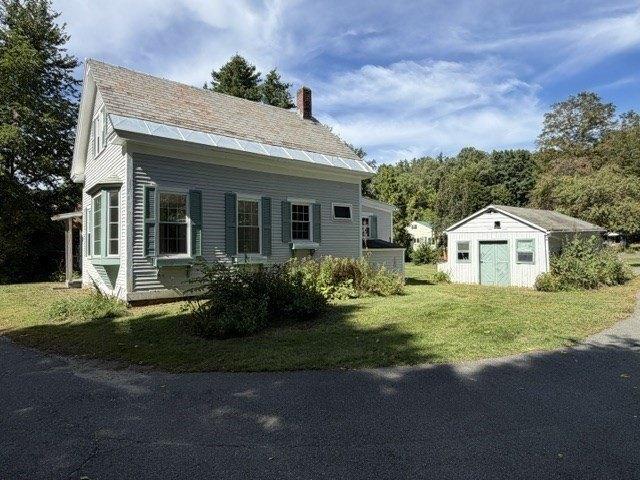
383 properties for sale in Shelburne town

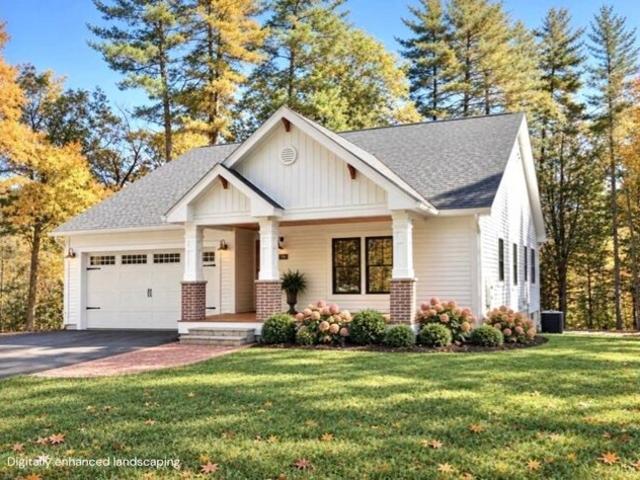
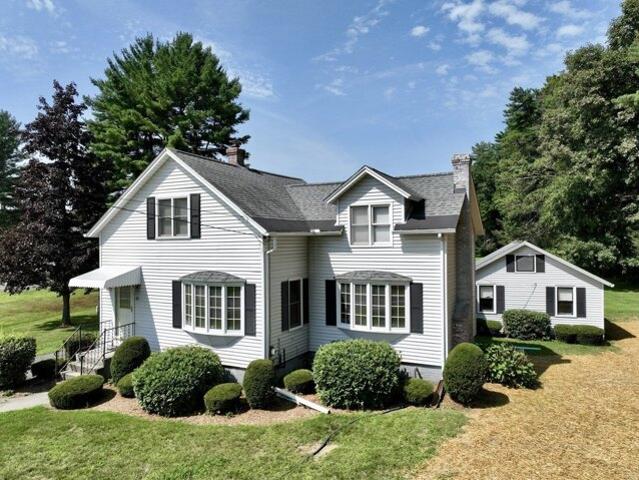
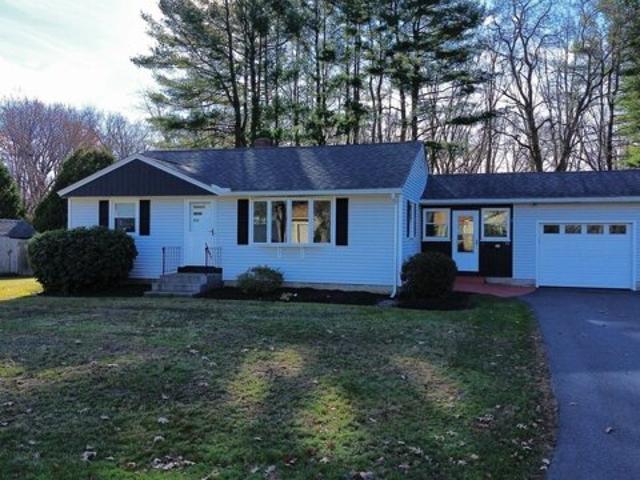
Albert Ave, Greenfield, Home For Sale
View photo
House · for sale
USD 320,000
USD 306/sq.ft
Albert Ave, Greenfield, Home For Sale
Shelburne town
· 1,044 sq.ft · 2 Bedrooms · 1 Bath · House
· Patio · Garden · Equipped kitchen · Parking
Shelburne town · 1,044 sq.ft · 2 Bedrooms · 1 Bath · House · Patio · Garden · Equipped kitchen · Parking
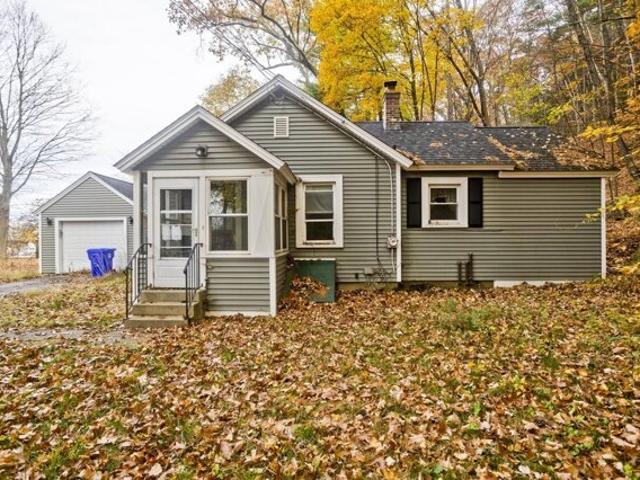
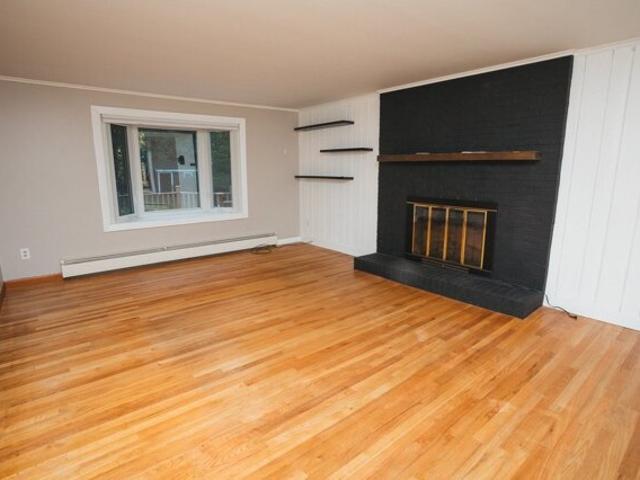
Easy living starts here at 26 Albert Avenue! This move-in ready 2-bedroom, 1-bath ranch offers hardwood floors throughout the living room and both bedrooms. The updated bathroom showcases a large vanity with a granite countertop and tiled floors. The kitchen also has been redone with new cabinets and a granite countertops with a small breakfast bar. There is space for your dining table that will flow into the bright living room. A breezeway connects the 1-car garage to the home, providing a handy spot to kick off your shoes before heading inside. Set on a corner lot, the large backyard has room to garden, play, or unwind, with a brick patio, clothesline, and shed. The roof was replaced in 2021, and the gas boiler and gas hot water heater also have replaced within the past five years. All that's left is to make it yours-come take a look!
USD 320,000
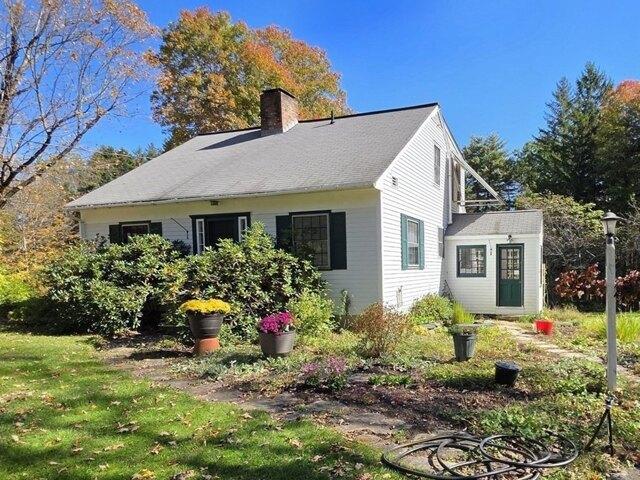
Campbell Rd, Plainfield, Home For Sale
View photo
House · for sale
USD 498,000
USD 325/sq.ft
New
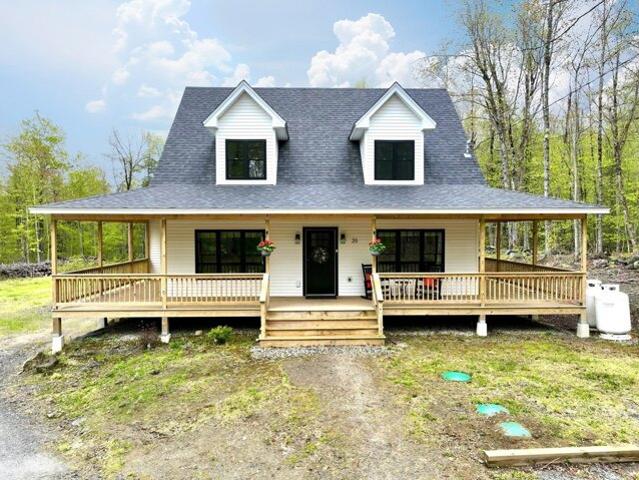
Campbell Rd, Plainfield, Home For Sale
Shelburne town
· 1,528 sq.ft · 3 Bedrooms · 2 Baths · House
· Equipped kitchen · Cellar
Shelburne town · 1,528 sq.ft · 3 Bedrooms · 2 Baths · House · Equipped kitchen · Cellar
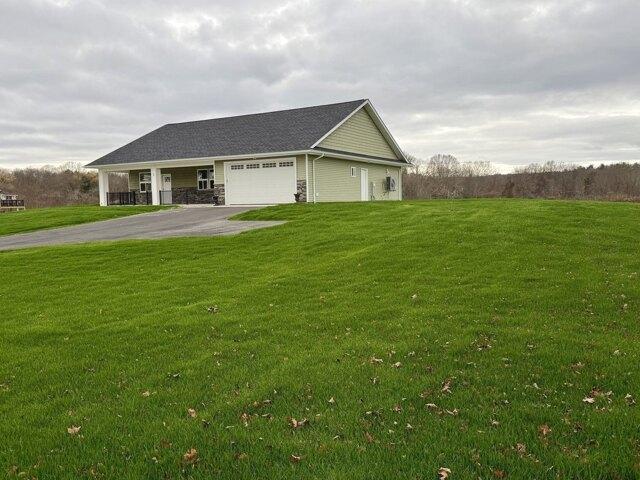
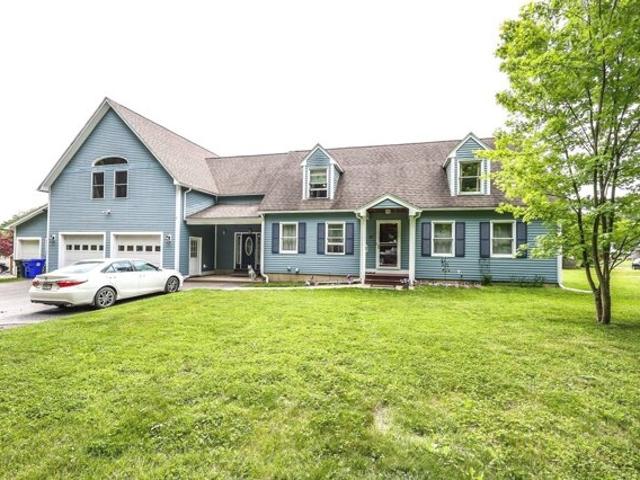
Wow! Recently constructed 2024 Cape with wrap around porch and walk out basement is an ideal country retreat set on 5+ acres. A+ energy efficiency and super low maintenance. There is a stylish kitchen with beautiful heat proof Dekton counters, subway tile backsplash, blue shaker cabinets and stainless steel appliances including gas range and beverage/wine ref. First floor primary suite and laundry area allow for ez single floor living. Direct access to the porch and bath from the primary bedroom. The oversized, jetted tub has an impressive rain shower head! Second floor includes another bedroom, sleeping loft, full bath and generous storage room. A substantially finished basement with radiant floor is great bonus space with exterior slider to grade allowing for potential bedroom use. The lot is part wooded, part cleared with a beautiful stone wall just waiting for your landscaping ideas! 12x24 barn/shed adds charm and function. 15mins to skiing, rafting, mountain biking, fly fishing ce
USD 498,000
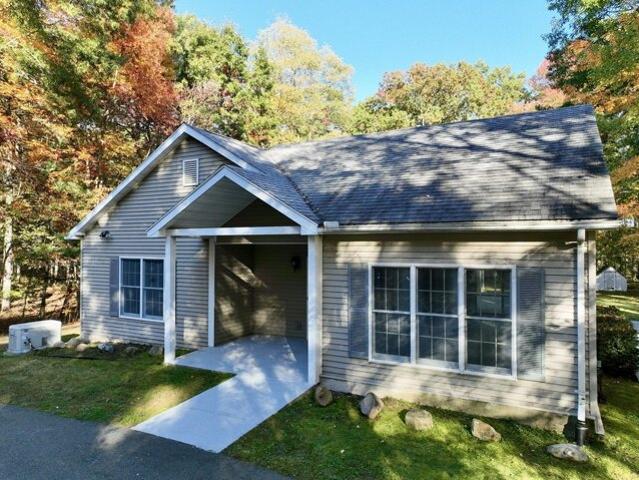
Armory St, Greenfield, Home For Sale
View photo
House · for sale
USD 310,000
USD 146/sq.ft
Armory St, Greenfield, Home For Sale
Shelburne town
· 2,120 sq.ft · 4 Bedrooms · 2 Baths · House
· Equipped kitchen · Parking
Shelburne town · 2,120 sq.ft · 4 Bedrooms · 2 Baths · House · Equipped kitchen · Parking
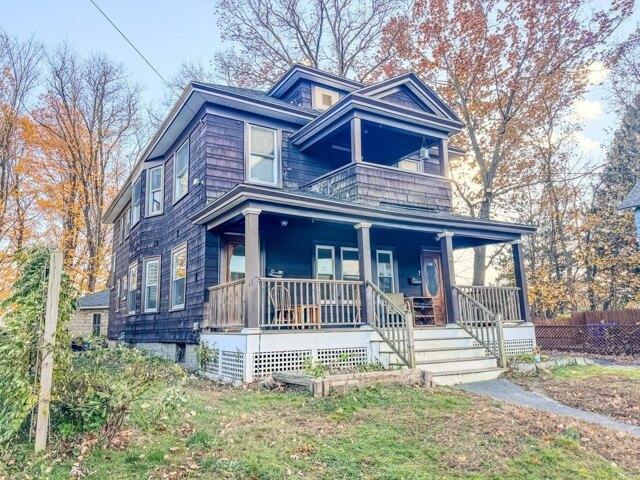
Convenient Greenfield location! This two-family home is ideally located near downtown Greenfield, the library, YMCA, restaurants, and shopping. For those who enjoy the outdoors, the popular Highland Park trails are just up the road, connecting to the Pocumtuck Ridge Trail extending toward Mount Sugarloaf. Each apartment offers five rooms, including two bedrooms, a living room, dining room, and kitchen with a pantry. Both units feature hardwood floors, plenty of natural light, and charming original details, including attractive woodwork and built-ins that add character throughout. Updated bathrooms add to the appeal, while covered porches on each level provide additional outdoor living space. Key improvements include a newer roof and added insulation, plus separate utilities and economical natural gas heat and hot water. A full walk-up attic, accessed from the second-floor apartment, offers plenty of storage and potential for additional living space while the two-car garage and large se
USD 310,000
Graves Rd, Conway, Home For Sale
View photo
House · for sale
USD 564,500
USD 195/sq.ft
Graves Rd, Conway, Home For Sale
Shelburne town
· 2,885 sq.ft · 4 Bedrooms · 3 Baths · House
· Garden · Office room · Gym · Equipped kitchen · Parking · Swimming pool
Shelburne town · 2,885 sq.ft · 4 Bedrooms · 3 Baths · House · Garden · Office room · Gym · Equipped kitchen · Parking · Swimming pool
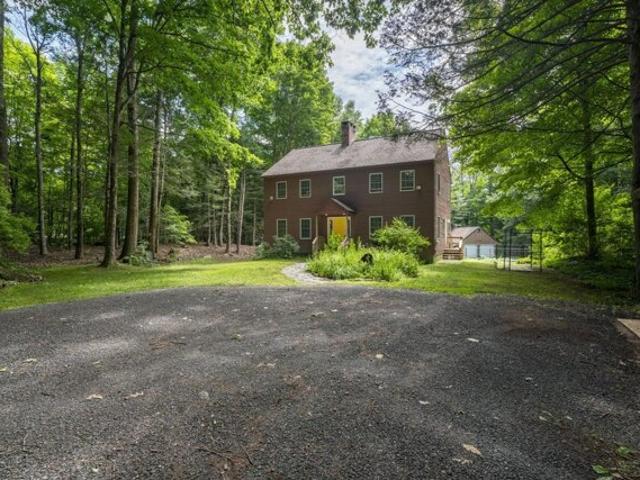
Set on over 2 acres, this beautifully updated Saltbox Colonial offers nearly 2,900 sq ft of living space, an in-ground pool, 3-car garage and an impressive list of improvements. The bright, open concept kitchen features quartz countertops, stainless appliances and plenty of space to gather, flowing easily into the home's comfortable living and dining areas. With 4 bedrooms and 2.5 baths, there's room to spread out, while finished lower-level space provides added flexibility for a home office, gym, playroom or media room. Outside, enjoy your own private retreat with an in-ground pool, expansive yard and peaceful wooded surroundings. Heat pumps, a whole-house generator and additional updates add comfort and peace of mind. Offering space, privacy, recreation and valuable garage/workshop storage, this move-in-ready home delivers a rare combination of country living and modern convenience
USD 564,500
Baptist Hill Rd, Conway, Home For Sale
View photo
House · for sale
USD 535,000
USD 231/sq.ft
Baptist Hill Rd, Conway, Home For Sale
Shelburne town
· 2,314 sq.ft · 4 Bedrooms · 3 Baths · House
· Garden · Access for people with disabilities · Equipped kitchen · Cellar
Shelburne town · 2,314 sq.ft · 4 Bedrooms · 3 Baths · House · Garden · Access for people with disabilities · Equipped kitchen · Cellar
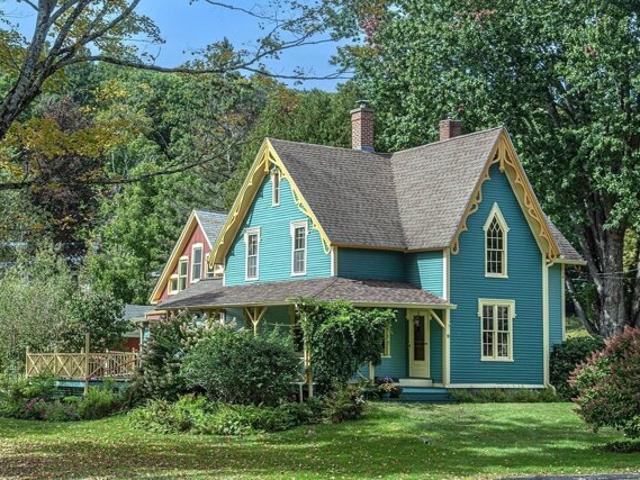
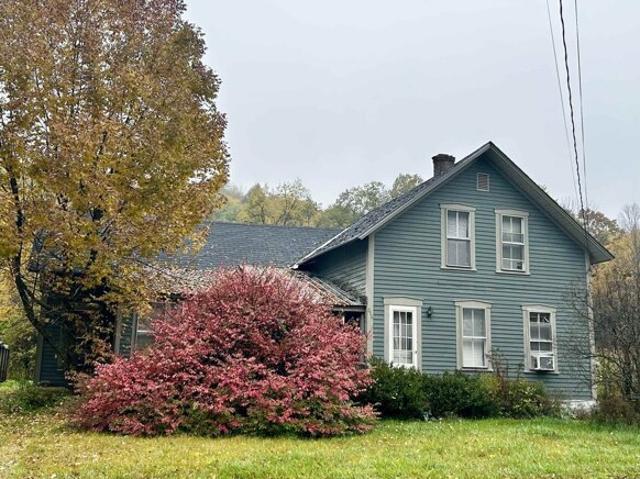
OFFERS DUE BY 5PM TUES OCT 6. This striking 4 bdrm, 1858 American Gothic Revival cottage is ideally located in the heart of Conway, close to village conveniences, tucked away in a friendly neighborhood of historic homes. There is a large studio space in the attached barn and whimsical garden spaces to discover. At the center of the home is a bright charming kitchen with traditional beadboard, marmoleum floors, painted cabinets and stainless steel appliances. A columned opening leads to a refined dining room well suited for larger gatherings and an inviting living room with woodstove and built-in bookshelves. The first floor is wheelchair friendly with bedroom and ensuite bath. Original details have been preserved and renovations made with period integrity. In the past five years: new boiler, hot water heater, oil tank, and exterior painting along with other updates. New roofs in the past fifteen. KandT wiring has been removed and a basement drainage system installed. Modernized and bea
USD 535,000
Haywood St, Greenfield, Home For Sale
View photo
House · for sale
USD 175,000
USD 258/sq.ft
Haywood St, Greenfield, Home For Sale
Shelburne town
· 678 sq.ft · 2 Bedrooms · 1 Bath · House
Shelburne town · 678 sq.ft · 2 Bedrooms · 1 Bath · House
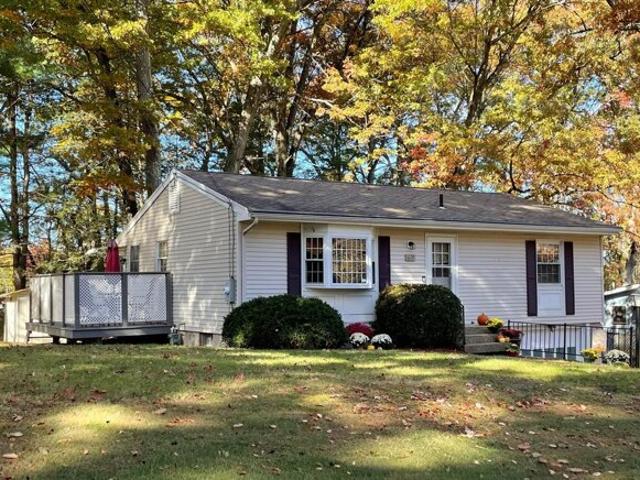
Wonderful opportunity to own instead of rent! This bungalow on over an acre is close to area amenities and provides space to escape the hustle and bustle of daily life. Bring your remodeling ideas and you'll have a fabulous place to call home. Property may not qualify for all loan products and subject to license to sell from probate court
USD 175,000
Pantry Rd, Hatfield, Home For Sale
View photo
House · for sale
USD 749,000
USD 443/sq.ft
New
Pantry Rd, Hatfield, Home For Sale
Shelburne town
· 1,690 sq.ft · 3 Bedrooms · 2 Baths · House
· Patio · Garden · Deck · Equipped kitchen · Cellar
Shelburne town · 1,690 sq.ft · 3 Bedrooms · 2 Baths · House · Patio · Garden · Deck · Equipped kitchen · Cellar
Nearly complete and ready for its first owners! Exceptional Craftsman ranch set on nearly 6 private acres. A welcoming front porch with tropical hardwood decking and a Douglas fir ceiling set the tone for the quality and craftsmanship found throughout. An open-concept main living area seamlessly connects the kitchen, dining, and living spaces-a layout ideal for both everyday living and entertainment. The well appointed kitchen blends classic architectural details with rich natural materials. Custom cabinetry, a large island, and spacious pantry make it as functional as it is elegant. White oak hardwood flooring extends throughout the home. A tranquil primary suite boasts a white oak tray ceiling, generous walk-in closet and luxurious tiled shower. Two additional bedrooms and a second full bath offer flexibility and ample storage. Enjoy potential for future expansion in the spacious walkout basement. Outdoors, a deck and patio overlook the open yard with a peaceful wooded backdrop. This
USD 749,000
Montague Rd, Leverett, Home For Sale
View photo
House · for sale
USD 485,000
USD 263/sq.ft
New
Montague Rd, Leverett, Home For Sale
Shelburne town
· 1,841 sq.ft · 3 Bedrooms · 2 Baths · House
· Garden · Office room · Deck · Balcony · Equipped kitchen
Shelburne town · 1,841 sq.ft · 3 Bedrooms · 2 Baths · House · Garden · Office room · Deck · Balcony · Equipped kitchen
Classic Cape Cod charm meets efficient, updated living in the heart of Leverett! This sun-filled home offers an open floor plan, a private southeast-facing backyard, and walkability to the pond, post office, school, library, and local farm stand. The main level features a bright kitchen, dining area, living room, and a family/office with French pocket doors. Walk out to a deck from the dining area for indoor-outdoor entertaining. A first-floor bedroom, a half bath, and laundry complete the main floor. Upstairs are two bedrooms, including one with French doors to a charming balcony, plus a full bath. Enjoy flexible heating with oil, a pellet stove, and two mini-splits. Two fully owned solar systems include a 24-panel electric system and a two-panel system for the hot water preheater, dramatically reducing energy costs. Solar panels were installed on a new metal roof in 2017. The front-facing roof is about mid-aged with 40-year-old shingles, APO. Siding is Hardie Siding, a composite of c
USD 485,000
Burrington Hill Rd, Whitingham, Home For Sale
View photo
House · for sale
USD 599,000
USD 262/sq.ft
New
Burrington Hill Rd, Whitingham, Home For Sale
Shelburne town
· 2,282 sq.ft · 3 Bedrooms · 3 Baths · House
Shelburne town · 2,282 sq.ft · 3 Bedrooms · 3 Baths · House
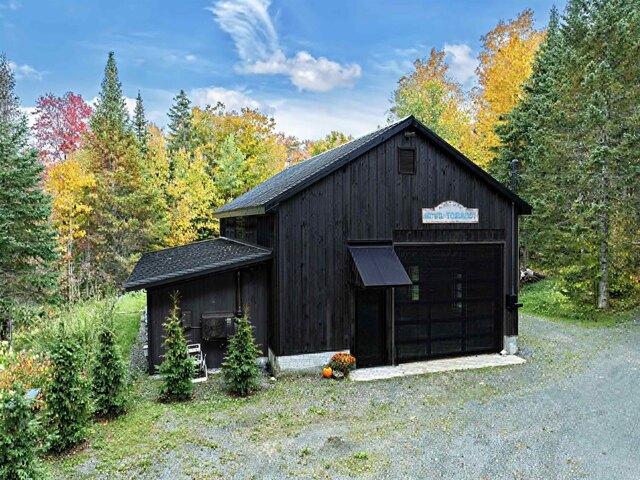
OLD BARN. NEW LUXURY. YOUR PRIVATE SOUTHERN VERMONT ESCAPE. There's something special about a home that feels completely different from anything else-and this beautifully transformed barn conversion is exactly that. Originally an old barn, this stunning 3-bedroom, 2.5-bath home has been thoughtfully reimagined with sophisticated modern finishes, an inviting open-concept layout, and all the comforts of contemporary living both inside and out, while still preserving the character and soul of its original structure. Set on nearly 12 private acres, this is more than a home-it's a lifestyle. Spend summer afternoons enjoying your own private pond, enjoy peaceful mornings surrounded by nature, gather with friends and family in the spacious open living areas, or simply get away from the pace of everyday life and enjoy the privacy and tranquility that Southern Vermont has to offer. An amazing opportunity to own a truly distinctive Vermont retreat
USD 599,000
N Hatfield Rd, Hatfield, Home For Sale
View photo
House · for sale
USD 599,900
USD 249/sq.ft
New
N Hatfield Rd, Hatfield, Home For Sale
Shelburne town
· 2,400 sq.ft · 3 Bedrooms · 2 Baths · House
· Equipped kitchen · Cellar
Shelburne town · 2,400 sq.ft · 3 Bedrooms · 2 Baths · House · Equipped kitchen · Cellar
Welcome to 74 North Hatfield Road. 2.4 private acres at the end of a long, tree-lined paved drive, just a mile off Route 5, where the driveway opens to a sunny clearing ringed by mature trees. This 2,405 sq ft single-level ranch has been freshly updated and offers something rare in the Pioneer Valley: a property you can live in, work from, or put to work.Inside, a bright open layout centers on a cathedral-ceiling great room, a 13x30 dining area and a 15x19 family room, all filled with natural light. The kitchen features rich cherry cabinetry, granite counters and stainless appliances. New flooring and fresh paint run throughout. Three bedrooms, two full baths including a remodeled tiled roll-in shower, and a dedicated laundry room with cabinets and utility sink complete the main level. A full basement with bulkhead and a walk-up attic add storage and room to grow.Everything is on one level with no steps: ramped and level entries, extra-wide halls and doors, flat thresholds, roll-under
USD 599,900
Burrington Hill Rd, Whitingham, Home For Sale
View photo
House · for sale
USD 315,000
USD 134/sq.ft
New
Burrington Hill Rd, Whitingham, Home For Sale
Shelburne town
· 2,336 sq.ft · 5 Bedrooms · 3 Baths · House
· Deck · Fireplace
Shelburne town · 2,336 sq.ft · 5 Bedrooms · 3 Baths · House · Deck · Fireplace
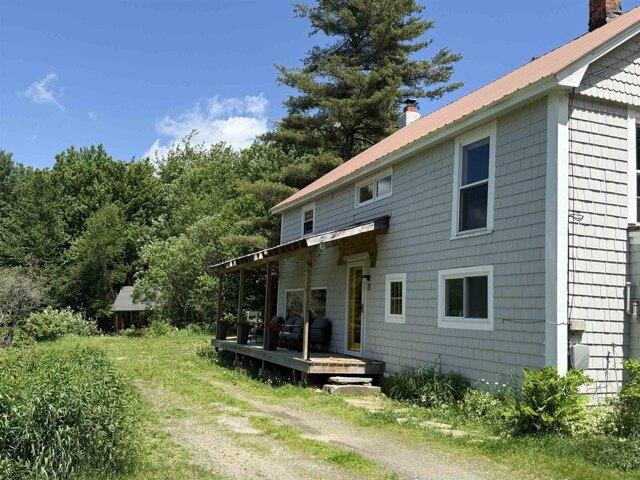
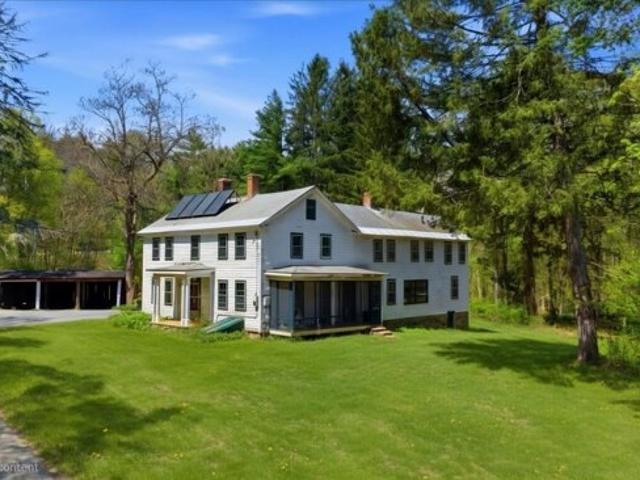
Charming and character-filled 1835 post-and-beam Craftsman. This inviting five-bedroom, two and-a-half-bath home blends antique appeal with cozy comfort. A covered porch offers the perfect place to enjoy summer breezes, the sound of rainstorms, and peaceful evenings, while the deck is ideal for gathering with friends and family. Inside, wood floors and exposed hand-hewn beams highlight the home's craftsmanship. The open living and dining area features a brick fireplace with woodstove insert, creating a warm and welcoming setting on cold winter nights. The second floor offers five bedrooms, two baths, a cozy den, and a tucked-away upper-level retreat, ideal for reading, writing, or quiet reflection. Set on 12.80 acres, the land offers endless possibilities, ideal for a hobby farm, pastures for horses or cows, or growing your own vegetables. A vintage barn and storage shed, ready for restoration, adds to the property's timeless rural appeal
USD 315,000
Cronin Hill Rd, Hatfield, Home For Sale
View photo
House · for sale
USD 599,900
USD 456/sq.ft
New
Cronin Hill Rd, Hatfield, Home For Sale
Shelburne town
· 1,313 sq.ft · 2 Bedrooms · 2 Baths · House
· Equipped kitchen · Parking
Shelburne town · 1,313 sq.ft · 2 Bedrooms · 2 Baths · House · Equipped kitchen · Parking
The Lot Has Been HYDROSEEDED! Thoughtfully designed and custom built, this exceptional new ranch offers single-level living on desirable Cronin Hill in Hatfield. Every detail has been selected to combine timeless style with lasting quality. The home is anchored by a well-appointed kitchen featuring quartz countertops and stainless steel appliances.Beautiful tile flooring extends throughout the home, while the inviting living room showcases custom builtin cabinetry topped with quartz, creating a sophisticated focal point. The spacious primary suite offers a walk-in closet and a private en suite bath featuring a fully tiled roll-in shower, combining comfort, style, andaccessibility.Enjoy seamless indoor-outdoor living with covered front and rear porches, an attached garage, and spaces perfect for relaxing or entertaining. Designed with energy efficiency and low-maintenance living in mind, this custom-built home offers exceptional comfort and quality in one of Hatfield's most desirable lo
USD 599,900
Birnam Rd, Northfield, Home For Sale
View photo
House · for sale
USD 499,900
USD 162/sq.ft
New
Birnam Rd, Northfield, Home For Sale
Shelburne town
· 3,078 sq.ft · 3 Bedrooms · 3 Baths · House
· Garden · Deck · Equipped kitchen
Shelburne town · 3,078 sq.ft · 3 Bedrooms · 3 Baths · House · Garden · Deck · Equipped kitchen
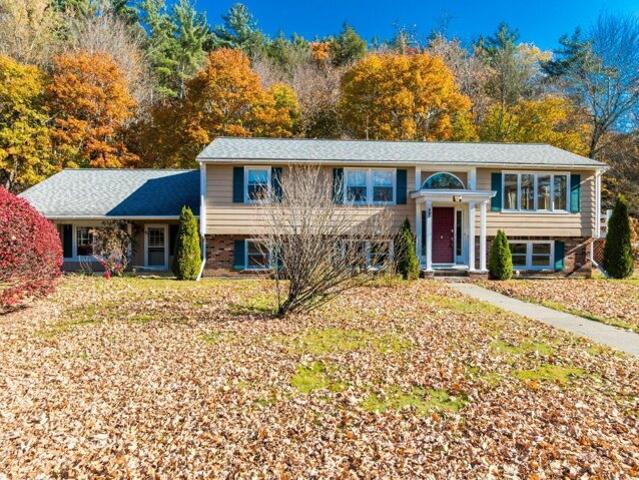
Set on nearly 2 acres in a peaceful, scenic setting, this spacious 1985 split-entry home offers over 3,000 square feet of living space and a unique side-by-side layout with two distinct living areas. Whether you're looking for a home with room for extended family, a flexible living arrangement, or a property with multi-family potential, there's plenty to appreciate here! The main living area features 2 bedrooms, 1.5 baths, a kitchen, dining room, and a generously sized living room with large windows that bring in plenty of natural light and views of the surrounding property. The second living area offers its own kitchen, living room, bedroom, and full bath with laundry, providing additional space and flexibility while maintaining separation between the two areas. Outside, the setting is just as appealing! Generous deck space provides plenty of room to relax, enjoy the outdoors, or take in the peaceful surroundings. The property features a combination of open yard space and wooded areas
USD 499,900
High St, Williamsburg, Home For Sale
View photo
House · for sale
USD 699,900
USD 221/sq.ft
New
High St, Williamsburg, Home For Sale
Shelburne town
· 3,165 sq.ft · 4 Bedrooms · 3 Baths · House
· Garden · Fireplace
Shelburne town · 3,165 sq.ft · 4 Bedrooms · 3 Baths · House · Garden · Fireplace
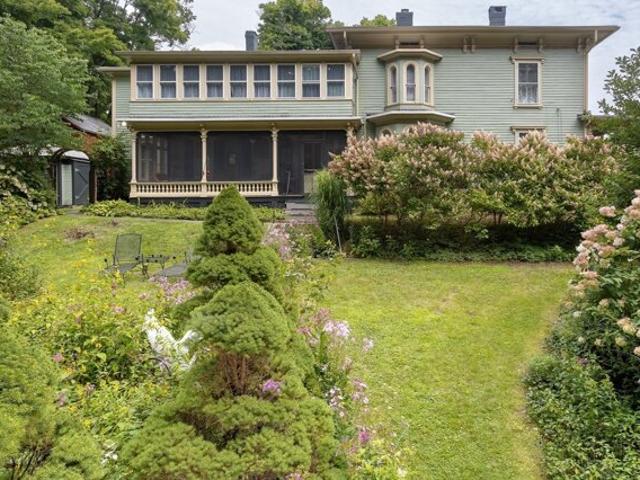
Currently a single family, but could be easily converted back to a 2 family. The Thomas Smith Hayden house, was built in 1850 for the son of Lt. Gov. Joel Hayden, whose family became the namesake of Haydenville, MA. An Italianate marvel, designed by William Fenno Pratt, The same architect known for The Henry F Hills House, The Emily Dickinson house and the Amherst Women's club and many other historic buildings. Just 14 minutes from Smith College and the vibrant city of Northampton. Journey back in time and experience the charm and grace of this stunning Italianate Victorian, featuring the beautiful craftsmanship of its time. Beautiful wide pine floors, hand carved woodwork, 6 Marble fireplaces, numerous bay windows, and a gracious front hall with stunning banister. The original light fixtures were made at the Haydenville Brassworks, there are 3 full bathrooms with clawfoot tubs, tin ceilings, a gorgeous screened-in porch overlooking the stunning gardens, and a carriage house with garde
USD 699,900
West St, Hatfield, Home For Sale
View photo
House · for sale
USD 489,900
USD 366/sq.ft
New
West St, Hatfield, Home For Sale
Shelburne town
· 1,335 sq.ft · 2 Bedrooms · 1 Bath · House
· Garden · Office room · Parking · Equipped kitchen
Shelburne town · 1,335 sq.ft · 2 Bedrooms · 1 Bath · House · Garden · Office room · Parking · Equipped kitchen
There is something special about a home with history, character and a little room to breathe. Set on 2.37 acres the backyard leaves plenty of room for gardens, games, gatherings or simply room to roam. Enter through the den/tv room and step up to an eat-in kitchen with maple cabinets and a built-in hutch which makes it a welcoming spot for everyday meals, holidays and family gatherings. In addition, the first floor offers a comfortable living room, flexible dining room that could serve another purpose depending on your needs, full bath and a pantry/laundry room with plenty of built-in storage. Upstairs a usable living area for an office, reading nook or a creative space. Two bedrooms with a spacious main bedroom with a barrel ceiling nook perfectly suited for a vanity desk or cozy bench. The second bedroom offers built-in drawers and a large closet. Outside the detached 2 car garage offers a workshop and loft. 2026 NEW SEPTIC SYSTEM. LAST 5 YEARS- NEW ROOFS- HOUSE AND GARAGE, POINTED C
USD 489,900
Vt Route,whitingham, Home For Sale
View photo
House · for sale
USD 89,000
USD 51/sq.ft
New
Vt Route,whitingham, Home For Sale
Shelburne town
· 1,722 sq.ft · 3 Bedrooms · 2 Baths · House
Shelburne town · 1,722 sq.ft · 3 Bedrooms · 2 Baths · House
Discover the charm and potential of this 3-bedroom, 2-bath antique home located in the Village of Jacksonville. Full of character and ready for renovation, this fixer-upper offers an opportunity to restore and make it your own. Conveniently connected to town sewer, this property is ideal for buyers looking to bring new life to a classic home and create something special. Showings begin 11/10/2026!
USD 89,000
S Shelburne Rd, Greenfield, Home For Sale
View photo
House · for sale
USD 579,900
USD 155/sq.ft
S Shelburne Rd, Greenfield, Home For Sale
Shelburne town
· 3,735 sq.ft · 4 Bedrooms · 5 Baths · House
· Patio · Garden · Office room · Deck · Fireplace · Equipped kitchen · Parking
Shelburne town · 3,735 sq.ft · 4 Bedrooms · 5 Baths · House · Patio · Garden · Office room · Deck · Fireplace · Equipped kitchen · Parking
Watch the narrated video. This home is a legal 2-family with the look and feel of a cape-style single-family with an ADU (rents for $1750/month w/utilities). The main house has a spacious kitchen with a large island with a custom wood top and granite counters. Off the ktichen, there is a room for formal dining or whatever suits your needs. There is also a first-floor bedroom with an adjacent bathroom and a living room. The spacious 3 season room has a fireplace and two sliders out to the patio and spacious backyard. There are two bedrooms on the second floor, including a spacious ensuite bedroom. A home office with a separate entrance is located between the units. The second unit is located above the 2-car garage with interior and exterior access from a second-level wood deck. The second unit/accessory dwelling unit has an open floor plan with a wood-paneled vaulted ceiling, one bedroom complemented by a tray ceiling,1.5 baths, a gas stove, laundry, and a kitchen with a breakfast bar
USD 579,900
Laurel St, Greenfield, Home For Sale
View photo
House · for sale
USD 299,000
USD 308/sq.ft
Laurel St, Greenfield, Home For Sale
Shelburne town
· 969 sq.ft · 3 Bedrooms · 1 Bath · House
· Parking · Gym · Deck · Equipped kitchen · Cellar
Shelburne town · 969 sq.ft · 3 Bedrooms · 1 Bath · House · Parking · Gym · Deck · Equipped kitchen · Cellar
Whether you are looking for that first home or planning to downsize this well maintained, 3 bed/ 1 bath ranch, could be just what you've been looking for! Located on a beautiful side street by the fairgrounds, yet just a short drive to I-91 and downtown. Enjoy easy, one level living, with vinyl siding, gutters, replacement windows, central vacuum system, and cost-efficient gas heat and hot water. Light pours into the main living area through a large bay window at the front of the house. An open concept design leads to a kitchen with great storage, fresh updates, and access to the enclosed outside deck. Hardwood floors in the living room continue down a hallway to the 3 bedrooms and full bath. Floors were refinished in 2019 and ceiling fans added throughout. Additional finished room in the walk out basement, could be used for storage or a home gym. The one car, attached garage has a newly installed EV charger and plenty of storage space for tools, home also includes a shed in the privat
USD 299,000
Pennel Hill Rd, Halifax, Home For Sale
View photo
House · for sale
USD 479,000
USD 235/sq.ft
Pennel Hill Rd, Halifax, Home For Sale
Shelburne town
· 2,034 sq.ft · 3 Bedrooms · 3 Baths · House
· Deck · Equipped kitchen · Parking
Shelburne town · 2,034 sq.ft · 3 Bedrooms · 3 Baths · House · Deck · Equipped kitchen · Parking
Spacious cabin set on 16.4 acres with stream and pond. Open main living area features hardwood floors, vaulted ceilings with skylights, exposed beams, and an efficient wood stove. Updated kitchen includes stainless steel appliances and breakfast bar seating. Main level bedroom with shared en suite bathroom featuring claw foot tub and walk-in shower. Spiral staircase leads to primary suite with three-quarter bath. Lower level features an additional bedroom and cozy den/media room. Lower level includes garage with workbench, three-quarter bath, and new washer/dryer. Enjoy space for work or pleasure for a small car, recreational vehicles, snowmobiles, or lawn equipment. Recent improvements include fresh paint inside and out, generator, new decking with additional kitchen deck for outdoor dining, regraded driveway with expanded parking, and woodshed conveniently just off the front door. Idyllic location just 19 miles to Mount Snow ski resort and nine miles to Lake Whitingham's boating and
USD 479,000
Carpenters Ln, Greenfield, Home For Sale
View photo
House · for sale
USD 275,000
USD 283/sq.ft
Carpenters Ln, Greenfield, Home For Sale
Shelburne town
· 969 sq.ft · 2 Bedrooms · 2 Baths · House
· Equipped kitchen · Parking
Shelburne town · 969 sq.ft · 2 Bedrooms · 2 Baths · House · Equipped kitchen · Parking
This gem of a home offers a unique opportunity to buy now and let your tenant help pay the mortgage through the end of May 2027. Then, move in or continue to enjoy rental income! Tucked away on a quiet side street within walking distance of town, this updated, low-maintenance home offers a wonderful alternative to condo living. Featuring two bedrooms, first-floor laundry, and an open kitchen/living area, the thoughtfully designed layout makes the most of its compact footprint. Enjoy comfortable, efficient living with manageable outdoor space, high-efficiency propane forced hot air heating, and two off-street parking spaces. Completely renovated in 2013 to meet the Greenfield stretch code energy-efficiency standard, the home is highly insulated and features completely new electrical and plumbing from the renovation. An added bonus: the neighboring home is also available for purchase, creating an exciting opportunity for investors, multi-generational living, or owner-occupants seeking ad
USD 275,000
Madison Cir, Greenfield, Home For Sale
View photo
House · for sale
USD 389,000
USD 286/sq.ft
Madison Cir, Greenfield, Home For Sale
Shelburne town
· 1,356 sq.ft · 3 Bedrooms · 2 Baths · House
· Equipped kitchen
Shelburne town · 1,356 sq.ft · 3 Bedrooms · 2 Baths · House · Equipped kitchen
Offer deadline Tuesday 10/13 5pm. Located in one of Greenfield's most sought-after neighborhoods, this charming three-bedroom home offers classic character, comfortable living spaces, and a setting that is sure to impress. OWNED solar to cut down on utility costs! A spacious living room with hardwood floors, ceiling fan, and large picture windows that fill the room with natural light. The living room flows into the formal dining room, creating an ideal space for entertaining. The kitchen provides convenient storage with a butler's pantry, and a first-floor half bath off the kitchen. The front enclosed three-season porch is inviting space to enjoy your morning coffee or relax throughout the warmer months. Upstairs, you'll find three bedrooms, each featuring hardwood floors and ceiling fans. The full bathroom upstairs has a tub and shower, tile flooring, and radiant heat for added comfort. The walk-up attic provides plenty of additional storage. A rear mudroom off of the kitchen (new win
USD 389,000
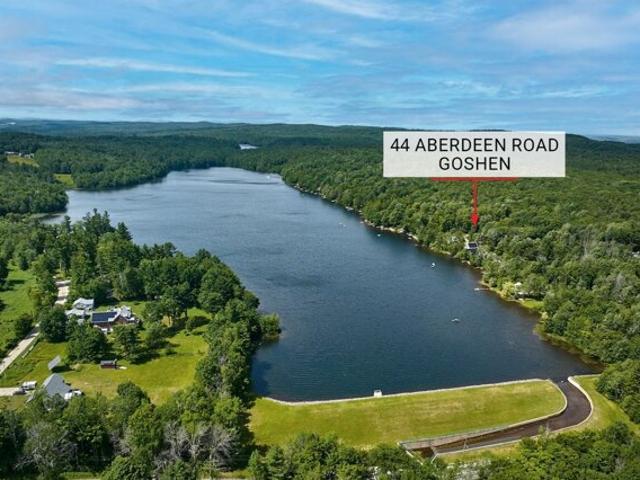
Aberdeen Rd, Goshen, Home For Sale
View photo
House · for sale
USD 374,990
USD 441/sq.ft
Aberdeen Rd, Goshen, Home For Sale
Shelburne town
· 850 sq.ft · 2 Bedrooms · 1 Bath · House
· Garden · Fireplace
Shelburne town · 850 sq.ft · 2 Bedrooms · 1 Bath · House · Garden · Fireplace
Discover your perfect escape with this charming seasonal cottage offering deeded beach rights to the pristine and serene Highland Lake. Just steps from the water, this rare gem is ready to enjoy from day one. Inside, a spacious living and dining area welcomes you with a cozy pellet stove and electric fireplace, while a clever sleeping loft - accessed by a pull-down staircase - adds a touch of whimsy. Outside, the beautifully landscaped yard offers distinct spaces for play, relaxation, and meditation, complete with a large sandbox and generous storage shed. Swim, fish, and kayak right from your deeded beach, or take a peaceful walk through the woods to DAR State Forest and Upper Highland Lake. Recent upgrades include a deep well and newer roof- so the big work is already done. Motor boats are not allowed creating a true paradise for nature lovers and those seeking a quiet lakeside retreat. Many furnishings convey with the sale
USD 374,990
Mount Hermon Station Rd, Northfield, Home For Sale
View photo
House · for sale
USD 449,900
Mount Hermon Station Rd, Northfield, Home For Sale
Shelburne town
· 0 sq.ft · House
· Office room · Parking
Shelburne town · 0 sq.ft · House · Office room · Parking
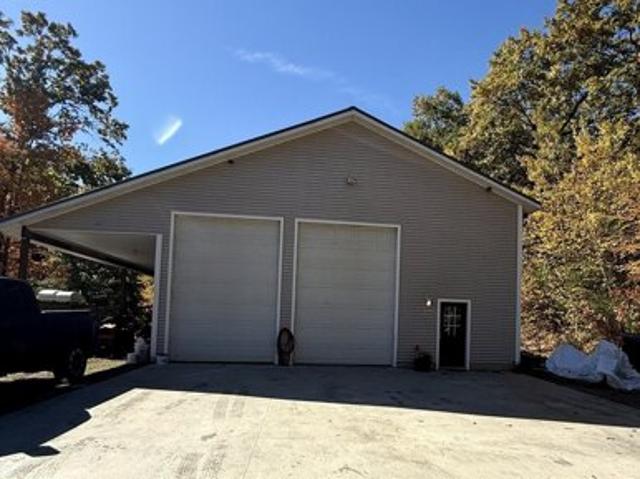
A unique opportunity with plenty of possibilities! Situated on approximately 1.57 acres, this property features a spacious barn/shop built in 2002 and currently used for storing building materials, tools, and equipment. Measuring approximately 36' x 88', the building offers 17-foot ceilings, three garage doors measuring 10' wide by 14' high, concrete floors, workshop space, and an overhead storage loft for additional materials and supplies. The shop has power, along with an office equipped with electric heat. Outside, a 12-foot covered overhang along the side of the building provides additional storage space protected from the elements. With its combination of indoor workspace and covered outdoor storage, the property offers flexibility for a variety of potential uses. Whether you're looking for storage, workspace, or have something else in mind, there's plenty to consider here
USD 449,900
Newell Pond Rd, Greenfield, Home For Sale
View photo
House · for sale
USD 365,000
USD 300/sq.ft
Newell Pond Rd, Greenfield, Home For Sale
Shelburne town
· 1,216 sq.ft · 3 Bedrooms · 1 Bath · House
· Patio · Garden · Deck · Fireplace · Equipped kitchen · Cellar
Shelburne town · 1,216 sq.ft · 3 Bedrooms · 1 Bath · House · Patio · Garden · Deck · Fireplace · Equipped kitchen · Cellar
Welcome to 40 Newell Pond Road! This charming ranch is nestled on a quiet dead-end street in one of North Greenfield's most desirable neighborhoods. Solidly built and well maintained, this single-level home sits on just under a half acre and offers a comfortable floor plan with a spacious living room featuring a cozy fireplace, knotty pine accent wall, and two large picture windows. The eat-in kitchen includes original solid wood cabinets and access to a large deck overlooking the private patio and level backyard. Features include cedar siding, replacement windows, beautiful oak floors, natural woodwork, a newer septic system, and an updated electric panel in 2023. The finished basement provides additional living space with a family room, built-in storage bench, cedar closet, laundry area, and two versatile rooms ideal for a home office, playroom, or hobbies. The level yard is bordered by woods for added privacy. Move right in or bring your own ideas and make this home your own !
USD 365,000
Shutesbury Rd, Leverett, Home For Sale
View photo
House · for sale
USD 375,000
USD 120/sq.ft
Shutesbury Rd, Leverett, Home For Sale
Shelburne town
· 3,100 sq.ft · 4 Bedrooms · 3 Baths · House
Shelburne town · 3,100 sq.ft · 4 Bedrooms · 3 Baths · House
Beautiful 1778 home in Leverett! Bring your design dreams to life in this spacious 4BR, 3BA, 3,100 sq ft historic home, perfectly situated on approximately 7 gorgeous, sprawling, private acres. Framed by serene nature, this property offers a rare canvas ready for your custom interior vision. Some of the important work has already been done for you, enjoy true peace of mind with mechanical upgrades already completed, including a brand-new well and septic system, brand-new plumbing, updated electrical, and a premium, high-efficiency Buderus boiler. Outside, the expansive acreage offers limitless freedom-ideal for homesteading, organic gardening, recreation, or a private hobby farm. Located in a prime country setting - just moments from Leverett Pond, 10 minutes to Umass and Amherst center and you are directly across from protected conservation land with pristine trailheads, offering effortless access to year-round hiking, snowshoeing, and outdoor adventure right from your front door
USD 375,000
Burrington Rd, Heath, Home For Sale
View photo
House · for sale
USD 389,000
USD 230/sq.ft
Burrington Rd, Heath, Home For Sale
Shelburne town
· 1,690 sq.ft · 1 Bedroom · 2 Baths · House
· Parking
Shelburne town · 1,690 sq.ft · 1 Bedroom · 2 Baths · House · Parking
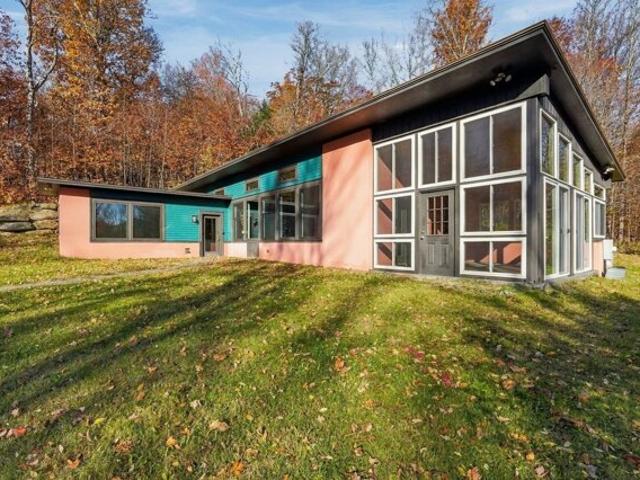
Built in 2012, this one level light filled contemporary style home is tucked away on 3.3 peaceful and private acres. Thoughtfully designed with sustainability in mind, features include a ground mounted solar PV array, radiant heat in concrete floors, argon insulated windows, passive solar design including ICF construction and earthbermed on 3 sides. Inside you will find an open layout with plenty of room for possibilities, a three-season sunroom where you can watch the sunrise or retreat to the bedroom that has its own private bathroom and large open closet. Outside there is plenty of room for your hobbies with ample storage space that includes a shed and 2 car detached garage that has 2 additional storage rooms or workspaces inside. Conveniently located near Berkshire East Mountain Resort, the quaint village of Shelburne Falls and only a 25-minute drive to Greenfield. This home offers the opportunity to unwind and live sustainably either as a full-time residence or weekend retreat. Op
USD 389,000
Plain Rd, Greenfield, Home For Sale
View photo
House · for sale
USD 419,999
USD 201/sq.ft
Plain Rd, Greenfield, Home For Sale
Shelburne town
· 2,088 sq.ft · 4 Bedrooms · 2 Baths · House
· Garden · Deck · Fireplace · Equipped kitchen · Parking · Cellar
Shelburne town · 2,088 sq.ft · 4 Bedrooms · 2 Baths · House · Garden · Deck · Fireplace · Equipped kitchen · Parking · Cellar
NOW INVITING OFFERS! Some homes don't come along very often-after more than 40 years, this spacious four-bedroom Colonial in the Meadows of Greenfield is ready for its next chapter! From the welcoming living room with fireplace to the open dining area with vaulted ceilings, this home offers inviting spaces for everyday living and gathering with friends and family. The generously sized kitchen provides abundant counter space and cabinetry, while a heated breezeway connects the home to its attached garage, especially appreciated during our New England winters! A large first-floor bedroom and spacious 3/4 bath with walk-in shower and laundry offer the added convenience of first-floor living. Upstairs, you'll find an additional bathroom along with three bedrooms. The heated basement provides additional space for storage, a workshop, or hobbies. Looking for room to roam? Outside, you'll find a completely fenced-in backyard, multiple decks, and established garden areas, offering plenty of sp
USD 419,999
Colrain Rd, Greenfield, Home For Sale
View photo
House · for sale
USD 679,000
USD 230/sq.ft
Colrain Rd, Greenfield, Home For Sale
Shelburne town
· 2,949 sq.ft · 4 Bedrooms · 4 Baths · House
· Equipped kitchen · Swimming pool · Cellar
Shelburne town · 2,949 sq.ft · 4 Bedrooms · 4 Baths · House · Equipped kitchen · Swimming pool · Cellar
Some homes offer a place to live while others tell a story of the life and love poured into them. Welcome home to 243 Colrain Road, where timeless character, thoughtful craftsmanship, and approximately 4.5 acres come together to create something truly special. Step inside and discover inviting spaces designed for both everyday living and meaningful gatherings. Custom-built bookcases and thoughtfully crafted storage solutions grace many of the rooms, adding warmth, character, and functionality that make this home one of a kind. Radiant floor heating in the kitchen and adjoining sun room brings an extra layer of comfort to the heart of the home, while the finished basement offers additional flexibility for recreation, hobbies, or simply spreading out. Beyond the walls, the possibilities continue. Imagine summer afternoons spent beside the in-ground pool, evenings entertaining friends, and weekends enjoying the freedom of your own expansive grounds. The impressive 30' x 60' barn is a stan
USD 679,000
Place Ter, Greenfield, Home For Sale
View photo
House · for sale
USD 289,900
USD 151/sq.ft
Place Ter, Greenfield, Home For Sale
Shelburne town
· 1,916 sq.ft · 3 Bedrooms · 2 Baths · House
· Patio · Garden · Fireplace · Parking · Cellar
Shelburne town · 1,916 sq.ft · 3 Bedrooms · 2 Baths · House · Patio · Garden · Fireplace · Parking · Cellar
Set in a well-established Greenfield neighborhood, this inviting Cape offers a comfortable layout with three bedrooms and a full bath. The first floor features two bedrooms, a spacious living room with fireplace, and a pleasant enclosed front porch that adds a great space to enjoy throughout much of the year. Hardwood floors and good-sized rooms give the home a warm, traditional feel, while the partially finished walk-out basement offers additional flexible space. Outside, there's a nice yard with a patio and garden area, along with an attached one-car garage. Conveniently located with easy access to downtown Greenfield, shopping, schools, recreation, trails, and other area amenities, this is a home worth taking a look at
USD 289,900
E Harmony Ave, Charlemont, Home For Sale
View photo
House · for sale
USD 180,000
USD 120/sq.ft
E Harmony Ave, Charlemont, Home For Sale
Shelburne town
· 1,496 sq.ft · 2 Bedrooms · 1 Bath · House
· Garden
Shelburne town · 1,496 sq.ft · 2 Bedrooms · 1 Bath · House · Garden
This home offers an excellent opportunity in a prime location close to Berkshire East Mountain Resort and the Deerfield River. Featuring wood floors, a spacious flat yard, and a setting surrounded by year-round outdoor recreation, this property has plenty of potential to become your ideal getaway. The home needs updating, making it a great opportunity to bring your own ideas and create a space that fits your vision. Enjoy skiing, mountain biking, kayaking, fishing, hiking, and more just minutes from your door. Whether you're looking for a ski house, weekend retreat, or full-time residence, this is a fantastic location
USD 180,000

Get email alerts

Don't miss out: be the first to know about new properties

The alert was correctly created

On subscribing you accept the conditions of use and the privacy policy
Alert
Receive new ads in your inbox
Save this search
Receive alerts for new listings

We'll send you an email when we have new properties for: "Properties for sale in Shelburne town"

The alert was correctly created

Bardwell, Shelburne town Franklin County Massachusetts
Sunderland town
Get email alerts and be the first to see new listings
Required field
On subscribing I accept the terms of the privacy policy
Perfect! You'll soon start receiving new listings via email
Alert
Receive an email when we have new ads for Properties for sale in Shelburne town
Save this search
Filters

Bedrooms

Size (sq.ft)

sq.ft
sq.ft

Price

USD
USD

Property type

Bathrooms

Clear all filters
Receive notifications when new entries are published.