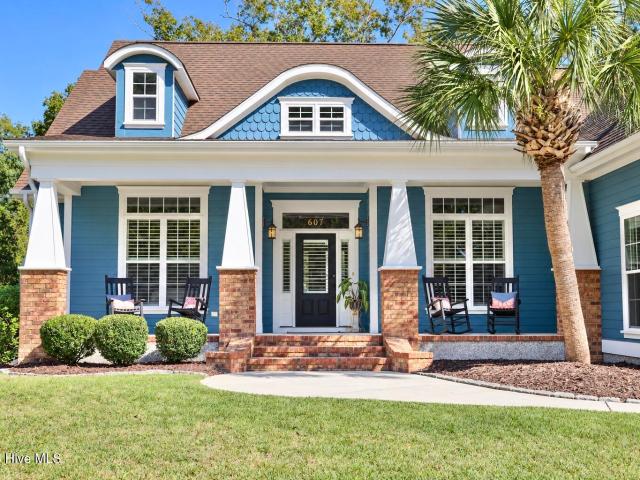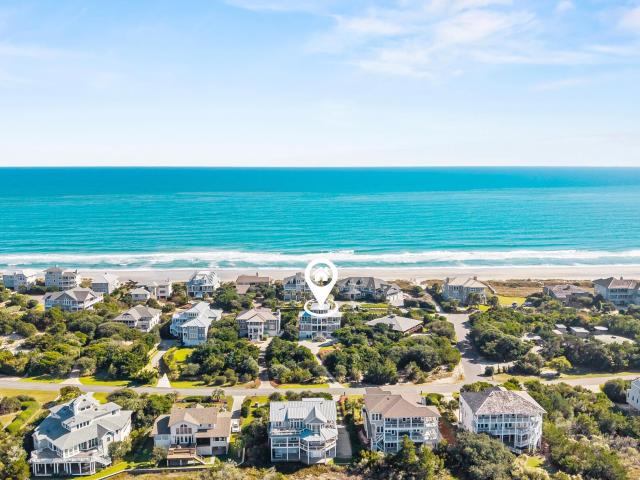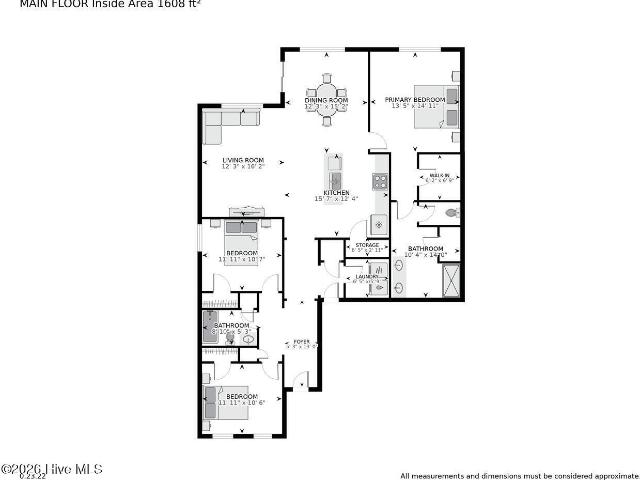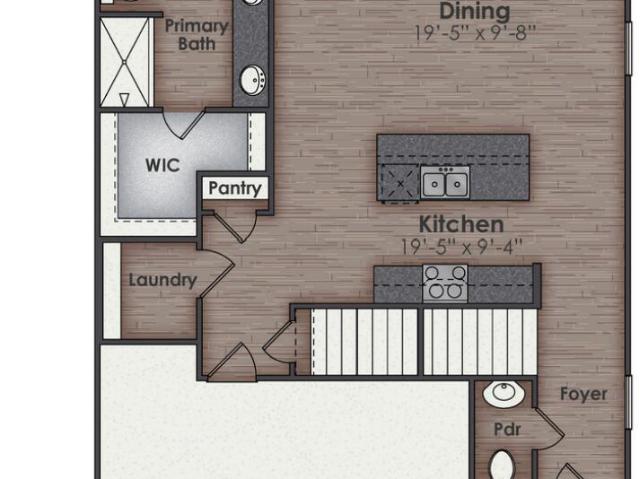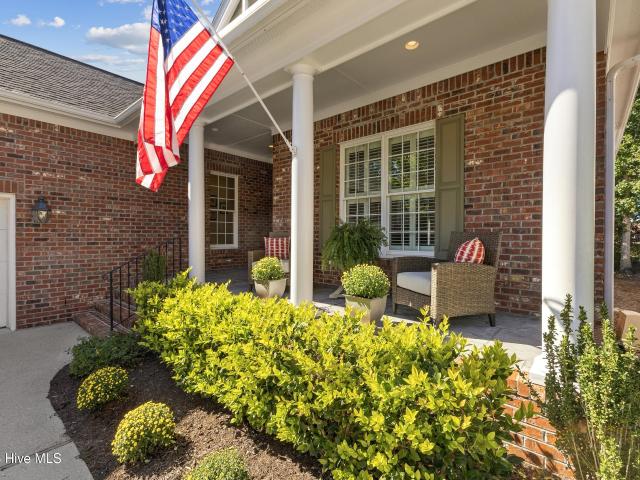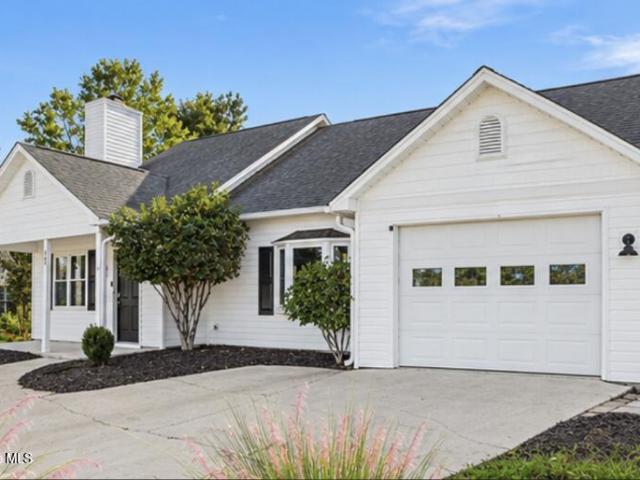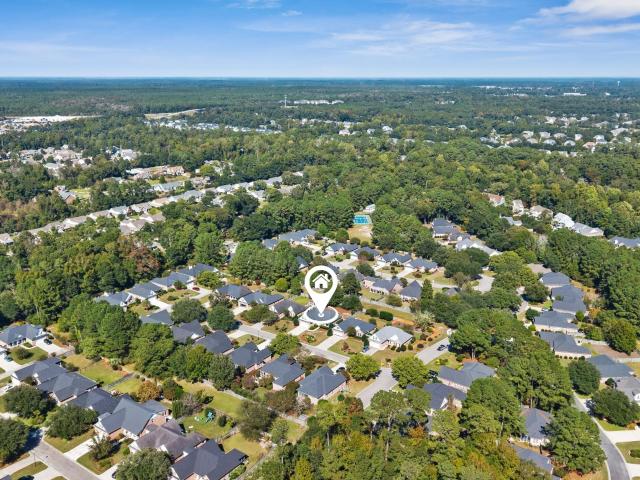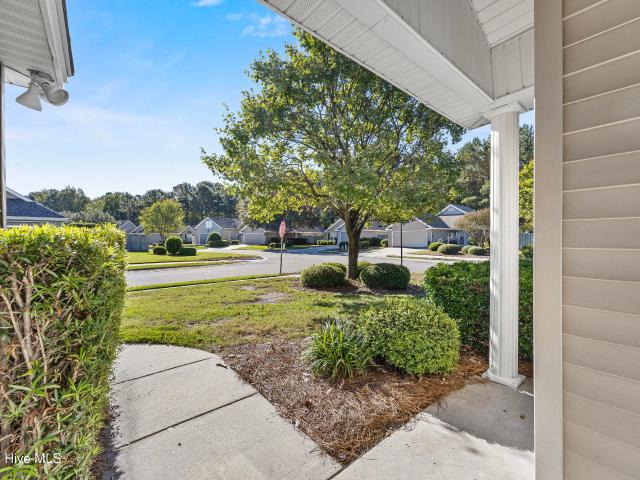
249 houses for sale in Shell Bank

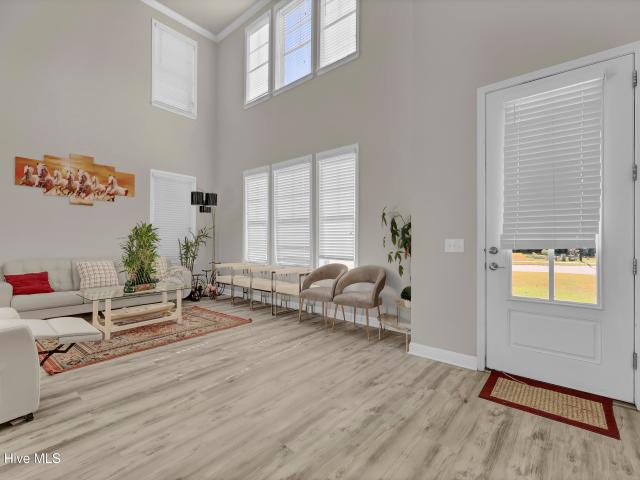
1424 Quadrant Circle
View photo
House · for sale
USD 2,795,000
USD 587/sq.ft
1424 Quadrant Circle
Shell Bank
· 4,758 sq.ft · 5 Bedrooms · 4 Baths · House
· Fireplace · Swimming pool
Shell Bank · 4,758 sq.ft · 5 Bedrooms · 4 Baths · House · Fireplace · Swimming pool
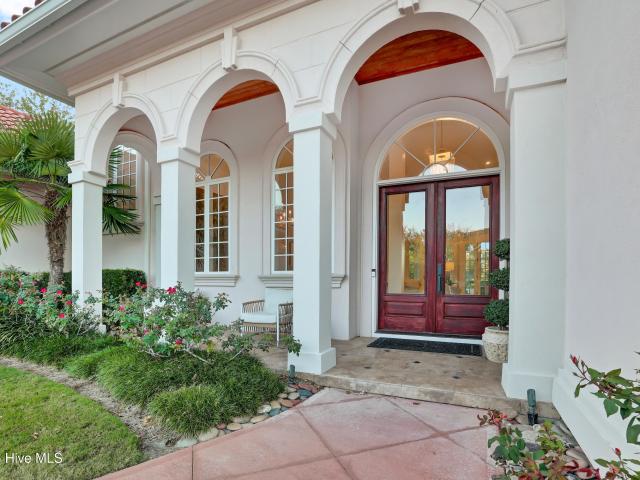
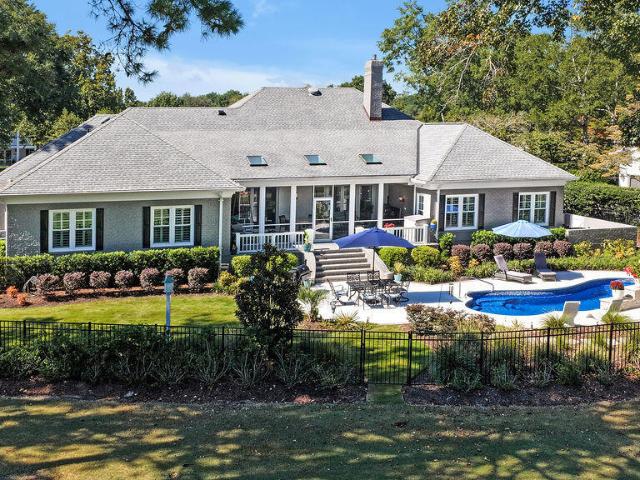
Epitome of luxury landfall living! Primary living on first level! Pool with waterfalls! Overlooks hole #7 on the pete dye golf course! Fireplace! Recently remodeled! Over 4700 sq ft! 25.5X29.5 bonus room upstairs! Wet bar! Formal and casual dining spaces! Secret room! Circular driveway! 5 bedrooms! 4 full bathrooms! 2 half-bathrooms! This is the home in Landfall that you have been waiting for all this time! Situated perfectly on a gorgeous golf course front lot, this upscale estate massively expands over a well manicured and professionally landscaped property. As you arrive at 1424 Quadrant Circle, Wilmington, NC you will immediately know that you have arrived somewhere very special! This masterfully built all-brick residence is nestled in the heart of the prestigious gated community of Landfall. Your new home will afford you with timeless elegance, generous living spaces both indoors and outdoors, and a sense of pride that you get to call this YOURS! Boasting 4761 sq ft, this thoughtf
USD 2,795,000
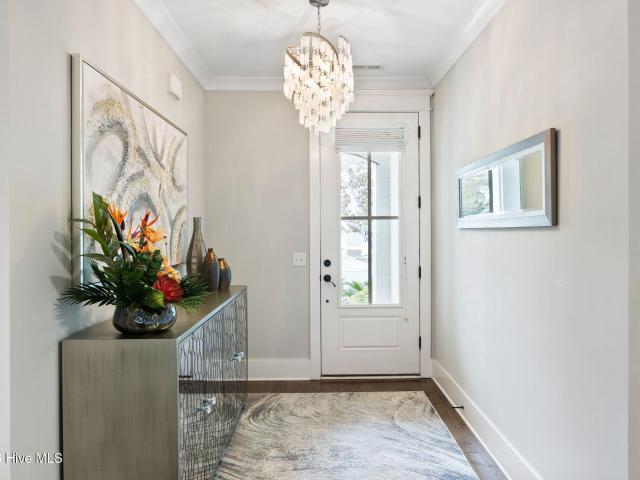
636 Waterstone Drive
View photo
House · for sale
USD 1,125,000
USD 321/sq.ft
636 Waterstone Drive
Shell Bank
· 3,498 sq.ft · 4 Bedrooms · 3 Baths · House
· Fireplace · Equipped kitchen · Security
Shell Bank · 3,498 sq.ft · 4 Bedrooms · 3 Baths · House · Fireplace · Equipped kitchen · Security
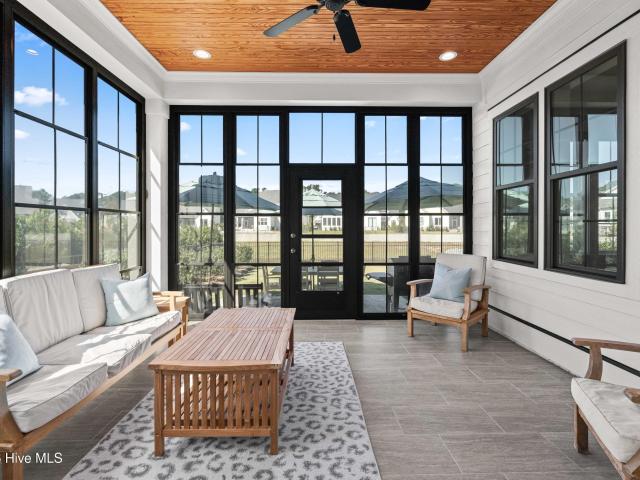
Coastal elegance, exceptional craftsmanship, and thoughtful design come together in this stunning home in the sought-after Waterstone community in the Porter's Neck area! Built in 2024 by Hardison Building, this beautifully appointed Ravenswood floor plan offers 4 bedrooms, 3.5 bathrooms, and an impressive combination of luxury finishes, functional living spaces, and distinctive architectural details. From the moment you enter, you'll appreciate the extensive custom millwork, hardwood flooring, shiplap accents throughout and coastal-inspired finishes throughout. The inviting living room features a fireplace with granite surround, custom Craftsman-style built-ins enhanced with additional upper cabinetry, a beverage refrigerator, and beautiful views of the pond. The living room flows into the all seasons room which can also function as a screened in porch. The gourmet kitchen is designed for both everyday living and entertaining, featuring quartz countertops, crisp white soft-close cabin
USD 1,125,000
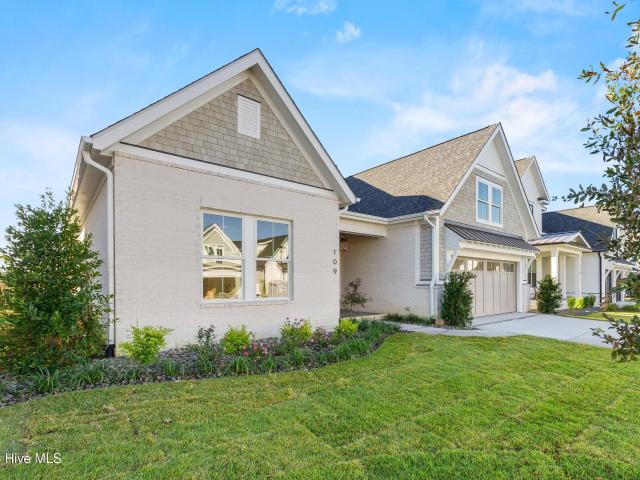
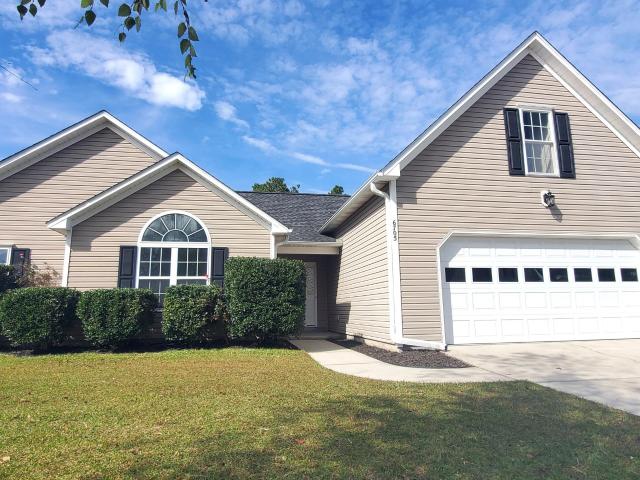
109 Grand Harvest Court
View photo
House · for sale
USD 899,000
USD 338/sq.ft
109 Grand Harvest Court
Shell Bank
· 2,659 sq.ft · 3 Bedrooms · 3 Baths · House
· Fireplace · Equipped kitchen
Shell Bank · 2,659 sq.ft · 3 Bedrooms · 3 Baths · House · Fireplace · Equipped kitchen
Welcome to 109 Grand Harvest Court, a beautifully crafted new construction home by local builder Michael Christian Homes, located in the Waterstone community of Wilmington! Offering 3 bedrooms, 3 full bathrooms, a versatile bonus room, and a beautiful sunroom, this thoughtfully designed home combines quality craftsmanship with everyday comfort. The striking exterior features White Haven brick, NuCedar accents, Andersen Low-E SmartSun windows, and an inviting front porch with a Fijian mahogany ceiling and gas lantern. Inside, 10-foot ceilings, 8-foot doors, custom trim work, and an open-concept layout create a spacious and welcoming atmosphere. The kitchen showcases solid wood cabinetry extending to the ceiling, quartz countertops, Bosch 800 Series appliances, and a Zephyr drawer microwave. A vaulted dining area with cedar beam flows into the living room featuring a gas fireplace and custom built-ins. The primary suite offers a tray ceiling with accent lighting, custom walk-in closet, a
USD 899,000
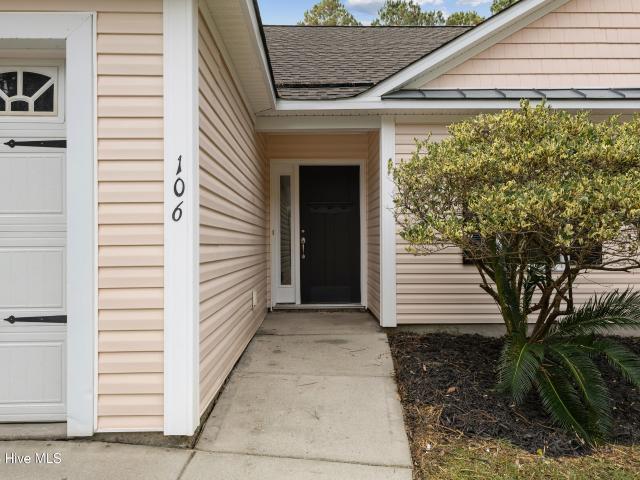
106 Palm Cottage Drive
View photo
House · for sale
USD 384,990
USD 236/sq.ft
106 Palm Cottage Drive
Shell Bank
· 1,625 sq.ft · 3 Bedrooms · 2 Baths · House
· Patio · Garden · Fireplace · Equipped kitchen
Shell Bank · 1,625 sq.ft · 3 Bedrooms · 2 Baths · House · Patio · Garden · Fireplace · Equipped kitchen
Welcome to this inviting single-story home in the desirable Cottages at Island Palms, situated on nearly half an acre and offering over 1,600 square feet. Vacant and move-in ready, this 3 bedroom, 2 bathroom home is the perfect opportunity to create a space that truly reflects your style! Step inside to discover an open and airy living room featuring vaulted ceilings and a cozy fireplace that anchors the space. The adjoining kitchen and dining area provide a functional layout for everyday living. A dedicated laundry room, complete with washer and dryer that convey, adds convenience. The spacious primary suite features vaulted ceilings, a walk-in closet with an organized shelving system, and an ensuite bathroom complete with a walk-in shower and separate soaking tub. Two additional generously sized bedrooms share a full bathroom, offering plenty of room for everyone. Outside, enjoy a fully fenced backyard with a patio and plenty of room to relax, entertain, garden, or play. With nearly
USD 384,990
6014 Northshore Drive
View photo
House · for sale
USD 505,000
USD 236/sq.ft
6014 Northshore Drive
Shell Bank
· 2,131 sq.ft · 3 Bedrooms · 3 Baths · House
· Garden · Office room · Fireplace · Parking · Swimming pool
Shell Bank · 2,131 sq.ft · 3 Bedrooms · 3 Baths · House · Garden · Office room · Fireplace · Parking · Swimming pool
Step inside from the large front porch into enjoy the hardwood floors that stretch across the main living areas. The central den serves as an inviting gathering space, boasting dramatic high ceilings, and a cozy gas log fireplace. The home's flexible floor plan features the main bedroom on the main-level, boasting a spacious walk-in closet, and an en-suite bathroom equipped with a dual vanity and a deep garden tub. Also on the main level is a versatile room that easily functions as a home office or a fourth bedroom. Upstairs, guests or family members can enjoy ultimate privacy in a secluded bedroom complete with its own dedicated full bathroom. Fenced in large backyard with large back covered porch. A spacious double-car garage completes the property, providing ample storage and parking. The gated community offers premium amenities including a resident clubhouse and swimming pool. Near walking trails, lake, and playground at Smith Creek Park. Tenant in place through November 2027. Tena
USD 505,000
7202 Farrington Farms Drive
View photo
House · for sale
USD 478,500
USD 175/sq.ft
7202 Farrington Farms Drive
Shell Bank
· 2,723 sq.ft · 5 Bedrooms · 3 Baths · House
· Patio · Garden · Office room · Deck · Equipped kitchen
Shell Bank · 2,723 sq.ft · 5 Bedrooms · 3 Baths · House · Patio · Garden · Office room · Deck · Equipped kitchen
Rare opportunity to own a 5 Bedroom 3 Bathroom Home in the desirable Ogden Area. Situated in Farrington Farms, this neighborhood is located on Gorden Road with easy access to Market Street, Military Cutoff and Interstate 40 and has sidewalks and streetlamps. This home is perfect for multigenerational living, home offices or just simply'room to roam'. Open floorplan with lots of natural light, freshly painted, wood floors in kitchen and dining area, sunroom, downstairs master and fabulous fenced backyard with mature landscaping, storage shed, deck and patio are just a few of the features you will love! Property backs up to Ogden Park and boasts a wooded buffer and convenient walking path to the Park in addition to a private side yard. Generac Generator for peace of mind and 3 zone heating and cooling units (upstairs, downstairs and sunroom) make controlling the homes comfort easy and effecient. This is a must see!
USD 478,500
617 Steele Loop
View photo
House · for sale
USD 580,000
USD 171/sq.ft
617 Steele Loop
Shell Bank
· 3,391 sq.ft · 5 Bedrooms · 3 Baths · House
· Patio · Garden · Fireplace · Equipped kitchen · Parking
Shell Bank · 3,391 sq.ft · 5 Bedrooms · 3 Baths · House · Patio · Garden · Fireplace · Equipped kitchen · Parking
Looking for a large home! ?You've found it with this spacious 5 bedroom and 3 full bathroom home is waiting for your family! Perfectly designed for modern living and entertaining. Located in a welcoming neighborhood, this property offers the convenience of a two-car garage and a fenced-in backyard with patio, ideal for relaxation and outdoor gatherings. Just a short drive from shopping, dining, Wrightsville Beach and Downtown Wilmington, this home is centrally located to enjoy all that the vibrant Wilmington area has to offer. Step inside to experience an inviting atmosphere characterized by a partial open floor plan, accentuated by a cozy fireplace that serves the family room of the home. Tile flooring in wet areas and LVP flooring throughout the rest of the home. The generous main living area boasts soaring two-story ceilings in the living room with abundant windows, infusing the space with natural light. The kitchen features elegant granite countertops, 36-inch cabinets, stainless s
USD 580,000
900 Bedminister Lane
View photo
House · for sale
USD 925,000
USD 350/sq.ft
900 Bedminister Lane
Shell Bank
· 2,637 sq.ft · 4 Bedrooms · 3 Baths · House
· Fireplace · Equipped kitchen
Shell Bank · 2,637 sq.ft · 4 Bedrooms · 3 Baths · House · Fireplace · Equipped kitchen
Located on a corner lot at the intersection of two cul-de-sacs in the Regency section of Landfall, 900 Bedminister Ln. Is a 4 bedroom, 3 bath home offering 2,641sqft. Built in 2017, this white brick home features crown molding throughout, wood flooring, and abundant natural light. With the primary suite and two additional bedrooms on the first floor, the layout is ideal for those seeking primarily first-floor living. Upstairs, an expansive almost 600sqft bedroom offers its own full bathroom, walk-in closet, and versatility. The formal dining room features a tray ceiling and wainscoting. The kitchen includes quartz countertops, stainless steel appliances, a natural gas cooktop, built-in oven and microwave, and a large island. It opens to the living room with a gas-log fireplace and adjoining breakfast nook. A bright entryway, drop-off zone, and first-floor laundry add everyday convenience. The first-floor primary suite includes a walk-in closet and en-suite bathroom with dual vanities,
USD 925,000
6705 Yellow Bell Road
View photo
House · for sale
USD 4,190,000
USD 1,715/sq.ft
6705 Yellow Bell Road
Shell Bank
· 2,443 sq.ft · 4 Bedrooms · 3 Baths · House
· Garden · Office room · Deck · Equipped kitchen · Parking
Shell Bank · 2,443 sq.ft · 4 Bedrooms · 3 Baths · House · Garden · Office room · Deck · Equipped kitchen · Parking
Incredible value at 6705 Yellow Bell Rd! Ask about the preferred lender credit available up to $5,000. Only minutes to Wrightsville Beach or Downtown Wilmington, this home offers 4 bedrooms & 3 full bathrooms with a well-laid-out living space in Wilmington's desirable & growing Murrayville area (28411). Features include a formal dining room for gatherings that can also serve as a study or home office, a large eat-in kitchen with a bay window, a comfortable, spacious living room, and a large bonus room/FROG. Outside, unwind on the spacious stained back deck or enjoy privacy in the fenced backyard with a decorative stained finish. The roof is less than 10 years old &. Take advantage of the large 2-car garage with plenty of room for parking, storage, or a work table. This home needs some cosmetic updates and is priced to sell. This diamond in the rough is ready for your personal touch
USD 4,190,000
604 Gunston Lane
View photo
House · for sale
USD 1,050,000
USD 313/sq.ft
604 Gunston Lane
Shell Bank
· 3,348 sq.ft · 3 Bedrooms · 3 Baths · House
· Patio · Office room
Shell Bank · 3,348 sq.ft · 3 Bedrooms · 3 Baths · House · Patio · Office room
Discover coastal living in Birkdale, a highly desirable neighborhood within the gated community of Landfall in Wilmington, NC. With peekaboo golf course views, a generous covered patio, and a location within walking distance of Landfall Country Club, this home offers an inviting setting to enjoy the Landfall lifestyle. Hardwood floors flow throughout most of the downstairs, and a dedicated office provides a comfortable space to work from home. The primary suite features dual vanities, a freestanding soaking tub, and two walk-in closets. A large, climate-controlled storage closet adds valuable space for organization. Enjoy morning coffee or unwind on the covered patio overlooking glimpses of the golf course. A new roof installed in 2024 and HVAC systems replaced in 2021 and 2024 provide valuable updates. Conveniently located near Landfall's Arboretum Gate, this Birkdale home offers a desirable Wilmington, North Carolina, address with the comfort and convenience of coastal living. Discov
USD 1,050,000
2013 Montrose Lane
View photo
House · for sale
USD 3,300,000
USD 649/sq.ft
2013 Montrose Lane
Shell Bank
· 5,081 sq.ft · 4 Bedrooms · 5 Baths · House
· Patio · Parking · Deck · Equipped kitchen · Swimming pool
Shell Bank · 5,081 sq.ft · 4 Bedrooms · 5 Baths · House · Patio · Parking · Deck · Equipped kitchen · Swimming pool
Enjoy the best of Landfall living in the sought-after Highlands section, where golf course views and exceptional indoor-outdoor living come together. This 5,089 sf, 4-bedroom, 5-bath home features a stunning 2024 renovation by Konrady Construction, showcasing a chef's kitchen with state of the art appliances and a stunning marble island, updated flooring, lighting and beautifully renovated bathrooms. The main. Level primary suite offers everyday convenience, while a generous upstairs living area, additional bedroom and wraparound deck provide flexibility for family and guests. Outdoors, an expansive patio overlooks Landfall's No 5 fairway, creating a spectacular setting for entertaining or simply enjoying the view. A 40. Foot saltwater pool and the added privacy of no neighbors on either side makes this outdoor retreat especially appealing. Additional features include a 3. Car garage with EV charger and abundant space for comfortable living and entertaining. This home is a wonderful op
USD 3,300,000
1444 Timothy Grass Lane # Lot 510
View photo
House · for sale
USD 482,849
USD 177/sq.ft
1444 Timothy Grass Lane # Lot 510
Shell Bank
· 2,713 sq.ft · 5 Bedrooms · 3 Baths · House
· Equipped kitchen · Parking · Swimming pool
Shell Bank · 2,713 sq.ft · 5 Bedrooms · 3 Baths · House · Equipped kitchen · Parking · Swimming pool
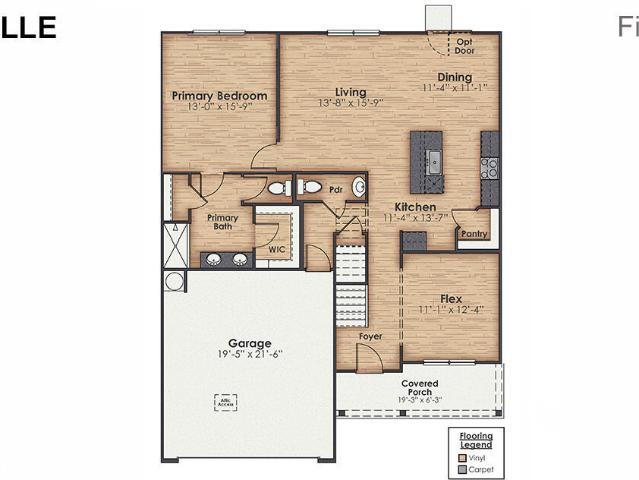
Welcome home to the Ellle by D. R. Horton. This spacious two-story design offers 5 bedrooms, 3.5 baths, a primary downstairs and a 2-car garage! Designed with both everyday living and flexibility in mind, the main level features a first-floor primary suite with a private bath and walk-in closet, along with an open-concept kitchen, dining and living area that creates an inviting space for gathering and entertaining. The kitchen is centered around a large island and includes a pantry for additional storage. A flexible room near the foyer provides even more space to personalize for your lifestyle. Located in Sidbury Station, residents can enjoy an impressive collection of community amenities, including a large resort-style pool, multi-court complex, fitness center, and walking trails throughout the community. Whether you are spending the afternoon poolside, staying active at the fitness center and courts, or enjoying a walk through the neighborhood, Sidbury Station offers amenities design
USD 482,849
5407 Areca Road # Lot 578
View photo
House · for sale
USD 407,999
USD 231/sq.ft
5407 Areca Road # Lot 578
Shell Bank
· 1,765 sq.ft · 4 Bedrooms · 2 Baths · House
· Equipped kitchen
Shell Bank · 1,765 sq.ft · 4 Bedrooms · 2 Baths · House · Equipped kitchen
New home in Castle Hayne, NC. The CALI 1774sq one story plan w/4 Bedrooms and 2 Baths. Open Floorplan. Kitchen with Stainless Steel Appliances, an ISLAND and a WALK-IN Pantry. Generously sized Owner's Suite, 3 additional bedrooms and a laundry room. Enjoy the outdoors on your covered porch! (Photos not of actual home but one similar. Colors/options may vary)
USD 407,999
5415 Areca Road # Lot 576
View photo
House · for sale
USD 405,249
USD 229/sq.ft
5415 Areca Road # Lot 576
Shell Bank
· 1,765 sq.ft · 4 Bedrooms · 2 Baths · House
· Equipped kitchen
Shell Bank · 1,765 sq.ft · 4 Bedrooms · 2 Baths · House · Equipped kitchen
New home in Castle Hayne, NC. The CALI 1774sq one story plan w/4 Bedrooms and 2 Baths. Open Floorplan. Kitchen with Stainless Steel Appliances, an ISLAND and a WALK-IN Pantry. Generously sized Owner's Suite, 3 additional bedrooms and a laundry room. Enjoy the outdoors on your covered porch! (Photos not of actual home but one similar. Colors/options may vary)
USD 405,249
601 Blue Point Drive
View photo
House · for sale
USD 935,000
USD 241/sq.ft
601 Blue Point Drive
Shell Bank
· 3,864 sq.ft · 5 Bedrooms · 4 Baths · House
· Fireplace · Equipped kitchen
Shell Bank · 3,864 sq.ft · 5 Bedrooms · 4 Baths · House · Fireplace · Equipped kitchen
Welcome to 601 Blue Point Drive, a beautifully enhanced residence in one of Wilmington's most desirable communities. Blending timeless craftsmanship with thoughtful modern updates, this home offers exceptional living spaces designed for both everyday comfort and effortless entertaining. Inside, custom details abound, including Craftsman-style trim work, crown molding, decorative window and door headers, 8-inch baseboards, plantation shutters, wired for surround sound, and rich Chilean hardwood flooring throughout much of the home. A striking barrel-vaulted foyer ceiling featuring a compass rose wood inlay creates an impressive first impression, while the gas fireplace with cast-stone mantel and custom built-ins anchors the main living area. The updated kitchen is equally impressive, featuring granite countertops, stainless-steel appliances, a five-burner gas cooktop, expanded pantry storage, designer tile backsplash, and beautifully refreshed cabinetry. Granite surfaces continue throug
USD 935,000
416 Beach Road N
View photo
House · for sale
USD 7,195,000
USD 1,727/sq.ft
416 Beach Road N
Shell Bank
· 4,166 sq.ft · 4 Bedrooms · 3 Baths · House
· Deck · Fireplace · Equipped kitchen
Shell Bank · 4,166 sq.ft · 4 Bedrooms · 3 Baths · House · Deck · Fireplace · Equipped kitchen
Experience exceptional coastal luxury in this professionally landscaped Figure Eight Island retreat. Reimagined by John Stirewalt Architects and built from the studs up by North State Custom Builders in 2022. This Figure Eight home blends coastal character with a sophisticated design. Warm knotty shiplap walls and ceilings complemented by rich wood flooring create an inviting atmosphere throughout. The first floor features an open concept chef's kitchen with a Wolf dual-fuel range, Sub-Zero refrigerator, honed marble, and spacious walk-in pantry, dining area and sunken living room anchored by a wood burning fireplace. Accordion doors access the ocean side Ipe deck and grilling and gathering area. Second floor features a large family room with wet bar, powder room and oceanside porch while the primary suite enjoys access to porches showcasing ocean and Intracoastal views. A custom bunk room has 4 built-in twin bunks, ample storage, a private bath and porch access providing a perfect ret
USD 7,195,000
5411 Areca Road # Lot 577
View photo
House · for sale
USD 388,999
USD 240/sq.ft
5411 Areca Road # Lot 577
Shell Bank
· 1,615 sq.ft · 3 Bedrooms · 2 Baths · House
· Parking · Equipped kitchen
Shell Bank · 1,615 sq.ft · 3 Bedrooms · 2 Baths · House · Parking · Equipped kitchen
New build home in SIDBURY STATION at Sidbury Farms in Castle Hayne. The Aria Home Plan, Functional, affordable and open living one story living. Three bedrooms, two full bathrooms, and an open living area. Large pantry, stainless steel appliances including range, dishwasher and microwave, single basin kitchen sink, and a two car garage is a rare find in this price range. Photos are of similar home for illustrative purposes, actual home under construction. Features, colors and options will vary as built
USD 388,999
1208 Sabal Palm Street # 581
View photo
House · for sale
USD 467,190
USD 181/sq.ft
1208 Sabal Palm Street # 581
Shell Bank
· 2,573 sq.ft · 5 Bedrooms · 3 Baths · House
· Parking
Shell Bank · 2,573 sq.ft · 5 Bedrooms · 3 Baths · House · Parking
The Wren is a two-story floorplan with ample living space featuring an open concept first floor with a large island overlooking the dining area and family room. The primary bedroom suite and laundry room are conveniently located on the first floor, as well. The second floor opens to a versatile loft space, three spacious secondary bedrooms, two full bathrooms, plenty of closets for storage, and a huge bonus room over the 3 car garage. Pictures are of Wren Model home, actual home interior colors and selections will vary
USD 467,190
5406 Widgeon Drive
View photo
House · for sale
USD 575,000
USD 205/sq.ft
5406 Widgeon Drive
Shell Bank
· 2,799 sq.ft · 3 Bedrooms · 2 Baths · House
· Garden · Parking
Shell Bank · 2,799 sq.ft · 3 Bedrooms · 2 Baths · House · Garden · Parking
Tucked away at the end of a quiet cul-de-sac in the established College Acres neighborhood, this single-owner home offers an exceptional location just minutes from Wrightsville Beach and within walking distance of the Gary Shell Cross-City Trail and the shops, dining, and amenities of Autumn Hall. The spacious floor plan features 3 bedrooms, 2.5 baths, a first-floor primary suite, a two-car garage, and an expansive bonus room above the garage, providing plenty of flexibility and additional storage. Outside, the fully fenced and private backyard offers a great space for relaxing or entertaining. With no HOA and a sought-after location, this property presents a wonderful opportunity to bring your vision to life and create a home that is uniquely yours. To help make that vision a reality, the seller is offering a $10,000'use as you choose' credit toward a rate buy-down, closing costs, or renovations
USD 575,000
809 Spy Glass Court
View photo
House · for sale
USD 362,000
USD 251/sq.ft
809 Spy Glass Court
Shell Bank
· 1,442 sq.ft · 3 Bedrooms · 2 Baths · House
· Garden · Equipped kitchen
Shell Bank · 1,442 sq.ft · 3 Bedrooms · 2 Baths · House · Garden · Equipped kitchen
Adorable 3 bedroom, 2 bath home on a cul-de-sac in Sun Coast Villas, Wilmington NC! Freshly painted throughout, new LVP floors & carpet in the bedrooms, new light fixtures, updated bathrooms, and spacious kitchen to allow for more than one cook in the kitchen! Newer kitchen appliances and white cabinets with cabinet organizers. Split floor plan with sliders leading from the living room and dining room to a relaxing and charming back yard. Ring thermostat, new ceiling fans, and black finish door knobs and hinges. For ease of comfort, home comes with a home warranty! HOA pays for yard maintenance which includes front yard mowing, edging and bush maintenance. Amenities include salt water community pool and sidewalks. All conveniently located near schools, shopping, and parks! This home will move quickly. Call TODAY with offers. This Is The One!
USD 362,000
155 Captains Court
View photo
Townhouse · for sale
USD 2,100,000
USD 1,335/sq.ft
155 Captains Court
Shell Bank
· 1,572 sq.ft · 4 Bedrooms · 2 Baths · Townhouse
Shell Bank · 1,572 sq.ft · 4 Bedrooms · 2 Baths · Townhouse
Welcome to Captains Court, where refined coastal living meets the quintessential Wrightsville Beach lifestyle. Located in Channel Walk, a highly sought-after, golf cart friendly waterfront community along the Intracoastal Waterway, this beautifully renovated residence offers an exceptional opportunity to embrace life by the water, complete with a deeded 35-foot boat slip adjacent to Palm Tree Island, and access to the community pool, clubhouse, and beach area. From the moment you enter, thoughtful design and elevated finishes set this home apart. A welcoming entry and convenient drop zone lead into the distinctive split-level design, where floating staircases create an open, architectural feel while naturally defining the home's living spaces. Rich walnut flooring and striking walnut ceiling beam accents bring warmth and character throughout, while upgraded lighting, premium appliances and countertops add a sophisticated, contemporary touch. Smart technology incorporated into the refri
USD 2,100,000
4356 Majesty Drive # Unit 365
View photo
Townhouse · for sale
USD 269,999
USD 191/sq.ft
4356 Majesty Drive # Unit 365
Shell Bank
· 1,410 sq.ft · 3 Bedrooms · 2 Baths · Townhouse
· Equipped kitchen · Parking
Shell Bank · 1,410 sq.ft · 3 Bedrooms · 2 Baths · Townhouse · Equipped kitchen · Parking
Now Selling! Come be a part of Sidbury Landing! The Pearson is a two-story floor plan with a single-car garage. The kitchen overlooks the dining and living spaces, ideal for entertaining guests or enjoying family time while preparing meals with new stainless-steel appliances and Granite countertops. The second floor features the primary bedroom with a walk-in closet and double vanities. It also includes two additional bedrooms, a shared bathroom, and a laundry room for convenience. If you're looking for a functional and stylish two-story home, the Pearson is an excellent choice. Images are for illustration purposes only, interior and exterior features, options, colors and selections will vary from the homes as built
USD 269,999
4822 W Rye Lane
View photo
House · for sale
USD 355,000
USD 277/sq.ft
4822 W Rye Lane
Shell Bank
· 1,281 sq.ft · 3 Bedrooms · 2 Baths · House
· Garden · Deck · Equipped kitchen
Shell Bank · 1,281 sq.ft · 3 Bedrooms · 2 Baths · House · Garden · Deck · Equipped kitchen
Fully renovated brick ranch on large corner lot in Kings Grant! Conveniently located between Wrightsville Beach and Downtown, this home is in a perfect location for someone looking to be close to everything, yet have the privacy of a large fenced in back yard with no HOA. Home has been meticulously renovated with custom upgrades throughout. Renovations include: All new Insulation, sheetrock, doors and trim, windows, architectural shingles, flooring, updated plumbing and electrical fixtures, all wood cabinetry, quartz tops, and all new flooring and paint. New water heater and kitchen appliances as well! Kitchen has open layout with breakfast bar, island hood, and microwave drawer. Master suite has oversized custom shower with bench and his and her closets. Rear yard is fenced with sturdy horizontal decking fence with 4x6 posts! Turn-key homes like this one don't come up often, so come see before it's gone! Owner/Agent
USD 355,000
7116 Abernathy Court
View photo
House · for sale
USD 2,550,000
USD 680/sq.ft
7116 Abernathy Court
Shell Bank
· 3,746 sq.ft · 4 Bedrooms · 3 Baths · House
· Fireplace · Equipped kitchen · Parking · Swimming pool
Shell Bank · 3,746 sq.ft · 4 Bedrooms · 3 Baths · House · Fireplace · Equipped kitchen · Parking · Swimming pool
Experience timeless Southern elegance in this beautifully finished luxury residence nestled in Helmsdale II, one of Landfall's newest neighborhoods. Complete with professionally finished landscaping and a private saltwater pool, this exceptional home offers refined living, thoughtful design, and an inviting setting on a wooded cul-de-sac. The spacious, open-concept floor plan features three bedrooms on the main level, including a luxurious primary suite with a generously appointed bath. The gourmet kitchen showcases an oversized center island, walk-in pantry, and premium stainless steel appliances, including a 48-inch gas range, 48-inch refrigerator, and Bosch dishwasher. The kitchen flows seamlessly into an elegant great room with a fireplace and custom built-in bookcases, while a separate formal dining room provides the perfect setting for entertaining. A rare three-car garage offers exceptional space for vehicles, recreational equipment, and additional storage. Upstairs, a spacious
USD 2,550,000
4814 Milford Road
View photo
House · for sale
USD 350,000
USD 250/sq.ft
4814 Milford Road
Shell Bank
· 1,399 sq.ft · 3 Bedrooms · 1 Bath · House
· Patio · Garden · Fireplace · Equipped kitchen · Parking
Shell Bank · 1,399 sq.ft · 3 Bedrooms · 1 Bath · House · Patio · Garden · Fireplace · Equipped kitchen · Parking
Welcome to this inviting home in the desirable Kings Grant area! This property features 3 bedrooms, attractive laminate flooring throughout, and a spacious family room with a beautiful brick fireplace as its focal point. The combined kitchen and dining area offers granite countertops, stainless steel appliances, and a convenient breakfast bar, while French doors open to the back patio for easy indoor-outdoor living. Enjoy the charm of the covered front porch and the privacy of a fenced backyard complete with a firepit and two storage sheds. The home also features unique connecting bathrooms that share an updated shower, providing convenient access from multiple bedrooms. Additional highlights include a metal roof installed in 2013, a hot water heater replaced in 2022, a new oven installed in 2025, and plenty of parking. With no HOA and a fantastic location offering easy access to Downtown Wilmington, Wrightsville Beach, and a variety of dining and shopping options, this property is a w
USD 350,000
8229 Winding Creek Circle
View photo
House · for sale
USD 1,250,000
USD 338/sq.ft
8229 Winding Creek Circle
Shell Bank
· 3,692 sq.ft · 5 Bedrooms · 3 Baths · House
· Garden · Parking · Equipped kitchen · Security
Shell Bank · 3,692 sq.ft · 5 Bedrooms · 3 Baths · House · Garden · Parking · Equipped kitchen · Security
Southern Living meets Coastal Living in this move-in-ready former Builder Showcase Masterpiece! The'Ravenswood' is a stunning plan by renowned local builder Hardison Building, perfectly situated in the desirable Waterstone community in Porter's Neck. This home delivers an immediate'Wow Factor' with soaring 10-foot ceilings, intricate trim work throughout, luxurious finishings, and a sun-drenched open floor plan. The owner have added a Tesla Home Charger and Storm Braces in their Two Car Garage. They have also enclosed their back lanai with glass and an HVAC split transforming the area into a room that can be enjoyed year round, with a private backyard (no neighbors behind you). Likewise they have added glass shower doors and shiplap to the bathrooms upstairs, and custom cabinetry in their spacious Living area downstairs as well as Bali custom light filtering blinds throughout. The Gourmet Kitchen is a chef's dream, featuring sleek quartz countertops (including a massive island that sea
USD 1,250,000
8406 Ventana Drive
View photo
House · for sale
USD 829,000
USD 318/sq.ft
Updated
8406 Ventana Drive
Shell Bank
· 2,605 sq.ft · 4 Bedrooms · 3 Baths · House
· Equipped kitchen · Security
Shell Bank · 2,605 sq.ft · 4 Bedrooms · 3 Baths · House · Equipped kitchen · Security
Welcome to 8406 Ventana Drive, where refined living meets the relaxed elegance of Porters Neck Country Club. Tucked away on a quiet street, this beautifully maintained brick residence offers a rare combination of privacy, picturesque golf course views, and the convenience of being just a short stroll from the club and its exceptional amenities. Originally built as a model home, this approximately 2,600-square-foot residence was thoughtfully designed for both comfortable everyday living and effortless entertaining. Imagine starting your mornings with coffee overlooking the lush fairways, spending afternoons enjoying the country club lifestyle, and returning home to your own peaceful, private retreat. Inside, an expansive foyer welcomes you into inviting living spaces filled with timeless architectural details and quality craftsmanship. The gourmet kitchen serves as the heart of the home, ideal for gathering with friends, hosting family celebrations, or enjoying a quiet evening in. Desig
USD 829,000
807 Mayfield Court
View photo
House · for sale
USD 355,000
USD 259/sq.ft
807 Mayfield Court
Shell Bank
· 1,367 sq.ft · 3 Bedrooms · 2 Baths · House
· Garden · Fireplace · Equipped kitchen · Parking
Shell Bank · 1,367 sq.ft · 3 Bedrooms · 2 Baths · House · Garden · Fireplace · Equipped kitchen · Parking
Discover the perfect blend of fresh updates, comfortable living, and outdoor potential at 807 Mayfield Court in Wilmington, North Carolina! Situated on a generous 0.43-acre lot at the end of a cul-de-sac, this 3-bedroom, 2-bathroom home offers room to spread out and make it your own. Step inside to find brand-new flooring, updated fixtures, and bathroom improvements that give the home a refreshed feel. The inviting living area features a wood-burning fireplace, creating a cozy focal point for relaxing or entertaining. The kitchen offers a functional layout for everyday living, while the home's interior updates provide a fresh starting point for its next owner. An attached one-car garage adds convenient parking and extra storage. Outside, the expansive backyard offers plenty of room for outdoor gatherings, gardening, recreation, or creating your own backyard retreat. The cul-de-sac location provides a tucked-away setting while keeping you connected to the conveniences of Wilmington. Enj
USD 355,000
611 Salo Street
View photo
House · for sale
USD 559,000
USD 291/sq.ft
611 Salo Street
Shell Bank
· 1,916 sq.ft · 3 Bedrooms · 2 Baths · House
· Garden · Fireplace · Equipped kitchen
Shell Bank · 1,916 sq.ft · 3 Bedrooms · 2 Baths · House · Garden · Fireplace · Equipped kitchen
Welcome to 611 Salo Street, where thoughtful design, exceptional care, and an incredibly versatile floor plan come together! Beautifully maintained and move-in ready, this home offers the convenience of primarily single-level living with the added flexibility of spacious upstairs bonus areas and front yard landscaping maintenance included! The main level features a generously sized primary suite, two additional bedrooms, and a full guest bathroom. A welcoming foyer opens into a bright and inviting living room filled with natural light and anchored by a cozy fireplace. The thoughtfully designed kitchen features a breakfast bar and flows effortlessly into a comfortable keeping room, creating the perfect setting for everyday living and entertaining. A separate formal dining room provides an additional gathering space for holidays and special occasions. One of the home's standout features is the expansive upstairs layout, offering a flexible bonus area. Enjoy year-round relaxation in the l
USD 559,000
2701 Gruffy Court
View photo
House · for sale
USD 395,000
USD 225/sq.ft
2701 Gruffy Court
Shell Bank
· 1,755 sq.ft · 3 Bedrooms · 2 Baths · House
· Patio · Garden · Office room · Equipped kitchen · Parking · Swimming pool
Shell Bank · 1,755 sq.ft · 3 Bedrooms · 2 Baths · House · Patio · Garden · Office room · Equipped kitchen · Parking · Swimming pool
This well-maintained, one-story home in Sun Coast Villas is ideally situated on a desirable corner lot! This inviting 3-bedroom, 2-bathroom home features an open floor plan with vaulted ceilings and abundant natural light. Recent 2026 updates include a new roof, brand-new stainless-steel range, microwave, and dishwasher, new vanities in both bathrooms, and new tile flooring in the kitchen and bathrooms. The flexible living space is ideal for a formal dining room, home office, or cozy sitting area. The private primary suite features a walk-in closet and walk-in shower. A two-car garage provides ample storage, while the two spacious patios offer the perfect setting for outdoor entertaining. Enjoy the benefits of low-maintenance living in Sun Coast Villas, where the HOA maintains the front yard, including mowing and trimming. Community amenities include a large swimming pool, clubhouse, picnic area, and tennis courts. Conveniently located just minutes from shopping, dining, and the bypass
USD 395,000

Get email alerts

Don't miss out: be the first to know about new properties

The alert was correctly created

On subscribing you accept the conditions of use and the privacy policy
Alert
Receive new ads in your inbox
Save this search
Receive alerts for new listings

We'll send you an email when we have new properties for: "Houses for sale in Shell Bank"

The alert was correctly created

Long Leaf Acres
Bradley Creek East Estates
Get email alerts and be the first to see new listings
Required field
On subscribing I accept the terms of the privacy policy
Perfect! You'll soon start receiving new listings via email
Alert
Receive an email when we have new ads for Houses for sale in Shell Bank
Save this search
Filters

Bedrooms

Size (sq.ft)

sq.ft
sq.ft

Price

USD
USD

Property type

Bathrooms

Clear all filters
Receive notifications when new entries are published.