418 properties for sale in Shell Knob

80 County Road 213
View photo
House · for sale
USD 275,000
USD 181/sq.ft
80 County Road 213
Shell Knob
· 1,518 sq.ft · 2 Bedrooms · 2 Baths · House
· Patio · Garden
Shell Knob · 1,518 sq.ft · 2 Bedrooms · 2 Baths · House · Patio · Garden
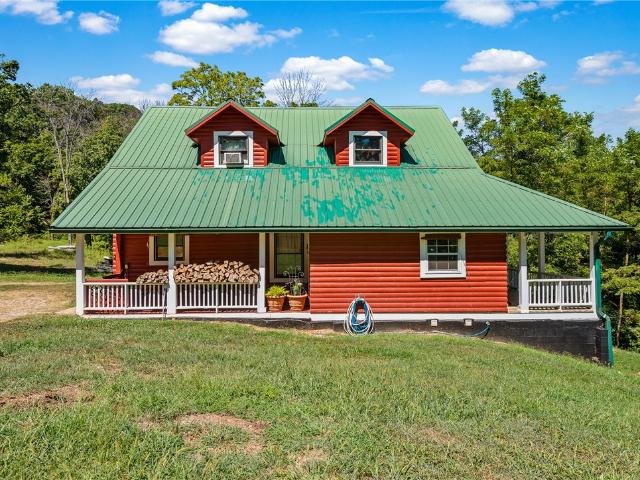
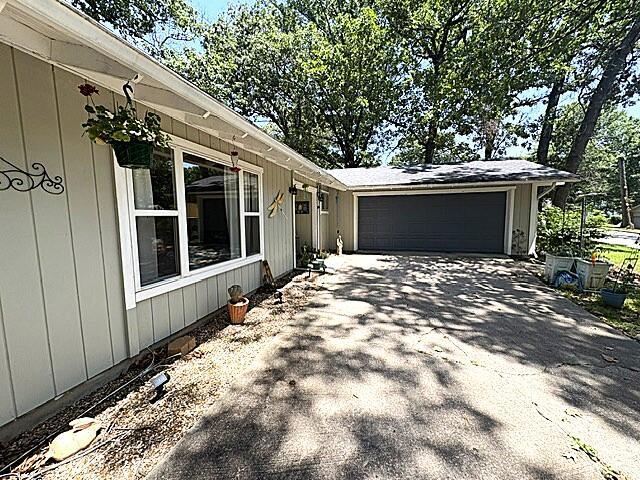
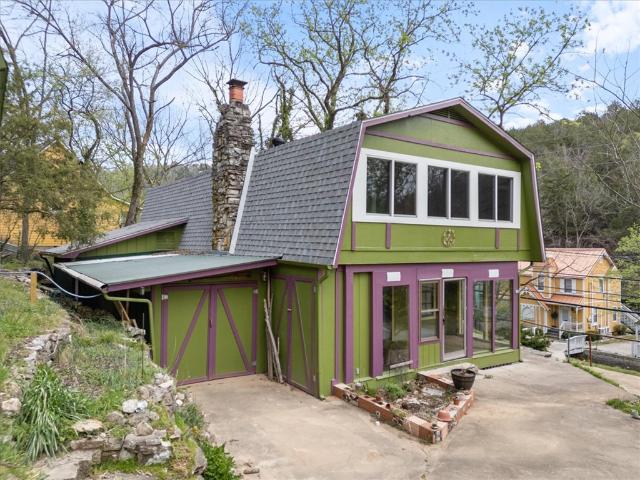
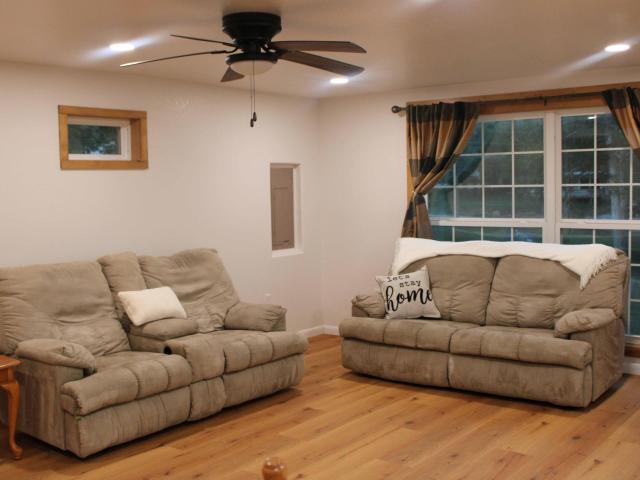
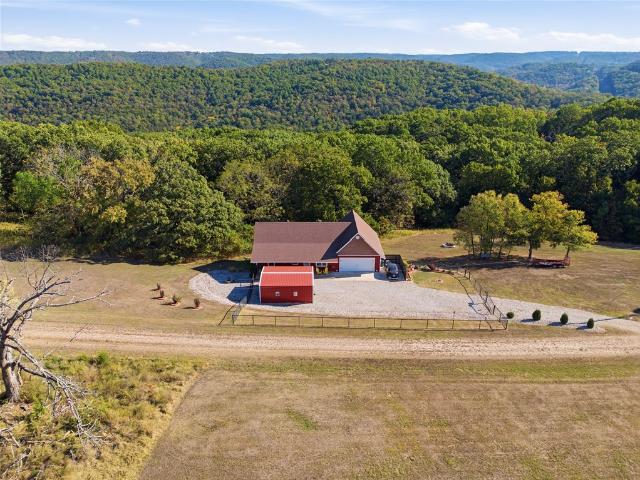
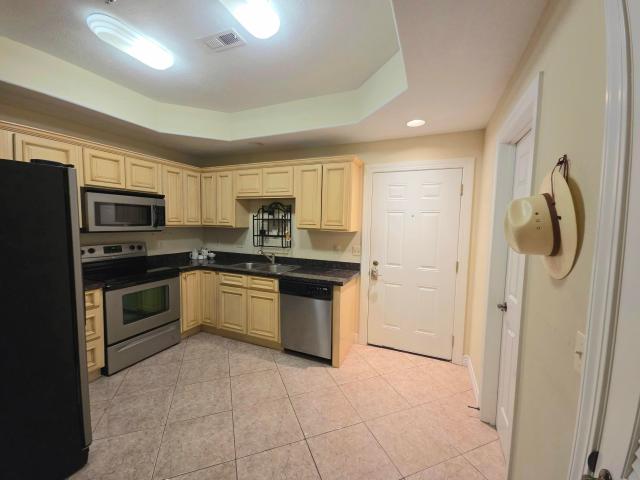
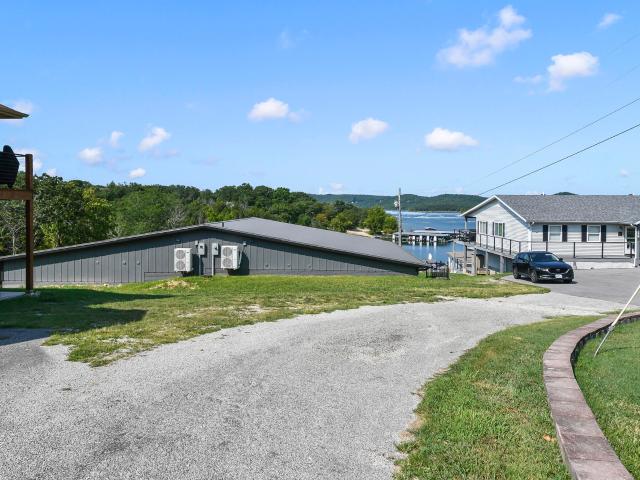
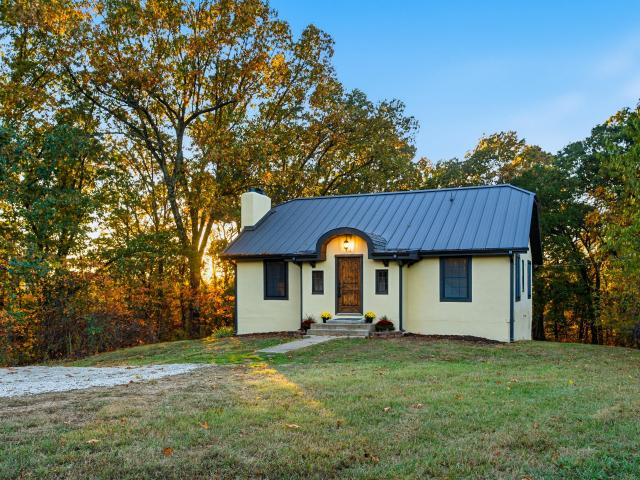
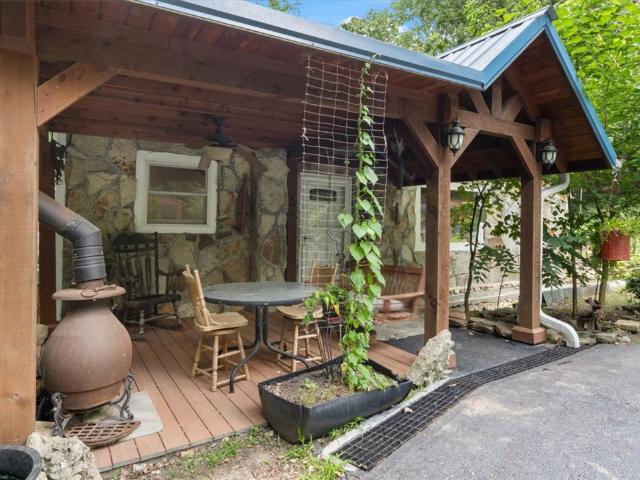
Charming native stone cottage tucked into the woods beside a tranquil wet weather creek on almost 2 acres. This pristine retreat is perfectly situated 2 minutes from the Kings River and about 10 minutes from both Eureka Springs and Berryville. This 2 bed/2 bath cottage has a relaxed estate feeling to it as you drive through the gate and down the winding black topped driveway it reveals the Custom Cottage with a new front patio that is perfect for relaxing and enjoying the natural beauty of the creek and the bounty of local wildlife. Inside you will find a thoughtfully updated home with a seamless floorplan and amazing new Anderson Picture windows for maximizing the calming wooded views & taking advantage of all the natural light. The primary suite with ensuite bathroom and walk in closet is a dream, but wait there is more. A screened in back porch is perfect for sleeping outside on those cool spring and fall nights. Back yard is ready to roll with a greenhouse and a fenced in yard for
USD 275,000
134 Deep Water Circle
View photo
House · for sale
USD 155,000
USD 282/sq.ft
Updated
134 Deep Water Circle
Shell Knob
· 549 sq.ft · 1 Bedroom · 1 Bath · House
· Deck · Equipped kitchen · Swimming pool
Shell Knob · 549 sq.ft · 1 Bedroom · 1 Bath · House · Deck · Equipped kitchen · Swimming pool
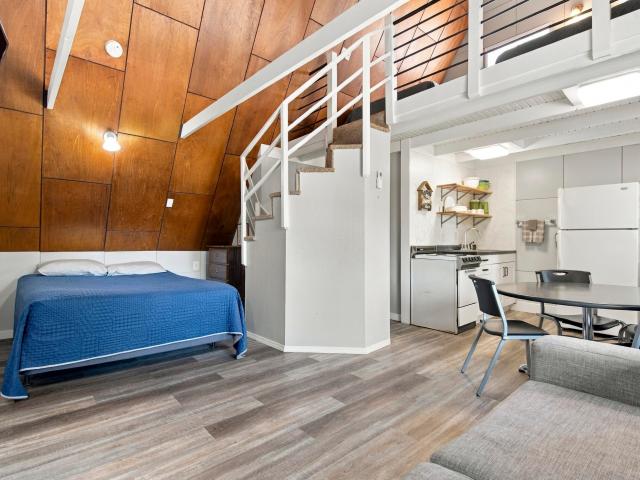
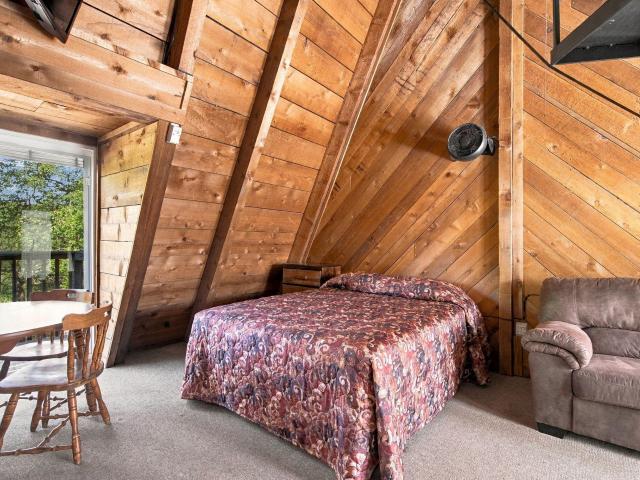
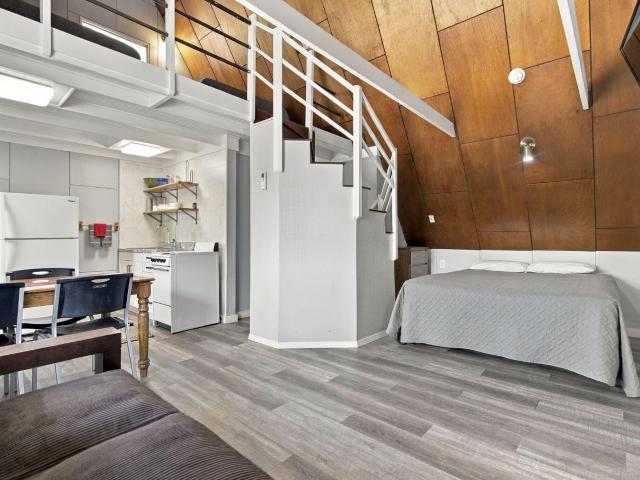
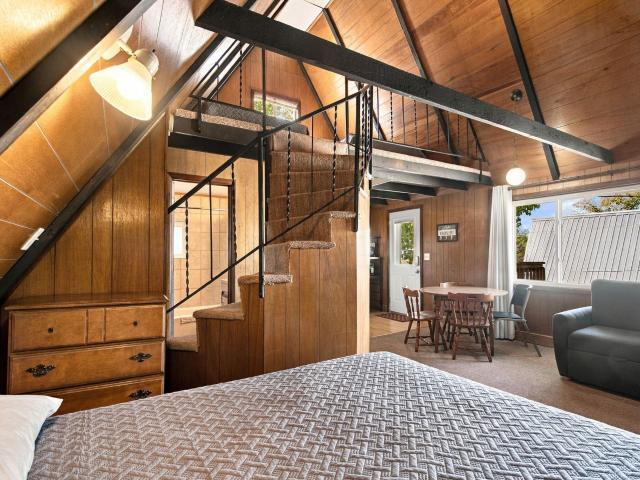
Enjoy Table Rock Lake living from this beautifully updated, fully furnished waterfront cabin offering panoramic lake views and an easy, level walk to the shoreline. Nestled in Edgewater Villa Resort, along a peaceful cove, it's the perfect setting for boating, relaxing by the water, and taking in beautiful Ozark sunsets. Inside, vaulted ceilings with exposed beams, tongue-and-groove accents, and abundant natural light create a warm lake house atmosphere. The open layout includes a convenient kitchenette with a refrigerator, stove, microwave, utensils, and linens. A spacious bathroom with a walk-in shower is located on the main level, while the upstairs loft provides additional sleeping or lounging space. Step outside to the partially covered deck, ideal for grilling, entertaining, or simply enjoying the lake views. A brand new metal roof adds even more value. Community amenities include a swimming pool, covered pavilion and BBQ area, playground, shuffleboard, and access to Table Rock L
USD 155,000
963 Hallie Drive
View photo
House · for sale
USD 1,150,000
USD 317/sq.ft
963 Hallie Drive
Shell Knob
· 3,627 sq.ft · 5 Bedrooms · 3 Baths · House
· Patio · Swimming pool · Deck · Parking
Shell Knob · 3,627 sq.ft · 5 Bedrooms · 3 Baths · House · Patio · Swimming pool · Deck · Parking
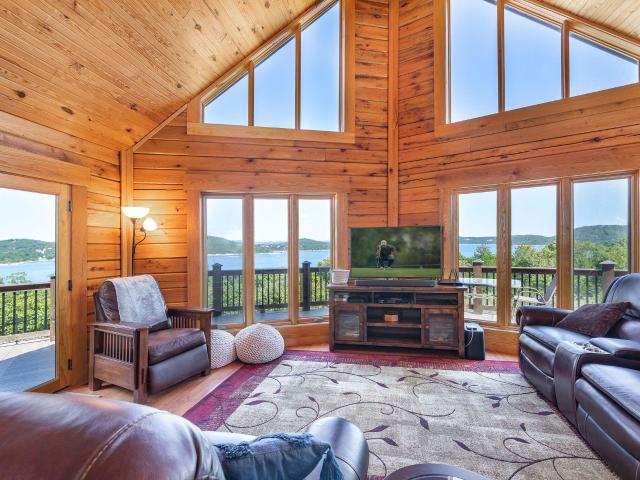
Table Rock Lake view log home on 2.5 acres in Blue Eye, MO, operating as a short-term rental with a transferable conditional use permit. This 3,628-square-foot log home, built in 2008, offers 5 bedrooms and 3 full baths with an open floor plan, vaulted ceilings, and a wall of windows that fills the main living areas with natural light and panoramic lake views. Two living areas, a recreation room with wet bar, and two primary suites provide generous space to gather or host guests, and the finished lower level extends the living space further. Outdoor living centers on the lake lifestyle: a large entertaining deck, a patio wired for a hot tub, multiple fire pit areas, an in-ground pool, and a hot tub, plus a gentle path leading down toward the water. A two-car garage, new septic system, and ample parking for a boat or RV round out the property. Located in the Blue Eye school district on the Table Rock Lake side of the Branson area, the home suits full-time living, a vacation retreat, or
USD 1,150,000
2132 County Road 246
View photo
House · for sale
USD 385,000
USD 303/sq.ft
2132 County Road 246
Shell Knob
· 1,270 sq.ft · 2 Bedrooms · 2 Baths · House
· Parking · Lift
Shell Knob · 1,270 sq.ft · 2 Bedrooms · 2 Baths · House · Parking · Lift
Escape to the country with this beautiful 2-bedroom, 2-bath log home situated on 16 acres of peaceful property. Whether you’re looking for a private homestead, recreational retreat, or a place with room for additional living arrangements, this property offers plenty of possibilities. The property features a detached 3-car garage, providing excellent space for vehicles, equipment, hobbies, or storage. An RV hookup is already in place, along with a mobile home pad, offering flexibility for guests, family members, rental income, or future expansion. The home has an elevator to access the second level along with the stairs, under house-controlled climate storage room, generator, new well pump 2025 and much more. A rare combination of a charming log home, acreage, garage, and additional site improvements. Come take a look and see the possibilities this property has to offer! House is being sold with all furnishings
USD 385,000
19348 State Highway 76
View photo
House · for sale
USD 745,000
USD 151/sq.ft
19348 State Highway 76
Shell Knob
· 4,930 sq.ft · 5 Bedrooms · 3 Baths · House
· Fireplace
Shell Knob · 4,930 sq.ft · 5 Bedrooms · 3 Baths · House · Fireplace
This home has a great setting on 11.5 acres. Home sits toward the back of the property. New metal roof, new siding, newer Anderson windows and doors. Beautiful cabinets thru out home. 2 gas fireplaces that have never been used. 40x60 shop with 3 over head doors. Many, many more features that are abundant in this luxury home
USD 745,000
22 Elmer Street
View photo
House · for sale
USD 319,900
USD 194/sq.ft
22 Elmer Street
Shell Knob
· 1,647 sq.ft · 3 Bedrooms · 2 Baths · House
· Equipped kitchen
Shell Knob · 1,647 sq.ft · 3 Bedrooms · 2 Baths · House · Equipped kitchen
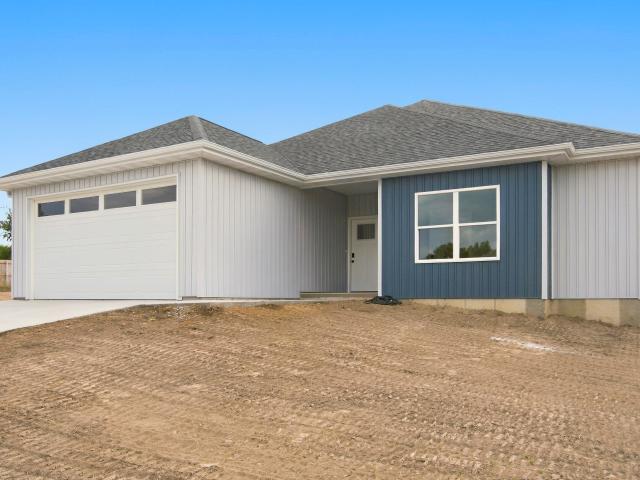
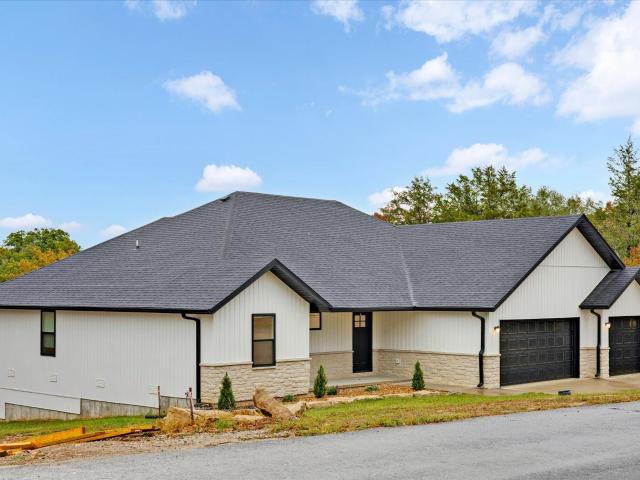
Welcome home to 22 Elmer Street in historic Reeds Spring. This brand-new, single-level home offers 3 bedrooms, 2 bathrooms and 1,652 square feet on a 0.23-acre lot, with a thoughtful layout that begins the moment you step inside. A built-in bench at the entry offers everyday convenience, and wide-plank luxury vinyl flooring leads you into the open floor plan. At its center, the kitchen features granite countertops, a large island with storage, stainless steel appliances and pendant lighting, and it flows into the dining area and a bright living room. Just off the living space, the primary suite features a tray ceiling, a sliding barn door and private access to the back porch. Its bath includes a dual-sink granite vanity, a freestanding soaking tub, a tiled walk-in shower and a walk-in closet with built-in shelving. The two additional bedrooms are filled with natural light, and each has its own walk-in closet. They share a second full bath with a dual vanity. A laundry room, an attached
USD 319,900
353 Deep Water Circle
View photo
House · for sale
USD 165,000
USD 300/sq.ft
353 Deep Water Circle
Shell Knob
· 549 sq.ft · 1 Bedroom · 1 Bath · House
· Deck · Equipped kitchen · Swimming pool
Shell Knob · 549 sq.ft · 1 Bedroom · 1 Bath · House · Deck · Equipped kitchen · Swimming pool
Enjoy Table Rock Lake living from this beautifully updated, fully furnished waterfront cabin offering panoramic lake views and an easy, level walk to the shoreline. Nestled in Edgewater Villa Resort, along a peaceful cove, it's the perfect setting for boating, relaxing by the water, and taking in beautiful Ozark sunsets. Inside, vaulted ceilings with exposed beams, tongue-and-groove accents, and abundant natural light create a warm lake house atmosphere. The open layout includes a convenient kitchenette with a refrigerator, stove, microwave, utensils, and linens. A spacious bathroom with a walk-in shower is located on the main level, while the upstairs loft provides additional sleeping or lounging space. Step outside to the partially covered deck, ideal for grilling, entertaining, or simply enjoying the lake views. A brand new metal roof adds even more value. Community amenities include a swimming pool, covered pavilion and BBQ area, playground, shuffleboard, and access to Table Rock L
USD 165,000
1003 Hickory Street
View photo
House · for sale
USD 207,000
USD 134/sq.ft
1003 Hickory Street
Shell Knob
· 1,539 sq.ft · 3 Bedrooms · 2 Baths · House
· Patio · Parking · Equipped kitchen
Shell Knob · 1,539 sq.ft · 3 Bedrooms · 2 Baths · House · Patio · Parking · Equipped kitchen
Nice 3 bedroom 2 bath home in one of Cassville's most sought after neighborhoods! Home features luxury vinyl and tile flooring throughout. All appliances including refrigerator, double ovens, dishwasher, washer and dryer. The home has two living areas, a back porch, open patio, and a 2 car garage. Come take a look at this spacious home in a quiet neighborhood
USD 207,000
455 Eagle Drive
View photo
Condo · for sale
USD 600,000
USD 157/sq.ft
455 Eagle Drive
Shell Knob
· 3,800 sq.ft · 9 Bedrooms · 7 Baths · Condo
· Swimming pool
Shell Knob · 3,800 sq.ft · 9 Bedrooms · 7 Baths · Condo · Swimming pool
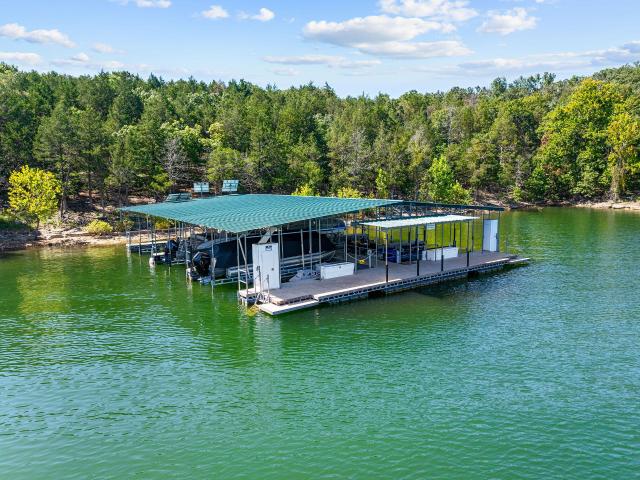
A unique opportunity awaits on beautiful Table Rock Lake! Edgewater Villa Resort offers this fully furnished waterfront property offers incredible versatility for investors, lake lovers, or buyers looking for a private retreat. Continue operating it as an income-producing nightly rental, enjoy it with family and friends, or explore converting the building into one spacious lakefront residence. Offering approximately 3,800 sq. Ft. the property features six 1-bedroom, 1-bath units plus one 2-bedroom, 2-bath unit. Each unit comes furnished and ready for use, with comfortable layouts, plenty of natural light, and lake or poolside views. Enjoy beautiful sunsets, peaceful Ozark scenery, lake breezes, and an easy, flat walk to the shoreline. Community amenities include an in-ground pool, covered pavilion, playground, shuffleboard, shoreline walking areas, and convenient lake access. New roof will be installed by seller at seller's cost. Owners may purchase up to two 10x24 boat slips for an ad
USD 600,000
33 Fellowship Lane
View photo
House · for sale
USD 199,900
USD 164/sq.ft
33 Fellowship Lane
Shell Knob
· 1,216 sq.ft · 3 Bedrooms · 2 Baths · House
· Garden · Equipped kitchen · Parking
Shell Knob · 1,216 sq.ft · 3 Bedrooms · 2 Baths · House · Garden · Equipped kitchen · Parking
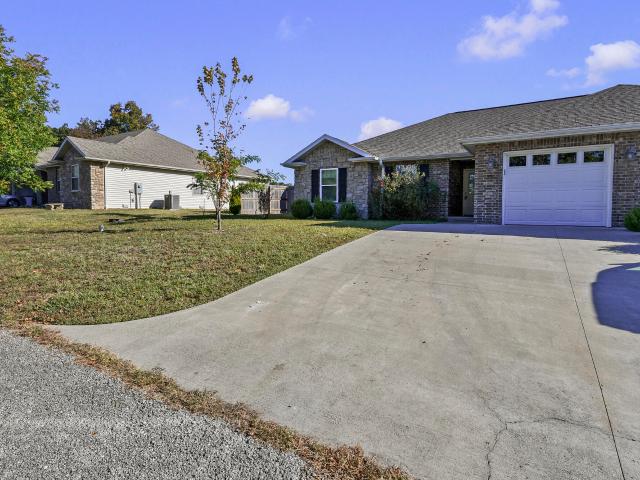
Built in 2020, this 3-bedroom, 2-bath duplex in Morningside Development lives like new construction. Granite countertops run through the kitchen and both bathrooms, high ceilings open up the living space, and the primary suite features a walk-in closet. Attached garage, plus a fully fenced backyard. Hard to find in a duplex. Low-maintenance living close to Branson's shopping, dining, and the lake. Move-in ready!
USD 199,900
423 Eagle Drive
View photo
House · for sale
USD 365,000
USD 254/sq.ft
423 Eagle Drive
Shell Knob
· 1,432 sq.ft · 3 Bedrooms · 3 Baths · House
· Deck
Shell Knob · 1,432 sq.ft · 3 Bedrooms · 3 Baths · House · Deck
Looking for a property that can serve as both a lake getaway and an income-producing investment? Edgewater Villa resort offers this furnished 3-bedroom, 3-bath half-duplex on Table Rock Lake offers a great combination of comfort, flexibility, and lake living. Whether you're looking for a nightly rental investment, a vacation retreat, or a place to enjoy with family and friends, this property offers plenty of possibilities. The location is what truly sets this property apart. Situated just steps from the shoreline, you'll enjoy beautiful Table Rock Lake views, peaceful Ozark surroundings, and an easy walk to the water. Spend your mornings fishing, afternoons boating, and evenings relaxing on the partially covered deck while taking in the lake scenery. With three bedrooms and three full bathrooms, there's plenty of space to comfortably accommodate 6+ guests. The property is being offered furnished and has been used for nightly rentals, giving you the flexibility to continue as an income-
USD 365,000
370 Echo Valley Circle
View photo
House · for sale
USD 294,900
USD 188/sq.ft
370 Echo Valley Circle
Shell Knob
· 1,561 sq.ft · 3 Bedrooms · 2 Baths · House
· Garden · Equipped kitchen · Parking
Shell Knob · 1,561 sq.ft · 3 Bedrooms · 2 Baths · House · Garden · Equipped kitchen · Parking
Big style, open spaces, and a backyard ready for your next chapter! Built in 2025, this 3-bedroom, 2-bath home in Barrington Oaks brings together modern finishes and comfortable, single-level living. The open-concept layout keeps the kitchen, dining, and living areas connected, making everything from a quiet night in to a lively gathering feel easy. Granite countertops, a tile backsplash, sleek appliances, and stylish lighting give the kitchen plenty of personality, while the island offers space to prep, serve, and pull up a stool. When it's time to unwind, the primary suite features a custom tile shower and generous closet space. The split-bedroom layout adds separation between the primary suite and two additional bedrooms, giving you flexibility for guests, work, or hobbies. Outside, enjoy a fenced-in backyard with room to relax, entertain, or put your green thumb to work. A storage shed keeps tools and outdoor gear tucked away, and the attached two-car garage adds everyday convenien
USD 294,900
234 N Cedar Drive
View photo
House · for sale
USD 779,900
USD 278/sq.ft
234 N Cedar Drive
Shell Knob
· 2,799 sq.ft · 4 Bedrooms · 3 Baths · House
· Deck · Fireplace · Equipped kitchen · Swimming pool
Shell Knob · 2,799 sq.ft · 4 Bedrooms · 3 Baths · House · Deck · Fireplace · Equipped kitchen · Swimming pool
Brand New Construction. Never Lived In! Located in desirable Twin Island Estates, this beautifully crafted 2,807+/. Sq. ft. Home offers quality finishes, custom cabinetry, a functional floor plan, and a partial winter view of Table Rock Lake. Enjoy community amenities including a clubhouse, swimming pool, and boat ramp for easy access to lake living. The welcoming foyer features a custom built-in hall tree and opens to a spacious living room with an electric fireplace. The chef's kitchen is designed for everyday living and entertaining with beautiful custom cabinetry, quartz countertops on the oversized island, granite countertops, farmhouse sink with integrated draining rack and cutting board, pot filler, four-burner electric range with oven, built-in microwave, large walk-in pantry, and a separate coffee bar room. The main-level primary suite offers private access to the covered Trex deck and features a luxurious bath with dual sinks, makeup vanity, and spacious walk-in closet. The f
USD 779,900
60 Saturn Avenue
View photo
House · for sale
USD 99,900
USD 50/sq.ft
60 Saturn Avenue
Shell Knob
· 1,970 sq.ft · 4 Bedrooms · 2 Baths · House
· Equipped kitchen · Parking · Cellar
Shell Knob · 1,970 sq.ft · 4 Bedrooms · 2 Baths · House · Equipped kitchen · Parking · Cellar
The Ultimate Fixer-Upper in Holiday Island Calling all renovators, and buyers with a vision! This 4-bedroom, 2-bathroom home with a 2-car garage is nestled among the backwoods of Holiday Island and offers incredible potential for someone ready to bring it back to life. The home has solid bones & a great layout, featuring a wood-burning stove, a new roof installed in 2020 & a concrete-slab basement with the potential to be transformed into additional living or game room. With the right vision and some TLC, this property could become a special home. The property is being sold as a fixer-upper & will require substantial updates, including a new HVAC system, electrical and plumbing work, flooring, kitchen renovation, and bathroom updates. Located within a short drive of Holiday Island Golf Course, the marina & other area amenities, this property offers the opportunity to create something uniquely your own in a wooded setting. Bring your vision, your tools & your imagination—this one is rea
USD 99,900
157 County Road 210
View photo
House · for sale
USD 1,399,500
USD 343/sq.ft
157 County Road 210
Shell Knob
· 4,069 sq.ft · House
· Office room · Deck
Shell Knob · 4,069 sq.ft · House · Office room · Deck
A rare luxury estate offering breathtaking views of Inspiration Point and the White River from a private 3-acre setting just minutes from Eureka Springs. This exceptional property features three distinct dwellings, each crafted with rich wood finishes and designed to embrace the surrounding natural beauty. The elegant two-story main residence includes 3 bedrooms, 2.5 baths, an office, bonus room, and a stunning two-level deck capturing panoramic vistas. A refined single-story 2 bed, 2 bath home with an office provides an ideal retreat for guests or extended family, echoing the same quality craftsmanship. The fully furnished ADU studio elevates the property further as a high-performing short-term rental including some 2026 rentals secured. With unmatched scenery, architectural warmth, and exceptional versatility, this estate is perfectly suited for a luxurious family compound, private mountain sanctuary, or premium investment opportunity
USD 1,399,500
190 Main Street
View photo
House · for sale
USD 329,000
USD 162/sq.ft
190 Main Street
Shell Knob
· 2,024 sq.ft · 3 Bedrooms · 3 Baths · House
· Garden · Equipped kitchen
Shell Knob · 2,024 sq.ft · 3 Bedrooms · 3 Baths · House · Garden · Equipped kitchen
Dual zoning for added value. This very unique home sits on a large commercial lot that is perched high above the bustle of Main St. Allowing it to be utilized as a private residence, or in a commercial capacity as a nightly rental. The back yard is a separate lot that is zoned residential. The most recent upgrades include almost $30,000 in all new Anderson Windows for the entire 2nd floor, all new kitchen appliances plus a washer and dryer to the tune of about $6,000, new hot water heater was $1,000 installed and a couple thousand was also spent on electrical upgrades, a new architectural shingle roof w/30 yr. Guarantee, vinyl flooring in the kitchen, dining room and the primary bedroom upstairs, and not one, but 3 energy efficient mini splits have also been installed. My sellers have poured time, energy, and lots of money into this home over the last year but have realized that they need more support from grandparents with their ever growing family and have moved closer to the in-laws
USD 329,000
2414 County Road 216
View photo
House · for sale
USD 350,000
USD 229/sq.ft
2414 County Road 216
Shell Knob
· 1,528 sq.ft · 3 Bedrooms · 1 Bath · House
· Garden · Deck · Equipped kitchen
Shell Knob · 1,528 sq.ft · 3 Bedrooms · 1 Bath · House · Garden · Deck · Equipped kitchen
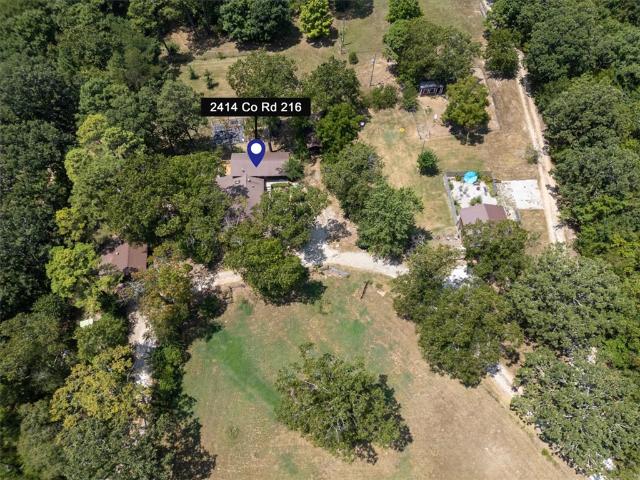
Beautiful 5 acre hobby farm, charming 3 bedroom 1 & 1/2 bath farmhouse w/ jetted tub & several lovely recent updates that include a brand new deck off the primary bedroom & a refreshed kitchen that the whole family can enjoy. This stunning acreage is a dream for animal lovers boasting a multi stable horse barn with a large tack room and multiple expansive fenced pastures perfect for horses, cattle, sheep, goats, pigs, rabbits, kids and more! Enjoy the peace and tranquility of your own mini nature preserve with a spectacular wet weather, spring fed, crystal clear creek running through the property just between the horse barn and the house. Outdoor living is prioritized with a large fenced in front yard & dedicated fenced garden areas for your sustainable living needs, an ideal blend of authentic rustic charm & functional farm infrastructure. This 5 acre mini farm offers the perfect opportunity for those seeking a quiet countryside retreat. Located less than 15 minutes from all Downtown
USD 350,000
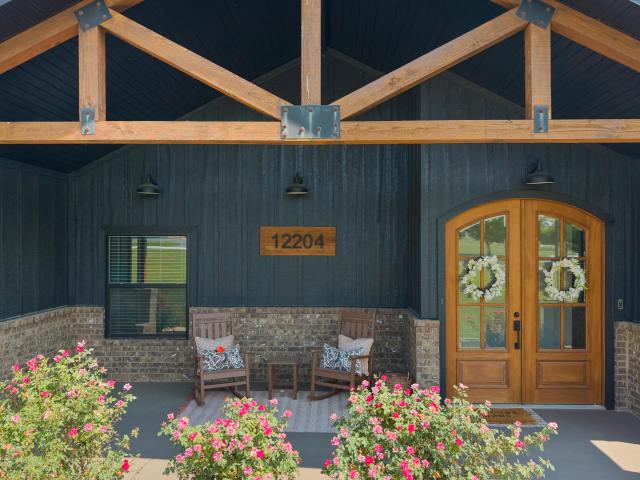
12204 Farm Road 2205
View photo
House · for sale
USD 569,000
USD 174/sq.ft
12204 Farm Road 2205
Shell Knob
· 3,261 sq.ft · 4 Bedrooms · 3 Baths · House
· Office room · Gym · Equipped kitchen
Shell Knob · 3,261 sq.ft · 4 Bedrooms · 3 Baths · House · Office room · Gym · Equipped kitchen
This is a beautifully designed custom home situated on 2 +/. Acres directly across from the Cassville Golf Course and just minutes from Cassville or Roaring River State Park. Built in 2023, the thoughtfully designed residence offers over 3200 square feet of heated and cooled living space with an ideal blend of functionality, comfort and craftsmanship. The open-concept floor plan features four spacious bedrooms, a dedicated office, and three and a half bathrooms, including a luxurious master suite with a tiled walk-in shower. An additional bonus room of approximately 400 square feet provides a flexible space for a media room, playroom, hobby space, home gym, or simply a second, cozy living area. The kitchen, the heart of the home, features built-in wood cabinetry, granite counter tops, a large pantry, and is open to the dining and living areas, providing ideal space for everyday living, as well as entertaining. Additional highlights include an over-sized laundry room, abundant storage t
USD 569,000
434 Rest Haven Lane
View photo
House · for sale
USD 995,000
USD 228/sq.ft
434 Rest Haven Lane
Shell Knob
· 4,359 sq.ft · 6 Bedrooms · 6 Baths · House
· Parking · Fireplace · Equipped kitchen
Shell Knob · 4,359 sq.ft · 6 Bedrooms · 6 Baths · House · Parking · Fireplace · Equipped kitchen
Brand New Lake Escape! Boat Slip! Multiple ensuites! Gated Community! Close to Big Cedar! This stunning new construction home is exactly what you're looking for in a high-end lake getaway. With approximately 4,400 finished SqFt, 6 bedrooms, 6.5 baths, and two huge living areas, there is room for everyone, and every bedroom has its own private bath. The main living space makes an immediate impression with soaring 18' ceilings, a floor to ceiling stone fireplace, walls of windows, and real 6' wide plank white oak floors. The gorgeous kitchen features custom cabinetry, quartz countertops, an oversized island, farmhouse sink, stainless appliances, and a large butler's pantry. Downstairs offers another spacious living area with a wet bar that is ready for entertaining. The oversized 3 car garage has plenty of room for lake toys, a golf cart, side by side, storage, or even a small workshop. Enjoy a lake view from the front, plus a 10'x30' boat slip in a top notch dock available, located with
USD 995,000
232 Steven Lane
View photo
House · for sale
USD 169,000
USD 100/sq.ft
232 Steven Lane
Shell Knob
· 1,679 sq.ft · 3 Bedrooms · 2 Baths · House
Shell Knob · 1,679 sq.ft · 3 Bedrooms · 2 Baths · House
Welcome to 232 Steven Lane in Reeds Spring, Missouri! Situated on 3.08 beautiful acres, this 3-bedroom, 2-bathroom home offers the perfect combination of peaceful country living and convenient access to some of the Ozarks' most popular attractions. Step inside to discover numerous updates, including updated flooring, an updated plumbing system, and beautifully updated bathrooms. The spacious bathroom features a huge walk-in tiled shower, adding a touch of luxury to your everyday routine. A walk-in closet provides additional storage and convenience. Enjoy peace of mind with a roof that is only 3 years old! Outside, the 3.08-acre property offers plenty of room to spread out, enjoy the outdoors, and make it your own. Located just a short distance from the beautiful Table Rock Lake and the excitement of Silver Dollar City, this property offers the best of both worlds-quiet Ozarks living with recreation, entertainment, and outdoor adventures nearby. Whether you're looking for a full-time re
USD 169,000
180 Grace Chapel # 211
View photo
Condo · for sale
USD 77,000
USD 127/sq.ft
Updated
180 Grace Chapel # 211
Shell Knob
· 603 sq.ft · 1 Bedroom · 1 Bath · Condo
· Balcony · Equipped kitchen
Shell Knob · 603 sq.ft · 1 Bedroom · 1 Bath · Condo · Balcony · Equipped kitchen
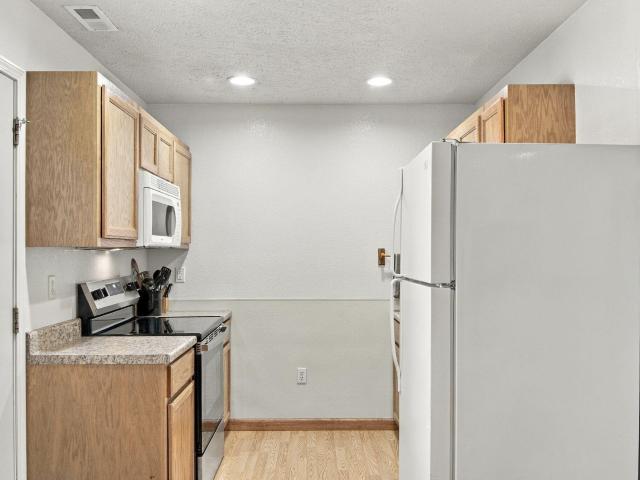
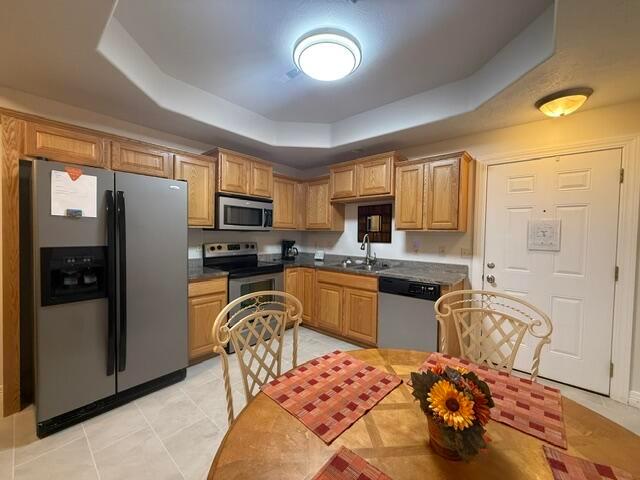
Move-in ready one bedroom, one bath condo located at Morningside! This beautiful fully finished suite features a spacious open kitchen with granite counters, stainless appliances and eat-in dining area which leads to the open living area located adjacent to the balcony which overlooks the indoor amenities of Morningside including restaurant, grocery store, beauty salon, chapel and open theatre. Back inside the unit, you will find a large bedroom with full bath, walk-in closet & laundry. Don't miss this one!
USD 77,000
21865 Lake Road M 12
View photo
House · for sale
USD 325,000
USD 243/sq.ft
21865 Lake Road M 12
Shell Knob
· 1,335 sq.ft · 3 Bedrooms · 2 Baths · House
· Equipped kitchen
Shell Knob · 1,335 sq.ft · 3 Bedrooms · 2 Baths · House · Equipped kitchen
Turn-key Table Rock Lake opportunity with a boat slip included. Offered fully furnished with all furniture and decor conveying at closing, this property is ready for immediate enjoyment from day one. The well-maintained interior features comfortable living spaces, a bright kitchen with updated appliances, spacious bedrooms for family and guests, and an updated bathroom. Whether you're looking for a weekend retreat, or full-time lake residence, the home offers a practical layout and easy ownership. Outside, the low-maintenance exterior allows more time on the water and less time on upkeep. Located on Lake Road M-12, the property provides convenient access to Table Rock Lake, Big M marina, dining, and everyday services in Eagle Rock. *Fully Furnished + Boat Slip Included = Turn-Key Living on Table Rock Lake
USD 325,000
255 Ridgeline Road
View photo
House · for sale
USD 398,000
USD 211/sq.ft
255 Ridgeline Road
Shell Knob
· 1,884 sq.ft · 4 Bedrooms · 2 Baths · House
· Garden · Office room · Swimming pool · Deck · Equipped kitchen · Parking
Shell Knob · 1,884 sq.ft · 4 Bedrooms · 2 Baths · House · Garden · Office room · Swimming pool · Deck · Equipped kitchen · Parking
Your Ozark escape awaits! Nestled on 3+ acres in a quiet, secluded neighborhood, this custom-built 2018 home feels like a private retreat on the edge of town. The landscaped, open front yard gives way to mature hardwoods in back, blending open space with wooded privacy. Just 2 miles from Eureka Springs, near Lake Leatherwood trails, Pivot Rock & Natural Bridge. Inside, 4 bedrooms, 2 baths, a split floor plan, private primary suite, and walk-in closets in 2 bedrooms. Vaulted ceilings, bamboo floors, and open living space complement a kitchen with granite, gas range, pantry, and wine fridge in the island. Upstairs, a bonus room suits games, hobbies, an office, or extra sleeping space. The oversized insulated garage fits boats and vehicles, with heat, sink, 2 floor drains, washable metal walls and ceilings, plus an overhead door to the deck. Enjoy a fenced front yard, electric gate, hot tub, fire pit, detached 20x25 carport, and extra storage. Mostly paved access, close to dining, shoppin
USD 398,000
180 Grace Chapel Road # 207
View photo
Condo · for sale
USD 79,900
USD 114/sq.ft
180 Grace Chapel Road # 207
Shell Knob
· 700 sq.ft · 1 Bedroom · 1 Bath · Condo
· Equipped kitchen
Shell Knob · 700 sq.ft · 1 Bedroom · 1 Bath · Condo · Equipped kitchen
Discover a unique opportunity to own a 1-bedroom, 1-bath condo in the charming Morningside Development in Blue Eye, MO! This inviting condo features a fully equipped kitchen with granite countertops and stainless steel appliances, comfortable open living area, spacious bedroom, walk-in closet, and the convenience of in-unit laundry. Enjoy the beautifully landscaped grounds, peaceful setting, and picturesque pond, all within a one-of-a-kind community. Morningside offers an exceptional atmosphere with convenient access to an on-site restaurant, salon, chapel, and a beautiful indoor venue hosting live performances and special events. Whether you're looking for a full-time residence or a relaxing getaway near Table Rock Lake and Branson-area attractions such as the Thunder Ridge Nature Arena, Dogwood Canyon, Top of the Rock, Silver Dollar City, and Branson Landing, this property offers a unique combination of comfort, convenience, and community!
USD 79,900
140 Fishermans Tale Lane
View photo
House · for sale
USD 739,000
USD 361/sq.ft
140 Fishermans Tale Lane
Shell Knob
· 2,045 sq.ft · 3 Bedrooms · 2 Baths · House
· Equipped kitchen
Shell Knob · 2,045 sq.ft · 3 Bedrooms · 2 Baths · House · Equipped kitchen
Brand New Condo(1/2 Duplex) with wide Lake View & easy walk down to Lakefront & Boat Dock. Spacious Floor Plan with nice Kitchen Dining & Living area. Large Bedrooms with walk-in closets. Easy walk or a golf cart ride to all of the amenities such as Community Pool & Play area & to Lake & boat dock, 2-10x28 boat slips avail for purchase. New Asphalt Roads
USD 739,000
104 Ridge Haven Drive
View photo
House · for sale
USD 399,500
USD 171/sq.ft
104 Ridge Haven Drive
Shell Knob
· 2,336 sq.ft · 3 Bedrooms · 2 Baths · House
· Fireplace · Equipped kitchen · Parking
Shell Knob · 2,336 sq.ft · 3 Bedrooms · 2 Baths · House · Fireplace · Equipped kitchen · Parking
Custom-built ranch-style home in desirable West Ridge Estates offering 3 bedrooms, 2 bathrooms, and 2,338 square feet on a spacious 0.77-acre lot. Features include engineered wood flooring, open-concept living area with gas fireplace, skylit kitchen, large walk-in closets, stained-glass windows, and vintage chandeliers. Primary suite includes a soaker tub and walk-in shower. Exterior highlights include large front porch columns, wider eaves, and an attached 2-car garage with epoxy-coated floor and workshop space. ENERGY STAR certified for comfort and efficiency throughout
USD 399,500
123 Pinewood Drive
View photo
House · for sale
USD 470,000
USD 238/sq.ft
Updated
123 Pinewood Drive
Shell Knob
· 1,970 sq.ft · 4 Bedrooms · 2 Baths · House
· Garden · Deck · Fireplace · Equipped kitchen · Parking
Shell Knob · 1,970 sq.ft · 4 Bedrooms · 2 Baths · House · Garden · Deck · Fireplace · Equipped kitchen · Parking
Built in 2025, this 4-bedroom, 2-bath modern farmhouse offers the best of both worlds: a welcoming neighborhood setting just minutes from Table Rock Lake and everything the Ozarks have to offer. Inside, the bright open floor plan is made for gathering, with a dramatic vaulted living room with exposed beams and a cozy fireplace flowing into a stylish kitchen with a large island and plenty of storage. The primary suite is a true retreat with a spa-like bath and a generous walk-in closet, and every bedroom has its own walk-in closet. Step out to the covered back deck for morning coffee or evening cookouts, and enjoy a spacious yard plus an oversized 3-car garage with room for vehicles, lake toys, and more. The home is all electric with quality finishes throughout and is truly move-in ready. Spend your weekends on the water, hiking scenic trails, or exploring local attractions, then come home to a quiet street and a place that feels like home!
USD 470,000
21033 State Highway 86
View photo
House · for sale
USD 362,000
USD 147/sq.ft
New
21033 State Highway 86
Shell Knob
· 2,454 sq.ft · 4 Bedrooms · 3 Baths · House
· Deck · Equipped kitchen
Shell Knob · 2,454 sq.ft · 4 Bedrooms · 3 Baths · House · Deck · Equipped kitchen
A great slice of country living. House has been upgraded throughout and has additional square footage added upstairs. Agents and buyers need to do their own due diligence to square footage on the house after all the construction upgrades. One of the bedrooms is nonconforming. The house sits on 10 acres in the heart of the Ozarks and is close to both Roaring River and Table Rock Lake. New owners can enjoy the morning sitting on the new 442 square foot deck with a nice cup of coffee or creating a great meal in the completely new kitchen with all stainless appliances. The house has a new double pane windows, new metal roof, new electrical, and all new sheet rock. The brand new HVAC system comes with a transferable warranty
USD 362,000
304 Cedar Terrace
View photo
House · for sale
USD 575,000
USD 165/sq.ft
304 Cedar Terrace
Shell Knob
· 3,477 sq.ft · 3 Bedrooms · 3 Baths · House
· Terrace · Fireplace · Lift
Shell Knob · 3,477 sq.ft · 3 Bedrooms · 3 Baths · House · Terrace · Fireplace · Lift
Dreaming in shades of shimmering blue? Consider this your official invitation to stop dreaming and start living beside the water you keep picturing. This three-bedroom, three-bathroom home sits pretty on pristine shoreline, where a gentle, easygoing walk leads you straight to the lake. No scrambling down rugged slopes or negotiating with gravity required. Better still, you score both lake views and true lakefront, a combination that feels almost greedy in the best possible way. Inside, double family rooms give everyone room to spread out. One crowd can cheer at the big game while another settles into a puzzle, a movie, or a well-earned nap. No negotiating over the remote necessary. When cooler evenings arrive, the propane fireplace flickers to life, turning chilly nights into cozy ones without the hassle of hauling firewood. 10'x 24'Boat Slip available for additional $70,000 (no boat lift). Storage? Prepare to be impressed. There's genuine space galore here, so seasonal decorations, la
USD 575,000
303 Deep Water Circle
View photo
House · for sale
USD 165,000
USD 300/sq.ft
303 Deep Water Circle
Shell Knob
· 549 sq.ft · 1 Bedroom · 1 Bath · House
· Deck · Equipped kitchen · Swimming pool
Shell Knob · 549 sq.ft · 1 Bedroom · 1 Bath · House · Deck · Equipped kitchen · Swimming pool
Enjoy Table Rock Lake living from this beautifully updated, fully furnished waterfront cabin offering panoramic lake views and an easy, level walk to the shoreline. Nestled in Edgewater Villa Resort, along a peaceful cove, it's the perfect setting for boating, relaxing by the water, and taking in beautiful Ozark sunsets. Inside, vaulted ceilings with exposed beams, tongue-and-groove accents, and abundant natural light create a warm lake house atmosphere. The open layout includes a convenient kitchenette with a refrigerator, stove, microwave, utensils, and linens. A spacious bathroom with a walk-in shower is located on the main level, while the upstairs loft provides additional sleeping or lounging space. Step outside to the partially covered deck, ideal for grilling, entertaining, or simply enjoying the lake views. A brand new metal roof adds even more value. Community amenities include a swimming pool, covered pavilion and BBQ area, playground, shuffleboard, and access to Table Rock L
USD 165,000

Get email alerts

Don't miss out: be the first to know about new properties

The alert was correctly created

On subscribing you accept the conditions of use and the privacy policy
Alert
Receive new ads in your inbox
Save this search
Receive alerts for new listings

We'll send you an email when we have new properties for: "Properties for sale in Shell Knob"

The alert was correctly created

Garfield town, Township 1 Benton County Arkansas
Branson West city
Get email alerts and be the first to see new listings
Required field
On subscribing I accept the terms of the privacy policy
Perfect! You'll soon start receiving new listings via email
Alert
Receive an email when we have new ads for Properties for sale in Shell Knob
Save this search
Filters

Bedrooms

Size (sq.ft)

sq.ft
sq.ft

Price

USD
USD

Property type

Bathrooms

Clear all filters
Receive notifications when new entries are published.