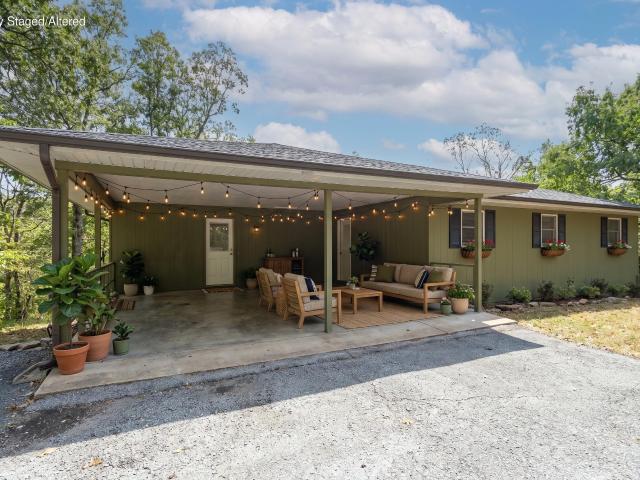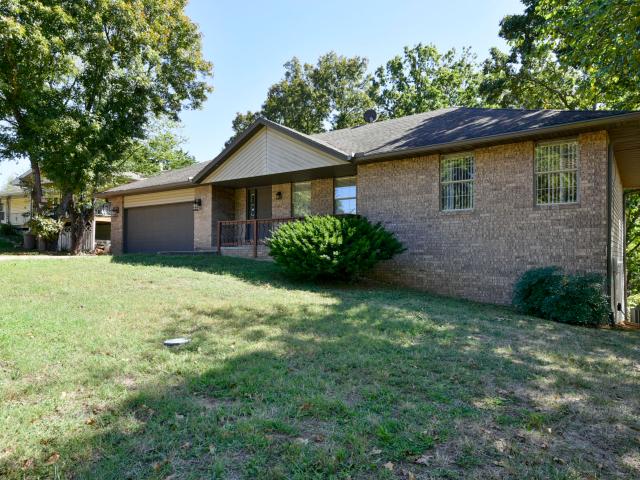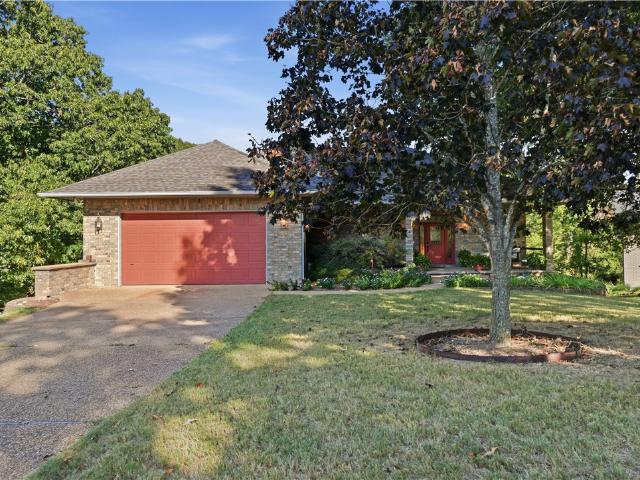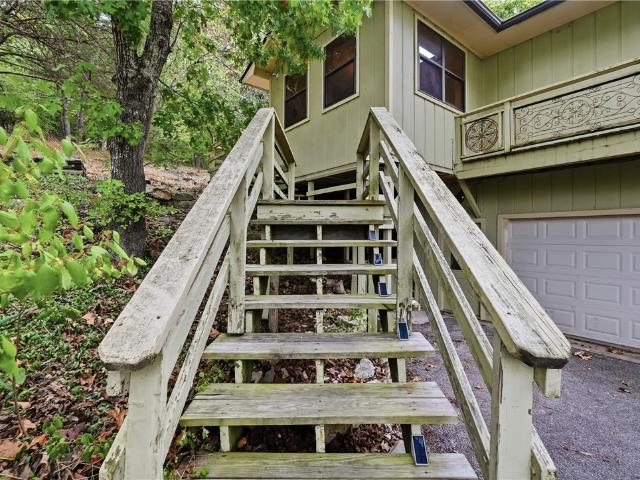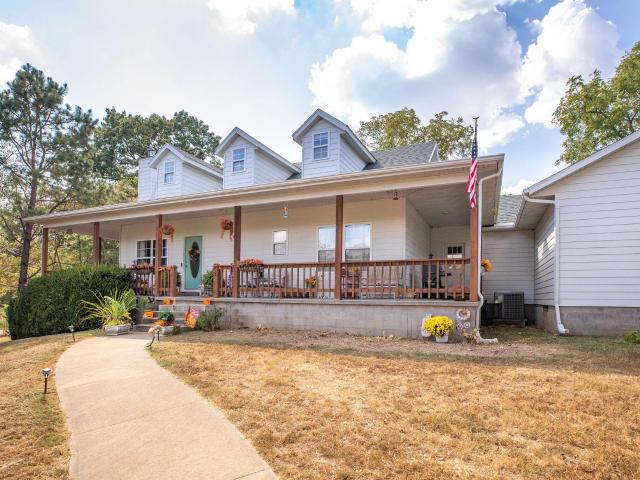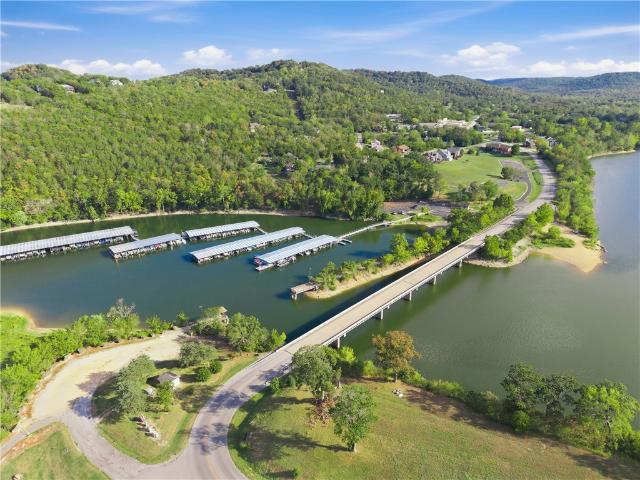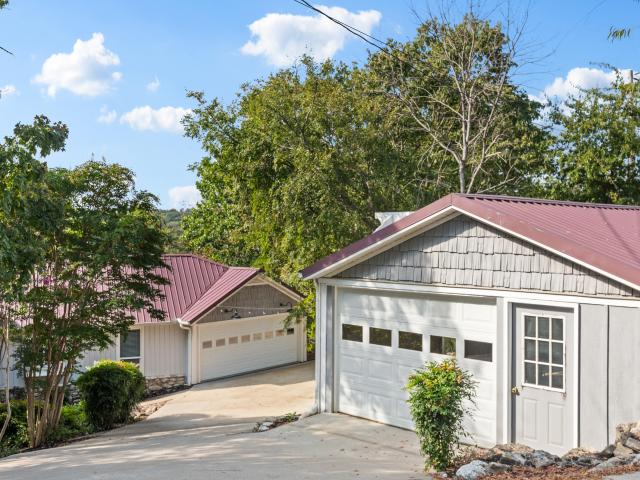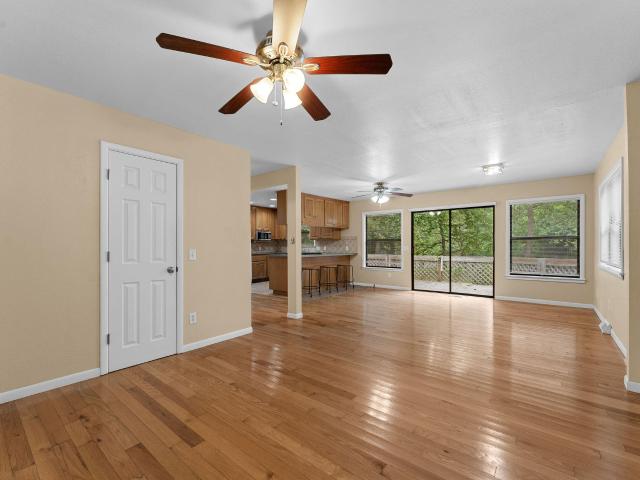
413 properties for sale in Shell Knob

50 Ozark Vista Drive # F148
View photo
Condo · for sale
USD 217,000
USD 166/sq.ft
50 Ozark Vista Drive # F148
Shell Knob
· 1,302 sq.ft · 2 Bedrooms · 2 Baths · Condo
· Balcony · Equipped kitchen · Swimming pool
Shell Knob · 1,302 sq.ft · 2 Bedrooms · 2 Baths · Condo · Balcony · Equipped kitchen · Swimming pool
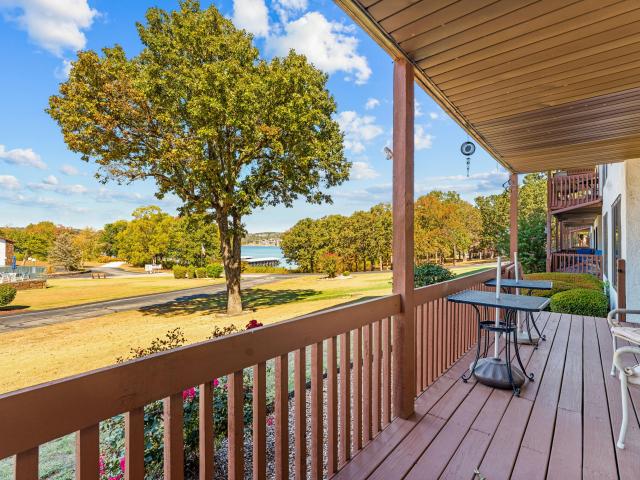
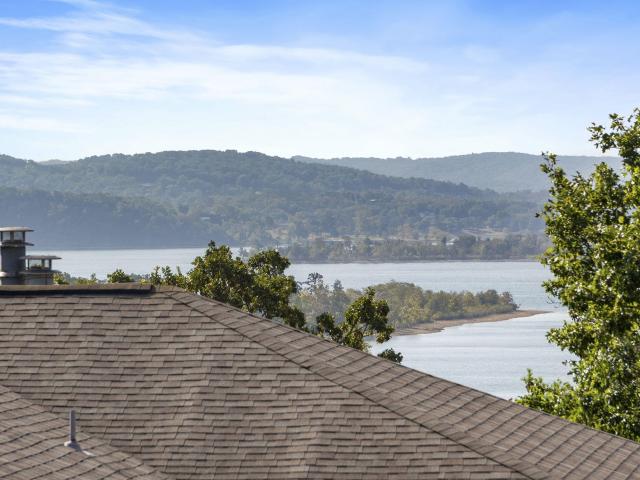
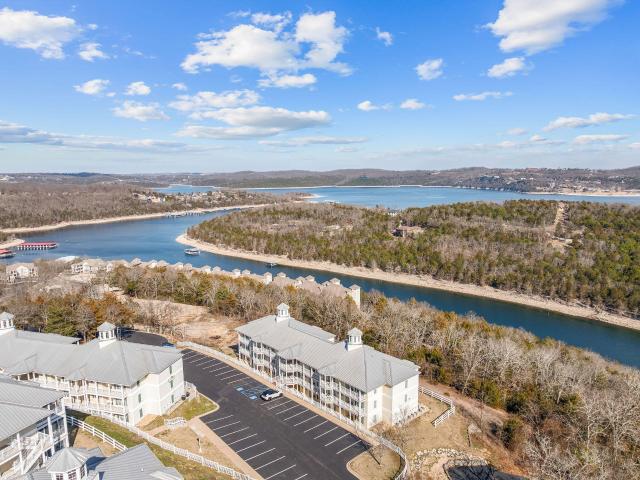
Lakeview! Turn-key! This fully furnished 2-bedroom, 2-bath condo at Ozark Mountain Resort offers 1,303 very spacious square feet and a layout designed for maximum flexibility and income potential. A great getaway at the lake that qualifies for short-term rental! Plus, the lockout design allows the condo to function as one full 2-bedroom unit or two private spaces-one side featuring a bedroom and bath, and the other a separate suite with bedroom, bath, and kitchenette, perfect for hosting multiple guests or traveling groups. Recently repainted and updated with a brand-new full size washer and dryer, this property is neat, tidy, and ready to start enjoying and producing income immediately. Step onto the covered private balcony to enjoy peaceful lake views and morning coffee overlooking Table Rock Lake. Ozark Mountain Resort features recently refreshed amenities including an outdoor pool, new pickleball courts, basketball, playground, and walking paths. Located just across the Kimberling
USD 217,000
24 Lands End
View photo
House · for sale
USD 545,000
USD 149/sq.ft
24 Lands End
Shell Knob
· 3,649 sq.ft · 4 Bedrooms · 3 Baths · House
· Office room · Fireplace · Equipped kitchen
Shell Knob · 3,649 sq.ft · 4 Bedrooms · 3 Baths · House · Office room · Fireplace · Equipped kitchen
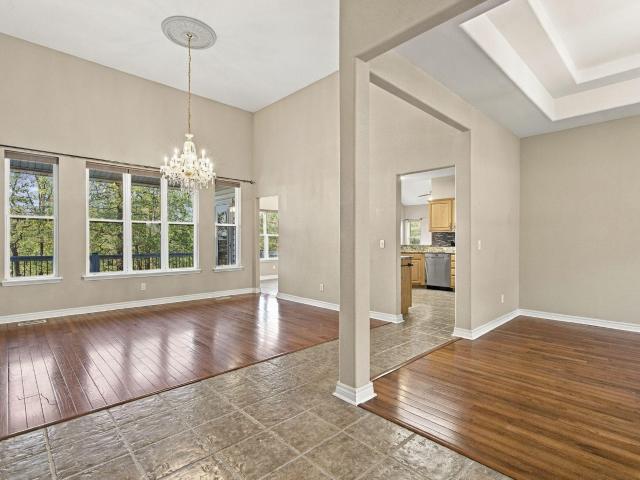
Big house. Big possibilities. And a lower level that changes the game! Pride of ownership on this one. If you've been hunting for a lake home that gives you ROOM-REAL ROOM-without sacrificing the things that make lake living fun, you NEED to take a look at 24 Lands End. This isn't your cookie-cutter 3 bedrooms, 2 baths and'call it a day' house. This one keeps giving. With approximately 4000 finished square feet, 4 bedrooms, 3 baths and a. 42-acre corner lot, there is room here for family, friends, hobbies, entertaining and all the stuff you swore you weren't going to accumulate! The main level has a spacious kitchen with granite & breakfast nook, HUGE pantry, formal dining, living room, cozy hearth room with gas fireplace, office/library, laundry, primary suite and two additional bedrooms. But the real surprise is downstairs! The walk-out lower level is practically a home within the home-with a HUGE family room and pellet stove, SECOND KITCHEN, dining area, 4th bedroom, full bath, work
USD 545,000
109 Fritts Way
View photo
House · for sale
USD 175,000
USD 151/sq.ft
109 Fritts Way
Shell Knob
· 1,152 sq.ft · 3 Bedrooms · 2 Baths · House
· Equipped kitchen · Parking
Shell Knob · 1,152 sq.ft · 3 Bedrooms · 2 Baths · House · Equipped kitchen · Parking
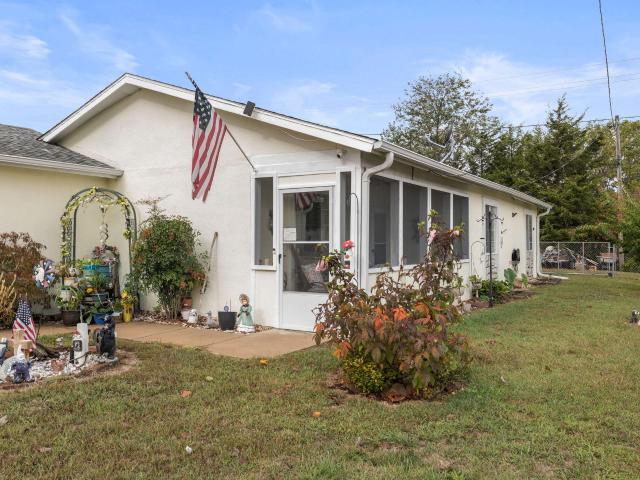
Welcome home to 109 Fritts Way, where comfort, convenience, and valuable improvements come together in the heart of Branson West! This inviting 3-bedroom, 2-bath home offers comfortable single-level living, a functional floor plan, and wonderful outdoor spaces to enjoy. Major improvements completed in 2023 include a new roof, windows, gutters, sliding glass door, and garage doors! These significant updates provide added value and peace of mind for the next owner. Inside, you'll find welcoming living spaces designed for everyday comfort and easy entertaining. The spacious kitchen offers plenty of room for meal preparation, while the comfortable bedrooms provide relaxing retreats. The practical layout makes this home ideal for a variety of lifestyles. One of the home's most inviting features is the SCREENED-IN FRONT PORCH, where you can enjoy your morning coffee, relax with a good book, or unwind in the evenings while enjoying the fresh Ozarks air without the nuisance of insects. The lev
USD 175,000
25996 Centerwood Lane
View photo
House · for sale
USD 349,000
USD 164/sq.ft
25996 Centerwood Lane
Shell Knob
· 2,120 sq.ft · 4 Bedrooms · 2 Baths · House
· Deck · Equipped kitchen
Shell Knob · 2,120 sq.ft · 4 Bedrooms · 2 Baths · House · Deck · Equipped kitchen
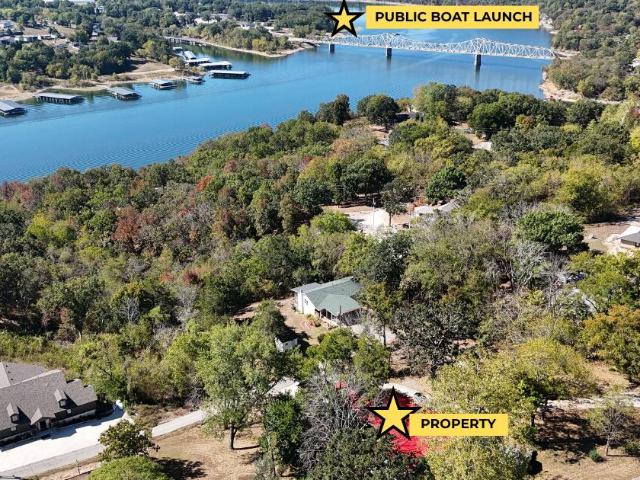
More space for the price! With over 2,100 sq ft, 4 bedrooms and 2 separate living rooms, this lake-view home offers a rare amount of space in its price range. Situated on two lots totaling over 1 acre in Crestwood West, the property is conveniently located halfway between a public boat launch and Campbell Point Marina. Previous updates include a metal roof, kitchen cabinets, granite-tile countertops, carpet and LVP flooring. The spacious floor plan also includes 2 bathrooms, while 2 covered porches and 2 decks extend the living space outdoors and provide plenty of room to enjoy the lake view. The home is ready for its next round of repairs, updates and personal touches, with the price reflecting its current condition. For added peace of mind, the seller is providing the buyer with a 1-year home warranty. This is an opportunity to get more house, more land and a lake view-all in a convenient Table Rock Lake location
USD 349,000
110 Kimberling Shores Lane # 12
View photo
Condo · for sale
USD 150,000
USD 140/sq.ft
110 Kimberling Shores Lane # 12
Shell Knob
· 1,066 sq.ft · 2 Bedrooms · 2 Baths · Condo
· Parking · Balcony · Swimming pool
Shell Knob · 1,066 sq.ft · 2 Bedrooms · 2 Baths · Condo · Parking · Balcony · Swimming pool
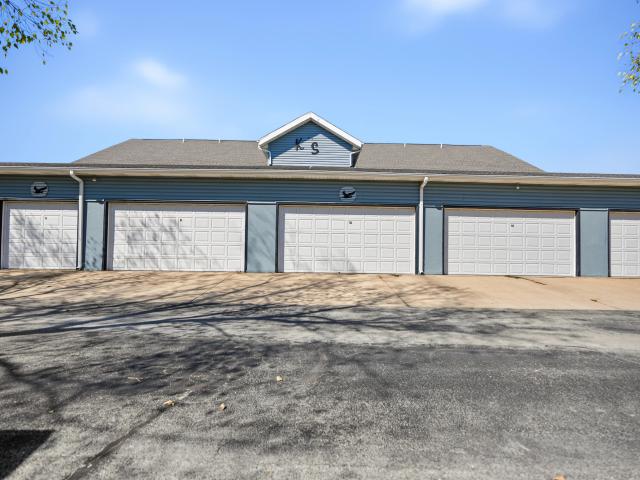
Don't miss out on this beautiful condo with a 2 car garage and a view of the lake from your balcony and that you can walk down to the lake and enjoy. This spacious 2 bed 2 bath condo is open floor plan. This Condo has an HOA each month that includes the water, sewer, trash, pool, club house, and more
USD 150,000
5 Woodland Avenue
View photo
House · for sale
USD 204,900
USD 103/sq.ft
Updated
5 Woodland Avenue
Shell Knob
· 1,981 sq.ft · 3 Bedrooms · 2 Baths · House
· Parking
Shell Knob · 1,981 sq.ft · 3 Bedrooms · 2 Baths · House · Parking
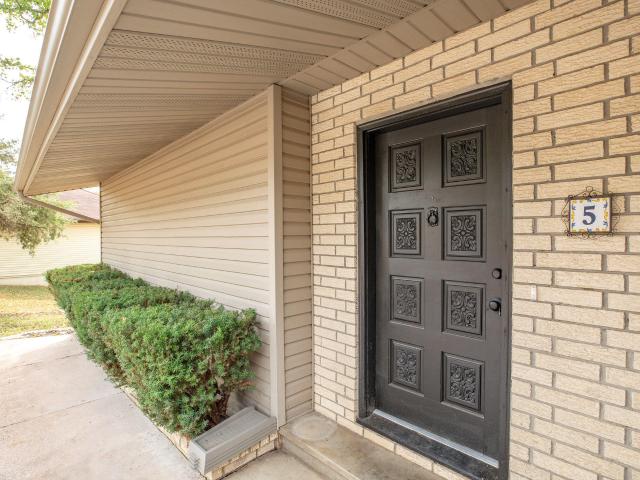
Motivated sellers, sellers are offering $10,000 in sellers concessions to put towards a 2/1 buy down/ closing costs or replacement of windows. Welcome to this spacious 3-bedroom, 2-bathroom home in the heart of Kimberling City, just a 5-minute drive to Table Rock Lake! Conveniently located near all the area has to offer, this home combines comfort, versatility, and plenty of space for your needs. Inside, you'll find two separate living spaces, including one with a cozy fireplace-perfect for relaxing with family or entertaining guests. The primary bedroom features a walk-in closet and walk-in shower, offering a comfortable private retreat. The third bedroom that has been converted from a garage provides even more flexibility. Use it as additional living space, a guest suite, or an in-law quarters with its own private entrance, or convert it back to a traditional garage if desired. Storage won't be an issue with ample storage space underneath the home, plus an additional area that could
USD 204,900
1 South Street
View photo
House · for sale
USD 1,300,000
Updated
1 South Street
Shell Knob
· 2 Baths · House
Shell Knob · 2 Baths · House
Rare 8-unit investment opportunity just steps from table rock lake! Welcome to 1 South Street in Kimberling City-an exceptional income-producing property offering eight updated rental units, established long-term tenants, an outstanding lake-area location and commercial zoning with future flexibility. The property features eight total units: six units together plus a separate duplex. Each unit offers 2 bedrooms, 1.5 bathrooms and approximately 1,100 square feet, providing spacious, desirable floor plans. With approximately 8,800 square feet of rentable living space and 16 total bedrooms, this property offers impressive scale in a prime Table Rock Lake location. The property was extensively remodeled and updated approximately three years ago, allowing a new owner to acquire an established investment without the immediate major renovation needs often associated with multifamily properties. The roof is also less than 10 years old. Location is the difference. Public access to Table Rock La
USD 1,300,000
28559 Farm Road 1190
View photo
House · for sale
USD 798,000
USD 216/sq.ft
28559 Farm Road 1190
Shell Knob
· 3,692 sq.ft · 5 Bedrooms · 2 Baths · House
· Patio · Access for people with disabilities · Equipped kitchen · Parking · Cellar
Shell Knob · 3,692 sq.ft · 5 Bedrooms · 2 Baths · House · Patio · Access for people with disabilities · Equipped kitchen · Parking · Cellar
First time on the market! Enjoy country living and lake life on 20.59 acres with Table Rock Lake frontage, seasonal lake views, and a location just minutes from the marina. Bring your hobby-farm plans-this property offers a fenced pasture with a pond, chicken coop, apple and peach trees, and blackberry bushes. A kids treehouse and zip line add outdoor fun and adventure. The full parcel also includes a larger commercial dog kennel facility, multiple potential building sites with development possibilities, and the potential to sell red dirt. This 5-bedroom, 2.5-bath home features vaulted ceilings, a soaking tub, kitchen island, open floor plan, mudroom, outdoor patios, a 5-foot-wide staircase, wheelchair-width doorways, and wheelchair access through the walkout basement. The 30x40 garage/equipment shop includes an attached 40x20 lean-to, providing ample space for equipment, projects, and storage. Room to live, work, play, and explore the possibilities!
USD 798,000
28559 Farm Road 1190
View photo
House · for sale
USD 688,000
USD 186/sq.ft
28559 Farm Road 1190
Shell Knob
· 3,692 sq.ft · 5 Bedrooms · 2 Baths · House
· Patio · Access for people with disabilities · Equipped kitchen · Parking · Cellar
Shell Knob · 3,692 sq.ft · 5 Bedrooms · 2 Baths · House · Patio · Access for people with disabilities · Equipped kitchen · Parking · Cellar
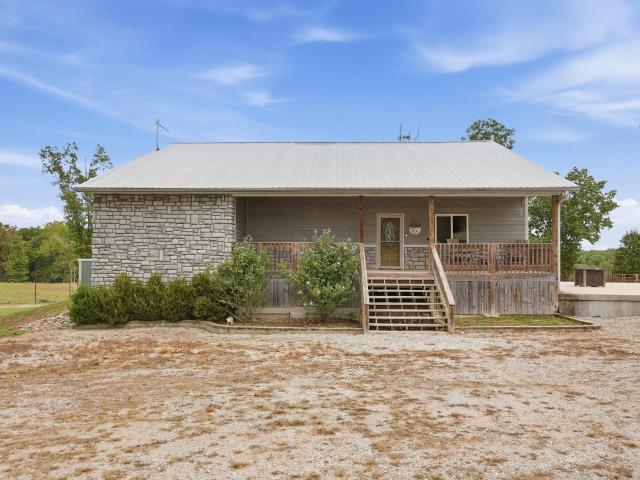
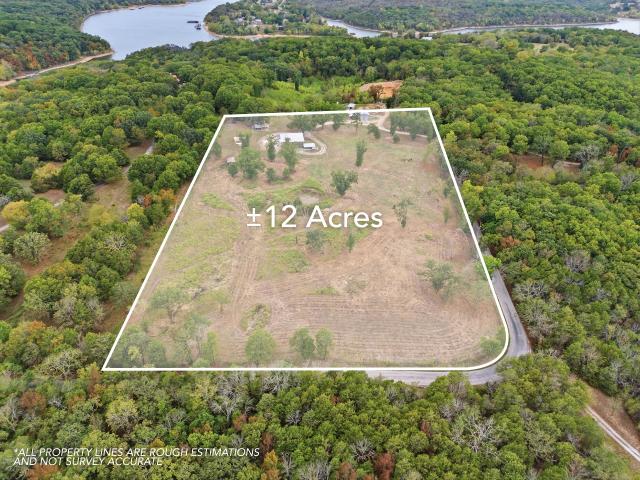
First time on the market! Enjoy country living on approximately 12 acres just minutes from Table Rock Lake and the marina. Bring your hobby-farm plans-this property. Already features a fenced pasture with a pond, chicken coop, commercial dog kennels, apple and peach trees, and blackberries await. A children's treehouse and zip line provide outdoor adventure and family fun. The builder thoughtfully utilized every inch of this 5-bedroom, 2.5-bath home which features vaulted ceilings, a soaking tub, a kitchen island, an open floor plan, a mudroom, outdoor patios, a 5-foot-wide staircase, wheelchair-width doorways and wheelchair access through the walkout basement. The 30x40 garage/equipment shop includes an attached 40x20 lean-to with space for equipment, projects, and storage. The home, garage, and acreage are offered as a portion of a larger parcel
USD 688,000
154 Lakefront Circle
View photo
House · for sale
USD 1,195,000
USD 276/sq.ft
154 Lakefront Circle
Shell Knob
· 4,327 sq.ft · 4 Bedrooms · 3 Baths · House
· Patio · Swimming pool · Deck · Fireplace · Equipped kitchen
Shell Knob · 4,327 sq.ft · 4 Bedrooms · 3 Baths · House · Patio · Swimming pool · Deck · Fireplace · Equipped kitchen
Lakefront living at its finest. Walk to the water! Experience the ultimate lake lifestyle in this beautiful brick lakefront home offering quality craftsmanship, luxurious finishes, and exceptional indoor and outdoor living spaces. Enjoy beautiful engineered hardwood floors, spacious living areas with a cozy fireplace, and a well-appointed kitchen featuring top-of-the-line appliances. The spacious primary suite offers partially covered composite deck access, a luxurious bath with jetted tub, walk-in shower, and dual walk-in closets with custom built-ins. The laundry room features a convenient built-in ironing board. The finished walkout lower level is an entertainer's dream, featuring a generous family room with a second fireplace, game room, wet bar, and direct access to the covered lower patio. Outdoor living is equally impressive with a relaxing hot tub, fire pit, and covered entertaining spaces perfect for enjoying the peaceful lakefront setting. Additional highlights include a spac
USD 1,195,000
119 Teepee Lane
View photo
House · for sale
USD 289,900
USD 240/sq.ft
119 Teepee Lane
Shell Knob
· 1,206 sq.ft · 2 Bedrooms · 2 Baths · House
· Patio · Garden · Fireplace · Equipped kitchen · Parking
Shell Knob · 1,206 sq.ft · 2 Bedrooms · 2 Baths · House · Patio · Garden · Fireplace · Equipped kitchen · Parking
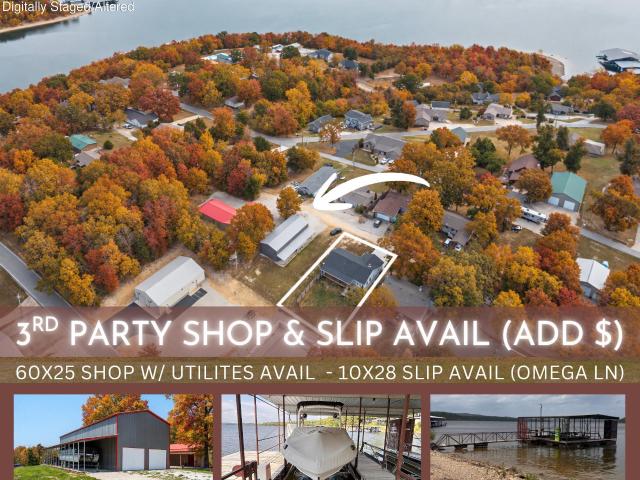
Fall in Love w/ Lake Life @ 119 Teepee Lane! Expertly remodeled from top to bottom, this lake-close retreat pairs charming curb appeal, paved drive & 2-car garage w/ beautifully chosen modern finishes & effortless indoor/outdoor living. BONUS: Potential to purchase the shop building next door (add $) for even more room for your boat, RV, lake toys, workshop & hobbies! Inside, an open, airy floor plan features durable gray ash-inspired LVP flooring, vaulted living room ceiling & cozy wood burning fireplace. The stunning kitchen offers timeless white cabinetry, white corian countertops, stainless appliances, abundant storage & bar dining, flowing into dining & living spaces ready for quiet mornings or a house full of holiday guests. Covered & open patio spaces overlook mature Ozarks hardwoods, w/ potential for a winter lake view as the leaves fall. The fully fenced backyard offers room for kiddos, fur babies, yard games, fall campfires & marshmallows under the stars. Retreat to the spa-i
USD 289,900
1704 Paradise Landing Road
View photo
Condo · for sale
USD 428,900
USD 306/sq.ft
1704 Paradise Landing Road
Shell Knob
· 1,399 sq.ft · 2 Bedrooms · 2 Baths · Condo
· Lift
Shell Knob · 1,399 sq.ft · 2 Bedrooms · 2 Baths · Condo · Lift
Welcome to your turnkey retreat at Paradise Landing in Kimberling City! Perfectly situated just across the Kimberling City Bridge, this 2-bedroom, 2-bathroom condo offers breathtaking views of Table Rock Lake and an unbeatable combination of convenience, comfort, and peaceful lakeside living! Enjoy direct views of the beautiful waters of Table Rock Lake while overlooking the community pool and clubhouse. This walk-down unit is tucked away in a quiet, private setting, making it the perfect full-time residence or relaxing vacation getaway. Truly turnkey and fully furnished, this condo comes complete with everything you need to start enjoying lake life immediately! From furniture and artwork to bedding, extra linens, dishes, and household essentials, everything has been thoughtfully included. Simply bring your suitcase and settle in! For boating enthusiasts, a boat slip is available for lease, with a boat lift & a 2019 Harris Sunliner Tritoon available for an additional cost! Enjoy the co
USD 428,900
546 Buttermilk Spring Road
View photo
House · for sale
USD 559,477
USD 199/sq.ft
Updated
546 Buttermilk Spring Road
Shell Knob
· 2,799 sq.ft · 4 Bedrooms · 2 Baths · House
· Parking
Shell Knob · 2,799 sq.ft · 4 Bedrooms · 2 Baths · House · Parking
Table rock lake views | custom 2-story home | 2.74+/. ACRES4 Bedrooms 2.5 Baths 2,756+/. Sq. Ft. 2,100+ Sq. Ft. Garage/Shop SpaceOZARK LIVING WITH A VIEWWake up to breathtaking views of Table Rock Lake and the surrounding Ozark Mountains. Perched on a beautiful 2.74+/. Acre ridgetop setting, this distinctive custom two-story home offers the privacy and peacefulness of the Ozarks while remaining conveniently located near the area's many attractions and amenities. With approximately 2,756 square feet of living space, this spacious home features 4 bedrooms, 2.5 bathrooms, two large living areas, and an open-concept design that provides plenty of room for family, guests, and entertaining. More details coming soon!
USD 559,477
48 Hickory Lane
View photo
House · for sale
USD 249,000
USD 104/sq.ft
48 Hickory Lane
Shell Knob
· 2,390 sq.ft · 3 Bedrooms · 2 Baths · House
· Deck · Fireplace · Swimming pool
Shell Knob · 2,390 sq.ft · 3 Bedrooms · 2 Baths · House · Deck · Fireplace · Swimming pool
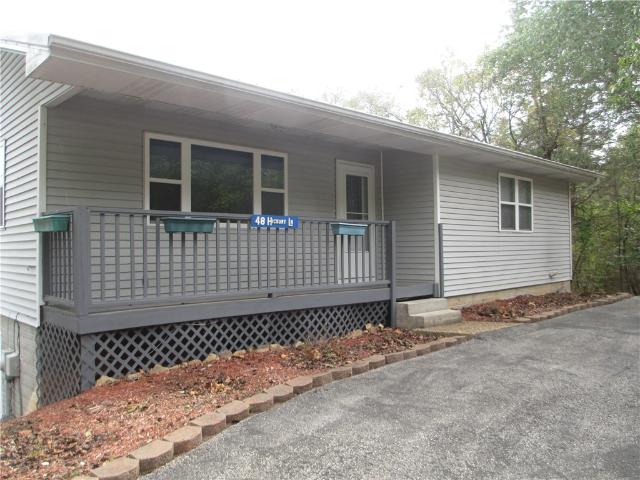
Welcome to 48 Hickory LN, Holiday Island, Arkansas, a charming single-family residence built in 1995 that is ready to move into. This inviting home, spanning 2400 square feet, offers a comfortable and aspirational lifestyle. The living room provides a welcoming atmosphere, centered around a cozy fireplace, perfect for gathering and relaxation. One of the bathrooms offers the luxury of a jetted bathtub, ideal for unwinding, alongside a convenient walk-in shower. A principal bedroom features an ensuite bathroom, a spacious walk-in closet, and elegant hardwood flooring, creating a private and refined retreat. Step outside and enjoy the fresh air on the welcoming porch and deck, ideal spots for morning coffee or evening reflection. This ranch-style home offers an exceptional opportunity for comfortable living. Discover the possibilities that await you at this delightful Holiday Island address. Excellent location close to all amenities including marina golf, swimming pool, pickleball courts
USD 249,000
78 Rollin C Lane
View photo
House · for sale
USD 344,900
USD 146/sq.ft
78 Rollin C Lane
Shell Knob
· 2,357 sq.ft · 4 Bedrooms · 2 Baths · House
· Garden · Deck · Equipped kitchen
Shell Knob · 2,357 sq.ft · 4 Bedrooms · 2 Baths · House · Garden · Deck · Equipped kitchen
Lake Community Living! This Wonderfully renovated Traditional Lake Home features 4 bedrooms and 3 bathrooms, thoughtfully designed to offer both modern and cozy everyday Living. From the moment you walk in, you'll be greeted by an inviting open-concept layout filled with natural light and refined finishes. The updated kitchen is a delight, complete with modern cabinetry, sleek countertops, and stainless steel appliances. The 2nd Kitchen features Hardwood counters carved & taken from the owners Family farm. Whether you're hosting dinner parties or preparing everyday family meals, this space effortlessly balances style and functionality. The main living areas flow seamlessly toward expansive windows that look to the winter lake views. Step outside onto the private deck or the Maintenance Free backyard surrounded by mature trees, Its the perfect backdrop for morning coffee, evening relaxation, or seasonal outdoor entertaining. Nestled in a peaceful lake community, you'll enjoy year-round
USD 344,900
10 Summit Drive
View photo
House · for sale
USD 410,000
USD 142/sq.ft
10 Summit Drive
Shell Knob
· 2,874 sq.ft · 3 Bedrooms · 3 Baths · House
· Deck · Equipped kitchen · Parking · Cellar
Shell Knob · 2,874 sq.ft · 3 Bedrooms · 3 Baths · House · Deck · Equipped kitchen · Parking · Cellar
Spacious! Ranch house with a full walk out basement. Updated and very clean! A three bedroom (could be four bedroom) and three full bathrooms (large showers). Home is move-in ready. Vaulted ceilings in living room, Corian kitchen counters, covered back decks and front porch, nice flooring, great laundry room (on main level), spacious lower level family room, lower level workshop, nice lower level storage, and Ring doorbell system. New furnace in 2021, new garage opener in 2021, new master bath in 2022, and a new garbage disposal in 2023. Large garage (half is 11.8x30.8) large enough for a big boat. Back of lot borders forest land providing seclusion and privacy. Covered back deck views features the serenity of nature and wildlife at its best. Boat slips available at Port of Kimberling Marina and boat launches. A superior built house and just minutes away from Port of Kimberling Marina, Table Rock Lake, Silver Dollar City, Branson, and shopping. All home furnishings are included with th
USD 410,000
69 Lakeside Drive
View photo
House · for sale
USD 729,900
USD 237/sq.ft
69 Lakeside Drive
Shell Knob
· 3,068 sq.ft · 3 Bedrooms · 2 Baths · House
· Equipped kitchen
Shell Knob · 3,068 sq.ft · 3 Bedrooms · 2 Baths · House · Equipped kitchen
Experience lakefront living at its finest with this beautifully updated 3-bedroom, 2.5-bath lakehouse on Table Rock Lake! Featuring warm, real wood floors, elegant granite countertops, and a renovated kitchen, this home blends timeless charm with modern comfort. All three bathrooms have been tastefully renovated, adding fresh style and convenience throughout. One of the property's most captivating features is the stunning lake view enjoyed from every room facing the rear of the home, bringing the beauty of Table Rock Lake into your everyday living. Whether you're relaxing with family, entertaining guests, or enjoying peaceful mornings overlooking the water, this inviting retreat offers the perfect setting to embrace the lake lifestyle. Don't miss the opportunity to own a beautifully updated lakehouse where comfort, style, and breathtaking lake views come together!
USD 729,900
34 Leatherwood Drive
View photo
House · for sale
USD 240,000
USD 147/sq.ft
Updated
34 Leatherwood Drive
Shell Knob
· 1,625 sq.ft · 2 Bedrooms · 2 Baths · House
· Deck · Fireplace · Equipped kitchen · Parking
Shell Knob · 1,625 sq.ft · 2 Bedrooms · 2 Baths · House · Deck · Fireplace · Equipped kitchen · Parking
Enjoy privacy, space, and a convenient location with this 2-bedroom, 2.5-bath home located less than 5 minutes from the Holiday Island Marina and only 15 minutes from Eureka Springs. The front deck provides elevated views and a peaceful place to relax, while a second deck off the sunroom offers a more private setting. The sunroom brings in natural light and showcases views of the wooded surroundings. Inside, the open living area features a large wood-burning fireplace and bamboo flooring. The galley-style kitchen offers ample cabinetry and a convenient pass-through to the living room. The spacious primary bedroom includes a private en-suite bath. Downstairs, you’ll find a large 1-car garage, multiple storage areas, and a versatile bonus room with a half bath—perfect for a workshop, studio, hobby room, or additional flex space. Outside, the property features unique rock formations, frequent wildlife, and a large driveway with plenty of parking. A new roof and HVAC system installed in 20
USD 240,000
158 Hill And Hollow Lane
View photo
House · for sale
USD 399,000
USD 394/sq.ft
158 Hill And Hollow Lane
Shell Knob
· 1,012 sq.ft · 3 Bedrooms · 2 Baths · House
· Swimming pool · Deck
Shell Knob · 1,012 sq.ft · 3 Bedrooms · 2 Baths · House · Swimming pool · Deck
Lake views, outdoor entertaining space, and a hot tub waiting on the deck-this completely renovated home knows how to make an entrance. With three bedrooms, two and a half bathrooms, and a peaceful Branson West setting, it blends polished comfort with enough personality to keep things interesting. Sunlight pours through the interior, highlighting character-filled finishes and a vaulted, beamed ceiling that gives the main living area an airy sense of occasion. The refreshed spaces feel welcoming rather than fussy, making it easy to settle in from day one. Partial furnishings are included, with exclusions, so your moving list may be pleasantly shorter than expected. A bonus game room brings flexibility for movie nights, friendly competition, or the shuffleboard table rivalry nobody is willing to admit has become serious. Outdoors, the new deck offers a front-row seat to the Table Rock Lake water view, while the hot tub turns quiet evenings into a very convincing reason to stay home. The
USD 399,000
4 White River Cove
View photo
House · for sale
USD 435,000
USD 136/sq.ft
4 White River Cove
Shell Knob
· 3,186 sq.ft · 3 Bedrooms · 2 Baths · House
· Office room · Parking · Deck · Fireplace · Equipped kitchen
Shell Knob · 3,186 sq.ft · 3 Bedrooms · 2 Baths · House · Office room · Parking · Deck · Fireplace · Equipped kitchen
Large Lakefront home with excellent year round views of Table Rock lake and easy water access. This superbly built, well maintained, single owner, custom brick home has all the room anyone could hope for. There are multiple flex rooms that could easily be utilized as additional bedrooms, you could even add a kitchen and bath to turn the lower level into an in-law suite or STR. Both floors have their own private entrances, living rooms & are plumbed with separate laundry rooms. The main floor features lovely hardwood throughout, large family room with fireplace, full kitchen with dedicated dining area, two large primary suites with full baths and walk-in closets, office with new paint & carpet and a deck with a lake view that is sure to please everyone. Oversized 2 car garage & lots of extra storage in the lower level workshop. Downstairs has an impressive library & second living room complete with wood stove for those snuggly winter evenings. Enjoy Island life near the marina, golf cou
USD 435,000
281 Queensberry Drive
View photo
House · for sale
USD 430,000
USD 165/sq.ft
281 Queensberry Drive
Shell Knob
· 2,594 sq.ft · 3 Bedrooms · 3 Baths · House
· Deck · Equipped kitchen
Shell Knob · 2,594 sq.ft · 3 Bedrooms · 3 Baths · House · Deck · Equipped kitchen
This is a lovely home with great room on main level and family room on lower level. Kitchen is convenient with upgraded appliances and a large bar and adjoining dining. Bathrooms are upscale and very convenient. Deck opens out to wooded space for privacy. Landscaping is pretty and front porch is inviting. The area is lovely with other beautiful homes. This is a must see for the buyer who is looking for a special home
USD 430,000
135 Frontier Way
View photo
House · for sale
USD 1,369,000
USD 278/sq.ft
135 Frontier Way
Shell Knob
· 4,919 sq.ft · 9 Bedrooms · 10 Baths · House
· Deck · Swimming pool
Shell Knob · 4,919 sq.ft · 9 Bedrooms · 10 Baths · House · Deck · Swimming pool
UNMATCHED TABLE ROCK LAKE VIEWS | FULLY FURNISHED WILDERNESS MOUNTAIN RETREATThis fully furnished, turnkey lakeview lodge showcases sweeping panoramic views of Table Rock Lake and offers nearly 5,000 square feet of thoughtfully designed living space. With 10 bedrooms and 9 bathrooms, the home provides flexibility and room to comfortably accommodate larger groups while maintaining privacy and functionality throughout. The expansive open-concept floor plan is ideal for gathering and entertaining, featuring dual stoves/ranges, generous living and dining areas, and seamless access to two oversized decks where the lake views take center stage. Interior highlights include two themed bunk rooms, a game and media room, and multiple spaces designed for both relaxation and enjoyment. Located just steps from the resort's amenity core, Wilderness Mountain features indoor and outdoor pools, water slides, a lazy river, pickleball and basketball courts, playgrounds, and a walking trail leading to the
USD 1,369,000
25323 Farm Road 1242
View photo
House · for sale
USD 559,900
USD 176/sq.ft
25323 Farm Road 1242
Shell Knob
· 3,175 sq.ft · 3 Bedrooms · 4 Baths · House
· Office room · Parking
Shell Knob · 3,175 sq.ft · 3 Bedrooms · 4 Baths · House · Office room · Parking
Country Estate with Stocked Spring Fed Pond, 2,640 Sq Ft Shop, Tiny Home & Lake Nearby! Tucked away from the road in a peaceful, park-like setting, this impressive 21/2-story country estate offers over 3,180 sq ft of finished living space and is located less than a mile from the lake! Inside, you'll find 3 spacious bedrooms, 4.5 bathrooms, a formal living room, generous family room, and a finished bonus room in the basement-perfect for a home office, hobby room, recreation space, or additional sleeping area. An attached 3-car garage provides even more storage and convenience. Outside, enjoy a large stocked pond, mature trees, beautifully maintained grounds, and plenty of room to relax, entertain, or fish right at home. A standout feature is the incredible 2,640 sq ft insulated shop, complete with heat and air conditioning plus 14' and 20' sidewalls-ideal for a business, workshop, equipment, hobbies, boats, or recreational toys. There's even a tiny home, offering additional space for gu
USD 559,900
3 Oak Point Drive
View photo
Condo · for sale
USD 239,900
USD 166/sq.ft
3 Oak Point Drive
Shell Knob
· 1,442 sq.ft · 3 Bedrooms · 2 Baths · Condo
· Deck · Equipped kitchen · Parking · Swimming pool
Shell Knob · 1,442 sq.ft · 3 Bedrooms · 2 Baths · Condo · Deck · Equipped kitchen · Parking · Swimming pool
Welcome to easy and luxurious living in Holiday Island! This beautifully remodeled, 3BR/2BA condo sits on a corner lot with resort-style views and access to it all—boat dock, beach, hiking trails, clubhouse, pool, tennis, golf, park, playground and Table Rock Lake just minutes away. Inside, enjoy new carpet plus granite throughout the kitchen and baths, soft-close Hickory cabinetry with extra storage for spices, pullout lazy-Susan drawers and an open eat-in kitchen flowing to a spacious living room with a second living area downstairs! The primary suite offers a walk-in, oasis-like shower and relaxing whirlpool tub. Enjoy decks on both levels with spectacular views of Table Rock Lake making morning coffee or evening unwinding effortless. A newer roof (approx. 2 years old) adds peace of mind, and the unique, oversized, attached garage has room for your vehicles and boat—perfect for lake life. This move-in ready, low-maintenance, high-end property is ideal for full-time living, investmen
USD 239,900
70 Stone Ledge Drive
View photo
House · for sale
USD 774,000
USD 257/sq.ft
70 Stone Ledge Drive
Shell Knob
· 3,003 sq.ft · 5 Bedrooms · 4 Baths · House
· Deck · Equipped kitchen · Parking
Shell Knob · 3,003 sq.ft · 5 Bedrooms · 4 Baths · House · Deck · Equipped kitchen · Parking
Still dreaming of the perfect lake home? Your dream just became a reality! Whether you're looking for a full-time residence or a weekend getaway, this home delivers the ultimate in lake living. Step inside and you may never want to leave. The inviting open design, beautiful finishes and walls of windows bring the outdoors in, filling the home with natural light and showcasing the surrounding beauty including the lake view-even on a rainy day. With 5 bedrooms and 4 baths, there's room for family, friends and plenty of unforgettable gatherings. The stylish kitchen keeps the cook in the heart of the action, while the spacious dining area is ready for a crowd. Outside, the expansive deck provides the perfect setting for morning coffee, afternoon relaxation to enjoy the lake view or entertaining well into the evening. The lake lifestyle continues with an additional garage/workshop, offering endless possibilities for storage, hobbies, a she shed or whatever you envision. And here's the bonus
USD 774,000
26778 St. Johns Wood Lane
View photo
House · for sale
USD 330,000
USD 283/sq.ft
26778 St. Johns Wood Lane
Shell Knob
· 1,163 sq.ft · 2 Bedrooms · 1 Bath · House
· Office room · Deck · Equipped kitchen
Shell Knob · 1,163 sq.ft · 2 Bedrooms · 1 Bath · House · Office room · Deck · Equipped kitchen
Experience lake living with this 2-bedroom, 1 1/2 bath home, perfectly situated on a private dead-end road, on the Kings River Arm of Table Rock Lake. Start your mornings sipping coffee on your expansive full-length deck, where views of the quiet side of the lake set the tone for relaxation and leisure. Step inside to discover a thoughtfully designed open floor plan that seamlessly blends comfort and functionality. The U-shaped kitchen is a chef's delight, combining efficiency with style. Its breakfast bar invites conversations and casual dining, making it the ideal space for entertaining family and friends. With an additional office featuring a large closet with generous shelving, this home offers ample storage and versatility, ensuring all your needs are met. Nestled on six lots, this property boasts over an acre of beautifully maintained land, it provides plenty of space for outdoor activities and enjoyment. Two additional septic tanks make it ideal for adding living space or a plum
USD 330,000
67 Port Drive # #4
View photo
Condo · for sale
USD 295,900
USD 229/sq.ft
67 Port Drive # #4
Shell Knob
· 1,292 sq.ft · 2 Bedrooms · 2 Baths · Condo
· Deck · Fireplace · Equipped kitchen
Shell Knob · 1,292 sq.ft · 2 Bedrooms · 2 Baths · Condo · Deck · Fireplace · Equipped kitchen
Walk in to comfort. Walk in to space. Walk in to effortless lake living. Welcome to 67 Port Drive, Unit 4, at Schooner Bay Landing-a TRUE WALK-IN, ONE-LEVEL CONDO where easy living begins the moment you arrive. No stairs to climb, no levels to navigate-just walk through the door and enjoy everything you need on one comfortable level, complemented by beautiful year-round views of Table Rock Lake. Walk in to comfort with 2 bedrooms, 2 bathrooms, abundant natural light and a cozy wood-burning fireplace. This beautifully remodeled condo offers an open kitchen, dining and living area where entertaining feels easy and everyday living feels even easier. Stainless steel appliances, generous cabinetry, granite countertops, a stainless sink and bar seating complete the kitchen. Walk in to space with a generous lake-view primary suite that opens directly to the covered back deck. A comfortable guest bedroom and second full bath provide the flexibility you want for visiting family, friends or a ho
USD 295,900
3033 Joe Bald Road
View photo
House · for sale
USD 305,000
USD 304/sq.ft
3033 Joe Bald Road
Shell Knob
· 1,001 sq.ft · 2 Bedrooms · 2 Baths · House
· Patio · Garden
Shell Knob · 1,001 sq.ft · 2 Bedrooms · 2 Baths · House · Patio · Garden
Schedule your tour today of this 1st-time-on-the-market home, built in 2021. This charming home sits on 3.51 acres and offers the space, comfort, and flexibility you've been looking for. With no subdivision and no HOA, you'll enjoy the freedom to make the property your own. Just minutes from Table Rock Lake and Kimberling City's restaurants, entertainment and shopping. Inside, you'll find two bedrooms and two full baths, complemented by a vaulted wood ceiling that creates a warm and welcoming retreat. Relax on the covered porch or back patio after a day at the lake, and enjoy the fenced yard with a convenient doggie door for your furry friends. The 1,200-square-foot detached shop features electricity and plenty of room for projects, storage, hobbies, or whatever you envision. Water has been run near the shop for an RV to hook up and the septic has easy access. Whether you're seeking a lake getaway or a full-time home, this property offers endless possibilities
USD 305,000
26 Greenview Drive
View photo
House · for sale
USD 635,000
USD 156/sq.ft
26 Greenview Drive
Shell Knob
· 4,047 sq.ft · 4 Bedrooms · 3 Baths · House
· Deck · Fireplace · Equipped kitchen · Lift
Shell Knob · 4,047 sq.ft · 4 Bedrooms · 3 Baths · House · Deck · Fireplace · Equipped kitchen · Lift
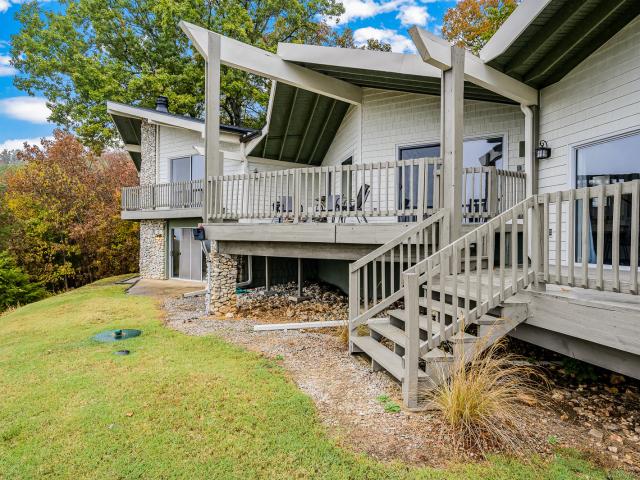
Like no other! Panoramic Table Rock Lake views, brilliant Ozarks fall color & iconic mid-century modern design take center stage at this private 2+/. Acre Kimberling Hills estate. Offering exceptional privacy & sweeping 180-degree lake & Ozark Mountain views, this one-of-a-kind retreat captures the scenery from nearly every angle. Enjoy breathtaking sunsets, crisp autumn breezes & a setting where you won't catch a glimpse of the neighbors, yet you're just a golf cart ride from a coveted 10x28 boat slip w/ lift, available for an additional $75K. This family compound features three spacious main-level bedrooms, including an impressive owner's ensuite w/ private deck access, dressing room & walk-through shower. The chef's kitchen features a gas cooktop, two pantries & generous center island, opening to alfresco dining & an expansive living space w/ soaring ceilings & a dramatic, locally harvested stone wood-burning fireplace, perfect for cozy evenings after a day of fall fishing or scenic
USD 635,000
26144 Sugarfoot Lane
View photo
House · for sale
USD 2,950,000
USD 399/sq.ft
26144 Sugarfoot Lane
Shell Knob
· 7,384 sq.ft · 8 Bedrooms · 6 Baths · House
· Deck · Fireplace · Equipped kitchen · Swimming pool
Shell Knob · 7,384 sq.ft · 8 Bedrooms · 6 Baths · House · Deck · Fireplace · Equipped kitchen · Swimming pool
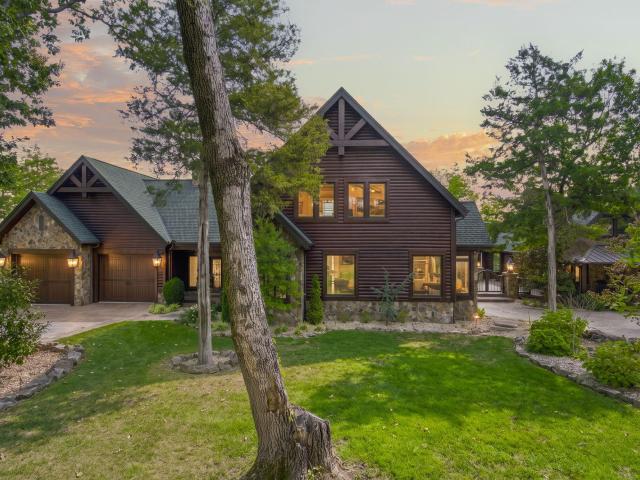
Lakefront legend! Some lake homes are built around the view. This one was built around the experience! Set on just under two acres, this luxury Table Rock Lake retreat combines striking architecture, sweeping lake views, and spaces designed for gathering on a grand scale. Soaring windows, rich natural finishes, multiple fireplaces, and designer furnishings set the tone, while the impressive kitchen features a wraparound counter with abundant seating. Whether hosting holidays, weekend getaways, or a full house of guests, this home was built to entertain! The primary suite provides a private sanctuary, while five additional bedrooms offer plenty of space and privacy throughout the home. Outside, expansive covered decks, gorgeous landscaping, and a private pool create a resort-like setting overlooking the lake. A separate two-bedroom guest house next door gives visitors their own kitchen, living area, bath, and outdoor space. The package continues with a 12-car metal shop, three covered 1
USD 2,950,000

Get email alerts

Don't miss out: be the first to know about new properties

The alert was correctly created

On subscribing you accept the conditions of use and the privacy policy
Alert
Receive new ads in your inbox
Save this search
Receive alerts for new listings

We'll send you an email when we have new properties for: "Properties for sale in Shell Knob"

The alert was correctly created

Garfield town, Township 1 Benton County Arkansas
Branson West city
Get email alerts and be the first to see new listings
Required field
On subscribing I accept the terms of the privacy policy
Perfect! You'll soon start receiving new listings via email
Alert
Receive an email when we have new ads for Properties for sale in Shell Knob
Save this search
Filters

Bedrooms

Size (sq.ft)

sq.ft
sq.ft

Price

USD
USD

Property type

Bathrooms

Clear all filters
Receive notifications when new entries are published.