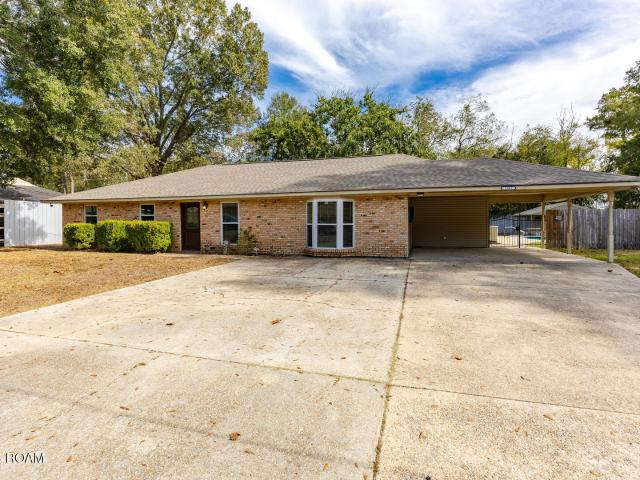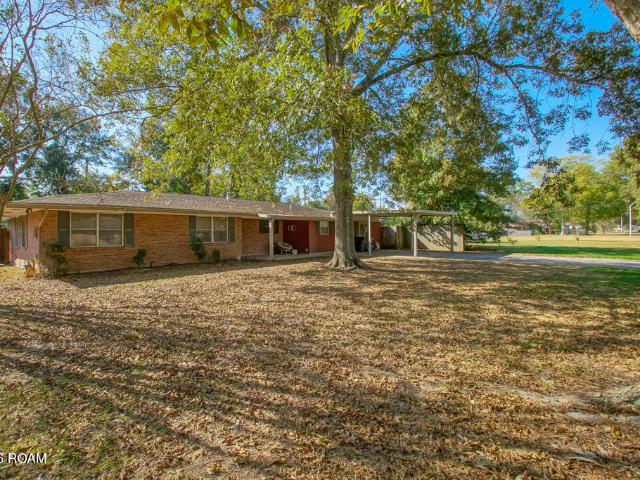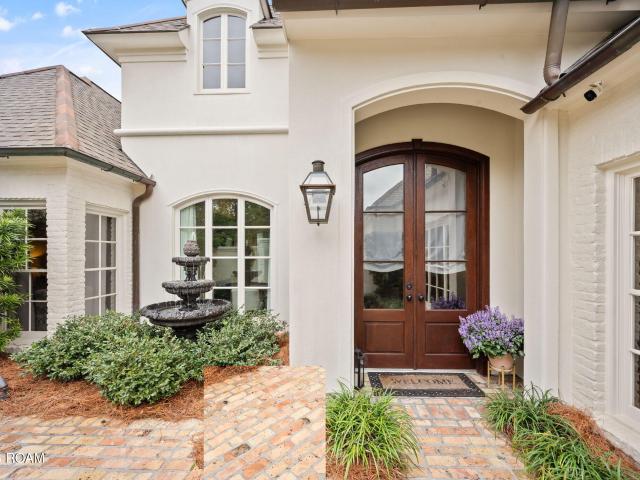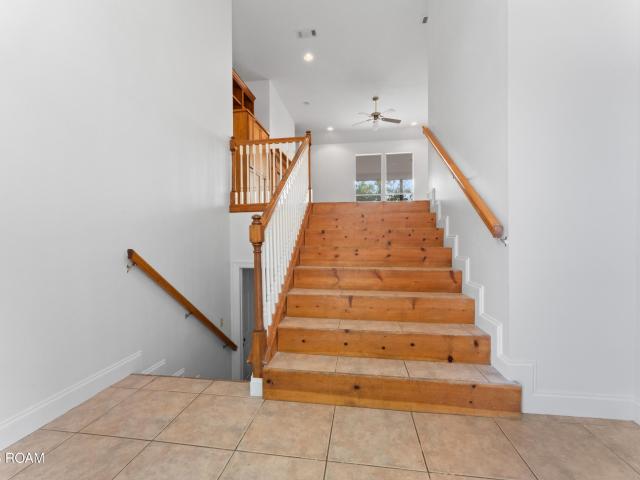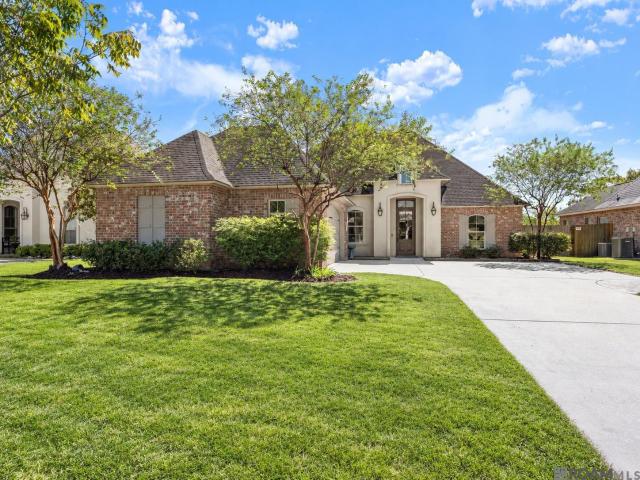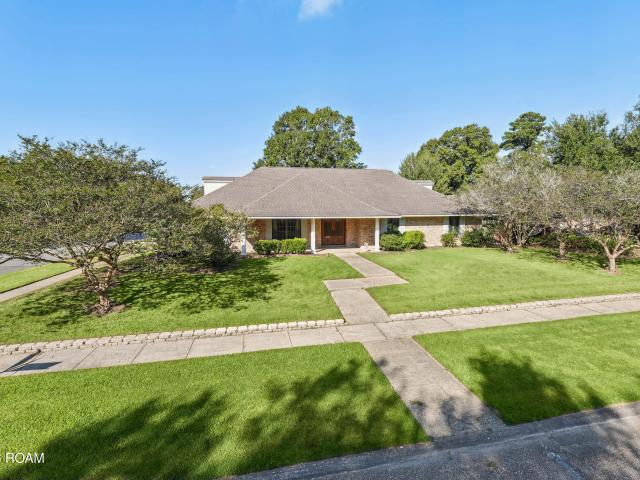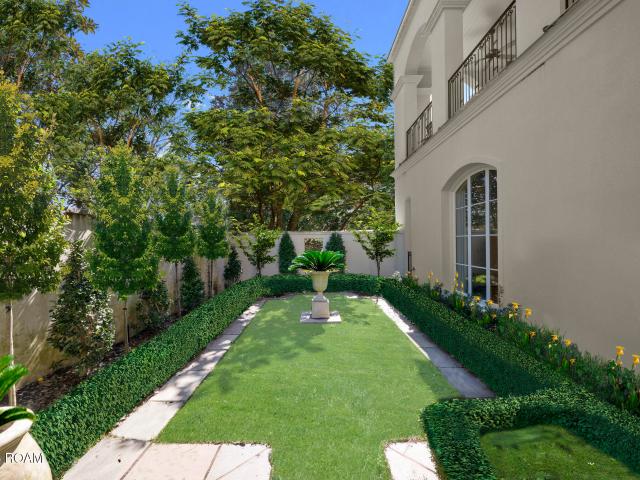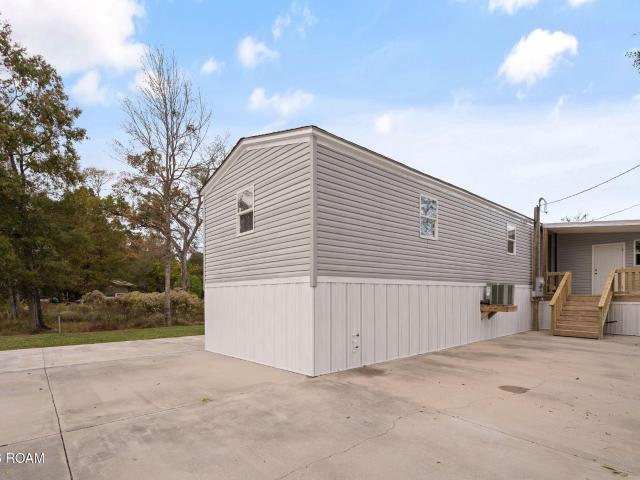
256 houses for sale in Shenandoah North

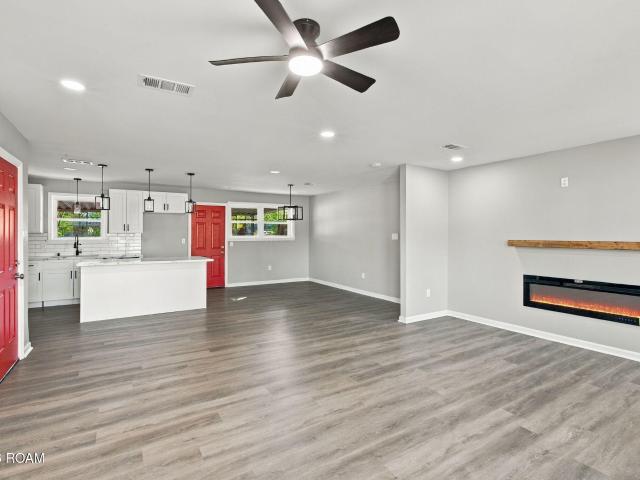
16524 Vermillion Drive
View photo
House · for sale
USD 199,900
USD 156/sq.ft
16524 Vermillion Drive
Shenandoah North
· 1,281 sq.ft · 3 Bedrooms · 2 Baths · House
· Patio · Garden · Fireplace · Equipped kitchen
Shenandoah North · 1,281 sq.ft · 3 Bedrooms · 2 Baths · House · Patio · Garden · Fireplace · Equipped kitchen
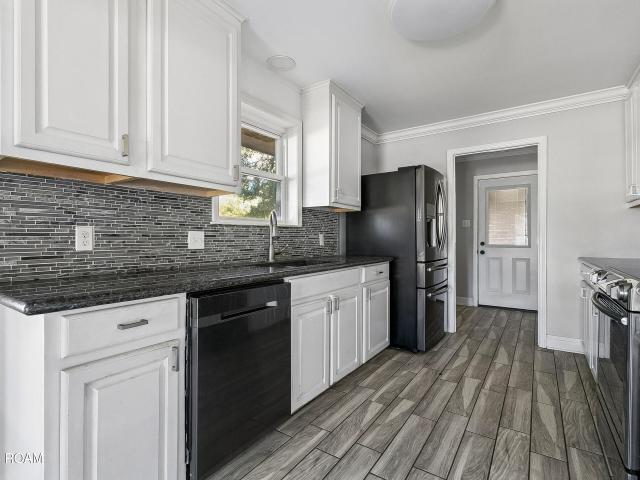
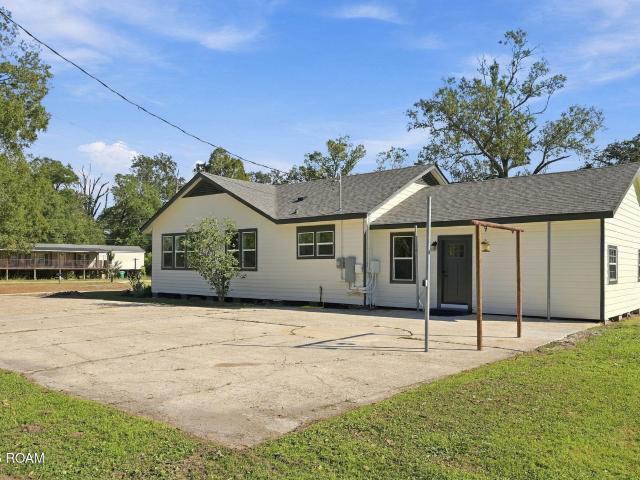
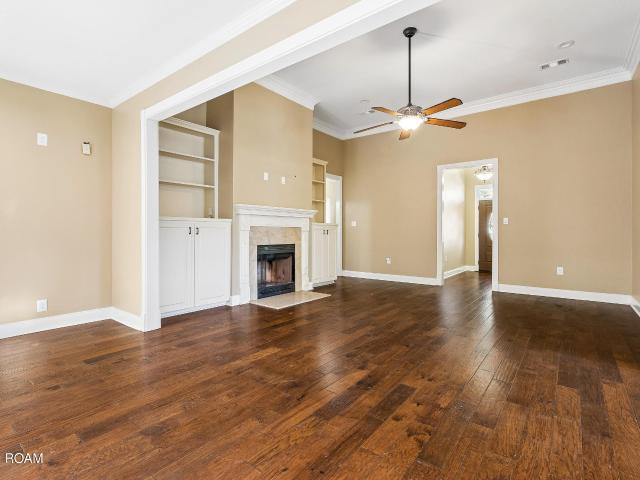
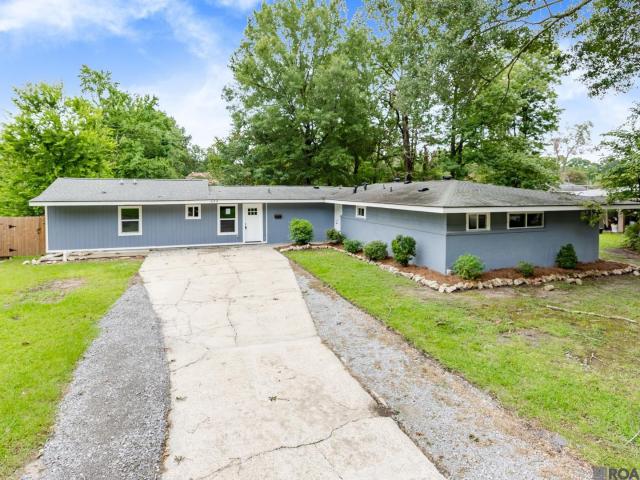
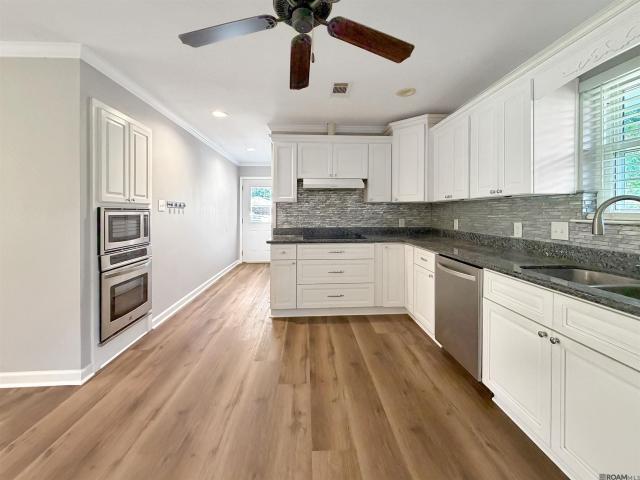
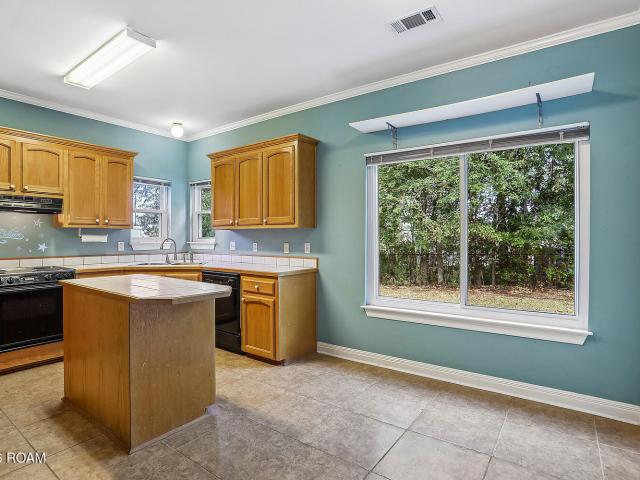
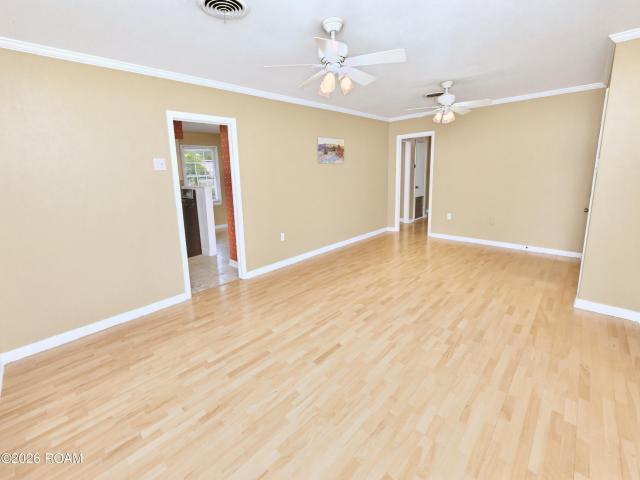
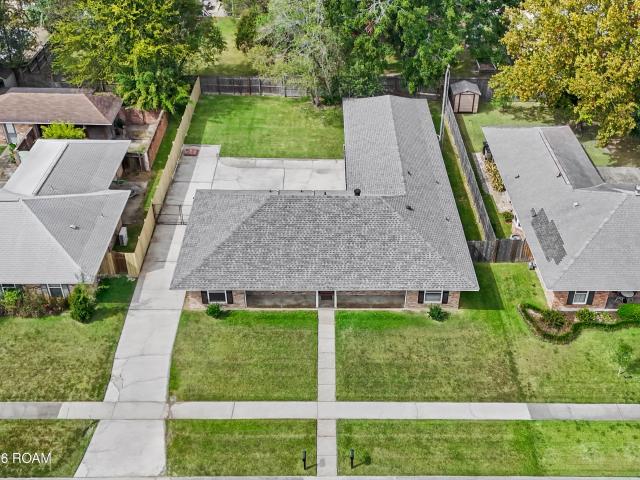
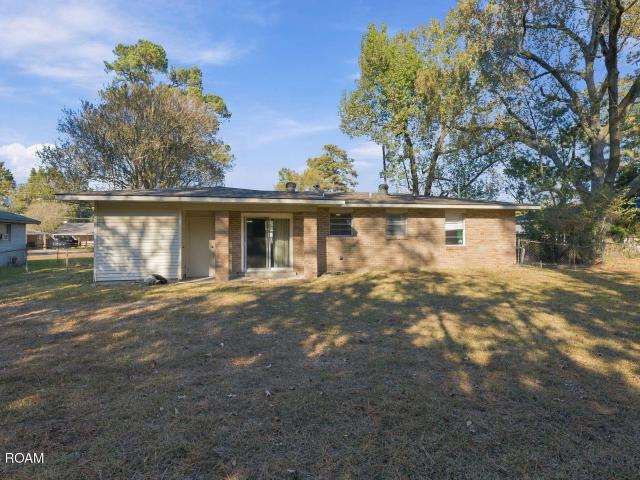
Completely renovated 3-bedroom, 2-bathroom home for sale in Baton Rouge, LA! An electric fireplace anchors the spacious living area, which flows into an open kitchen with stone countertops, stainless steel appliances, and plenty of cabinet storage. Pull up a stool at the eat-in island for morning coffee or a casual meal. The primary bedroom has a private en suite bathroom with a walk-in shower, and the home is carpet-free throughout. Outside, the large, fenced backyard offers plenty of room for a patio setup, a garden, or pets to play. Schedule your showing and come see the renovation in person!
USD 199,900
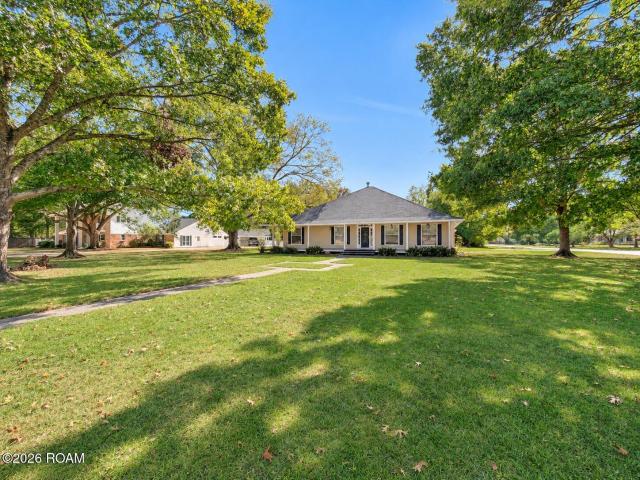
8232 Hermitage Drive
View photo
House · for sale
USD 349,000
USD 121/sq.ft
8232 Hermitage Drive
Shenandoah North
· 2,863 sq.ft · 4 Bedrooms · 2 Baths · House
· Garden · Equipped kitchen
Shenandoah North · 2,863 sq.ft · 4 Bedrooms · 2 Baths · House · Garden · Equipped kitchen
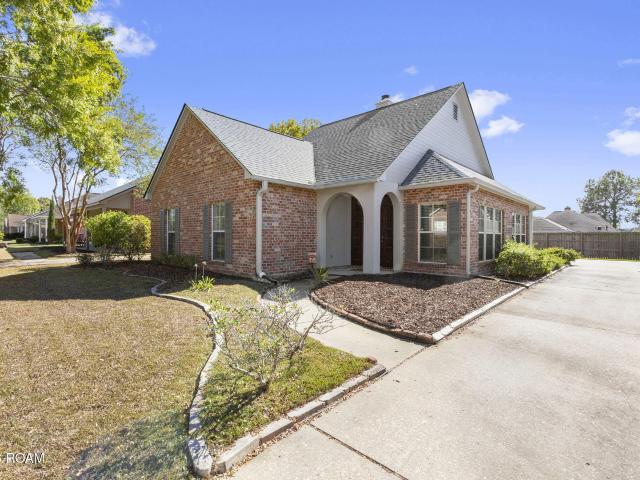
Location is everything, and this one has it! Situated in one of the best spots in Denham Springs, Plantation Estates, this 4-bedroom, 2.5-bath home sits on nearly 1 acre providing a huge front yard and fully fenced backyard. All four bedrooms are generously sized with walk-in closets. The remodeled kitchen features granite countertops, a bay window, and brand-new built-in double ovens and cooktop. Plenty of storage inside and out. Located in Flood Zone AE, but does not require elevation. Sellers are also willing to contribute toward a buyer's rate buydown and/or closing costs. Best of all. It is move-in ready!
USD 349,000
14213 Elmbridge Avenue
View photo
House · for sale
USD 195,000
USD 138/sq.ft
14213 Elmbridge Avenue
Shenandoah North
· 1,410 sq.ft · 3 Bedrooms · 2 Baths · House
· Patio · Equipped kitchen
Shenandoah North · 1,410 sq.ft · 3 Bedrooms · 2 Baths · House · Patio · Equipped kitchen
Welcome to this beautifully updated 3-bedroom, 2-bath home in the heart of Baton Rouge, Louisiana, located at 14213 Elmbridge Ave. Sellers are offering closing costs. This move-in ready gem blends modern updates with everyday comfort. Enjoy new windows throughout, granite countertops in both the kitchen and bathrooms, and no carpet anywhere—giving the home a clean, fresh, and low-maintenance feel. The kitchen comes fully equipped with updated appliances, including the refrigerator, making it truly ready for cooking, entertaining, and settling right in. Step outside to a covered patio that's perfect for weekend gatherings, morning coffee, or relaxing evenings at home. Sitting on a desirable corner lot in a low-traffic subdivision, this property offers added privacy while still being conveniently located near shopping, dining, and local amenities. An added bonus: the flood insurance policy is only $530/year and is transferable to the new owner—adding both value and peace of mind. Sellers
USD 195,000
18459 Lakefield Avenue
View photo
House · for sale
USD 295,000
USD 183/sq.ft
18459 Lakefield Avenue
Shenandoah North
· 1,604 sq.ft · 3 Bedrooms · 2 Baths · House
· Deck · Fireplace · Equipped kitchen
Shenandoah North · 1,604 sq.ft · 3 Bedrooms · 2 Baths · House · Deck · Fireplace · Equipped kitchen
Open house, sunday nov 15th 2-4 pm! Beautifully maintained home in the highly desirable Azalea Lakes subdivision! This home offers a spacious living room with a gas fireplace and beautiful crown molding. The kitchen features a center island, stainless steel appliances, abundant cabinet space, and opens to the dining area, creating a great space for entertaining. The private primary suite is tucked away in its own wing of the home and features a beautiful ensuite bath, with a large soaking tub, custom-tiled shower, double vanity, and updated fixtures. There is also a huge walk in closet! Step outside and enjoy your own peaceful retreat while relaxing on the deck! This home has been thoughtfully updated with premium porcelain tile flooring throughout, fresh Sherwin-Williams Dover White paint and all new ceiling fans. Major improvements include a roof replaced in 2021 and HVAC system installed in 2019 and new water heater. Located in flood zone X and does not require flood insurance. Enjo
USD 295,000
10811 May Belle Court
View photo
House · for sale
USD 285,000
USD 117/sq.ft
Updated
10811 May Belle Court
Shenandoah North
· 2,422 sq.ft · 4 Bedrooms · 3 Baths · House
· Garden · Fireplace · Equipped kitchen · Parking
Shenandoah North · 2,422 sq.ft · 4 Bedrooms · 3 Baths · House · Garden · Fireplace · Equipped kitchen · Parking
Welcome to this gorgeous 4-bedroom, 3-full-bath home located in the quiet Sherwood Forest neighborhood. Featuring 16-foot cathedral ceilings, this property offers an expansive layout with exceptional curb appeal and mature shade trees. Interior Features: Real hardwood flooring throughout the family room, formal dining room, and hallway. Beautiful Mardi Gras tile in the kitchen, back hallway, and third bathroom. Spacious kitchen equipped with granite countertops, a 5-burner gas cooktop, wall oven, microwave, stainless steel appliances, and a breakfast bar for additional seating. Cozy family room centered around a wood-burning fireplace (gas log capable). Bonus 286 sq. ft. Sunroom off the family room (not included in total living area sq. Footage). Exterior & Additional Details: Park-like, privacy-fenced backyard ideal for entertaining. Ample parking: rear 2-car carport plus an extended driveway along the side of the home. Architectural shingle roof. High and dry: Located in Flood Zone X
USD 285,000
18268 Woodland Cove Drive
View photo
House · for sale
USD 940,000
USD 289/sq.ft
18268 Woodland Cove Drive
Shenandoah North
· 3,251 sq.ft · 4 Bedrooms · 4 Baths · House
· Garden · Fireplace · Equipped kitchen
Shenandoah North · 3,251 sq.ft · 4 Bedrooms · 4 Baths · House · Garden · Fireplace · Equipped kitchen
Only 4 years old, this custom-built home on a spacious half acre lot in desirable Woodland Cove offers beautiful living spaces and a backyard made for entertaining! Tall ceilings, wood floors, large windows, and beautiful lighting carry throughout the home. The living room centers around a gas fireplace opens to the kitchen and dining area, keeping everyone connected whether you're hosting friends or enjoying a quiet night at home. The kitchen features cabinetry to the ceiling, a large island with seating, an apron sink, a gas range, and plenty of storage and counter space. Just off the dining area, a built-in bar with a beverage refrigerator and ice maker, makes serving guests easy. The spacious primary suite has room for a sitting area and features a beautiful bathroom with a freestanding tub, separate vanities, and an oversized walk-through shower with multiple showerheads. A private outdoor shower adds something extra, while the large walk-in closets offer extensive built-in drawer
USD 940,000
25703 Gill Road
View photo
House · for sale
USD 275,000
USD 141/sq.ft
25703 Gill Road
Shenandoah North
· 1,948 sq.ft · 4 Bedrooms · 3 Baths · House
· Equipped kitchen · Parking
Shenandoah North · 1,948 sq.ft · 4 Bedrooms · 3 Baths · House · Equipped kitchen · Parking
Charming Country Cottage. Beautifully Renovated 4 Bedroom, 3 Bath Home on. 798 Acre! Fall in love with the charm and character of this darling cottage-style home, nestled in a peaceful rural setting on a beautiful. 798-acre property. Offering the perfect blend of old-world charm and modern updates, this home has been thoughtfully renovated from top to bottom and is truly move-in ready! Enjoy the beauty of a spacious, shaded lot with plenty of room to roam, relax, entertain, and enjoy the outdoors, along with ample parking for family and guests. Best of all, enjoy the freedom of country living with NO HOA dues and NO HOA restrictions! Inside, you'll find an abundance of comfortable living space, featuring both a welcoming living room and a separate den, along with a spacious eat-in kitchen complete with a center island. Large windows throughout fill the home with wonderful natural light, creating a warm and inviting atmosphere. The extensive renovations make this home feel practically b
USD 275,000
1533 River Run Drive
View photo
House · for sale
USD 289,900
USD 144/sq.ft
1533 River Run Drive
Shenandoah North
· 2,002 sq.ft · 3 Bedrooms · 2 Baths · House
· Patio · Garden · Office room · Equipped kitchen
Shenandoah North · 2,002 sq.ft · 3 Bedrooms · 2 Baths · House · Patio · Garden · Office room · Equipped kitchen
Welcome home to this beautifully maintained Denham Springs property offering the perfect blend of space, comfort, and convenience! Located just off Florida blvd and only minutes from Baton Rouge, this home offers great curb appeal, a long driveway, and attractive landscaping. Inside, you'll find a spacious front office that can easily serve as a 4th bedroom, playroom, or bonus space, along with an inviting living area featuring tall ceilings, engineered hardwood floors, abundant natural light, and an extended sitting area that flows to the outdoor patio. The kitchen is full of character with brick flooring, granite countertops, a large center island, and oversized windows that brighten the kitchen and dining areas. Two generously sized guest bedrooms each feature walk-in closets and share a spacious guest bath, while the primary suite feels like a private retreat with engineered hardwood flooring, elegant triple crown molding, two walk-in closets, dual granite vanities, a large garden
USD 289,900
555 Lonita St
View photo
House · for sale
USD 255,000
USD 101/sq.ft
555 Lonita St
Shenandoah North
· 2,519 sq.ft · 4 Bedrooms · 3 Baths · House
· Equipped kitchen
Shenandoah North · 2,519 sq.ft · 4 Bedrooms · 3 Baths · House · Equipped kitchen
Welcome home to this beautifully renovated 4-bedroom, 3-bathroom gem in the desirable Broadmoor Oaks Subdivision! Offering an abundance of space and charm, this home features a spacious living area perfect for relaxing or entertaining, plus a versatile bonus room and inviting sunroom that can adapt to your lifestyle. The newly renovated interior brings a fresh, modern feel, while the kitchen offers tons of counter space and modern appliances for effortless everyday living. Outside, enjoy the freedom and privacy of a large lot, including a storage shed and workshop! Ideally located, this home combines comfort, convenience, and style at an incredible value. Don't miss your opportunity to make this beautiful home yours! Seller will contribute up to $7,500 towards buyers closing costs with an acceptable offer
USD 255,000
2411 chantulane ave
View photo
House · for sale
USD 257,500
USD 140/sq.ft
2411 chantulane ave
Shenandoah North
· 1,830 sq.ft · 3 Bedrooms · 2 Baths · House
· Garden · Equipped kitchen
Shenandoah North · 1,830 sq.ft · 3 Bedrooms · 2 Baths · House · Garden · Equipped kitchen
Brand new roof and all new flooring just installed! Welcome to this charming 3-bedroom, 2-bath home conveniently located just off Rushing Rd! From the moment you arrive, you’ll appreciate the warmth and character this home has to offer along with the many updates that make it completely move-in ready. Inside, you’ll find neutral tones throughout creating a bright, clean, and versatile space that will complement any style. The kitchen features stainless steel appliances and beautiful granite countertops, with granite continuing throughout the home for a cohesive and updated feel. Step outside to enjoy the large fenced backyard, perfect for entertaining, pets, or relaxing evenings outdoors, plus a generously sized storage shed offering plenty of extra space. This home is ready for its new owner to move right in and enjoy
USD 257,500
25653 Rosedown Drive
View photo
House · for sale
USD 352,145
USD 294/sq.ft
25653 Rosedown Drive
Shenandoah North
· 1,195 sq.ft · 3 Bedrooms · 1 Bath · House
Shenandoah North · 1,195 sq.ft · 3 Bedrooms · 1 Bath · House
Opportunity is knocking! This 3 bedroom, 1.5 bath home offers approximately 1,200 square feet of potential in a convenient location just minutes from the interstate and Bass Pro Shops in Denham Springs. Whether you're an investor looking for your next rental property or a buyer ready to bring a home back to life, this property is full of possibilities. With a little TLC and vision, you could transform this fixer-upper into a fantastic income-producing investment. Priced to sell and ready for its next chapter. Bring your vision & make your offer on your new investment before the holidays!
USD 352,145
646 Shadow Oak Drive
View photo
House · for sale
USD 549,900
USD 212/sq.ft
646 Shadow Oak Drive
Shenandoah North
· 2,583 sq.ft · 4 Bedrooms · 2 Baths · House
· Garden · Fireplace · Equipped kitchen
Shenandoah North · 2,583 sq.ft · 4 Bedrooms · 2 Baths · House · Garden · Fireplace · Equipped kitchen
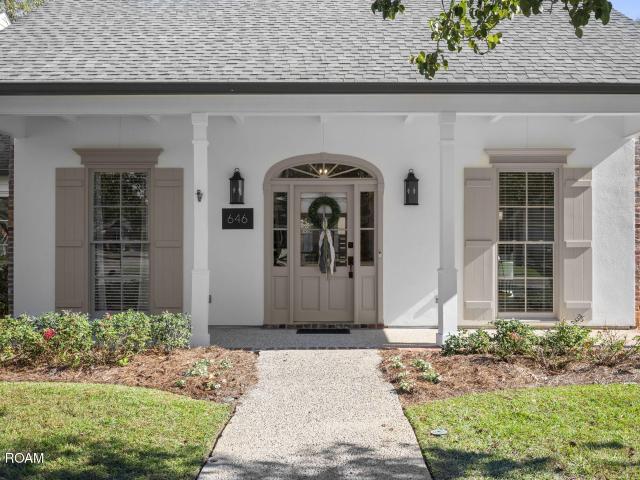
Nestled in desirable Live Oak Estates just off historic Highland Road, this beautifully maintained and thoughtfully updated Acadian-style home offers 4 bedrooms, 2.5 baths, timeless Southern charm, and exceptional curb appeal. Inside, high ceilings, detailed trim work, elegant glass transoms, custom built-ins, and an exposed-brick fireplace create a warm and inviting atmosphere. A wall of windows fills the spacious living area with natural light and views of the private backyard. The updated kitchen features matching KitchenAid appliances, abundant cabinetry, a walk-in pantry, breakfast bar, and adjoining keeping area with exposed wood beams. The spacious primary suite boasts a beautifully remodeled bathroom with cathedral ceiling, freestanding soaking tub, separate shower, dual vanities, and two walk-in closets. The tastefully remodeled second full bathroom features custom cabinetry and a striking herringbone tile tub surround. Extensively improved since 2018, this meticulously mainta
USD 549,900
17827 W Colony Way
View photo
House · for sale
USD 669,000
USD 229/sq.ft
17827 W Colony Way
Shenandoah North
· 2,917 sq.ft · 4 Bedrooms · 3 Baths · House
· Garden · Deck · Fireplace · Equipped kitchen · Swimming pool
Shenandoah North · 2,917 sq.ft · 4 Bedrooms · 3 Baths · House · Garden · Deck · Fireplace · Equipped kitchen · Swimming pool
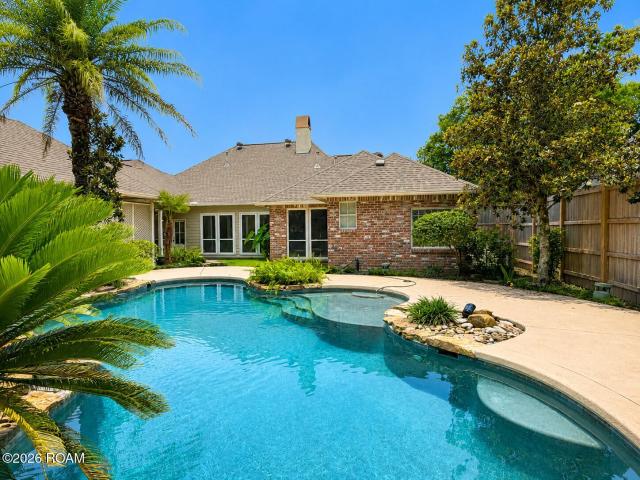
Stunning custom home with a true resort-style backyard oasis! Gorgeous, all-BRAND NEW heart pine wood floors, and all-new interior paint. Tucked away on a beautifully landscaped lot, this home offers the perfect blend of elegance, comfort, and outdoor living. The incredible gunite pool and spa are surrounded by lush tropical landscaping, expansive decking, multiple entertaining areas, and a large private yard that feels like your own luxury retreat. Inside, the home features soaring ceilings, extensive crown molding, rich brick flooring, and spacious open living areas filled with natural light. The recently updated kitchen is a showstopper with quartz countertops, subway tile backsplash, large center island, abundant custom cabinetry, and an open flow into the keeping and living areas — ideal for entertaining and everyday living. Built-ins and a fireplace create warmth and charm throughout the home. The oversized primary suite offers a spa-like bath with dual vanities, soaking tub, sep
USD 669,000
720 Rushing Road E
View photo
House · for sale
USD 329,000
USD 152/sq.ft
720 Rushing Road E
Shenandoah North
· 2,153 sq.ft · 4 Bedrooms · 2 Baths · House
· Patio · Garden · Fireplace · Equipped kitchen
Shenandoah North · 2,153 sq.ft · 4 Bedrooms · 2 Baths · House · Patio · Garden · Fireplace · Equipped kitchen
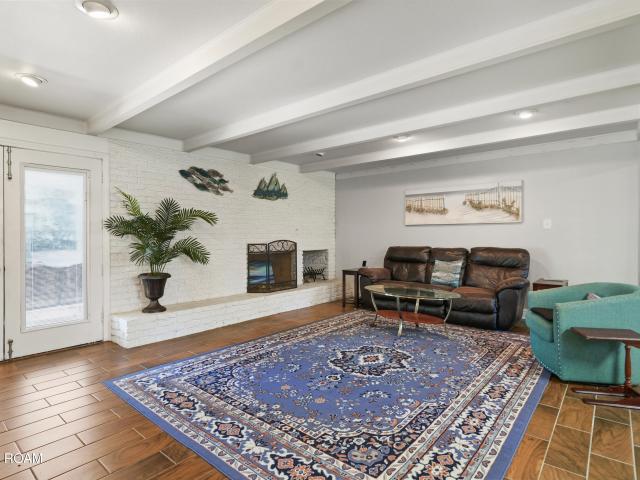
Welcome to this renovated 4 bedroom, 2 bath home situated on a spacious 1.3-acre lot! Offering plenty of room both inside and out, this property is perfect for comfortable living and entertaining. Step inside to discover an updated kitchen featuring granite countertops, an island with breakfast bar, cabinetry, and stainless steel appliances. Wood-look ceramic tile flooring flows throughout the main living areas, adding warmth and durability. The den features exposed beams, a painted brick accent, and a cozy wood-burning fireplace. The spacious primary suite offers two walk-in closets and a private bath with dual sinks. Additional bedrooms provide comfortable accommodations, while the oversized utility room adds convenience. The outdoor entertaining space is ready for your next hosting event! Enjoy a fabulous outdoor kitchen complete with a built-in grill, overhead vent, additional grilling area, and an expansive covered patio with plenty of seating. The large backyard offers endless po
USD 329,000
1542 Brookfield Drive
View photo
House · for sale
USD 350,000
USD 137/sq.ft
1542 Brookfield Drive
Shenandoah North
· 2,551 sq.ft · 5 Bedrooms · 3 Baths · House
· Parking
Shenandoah North · 2,551 sq.ft · 5 Bedrooms · 3 Baths · House · Parking
If you've been searching for a spacious 5-bedroom home with plenty of outdoor space and convenient access to the interstate, LOOK NO FURTHER! This home offers the perfect combination of space, comfort, and convenience for those who love to entertain, host family and friends, or simply enjoy room to spread out! From the moment you arrive, you'll appreciate the oversized double driveway offering plenty of parking for family and guests. Inside, you'll find 5 bedrooms, 3.5 bathrooms, and a versatile layout with endless possibilities! Whether you need extra bedrooms, space for guests, or that mother-in-law suite with its own attached bathroom you've been wanting, this home has the flexibility to accommodate your needs! You'll love the NO CARPET throughout and the extra-large living room, offering plenty of space for oversized furniture, entertaining, or creating a layout that works best for your lifestyle. Situated on just over HALF AN ACRE, this property offers the outdoor space you've bee
USD 350,000
668 Summit Ridge Drive
View photo
House · for sale
USD 269,900
USD 110/sq.ft
668 Summit Ridge Drive
Shenandoah North
· 2,433 sq.ft · 4 Bedrooms · 2 Baths · House
· Equipped kitchen
Shenandoah North · 2,433 sq.ft · 4 Bedrooms · 2 Baths · House · Equipped kitchen
Versatility, charm, and endless possibilities in North Broadmoor Subdivision! Situated on a spacious, fully fenced lot, this unique property offers a 3-bedroom, 1-bath main residence PLUS an attached, beautifully updated 1-bedroom, 1-bath apartment with its own full kitchen, living room, and oversized bar that's perfect for entertaining! The main home offers timeless character with wood flooring, and solid cabinetry, providing a wonderful opportunity to add your personal touches while preserving its original appeal. No carpet throughout! The attached apartment, added in 2015, has been completely updated and features a spacious living area, full kitchen with an impressive oversized bar, and an exceptionally large bedroom with plenty of room for a sitting area. The bedroom also features a potential coffee bar area with plumbing connections yet to be completed. Whether you're looking for a multigenerational living arrangement, separate accommodations for extended family, or potential rent
USD 269,900
19535 Garden Lake Court
View photo
House · for sale
USD 674,900
USD 248/sq.ft
19535 Garden Lake Court
Shenandoah North
· 2,713 sq.ft · 4 Bedrooms · 3 Baths · House
· Garden · Equipped kitchen
Shenandoah North · 2,713 sq.ft · 4 Bedrooms · 3 Baths · House · Garden · Equipped kitchen
Santa Maria's Parkside | French Elegance Meets Smart Luxury! Tucked away on a quiet cul-de-sac in Santa Maria's coveted Parkside section, this beautifully updated French-style home offers 4 bedrooms, 3 full baths, and NEWLY INSTALLED custom drapes! Blending timeless Louisiana charm with modern luxury and cutting-edge technology, this home is sure to WOW! The inviting interior showcases gorgeous heart-of-pine wood floors, antique brick flooring, and exposed cypress beams, creating warmth and character throughout. The chef's dream kitchen features slab granite countertops, a built-in Sub-Zero refrigerator, Thermador Architectural Series gas cooktop, Thermador double ovens, farmhouse sink, designer backsplash, and pot filler. Privately tucked away, the spacious primary suite offers a relaxing sitting area and a spa-inspired bath featuring marble finishes and a custom-built shower. The primary closet is outfitted with a custom-designed organization system for exceptional storage and functi
USD 674,900
12326 Perkins Road
View photo
House · for sale
USD 400,000
USD 126/sq.ft
12326 Perkins Road
Shenandoah North
· 3,154 sq.ft · 5 Bedrooms · 3 Baths · House
· Patio · Deck · Equipped kitchen · Parking
Shenandoah North · 3,154 sq.ft · 5 Bedrooms · 3 Baths · House · Patio · Deck · Equipped kitchen · Parking
Two homes under one roof! Designed by the original owner for multigenerational living, this 5 bedroom, 3 full bath home in the City of St. George has a layout you won't find anywhere else. *. A grand mid-level foyer leads up a half flight to the main living area: 3 bedrooms, 2 full baths, living room, dining, kitchen, and breakfast area, plus a covered deck with a heated and cooled storage room. Laundry sits just off the primary bath in the primary suite. Varied ceiling heights up to 15'.*. Down a half flight is a fully separate living area with 2 bedrooms, 1 full bath, its own kitchen, living room, and breakfast area, plus a covered concrete patio with understair storage. Doors at the bottom of the stairs give each level its own privacy. *. Two private covered outdoor spaces, one for each level. *. Separate hvac, water heaters, and laundry for each level. *. The OVERSIZED GARAGE PARKS 3 (two front-entry plus one side-entry) and opens directly into the lower foyer, so you come in under
USD 400,000
18598 Perkins Oak Road
View photo
House · for sale
USD 269,000
USD 190/sq.ft
18598 Perkins Oak Road
Shenandoah North
· 1,410 sq.ft · 3 Bedrooms · 2 Baths · House
· Equipped kitchen
Shenandoah North · 1,410 sq.ft · 3 Bedrooms · 2 Baths · House · Equipped kitchen
Prime prairieville location on a dead-end street! Enjoy the perfect combination of comfort and convenience in this charming 3-bedroom, 2-bath home, ideally situated just minutes from shopping, dining, grocery stores, and everyday conveniences! Tucked away on a dead-end street with no through traffic, this home offers easy access to Airline Highway, I-10, Baton Rouge, and surrounding areas. Step inside to discover a welcoming interior featuring easy-care hard surface flooring throughout—NO CARPET! The primary suite features a private bathroom with a relaxing jetted tub, a NEW separate walk-in shower, and a walk-in closet with built-in shelving. You'll appreciate the many valuable improvements, including an HVAC SYSTEM REPLACED IN AUGUST 2026, Window World replacement windows, new front and back doors, a new kitchen faucet, and an updated showerhead in the guest bathroom. The roof was replaced in 2018! As an added bonus, the refrigerator, washer, and dryer will remain! Outside, enjoy cov
USD 269,000
38192 Silver Creek Ct
View photo
House · for sale
USD 524,990
USD 233/sq.ft
38192 Silver Creek Ct
Shenandoah North
· 2,250 sq.ft · 4 Bedrooms · 3 Baths · House
· Fireplace · Equipped kitchen
Shenandoah North · 2,250 sq.ft · 4 Bedrooms · 3 Baths · House · Fireplace · Equipped kitchen
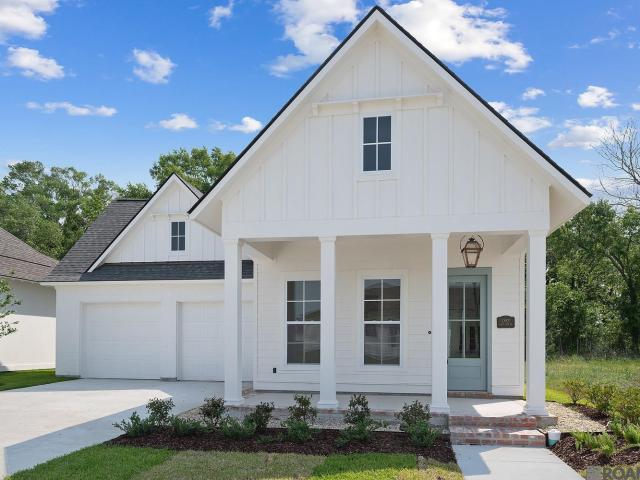
Introducing the Breton A by Level Homes in Oakland Crossing! This one-story new construction home offers 2,256 square feet with 4 bedrooms and 3 full baths. Stardew siding, Snowbound trim, Sea Serpent shutters and front door, a gas lantern and covered front porch create standout curb appeal. From the foyer, the home opens to spacious living and dining areas highlighted by Banyan Brown-stained beams, Shoji White finishes and a fireplace with upgraded Organic White stone surround and milled mantel. The adjoining kitchen features Shoji White beaded-shaker cabinetry, extended upper cabinets, brushed-gold hardware and faucet, a sloped cabinet hood, under-cabinet lighting, Organic White countertops, vertically stacked Raku Pearl backsplash, a concrete granite-composite single-basin sink, Tier 3 appliances including a 36' gas cooktop and single wall oven, rubbed-brass lighting and a walk-in pantry. Three secondary bedrooms and two full baths are arranged near the front and side of the home, w
USD 524,990
4520 E Essen Heights Court
View photo
House · for sale
USD 185,000
USD 111/sq.ft
4520 E Essen Heights Court
Shenandoah North
· 1,658 sq.ft · 3 Bedrooms · 1 Bath · House
· Patio · Garden · Equipped kitchen · Parking
Shenandoah North · 1,658 sq.ft · 3 Bedrooms · 1 Bath · House · Patio · Garden · Equipped kitchen · Parking
Interest rate buydown available! Welcome Home! Tucked away on a corner lot near the rear of the subdivision, this 3-bedroom, 1.5-bath. Home offers privacy, flexible living space, and a convenient South Baton Rouge location. The kitchen features ceramic countertops, travertine tile flooring, and a gas range. Enjoy an open patio, landscaped front and rear yards, wood privacy fence, exterior storage building, and covered parking for four or more vehicles. Flood Zone X-no flood insurance required. Convenient to I-10, I-12, Our Lady of the Lake, shopping, dining, and more. Measurements not warranted by Realtor/Broker/Owner
USD 185,000
1721 Rue Desiree
View photo
House · for sale
USD 300,000
USD 161/sq.ft
1721 Rue Desiree
Shenandoah North
· 1,862 sq.ft · 3 Bedrooms · 2 Baths · House
· Garden · Terrace · Equipped kitchen · Parking
Shenandoah North · 1,862 sq.ft · 3 Bedrooms · 2 Baths · House · Garden · Terrace · Equipped kitchen · Parking
Near Perkins Rowe. Single-story brick. Workshop + double carport Curb Appeal This 3-bedroom, 2.5-bath, 1,867 sq ft single-story brick home in Iberville Terrace, Baton Rouge, sits on a quarter-acre lot just off Perkins Road near Perkins Rowe. A covered front porch, shuttered windows, and a straight front walk set the tone, with wood-look flooring carried throughout the interior. Living Spaces A front living room flows into a dining room with chair rail molding. At the center of the home, the den features painted ceiling beams, vertical paneling, and an open view into the kitchen and breakfast nook. Kitchen Painted cabinetry, granite countertops, and a white subway tile backsplash line the kitchen, along with a peninsula, double sink under a window, stainless dishwasher and range, tall pantry cabinets, and a built-in desk. The breakfast nook sits in a bay window overlooking the backyard. Bedrooms & Baths The primary bedroom includes a walk-in closet with shelving and an en suite bath wit
USD 300,000
25769 Royal Birkdale
View photo
House · for sale
USD 769,000
USD 224/sq.ft
25769 Royal Birkdale
Shenandoah North
· 3,423 sq.ft · 4 Bedrooms · 3 Baths · House
· Fireplace · Equipped kitchen
Shenandoah North · 3,423 sq.ft · 4 Bedrooms · 3 Baths · House · Fireplace · Equipped kitchen
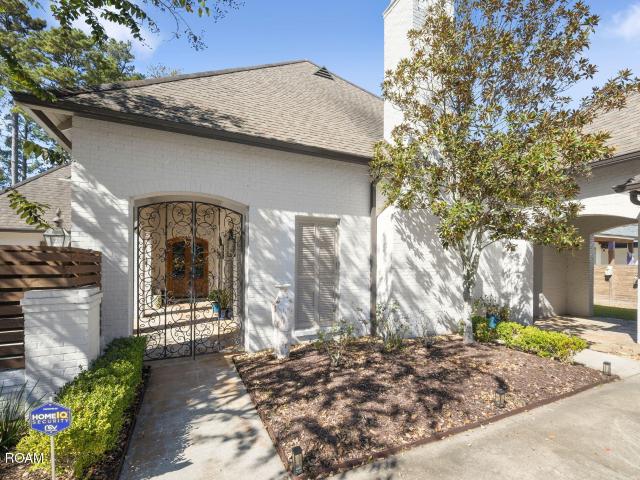
Upon entering the home through a private courtyard entrance adorned with beautiful iron gates, you will find upscale finishes and thoughtful design throughout. The living and formal dining rooms feature 12' ceilings complimented by triple crown molding while the remainder of the home offers generous 10' ceilings. A beautiful brick arch topped with a wood beam frames the entry to the living room. Designed for comfort and gracious entertaining, the home features two cozy fireplaces bringing warmth and ambiance to the living room and keeping room. The gourmet kitchen is a chef's delight, boasting a 6 burner Kitchenaid gas range, a pot filler, Kitchenaid double ovens, two full-size refrigerators, a separate walk-in pantry featuring generous shelving with butcher block countertops for exceptional storage and functionality. The oversized kitchen island topped with quartzite provides additional seating. The primary suite serves as a private retreat, featuring two separate oversized walk-in cl
USD 769,000
8534 S Essen Heights Court
View photo
House · for sale
USD 174,000
USD 106/sq.ft
8534 S Essen Heights Court
Shenandoah North
· 1,636 sq.ft · 4 Bedrooms · 2 Baths · House
· Office room · Parking
Shenandoah North · 1,636 sq.ft · 4 Bedrooms · 2 Baths · House · Office room · Parking
Don't miss this well-maintained 4-bedroom, 2-bath home built in the 1950s, offering classic charm and plenty of potential! Featuring beautiful parquet wood flooring and an enclosed garage that provides a versatile bonus room for additional living space, a home office, or game room. This home has been exceptionally cared for and is in excellent condition. Conveniently located just off Essen Lane, with easy access to shopping, dining, medical facilities, and major roadways. Whether you're a first-time homebuyer or an investor looking for a great opportunity, this property is a must-see! Schedule your private showing today!
USD 174,000
9951 Siegen Lane
View photo
Townhouse · for sale
USD 149,900
USD 120/sq.ft
9951 Siegen Lane
Shenandoah North
· 1,249 sq.ft · 2 Bedrooms · 2 Baths · Townhouse
· Patio · Fireplace · Equipped kitchen · Air conditioning · Parking
Shenandoah North · 1,249 sq.ft · 2 Bedrooms · 2 Baths · Townhouse · Patio · Fireplace · Equipped kitchen · Air conditioning · Parking
Affordable END UNIT townhome in one of Baton Rouge's most central locations, with only one shared wall and just one neighbor! This 2 bedroom, 2.5 bath home offers 1,255 sq ft of living space with a ROOF REPLACED IN 2022 and fresh interior paint throughout. The seller is including a 1-YEAR HOME WARRANTY covering the AC, furnace, and water heater, paid by the seller at closing, for added peace of mind. The first floor features wood flooring in the foyer and living room, a cozy wood-burning fireplace with gas starter, and a kitchen with slab granite countertops and tile flooring. Upstairs you'll find two bedrooms, including a primary suite with a huge walk-in closet, plus updated baths with tile floors. Outside, enjoy a large 16' x 20' private courtyard patio, perfect for grilling and relaxing, a covered breezeway, an attached storage room, and a 2-car carport. Located in Flood Zone X. Location is the star here! Minutes from I-10, Perkins Rowe, Mall of Louisiana, grocery stores, dining, a
USD 149,900
18609 Oakland Crossing Blvd
View photo
House · for sale
USD 649,900
USD 210/sq.ft
18609 Oakland Crossing Blvd
Shenandoah North
· 3,089 sq.ft · 4 Bedrooms · 3 Baths · House
· Fireplace · Equipped kitchen
Shenandoah North · 3,089 sq.ft · 4 Bedrooms · 3 Baths · House · Fireplace · Equipped kitchen
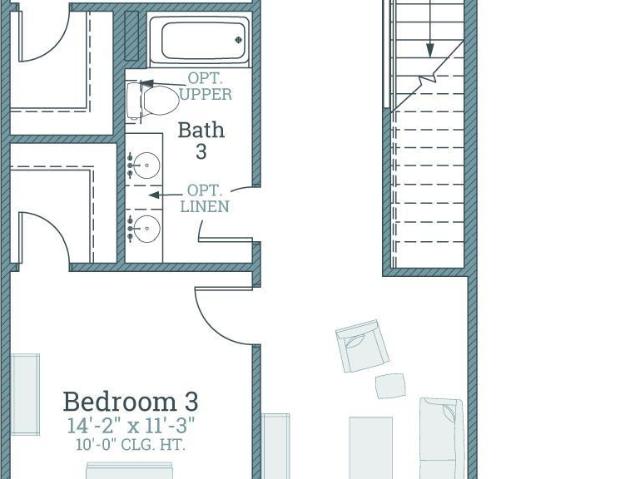
The Mariette B plan by Level Homes is underway in Oakland Crossing! This 3,098-square-foot, two-story home offers 4 bedrooms, 3.5 baths, a study/flex space and spacious loft. The exterior features painted brick, Egret White siding and trim, Dark Oak beams, Anew Gray shutters and an Elephant Ear front door. Enter from the covered front porch through double French doors into an inviting foyer with a stunning wood staircase and light-filled dining room, leading to the open kitchen and living room. The gourmet kitchen features beaded-shaker custom cabinetry with extended uppers, brushed-gold hardware and a large island with stainless single-basin sink. Calacatta Fioressa quartz pairs with a vertically stacked white Artisan tile backsplash, rubbed-brass pendants and upgraded appliances with a 36-inch cooktop and single oven. The living room features a natural-brick fireplace with raised hearth & Spice Chest-stained beam mantel. Tucked at the rear, the primary suite offers a spa-like bath wi
USD 649,900
38093 Misty Grove Ct
View photo
House · for sale
USD 499,000
USD 198/sq.ft
38093 Misty Grove Ct
Shenandoah North
· 2,519 sq.ft · 4 Bedrooms · 3 Baths · House
· Garden · Fireplace · Equipped kitchen
Shenandoah North · 2,519 sq.ft · 4 Bedrooms · 3 Baths · House · Garden · Fireplace · Equipped kitchen
Open house this sunday 2 pm. 4 pm*. Sellers offering $5000 toward buyer closing costs or rate buy-down! *. Welcome to waterfront living in highly desirable Maplewood Estates! Situated on a quiet dead-end street, this beautiful 4-bedroom, 3-bath home offers a thoughtfully designed triple-split floor plan, spacious living areas, and stunning backyard views. The inviting main living area features real wood floors, a gas fireplace, and an open layout that flows seamlessly into the kitchen and dining room. The kitchen is full of character, showcasing quartz countertops, stainless steel appliances, beautiful cypress cabinetry, a brick island, and a charming antique pantry door. Designed for both comfort and functionality, the home also offers generously sized bedrooms with large closets, a spacious laundry room, a convenient mud bench, and a dedicated computer nook. Step outside to enjoy the peaceful waterfront setting from the large covered porch, complete with an outdoor kitchen. Perfect f
USD 499,000
1928 Chopin Drive
View photo
House · for sale
USD 495,000
USD 156/sq.ft
1928 Chopin Drive
Shenandoah North
· 3,165 sq.ft · 3 Bedrooms · 2 Baths · House
· Garden · Office room · Equipped kitchen
Shenandoah North · 3,165 sq.ft · 3 Bedrooms · 2 Baths · House · Garden · Office room · Equipped kitchen
Welcome to this charming home in the desirable Tara Subdivision, situated on a spacious corner lot with a large backyard! This home features 3 generously sized bedrooms, 2.5 baths, and an additional versatile room that could serve as a fourth bedroom, home office, or hobby room. The kitchen and dining areas provide plenty of space for everyday living and entertaining, while the oversized utility room adds convenience. Upstairs, approximately 1,000 square feet of floored attic space offers exceptional potential for conversion into a large game room, additional bedrooms, or bonus living space. Outside, you'll find a generous backyard, additional storage, and a detached building perfect for a workshop or hobbies. With its spacious layout, flexible living areas, and convenient location in one of Baton Rouge's most established neighborhoods, this home offers a wonderful opportunity to make it your own. Come see all the possibilities this property has to offer!
USD 495,000
26 Country Club Place
View photo
Townhouse · for sale
USD 1,600,000
USD 302/sq.ft
26 Country Club Place
Shenandoah North
· 5,285 sq.ft · 4 Bedrooms · 3 Baths · Townhouse
· Garden · Fireplace · Equipped kitchen · Swimming pool
Shenandoah North · 5,285 sq.ft · 4 Bedrooms · 3 Baths · Townhouse · Garden · Fireplace · Equipped kitchen · Swimming pool
Welcome to 26 Country Club Place, a rare opportunity to experience luxury townhome living in the heart of Baton Rouge. Perfect for discerning downsizers or busy professionals, this sophisticated 4-bedroom, 3.5-bath home offers the finest in comfort, design, and amenities—all set within a gated community overlooking the beautiful Baton Rouge Country Club golf course. Soaring ceilings create an airy atmosphere on each thoughtfully designed level. The first floor features a spacious study with a cozy wood-burning fireplace, seamlessly connected to the tranquil master suite via a coffee bar complete with wine fridge and ice maker. The spa-inspired master bath boasts true his and hers sides, a walk-through shower, and custom closets, with direct access to a private courtyard oasis. Unwind by the pool or fireside in your lush garden retreat. On the second floor, entertain in style in the expansive living room with fireplace, gourmet kitchen with Wolf and Subzero appliances, and elegant forma
USD 1,600,000
18948 N Fabacher Drive
View photo
House · for sale
USD 165,000
USD 153/sq.ft
18948 N Fabacher Drive
Shenandoah North
· 1,076 sq.ft · 3 Bedrooms · 2 Baths · House
· Parking
Shenandoah North · 1,076 sq.ft · 3 Bedrooms · 2 Baths · House · Parking
Completely updated 3-bedroom, 2-bath single-wide manufactured home on a. 4 acre lot in Prairieville! This move-in-ready home is in excellent condition, with covered front and back porches for enjoying the outdoors. Step out your back door to a storage room 29'9' X 11'7', offering plenty of space for tools, equipment, seasonal items, or hobbies. The concrete driveway runs around both the front and back of the home, providing convenient parking and easy access. Located in Ascension Parish, this updated Prairieville home is ready for its new owner. Measurements not warranted by Realtor, Agent, or Broker. Schedule your private showing today!
USD 165,000

Get email alerts

Don't miss out: be the first to know about new properties

The alert was correctly created

On subscribing you accept the conditions of use and the privacy policy
Alert
Receive new ads in your inbox
Save this search
Receive alerts for new listings

We'll send you an email when we have new properties for: "Houses for sale in Shenandoah North"

The alert was correctly created

O'Neal Place, District 9 East Baton Rouge Parish Louisiana
Afton Oaks, Baton Rouge city District 11 East Baton Rouge Parish Louisiana
Get email alerts and be the first to see new listings
Required field
On subscribing I accept the terms of the privacy policy
Perfect! You'll soon start receiving new listings via email
Alert
Receive an email when we have new ads for Houses for sale in Shenandoah North
Save this search
Filters

Bedrooms

Size (sq.ft)

sq.ft
sq.ft

Price

USD
USD

Property type

Bathrooms

Clear all filters
Receive notifications when new entries are published.