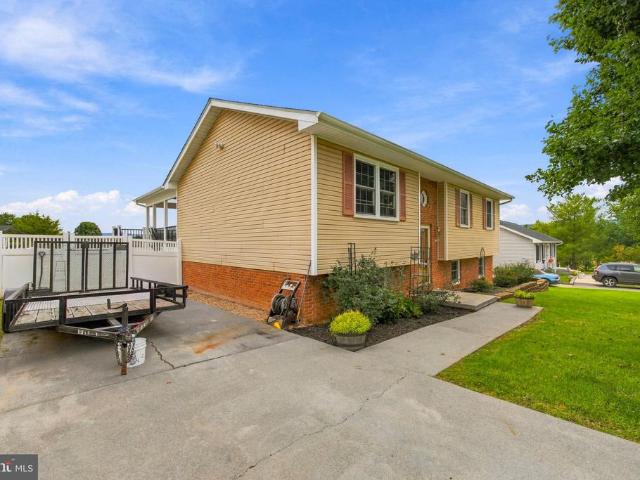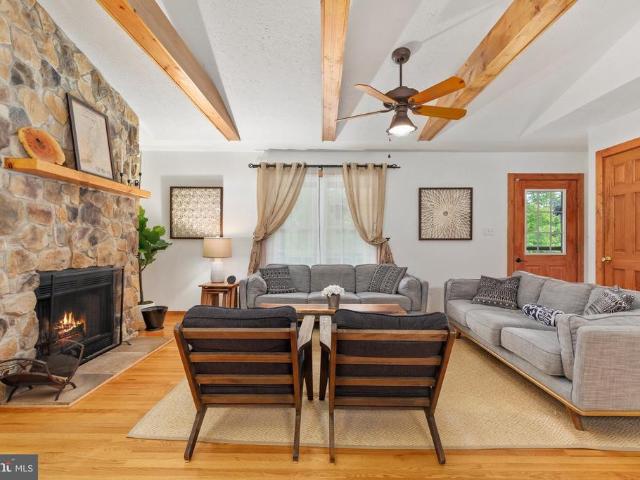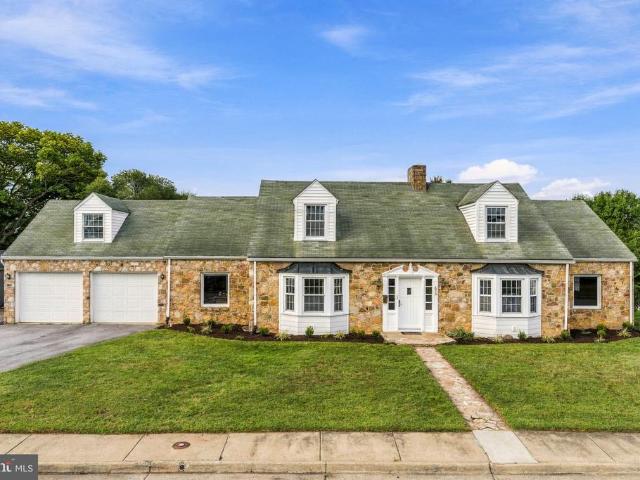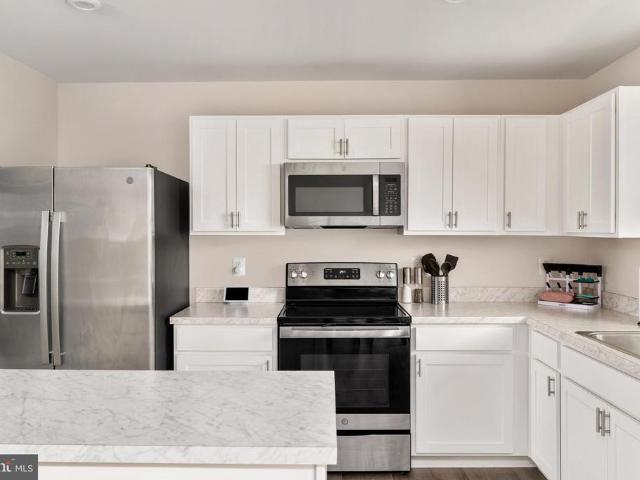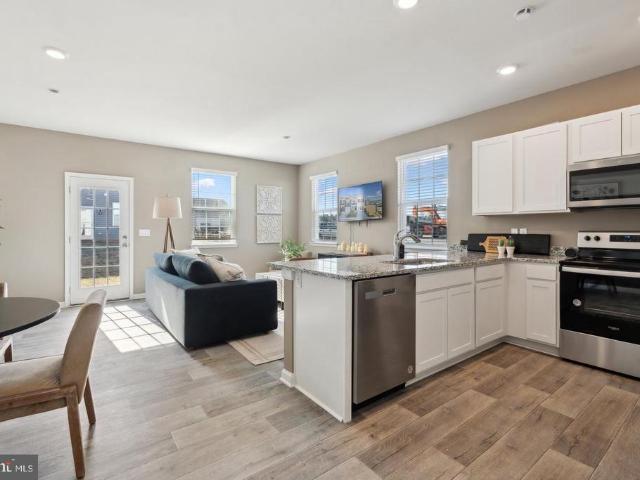
135 properties for sale in Shenandoah River Lakes

26 W Strasburg Road
View photo
Townhouse · for sale
USD 389,990
USD 183/sq.ft
26 W Strasburg Road
Shenandoah River Lakes
· 2,131 sq.ft · 4 Bedrooms · 3 Baths · Townhouse
· Cellar
Shenandoah River Lakes · 2,131 sq.ft · 4 Bedrooms · 3 Baths · Townhouse · Cellar
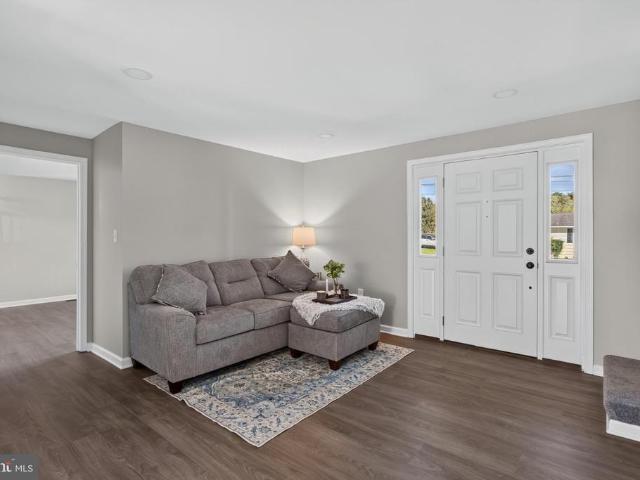
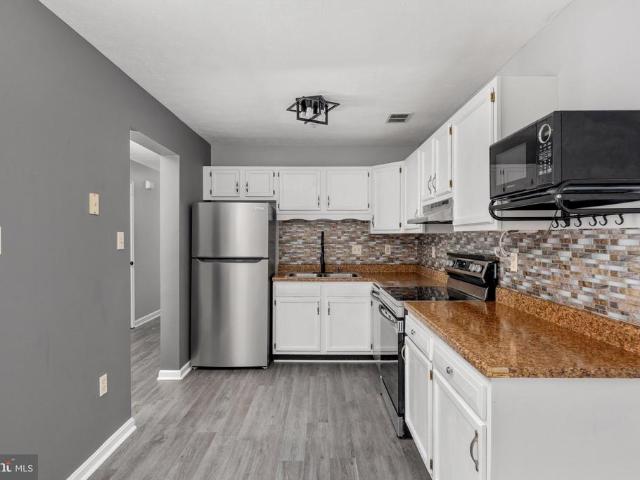
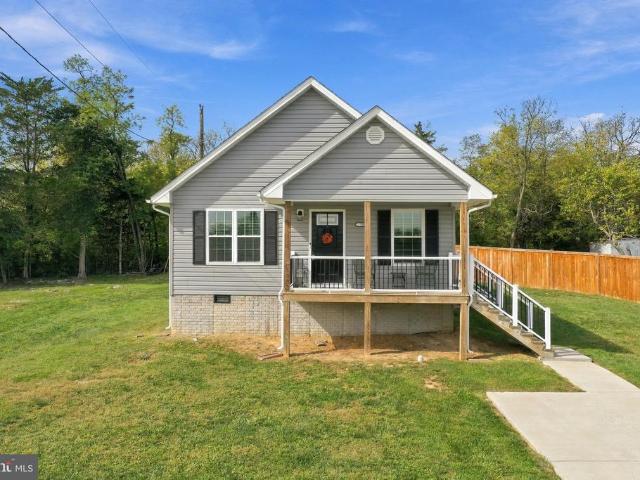
Move in Ready. This brand new end unit townhome nestled in scenic surroundings of Front Royal. With 4 bedrooms, 3.5 baths and premium homesite backing to trees. Finished basement with walk out basement. Located in the new Riverview Park Community just minutes from shopping and interstate 66, great for commuting to NOVA. Photos, 3D tours, and videos are representative of plan only and may vary as built
USD 389,990
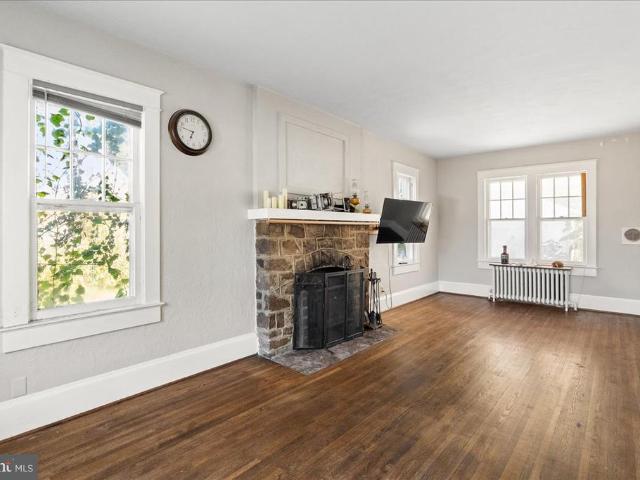
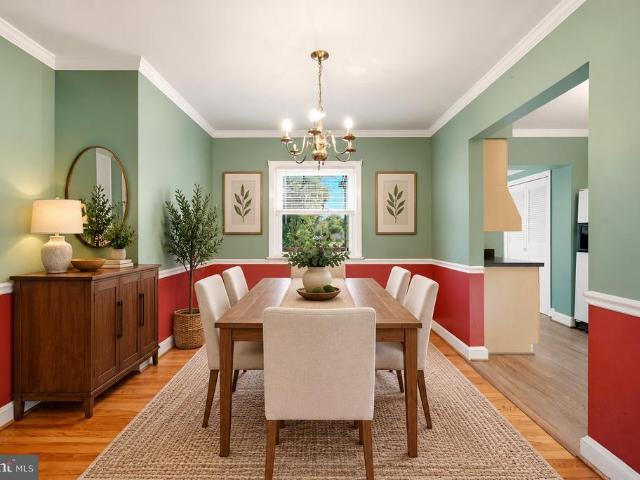
1115 Summit Avenue
View photo
House · for sale
USD 330,000
USD 161/sq.ft
1115 Summit Avenue
Shenandoah River Lakes
· 2,045 sq.ft · 3 Bedrooms · 2 Baths · House
· Office room · Parking · Gym
Shenandoah River Lakes · 2,045 sq.ft · 3 Bedrooms · 2 Baths · House · Office room · Parking · Gym
Offering Closing Cost to Buyer. This charming home is tucked away in town with quick access to the nearby town park and sports fields. A short drive to shopping and access to I-66. Including a detached 2 car garage. The home is located near the end of a cul-de-sac. Bring your imagination on how you'd make use of the sun room and extra den. Perhaps one could be your home office, personal gym, or a play room
USD 330,000
405 Warren Avenue
View photo
House · for sale
USD 370,000
USD 172/sq.ft
405 Warren Avenue
Shenandoah River Lakes
· 2,142 sq.ft · 4 Bedrooms · 3 Baths · House
Shenandoah River Lakes · 2,142 sq.ft · 4 Bedrooms · 3 Baths · House
Bigger than it looks! A rare opportunity awaits in Front Royal with a home that combines tons of living space with some seriously unique property potential! This single-family home offers three fully finished levels, four bedrooms, and a FULL bathroom on EVERY level! Plus, enjoy the peace of mind of a brand-new HVAC system and furnace! But heres where this property REALLY stands out, the adjoining lot is INCLUDED and is zoned COMMERCIAL! This is SUCH a huge perk and could open up some incredible possibilities for a hobbyist, self-employed owner, or someone looking for additional investment potential. You could even explore subdividing the lot and selling it separately, the choice is yours! And the location? !You get all the convenience of Front Royal living with easy access to downtown shops and restaurants, Skyline Caverns, Shenandoah River access points, parks, trails, scenic drives, and all the outdoor recreation the Shenandoah Valley is known for! Commuters and regional travelers w
USD 370,000
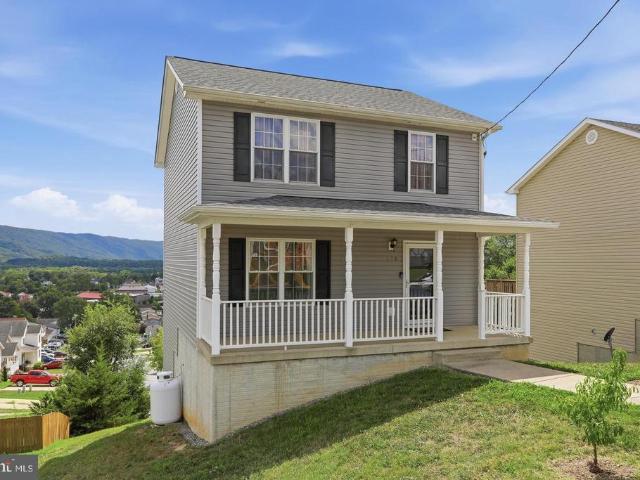
508 Thompson Street
View photo
House · for sale
USD 324,900
USD 243/sq.ft
508 Thompson Street
Shenandoah River Lakes
· 1,335 sq.ft · 3 Bedrooms · 2 Baths · House
· Deck · Equipped kitchen · Cellar
Shenandoah River Lakes · 1,335 sq.ft · 3 Bedrooms · 2 Baths · House · Deck · Equipped kitchen · Cellar
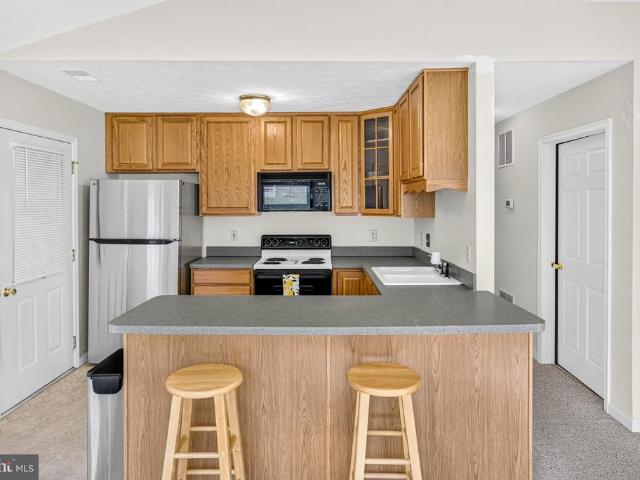
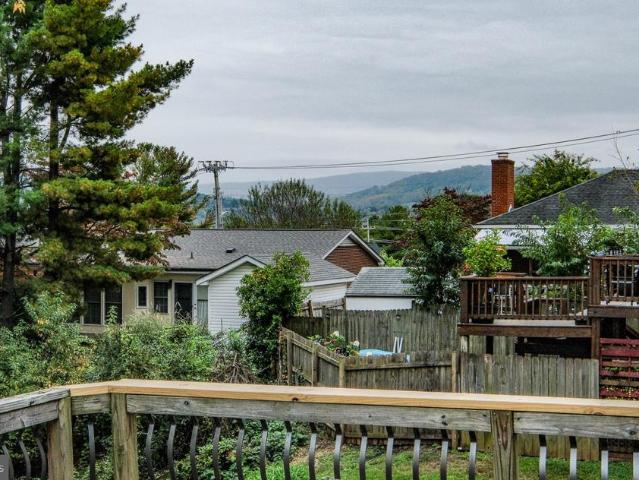
Perched above town with sweeping, unobstructed mountain views, this 3-bedroom, 2.5-bath colonial has been meticulously and consistently updated, with major systems and finishes refreshed and ready for the next 20 years. Start at the top: a brand-new roof (2024) and all-new siding (2025). The flooring throughout the home is new (2025), and the dishwasher was just replaced this year. The HVAC system has been consistently maintained and is running strong this is a colonial where the hard work is already done. A covered front porch welcomes you home, the perfect spot for morning coffee before the day gets going. Step around back to two completely rebuilt Trex decks (2025) one off the main-level dining room through sliding glass doors, and a second off the basement level each offering its own private, unobstructed mountain view, ideal for watching the sun set over the valley. The main level features a comfortable living room and a large eat-in kitchen with plenty of room for dining furnitur
USD 324,900
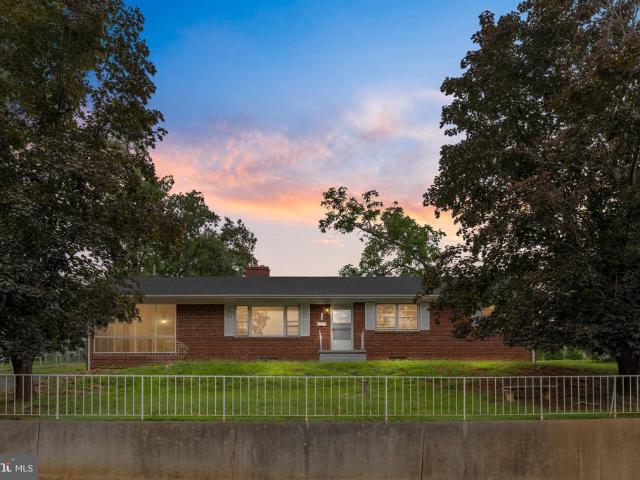
315 W Main Street
View photo
House · for sale
USD 355,000
USD 162/sq.ft
315 W Main Street
Shenandoah River Lakes
· 2,185 sq.ft · 3 Bedrooms · 2 Baths · House
Shenandoah River Lakes · 2,185 sq.ft · 3 Bedrooms · 2 Baths · House
Price to sell! Backed Up to Randolph Macon Academy! Nestled in the charming Edgewood Park community, this delightful ranch-style home offers a perfect blend of comfort and convenience. Built in 1967, this well-maintained brick residence features three spacious bedrooms and two full bathrooms, providing ample space for relaxation and gatherings. The generous 0.27-acre lot invites outdoor enjoyment, whether it's gardening, play, or simply soaking in the sun. Edgewood Park is known for its friendly atmosphere and strong sense of community. Residents enjoy easy access to local parks, perfect for weekend picnics or evening strolls. The neighborhood boasts excellent schools, ensuring quality education is just around the corner. With nearby shopping and dining options, everything you need is within reach. This home is not just a place to live; it's a gateway to a vibrant lifestyle. Experience the warmth of community living in a home that truly feels like a retreat. Don't miss the opportunity
USD 355,000
427 Thompson Street
View photo
House · for sale
USD 475,000
USD 187/sq.ft
427 Thompson Street
Shenandoah River Lakes
· 2,540 sq.ft · 4 Bedrooms · 2 Baths · House
· Garden · Equipped kitchen
Shenandoah River Lakes · 2,540 sq.ft · 4 Bedrooms · 2 Baths · House · Garden · Equipped kitchen
Discover a captivating blend of classic charm and modern elegance in this beautifully renovated Colonial home in the heart of Strasburg, Virginia! Meticulously crafted to offer both comfort and style, you will love how this home combines modern living with timeless features. With 2500+ square feet of living space, this residence features 4 Bedrooms and 2.5 Bathrooms, providing comfort for everyone. Step inside to find a traditional floor plan adorned with luxurious vinyl plank flooring and plush carpeting, creating a warm and inviting atmosphere. The heart of the home. The eat-in Kitchen. Boasts upgraded countertops and cabinets and stainless steel appliances, making it a culinary haven. Enjoy formal dining in the separate dining room, or unwind in the cozy living areas enhanced by abundant natural light. In addition, enjoy the convenience of a main floor laundry room and powder room just off of the Kitchen that accesses the side yard & driveway. The bright and airy Primary Suite boast
USD 475,000
823 W 13Th Street
View photo
House · for sale
USD 389,900
USD 256/sq.ft
Updated
823 W 13Th Street
Shenandoah River Lakes
· 1,518 sq.ft · 3 Bedrooms · 2 Baths · House
· Parking · Equipped kitchen · Cellar
Shenandoah River Lakes · 1,518 sq.ft · 3 Bedrooms · 2 Baths · House · Parking · Equipped kitchen · Cellar
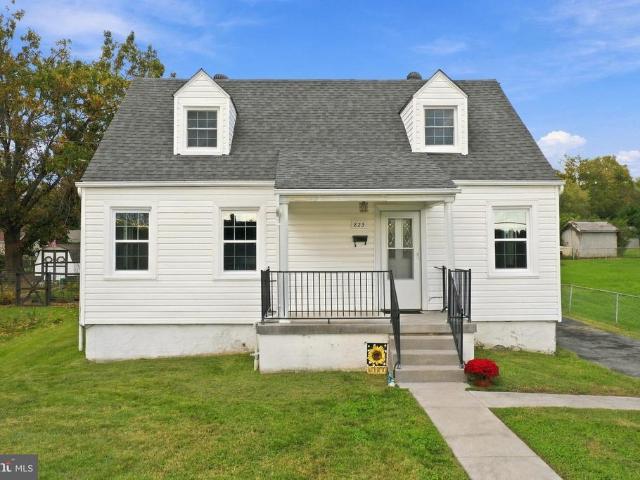
Classic Cape Cod charm meets fresh, modern updates in this renovated home offering over 1,500 finished square feet! The bright kitchen features granite countertops and backsplash, stainless steel appliances, updated flooring, and fixtures, while the spacious living room welcomes you with plenty of natural light and beautiful LVP flooring. Enjoy the convenience of main-level living with an owner's suite featuring a private full bath, custom tiled shower, and main-level laundry hookup. Main-level guest bath with tub/shower combination. Upstairs, two generously sized bedrooms offer updated lighting and new carpet with upgraded padding for added comfort. Full basement includes one finished room and additional storage space or workshop. Plus an oversized 2-car detached garage with electricity! This home brings together comfort, convenience, and thoughtful updates throughout. Come see this home; you will not be disappointed!
USD 389,900
108 Tyler Circle # F 2
View photo
Condo · for sale
USD 270,000
USD 194/sq.ft
108 Tyler Circle # F 2
Shenandoah River Lakes
· 1,389 sq.ft · 2 Bedrooms · 2 Baths · Condo
· Deck
Shenandoah River Lakes · 1,389 sq.ft · 2 Bedrooms · 2 Baths · Condo · Deck
Welcome Home to this one level brick home. Enjoy light filled living with wall of windows in back of home along with deck with new deck boards and just stained. Open concept, 2 bedrooms and 2 full baths. Primary bath with separate shower and walk-in closet. Energy efficient replaced HVAC (5 yrs. Old). Low maintenance with mowing, snow removal and even mulching in front flower beds. Conveniently located
USD 270,000
827 N Shenandoah Avenue
View photo
Townhouse · for sale
USD 299,999
USD 230/sq.ft
827 N Shenandoah Avenue
Shenandoah River Lakes
· 1,302 sq.ft · 3 Bedrooms · 1 Bath · Townhouse
· Garden · Equipped kitchen · Parking
Shenandoah River Lakes · 1,302 sq.ft · 3 Bedrooms · 1 Bath · Townhouse · Garden · Equipped kitchen · Parking
Sellers are open to helping with buyer closing costs or an interest-rate buydown with an acceptable offer! Enjoy the freedom of NO HOA and NO MONTHLY HOA FEES in this beautifully updated 3-bedroom, 1.5-bath home offering over 1,300 finished square feet across three levels! Conveniently located close to town, yet offering a lovely tree-filled rear yard, MOUNTAIN VIEWS, and THREE OUTDOOR LIVING AREAS, this home has it all for a remarkable price! From the attractive landscaping and welcoming front porch (with maintenance-free railing) to the brick-and-siding exterior, paved driveway, and additional off-street parking, this home has so much to offer inside and out! The exterior features BRAND-NEW SIDING installed in September 2026 and NEW SHUTTERS in 2026, along with replacement windows throughout. Step inside to discover an inviting main level with beautiful CROWN MOLDING, updated light fixtures, and attractive LUXURY VINYL PLANK FLOORING throughout. The updated kitchen features granite c
USD 299,999
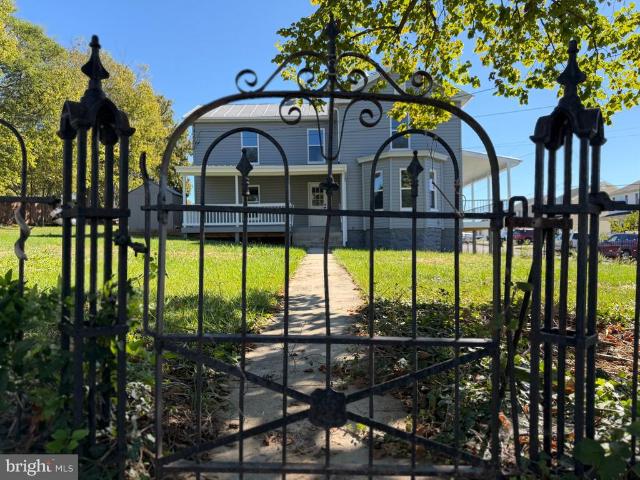
41 Edwards Road
View photo
House · for sale
USD 495,000
USD 197/sq.ft
41 Edwards Road
Shenandoah River Lakes
· 2,508 sq.ft · 3 Bedrooms · 2 Baths · House
Shenandoah River Lakes · 2,508 sq.ft · 3 Bedrooms · 2 Baths · House
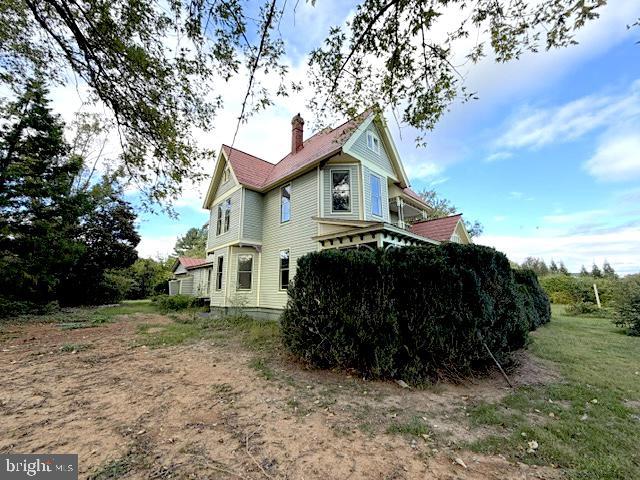
71 Edwards Rd, Strasburg, VA Some properties stay with you after you drive away. This is one of them. Built in 1910, this Queen Anne Victorian sits on just over 9 acres in Warren County, with open mountain views and Signal Knob rising on the Massanutten skyline. Stand on this land at the end of the day and it's easy to see what this home was, and what it can be again. It will take real work to get there. The home needs a full restoration, there is damage, and it's being sold as-is. But what matters most is still here: the character and craftsmanship of a true Victorian, a setting that can't be manufactured, and the kind of presence new construction never quite captures. Restored, this could be a remarkable home, one that's worth the effort because there's nothing else like it. The land and location also open doors beyond a private residence. It's well suited to a small agricultural business, a short-term rental, or perhaps a wedding venue, where a Victorian backdrop and a view of Signa
USD 495,000
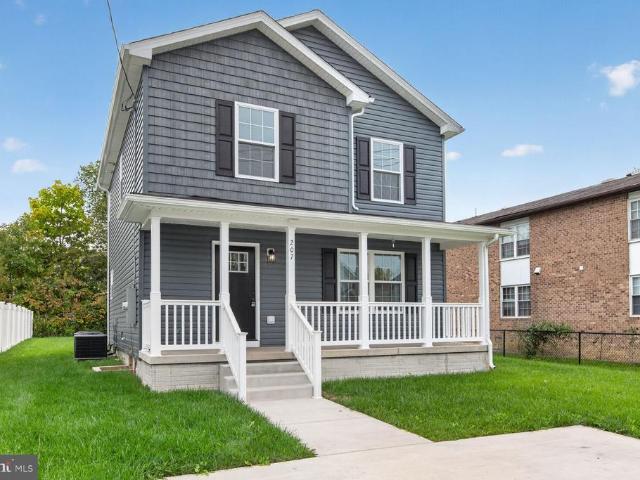
207 S Loudoun Street
View photo
House · for sale
USD 355,000
USD 249/sq.ft
207 S Loudoun Street
Shenandoah River Lakes
· 1,421 sq.ft · 3 Bedrooms · 2 Baths · House
· Equipped kitchen
Shenandoah River Lakes · 1,421 sq.ft · 3 Bedrooms · 2 Baths · House · Equipped kitchen
Nestled in the heart of Downtown, this exquisite traditional-style residence, built in 2024, offers a harmonious blend of modern luxury and timeless comfort. With three spacious bedrooms and two and a half elegantly appointed bathrooms, this home is designed for both relaxation and entertaining. Step inside to discover a warm and inviting atmosphere, accentuated by plush carpeting and thoughtfully placed recessed lighting that creates a cozy ambiance throughout. The heart of the home is undoubtedly the gourmet kitchen, featuring a generous island that invites culinary creativity. Equipped with high-end appliances, including a built-in microwave, single oven, and sleek refrigerator, this kitchen is a chef's dream. Retreat to the master suite, where a walk-in closet offers ample storage, ensuring your space remains organized and clutter-free. The luxurious master bathroom features a tub shower combination, providing a serene escape for unwinding after a long day. Each additional bedroom
USD 355,000
2849 John Marshall Highway
View photo
House · for sale
USD 450,000
USD 266/sq.ft
2849 John Marshall Highway
Shenandoah River Lakes
· 1,690 sq.ft · 3 Bedrooms · 2 Baths · House
· Equipped kitchen · Parking
Shenandoah River Lakes · 1,690 sq.ft · 3 Bedrooms · 2 Baths · House · Equipped kitchen · Parking
Offer(s) received. Deadline for offers is 5pm on Sunday 10/11/26. Seller reserves the right to accept an offer prior to the deadline. A little slice of paradise with mountain views, room to roam, and possibilities galore! This beautifully updated ranch-style home brings together modern finishes, peaceful surroundings, and the kind of space that's getting harder and harder to find! Step inside to find gorgeous LVP flooring throughout, a beautifully updated kitchen with modern finishes, and a layout that makes everyday living feel effortless. Whether you're hosting friends, enjoying a quiet night in, or simply taking in the views, this home delivers the perfect balance of comfort and style. But let's talk about what REALLY sets this property apart! Sitting on expansive acreage with gorgeous mountain views, there's room to spread out, enjoy the outdoors, and make the property your own. And did we mention the TWO detached two-car garages? That's four garage spaces and a whole lot of opport
USD 450,000
181 Oxbow Drive
View photo
Townhouse · for sale
USD 315,000
USD 152/sq.ft
181 Oxbow Drive
Shenandoah River Lakes
· 2,067 sq.ft · 3 Bedrooms · 3 Baths · Townhouse
· Fireplace · Equipped kitchen · Cellar
Shenandoah River Lakes · 2,067 sq.ft · 3 Bedrooms · 3 Baths · Townhouse · Fireplace · Equipped kitchen · Cellar
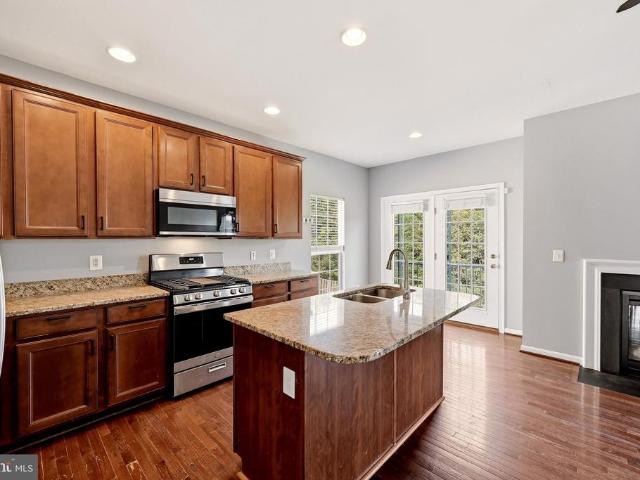
Move-In Ready Townhome in the Heart of Strasburg! Roof replaced. 2024. Welcome home to this beautiful, 3-bedroom, 3.5-bathroom end-unit townhouse located in the highly desirable Village at Oxbow Estates. The open-concept main level perfectly blends modern functionality with cozy comfort. The heart of the home features a spacious eat-in kitchen equipped with a center island, a dedicated pantry, and upgraded countertopsperfect for meal prep and casual dining. The kitchen seamlessly flows into the adjoining living room, where a warm gas fireplace serves as a stunning focal point for gatherings or quiet evenings. Retreat upstairs to a generous primary suite complete with a private ensuite bathroom and a spacious walk-in closet. Two additional well-appointed bedrooms share a full bath, and the ultimate convenience of a bedroom-level laundry area means no more hauling baskets up and down the stairs. The fully finished basement offers incredible versatility, complete with a full bathroom and
USD 315,000
450 E Fairchild Drive
View photo
House · for sale
USD 424,900
USD 220/sq.ft
450 E Fairchild Drive
Shenandoah River Lakes
· 1,927 sq.ft · 3 Bedrooms · 3 Baths · House
· Garden · Deck · Equipped kitchen · Parking
Shenandoah River Lakes · 1,927 sq.ft · 3 Bedrooms · 3 Baths · House · Garden · Deck · Equipped kitchen · Parking
Walk the river walk, garden in the community gardens and stroll through the historic streets of town. Small town charm with big city ammenities close by. Don't forget, we are the antique capitol of the area. Quick access to I81, I66 and Corridor H through Wardensville. Recreational activities abound throughout the Shenandoah Valley. Homesteads are everywhere and add additional farm to table experiences. Lower level is set up as an efficiency unit complete with full bath (storage cubbies add charm and extra space) & tiled walkin shower, kitchen & no stair access. This level boasts a large walk-in closet for storage needs. Main level has beautiful vaulted ceilings and open concept layout. Kitchen opens to a rear deck with amazing mountain views all year round. Privacy fencing provides ideal space for pets, play set and gardening too. There's even your very own pet condo with ramp and yard access. No pets? This space is easily converted to additional work space for the garage. Priced belo
USD 424,900
329 Crim Drive
View photo
House · for sale
USD 409,000
USD 239/sq.ft
329 Crim Drive
Shenandoah River Lakes
· 1,711 sq.ft · 3 Bedrooms · 2 Baths · House
· Office room · Equipped kitchen · Cellar · Parking
Shenandoah River Lakes · 1,711 sq.ft · 3 Bedrooms · 2 Baths · House · Office room · Equipped kitchen · Cellar · Parking
Welcome to 329 Crim Drive, a beautifully fully renovated home offering seamless one-level living right in the heart of Strasburg, Virginia. Zero updates needed because every single detail in this home is brand new! Step inside to an open, inviting main floor featuring durable luxury vinyl plank flooring throughout. The highlight of the home is its spacious kitchen, complete with generous granite countertops and ample workspace for daily living and entertaining. Accommodating three comfortable bedrooms and two full bathrooms, this layout is both practical and adaptable, with an added upper-level bonus room ideal for a home office, hobby space, or extra lounge area. Downstairs, a full unfinished basement with 8 ft ceilings and an egress window provides abundant storage or room for potential future expansion. Outside, you will appreciate two convenient off-street parking spaces and an accessible location that puts you just minutes from downtown Strasburg and Strasburg Town Park. Nature en
USD 409,000
225 Brandy Court # J 3
View photo
Condo · for sale
USD 210,000
USD 175/sq.ft
225 Brandy Court # J 3
Shenandoah River Lakes
· 1,195 sq.ft · 2 Bedrooms · 2 Baths · Condo
· Patio · Equipped kitchen · Parking
Shenandoah River Lakes · 1,195 sq.ft · 2 Bedrooms · 2 Baths · Condo · Patio · Equipped kitchen · Parking
Welcome to this beautifully updated first-floor, 2-bedroom, 2-bathroom condo featuring convenient access to the outdoor patio and parking lot. Freshly painted from top to bottom, this home offers brand new vinyl plank flooring throughout and a host of modern upgrades. The kitchen features white cabinetry, stainless steel appliances, a decorative backsplash, a stylish black faucet, a wall-mounted microwave shelf, and a brand-new garbage disposal. The primary bedroom includes a walk-in closet and a private ensuite bathroom. The guest bathroom features a Freedom Platinum Model walk-in tub. Both bathrooms have been updated with brand-new toilets and vanities, LED lighted mirrors, and LED faucets. The HVAC system and appliances are approximately three years old, and the washer and dryer convey with the sale. Additional features include a Google Nest thermostat, ceiling fans with LED lighting, timers, and wall-mounted remote controls, along with updated light fixtures throughout. French door
USD 210,000
705 Capon Road
View photo
House · for sale
USD 350,000
USD 262/sq.ft
705 Capon Road
Shenandoah River Lakes
· 1,335 sq.ft · 3 Bedrooms · 2 Baths · House
· Equipped kitchen
Shenandoah River Lakes · 1,335 sq.ft · 3 Bedrooms · 2 Baths · House · Equipped kitchen
Discover the charm of this beautifully designed ranch-style home nestled in the desirable town of Strasburg. Built in 2022, this inviting residence offers a perfect blend of modern convenience and cozy comfort. With three bedrooms and two full bathrooms, it's an ideal space for relaxation and everyday living. Step into the heart of the home, where a well-appointed kitchen awaits. Featuring stainless steel appliances, including a built-in microwave, dishwasher, and electric oven/range, meal preparation becomes a delightful experience. Set on a generous 0.44-acre corner lot, this property boasts ample outdoor space for gardening, play, or simply enjoying the fresh air. The driveway accommodates up to four vehicles, ensuring convenience for you and your guests. Located in a quaint community, you'll find local amenities just a stone's throw away. Enjoy nearby parks, antique shopping, and dining options that cater to a variety of tastes. The neighborhood is known for its friendly atmosphere
USD 350,000
5973 Strasburg Road
View photo
House · for sale
USD 399,900
USD 158/sq.ft
5973 Strasburg Road
Shenandoah River Lakes
· 2,519 sq.ft · 3 Bedrooms · 2 Baths · House
· Equipped kitchen · Parking
Shenandoah River Lakes · 2,519 sq.ft · 3 Bedrooms · 2 Baths · House · Equipped kitchen · Parking
Big space. Big views. Even bigger possibilities! Coming Soon in Strasburg, VA. Set on 2.5 scenic acres with beautiful mountain views, this spacious 3-bedroom, 2-bath single-family home offers over 3,400 square feet of finished living space and room to spread out inside and out. At the heart of the home is a massive kitchen with the space you want for everyday living, entertaining and gathering with friends and family. But just wait until you see the workshop. A huge detached shed currently used as a workshop could easily be used as a garage, making it an incredible find for the car enthusiast, hobbyist, collector or anyone craving serious storage and workspace. Add in the finished lower-level space, expansive property and those gorgeous mountain views, and you have a home that delivers the space, setting and versatility that can be hard to find
USD 399,900
343 Banks Fort Road
View photo
House · for sale
USD 335,000
USD 255/sq.ft
343 Banks Fort Road
Shenandoah River Lakes
· 1,313 sq.ft · 4 Bedrooms · 2 Baths · House
· Parking · Equipped kitchen
Shenandoah River Lakes · 1,313 sq.ft · 4 Bedrooms · 2 Baths · House · Parking · Equipped kitchen
Welcome to 343 Banks Fort Road! This stunning, turn-key residential property has been meticulously and fully remodeled from top to bottom, offering the perfect blend of modern luxury and peaceful country living. Featuring 4 spacious bedrooms and 2 beautifully upgraded full bathrooms, this move-in-ready home boasts a bright, open-concept floor plan with brand-new flooring, custom light fixtures, and fresh premium paint throughout. The gourmet kitchen is a true chefs dream, completely updated with stylish cabinetry, high-end stainless steel appliances, and premium custom granite countertops. A massive bonus is the 3-car detached garage located right behind the housewell-maintained and perfect for car enthusiasts, a workshop, or endless extra storage! Nestled on a fantastic lot in historic Strasburg, VA, you can enjoy incredible scenic views right from your property while staying just minutes away from local dining, shopping, schools, and major commuter routes. Perfect for first-time home
USD 335,000
958 Dutchess Circle
View photo
House · for sale
USD 279,400
USD 209/sq.ft
958 Dutchess Circle
Shenandoah River Lakes
· 1,335 sq.ft · 3 Bedrooms · 1 Bath · House
· Deck · Equipped kitchen
Shenandoah River Lakes · 1,335 sq.ft · 3 Bedrooms · 1 Bath · House · Deck · Equipped kitchen
Seller is offering up to $7,500.00 in buyer concessions to be used for closing cost or 2.1 loan buydown with full price offer. Bring your vision and custom touches to this charming Colonial! Perfect for first-time buyers or downsizers seeking a manageable canvas to personalize over time. Set on your front porch and view Signal Knob. The main level offers a bright, open-concept living and dining area, a functional kitchen, plus a convenient half bath and dedicated laundry room. Head upstairs to find 3 comfortable bedrooms and a full bath. Outside, relax on the inviting covered front porch or step through the dinning room onto the back deck for easy outdoor enjoyment. With great bones, outdoor living spaces, and endless potential, this home is ready for your personal touch! Close to local park and shopping. Comes with a 2 10 home warranty up to $700 with acceptable offer. Schedule your private showing today!
USD 279,400
674 Dellinger Drive
View photo
House · for sale
USD 495,000
USD 190/sq.ft
674 Dellinger Drive
Shenandoah River Lakes
· 2,605 sq.ft · 5 Bedrooms · 3 Baths · House
· Garden · Office room · Cellar
Shenandoah River Lakes · 2,605 sq.ft · 5 Bedrooms · 3 Baths · House · Garden · Office room · Cellar
Welcome home to this beautiful 5-bedroom, 3-bathroom brick home offering plenty of space, comfort, and privacy. The inviting floor plan provides room for everyone, with generously sized bedrooms and flexible living spaces throughout. The partially finished basement provides additional space for a family room, home office, recreation area, or whatever best suits your needs. Outside, enjoy the private backyard, perfect for relaxing, entertaining, gardening, or spending time with family and friends. Adding even more peace of mind, the roof was done in 2025, offering a valuable recent update for the new homeowners. With its classic brick exterior, spacious layout, newer roof, partially finished basement, and private outdoor space, this home offers a wonderful combination of comfort and functionality. Come see all this home has to offer!
USD 495,000
515 Virginia Avenue
View photo
House · for sale
USD 339,000
USD 195/sq.ft
515 Virginia Avenue
Shenandoah River Lakes
· 1,733 sq.ft · 3 Bedrooms · 1 Bath · House
· Garden · Office room · Fireplace · Equipped kitchen
Shenandoah River Lakes · 1,733 sq.ft · 3 Bedrooms · 1 Bath · House · Garden · Office room · Fireplace · Equipped kitchen
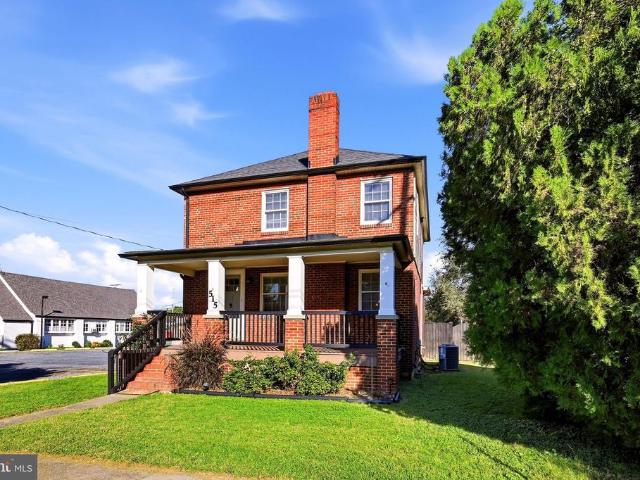
If you've been looking for a home with charm and character, you may have just found it! Welcome to 515 Virginia Avenue, where there's so much to love, from the rocking chair front porch to the fenced backyard. Step inside and you'll find beautiful hardwood floors throughout most of the home, charming architectural details, an arched doorway, and a wood-burning fireplace that adds to the home's character. One feature you'll really appreciate is the main-level office with an adjoining half bath. This versatile room can also be used as a bedroom, giving you the flexibility of a main-level sleeping space if needed. The main-level laundry room is another feature you'll appreciate! Located just off the kitchen with direct access to the backyard, it can easily double as a mudroom. There's even a closet for extra storage, making it a great spot to keep coats, shoes, and everyday essentials organized. And while this home has all the charm of an older house, some of the big-ticket updates have a
USD 339,000
208 E 16Th Street
View photo
House · for sale
USD 249,900
USD 164/sq.ft
208 E 16Th Street
Shenandoah River Lakes
· 1,518 sq.ft · 3 Bedrooms · 1 Bath · House
· Garden · Deck · Cellar
Shenandoah River Lakes · 1,518 sq.ft · 3 Bedrooms · 1 Bath · House · Garden · Deck · Cellar
Welcome to This Spacious 2-Level Rambler Situated on a Generous. 34-Acre Lot! This Property Offers Plenty of Space, Privacy, and Potential, Featuring Spacious Bedrooms, a Walk-Out Basement, Deck, and Fenced Backyard. The Walk-Out Basement Provides Additional Space and Convenient Access to the Outdoor Areas, While the Deck Creates the Perfect Setting for Relaxing, Entertaining, or Enjoying the Surroundings. The Expansive Lot Offers Plenty of Room for Outdoor Activities, Gardening, or Future Improvements. The Home Needs Cosmetic Updates, Presenting an Excellent Opportunity for Buyers Looking to Renovate and Customize the Property to Their Own Taste. Bring Your Vision and Transform This Spacious Rambler Into Your Dream Home! Sold As-Is
USD 249,900
4245 Strasburg Road
View photo
House · for sale
USD 515,000
USD 247/sq.ft
4245 Strasburg Road
Shenandoah River Lakes
· 2,077 sq.ft · 3 Bedrooms · 2 Baths · House
· Fireplace · Equipped kitchen · Cellar · Parking
Shenandoah River Lakes · 2,077 sq.ft · 3 Bedrooms · 2 Baths · House · Fireplace · Equipped kitchen · Cellar · Parking
This charming ranch-style home in the serene Greatland Farms Lake community offers a perfect blend of comfort and functionality. With 3 spacious bedrooms and 2 full bathrooms, including a luxurious soaking tub and a walk-in shower, this residence is designed for relaxation. The open floor plan seamlessly connects the family room to the dining area, creating an inviting space for gatherings. The kitchen, equipped with stainless steel appliances and ample table space, is a delightful spot for culinary adventures. Enjoy cozy evenings by the wood-burning fireplace and take advantage of the partially finished basement for additional living space or storage. The expansive 4.46-acre lot provides plenty of outdoor opportunities, complemented with multiple sheds for your gardening tools and any other storage that you may need. With a driveway for easy parking and a well-maintained interior, this home is ready to embrace new memories. Experience the warmth and charm that makes this property a tr
USD 515,000
132 Founders Way
View photo
Townhouse · for sale
USD 306,500
USD 156/sq.ft
132 Founders Way
Shenandoah River Lakes
· 1,959 sq.ft · 3 Bedrooms · 2 Baths · Townhouse
· Patio · Garden · Office room · Deck · Equipped kitchen · Cellar
Shenandoah River Lakes · 1,959 sq.ft · 3 Bedrooms · 2 Baths · Townhouse · Patio · Garden · Office room · Deck · Equipped kitchen · Cellar
Welcome to 132 Founders Landing! Enjoy the front porch and the beautiful flower garden and common area. The view of the water off the rear deck is amazing. The main level entry offers a living room, kitchen with pantry, stainless steel appliances, over the cabinet and under cabinet lighting. Dining room flows out to the deck with the view of the water. The primary bedroom is spacious with a full bath. The additional two bedrooms share a bathroom. The walk out basement is a blank canvas to create the space or storage that you want. The walk out basement has a stone patio. This home has some special features that you don't want to miss. Seller is including a one year home warranty. Walking distance to a fitness center, dentist office, doctors offices, nail spa, and much more. Easy access to 81 and 66. The downtown area of Strasburg offers several restaurants, coffee shops, brewery, shopping
USD 306,500
804 Crystal Lane
View photo
House · for sale
USD 538,500
USD 111/sq.ft
804 Crystal Lane
Shenandoah River Lakes
· 4,822 sq.ft · 4 Bedrooms · 4 Baths · House
· Garden · Office room · Parking · Fireplace · Equipped kitchen · Swimming pool · Cellar
Shenandoah River Lakes · 4,822 sq.ft · 4 Bedrooms · 4 Baths · House · Garden · Office room · Parking · Fireplace · Equipped kitchen · Swimming pool · Cellar
Top of the Town. Highest home on Crystal Hill, some say this is The Best Neighborhood in Strasburg. This fabulous 3 level Colonial with a two-story entry and a beautiful light-filled Sunroom which overlooks the fenced backyard. About 5,000 square feet living space. The Town Park & Pool and Riverwalk are very nice and make life so enjoyable. Local Shops and Vineyards, Shenandoah River access, Seven Bends Park for hiking and much more! Gourmet kitchen with Island and workspace for your computer and a separate dining room Large family room with fireplace 4 bedrooms, 4 1/2 bathrooms, Main Level Den/Office. 2 car garage Walk-out finished basement with Large Recreation Room and storage area. Small town living with ideal location for Easy-commute to Rt. 66 & Rt. 81 Fall Festivals and all holiday activities are fun in this quaint town
USD 538,500
1170 Kesler Road
View photo
House · for sale
USD 430,000
USD 257/sq.ft
1170 Kesler Road
Shenandoah River Lakes
· 1,668 sq.ft · 3 Bedrooms · 3 Baths · House
· Garden · Office room · Deck · Equipped kitchen · Cellar
Shenandoah River Lakes · 1,668 sq.ft · 3 Bedrooms · 3 Baths · House · Garden · Office room · Deck · Equipped kitchen · Cellar
Welcome home to this beautifully updated 3-bedroom, 3-bath split-level home, conveniently located near Front Royal, VA. The lower bedroom features a large walk in closet. This move-in-ready property features new luxury vinyl plank (LVP) flooring throughout and a spacious, functional layout designed for comfortable living. The kitchen offers granite countertops, including new kitchen cabinets, tile backsplash providing both style and durability for everyday cooking and entertaining. The finished basement adds valuable living space, perfect for a family room, home office, recreation area, or guest suite, including a full bath with jetted tub and 5 foot shower. Step outside to enjoy the covered back porch (16 x 24 composite deck (Timbertech) and Trex railing, recessed lighting, ceiling fans, tongue and groove pine ceiling overlooking a fully fenced backyard with a 6 foot vinyl privacy fence installed in 2023ideal for relaxing, entertaining, or letting pets play safely. New energy-efficien
USD 430,000
3823 Panhandle Road
View photo
House · for sale
USD 649,900
USD 245/sq.ft
3823 Panhandle Road
Shenandoah River Lakes
· 2,648 sq.ft · 4 Bedrooms · 3 Baths · House
· Garden · Office room · Fireplace · Equipped kitchen
Shenandoah River Lakes · 2,648 sq.ft · 4 Bedrooms · 3 Baths · House · Garden · Office room · Fireplace · Equipped kitchen
Where Your Backyard Becomes the George Washington National Forest. Approximately 1,000 feet of direct National Forest boundary on 5 agricultural-zoned acres. More than 3,000 square feet. Four bedrooms. Three baths. This property offers something increasingly difficult to find: privacy, usable land, room to gather, and immediate access to thousands of acres of protected forestland right beyond your backyard. Inside, the home is designed for both everyday living and entertaining, with an open-concept living, dining, and kitchen area anchored by a stone wood-burning fireplace, vaulted ceilings, and substantial exposed wood beams. The main level also includes an office with built-in shelving, spacious bedrooms, and thoughtful storage throughout. The primary suite features a private bath and walk-in closet. Bedroom 3 offers something worth coveting: built-in bunk beds and its own walk-in closet. Downstairs, the finished recreation room gives everyone a little more room to spread out. Outsid
USD 649,900
425 W 15Th Street
View photo
House · for sale
USD 509,999
USD 188/sq.ft
425 W 15Th Street
Shenandoah River Lakes
· 2,702 sq.ft · 3 Bedrooms · 2 Baths · House
· Office room · Fireplace · Equipped kitchen
Shenandoah River Lakes · 2,702 sq.ft · 3 Bedrooms · 2 Baths · House · Office room · Fireplace · Equipped kitchen
Set on approximately one third of an acre in Front Royal, 425 W 15th Street is a substantial 1952 Cape Cod with the proportions, craftsmanship, and permanence that distinguish an earlier era of residential architecture. Across approximately 2,704 square feet, the home offers three bedrooms, two full baths, one half bath, and additional flexible spaces suited for an office, studio, guest room, or private retreat. Inside, original hardwood floors, textured plaster walls, broad openings, bay windows, and a traditional staircase give the home its distinctive character. The living room is anchored by a handsome stone fireplace, while abundant natural light moves easily through the adjoining gathering and dining spaces. A newly remodeled kitchen brings a fresh perspective to the home, complemented by new paint throughout the kitchen, bathrooms, and all three bedrooms. A new furnace and HVAC system provide an important mechanical update, pairing everyday comfort with the architectural charact
USD 509,999
112 Spring Place
View photo
Townhouse · for sale
USD 295,000
USD 238/sq.ft
112 Spring Place
Shenandoah River Lakes
· 1,238 sq.ft · 3 Bedrooms · 2 Baths · Townhouse
· Gym · Equipped kitchen · Cellar
Shenandoah River Lakes · 1,238 sq.ft · 3 Bedrooms · 2 Baths · Townhouse · Gym · Equipped kitchen · Cellar
Modern, spacious, and commuter-friendly! Built in 2021, this 3-bedroom, 2-bathroom townhome offers the space and features you've been looking for. Step inside to an inviting open-concept main level with luxury vinyl plank flooring and a stylish kitchen featuring white cabinetry, stainless steel appliances, and an islandperfect for cooking, entertaining, or gathering with family and friends. Upstairs, you'll find a spacious primary suite complete with a private ensuite bathroom and walk-in closet, plus two additional bedrooms and a full bathroom. All bedrooms feature comfortable carpet, and the laundry room is conveniently located on the bedroom level with a new washer and dryer (only 6 months old! ). Need more space? The full unfinished basement gives you plenty of room for storage, hobbies, a home gym, or future finished living spaceand it's already equipped with a rough-in for an additional bathroom. Great layout + basement potential + easy interstate access = a townhome that's ready
USD 295,000

Get email alerts

Don't miss out: be the first to know about new properties

The alert was correctly created

On subscribing you accept the conditions of use and the privacy policy
Alert
Receive new ads in your inbox
Save this search
Receive alerts for new listings

We'll send you an email when we have new properties for: "Properties for sale in Shenandoah River Lakes"

The alert was correctly created

Rockland, Shenandoah district Warren County Virginia
Happy, Front Royal town Shenandoah district Warren County Virginia
Get email alerts and be the first to see new listings
Required field
On subscribing I accept the terms of the privacy policy
Perfect! You'll soon start receiving new listings via email
Alert
Receive an email when we have new ads for Properties for sale in Shenandoah River Lakes
Save this search
Filters

Bedrooms

Size (sq.ft)

sq.ft
sq.ft

Price

USD
USD

Property type

Bathrooms

Clear all filters
Receive notifications when new entries are published.