1,570 houses for sale in Shenorock

2014 Allan Avenue
View photo
House · for sale
USD 499,999
USD 484/sq.ft
2014 Allan Avenue
Shenorock
· 1,033 sq.ft · 3 Bedrooms · 1 Bath · House
· Deck · Cellar
Shenorock · 1,033 sq.ft · 3 Bedrooms · 1 Bath · House · Deck · Cellar
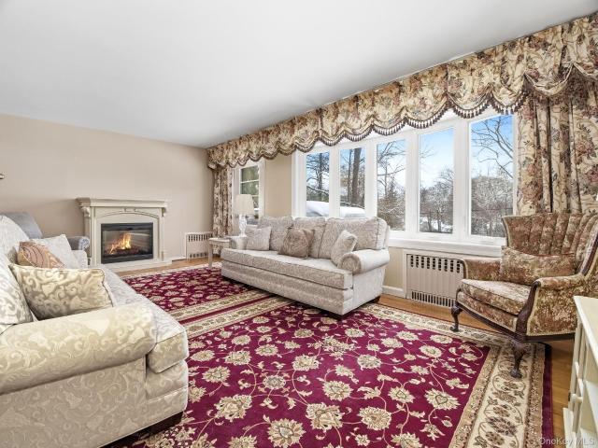
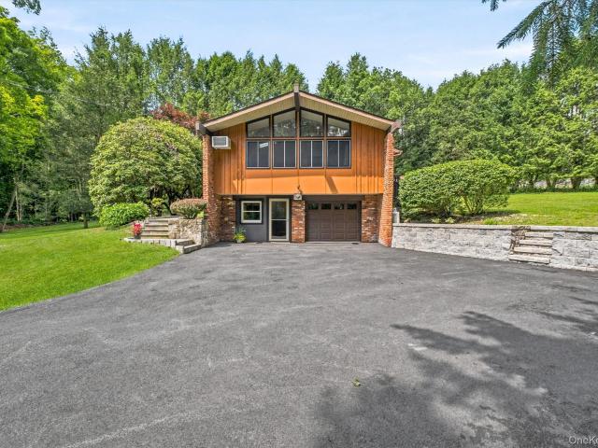
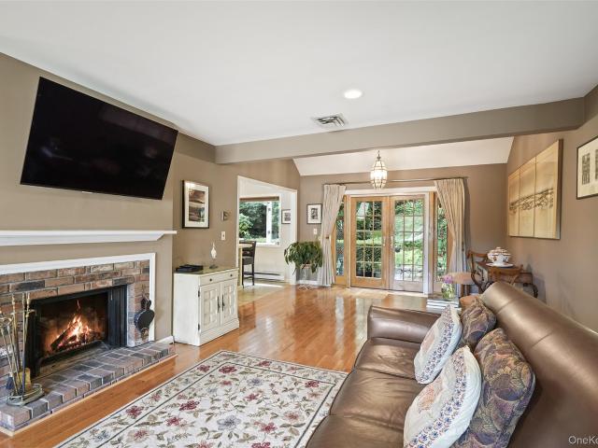
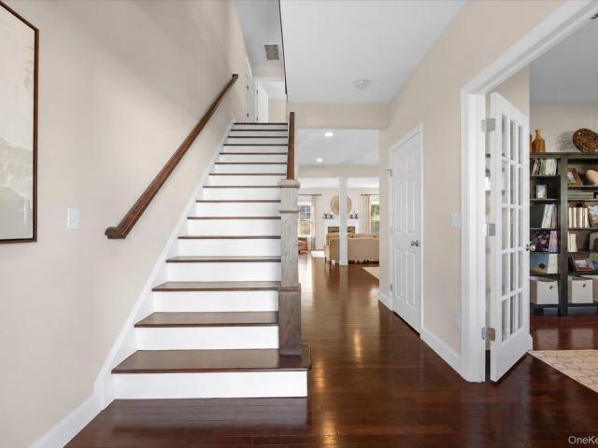
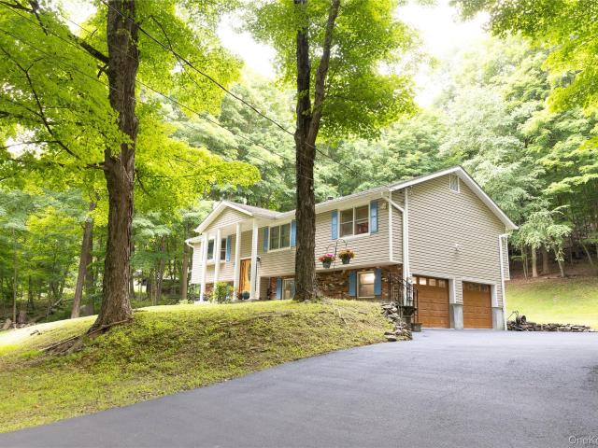
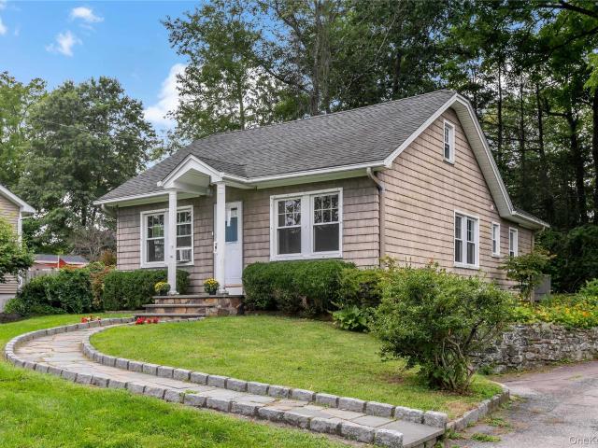
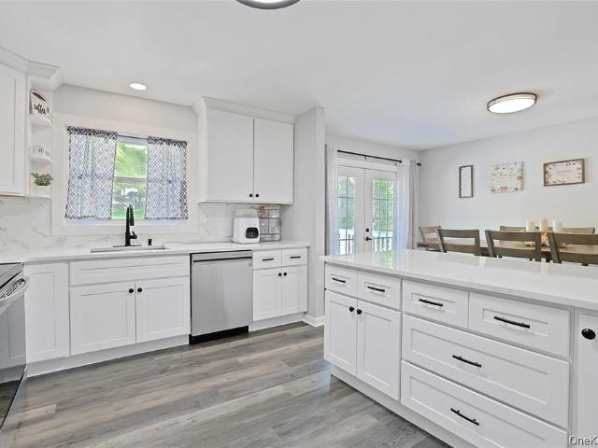
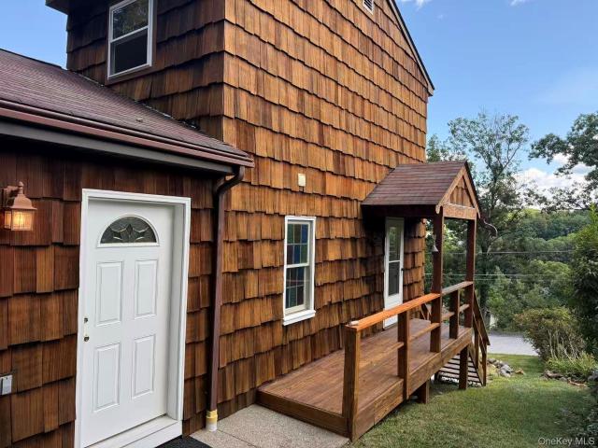
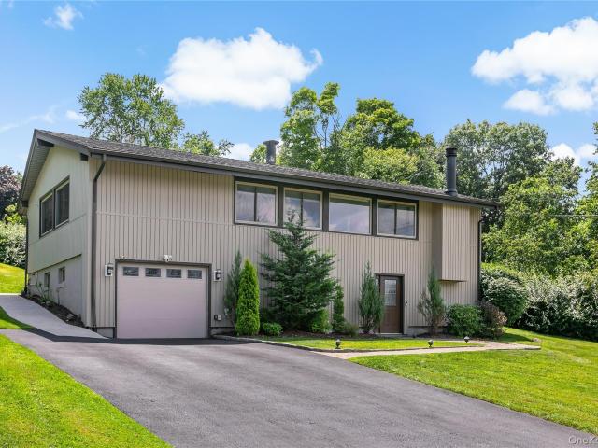
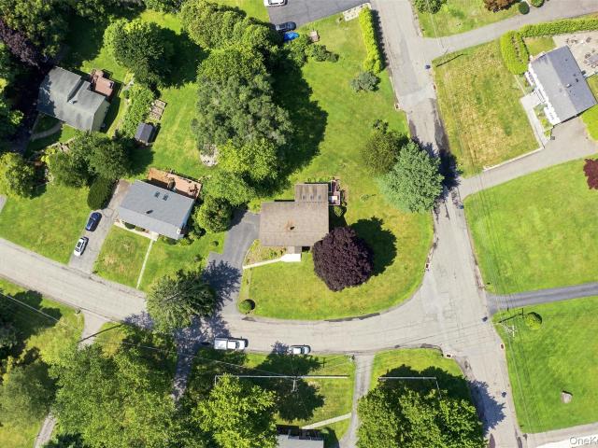
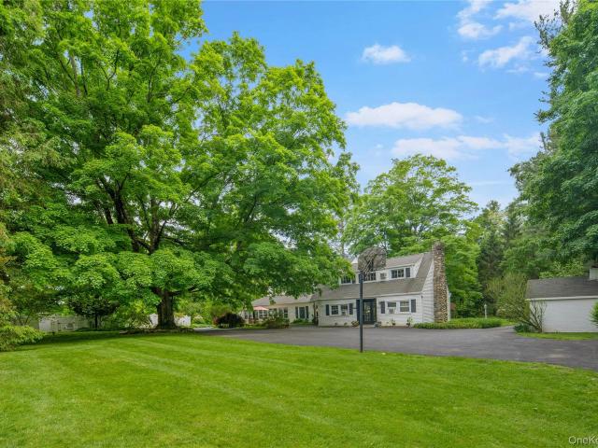
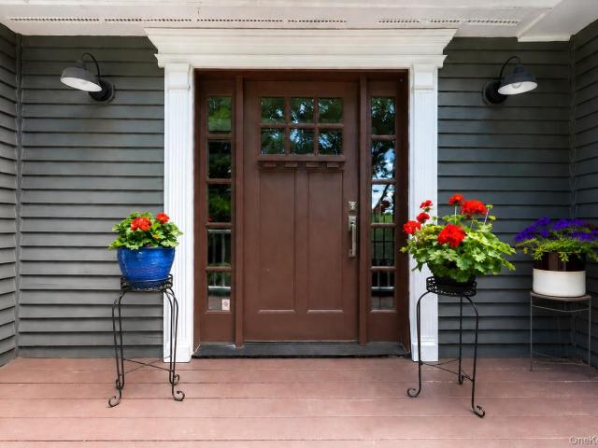
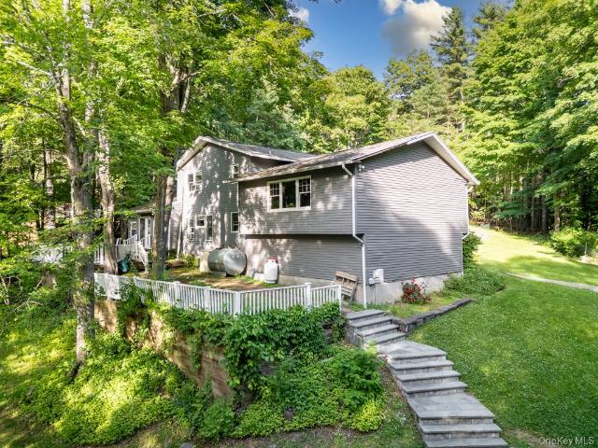
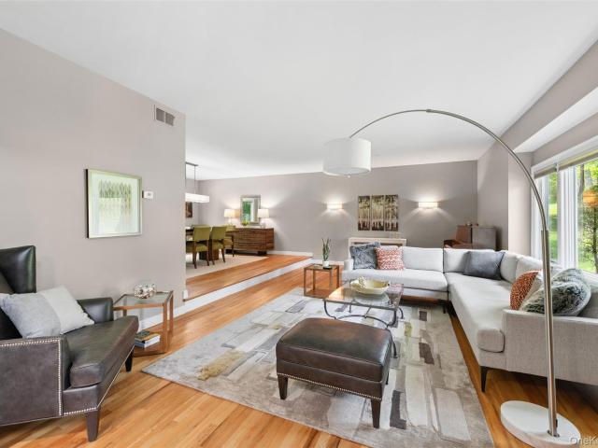
Mid-century ranch-style home nestled on a private lot close to town! Arrive to a well-maintained exterior featuring a private deck, mature trees, lovely plantings, a stone wall, and a newer driveway. Inside, enjoy hardwood floors, generous bedrooms, and an unfinished basement offering great potential. With a little updating, make this home your own—a fantastic alternative to condo living with no HOA fees! Located just 2 miles from the Taconic State Parkway, enjoy unbeatable convenience moments from downtown Yorktown Heights, local shopping (Uncle Giuseppe's, TJ Maxx), the community theatre, walking track, and Sportime Pickleball Yorktown. Outdoor enthusiasts will love the proximity to the Empire State Trail and Mohansic Golf Course. Plus, benefit from seamless access to the upcoming Underhill Farms development featuring Bobo's and Wonder!
USD 499,999
2718 Quaker Church Road
View photo
House · for sale
USD 749,000
USD 579/sq.ft
2718 Quaker Church Road
Shenorock
· 1,292 sq.ft · 3 Bedrooms · 2 Baths · House
· Patio · Garden · Deck · Equipped kitchen · Swimming pool
Shenorock · 1,292 sq.ft · 3 Bedrooms · 2 Baths · House · Patio · Garden · Deck · Equipped kitchen · Swimming pool
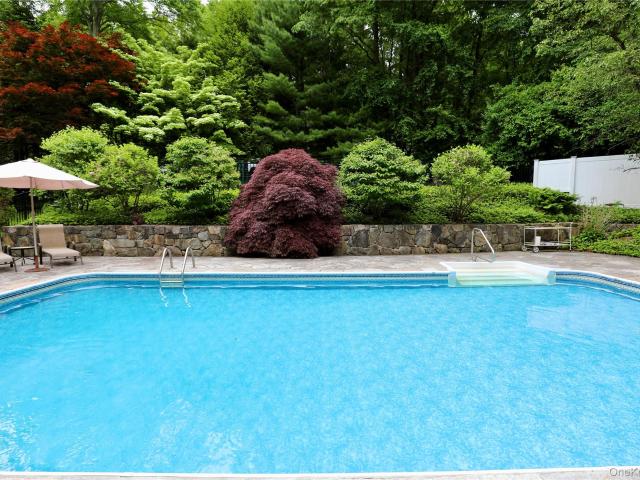
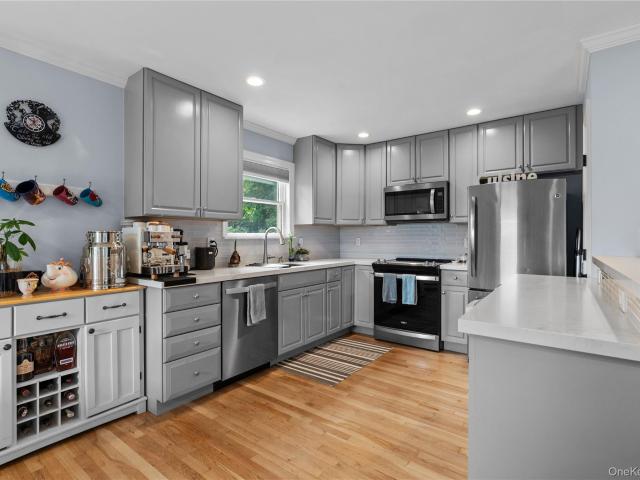
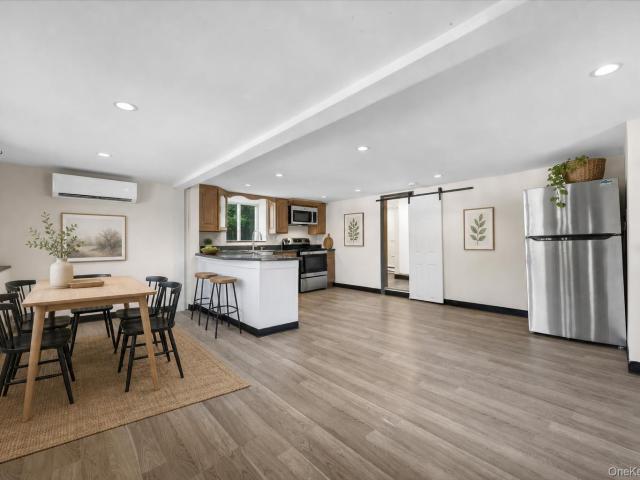
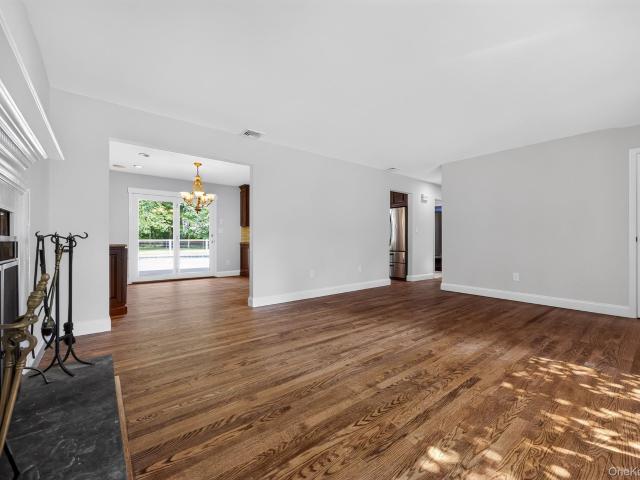
Welcome home to this three bedroom ranch in the desirable Somers School District. The heart of this home is truly the kitchen, and it does not disappoint. Built for a chef, it features a six burner Wolf range (natural gas! ), wine fridge, beverage drawers, and sophisticated built ins. The kitchen flows seamlessly to the outdoors, where a private 1 acre oasis awaits. Enjoy a sprawling 40'x50' tiered Trex deck, sparkling pool, patio, and expansive, flat backyard. Thoughtfully planted seasonal landscaping provide gorgeous curb appeal and something to enjoy in every season. Refinished hardwood floors, fresh paint throughout, and a tastefully renovated brand new hall bath create a bright and fresh feel. Municipal water, a Buderus boiler, and generator hook-up allow for peace of mind. The lower level offers an additional 350 square feet of finished storage, not included in the listed square footage, along with a large unfinished area providing abundant storage for seasonal items. Storage opt
USD 749,000
5 N Shenorock Drive
View photo
House · for sale
USD 699,999
USD 274/sq.ft
5 N Shenorock Drive
Shenorock
· 2,551 sq.ft · 3 Bedrooms · 3 Baths · House
· Balcony · Equipped kitchen
Shenorock · 2,551 sq.ft · 3 Bedrooms · 3 Baths · House · Balcony · Equipped kitchen
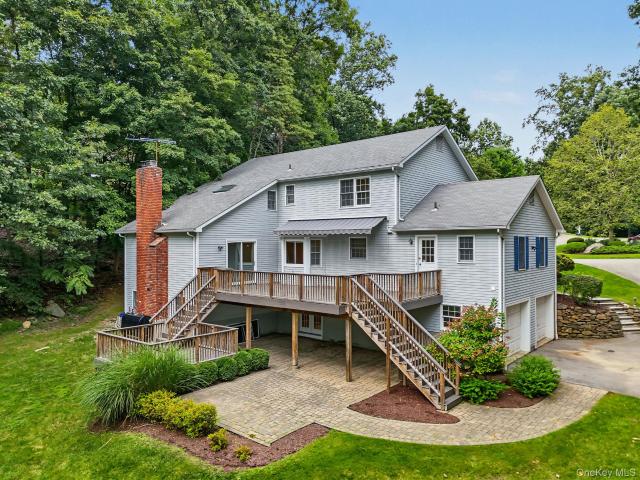
Welcome to this beautifully maintained and thoughtfully designed ranch, perfectly positioned at the end of a quiet cul-de-sac in the award-winning Somers School District. From the moment you enter, you’ll appreciate the warmth and flow of this home. Hardwood floors run throughout the main level, leading you into a stunning open-concept kitchen and sitting area ideal for both everyday living and effortless entertaining. The kitchen has been tastefully renovated and opens seamlessly into a comfortable gathering space. The light-filled living room is a showstopper, featuring a dramatic wall of windows that floods the home with natural light and opens to a balcony, the perfect place to enjoy morning coffee or evening sunsets year-round. A formal dining room provides the ideal setting for holidays and special gatherings. The main level offers three generously sized bedrooms and two full baths, one of which is recently renovated, and the other has a beautiful retro look. The finished lower l
USD 699,999
1349 Hanover Street
View photo
House · for sale
USD 2,400,000
USD 506/sq.ft
1349 Hanover Street
Shenorock
· 4,736 sq.ft · 4 Bedrooms · 4 Baths · House
· Equipped kitchen
Shenorock · 4,736 sq.ft · 4 Bedrooms · 4 Baths · House · Equipped kitchen
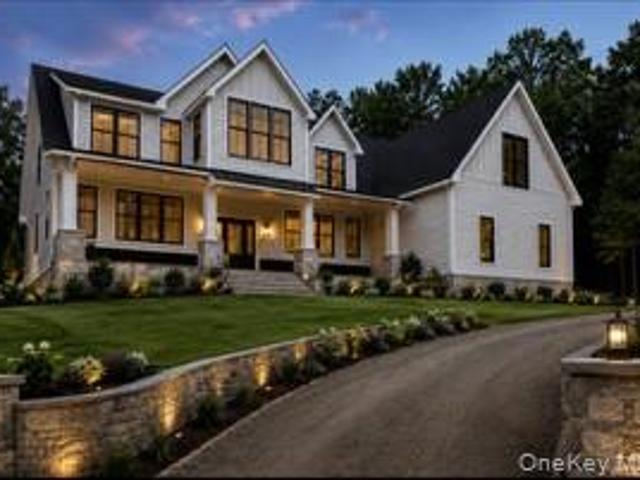
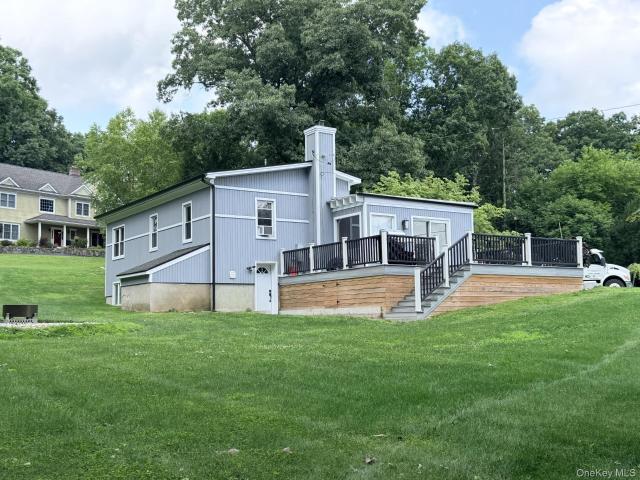
A Modern Farmhouse Estate Overlooking Protected Farmland at Cat Hill at Hilltop Hanover Farm Welcome to Cat Hill at Hilltop Hanover Farm, an exclusive enclave of just five custom-built modern farmhouse estates set among the rolling landscape and protected farmland of Hilltop Hanover. Offering a rare combination of contemporary luxury, timeless architecture, and peaceful countryside views, this is an extraordinary opportunity to own one of Northern Westchester's most distinctive new residences. Set on two private acres, this exceptional home was designed to embrace its surroundings, with expansive windows, soaring ceilings, and thoughtfully curated living spaces that blur the line between indoor comfort and outdoor beauty. Rich hardwood floors, refined finishes, and an open-concept floor plan create an atmosphere that feels both elegant and effortlessly livable. At the heart of the home, the chef's kitchen is a true showpiece, featuring an oversized center island, premium appliances, de
USD 2,400,000
184 Dykeman Road
View photo
House · for sale
USD 519,000
USD 266/sq.ft
184 Dykeman Road
Shenorock
· 1,948 sq.ft · 3 Bedrooms · 2 Baths · House
· Garden · Office room · Deck
Shenorock · 1,948 sq.ft · 3 Bedrooms · 2 Baths · House · Garden · Office room · Deck
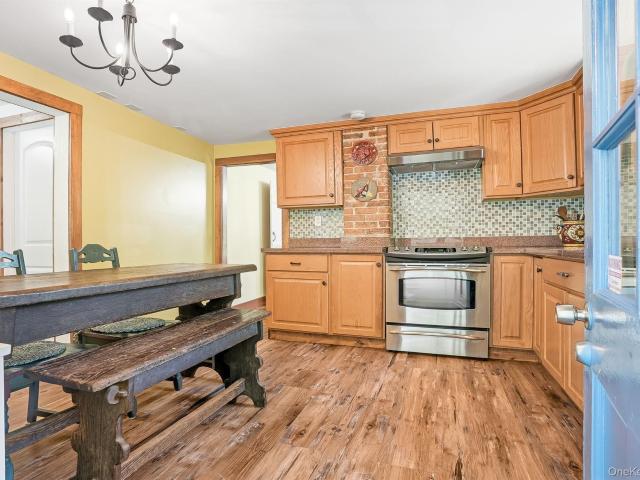
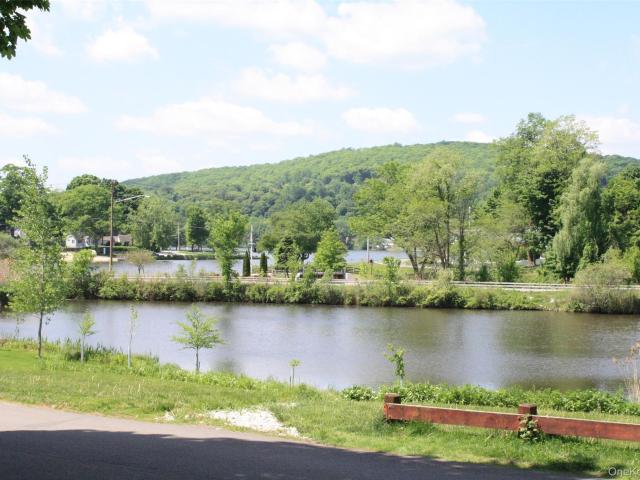
Welcome home to this bright and beautifully maintained residence with seasonal reservoir views. Sun-filled living spaces, versatile floor plan, and a private backyard create the perfect setting for today's lifestyle. Offering 3 spacious bedrooms plus a den, this home provides the flexibility you need for a home office, guest room, or playroom. Natural light pours through the home, creating a warm and inviting atmosphere, while abundant storage throughout ensures everything has its place. The finished walk-out lower level offers endless possibilities—ideal for a family room, media room, fitness space, home office, or den—with direct access to the driveway. Step outside onto the deck overlooking your own private backyard oasis, perfect for entertaining, summer barbecues, gardening, or simply unwinding in a peaceful setting. Gather around the firepit on cool evenings to roast marshmallows and create lasting memories with family and friends. Conveniently located near schools, shopping, res
USD 519,000
59 Peach Court
View photo
House · for sale
USD 599,000
USD 438/sq.ft
59 Peach Court
Shenorock
· 1,367 sq.ft · 2 Bedrooms · 2 Baths · House
· Patio · Fireplace · Equipped kitchen · Air conditioning
Shenorock · 1,367 sq.ft · 2 Bedrooms · 2 Baths · House · Patio · Fireplace · Equipped kitchen · Air conditioning
Conveniently located in the sought-after Wild Oaks community, this exceptional townhome is just minutes from I-684, shopping, and the Metro-North Goldens Bridge station. Enjoy all that Lewisboro has to offer, including beautiful town parks with opportunities for residents of all ages to explore nature, enjoy outdoor recreation, and participate in community events. This thoughtfully updated two-bedroom, two-bath ranch-style townhome offers comfortable, stylish, and easy living. Exterior improvements include a newer roof, freshly painted wood siding, and recently redone masonry steps and walls. Inside, the updated kitchen features granite countertops, stainless steel appliances, and a convenient island with seating. An inviting open-concept layout, hardwood floors, wood burning fireplace, recessed lighting, updated baths, a newer heat pump and central air, and large windows create a bright and welcoming living environment. Newer Andersen French doors open to a private patio and secluded,
USD 599,000
175 Route 202
View photo
House · for sale
USD 499,999
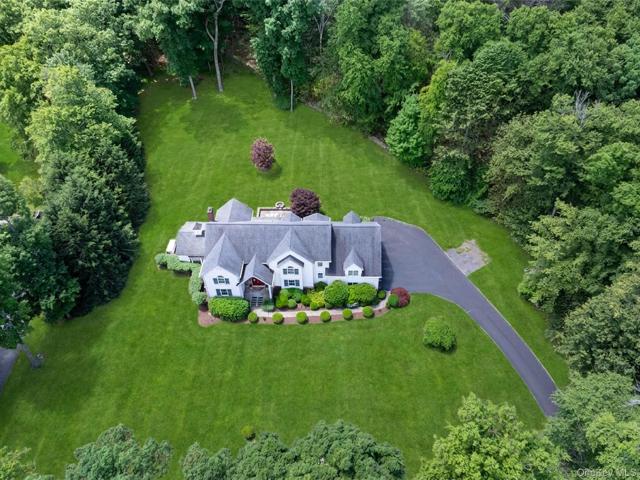
USD 390/sq.ft
175 Route 202
Shenorock
· 1,281 sq.ft · 3 Bedrooms · 1 Bath · House
· Office room · Equipped kitchen
Shenorock · 1,281 sq.ft · 3 Bedrooms · 1 Bath · House · Office room · Equipped kitchen
Step into your home where timeless craftsmanship and modern refinement existing in perfect harmony. This distinguished vintage Colonial seamlessly blends historic charm with thoughtful updates, creating a home that is as inviting as it is unforgettable. Very low taxes. Perfect for a first time buyer or someone looking for a single family home instead of buying a condo for more money. The beautifully renovated kitchen is the heart of the home, featuring custom cabinetry, granite countertops, a classic tile backsplash, and ample space for both everyday living and having coffee with friends and family. Bathed in natural light, the dining room showcases an antique wood-burning stove, adding warmth, character, and a true sense of the home's rich heritage. Off the living room you’ll find the versatile bonus room provides flexibility for a home office, guest room, or fourth bedroom. Upstairs, the spacious primary bedroom is accompanied by two additional bedrooms and a tastefully updated hall
USD 499,999
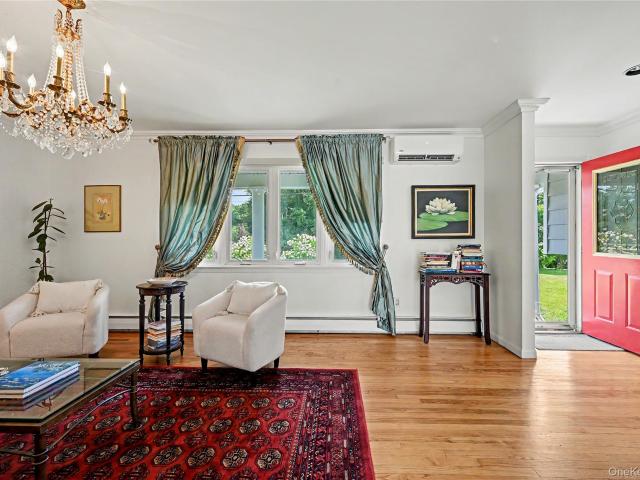
21 N Ridge Road
View photo
House · for sale
USD 865,000
USD 227/sq.ft
21 N Ridge Road
Shenorock
· 3,800 sq.ft · 4 Bedrooms · 3 Baths · House
· Fireplace · Parking · Cellar
Shenorock · 3,800 sq.ft · 4 Bedrooms · 3 Baths · House · Fireplace · Parking · Cellar
Welcome to 21 N Ridge Road, located in Random Ridge, an enclave of just 29 single-family Colonial homes in Mahopac. Built in 2021 and meticulously maintained by its original owner, this impressive 4-bedroom, 3.5-bath home offers generous living space, a 2-car garage, a fully finished basement and a wonderful combination of modern finishes and functional design. Pride of ownership truly shines throughout this property, featuring beautifully landscaped grounds, perennials, vibrant seasonal flowers, and mature shrubs that create exceptional curb appeal and a picturesque setting in every season. A warm and inviting covered front porch leads into the welcoming entry foyer and open-concept main level, featuring beautiful hardwood floors, decorative crown molding, recessed lighting and an abundance of natural light. The spacious living room is highlighted by a beautiful fireplace with a stylish mantel and flows seamlessly into the adjoining formal dining area, creating an inviting setting for
USD 865,000
296 Lakeshore Drive E
View photo
House · for sale
USD 520,000
USD 431/sq.ft
296 Lakeshore Drive E
Shenorock
· 1,206 sq.ft · 2 Bedrooms · 2 Baths · House
· Balcony · Fireplace · Equipped kitchen
Shenorock · 1,206 sq.ft · 2 Bedrooms · 2 Baths · House · Balcony · Fireplace · Equipped kitchen
Across the street from the beach. Coffee on the covered front porch and enjoy the lake view. House is ready to move in. New roof, floors, Siding, Gutters and windows. Close to highway and about miles to train station. Inside is freshly painted with Balcony Bedrooms, large stone fireplace makes the living room the place to be on those chilly nights. Eat in kitchen. Full baths on the main level and the 2nd floor. Lake views are 365 days. Walking path around the lake and an Art Center across the lake
USD 520,000
79 Watermelon Hill Road
View photo
House · for sale
USD 739,900
USD 332/sq.ft
79 Watermelon Hill Road
Shenorock
· 2,228 sq.ft · 4 Bedrooms · 2 Baths · House
· Equipped kitchen · Parking
Shenorock · 2,228 sq.ft · 4 Bedrooms · 2 Baths · House · Equipped kitchen · Parking
Private Wooded Retreat with Beautiful Updates & Exceptional Convenience Welcome to this beautiful raised ranch nestled on 1.39 peaceful, wooded acres, offering the perfect blend of privacy, comfort, and convenience. Just minutes from the Somers train station with easy access to I-684 and I-84, this home provides the feel of a private country retreat while remaining close to shopping, restaurants, grocery stores, and more. Beautifully updated and renovated throughout, the home features oak hardwood floors, tile baths, and a spacious layout with three bedrooms upstairs plus a versatile fourth bedroom on the lower level. The lower level also offers a welcoming family room with a Vermont Castings wood stove, half bath, utility room with sink, and access to the two-car garage with workshop area. The crown jewel is the stunning kitchen, featuring Omega cherry cabinetry, under-cabinet lighting, soft-close drawers and shelving, stainless steel appliances, gas range, microwave, and a generous p
USD 739,900
7 David Road
View photo
House · for sale
USD 899,999
USD 437/sq.ft
7 David Road
Shenorock
· 2,056 sq.ft · 3 Bedrooms · 2 Baths · House
· Patio · Garden · Deck · Equipped kitchen · Parking · Swimming pool
Shenorock · 2,056 sq.ft · 3 Bedrooms · 2 Baths · House · Patio · Garden · Deck · Equipped kitchen · Parking · Swimming pool
Location, location, location, set on over 1.4 acres in Somers Schools with an inground pool! This home is centrally located less than five miles from the Croton Falls and Goldens Bridge train stations and within two miles of all Somers schools, shopping and restaurants. This house is complete with three bedrooms with an additional bonus master suite, 2.5 bathrooms, living room, dining room, family room, laundry room, two garage and more! The updated kitchen has stainless steel appliances, floor-to-ceiling pantry storage and doors that access the oversized deck. Outside is truly an entertainer's paradise; with an inground pool and stone patio, stone walls, level yard and beautiful landscaping. Whether you are sitting at the pool, on the deck, patio or walking in the yard, your view and surroundings are that of a beautiful park with mature trees and flowering shrubs everywhere you look. Additional standout features are an irrigation system throughout the entire yard, alarm system, genera
USD 899,999
36 Grandview Drive
View photo
House · for sale
USD 455,000
USD 398/sq.ft
36 Grandview Drive
Shenorock
· 1,141 sq.ft · 1 Bedroom · 1 Bath · House
· Equipped kitchen
Shenorock · 1,141 sq.ft · 1 Bedroom · 1 Bath · House · Equipped kitchen
Meticulously maintained and beautifully renovated, this exceptional home offers the flexibility of a two-bedroom layout while being legally designated as a one-bedroom due to septic capacity. If public sewer becomes available in the future, the current owner indicates the second bedroom could potentially be legalized with a sewer connection and the appropriate approvals. Completely renovated between 2017-2018, this move-in-ready home showcases quality craftsmanship throughout, including crown molding, stunning quartz countertops, custom built-ins, and beautifully updated kitchens and baths. The chef's kitchen features quartz countertops, a matching island with seating, glass subway tile backsplash with mosaic accents, stainless steel appliances, and abundant storage. A dedicated laundry room with custom cabinetry, quartz counters, and pantry adds everyday convenience. The spacious primary bedroom includes custom closet organization, while both bathrooms have been thoughtfully designed
USD 455,000
2 Hachaliah Brown Drive
View photo
House · for sale
USD 919,000
USD 304/sq.ft
2 Hachaliah Brown Drive
Shenorock
· 3,014 sq.ft · 4 Bedrooms · 2 Baths · House
· Deck · Fireplace · Equipped kitchen · Cellar
Shenorock · 3,014 sq.ft · 4 Bedrooms · 2 Baths · House · Deck · Fireplace · Equipped kitchen · Cellar
Welcome home to this beautifully maintained 4-bedroom Colonial, where timeless charm meets modern comfort. The heart of the home is the gourmet eat-in kitchen, featuring granite countertops, stainless steel appliances, a center island, and sliding glass doors that open to a spacious deck—perfect for entertaining or everyday living. The sun-filled main level offers a welcoming living room with a bay window, a formal dining room, and a warm, inviting family room with a brick fireplace and French doors leading to the deck. A first-floor office or den, convenient laundry room, and powder room complete this thoughtfully designed level. Upstairs, the spacious primary suite is a true retreat, offering a sitting or dressing area, a large walk-in closet, an additional closet, abundant natural light, and a private en-suite bath. Three additional generously sized bedrooms and a full hall bathroom provide plenty of space for family and guests. The partially finished basement adds approximately 550
USD 919,000
2070 Hamblyn Street
View photo
House · for sale
USD 449,000
USD 521/sq.ft
2070 Hamblyn Street
Shenorock
· 861 sq.ft · 2 Bedrooms · 1 Bath · House
· Garden
Shenorock · 861 sq.ft · 2 Bedrooms · 1 Bath · House · Garden
Ideally located in a prime location with easy access to shopping centers, restaurants, and everyday conveniences. This property features a flat, usable yard and is connected to municipal water and sewer. Enjoy direct access to a nearby walking and biking path that leads right into the heart of town. A short stroll to public transportation makes commuting a breeze, offering the perfect combination of convenience and lifestyle. The flexible floor plan offers endless possibilities, easily adapting to a variety of living needs and lifestyles
USD 449,000
7 Bryant Road
View photo
House · for sale
USD 605,000
USD 262/sq.ft
7 Bryant Road
Shenorock
· 2,303 sq.ft · 3 Bedrooms · 3 Baths · House
· Office room · Deck · Equipped kitchen · Cellar
Shenorock · 2,303 sq.ft · 3 Bedrooms · 3 Baths · House · Office room · Deck · Equipped kitchen · Cellar
Experience the perfect blend of style and serenity in this meticulously renovated Lake Carmel gem, perfectly situated on a spacious corner lot. This home offers a versatile layout with three generous bedrooms and the effortless flow of a four bedroom residence with an additional office and bonus rooms in the finished basement. The heart of the home is the open-concept upstairs, featuring a designer kitchen with sleek quartz countertops, stainless steel appliances, a custom island, and ample white shaker cabinetry. The dining area transitions seamlessly through sliding glass doors to the back deck, an ideal setting for outdoor entertaining. The primary bedroom features its own en-suite bathroom. For ultimate flexibility, the finished lower level provides the opportunity for a private guest wing or in-law suite, complete with a kitchenette, laundry room and 2 bonus rooms, and a full bathroom, perfect for a home office or additional sleeping quarters. Enjoy relaxing sunsets by the beach o
USD 605,000
24 Florence Drive
View photo
House · for sale
USD 3,736,600
USD 1,018/sq.ft
24 Florence Drive
Shenorock
· 3,670 sq.ft · 4 Bedrooms · 4 Baths · House
· Office room · Parking · Fireplace · Equipped kitchen · Cellar
Shenorock · 3,670 sq.ft · 4 Bedrooms · 4 Baths · House · Office room · Parking · Fireplace · Equipped kitchen · Cellar
Welcome to Somers Estates, one of Somers newest subdivisions. Custom designed Farm House where value meets Luxury. Situated on 1.13 acre level lot. Front covered porch with standing seam roof. Dramatic Front Foyer, entry, and Family room with fireplace. Formal dining room, Chefs Kitchen, living room, office, bath, and mudroom on first floor that leads to the three car garage. Second floor features, primary bedroom, with full bath and separate shower. There are three additional bedrooms, baths, and laundry. Both levels feature 4' select red oak flooring and tile in all baths. Full basement can be finished. For more specific details, ask for our Standard Specifications
USD 3,736,600
17 Mary Avenue
View photo
House · for sale
USD 525,000
USD 333/sq.ft
17 Mary Avenue
Shenorock
· 1,572 sq.ft · 3 Bedrooms · 2 Baths · House
· Garden · Equipped kitchen · Cellar
Shenorock · 1,572 sq.ft · 3 Bedrooms · 2 Baths · House · Garden · Equipped kitchen · Cellar
Charming, move-in-ready single-family home offering three bedrooms and two full bathrooms in a desirable Mahopac location. From the moment you enter, the impressive high ceilings create an open and inviting feel, while the functional layout offers two first-floor bedrooms, generous family and living spaces, and a sun-filled dining room wrapped in windows. Thoughtfully refreshed and well cared for, the home features partially new flooring, new staircase, fresh interior paint, new windows, new doors and moldings, new kitchen appliances, new countertops, new bathroom fixtures, an updated basement space, and many additional improvements throughout. The private second-floor primary suite offers a comfortable retreat with its own en-suite bathroom. Set on a private yard, this home is perfect for everyday living, relaxing, and entertaining. Built with a very solid structure and finished with timeless cedarwood exterior siding, recently sealed and maintained, it offers both classic character a
USD 525,000
239 Carolina Road
View photo
House · for sale
USD 849,000
USD 415/sq.ft
239 Carolina Road
Shenorock
· 2,045 sq.ft · 3 Bedrooms · 2 Baths · House
· Patio · Garden · Fireplace · Equipped kitchen · Air conditioning · Swimming pool
Shenorock · 2,045 sq.ft · 3 Bedrooms · 2 Baths · House · Patio · Garden · Fireplace · Equipped kitchen · Air conditioning · Swimming pool
Move right into this spacious, sun-filled contemporary featuring an open floor plan and stylish updates throughout. The beautifully renovated kitchen offers premium cabinetry, quartz countertops, stainless steel appliances, and easy access to the private backyard with a fiberglass saltwater pool and a stone patio. Perfect for entertaining. The inviting living room boasts vaulted ceilings, a fireplace, oversized windows, and hardwood floors, while the spacious family room provides flexible living and recreation space. Updated baths, energy-efficient LED lighting, central air, vinyl siding, generator, pool equipment and lighting, town water, and natural gas complete this exceptional home. Ideally located in southern Yorktown, close to parks, bike and walking trails, schools, shopping, restaurants, the train, and major parkways
USD 849,000
43 Tanya Lane
View photo
House · for sale
USD 695,000
USD 243/sq.ft
43 Tanya Lane
Shenorock
· 2,852 sq.ft · 5 Bedrooms · 2 Baths · House
· Garden · Office room · Gym · Deck · Equipped kitchen
Shenorock · 2,852 sq.ft · 5 Bedrooms · 2 Baths · House · Garden · Office room · Gym · Deck · Equipped kitchen
Rare Opportunity to Own a Spacious 5-Bedroom Colonial on a Corner Lot! Freshly Painted & Move-In Ready! Welcome to this Generously Sized Colonial offering Five Bedrooms. With this much Space, you'll definitely have Room to Spare; use a couple of Bedrooms as Flex Space for a Home Office, Guest Suite, or Playroom. There are Two Oversized Bedrooms on the Upper Level that make that even easier. In addition, the Home has Two Nice-Sized Full Bathrooms; each Vanity has Double Sinks. Freshly Painted with some Recently Sanded Hardwood Floors on the Main Level, the interior feels Bright and Clean from the Moment you Walk In. The Kitchen features Stainless Steel Appliances and Oak Cabinetry, with Generous Cabinet Space. The Finished Lower Level adds Valuable Bonus Space for a Recreation Room, a Home Gym or Storage. Step Outside to a Covered Deck, Perfect for Relaxing or Entertaining in any Weather. The Corner Lot offers extra Privacy and Yard Space you won't find on a typical Lot. There is even r
USD 695,000
12 Montrose Drive
View photo
House · for sale
USD 409,000
USD 258/sq.ft
12 Montrose Drive
Shenorock
· 1,582 sq.ft · 2 Bedrooms · 2 Baths · House
· Patio · Garden
Shenorock · 1,582 sq.ft · 2 Bedrooms · 2 Baths · House · Patio · Garden
Enjoy the best of Lake Carmel living in this updated two-bedroom, two-bath Colonial offering a flexible floor plan and comfortable spaces inside and out. The main level features an open living area, while upstairs you'll find two bedrooms and additional space that can be tailored to suit your needs. Fresh paint, newer flooring, and ductless split systems throughout make the home feel bright, clean, and comfortable year-round. Step outside to a level front yard and backyard patio with plenty of potential for entertaining and outdoor living. With lake rights to Lake Carmel's beaches and easy access to shopping, schools, transportation, and highways, this home offers flexibility, convenience, and a relaxed lake community setting
USD 409,000
4 Sugar Hollow Court
View photo
House · for sale
USD 1,100,000
USD 286/sq.ft
4 Sugar Hollow Court
Shenorock
· 3,843 sq.ft · 4 Bedrooms · 3 Baths · House
· Office room · Deck · Fireplace · Equipped kitchen
Shenorock · 3,843 sq.ft · 4 Bedrooms · 3 Baths · House · Office room · Deck · Fireplace · Equipped kitchen
Welcome to this charming Center Hall Colonial in the Boniello Family's Wood Lot Subdivision. Upon entering the front foyer, you are greeted by the elegant formal living and dining rooms, rooms that provide the perfect setting for holiday celebrations and everyday entertaining. Filled with natural light, these gracious spaces offer a timeless layout that balances comfort and sophistication. Beyond these formal rooms, the spacious eat-in kitchen serves as the heart of the home and opens to a large family room with a wood burning fireplace and sliding glass doors to the spacious deck. Also off the kitchen is the flexible office/maids room, full bath and laundry room. The second floor has a the primary suite with a walk in closet, and a full bath with soaking tub and separate shower. The three other bedrooms are very generously sized, as well as the large hall bath. The finished lower level has a large storage area, where the mechanics are housed. The large lower level floor is fully tiled
USD 1,100,000
5 Lee Road
View photo
House · for sale
USD 749,000
USD 579/sq.ft
5 Lee Road
Shenorock
· 1,292 sq.ft · 3 Bedrooms · 2 Baths · House
· Deck · Equipped kitchen
Shenorock · 1,292 sq.ft · 3 Bedrooms · 2 Baths · House · Deck · Equipped kitchen
Nestled on a picture perfect landscaped, park-like acre, this contemporary three-bedroom split-level home offers an open floor plan thoughtfully designed to create a seamless connection with nature. Featuring hardwood floors, soaring cathedral ceilings, recessed lighting, skylights, and ceiling fans throughout. The home is filled with natural light and modern charm. The custom-designed chef's kitchen is a culinary dream, featuring rich cherry wood cabinetry, granite countertops, a center island cooktop, and a Broan island range hood. Adjacent to the kitchen, the sun-filled solarium-style breakfast area provides the perfect spot to enjoy your morning coffee while taking in the tranquil natural surroundings. Step outside to the private deck, ideal for relaxing and summer BBQ's. The beautifully appointed bathroom features cherry wood cabinetry, elegant travertine tile, and a skylight that creates a bright, spa-like atmosphere. The finished walkout lower level significantly expands the liv
USD 749,000
36 Granite Springs Road
View photo
House · for sale
USD 1,149,999
USD 285/sq.ft
36 Granite Springs Road
Shenorock
· 4,026 sq.ft · 4 Bedrooms · 4 Baths · House
· Fireplace
Shenorock · 4,026 sq.ft · 4 Bedrooms · 4 Baths · House · Fireplace
Step back in time without sacrificing modern comfort in this extraordinary antique compound, lovingly preserved and thoughtfully updated since its construction in 1875. Nestled on a beautifully landscaped lot with a circular driveway, this one-of-a-kind property offers over 4,100 square feet of living space across multiple structures, a rare opportunity for discerning buyers seeking history, versatility, and charm. The main 3-bedroom Colonial residence welcomes you through a gracious formal entry hall and showcases the authentic character that defines this home: wide-board antique wood floors, bay windows, and six fireplaces that infuse every room with warmth and elegance. Entertain with ease in the formal living room, formal dining room, and expansive multi-windowed family room, or retreat to the stunning primary suite featuring its own fireplace, king-size bedroom, walk-in closet, and ensuite bath. 4.1 Updated baths throughout blend period sensibility with contemporary convenience. T
USD 1,149,999
12 Sun Hill Road
View photo
House · for sale
USD 999,000
USD 292/sq.ft
12 Sun Hill Road
Shenorock
· 3,412 sq.ft · 3 Bedrooms · 3 Baths · House
· Patio · Office room · Gym · Equipped kitchen
Shenorock · 3,412 sq.ft · 3 Bedrooms · 3 Baths · House · Patio · Office room · Gym · Equipped kitchen
Set on a meticulously manicured private acre in desirable South Somers, this beautifully renovated custom Colonial, thoughtfully built with quality and character, offers a serene retreat just minutes from shopping, dining, everyday conveniences, and less than 15 minutes to the Katonah train station. Spacious and highly functional, the home is currently configured with three bedrooms but lives like four. The main level features a formal living room at the front of the home, with a private flex room just off this space, offering direct patio access, ideal for a den, gym, office, or guest accommodations. The heart of the home is the expansive open kitchen and dining area, designed for effortless entertaining with a full-size gas range, premium dishwasher, new under-counter ice maker, and an additional full-size oven built into the large granite island. Just beyond the kitchen, the impressive rear family room features vaulted cedar ceilings, an oversized atrium window, and abundant natural
USD 999,000
14 Englewood Terrace
View photo
House · for sale
USD 599,900
USD 195/sq.ft
14 Englewood Terrace
Shenorock
· 3,068 sq.ft · 4 Bedrooms · 2 Baths · House
· Garden · Terrace · Deck · Fireplace · Parking · Swimming pool
Shenorock · 3,068 sq.ft · 4 Bedrooms · 2 Baths · House · Garden · Terrace · Deck · Fireplace · Parking · Swimming pool
Great Opportunity to Own this Spacious Raised Ranch/Split-Level home set on almost 1.5 acres of beautiful property surrounded by nature, offering privacy and endless potential. This home features 4 bedrooms and 2.5 bathrooms, including a primary suite with a walk-in closet and private full bath. The inviting living area showcases cathedral ceilings with exposed wood beams and a cozy fireplace, creating a warm and welcoming atmosphere. A large playroom/family room with sliding glass doors opens to a huge deck, perfect for entertaining or enjoying the peaceful surroundings. Step outside to enjoy the in-ground pool, expansive yard, and natural setting. Additional features include a detached two-car garage and ample outdoor space for recreation and gatherings. While the home could benefit from some TLC, it offers a fantastic opportunity to make it your own and build equity. With its desirable layout and beautiful property, this home is full of potential and ready for its next chapter. Conv
USD 599,900
11 Cobbling Rock Drive
View photo
House · for sale
USD 995,000
USD 249/sq.ft
11 Cobbling Rock Drive
Shenorock
· 3,983 sq.ft · 4 Bedrooms · 3 Baths · House
· Deck · Fireplace · Equipped kitchen
Shenorock · 3,983 sq.ft · 4 Bedrooms · 3 Baths · House · Deck · Fireplace · Equipped kitchen
Sited on 1.83 peaceful, wooded acres, this beautiful 4-bedroom, 3.5-bath contemporary Colonial offers 3,116 sq. Ft. of above-grade luxury, plus. 1,000 sq. Ft. of finished walkout lower level. From the moment you arrive, the expansive front lawn, flagstone walkway lined with Belgian block, and exceptional curb appeal set the stage for a home that is both elegant and functional. Designed for everyday living and effortless entertaining, the sun-filled main level features an easy-flowing floor plan. The remodeled kitchen, appointed with quartz countertops, opens seamlessly to the dramatic family room, a warm gathering space defined by soaring ceilings, a wood-burning fireplace, and sliding glass doors that provide direct access to the expansive deck. The dining room offers an elegant setting for special occasions, while the separate living room provides additional space to relax or entertain. Upstairs, all four bedrooms are conveniently located on the second floor. The primary suite serves
USD 995,000
231 N Terry Hill Road
View photo
House · for sale
USD 450,000
USD 282/sq.ft
231 N Terry Hill Road
Shenorock
· 1,593 sq.ft · 3 Bedrooms · 1 Bath · House
· Garden · Equipped kitchen
Shenorock · 1,593 sq.ft · 3 Bedrooms · 1 Bath · House · Garden · Equipped kitchen
Enjoy lakefront living in this charming 3-bedroom, 2-bath home. The main level features two bedrooms, a full bath, living room, kitchen with breakfast nook, and a separate dining area. The finished lower level adds valuable additional living space with a third bedroom, half bath, recreation room, plus utility and storage areas. Set on a beautiful property with direct lake access, the home features a spacious backyard, mature trees and plenty of room to relax and enjoy the water. A wonderful opportunity to update and make your own, whether as a year-round home or a weekend lake retreat
USD 450,000
1 Colonial Drive
View photo
House · for sale
USD 950,000
USD 399/sq.ft
1 Colonial Drive
Shenorock
· 2,379 sq.ft · 4 Bedrooms · 3 Baths · House
· Balcony · Fireplace · Equipped kitchen
Shenorock · 2,379 sq.ft · 4 Bedrooms · 3 Baths · House · Balcony · Fireplace · Equipped kitchen
Welcome to 1 Colonial Drive, where the best of Lake Mahopac living comes together with private lake access, an included boat slip, beautiful water views, and exceptional value. Situated at the southern end of the lake, this beautifully maintained Colonial offers 3 bedrooms, 3 full baths, 2,386 square feet of living space, and a flexible floor plan with potential for a fourth bedroom. Inside, the home blends warmth and sophistication with rich hardwood floors, updated finishes, multiple fireplaces, and a thoughtfully designed layout offering a den and loft with stunning lake views. The renovated kitchen features custom cabinetry, granite countertops, stainless steel appliances, and seamless access to both formal and casual dining areas. The spacious primary suite serves as a private retreat, complete with a fireplace, spa-inspired bath, and private balcony overlooking Lake Mahopac. A private boat slip provides effortless access to boating, waterskiing, fishing, and endless days on the w
USD 950,000
10 Adams Farm Road
View photo
House · for sale
USD 1,395,000
USD 246/sq.ft
10 Adams Farm Road
Shenorock
· 5,662 sq.ft · 4 Bedrooms · 3 Baths · House
· Swimming pool · Deck · Equipped kitchen
Shenorock · 5,662 sq.ft · 4 Bedrooms · 3 Baths · House · Swimming pool · Deck · Equipped kitchen
Multiple Bids*Welcome to 10 Adams Farm Road, nestled in the desirable and sought after Primrose Farms community. Set on over two beautifully landscaped acres, this majestic colonial offers the perfect blend of relaxation, entertaining, and everyday living. An elegant marble foyer sets the tone the moment you step inside this spectacular home, where rich hardwood floors, gracious room proportions, granite kitchen and bathrooms, dramatic windows, jacuzzi tubs, and recessed lighting create a home that is as functional as it is refined. A full house generator and built in intercom system add everyday peace of mind. Town records show 4,462 square feet, with an additional 1,200 finished legal square feet on the lower level, bringing the total living space to an impressive 5,662 square feet. Few homes in Primrose Farms offer the extended kitchen area found here, a true second dining room that has comfortably hosted 40 plus guests for holidays and celebrations. Step outside to the deck, slate
USD 1,395,000
3725 Barger Street
View photo
House · for sale
USD 785,000
USD 361/sq.ft
3725 Barger Street
Shenorock
· 2,174 sq.ft · 3 Bedrooms · 2 Baths · House
· Patio · Garden · Office room · Gym · Equipped kitchen · Parking
Shenorock · 2,174 sq.ft · 3 Bedrooms · 2 Baths · House · Patio · Garden · Office room · Gym · Equipped kitchen · Parking
Welcome to 3725 Barger Street in Shrub Oak, a beautifully maintained split-level home offering generous living space, thoughtful updates, and a flexible floor plan. Featuring three bedrooms and 2.5 baths, the home offers additional space that can easily function as a fourth bedroom, home office, or guest space. The main level features an expansive living room, renovated kitchen, dining room, and comfortable den with sliding doors leading to the backyard patio. Just off the dining area is a separate studio with access to the garage, offering a versatile space ideal for a home office, guest suite, or additional living area. Upstairs are three bedrooms, including one with an ensuite half bath, along with a full hall bath. The lower level provides expansive bonus space with the option for an additional bedroom, recreation room, home gym, or playroom, as well as the laundry area. Outside, the completely level backyard is complemented by beautiful landscaping and a patio, creating plenty of
USD 785,000

Get email alerts

Don't miss out: be the first to know about new properties

The alert was correctly created

On subscribing you accept the conditions of use and the privacy policy
Alert
Receive new ads in your inbox
Save this search
Receive alerts for new listings

We'll send you an email when we have new properties for: "Houses for sale in Shenorock"

The alert was correctly created

Mount Kisco town
Peekskill city
Get email alerts and be the first to see new listings
Required field
On subscribing I accept the terms of the privacy policy
Perfect! You'll soon start receiving new listings via email
Alert
Receive an email when we have new ads for Houses for sale in Shenorock
Save this search
Receive notifications when new entries are published.