615 properties for sale in Sherbrook Estates

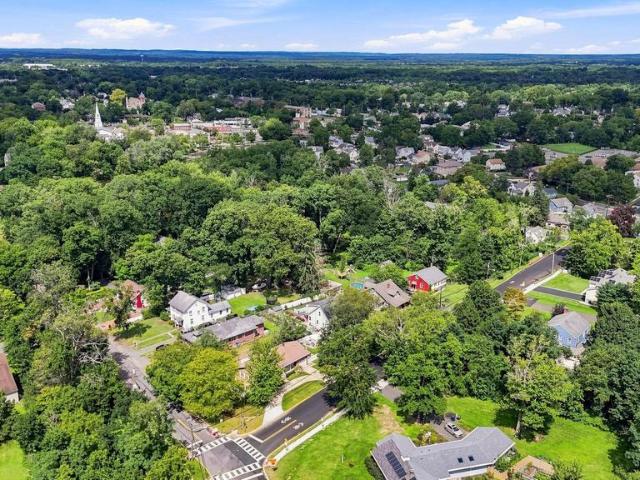
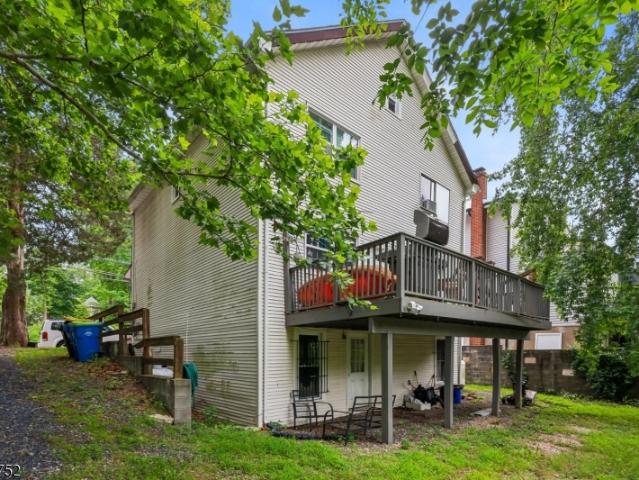
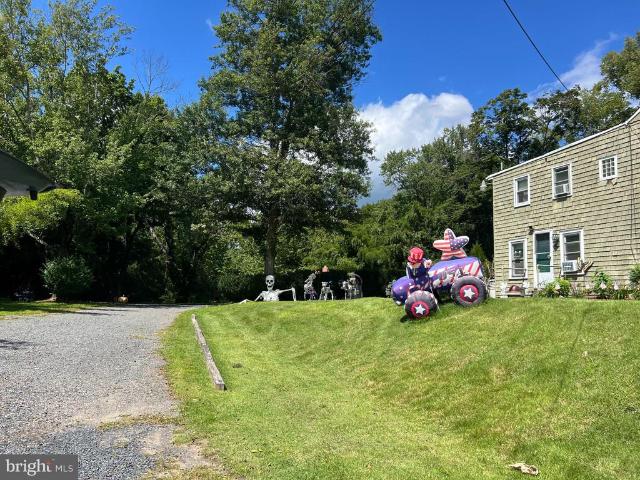
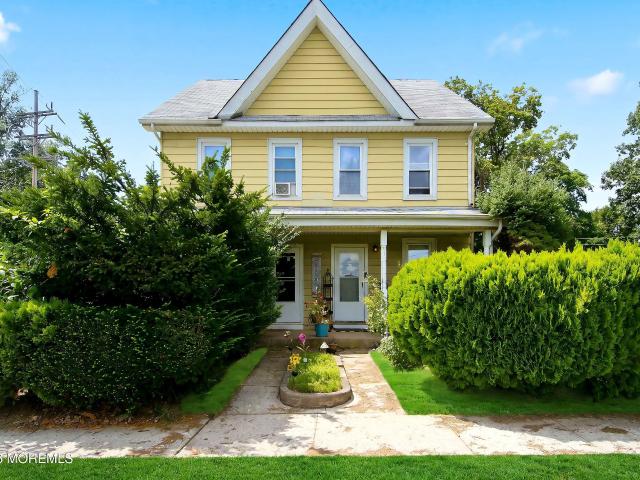
135 137 N Academy Street
View photo
House · for sale
USD 729,000
135 137 N Academy Street
Sherbrook Estates
· House
· Garden
Sherbrook Estates · House · Garden
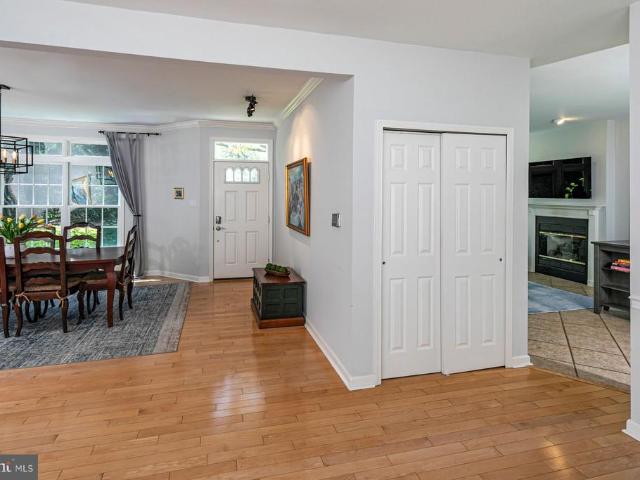
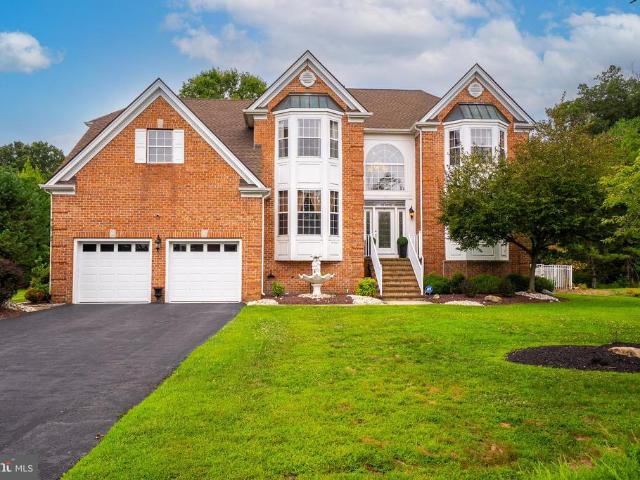
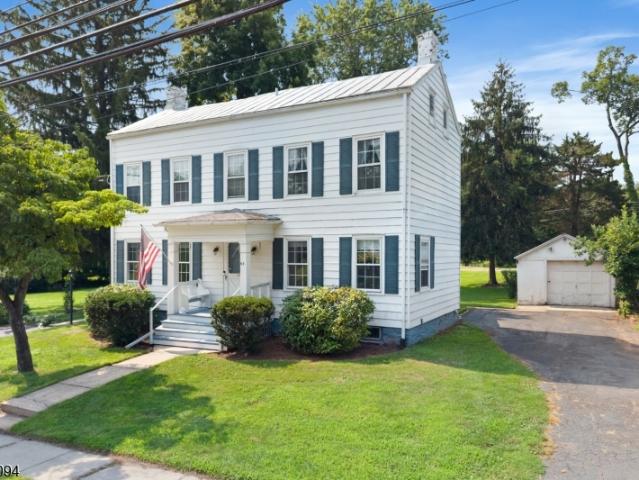
Well-maintained side by side duplex featuring two 3-bedroom, 1.5-bath units. Each unit offers a walk-up attic, a private fenced backyard, shared 4-car driveway, and two-sided storage shed each unit has it's own meters. Less than a 2 minutes drive to downtown Hightstown through the Historic District and one block from a park with a gazebo and playground. Convenient to Princeton Junction Train Station, NJ Turnpike Exit 8, and Routes 130, 571, 33, 195, and 1
USD 729,000
406 Village
View photo
House · for sale
USD 670,000
USD 444/sq.ft
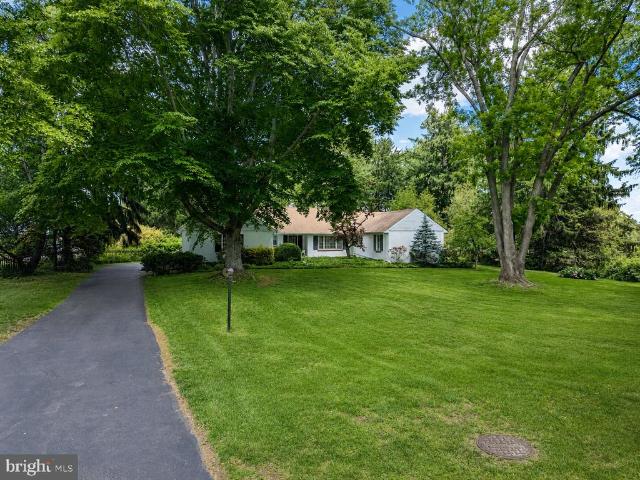
406 Village
Sherbrook Estates
· 1,507 sq.ft · 3 Bedrooms · 1 Bath · House
· Patio · Garden · Fireplace · Equipped kitchen · Air conditioning · Swimming pool · Cellar
Sherbrook Estates · 1,507 sq.ft · 3 Bedrooms · 1 Bath · House · Patio · Garden · Fireplace · Equipped kitchen · Air conditioning · Swimming pool · Cellar
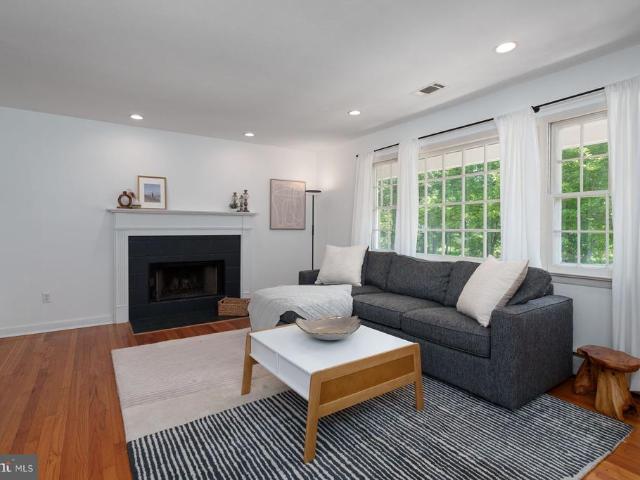
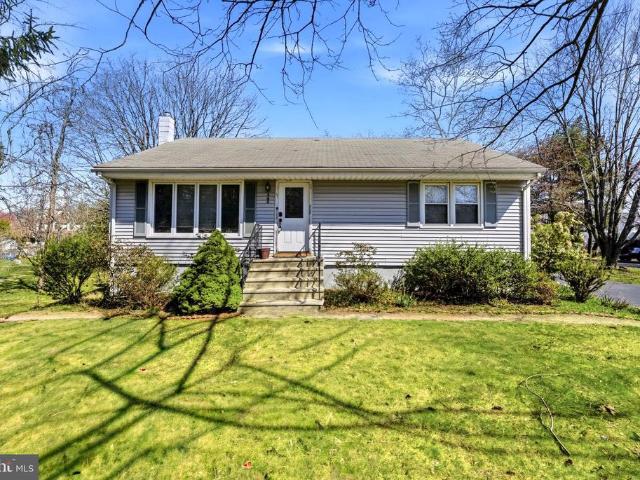
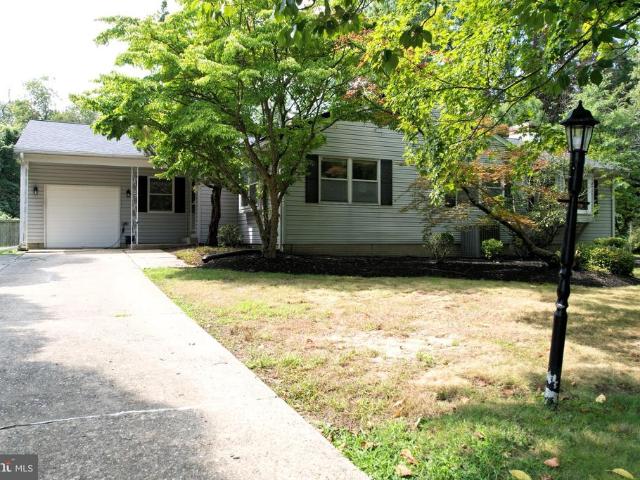
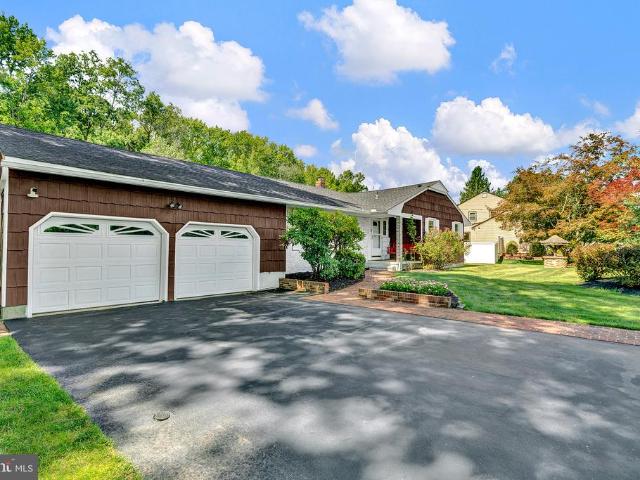
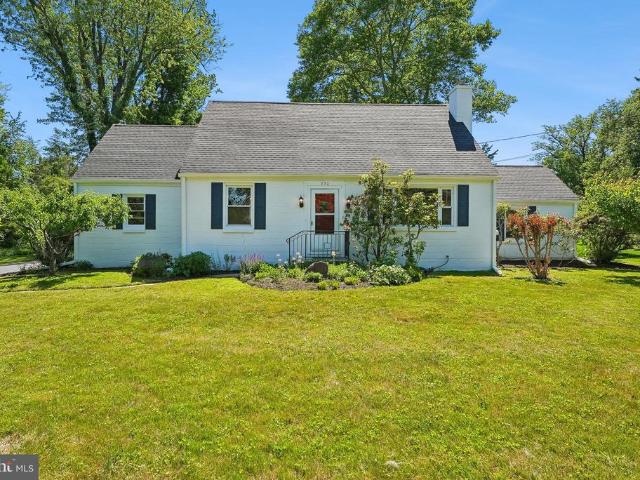
Charming ranch-style home with a cottage feel, finished basement, and outstanding curb appeal, set on nearly an acre of beautifully maintained property offering space, character, and endless potential. A welcoming foyer leads into the formal dining room, a warm and inviting central gathering space featuring decorative window accents and a Dutch door opening to the rear patio overlooking the backyard and in-ground pool. To the right, the comfortable family room offers a wood-burning fireplace, built-in shelving, and access to the enclosed screened porch, creating a flexible space for relaxing and enjoying the outdoors. The eat-in kitchen features newer countertops and a Dutch door providing convenient side access to the home and yard. Central air conditioning enhances comfort throughout the main living areas. The home offers three bedrooms, including a spacious primary suite with three closets, decorative window accents, and private access to the enclosed screened porch. Two additional
USD 670,000
1 Galston Drive
View photo
House · for sale
USD 840,000
USD 410/sq.ft
1 Galston Drive
Sherbrook Estates
· 2,045 sq.ft · 4 Bedrooms · 2 Baths · House
· Garden · Office room · Gym · Cellar
Sherbrook Estates · 2,045 sq.ft · 4 Bedrooms · 2 Baths · House · Garden · Office room · Gym · Cellar
Welcome to 1 Galston Drive, a beautifully maintained 4-bedroom, 2.5-bath colonial home. Thoughtfully designed for both everyday living and entertaining, this home offers spacious living areas, abundant natural light, and a finished basement that provides valuable flex space for a home office, gym, recreation room, or media lounge. Outside, enjoy a peaceful residential setting with mature landscaping, fenced in backyard and easy access to some of the area's most beloved amenities. Spend weekends exploring Mercer County Park, shop local at the West Windsor Community Farmers Market, or enjoy a seamless commute from Princeton Junction Train Station with service to New York City and Philadelphia. Located within the West Windsor-Plainsboro School District, this home offers the perfect balance of comfort, convenience, and community. Whether you're hosting gatherings, working from home, or enjoying all that the Princeton area has to offer, 1 Galston Drive is a place where everyday living feels
USD 840,000
128 Mill Run E
View photo
Condo · for sale
USD 319,900
USD 277/sq.ft
128 Mill Run E
Sherbrook Estates
· 1,152 sq.ft · 2 Bedrooms · 2 Baths · Condo
· Office room · Swimming pool
Sherbrook Estates · 1,152 sq.ft · 2 Bedrooms · 2 Baths · Condo · Office room · Swimming pool
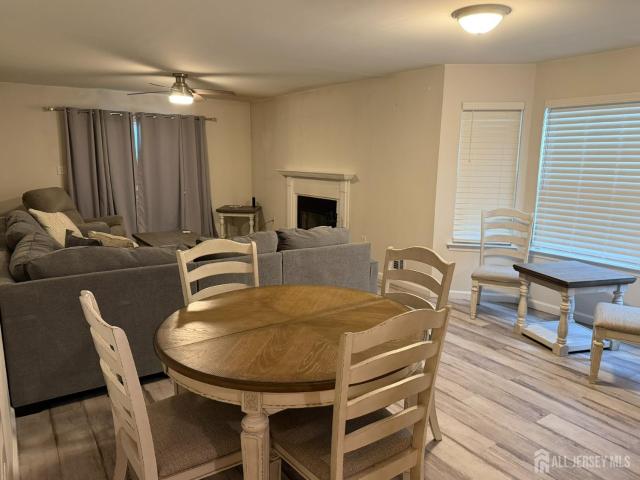
Welcome Home to this beautifully updated second-floor condo in the highly desirable Wyckoffs Mill community! Featuring 2 spacious bedrooms and 2 renovated full bathrooms, this bright and inviting home offers soaring vaulted ceilings and an abundance of natural sunlight throughout. Freshly painted from top to bottom, the open concept layout creates a warm and airy atmosphere that's perfect for both everyday living and entertaining. The spacious primary suite features charming bump-out windows, a large walk-in closet, and a private en-suite full bathroom. A generously sized second bedroom and additional full bath provide flexibility for guests, a home office, or additional living space. Experience the best of community living in Wyckoffs Mill, where residents enjoy resort-style amenities including a swimming pool, tennis courts, and playgrounds. Conveniently located near shopping, dining, major highways, and commuter options, this home offers the perfect blend of comfort, convenience, an
USD 319,900
30 Mill Run W Unit 241
View photo
Condo · for sale
USD 319,999
USD 285/sq.ft
30 Mill Run W Unit 241
Sherbrook Estates
· 1,119 sq.ft · 2 Bedrooms · 2 Baths · Condo
· Patio · Fireplace · Equipped kitchen · Swimming pool
Sherbrook Estates · 1,119 sq.ft · 2 Bedrooms · 2 Baths · Condo · Patio · Fireplace · Equipped kitchen · Swimming pool
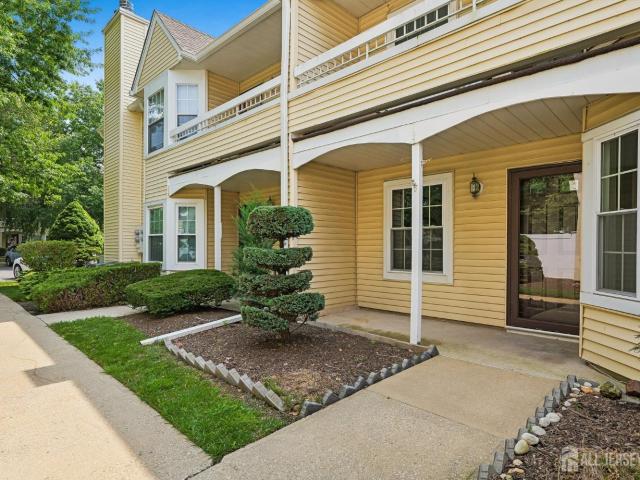
Welcome to Wyckoff's Mill Community, this ground-floor condo one-level offers 2 bed & 2 full bath. A welcoming front porch leads into a bright and spacious home featuring a kitchen with cherry cabinets, granite countertops, gas cooking, microwave, and dishwasher. The living area feature beautiful bay windows that fill the space with natural light, while the wood-burning fireplace creates a warm and cozy atmosphere. Sliding glass doors lead to a private, fenced-in patio, perfect for relaxing or entertaining. Both bedrooms offer w-in closets, and the primary bedroom features bay windows and a private en-suite bathroom. Enjoy the many community amenities, including a pool, tennis courts, playground, and clubhouse. Conveniently located near shopping, dining, major roads, and all that Historic
USD 319,999
104 1St Avenue
View photo
House · for sale
USD 485,000
USD 351/sq.ft
Updated
104 1St Avenue
Sherbrook Estates
· 1,378 sq.ft · 3 Bedrooms · 1 Bath · House
· Equipped kitchen · Air conditioning · Heating
Sherbrook Estates · 1,378 sq.ft · 3 Bedrooms · 1 Bath · House · Equipped kitchen · Air conditioning · Heating
Move-In Ready & Completely Renovated in the Heart of Hightstown Boro! Welcome home! If youve been searching for a home where you can simply unpack, settle in, and enjoy, this beautifully renovated single-family home in the heart of Hightstown Boro is ready for you. Renovated from the studs up, this home offers the rare combination of classic charm and the modern updates today's buyers want. Enjoy peace of mind knowing the major systems and finishes have been thoughtfully updated, including new insulation, sheetrock, roof, siding, windows, plumbing, electrical, and a brand-new forced-air HVAC system with central air. Inside, the open-concept layout creates a comfortable and inviting space for everyday living and entertaining. Vaulted ceilings on the second floor, recessed lighting, and modern finishes throughout give the home a fresh, stylish feel while maximizing the sense of space. The brand-new kitchen is designed to be the heart of the home, featuring contemporary finishes and quali
USD 485,000
4 Manor Avenue
View photo
House · for sale
USD 895,000
USD 355/sq.ft
4 Manor Avenue
Sherbrook Estates
· 2,519 sq.ft · 5 Bedrooms · 3 Baths · House
· Fireplace · Equipped kitchen
Sherbrook Estates · 2,519 sq.ft · 5 Bedrooms · 3 Baths · House · Fireplace · Equipped kitchen
NEW ROOF just installed. In a no-through street neighborhood lined with mature leafy trees, this deceptively spacious five-bedroom, 3.5-bath home offers exceptional flexibility, including the potential for primary bedroom suites on both the first and second floors. From the curb, the home feels charming and understated with its classic covered front porch, but inside, the scale and thoughtful updates truly impress. Wood floors run throughout the main living areas, adding warmth and continuity across the first level. The living room is anchored by a fireplace with an elegant mantle, while custom-built-in bookcases add both character and functionality on both the first and second floors. The kitchen is designed with practicality in mind, featuring a center island, stainless steel appliances, a Miele dishwasher, a Viking warming drawer, and a chefs hood vented to the exterior. The adjacent dining area flows into a heated sunroom with baseboard heat, creating a versatile year-round living
USD 895,000
7 Taft Court
View photo
House · for sale
USD 989,000
USD 213/sq.ft
7 Taft Court
Sherbrook Estates
· 4,639 sq.ft · 4 Bedrooms · 3 Baths · House
Sherbrook Estates · 4,639 sq.ft · 4 Bedrooms · 3 Baths · House
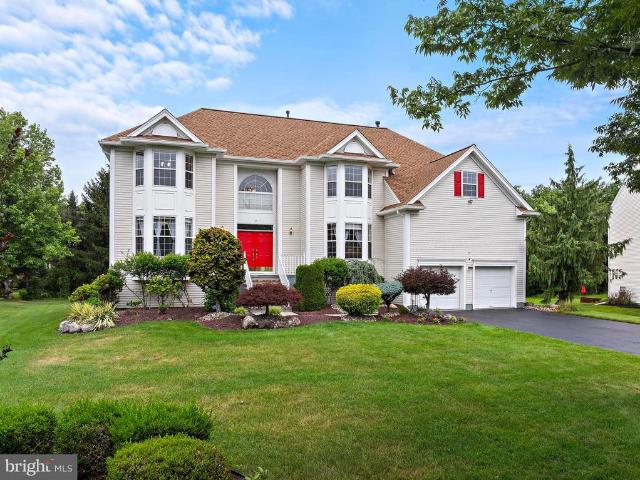
Welcome to 7 Taft Court, a beautifully designed East-facing home nestled on a quiet cul-de-sac in East Windsor, offering space, privacy, and versatility for modern living. Built in 2001, this expansive residence features a grand two-story foyer and soaring vaulted ceilings in both the foyer and family room, creating an impressive and airy first impression. The open-concept layout seamlessly connects the oversized kitchencomplete with a large center islandto the family room, making it ideal for both everyday living and entertaining. Hardwood and tile flooring run throughout the main level, complemented by 9-foot ceilings that enhance the home's sense of scale. A dedicated first-floor office sits adjacent to a half bathroom, offering excellent potential for a full bath conversion and first-floor bedroom setupperfect for multi-generational living or guest accommodations. Upstairs, four generously sized bedrooms are thoughtfully arranged, connected by a unique skybridge that provides separ
USD 989,000
4 Rocky Brook Court
View photo
House · for sale
USD 405,000
USD 482/sq.ft
4 Rocky Brook Court
Sherbrook Estates
· 840 sq.ft · 2 Bedrooms · 1 Bath · House
· Garden · Equipped kitchen · Air conditioning · Cellar
Sherbrook Estates · 840 sq.ft · 2 Bedrooms · 1 Bath · House · Garden · Equipped kitchen · Air conditioning · Cellar
Price reduced for quick sale. Very nice adorable 2 bedroom ranch on a very quiet cut-de-sac in historic Hightstown. This home was constructed years after other area homes. Up grated kitchen and bathroom. Home has a finished basement, central air and fenced in yard, The location of this property is unique, close to schools, parks, shopping centers, and mayor highways. For much electrical savings it comes with solar panels that will be leased to new buyer
USD 405,000
285 Meadowbrook Road
View photo
House · for sale
USD 899,000
USD 310/sq.ft
285 Meadowbrook Road
Sherbrook Estates
· 2,895 sq.ft · 4 Bedrooms · 2 Baths · House
· Garden · Gym · Fireplace · Equipped kitchen
Sherbrook Estates · 2,895 sq.ft · 4 Bedrooms · 2 Baths · House · Garden · Gym · Fireplace · Equipped kitchen
Nearly 2,900 square feet of first-floor living, a gorgeous. 64-acre park-like setting directly across from Tantum Parkthis brick-front ranch is truly special. Beautifully updated and meticulously cared for, there is nothing to do here but unpack. Brazilian cherry hardwood floors welcome you into the living and dining rooms, where almost floor-to-ceiling picture windows fill the spaces with natural light. The majority of the windows throughout the home have been replaced with Andersen windows. The gourmet kitchen is the heart of the home, featuring Brookhaven cabinetry, updated countertops, a stylish subway tile backsplash, stainless steel appliances, peninsula seating, windows over the sink, and sliding glass doors overlooking the backyard. A cozy family room features a beautiful bay window and fireplace that decorates this space, while French doors lead to a fabulous sunken bonus room with custom built-insa tremendous space for entertaining, relaxing, or a home gym. Adjacent is a butl
USD 899,000
313 Rodney Court
View photo
Townhouse · for sale
USD 1,150,000
USD 489/sq.ft
313 Rodney Court
Sherbrook Estates
· 2,347 sq.ft · 3 Bedrooms · 2 Baths · Townhouse
· Deck · Fireplace · Equipped kitchen · Parking
Sherbrook Estates · 2,347 sq.ft · 3 Bedrooms · 2 Baths · Townhouse · Deck · Fireplace · Equipped kitchen · Parking
Set in one of the most premier locations in Washington Oaks, this end-unit West Point floorplan, the largest in the community, offers rare privacy, peaceful grassy views, and a beautiful, stacked stone wall backdrop. Thoughtful upgrades appear throughout, including transom-topped windows in the family room that create a striking ribbon of natural light, plus a gas fireplace, and sliding doors that open to the deck. Beautiful hardwood and tile floors are a standout throughout. The flexible living and dining rooms can be arranged to suit your needs. The kitchen and bathrooms have been tastefully updated, including the powder room. A convenient laundry room sits just off the two-car garage, which features durable epoxy floors. Upstairs, the spacious primary suite includes a dual-sided fireplace, a large sitting room with potential to easily become a fourth bedroom, a walk-in closet, and an updated bath with shower, jetted tub, and marble-topped vanity. Two additional bedrooms share a hall
USD 1,150,000
33 Pierce Road
View photo
House · for sale
USD 1,075,000
USD 337/sq.ft
33 Pierce Road
Sherbrook Estates
· 3,186 sq.ft · 4 Bedrooms · 3 Baths · House
· Fireplace · Equipped kitchen
Sherbrook Estates · 3,186 sq.ft · 4 Bedrooms · 3 Baths · House · Fireplace · Equipped kitchen
Sophistication and ambiance come together masterfully in this home, creating an unparalleled combination of visual excellence. This magnificent NORTH EAST FACING 5-bedroom, 3-full-bath estate is gracefully situated on an extraordinary 7.58-acre private estate in one of East Windsor's most prestigious communities. This exceptional property offers a rare combination of luxury, privacy, and endless possibilities, making it one of the area's most desirable residences. A dramatic two-story foyer welcomes you, flanked by elegant formal living and dining rooms featuring beautiful bay windows, detailed moldings, and gleaming hardwood floors that extend throughout both the first and second levels. The impressive open floor plan is designed for today's lifestyle. The breathtaking family room showcases soaring ceilings, a stunning fireplace, and a spectacular wall of windows that fills the home with natural light. It flows effortlessly into the newly updated gourmet kitchen, featuring a large cen
USD 1,075,000
154 Oak Creek Road
View photo
House · for sale
USD 669,000
USD 334/sq.ft
154 Oak Creek Road
Sherbrook Estates
· 2,002 sq.ft · 4 Bedrooms · 2 Baths · House
· Office room · Fireplace · Equipped kitchen
Sherbrook Estates · 2,002 sq.ft · 4 Bedrooms · 2 Baths · House · Office room · Fireplace · Equipped kitchen
Totally Updated Fairfield Split-Level in Desirable Hickory Acres Welcome to this beautifully updated and well-maintained Fairfield split-level home in desirable Hickory Acres, offering a family-friendly floor plan, numerous recent improvements, excellent condition, and exceptional value! The large living room features a picture window that fills the space with natural light. The formal dining room offers custom railings and recessed lighting, creating an inviting setting for everyday meals and entertaining. The custom designer kitchen is a true highlight, featuring 42-inch cherry cabinetry providing abundant storage, Monogram Series stainless-steel appliances, including a new dishwasher and new stove, ceramic tile flooring, elegant granite countertops, and a subway-tile backsplash. The spacious primary bedroom provides two Closets & Full Bath, with additional Three bedrooms offering plenty of room for family, guests, or a home office. Large family room with wood buring fire place, Base
USD 669,000
194 Washington Street
View photo
House · for sale
USD 599,999
USD 335/sq.ft
194 Washington Street
Sherbrook Estates
· 1,787 sq.ft · 3 Baths · House
Sherbrook Estates · 1,787 sq.ft · 3 Baths · House
Great investment opportunity in the heart of Historic Rocky Hill! This charming side-by-side duplex is fully tenant occupied, providing immediate rental income. Nestled in one of Somerset County's most picturesque villages, this property offers timeless character and small-town charm. Love canoeing, kayaking, fishing, or biking? Look no further! The beautiful Delaware & Raritan Canal and towpath are minutes away, offering endless outdoor recreation and scenic views. Enjoy the quaint atmosphere of Rocky Hill with nearby restaurants, coffee shops, and wineries, all while being just minutes from Princeton. A rare opportunity to own an income-producing property in a truly special location!
USD 599,999
260 Dutch Neck Road
View photo
House · for sale
USD 464,999
USD 440/sq.ft
260 Dutch Neck Road
Sherbrook Estates
· 1,055 sq.ft · 3 Bedrooms · 1 Bath · House
· Office room · Equipped kitchen · Cellar
Sherbrook Estates · 1,055 sq.ft · 3 Bedrooms · 1 Bath · House · Office room · Equipped kitchen · Cellar
Price drop! Welcome to this freshly painted home offering a bright and comfortable layout with two bedrooms on the main floor with one full bathroom and an additional bedroom in the partially finished basement which is ideal for guests, extended living, or a home office. The main level features an inviting living area enhanced by new recessed lights, a kitchen with dining room, and wellproportioned bedrooms that suit a variety of needs. The partially finished basement provides excellent flexibility for recreation, storage, or future expansion. Set on a generous. 45 acres of lot and ideally located near shopping, dining, parks, major highways, and toprated schools, this home delivers both convenience and value in the heart of East Windsor
USD 464,999
77 Maple Stream Road
View photo
House · for sale
USD 689,000
USD 287/sq.ft
77 Maple Stream Road
Sherbrook Estates
· 2,400 sq.ft · 4 Bedrooms · 2 Baths · House
· Gym · Equipped kitchen · Air conditioning · Cellar
Sherbrook Estates · 2,400 sq.ft · 4 Bedrooms · 2 Baths · House · Gym · Equipped kitchen · Air conditioning · Cellar
Welcome to 77 Maple Stream Road, a beautifully maintained Colonial situated on a spacious lot in a desirable East Windsor neighborhood. This 4-bedroom, 2.5-bath home offers the perfect blend of comfort, style, and modern updates. Step inside to find beautiful hardwood floors throughout the home, creating a warm and inviting atmosphere. The spacious floor plan features generous living and dining areas, ideal for both everyday living and entertaining. The updated kitchen is highlighted by granite countertops, ample cabinetry, and plenty of workspace for preparing meals and gathering with family and friends. Upstairs, you'll find four well-sized bedrooms, including a comfortable primary suite with its own private bath. A full basement provides abundant storage space and endless possibilities for a recreation room, home gym, workshop, or future finished living area. Major updates offer peace of mind, including a roof, furnace, and central air conditioning system that are just 2 years old,
USD 689,000
65 Washington St
View photo
House · for sale
USD 649,900
USD 405/sq.ft
65 Washington St
Sherbrook Estates
· 1,604 sq.ft · 3 Bedrooms · 1 Bath · House
· Office room · Fireplace · Equipped kitchen · Cellar
Sherbrook Estates · 1,604 sq.ft · 3 Bedrooms · 1 Bath · House · Office room · Fireplace · Equipped kitchen · Cellar
Perfectly situated on an expansive double lot with future potential, this exceptional property is located in the heart of the historic Borough of Rocky Hill & is recognized as a contributing home within the Rocky Hill Historic District. Rich in character and timeless appeal, it offers a rare opportunity to own a piece of local history in a charming, walkable setting just across from the library and a short stroll to the village center. Inside, you'll find beautiful wide plank pumpkin pine floors, two fireplaces, elegant formal living and dining rooms, a spacious family room, and a generously sized eat in kitchen. Original details throughout showcase the craftsmanship and warmth of a bygone era. The second level features three bedrooms and an office, while the unfinished basement provides storage. The expansive walk up attic spans the footprint of the home and features high ceilings, offering exceptional potential for future finished living space as a studio, recreation room, home offic
USD 649,900
30 Mill Run
View photo
Condo · for sale
USD 319,999
USD 285/sq.ft
30 Mill Run
Sherbrook Estates
· 1,119 sq.ft · 2 Bedrooms · 2 Baths · Condo
· Patio · Fireplace · Equipped kitchen · Swimming pool
Sherbrook Estates · 1,119 sq.ft · 2 Bedrooms · 2 Baths · Condo · Patio · Fireplace · Equipped kitchen · Swimming pool
Welcome to Wyckoff's Mill Community, this ground-floor condo one-level offers 2 bed & 2 full bath. A welcoming front porch leads into a bright and spacious home featuring a kitchen with cherry cabinets, granite countertops, gas cooking, microwave, and dishwasher. The living area feature beautiful bay windows that fill the space with natural light, while the wood-burning fireplace creates a warm and cozy atmosphere. Sliding glass doors lead to a private, fenced-in patio, perfect for relaxing or entertaining. Both bedrooms offer w-in closets, and the primary bedroom features bay windows and a private en-suite bathroom. Enjoy the many community amenities, including a pool, tennis courts, playground, and clubhouse. Conveniently located near shopping, dining, major roads, and all that Historic Hightstown has to offer
USD 319,999
169 171 N Main Street
View photo
House · for sale
USD 849,900
169 171 N Main Street
Sherbrook Estates
· 5 Bedrooms · House
Sherbrook Estates · 5 Bedrooms · House
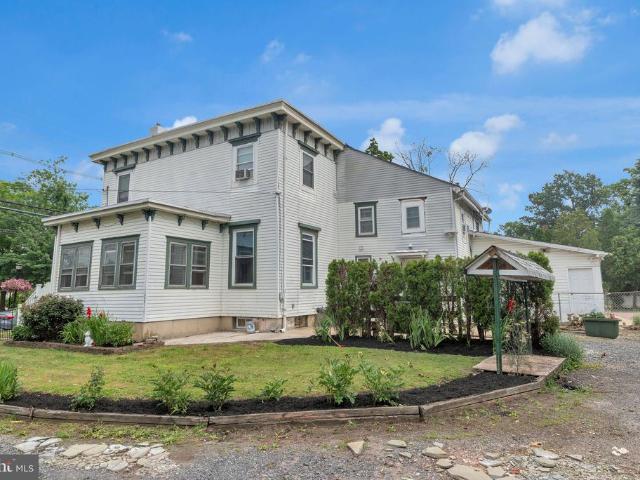
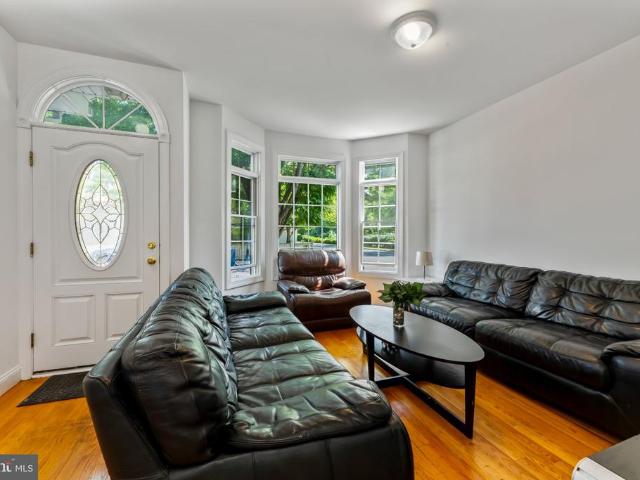
Charming Victorian/Italianate multi-family built in 1900, offering 4,024 square feet of living space on a generous 0.42-acre lot in the heart of Hightstown. This stately property features 6 bedrooms and 3 bathrooms total, making it a fantastic opportunity for investors or owner-occupants seeking rental income. The home showcases classic period details throughout, including a bracketed cornice roofline, tall windows with decorative hood molding, and a welcoming full-width front porch with turned posts and original charm. Double entry doors with oval glass inserts make a striking first impression. Vinyl siding offers low-maintenance living while preserving the home's historic character, and a side sunporch addition adds bonus living space. Located close to downtown shops, dining, and schools. A rare opportunity to own a piece of local history with built-in income potential
USD 849,900
70 Mill Run W
View photo
Townhouse · for sale
USD 288,888
USD 258/sq.ft
70 Mill Run W
Sherbrook Estates
· 1,119 sq.ft · 2 Bedrooms · 2 Baths · Townhouse
· Air conditioning · Parking
Sherbrook Estates · 1,119 sq.ft · 2 Bedrooms · 2 Baths · Townhouse · Air conditioning · Parking
Some homes simply offer a place to live. Others make everyday life easier. Welcome to 70 Mill Run West in Hightstown, a spacious condominium combining comfort, convenience, and an easygoing community lifestyle. Offering approximately 1,120 square feet, this home features 2 bedrooms and 2 full baths with plenty of room to spread out. A dedicated living room and dining area provide comfortable spaces for relaxing and entertaining, while central air, gas heat, an in-unit washer/dryer, and parking for two vehicles make everyday living simple. Beyond your front door, enjoy a community pool, tennis courts, play area, and security, all with a monthly maintenance fee of approximately $285. The location puts everyday conveniences close to home, with shopping and dining along Route 130, nearby parks and schools, and easy access to the New Jersey Turnpike, Route 33, Route 130, and Princeton Junction for NJ Transit service to New York City. Whether you're purchasing your first home, downsizing, 70
USD 288,888
9 Perry L Drew Place
View photo
Townhouse · for sale
USD 450,000
USD 309/sq.ft
Updated
9 Perry L Drew Place
Sherbrook Estates
· 1,453 sq.ft · 3 Bedrooms · 2 Baths · Townhouse
· Equipped kitchen
Sherbrook Estates · 1,453 sq.ft · 3 Bedrooms · 2 Baths · Townhouse · Equipped kitchen
Beautifully Maintained 3-Bedroom, 2.5-Bath Townhome Welcome to this beautifully maintained 3-bedroom, 2.5-bath townhome offering the perfect blend of modern comfort, convenience, and low-maintenance living. Step inside to a bright and inviting open floor plan featuring spacious living and dining areas, a new ceiling fan, and a combination of hardwood and tile flooring. The stylish eat-in kitchen has been thoughtfully updated with NEW granite countertops, a NEW double-sink faucet, a convenient soap dispenser, 42-inch cabinetry, and stainless-steel appliances. Upstairs, youll find three generously sized bedrooms, including a spacious primary suite with its own private bathroom. The second floor also offers the convenience of second-floor laundry and NEW flooring throughout. The entire home has been freshly painted, giving it a clean and refreshed feel. A NEW fence is also scheduled to be installed, adding privacy and enhancing the outdoor space. Ideally located just minutes from Route 13
USD 450,000
3 Darvel Drive
View photo
House · for sale
USD 945,000
USD 436/sq.ft
3 Darvel Drive
Sherbrook Estates
· 2,164 sq.ft · 4 Bedrooms · 2 Baths · House
· Equipped kitchen · Parking · Air conditioning · Swimming pool · Cellar
Sherbrook Estates · 2,164 sq.ft · 4 Bedrooms · 2 Baths · House · Equipped kitchen · Parking · Air conditioning · Swimming pool · Cellar
Welcome to this beautifully renovated ranch-style home, offering convenient single-level living with an impressive sense of openness and a seamless connection to the outdoors. Extensive renovations completed from 2021 through 2026 include the kitchen, bathrooms, heating system, central air conditioning, in-ground pool, roof, and interior and exterior painting, providing modern updates while preserving the home's classic character. Ideally situated on a quiet cul-de-sac in highly desirable West Windsor Township, this home features 4 bedrooms, 2 full bathrooms, a basement, and an attached garage. Set on a private 0.57-acre lot backing directly to Mercer County Park, the property offers a rare combination of privacy, space, and convenient access to nature. The spacious family room is the centerpiece of the home, featuring soaring ceilings, exposed beams, and skylights that bring abundant natural light into the space. The room flows seamlessly into the wet bar, creating a convenient spot t
USD 945,000
94 Franklin Corner Road
View photo
House · for sale
USD 595,500
USD 337/sq.ft
94 Franklin Corner Road
Sherbrook Estates
· 1,765 sq.ft · 3 Bedrooms · 2 Baths · House
· Deck · Fireplace · Equipped kitchen
Sherbrook Estates · 1,765 sq.ft · 3 Bedrooms · 2 Baths · House · Deck · Fireplace · Equipped kitchen
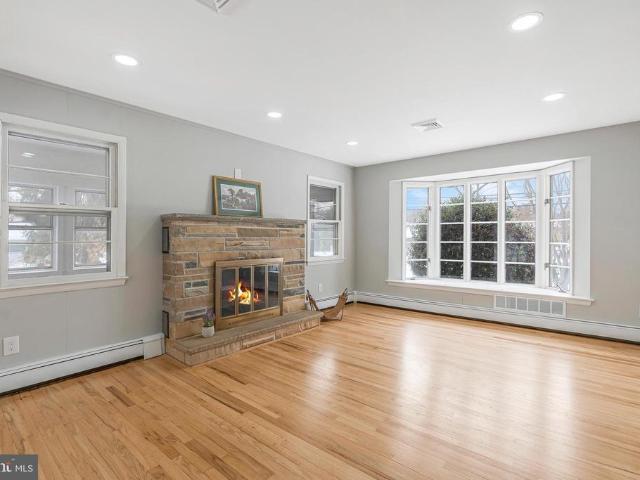
This beautifully updated 3 bedroom home combines modern style with quality finishes throughout. The bright, sun-filled living room features a bay window with built-in storage seating and a striking stone wood-burning fireplace with wall-mounted TV hookup. The formal dining room opens to a spacious deck and flows into a stunning brand-new kitchen with white soft-close cabinetry, granite countertops, breakfast bar, oversized deep sink with a premium faucet, and stainless steel GE appliances, including a French-door refrigerator, smooth top electric range, microwave, and dishwasher. A three-season sunroom with exterior access provides additional flexible living space and overlooks the large, level yardperfect for entertaining or outdoor enjoyment. Upstairs are three generously sized bedrooms and a beautifully renovated hall bath featuring Italian tile flooring and a fully tiled tub surround with a waterfall spout, rainfall shower head, and modern touch on/off mirror. The primary bedroom o
USD 595,500
14 Empress Lane
View photo
House · for sale
USD 739,000
USD 346/sq.ft
14 Empress Lane
Sherbrook Estates
· 2,131 sq.ft · 5 Bedrooms · 3 Baths · House
· Garden · Equipped kitchen
Sherbrook Estates · 2,131 sq.ft · 5 Bedrooms · 3 Baths · House · Garden · Equipped kitchen
This welcoming 5 bed 3 full bath home, with full in-law or generational set up, tells a story of a thoughtful transformation, where every square foot has been carefully updated. Enjoy this full remodel as things were updated, allowing light, movement, and conversation to flow freely from one space to the next. What once felt segmented now has an incredible flow. Friendly environment designed for the way people actually live today. At its center, the kitchen is both a showpiece and a culinary masterpiece. Outfitted with beautiful updated cabinetry, stainless steel appliances and an abundance of granite counter space. Every amenity a serious cook could want. Lament in the open connection to the bright spacious dining area. The fabulous sized family room ensures that gatherings are the coziest! Even the former sunroom has been updated with new screens overlooking a park-like backyard. But, the first floor doesnt stop there. The perfect in-law set up is conveniently located just off the ki
USD 739,000
28 Jackie Dr
View photo
Condo · for sale
USD 559,000
USD 228/sq.ft
28 Jackie Dr
Sherbrook Estates
· 2,443 sq.ft · 3 Bedrooms · 2 Baths · Condo
· Patio · Garden · Parking · Fireplace · Equipped kitchen
Sherbrook Estates · 2,443 sq.ft · 3 Bedrooms · 2 Baths · Condo · Patio · Garden · Parking · Fireplace · Equipped kitchen
Welcome to this spacious end unit townhouse located in the Woodmont community located in Lawrence Township! This home offers a two car garage and a functional layout designed for comfortable everyday living. The first floor features a kitchen with a breakfast area, a separate dining room, and a generously sized living room with a wood burning fireplace. Sliding doors lead to the private backyard, complete with a paver patio and fencingperfect for relaxing or entertaining. A convenient half bathroom and laundry room with washer and dryer complete the first floor. Upstairs, you will find three generously sized bedrooms and two full bathrooms, providing plenty of space. Don't miss the opportunity to make this spacious end unit townhouse your new home!
USD 559,000
33 Galston Drive
View photo
House · for sale
USD 869,900
USD 472/sq.ft
33 Galston Drive
Sherbrook Estates
· 1,841 sq.ft · 3 Bedrooms · 2 Baths · House
· Equipped kitchen
Sherbrook Estates · 1,841 sq.ft · 3 Bedrooms · 2 Baths · House · Equipped kitchen
Welcome to 33 Galston Drive. This home enjoys one of the neighborhood's most desirable settings, an exceptional location backing to the Mercer County Green Belt providing privacy and beautiful views year-round. Lovingly maintained by the owners, you'll find beautiful, professionally refinished solid oak flooring throughout the first level. The large living room has a big, impressive bay window flooding the room with natural daylight, an adjacent formal dining room creates the perfect flow for entertaining and special occasions. Off the kitchen through a pocket door is the family room, which is bright and spacious and could be utilized as a fourth bedroom. The primary bedroom is ensuite and features a large cedar-lined closet. The two additional bedrooms, also with ample cedar lined closets, share a remodeled and stylish full hall bathroom. The amazing lower level is fully finished with cedar-lined walls and ceilings providing great additional living space. A large, bright and freshly p
USD 869,900
218 Maxwell Ave
View photo
House · for sale
USD 724,900
USD 338/sq.ft
Updated
218 Maxwell Ave
Sherbrook Estates
· 2,142 sq.ft · 3 Bedrooms · 2 Baths · House
· Equipped kitchen
Sherbrook Estates · 2,142 sq.ft · 3 Bedrooms · 2 Baths · House · Equipped kitchen
A lovely custom built Cape Cod awaits you in Hightstown, New Jersey, just minutes from downtown and conveniently located near all major highways. Also a two minute walk to the Peddie school, and Peddie Lakeside Path. Completely upgraded and move-in ready, this home offers a wonderful blend of style, comfort, and functionality. Step inside to a spacious living room featuring an extended, wide entrance and abundant lighting that beautifully showcases the large tile flooring throughout the first floor. The dining room is enhanced by recessed lighting and elegant crown molding. The completely remodeled kitchen is sure to impress, featuring shaker-style cabinetry, additional upper cabinets with glass doors and interior lighting, stainless steel appliances, and custom stone countertops. A convenient powder room is located just off the kitchen. Upstairs, the staircase features comfortable, cushioned carpeting with a subtle pattern. The second floor offers a beautifully remodeled full bathroom
USD 724,900
194 Washington St
View photo
House · for sale
USD 599,999
USD 335/sq.ft
194 Washington St
Sherbrook Estates
· 1,787 sq.ft · 4 Bedrooms · 3 Baths · House
Sherbrook Estates · 1,787 sq.ft · 4 Bedrooms · 3 Baths · House
Great investment opportunity in the heart of Historic Rocky Hill! This charming side-by-side duplex is fully tenant occupied, providing immediate rental income. Nestled in one of Somerset County's most picturesque villages, this property offers timeless character and small-town charm. Love canoeing, kayaking, fishing, or biking? Look no further! The beautiful Delaware & Raritan Canal and towpath are minutes away, offering endless outdoor recreation and scenic views. Enjoy the quaint atmosphere of Rocky Hill with nearby restaurants, coffee shops, and wineries, all while being just minutes from Princeton. A rare opportunity to own an income-producing property in a truly special location!
USD 599,999
1230 Route 130
View photo
House · for sale
USD 799,900
USD 238/sq.ft
1230 Route 130
Sherbrook Estates
· 3,358 sq.ft · 6 Bedrooms · 2 Baths · House
· Office room · Parking
Sherbrook Estates · 3,358 sq.ft · 6 Bedrooms · 2 Baths · House · Office room · Parking
Exceptional Robbinsville Opportunity on 1.42 Acres. A Rare Opportunity in the Heart of Robbinsville Township! Discover the possibilities at this distinctive property situated on approximately 1.42 acres along highly traveled Route 130 in Robbinsville Township. Offering approximately 3,362 square feet of living space, this expansive Colonial presents an exceptional opportunity for an owner-occupant, investor, or buyer seeking a property with versatility and potential. The home features six bedrooms, 2 baths, providing an abundance of space for a large household, extended living arrangements, home offices, or flexible-use spaces. The generous lot offers valuable outdoor space and room for parking, storage, equipment, trailers, or other potential uses, subject to township approvals and zoning requirements. Adding to the property's appeal is its prominent Route 130 location, providing excellent visibility and convenient access to major roadways throughout Central New Jersey. The property i
USD 799,900
232 Fisher Place
View photo
House · for sale
USD 700,000
USD 409/sq.ft
232 Fisher Place
Sherbrook Estates
· 1,711 sq.ft · 4 Bedrooms · 3 Baths · House
· Equipped kitchen
Sherbrook Estates · 1,711 sq.ft · 4 Bedrooms · 3 Baths · House · Equipped kitchen
Theres just something about this NE-facing West Windsor home that feels easy the moment you walk in. Natural light pours in, highlighting the hardwood floors and giving every space a warm, welcoming feel. The living room is where youll probably find yourself spending the most time. Its bright and spacious, with a large picture window, built-in bookcases, and plenty of room to stretch out or gather with friends. The dining room flows right alongside it, equally comfortable whether its a quiet weeknight dinner or a full house for the holidays. The kitchen leans into its classic charm with white cabinetry, parquet floors, and thoughtful built-in shelving that keeps everything within reach. One of the most unique aspects here is the flexibility of the first floor. Youll find a bedroom next to a full bath, plus a separate in-law suite with its own bedroom, kitchenette, and full bath. It can connect to the main house or function independently with its own private entrance, making it ideal fo
USD 700,000

Get email alerts

Don't miss out: be the first to know about new properties

The alert was correctly created

On subscribing you accept the conditions of use and the privacy policy
Alert
Receive new ads in your inbox
Save this search
Receive alerts for new listings

We'll send you an email when we have new properties for: "Properties for sale in Sherbrook Estates"

The alert was correctly created

Franklin Corner
Lewisville, Lawrence township Mercer County New Jersey
Get email alerts and be the first to see new listings
Required field
On subscribing I accept the terms of the privacy policy
Perfect! You'll soon start receiving new listings via email
Alert
Receive an email when we have new ads for Properties for sale in Sherbrook Estates
Save this search
Filters

Bedrooms

Size (sq.ft)

sq.ft
sq.ft

Price

USD
USD

Property type

Bathrooms

Clear all filters
Receive notifications when new entries are published.