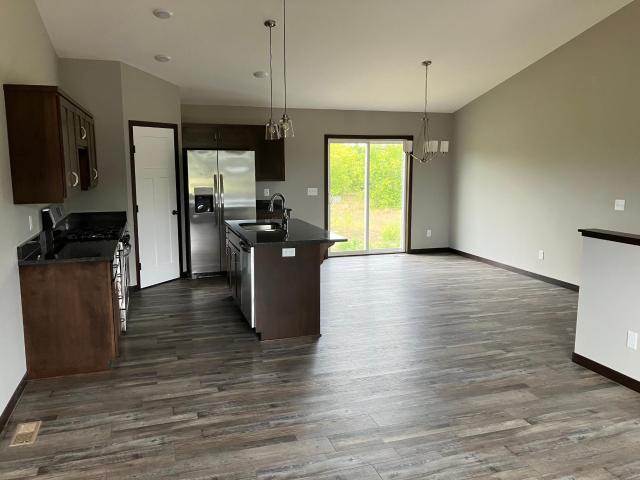
2,954 properties for sale in Sherburne County

14272 th Avenue NW
View photo
House · for sale
USD 429,900
USD 281/sq.ft
14272 th Avenue NW
Sherburne County
· 1,528 sq.ft · 3 Bedrooms · 2 Baths · House
· Parking
Sherburne County · 1,528 sq.ft · 3 Bedrooms · 2 Baths · House · Parking
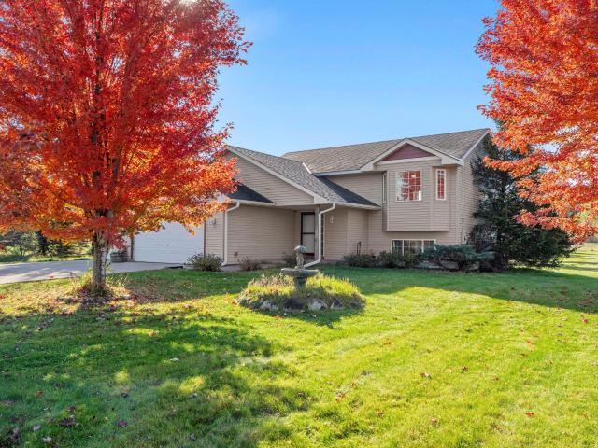
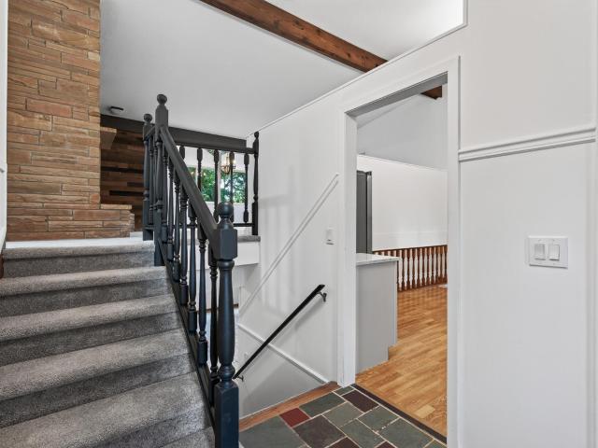
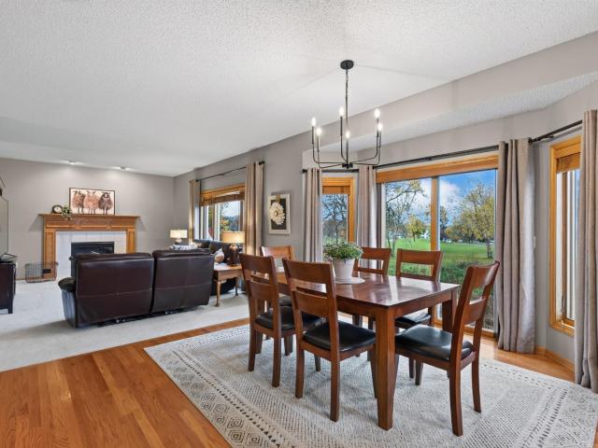
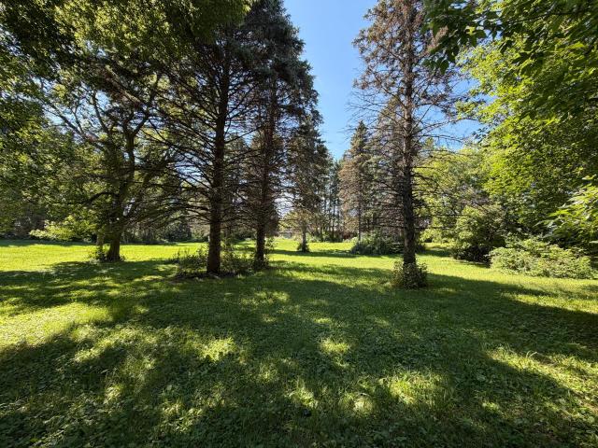
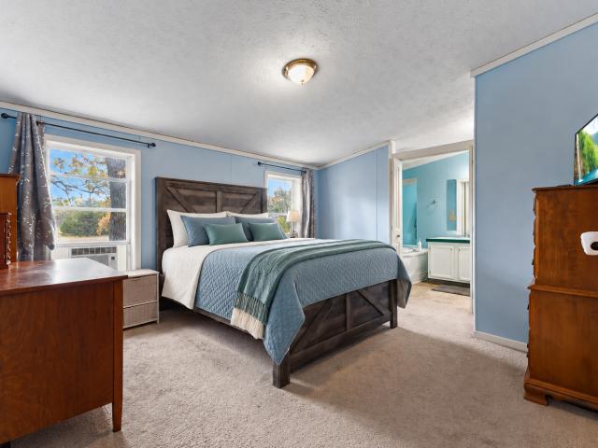
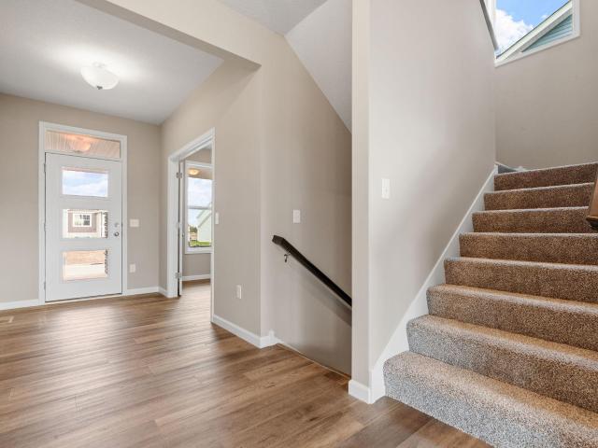
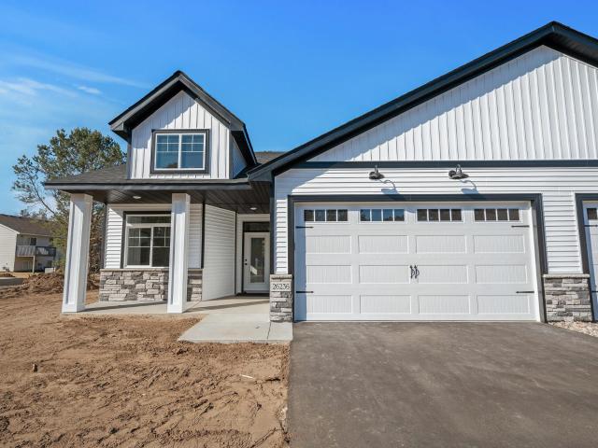
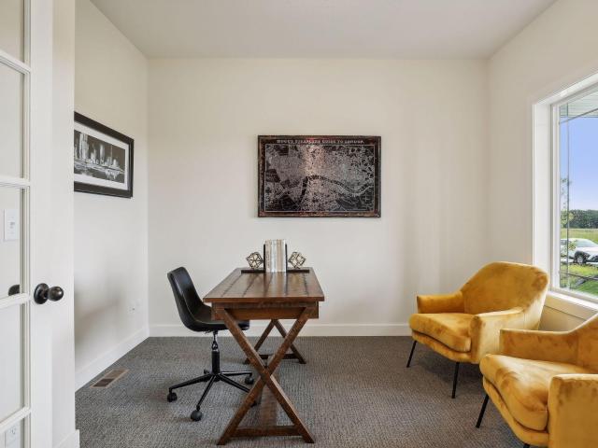
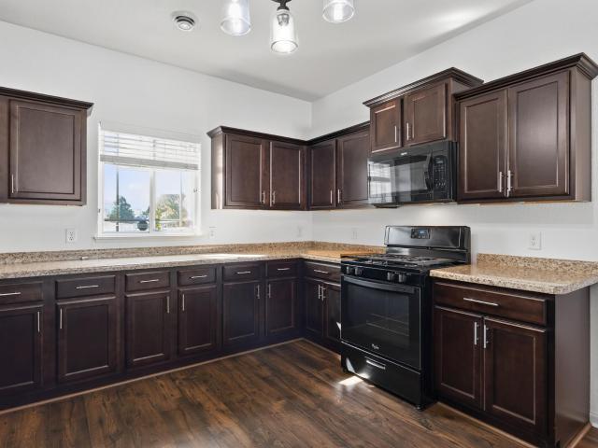
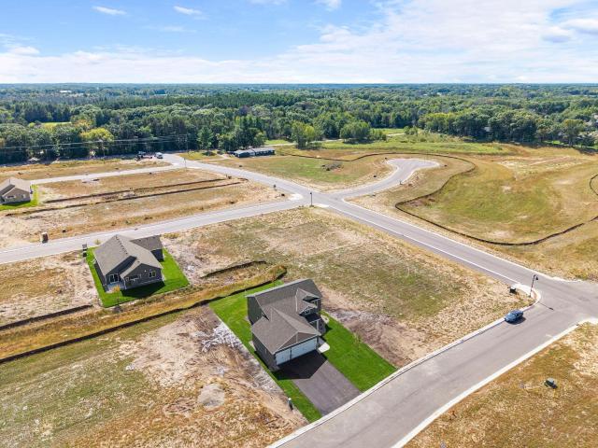
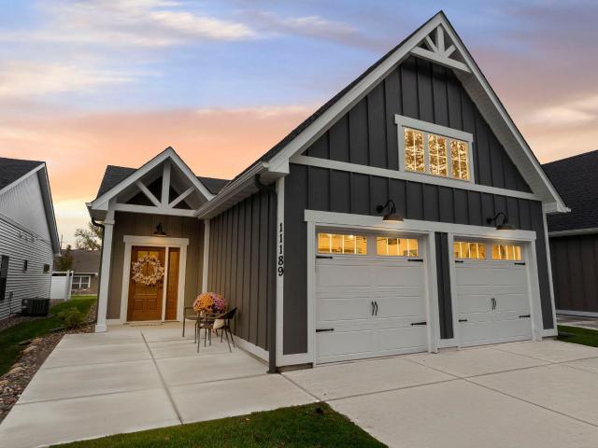
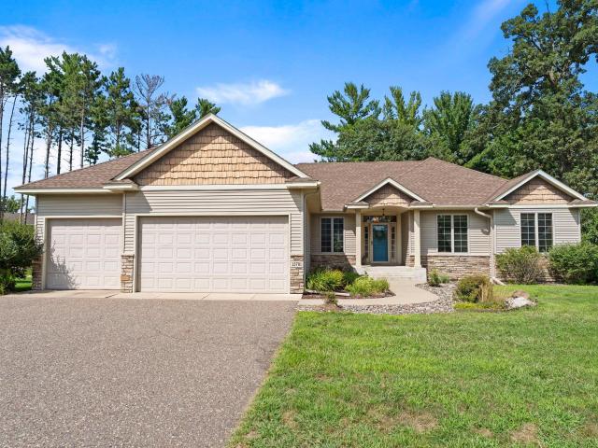
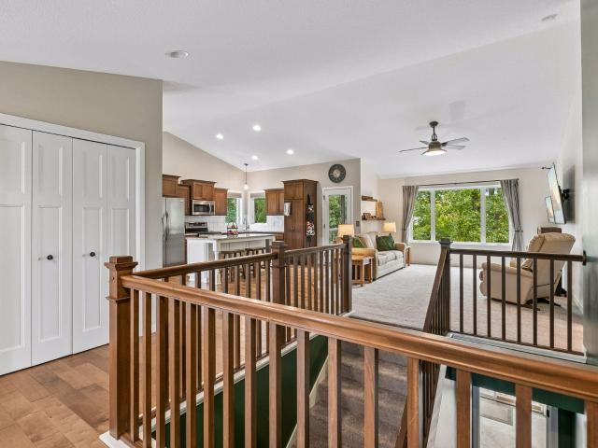
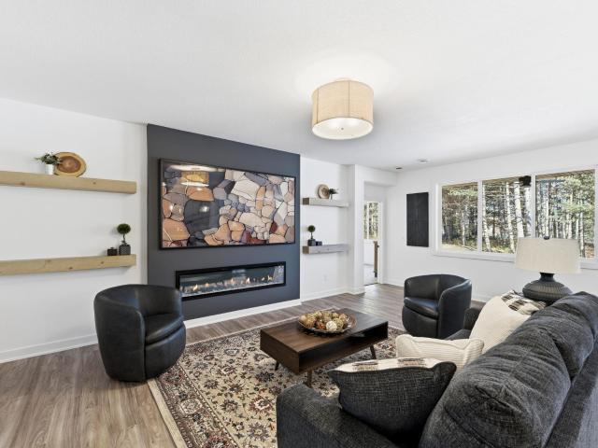
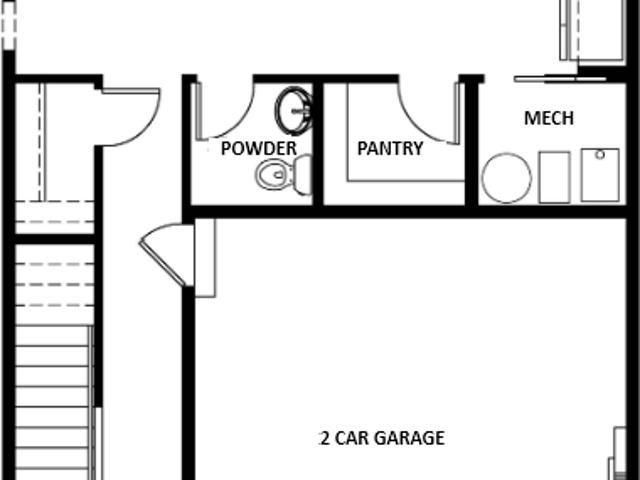
Redwood Model. This is a fun floor plan! Master over the garage. 3 bed 2 bath 3 car garage. Stainless Steel Appliance package with a washer and dryer on 2.5 acres. Country Living, yet close to Hwy 169. Call agent for details and construction status of home. Photos from a previous model
USD 429,900
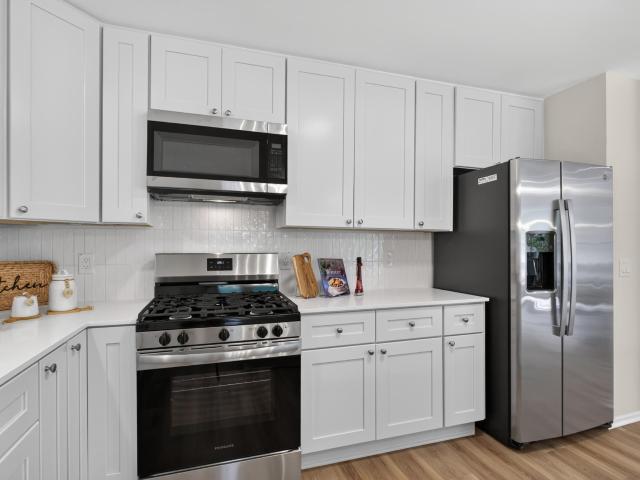
251 Euclid Avenue
View photo
House · for sale
USD 329,900
USD 167/sq.ft
251 Euclid Avenue
Sherburne County
· 1,970 sq.ft · 4 Bedrooms · 2 Baths · House
· Garden · Equipped kitchen · Cellar
Sherburne County · 1,970 sq.ft · 4 Bedrooms · 2 Baths · House · Garden · Equipped kitchen · Cellar
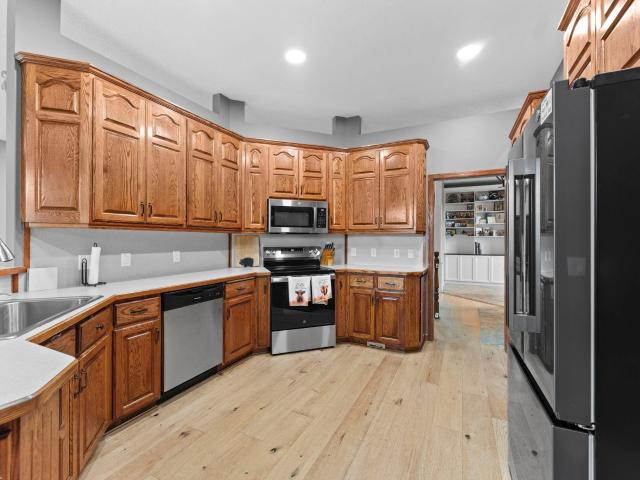
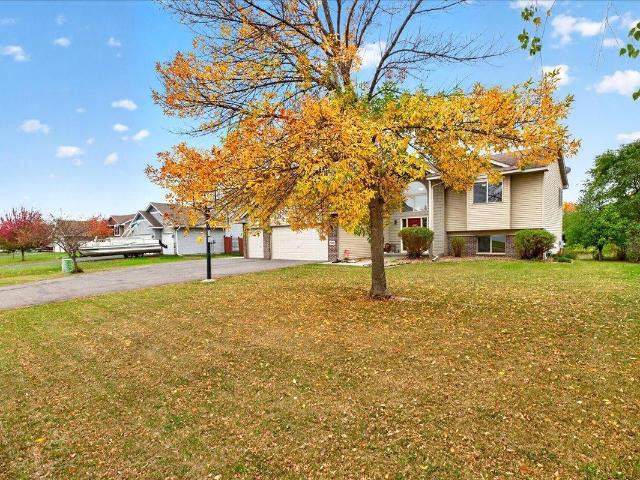
Ask about our lender paid 1-0 interest rate buy down offered through Seller's preferred lender for qualified buyers. *. Step inside this beautifully reimagined single-family home in the heart of Big Lake, where classic 1982 architecture meets a stunning 2026 modernization. Positioned on the highly desirable west side of the water, outdoor recreation is practically in your backyard—a brisk one-minute stroll puts you directly on the scenic walking path that circles the lake. Every inch of this home has been thoughtfully refreshed to offer turn-key comfort. The comprehensive recent renovation showcases a brand-new kitchen, fully updated bathrooms, fresh paint throughout, and flawless new flooring that ties the vibrant spaces together. New Furnace (2026). With over 2,100 square feet of finished living space, including a versatile, fully finished basement, the flowing layout provides abundant room to relax, entertain, and easily adapt to your lifestyle. Practical features perfectly compleme
USD 329,900
14043 th Avenue
View photo
House · for sale
USD 369,900
USD 196/sq.ft
New
14043 th Avenue
Sherburne County
· 1,884 sq.ft · 4 Bedrooms · 2 Baths · House
· Parking
Sherburne County · 1,884 sq.ft · 4 Bedrooms · 2 Baths · House · Parking
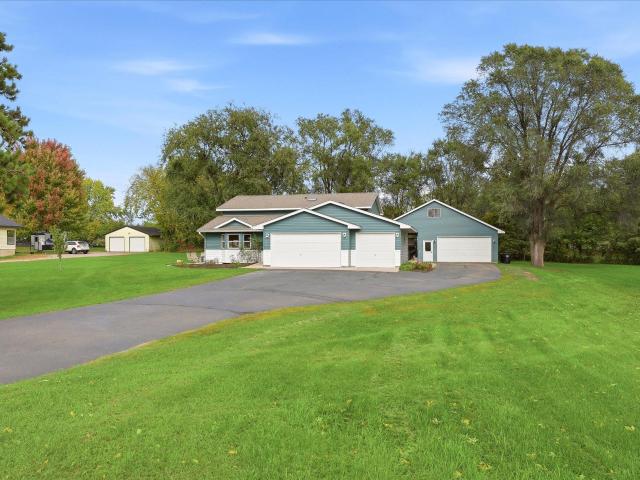
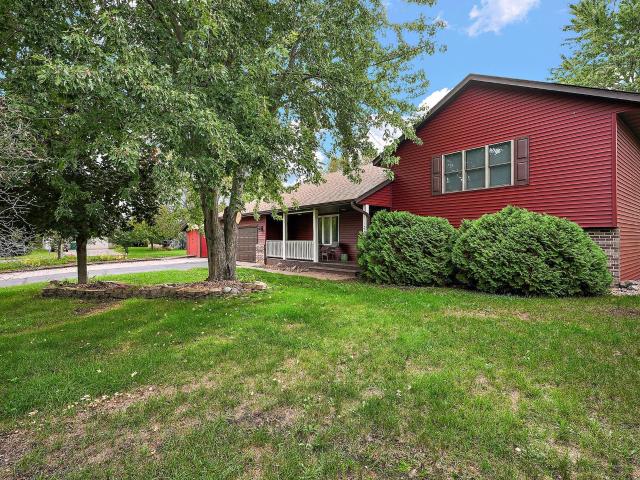
Looking for a little more land without giving up convenience? Situated on nearly 3 acres, this Princeton home offers plenty of outdoor space, a 3 car heated and insulated garage, plus a 16X16 matching shed. The lower level provides additional finished living space with flexibility for a variety of uses. Enjoy being close to Elk Lake and Sherburne National Wildlife Refuge while still having easy access to HWY 169 for commuting. With nearly 3 acres to make your own, there's plenty of opportunity here to settle in and make this property yours!
USD 369,900
20720 th Avenue NW
View photo
House · for sale
USD 399,900
USD 225/sq.ft
20720 th Avenue NW
Sherburne County
· 1,776 sq.ft · 4 Bedrooms · 2 Baths · House
· Patio · Equipped kitchen · Parking
Sherburne County · 1,776 sq.ft · 4 Bedrooms · 2 Baths · House · Patio · Equipped kitchen · Parking
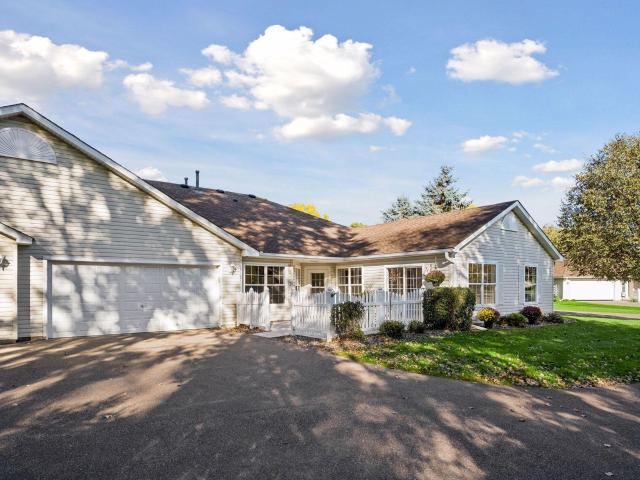
Welcome home to this move-in-ready four-bedroom, two-bath, four-level split situated on a spacious 1.33-acre lot directly across from the main entrance to Bridgeview Park Reserve. Fresh paint, new carpet throughout, and updated windows complement the home’s open, functional layout. The kitchen offers abundant cabinetry, generous counter space, a gas range, peninsula seating, and a charming window-lined nook. The dining area opens to the side patio and connects with the upper-level living room and lower-level family room, creating an open flow between the main living spaces. The spacious primary bedroom features a large walk-in closet and convenient access to the walk-through full bath. Four bedrooms provide plenty of flexibility, with two located on the upper level and two on the lower level. Outside, the 1.33-acre setting offers plenty of room to enjoy the outdoors, local wildlife, and a patio perfect for grilling and entertaining. Garage and storage space are exceptional with an atta
USD 399,900
14350 Dawson Court SE
View photo
House · for sale
USD 379,900
USD 165/sq.ft
14350 Dawson Court SE
Sherburne County
· 2,293 sq.ft · 3 Bedrooms · 3 Baths · House
· Equipped kitchen
Sherburne County · 2,293 sq.ft · 3 Bedrooms · 3 Baths · House · Equipped kitchen
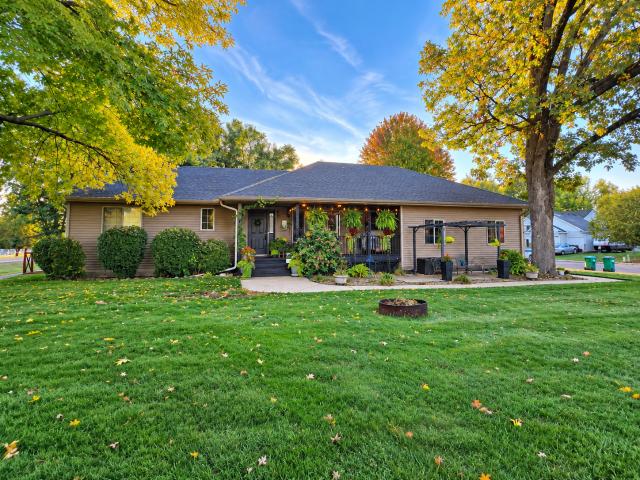
Your next chapter begins here! This well-maintained one-story home offers a practical layout including 3 bedrooms and 3 bathrooms, main-floor laundry, and a roomy lower-level family room. Designed for convenience and functionality, all living facilities are located on the main level, making everyday living simpler. Real hardwood floors flow throughout the heart of the home, creating a timeless feel. The inviting layout offers a kitchen, dining area, and comfortable living room space that’s ideal for everyday living and gatherings. The main-level primary bedroom features a walk-in closet and private bathroom, offering convenience and a peaceful retreat. Outside, the tranquil front porch adds the perfect touch of charm—a lovely spot to enjoy your morning coffee, relax in the evening, and welcome guests. This home offers a wonderful blend of comfortable living and cozy appeal, located on a corner lot near walking and bike paths, the parks, playing fields, and many Becker amenities
USD 379,900
13860 Birdie Lane SE
View photo
Townhouse · for sale
USD 409,000
USD 208/sq.ft
13860 Birdie Lane SE
Sherburne County
· 1,959 sq.ft · 3 Bedrooms · 2 Baths · Townhouse
· Patio · Equipped kitchen
Sherburne County · 1,959 sq.ft · 3 Bedrooms · 2 Baths · Townhouse · Patio · Equipped kitchen
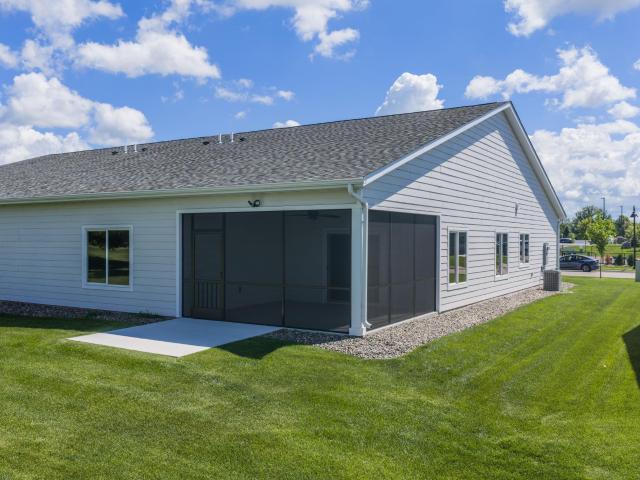
Welcome to easy living on Pebble Creek Golf Course's Local 9! This beautifully designed 3-bedroom, 2-bath townhome offers the perfect combination of quality finishes, spacious living, and a location that's hard to beat. The heart of the home is the incredible open-concept living space where the gourmet kitchen, dining area, and living room all come together beneath soaring vaulted ceilings. Whether you're hosting family for the holidays or enjoying a quiet evening at home, there's room for everyone to gather. The kitchen is sure to impress with gorgeous quartz countertops, stainless steel appliances, a massive center island, a walk-in pantry, and an abundance of cabinetry that makes both cooking and entertaining a breeze. Comfort was clearly a priority in this home, with heated floors providing cozy warmth during Minnesota winters. You'll also appreciate the oversized laundry room, offering an impressive amount of storage that's rarely found in patio homes. One of the standout features
USD 409,000
12384 Fremont Lane
View photo
House · for sale
USD 349,900
USD 153/sq.ft
12384 Fremont Lane
Sherburne County
· 2,282 sq.ft · 5 Bedrooms · 2 Baths · House
· Garden · Deck · Equipped kitchen · Cellar
Sherburne County · 2,282 sq.ft · 5 Bedrooms · 2 Baths · House · Garden · Deck · Equipped kitchen · Cellar
Your Private Retreat with Lake Fremont Views! This move-in-ready Zimmerman home offers the perfect blend of modern updates, privacy, and natural beauty. Nestled on. 60 acres of heavily treed land, this property feels like your own private oasis, with no neighboring homes in sight while enjoying your home and yard. Inside, you'll love the remodeled kitchen, remodeled upper-level full bath, new carpet, and fresh paint throughout. The walkout basement adds valuable living space and provides easy access to the beautiful backyard. Outside, enjoy upgraded LP siding and a new roof, both completed in 2022, plus a brand-new deck in 2026—perfect for relaxing or entertaining. Enjoy all that Zimmerman has to offer with easy access to the Sherburne National Wildlife Refuge, Grams Regional Park, Lions Memorial Park, and nearby trails and lakes. Whether you're hiking, biking, fishing, watching wildlife, or simply enjoying the peaceful setting, this home delivers the best of privacy, acreage, lake vie
USD 349,900
18337 Roosevelt Circle NW
View photo
House · for sale
USD 450,000
USD 169/sq.ft
18337 Roosevelt Circle NW
Sherburne County
· 2,659 sq.ft · 4 Bedrooms · 2 Baths · House
· Office room · Gym · Equipped kitchen · Parking
Sherburne County · 2,659 sq.ft · 4 Bedrooms · 2 Baths · House · Office room · Gym · Equipped kitchen · Parking
Situated on a. 39 acre lot in the desirable Trout Brook Farms neighborhood, this two-story offers 4 bedrooms, 3 baths, & plenty of room to spread out! Located on a quiet cul-de-sac lot with beautiful private views out back. The main level offers a spacious open kitchen with a ton of cabinet/counter space, butlers pantry, family room, two-story foyer, and office/formal dining/flex room. Upstairs, all 4 bedrooms have large closets. The oversized primary suite features 2 closets, a LARGE private bath with a walk-in shower & double sinks. The unfinished walkout lower level leaves room to build equity with space for a large rec room, fifth bedroom, full bath, & bonus room perfect for a home gym, hobbies, or storage. Additional highlights include an OVERSIZED 29X30' 3-car garage. Enjoy Trott Brook Farms' walking trails, parks, pickle ball & basketball courts, and the Red Barn gathering space. A wonderful home offering space, and a great neighborhood location close to shopping and hwy access
USD 450,000
11039 st Avenue NW
View photo
House · for sale
USD 650,000
USD 389/sq.ft
11039 st Avenue NW
Sherburne County
· 1,668 sq.ft · 3 Bedrooms · 2 Baths · House
· Garden
Sherburne County · 1,668 sq.ft · 3 Bedrooms · 2 Baths · House · Garden
Rare investment opportunity in the heart of Elk River! This 2.34-acre property offers outstanding visibility along Main Street with convenient access between Highway 10 and Highway 169. Currently improved with a single-family home, the property features a beautiful, park-like setting with mature trees and a spacious yard, while also presenting excellent future redevelopment potential. With multifamily and commercial properties located nearby, the site offers a variety of possibilities. A potential second access point from the neighborhood cul-de-sac to the northwest may provide additional development flexibility (buyer to verify with the City of Elk River). An exceptional opportunity for investors, developers, or those looking to secure a prime location with strong future potential
USD 650,000
15818 st Avenue NW
View photo
House · for sale
USD 225,000
USD 174/sq.ft
15818 st Avenue NW
Sherburne County
· 1,292 sq.ft · 3 Bedrooms · 2 Baths · House
· Deck · Equipped kitchen
Sherburne County · 1,292 sq.ft · 3 Bedrooms · 2 Baths · House · Deck · Equipped kitchen
Enjoy a peaceful wooded setting with this manufactured home on over an acre in Elk River! One level living with three bedrooms and two full bathrooms, this home offers comfortable living surrounded by mature trees. The spacious living room features large windows, while the adjacent separate dining area includes built-in cabinetry for storage. The kitchen offers ample cabinet and counter space plus an additional casual dining nook. The primary bedroom connects to a private full bathroom with a large corner soaking tub, walk in shower and generous vanity space. Outside, the front deck provides a spot to relax and enjoy the natural surroundings. Bring your ideas and personal touches to make this home your own!
USD 225,000
10824 th Avenue NW
View photo
House · for sale
USD 504,900
USD 164/sq.ft
10824 th Avenue NW
Sherburne County
· 3,078 sq.ft · 5 Bedrooms · 3 Baths · House
· Office room · Equipped kitchen
Sherburne County · 3,078 sq.ft · 5 Bedrooms · 3 Baths · House · Office room · Equipped kitchen
Ask about our 4.99% interest rate buy-down with preferred lender. *. Welcome to this stunning 2-story home offering three fully finished levels of comfortable living space! From the charming front porch to the large foyer, you’ll feel right at home the moment you arrive. The open-concept design features clean lines, oversized windows that let in tons of natural light, and a spacious kitchen that’s perfect for cooking and entertaining. The kitchen boasts gorgeous stone countertops, abundant cabinet space, a center island, walk-in pantry, and a bright ceramic tile backsplash. All kitchen appliances are included! Just off the kitchen, a convenient mudroom with built-in bench and a half bath make everyday living easy. At the front of the home, a versatile flex room is perfect for an office, playroom, or reading room. Upstairs, you'll find four generous bedrooms, including a luxurious primary suite with vaulted ceiling and private bath. A thoughtfully located laundry room adds extra conveni
USD 504,900
26273 1st Street W
View photo
Townhouse · for sale
USD 370,086
USD 298/sq.ft
26273 1st Street W
Sherburne County
· 1,238 sq.ft · 2 Bedrooms · 2 Baths · Townhouse
· Cellar
Sherburne County · 1,238 sq.ft · 2 Bedrooms · 2 Baths · Townhouse · Cellar
Welcome to Norway Ridge—Zimmerman’s premier new development offering carefree, one-level living with style, affordability, and handicap accessibility! With 38 prime lots available starting in the mid $300s, you can choose from two beautifully designed twin home elevations, each offering 1,244 sq. Ft. featuring 2 beds, 2 baths, in-floor heating, and a variety of high-end upgrade options to personalize your home. Looking for more space? Five basement options are available, starting at $389,000! Enjoy a truly turnkey lifestyle with maintenance-free living—the HOA takes care of lawn care, snow removal, and exterior upkeep, so you can focus on what matters most. Come explore Norway Ridge and discover the perfect blend of comfort, convenience, and community! Buyer incentive! Be sure to ask about our Buyer incentive program by using the Sellers preferred lender and title company
USD 370,086
14001 th Avenue NW
View photo
House · for sale
USD 1,050,000
USD 272/sq.ft
14001 th Avenue NW
Sherburne County
· 3,853 sq.ft · 4 Bedrooms · 3 Baths · House
· Patio · Deck · Equipped kitchen · Parking
Sherburne County · 3,853 sq.ft · 4 Bedrooms · 3 Baths · House · Patio · Deck · Equipped kitchen · Parking
Welcome to an exceptional 10-acre estate in Elk River! Overlooking a scenic creek, this executive walkout rambler offers over 3,800 finished square feet of living space featuring an open floor plan, both formal and informal dining rooms, a main-level deck, a concrete patio, and a spacious 3-car attached garage. The primary ensuite includes a soaking tub and custom separate shower, while the expansive lower-level great room is designed for entertaining. Many updates include: windows, siding, roof, garage doors, new flooring, counters/backsplash, paint and more! Outdoor enthusiasts will appreciate the impressive acreage, fully equipped with a heated deer stand, duck blind, and rifle range. A massive 40x72 outbuilding adds extraordinary versatility, containing a dedicated workshop and private guest quarters complete with a additional bedroom and full bathroom, full kitchen, living space, and separate laundry. (Bed/Bath from apt not in total room count)
USD 1,050,000
13290 1st Avenue S
View photo
House · for sale
USD 345,000
USD 215/sq.ft
13290 1st Avenue S
Sherburne County
· 1,604 sq.ft · 2 Bedrooms · 2 Baths · House
· Equipped kitchen · Parking
Sherburne County · 1,604 sq.ft · 2 Bedrooms · 2 Baths · House · Equipped kitchen · Parking
Welcome to 13290 1st Ave S in Zimmerman. A move-in-ready home offering the updates you want. A functional layout and plenty of space to enjoy both inside and out! Situated on a spacious corner lot of over a quarter acre, this home gives you room to spread out while still offering the convenience of an attached two-stall garage. Start your mornings or wind down in the evenings on the welcoming front porch, and when it’s time to entertain, head out back and gather around the cozy bonfire pit with friends and family. Inside, the unique three-level split provides a great balance of separation and connection between the living spaces. With shorter flights of stairs between levels, you get the functionality and privacy of a multi-level home without constantly going up and down a full staircase. The home has also been refreshed throughout with fresh interior paint, new carpet, and new flooring in the kitchen and dining area, creating a clean, updated feel from the moment you walk through the
USD 345,000
Salem Street NW
View photo
House · for sale
USD 760,000
USD 289/sq.ft
Salem Street NW
Sherburne County
· 2,626 sq.ft · 4 Bedrooms · 2 Baths · House
· Equipped kitchen
Sherburne County · 2,626 sq.ft · 4 Bedrooms · 2 Baths · House · Equipped kitchen
To-Be-Built Custom Home on Acreage – Elk River Build your dream home on a beautiful acreage lot in Elk River! This thoughtfully designed 4-bedroom, 3-bath, 2,632 finished sq. Ft. home offers the space, comfort, and custom details today's buyers are looking for. The open-concept main level features a spacious kitchen with generous custom cabinetry, a large center island, and plenty of room for entertaining. The kitchen flows into an impressive large living room, creating a bright and inviting gathering space. Upstairs, the private primary suite is designed as a true retreat, featuring a private en-suite bath and separate his-and-hers walk-in closets. Three additional bedrooms provide plenty of flexibility for family, guests, or open for a loft. Situated on a wooded acreage lot, you'll enjoy extra space and privacy while still being conveniently located in the Elk River area. Built by a local custom home builder, this home can be personalized with your selections and finishes to create a
USD 760,000
19077 Eagle Lake Road S
View photo
House · for sale
USD 365,000
USD 170/sq.ft
New
19077 Eagle Lake Road S
Sherburne County
· 2,142 sq.ft · 4 Bedrooms · 2 Baths · House
· Garden · Deck · Equipped kitchen
Sherburne County · 2,142 sq.ft · 4 Bedrooms · 2 Baths · House · Garden · Deck · Equipped kitchen
There’s room to spread out at this spacious Big Lake home, where the. 33-acre corner lot is one of its best features. Set on a no-outlet road, the fully fenced, flat backyard offers tons of usable space for play, pets, entertaining and more, surrounded by white vinyl privacy fencing and complete with a back deck. Another bonus is the proximity to Sanford Select Acres Park featuring a playground, swings, zip line, RC track & picnic area. Inside, the bright, open floor plan feels fresh and inviting with newer LVP flooring on the main level, fresh interior paint, white trim and 2-panel doors. The huge kitchen offers a ton of cabinet and counter space plus a walk-in pantry, while the dining area opens directly to the deck. The main-level primary suite features an impressive 5x14 walk-in closet and ensuite bath with tall double vanity, soaking tub & separate shower. Upstairs, you’ll find 3 bedrooms on one level plus convenient laundry. With 4 bedrooms, 3 bathrooms, an attached finished 2-ca
USD 365,000
1304 th Avenue
View photo
House · for sale
USD 419,900
USD 181/sq.ft
1304 th Avenue
Sherburne County
· 2,314 sq.ft · 4 Bedrooms · 3 Baths · House
· Equipped kitchen · Parking
Sherburne County · 2,314 sq.ft · 4 Bedrooms · 3 Baths · House · Equipped kitchen · Parking
This brand new 4-bedroom, 3 bathroom, 3-car garage home features an open floor plan and a vaulted ceiling in the living, dining, and kitchen. The kitchen boasts laminate floors, dark cabinets, an island, pantry, granite countertops, and upgraded stainless steel appliances. The owners suite includes a private bathroom. The finished lower level offers a huge family room, two additional bedrooms, and a full bathroom. Full sheetrock and insulated in the garage. The property is perfect for those who are looking for a brand new home with plenty of space and modern features. Don't miss your chance to own this fantastic property!
USD 419,900
11165 rd Lane NW
View photo
Townhouse · for sale
USD 475,645
USD 294/sq.ft
New
11165 rd Lane NW
Sherburne County
· 1,615 sq.ft · 2 Bedrooms · 2 Baths · Townhouse
· Patio · Fireplace
Sherburne County · 1,615 sq.ft · 2 Bedrooms · 2 Baths · Townhouse · Patio · Fireplace
55+ community! 14 sites on private dead-end street offers true one level living! Modern Farmhouse design with elegant features: beautiful entry door, vaulted ceilings. French doors to sunroom with gorgeous 3-sided stone fireplace. Birch cabinetry w/soft close drawers & doors, deep pan drawers in center island work space, quartz countertops, built-in pantry, Luxury Vinyl Plank flooring, and upgraded plush carpet. Primary suite includes large walk-in closet with laminate organizer system, plus a private 3/4 bath with double vanity sinks and 5' shower bay. You will love having a main floor laundry room! Create an outdoor oasis on your private patio. Pets are welcome. No size restrictions. There are walking/biking paths and lots of wildlife! Contingent purchase agreements ok!
USD 475,645
19107 Jackson Court NW
View photo
Townhouse · for sale
USD 312,500
USD 221/sq.ft
19107 Jackson Court NW
Sherburne County
· 1,410 sq.ft · 2 Bedrooms · 2 Baths · Townhouse
· Patio · Equipped kitchen
Sherburne County · 1,410 sq.ft · 2 Bedrooms · 2 Baths · Townhouse · Patio · Equipped kitchen
Welcome to Elk Run Village, a beautifully maintained 55+ community in Elk River offering comfortable, low-maintenance living in a welcoming neighborhood with an active clubhouse and well managed association. This move-in-ready townhome is located on a quiet cul-de-sac and is ideal for buyers looking for convenient one level living! Sellers can accommodate a quick close and are offering a one year home warranty to the buyer! The fresh paint throughout along with new carpet gives the home a clean, updated feel. Sellers just completed improvements to most of the windows and patio door that includes new glass and jambs along with new screens throughout. Abundant natural light fills the spacious open layout, highlighted by vaulted ceilings and large windows. The bright kitchen features a convenient center island and a smaller informal dining area, while the separate formal dining room provides plenty of space for holiday meals and larger gatherings. The spacious living room flows into a won
USD 312,500
318 Karen Lane
View photo
House · for sale
USD 357,500
USD 174/sq.ft
318 Karen Lane
Sherburne County
· 2,045 sq.ft · 4 Bedrooms · 2 Baths · House
· Patio · Deck · Equipped kitchen · Parking
Sherburne County · 2,045 sq.ft · 4 Bedrooms · 2 Baths · House · Patio · Deck · Equipped kitchen · Parking
Welcome home to 318 Karen Lane. Upon entering into this home you will notice the nice angled staircase that leads you to the open kitchen, dining area and living room area. How nice for entertaining. Beautiful stainless steel appliances with a walk-in pantry. Deck located off the dining area. The walkout lower level is finished with two additional bedrooms and full bath. You will notice the nice cement patio as you walk out from the lower level. Cozy up to the nice firepit in the back. Great shed for extra storage not to mention spacious and heated garage. This home backs up to a wetland buffer area and is walking distance to Wrights Crossing Park
USD 357,500
13781 9th Avenue S
View photo
House · for sale
USD 419,900
USD 146/sq.ft
13781 9th Avenue S
Sherburne County
· 2,874 sq.ft · 4 Bedrooms · 3 Baths · House
· Fireplace · Equipped kitchen
Sherburne County · 2,874 sq.ft · 4 Bedrooms · 3 Baths · House · Fireplace · Equipped kitchen
Welcome to 13781 9th Ave S! This beautifully maintained single family home located in the desirable Marturano Woods neighborhood within the Elk River School District (ISD 728). Offering 4 bedrooms, 3 bathrooms, and 2,878 finished square feet, this spacious rambler seamlessly combines functional main level living with an expansive, fully finished lower level. Step inside to find a light filled open layout with vaulted ceilings, natural woodwork, paneled doors, and handsome hardwood and tile flooring. The inviting living room features a gas burning stone fireplace, creating a cozy focal point for daily relaxation. Nearby, the eat in kitchen comes complete with a center island, kitchen window, and informal dining space that flows effortlessly toward the outdoor entertaining areas. Convenience is built into the main level, which hosts three bedrooms on one floor including a private primary suite boasting a walk-in closet and an ensuite bathroom equipped with a walk-in shower and a separate
USD 419,900
1818 rd Street SE
View photo
House · for sale
USD 450,000
USD 206/sq.ft
1818 rd Street SE
Sherburne County
· 2,174 sq.ft · 3 Bedrooms · 2 Baths · House
· Garden
Sherburne County · 2,174 sq.ft · 3 Bedrooms · 2 Baths · House · Garden
Welcome to your dream property at 1818- -rd St SE! This incredible Becker home offers the perfect blend of country living and total peace of mind. All the expensive, big-ticket items have been completely taken care of within the last 3 years, including brand-new siding, a new roof, new windows, and a brand-new septic system! Outdoors, you will find a massive pole shed, offering unparalleled storage space for a workshop, boat, camper, or recreational toys. The beautifully spacious yard features a fully fenced-in backyard, making it an ideal, secure space for pets and play. Move right in and enjoy country-style freedom with absolutely none of the standard maintenance worries. Schedule your showing today!
USD 450,000
11340 th Lane NW
View photo
House · for sale
USD 400,000
USD 367/sq.ft
11340 th Lane NW
Sherburne County
· 1,087 sq.ft · 2 Bedrooms · 2 Baths · House
· Garden · Equipped kitchen
Sherburne County · 1,087 sq.ft · 2 Bedrooms · 2 Baths · House · Garden · Equipped kitchen
Welcome to this beautifully maintained, main-level living home offering an open layout, sun-filled spaces, and huge potential for future expansion. The main floor features soaring vaulted ceilings, oversized windows, and wide-plank engineered wood flooring that seamlessly connects the living, dining, and kitchen areas. Designed for both daily life and easy entertaining, the kitchen is outfitted with mission-style cabinetry (including a built-in wall pantry), granite countertops, a tiled backsplash, stainless steel appliances, recessed lighting, and a large center island with a breakfast bar. Just off the main living area, step out onto the screened-in porch to relax while overlooking the private, tree-lined backyard. The spacious primary suite features double doors, a generous walk-in closet, and a private tiled bath complete with a double-sink vanity and a soaking tub. A second bedroom, a full guest bath, and a main-floor laundry room equipped with front-loading laundry units add to t
USD 400,000
371 Phyllis Street
View photo
Townhouse · for sale
USD 273,950
USD 167/sq.ft
Updated
371 Phyllis Street
Sherburne County
· 1,636 sq.ft · 2 Bedrooms · 1 Bath · Townhouse
· Patio · Office room
Sherburne County · 1,636 sq.ft · 2 Bedrooms · 1 Bath · Townhouse · Patio · Office room
Enjoy the ease and comfort of one-level living in this welcoming 55+ community! With no interior or exterior stairs, this charming townhome offers convenient, low-maintenance living. Featuring 2 bedrooms, a walk-through bathroom, and a bright and inviting sunroom, there's plenty of space to relax and feel right at home. Step outside to your private patio, perfect for enjoying your morning coffee or unwinding at the end of the day. Recent updates include a newer roof and brand-new water heater, offering added peace of mind. Low association fees make this home even more appealing! Whether you're looking to simplify your lifestyle or enjoy more time doing the things you love, this townhome presents the perfect combination of comfort, convenience, and easy living. Walking distance to local amenities to include grocery, dining, hardware, postal office, and more! Come see all it has to offer!
USD 273,950
7959 Center Street
View photo
Townhouse · for sale
USD 234,900
USD 181/sq.ft
7959 Center Street
Sherburne County
· 1,292 sq.ft · 2 Bedrooms · 1 Bath · Townhouse
· Patio · Parking
Sherburne County · 1,292 sq.ft · 2 Bedrooms · 1 Bath · Townhouse · Patio · Parking
Enjoy comfortable living in this inviting 2-bedroom, 1-bath townhome featuring an open floor plan and a great blend of convenience and functionality. Relax on the covered front porch or unwind on your private back patio. 6 panel doors throughout. Updates include a new roof, siding, and garage doors in 2023, along with a new furnace and air conditioning in 2025. The double attached garage offers plenty of space for parking and storage, while the laundry room features additional storage and a utility sink. All appliances are included, with a brand new washer and updated dryer (approx. 3–4 years ago). Enjoy low-maintenance living with the HOA taking care of lawn care and snow removal, giving you more time to enjoy the things you love! This townhome is one you won’t want to miss!
USD 234,900
7688 Birch Street
View photo
House · for sale
USD 379,990
USD 320/sq.ft
Updated
7688 Birch Street
Sherburne County
· 1,184 sq.ft · 4 Bedrooms · 2 Baths · House
· Garden · Cellar
Sherburne County · 1,184 sq.ft · 4 Bedrooms · 2 Baths · House · Garden · Cellar
This home is part of our National Make Your Move Sales Event and qualifies for rate buydown and closing costs covered! Home must close by 12/31/2026. This Locke floorplan is under construction and set complete in November. This 4 bedroom, 2.5 bathroom Locke floorplan in the Parkside community features an open-concept layout with vaulted ceilings, creating a bright and spacious living area. The main bathroom includes dual vanity sinks and a walk-in shower for added convenience. The finished walkout basement provides additional living space with a bedroom, bathroom, and game room, offering flexibility for a variety of needs. Enjoy a large backyard in a peaceful community setting. Parkside offers convenient access to Highway 10 and main roads, along with close proximity to shopping, grocery stores, and everyday amenities
USD 379,990
17894 nd Avenue NW
View photo
House · for sale
USD 649,900
USD 331/sq.ft
17894 nd Avenue NW
Sherburne County
· 1,959 sq.ft · 3 Bedrooms · 2 Baths · House
· Patio · Garden · Fireplace · Equipped kitchen
Sherburne County · 1,959 sq.ft · 3 Bedrooms · 2 Baths · House · Patio · Garden · Fireplace · Equipped kitchen
Former Parade of Homes Model – Now Available for Immediate Closing! *. Enjoy one-level living in this beautifully finished executive rambler on a private, wooded 2.5-acre lot in Pine Crest Estates West, with room for an outbuilding and no HOA! Located next to Sand Dunes State Forest and across the road from Sherburne National Wildlife Refuge, this property offers exceptional privacy and access to nature. This completed slab-on-grade home features an open-concept layout, abundant natural light, custom cabinetry, quartz countertops, luxury vinyl plank flooring, and a welcoming living room fireplace. The spacious kitchen flows into the dining and living areas, ideal for everyday comfort and entertaining. The private primary suite offers a walk-in closet and ensuite bath with dual vanities, plus convenient main-level laundry. Relax on the covered rear patio overlooking the peaceful wooded backyard. Experience the freedom of acreage living with no HOA, space for a future outbuilding, and th
USD 649,900
22053 County Road 15
View photo
House · for sale
USD 599,999
USD 228/sq.ft
Updated
22053 County Road 15
Sherburne County
· 2,626 sq.ft · 4 Bedrooms · 2 Baths · House
Sherburne County · 2,626 sq.ft · 4 Bedrooms · 2 Baths · House
Enjoy a peaceful setting on this beautiful 12-acre wooded property. A spacious detached workshop offers both heated and unheated areas, providing ample room for projects and storage. The walkout rambler features main-level living and was designed and built by a structural engineer. With strong bones and the opportunity to add your personal touches, this home is ready for your vision
USD 599,999
7489 th Avenue
View photo
House · for sale
USD 499,900
USD 229/sq.ft
7489 th Avenue
Sherburne County
· 2,174 sq.ft · 4 Bedrooms · 2 Baths · House
· Garden · Fireplace · Equipped kitchen
Sherburne County · 2,174 sq.ft · 4 Bedrooms · 2 Baths · House · Garden · Fireplace · Equipped kitchen
5.75 ACRES on a beautiful, level lot just 6 miles north of Becker! This 4-bedroom, 2-bath bi-level home offers plenty of space inside and out. Enjoy the peaceful wooded setting from the 4-season porch overlooking the backyard, or explore the existing paths winding through the woods. The entire perimeter is fenced, a great setup for family pets. The kitchen features oak cabinetry, a center island, and a pantry for extra storage. Downstairs, the large family room with a wood-burning fireplace is a comfortable gathering space for cold Minnesota winter nights. The home has three heat sources: a gas furnace, a wood stove, and full electric baseboard heat. The water heater is on an off-peak program for efficient operation. If you've been looking for a shop, this property delivers. The large, heated workshop has gas and wood heat, 2 finished bayes on both sides for projects, equipment, or storage, and plenty of power: three 220V/50A welder outlets, two 220V/30A outlets for a mill or lathe, an
USD 499,900
8424 Cherry Street
View photo
Townhouse · for sale
USD 326,900
USD 220/sq.ft
8424 Cherry Street
Sherburne County
· 1,485 sq.ft · 3 Bedrooms · 2 Baths · Townhouse
· Garden · Fireplace
Sherburne County · 1,485 sq.ft · 3 Bedrooms · 2 Baths · Townhouse · Garden · Fireplace
This home is part of our National Make Your Move Sales Event and qualifies for rate buydown and closing costs covered! Home must close by 12/31/2026. This quick move-in 3 bedroom/2.5 bathroom Foster floorplan in the Parkside community features an open-concept layout. The spacious living room features a fireplace for great ambience. The main bedroom includes an oversized walk-in closet for ample storage. There is a loft upstairs for additional space. Enjoy a large yard on a corner lot in a peaceful community setting. Parkside provides convenient access to Highway 10 and major roads, along with close proximity to shopping, grocery stores, and everyday amenities
USD 326,900

Get email alerts

Don't miss out: be the first to know about new properties

The alert was correctly created

On subscribing you accept the conditions of use and the privacy policy
Alert
Receive new ads in your inbox
Save this search
Receive alerts for new listings

We'll send you an email when we have new properties for: "Properties for sale in Sherburne County"

The alert was correctly created

Elk River city, Sherburne County Minnesota
Big Lake city, Sherburne County Minnesota
Get email alerts and be the first to see new listings
Required field
On subscribing I accept the terms of the privacy policy
Perfect! You'll soon start receiving new listings via email
Alert
Receive an email when we have new ads for Properties for sale in Sherburne County
Save this search
Filters

Bedrooms

Size (sq.ft)

sq.ft
sq.ft

Price

USD
USD

Property type

Bathrooms

Clear all filters
Receive notifications when new entries are published.