187 properties for sale in Sherlock Holmes Estates

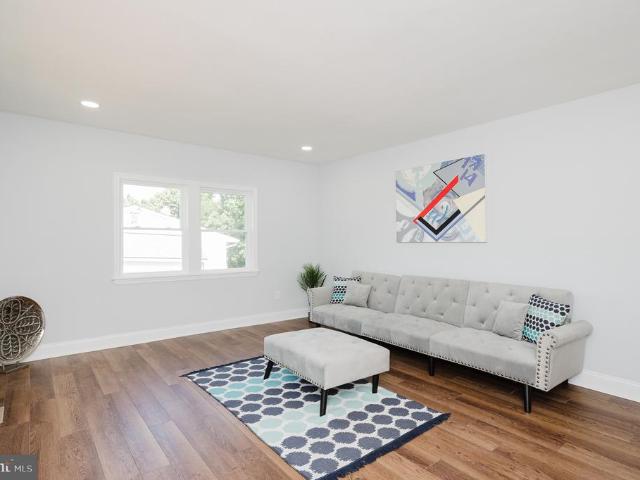
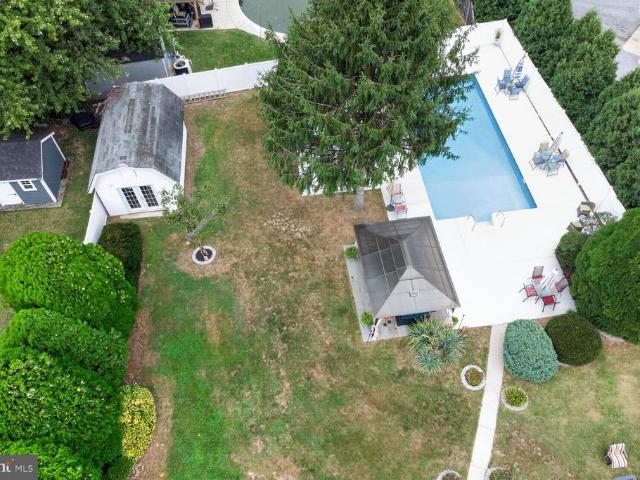
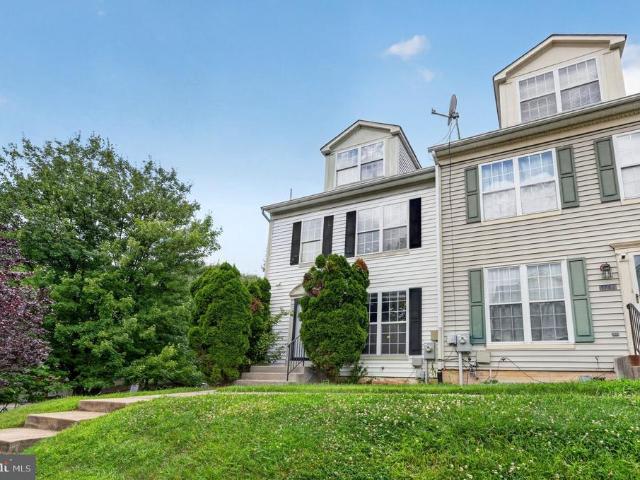
1402 Copper Beech Court
View photo
House · for sale
USD 679,000
USD 268/sq.ft
1402 Copper Beech Court
Sherlock Holmes Estates
· 2,530 sq.ft · 4 Bedrooms · 2 Baths · House
· Garden · Equipped kitchen
Sherlock Holmes Estates · 2,530 sq.ft · 4 Bedrooms · 2 Baths · House · Garden · Equipped kitchen
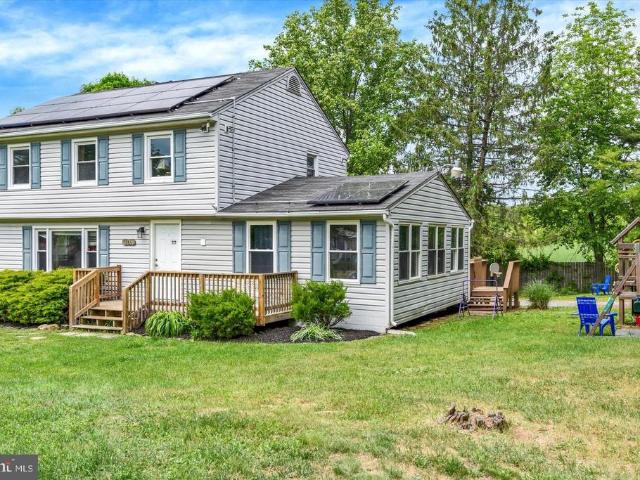
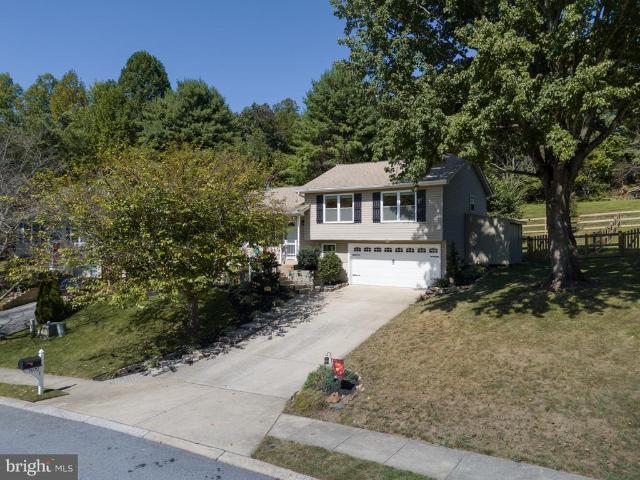
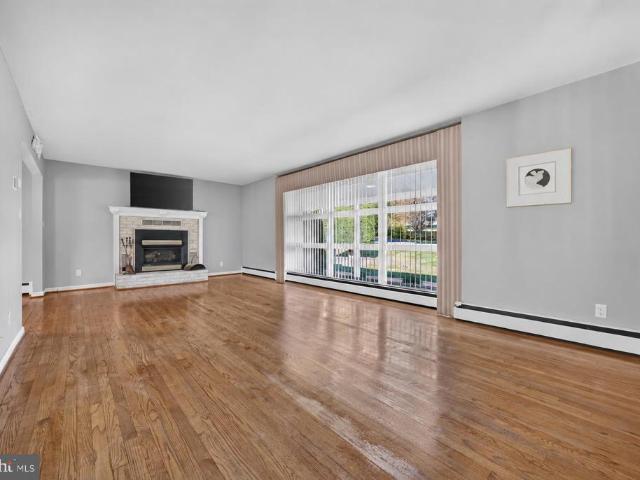
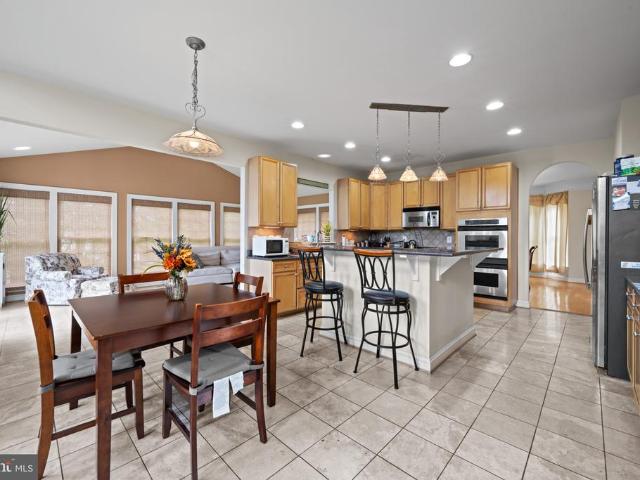
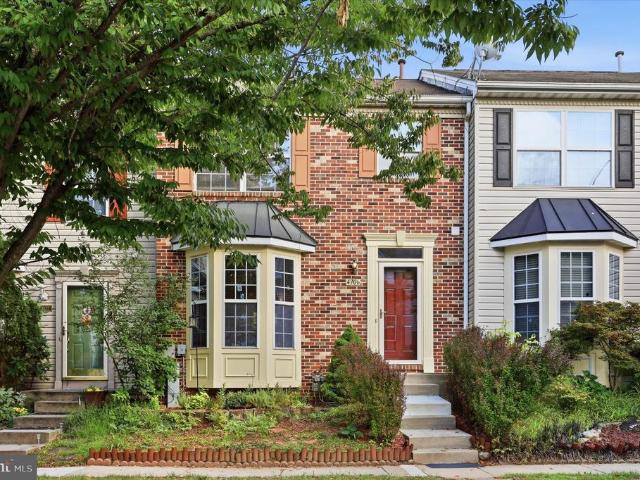
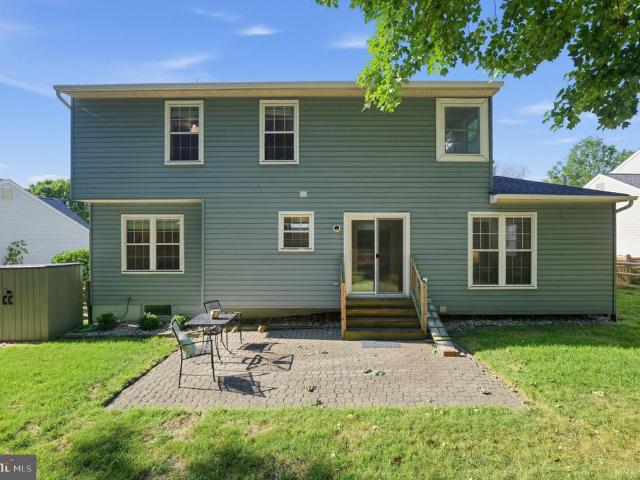
Price correction! Thoughtfully updated the major systems for easier living, this well-maintained home balances comfort, convenience, and efficiency. Fully owned solar installed in 2020 has helped keep the average electric bill at around $35 per month over the past year, adding meaningful savings to everyday living. Other key system updates include architectural shingles and a TRANE furnace and HVAC system in 2016. New double hung, easy clean windows in 2014. The kitchen features 2025 appliances, including an induction cooktop with a gas hookup already in place, while newly refinished hardwood floors add warmth and a fresh move-in ready feel. The hot water tank was replaced in 2024. With four bedrooms, two and a half baths, and over 2800 square feet of usable space, theres plenty of room to spread out inside, while still enjoying an intimate, private, tree-lined backyard thats easy to maintain. Spend less time on upkeep and more time enjoying the people and things you love. Tucked on a
USD 679,000
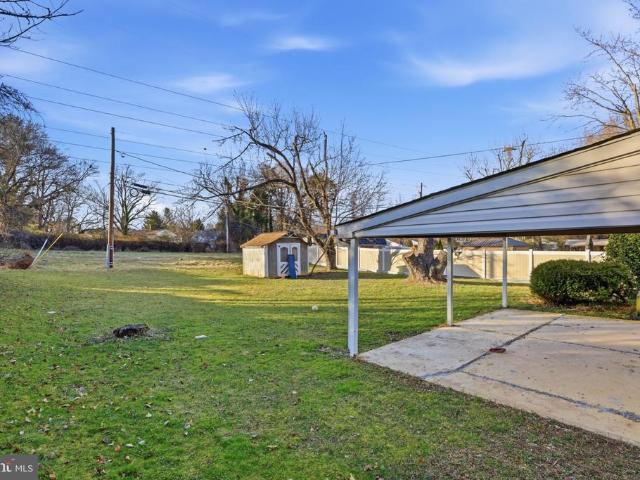
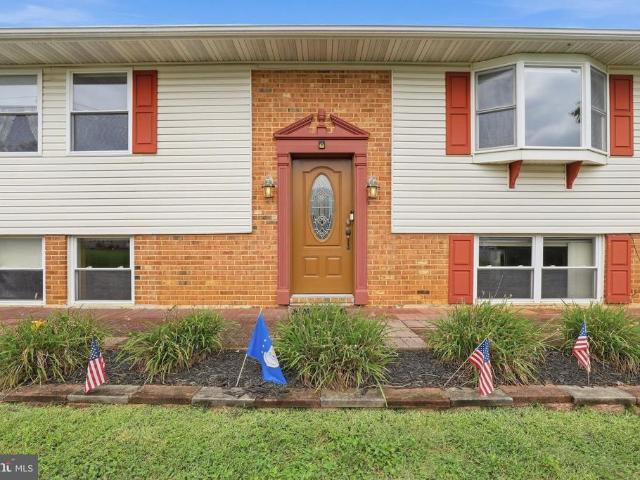
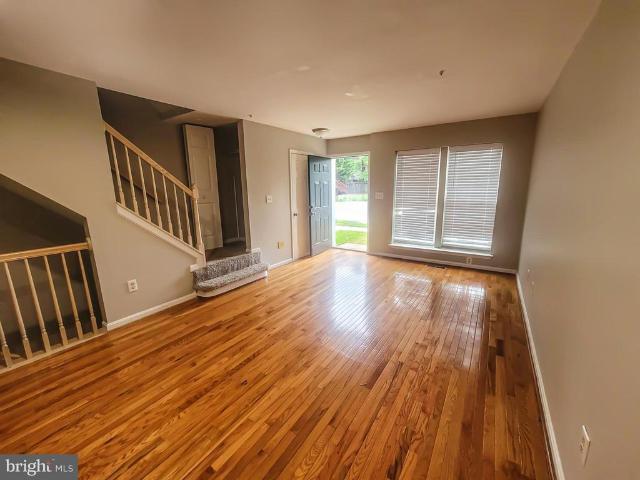
9537 Whitehurst Drive
View photo
House · for sale
USD 650,000
USD 203/sq.ft
9537 Whitehurst Drive
Sherlock Holmes Estates
· 3,197 sq.ft · 5 Bedrooms · 3 Baths · House
· Garden · Deck · Fireplace · Equipped kitchen
Sherlock Holmes Estates · 3,197 sq.ft · 5 Bedrooms · 3 Baths · House · Garden · Deck · Fireplace · Equipped kitchen
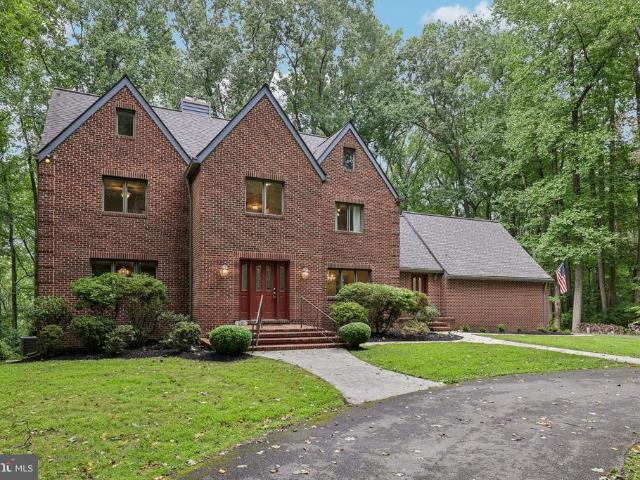
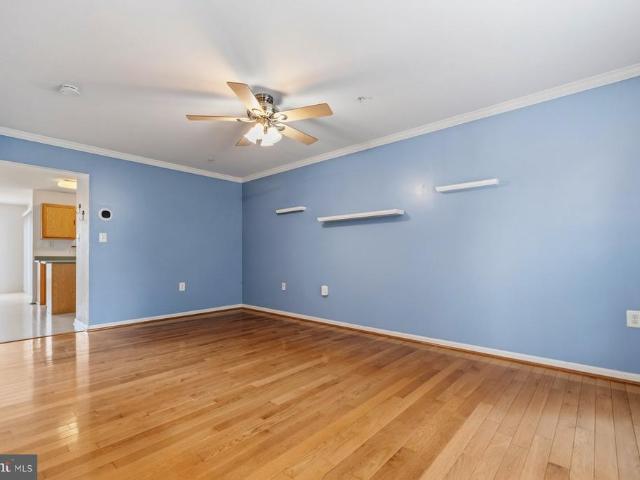
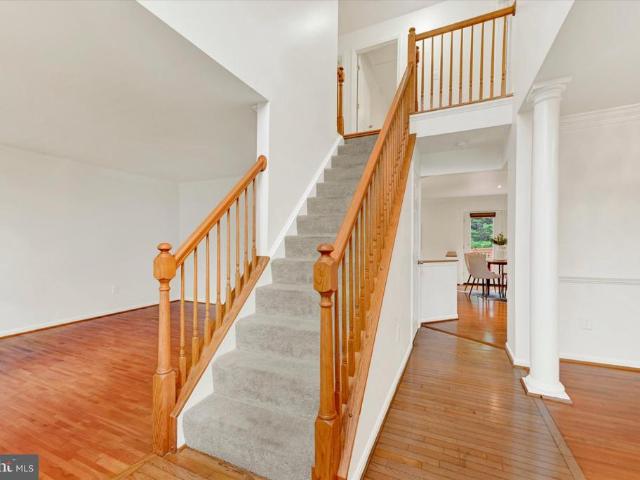
Welcome to spacious living in this impressive 5-bedroom, 3.5-bath colonial situated on a half-acre lot surrounded by a beautiful wooded setting. Freshly painted throughout, the main level features hardwood floors and a functional layout with plenty of room for everyday living and entertaining. The kitchen offers granite countertops, stainless steel appliances, abundant cabinetry, and a large center island with seating, opening directly to the family room with a fireplace. Upstairs, the expansive primary suite features vaulted ceilings, a separate sitting area, walk-in closet, and private bath, while three additional bedrooms complete the level. Downstairs, the finished walk-out lower level provides outstanding flexibility with a fifth bedroom, full bath, recreation area, wet bar, and second fireplace. Outside, a substantial rear deck overlooks the flat backyard and surrounding mature trees, creating a peaceful, wooded setting with plenty of room to relax, gather, or enjoy the outdoors.
USD 650,000
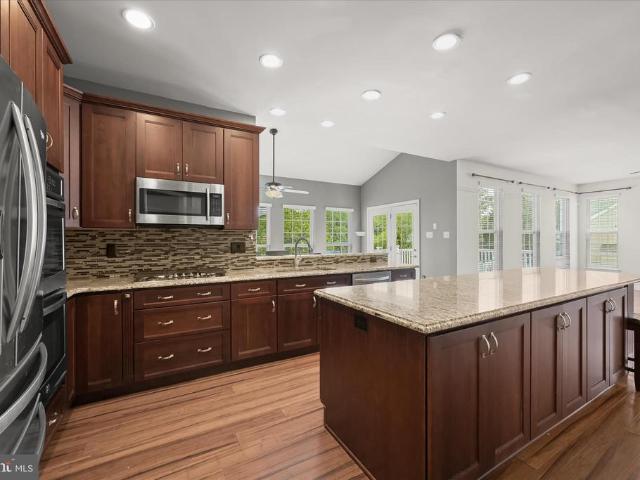
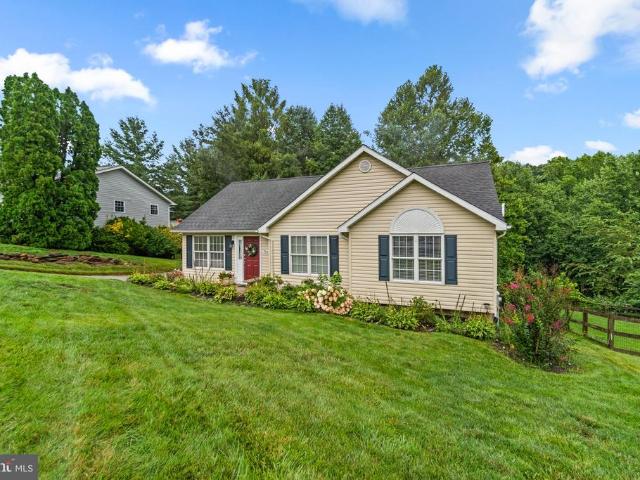
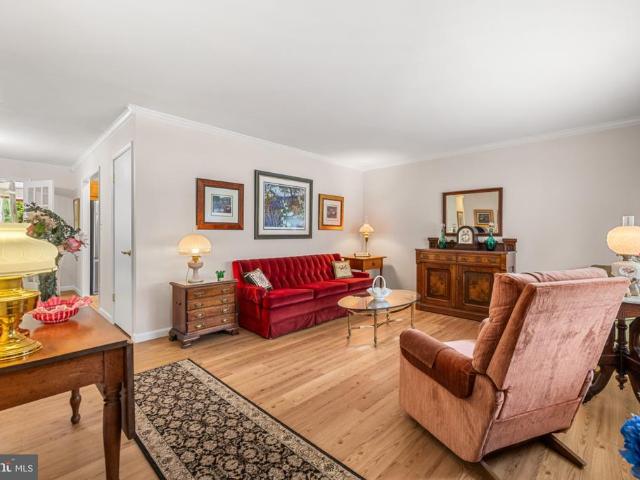
3615 Sykesville Road
View photo
House · for sale
USD 460,000
USD 213/sq.ft
3615 Sykesville Road
Sherlock Holmes Estates
· 2,153 sq.ft · 3 Bedrooms · 3 Baths · House
· Office room · Equipped kitchen · Parking
Sherlock Holmes Estates · 2,153 sq.ft · 3 Bedrooms · 3 Baths · House · Office room · Equipped kitchen · Parking
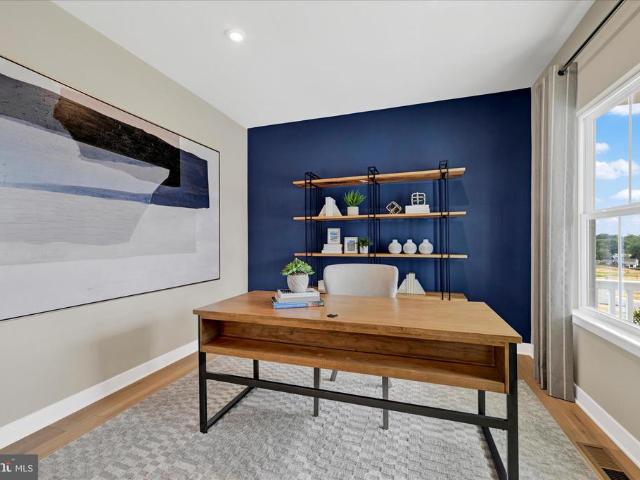
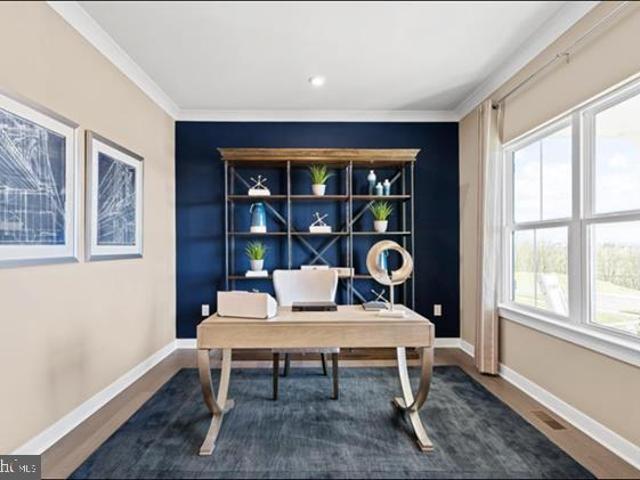
Updated 3-bedroom, 3-full-bath detached rancher pairs desirable main-level living with a beautifully refreshed interior, a spacious homesite, and flexible finished space on the lower level. The main floor places all three bedrooms and two full baths on one convenient level, including a primary suite, while the updated kitchen stands out with quartz countertops and stainless steel appliances. Updated bathrooms add to the fresh, polished feel, creating a home that feels comfortable, cohesive, and designed for easy everyday living. Downstairs, the partially finished lower level adds approximately 700 square feet of finished space along with a third full bath, opening up plenty of possibilities for a recreation room, home office, hobby space, guest area, or a combination of uses. Outside, the approximately 0.44-acre lot provides additional breathing room, while driveway parking adds everyday convenience. With an updated interior, a functional rancher layout, three full baths, and valuable
USD 460,000
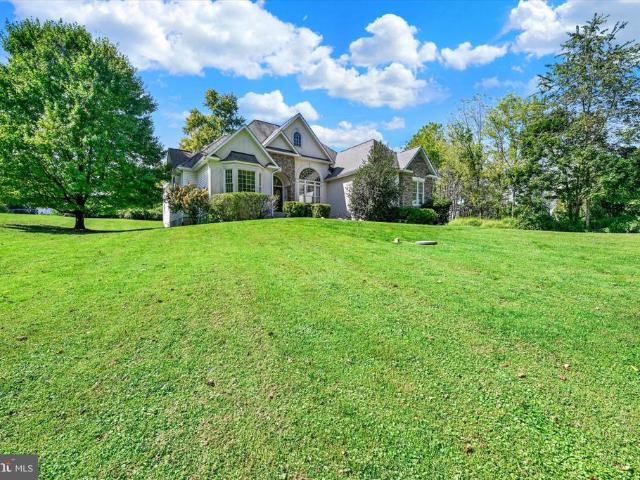
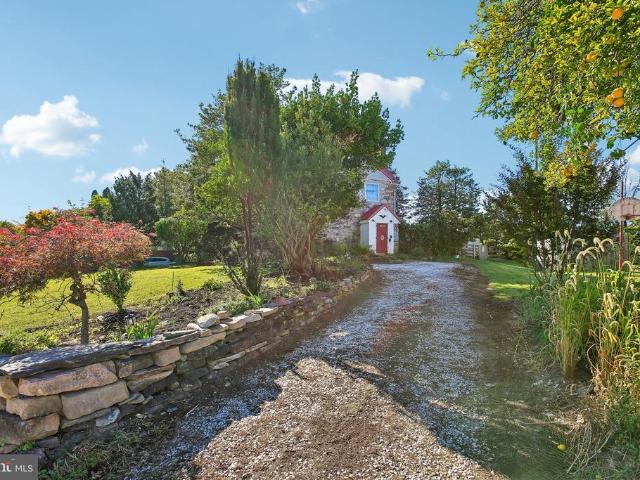
9809 Tolworth Circle
View photo
House · for sale
USD 508,000
USD 172/sq.ft
9809 Tolworth Circle
Sherlock Holmes Estates
· 2,949 sq.ft · 5 Bedrooms · 4 Baths · House
· Office room · Equipped kitchen
Sherlock Holmes Estates · 2,949 sq.ft · 5 Bedrooms · 4 Baths · House · Office room · Equipped kitchen
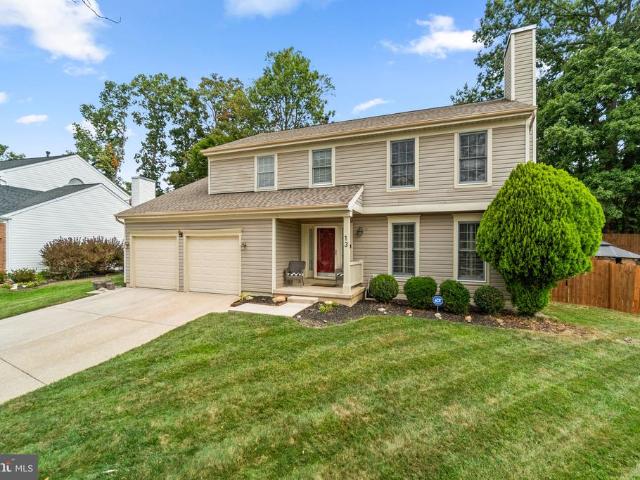
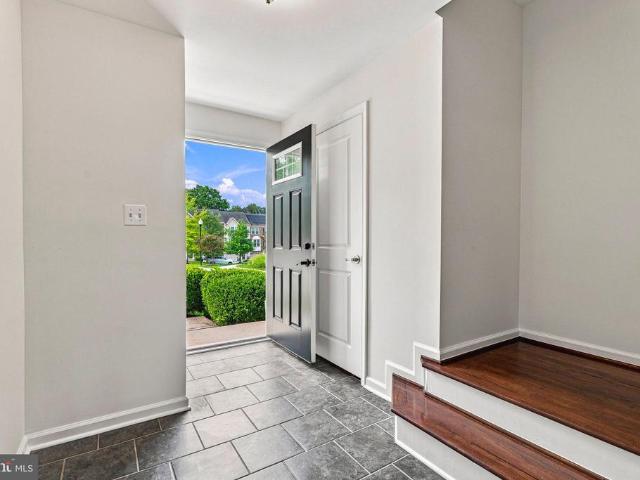
This isn't just a home, itts an uncommon opportunity to build wealth through real estate. This unique home offers 5 bedrooms and 4 full bathrooms with an additional room suitable for a home office or another bedroom. Nestled in the serene enclave of The Woodlands, this stunning Colonial-style residence has been thoughtfully renovated in 2022, blending timeless elegance with modern luxury. Spanning over 2,100 square feet, this home offers an inviting atmosphere that is perfect for both relaxation and entertaining. As you step inside, you are greeted by a warm and welcoming foyer that leads to a spacious family room, where natural light dances across the rich wood floors. The open floor plan seamlessly connects the family room to the kitchen, creating an ideal space for gatherings. The kitchen is a chef's dream, featuring high-end appliances including a gas oven/range, dishwasher, and refrigerator, all designed to elevate your culinary experience. The kitchen also boasts a charming table
USD 508,000
7305 Falling Leaves Court
View photo
House · for sale
USD 785,000
USD 194/sq.ft
7305 Falling Leaves Court
Sherlock Holmes Estates
· 4,036 sq.ft · 4 Bedrooms · 3 Baths · House
· Garden · Office room · Equipped kitchen · Parking
Sherlock Holmes Estates · 4,036 sq.ft · 4 Bedrooms · 3 Baths · House · Garden · Office room · Equipped kitchen · Parking
Spectacular New Price! Exceptional value in the highly desirable Jenna Estates community! Beautifully updated and thoughtfully enhanced, this spacious 4-Bedroom Colonial offers over 3 finished levels designed for today's lifestyle, combining timeless style, modern upgrades, and outstanding functionality. A dramatic two-story foyer with hardwood flooring welcomes you inside, flanked by an elegant formal dining room with classic moldings and a private office with French doors and hardwood floors, ideal for working from home. The heart of the home is the expansive eat-in kitchen featuring granite countertops, a center island with breakfast bar seating, stainless steel appliances, decorative tile backsplash, pantry storage, and a bright breakfast room with soaring vaulted ceilings. The kitchen flows seamlessly into the inviting family room overlooking the backyard, creating the perfect space for everyday living and entertaining. A mudroom, powder room, and convenient garage access complete
USD 785,000
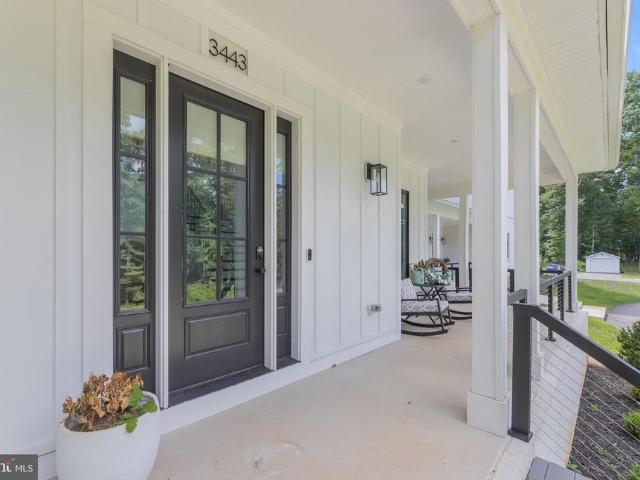
3443 Gamber Road
View photo
House · for sale
USD 4,200,000
USD 302/sq.ft
3443 Gamber Road
Sherlock Holmes Estates
· 13,896 sq.ft · 10 Bedrooms · 9 Baths · House
· Office room · Equipped kitchen · Parking
Sherlock Holmes Estates · 13,896 sq.ft · 10 Bedrooms · 9 Baths · House · Office room · Equipped kitchen · Parking
Welcome to one of Finksburg's most extraordinary private estates, offering almost 14,000 square feet of beautifully finished living space between the magnificent main residence and a beautifully appointed in-law residence above the detached three-car garage. Expertly custom designed and built in 2024, this exceptional 20-acre estate blends timeless modern farmhouse architecture, luxurious finishes, resort-inspired amenities, and thoughtfully designed spaces for grand entertaining, multigenerational living, and everyday comfort. A long private drive leads to the striking main residence, where split faced brick, board-and-batten siding, black-framed windows, architectural metal roof accents, and expansive covered porches create an unforgettable first impression. Inside, a dramatic foyer welcomes you with a private office and elegant powder room before opening into spacious living areas filled with natural light. At the heart of the home is a spectacular gourmet kitchen featuring premium
USD 4,200,000
3001 Cobalt Court
View photo
House · for sale
USD 759,990
USD 238/sq.ft
3001 Cobalt Court
Sherlock Holmes Estates
· 3,186 sq.ft · 4 Bedrooms · 3 Baths · House
· Equipped kitchen · Parking · Cellar
Sherlock Holmes Estates · 3,186 sq.ft · 4 Bedrooms · 3 Baths · House · Equipped kitchen · Parking · Cellar
Model home available for move-in september 2026! This community is sold out and the beautifully appointed model home on a spacious one-third-acre homesite is now ready for move-in. It is the Columbia floorplan with the perfect blend of comfort, style, and function featuring a 2-car garage, 4 bedrooms, and 3.5 baths. This home is ideal for both everyday living and entertaining. Inside, an open floorplan welcomes you with a stunning gourmet kitchen showcasing dual ovens, soft-close white cabinetry, an oversized island, and quartz countertops that anchor the space. The luxurious owner's suite includes a spa-inspired private bath, creating a peaceful retreat at the end of the day. The following are options that are included: finished basement with full bath for extra living space, a charming rear covered porch perfect for relaxing or hosting guests, upgraded LVP, appliance upgrades of double oven and including a refrigerator and washer/dryer, first floor study, and custom lighting and wiri
USD 759,990
706 W Old Liberty Road
View photo
House · for sale
USD 560,000
USD 266/sq.ft
706 W Old Liberty Road
Sherlock Holmes Estates
· 2,099 sq.ft · 3 Bedrooms · 2 Baths · House
Sherlock Holmes Estates · 2,099 sq.ft · 3 Bedrooms · 2 Baths · House
Assumable Rate 5.125%. Welcome to 706 W. Old Liberty Rd. in sought-after Sykesville! Nestled on a spacious lot in the heart of Carroll County, this charming home offers the perfect blend of privacy, functionality, and convenience. Featuring over 2,000 square feet of living space, this 3-bedroom, 2.5-bath property provides comfortable living with room to grow. Step inside to find generously sized living areas, abundant natural light, and a layout designed for both everyday living and entertaining. The home sits on approximately 1.65 acres, giving you the space to enjoy outdoor gatherings, gardening, hobbies, or simply relaxing in a peaceful setting. Located just minutes from downtown Sykesville, shopping, dining, commuter routes, and top-rated Carroll County schools, this property offers the best of country-style living while remaining close to modern conveniences. Whether youre searching for your first home, looking to upsize, or simply wanting more outdoor space, this property is pack
USD 560,000
13 Sara Court
View photo
House · for sale
USD 550,000
USD 176/sq.ft
13 Sara Court
Sherlock Holmes Estates
· 3,122 sq.ft · 4 Bedrooms · 3 Baths · House
· Garden · Fireplace · Equipped kitchen
Sherlock Holmes Estates · 3,122 sq.ft · 4 Bedrooms · 3 Baths · House · Garden · Fireplace · Equipped kitchen
Welcome to this spacious Colonial in the Sarawoods community. Completely renovated in 2019 and thoughtfully updated since, this home offers a flexible layout, generous room sizes, and an impressive backyard designed for entertaining. The main level provides plenty of space to spread out, beginning with a bright front living room featuring large windows and updated flooring. Continue into the heart of the home, where the kitchen features dark cabinetry, stainless steel appliances, a stone and tile backsplash, ample counter space, and a large center island topped with stone-look counters and accented by pendant lighting. The kitchen opens directly to an additional spacious living area, creating an easy flow for everyday living and entertaining. The adjoining family room offers plenty of room for multiple seating areas and leads into the dining space, while another inviting gathering area is anchored by a dramatic floor-to-ceiling stone accent wall with a fireplace and mounted TV. With mu
USD 550,000
5735 Meyerfield Court
View photo
House · for sale
USD 830,000
USD 225/sq.ft
5735 Meyerfield Court
Sherlock Holmes Estates
· 3,681 sq.ft · 5 Bedrooms · 3 Baths · House
· Office room · Deck · Fireplace · Equipped kitchen · Parking
Sherlock Holmes Estates · 3,681 sq.ft · 5 Bedrooms · 3 Baths · House · Office room · Deck · Fireplace · Equipped kitchen · Parking
Spacious 5-bedroom home on 1 acre with approximately 2,700 above-grade sq ft, a finished walkout lower level & oversized 2-car garage and a multiple car driveway! This beautifully maintained and updated home offers exceptional space, flexibility, and privacy in a convenient Eldersburg location. A dramatic two-story foyer opens to formal living and dining rooms with hardwood floors and classic moldings. The spacious kitchen features stainless steel appliances, Silestone countertops, center island, pantry, and a bright breakfast area with glass doors leading to an impressive Four-season sunroom and Trex deck. The adjoining family room features a cozy fireplace, while an office/potential bedroom, laundry/mudroom, and powder room complete the main level. Upstairs, the primary suite offers a walk-in closet and beautifully renovated spa-like bath, along with three additional bedrooms and a full hall bath. The finished walkout lower level provides excellent flexibility for guests, extended fa
USD 830,000
6 Sunset Road
View photo
House · for sale
USD 490,000
USD 167/sq.ft
6 Sunset Road
Sherlock Holmes Estates
· 2,928 sq.ft · 4 Bedrooms · 2 Baths · House
· Garden · Office room · Equipped kitchen
Sherlock Holmes Estates · 2,928 sq.ft · 4 Bedrooms · 2 Baths · House · Garden · Office room · Equipped kitchen
Welcome to 6 Sunset Road in Owings Mills, where comfortable indoor living meets an exceptional backyard designed for entertaining, relaxing, and making the most of every season. Beautifully maintained and thoughtfully updated across three finished levels, this home offers flexible living spaces, numerous recent improvements, and an outdoor setting that truly sets it apart. Inside, you'll find a bright and inviting interior with luxury vinyl plank flooring throughout the main and upper levels, updated in 2021, along with added crown molding and a carpet-free design. The main level offers a spacious living room, dining area, kitchen, and an additional flexible room ideal for a home office or sitting area. The home's bathrooms and kitchen were also updated in 2021, including a full bathroom featuring a frameless glass walk-in shower. An additional enclosed poolside living space creates a unique transition between the home and backyard. With its own wall-mounted cooling system and direct c
USD 490,000
4427 Bartholow Road
View photo
House · for sale
USD 399,900
USD 187/sq.ft
4427 Bartholow Road
Sherlock Holmes Estates
· 2,131 sq.ft · 3 Bedrooms · 2 Baths · House
· Office room · Gym · Cellar · Parking
Sherlock Holmes Estates · 2,131 sq.ft · 3 Bedrooms · 2 Baths · House · Office room · Gym · Cellar · Parking
Offer deadline set for Monday Sept. 21st at 1 PM. Welcome to 4427 Bartholow Road! Situated on nearly half an acre in Sykesville, this inviting home offers 3 bedrooms, a bonus room, 2 bathrooms, a finished basement, and plenty of room to spread out. Step inside to find a comfortable, functional layout with fresh new carpet and generous living spaces. The finished basement provides valuable additional space for a family room, home office, playroom, gym, or entertaining. Outside, enjoy the spacious lot with plenty of room for outdoor gatherings, gardening, or play, along with a large covered deckan ideal spot for relaxing, enjoying your morning coffee, or entertaining family and friends rain or shine. A large driveway provides ample parking, while the convenient Sykesville location puts you close to shopping, dining, entertainment, and major commuter routes. Come see everything this home has to offer!
USD 399,900
7065 Melstone Valley Way
View photo
House · for sale
USD 510,000
USD 290/sq.ft
7065 Melstone Valley Way
Sherlock Holmes Estates
· 1,755 sq.ft · 3 Bedrooms · 2 Baths · House
· Deck · Equipped kitchen
Sherlock Holmes Estates · 1,755 sq.ft · 3 Bedrooms · 2 Baths · House · Deck · Equipped kitchen
Welcome to 7065 Melstone Valley Way in Marriottsville, offering more than 1,700 square feet of finished living space with 3 bedrooms, 2.5 baths, multiple living areas, and a long list of improvements inside and out. The main level features a bright living room with a large front window and warm flooring that continues into the kitchen and dining areas. The kitchen was refreshed in 2025 with new countertops / tile backsplash and also features white cabinetry, stainless steel appliances and updated lighting. The adjoining dining area provides plenty of room for a full-size table and opens through sliding glass doors to the rear deck, creating an easy connection between indoor and outdoor living. The main level also features three bedrooms, including a primary bedroom with LVP flooring, walk-in closet, and private bath. Both upper-level bathrooms have seen numerous updates, including tile, toilets, shower fixtures, vanities, lighting, and fixtures. New carpet was installed in the bedrooms
USD 510,000
10405 Lyons Mill Road
View photo
House · for sale
USD 899,000
USD 374/sq.ft
10405 Lyons Mill Road
Sherlock Holmes Estates
· 2,400 sq.ft · 5 Bedrooms · 3 Baths · House
· Garden · Office room · Fireplace · Equipped kitchen
Sherlock Holmes Estates · 2,400 sq.ft · 5 Bedrooms · 3 Baths · House · Garden · Office room · Fireplace · Equipped kitchen
Welcome to this beautifully maintained 5-bedroom, 3.5-bath home, thoughtfully designed for comfortable everyday living. A standout feature is the spacious first-floor primary suite, along with two additional bedrooms, two full baths and laundry all on the main leveloffering the ease and convenience of true one-floor living. Inside, hardwood floors, generous natural light and a traditional yet comfortable floor plan create a warm and welcoming feel. The kitchen offers granite countertops, a gas range, double ovens, plenty of cabinet space and a casual eat-in area, while the adjoining living spaces make it easy to gather and entertain. A stone gas fireplace adds warmth and character to the main living area. The finished walk-out lower level provides even more flexible living space, with additional bedrooms, a full bath and plenty of room for guests, recreation, hobbies or a home office. Outside, enjoy a private backyard designed for relaxing and entertaining, complete with a heated saltw
USD 899,000
7072 Melstone Valley Way
View photo
House · for sale
USD 588,000
USD 245/sq.ft
7072 Melstone Valley Way
Sherlock Holmes Estates
· 2,400 sq.ft · 3 Bedrooms · 2 Baths · House
· Garden · Deck · Fireplace · Equipped kitchen
Sherlock Holmes Estates · 2,400 sq.ft · 3 Bedrooms · 2 Baths · House · Garden · Deck · Fireplace · Equipped kitchen
Welcome to this beautifully maintained 3-bedroom, 2.5-bath split-level home in the desirable Marriottsville community! Thoughtfully updated and enhanced, this home offers comfortable living spaces, quality improvements, and a wonderful connection to the outdoors. The remodeled 2023 kitchen features new cabinetry with convenient pull-out shelving, quartz countertops, tile backsplash, modern sink and fixtures, under-cabinet lighting, and natural gas cooking. Two gas fireplaces with gas logs add warmth and ambiance to the main living areas. A spacious four-season sunroom addition provides the perfect place to relax and enjoy lovely views of the mature backyard and open common property beyond. Solid flooring throughout includes wood, laminate, and LVP, complemented by crown molding and six ceiling fans. Tilt-in windows make cleaning easy, and all window treatments convey. The HVAC system was replaced in 2022, and a new hybrid water heater was installed in 2024. Outside, enjoy a rear deck a
USD 588,000
4100 Friar Tuck Way
View photo
House · for sale
USD 540,000
USD 176/sq.ft
4100 Friar Tuck Way
Sherlock Holmes Estates
· 3,068 sq.ft · 3 Bedrooms · 2 Baths · House
· Patio · Fireplace · Equipped kitchen
Sherlock Holmes Estates · 3,068 sq.ft · 3 Bedrooms · 2 Baths · House · Patio · Fireplace · Equipped kitchen
Stunning all-brick rancher in a beautiful mature neighborhood! Featuring 3 bedrooms and 2.5 baths, this home boasts a primary suite complete with hardwood flooring, a walk-in closet, and a full bath. The spacious living room highlights an inviting gas fireplace, while the eat-in kitchen offers updated white cabinetry and stainless steel appliances. Step off the kitchen into a screened-in patio featuring a built-in kegerator, which leads out to an open-air all-brick patio accented with built-in perimeter lightingperfect for enjoying the incredible views. The fully finished walk-out lower level is an entertainer's dream, complete with a cool wet bar featuring a glossy wood countertop with a built-in checkers/chess board, pattern-stitched paneling, a second kegerator, a fridge, an ice maker, custom lighting, a built-in TV, and surround sound. The lower level also includes a half bath, rec room, and workshop. Offering over 3,000 sq. Ft. of living space on just under one acre, this beautifu
USD 540,000
7012 Wellington Drive
View photo
House · for sale
USD 850,000
USD 192/sq.ft
Updated
7012 Wellington Drive
Sherlock Holmes Estates
· 4,413 sq.ft · 5 Bedrooms · 3 Baths · House
Sherlock Holmes Estates · 4,413 sq.ft · 5 Bedrooms · 3 Baths · House
Welcome to 7012 Wellington Drive, a truly exceptional all-brick residence nestled on one of the most private and picturesque lots in Marriottsville. Statuesque and timeless, this beautifully maintained 5-bedroom, 3-bath home is the crown jewel of the neighborhood, offering an unparalleled combination of elegance, comfort, and privacy. Tucked away on a fully wooded, private lot, the setting is nothing short of spectacular. Mature trees surround the property, creating a peaceful retreat that feels worlds away while still being conveniently located near everything Marriottsville has to offer. From the moment you arrive, the impressive brick exterior and commanding presence set the tone for the quality found throughout. Inside, generously proportioned living spaces provide the perfect backdrop for both everyday living and entertaining. The home's classic design offers warmth and sophistication, while the spacious bedroom layout provides room for everyone to spread out and enjoy their own p
USD 850,000
9909 Middle Mill Drive # 19
View photo
Condo · for sale
USD 495,000
USD 188/sq.ft
9909 Middle Mill Drive # 19
Sherlock Holmes Estates
· 2,626 sq.ft · 4 Bedrooms · 3 Baths · Condo
· Office room · Deck · Fireplace · Equipped kitchen
Sherlock Holmes Estates · 2,626 sq.ft · 4 Bedrooms · 3 Baths · Condo · Office room · Deck · Fireplace · Equipped kitchen
Refined elegance and effortless convenience converge in this exclusive gated enclave. Spanning 2,628 square feet of meticulously finished living space, this turnkey residence welcomes you with an abundance of natural light and an airy, sophisticated ambiance. At the heart of the home is a pristine, newly reimagined eat-in kitchen that connects into an expansive dining and living room. Anchored by gleaming hardwood floors, soaring 9+ foot ceilings, and a striking new fireplace, this main-level retreat opens directly to a private side deck. Three generous bedrooms occupy this level, including one equipped with built-in bookshelvesideal for a distinguished home office. The primary suite serves as a true sanctuary, boasting dual walk-in closets with custom organization and a spa-like bath complete with a double vanity, soaking tub, and separate shower. Below, the freshly painted lower level offers a versatile fourth bedroom and an expansive entertainment lounge with direct walkout access t
USD 495,000
9740 Bon Haven Lane
View photo
Townhouse · for sale
USD 389,990
USD 190/sq.ft
9740 Bon Haven Lane
Sherlock Holmes Estates
· 2,045 sq.ft · 4 Bedrooms · 2 Baths · Townhouse
· Parking · Cellar
Sherlock Holmes Estates · 2,045 sq.ft · 4 Bedrooms · 2 Baths · Townhouse · Parking · Cellar
Discover an exquisite opportunity in the prestigious Villages of Winterset, where luxury meets comfort in this beautifully renovated townhouse, set to impress with its major renovations completed in 2026. This end-of-row residence boasts a traditional architectural style, enveloped in elegant vinyl siding, and offers a perfect blend of modern amenities and classic charm. Step inside to find a fully finished basement with walkout access, providing additional living space. With three spacious bedrooms and two and a half bathrooms, this home is designed for both relaxation and functionality. The upper-floor laundry adds convenience to your daily routine, while the attached garage ensures easy access and ample storage. Enjoy the peace of mind that comes with a well-maintained community. Experience the perfect blend of luxury and warmth in a space that truly feels like home
USD 389,990
4744 Wainwright Circle
View photo
Townhouse · for sale
USD 289,900
USD 183/sq.ft
4744 Wainwright Circle
Sherlock Holmes Estates
· 1,582 sq.ft · 2 Bedrooms · 2 Baths · Townhouse
· Office room · Gym · Equipped kitchen · Cellar
Sherlock Holmes Estates · 1,582 sq.ft · 2 Bedrooms · 2 Baths · Townhouse · Office room · Gym · Equipped kitchen · Cellar
Welcome to this charming colonial townhouse located in the desirable Owings Mills Newtown subdivision. Built in 1994, the property features a brick front and vinyl siding, ensuring both durability and aesthetic appeal. Spanning 1,472 square feet, the interior showcases two spacious bedrooms and two and a half bathrooms, including a jetted tub in the primary bathroom. The living area is enhanced by recessed lighting and laminated flooring creating an inviting atmosphere for relaxation and entertainment. The dining area seamlessly connects to the well-appointed kitchen, which is equipped with white cabinetry, granite countertops and stainless-steel appliances, catering to culinary enthusiasts. The loft with cathedral ceiling in the 3rd level can be used or converted into an additional bedroom or a guest suite. The fully finished basement provides additional living space with a walkout level, ideal for a home office, gym, or recreation room. The property is equipped with modern convenienc
USD 289,900
420 Sacred Heart Lane
View photo
House · for sale
USD 430,000
USD 384/sq.ft
420 Sacred Heart Lane
Sherlock Holmes Estates
· 1,119 sq.ft · 4 Bedrooms · 2 Baths · House
· Office room · Equipped kitchen
Sherlock Holmes Estates · 1,119 sq.ft · 4 Bedrooms · 2 Baths · House · Office room · Equipped kitchen
Charming, fresh and beautifully maintained rancher in the'Chartley' neighborhood! This inviting home offers three bedrooms and one beautifully renovated bath on the main level, plus a second renovated bath in the lower level. The kitchen was thoughtfully updated approximately three years ago with granite countertops, stainless steel appliances and attractive Arts & Crafts-style cabinetry. A comfortable living room and dining room provide wonderful everyday living and entertaining spaces, while the family room addition opens to a delightful screened porch overlooking the nicely landscaped lot. The lower level adds tremendous versatility with a huge recreation/family room, built-ins, laundry area and an additional room ideal for a home office, study or guest space. The entire home has been exceptionally well cared for. Clean, comfortable and move-in ready, with wonderful indoor and outdoor spaces
USD 430,000
3519 Cabot Road
View photo
House · for sale
USD 399,999
USD 181/sq.ft
3519 Cabot Road
Sherlock Holmes Estates
· 2,207 sq.ft · 4 Bedrooms · 2 Baths · House
· Fireplace · Equipped kitchen
Sherlock Holmes Estates · 2,207 sq.ft · 4 Bedrooms · 2 Baths · House · Fireplace · Equipped kitchen
New price adjustment! Nestled in a serene setting, this charming Colonial residence, built in 1800, exudes timeless elegance and modern comfort. This home invites you to experience a lifestyle of warmth and sophistication. Step inside to discover a harmonious blend of classic architecture and contemporary amenities. The interior features crown moldings and solid cherry hardwood floors on the main level that create an inviting atmosphere throughout. The eat-in kitchen is a culinary enthusiast's dream, equipped with stainless steel appliances, including an electric range, a dishwasher, and stainless steel refrigerator with icemaker. The home boasts 4 bedrooms including a nice sized Primary bedroom with attached bath featuring a walk-in shower. Ceiling fans throughout the home ensure a comfortable climate year-round. Two of the fireplaces are functioning with wood stove inserts and the non-functioning fireplaces add a touch of character and charm to the living space. The attic offers a 4t
USD 399,999
1136 Saffell Road
View photo
House · for sale
USD 775,000
USD 131/sq.ft
1136 Saffell Road
Sherlock Holmes Estates
· 5,899 sq.ft · 4 Bedrooms · 4 Baths · House
· Patio · Office room · Fireplace · Equipped kitchen · Parking · Air conditioning · Heating
Sherlock Holmes Estates · 5,899 sq.ft · 4 Bedrooms · 4 Baths · House · Patio · Office room · Fireplace · Equipped kitchen · Parking · Air conditioning · Heating
Welcome to this spacious 4-bedroom Colonial in Reisterstown, MD, offering approximately 4,209 square feet above grade, approximately 5,909 finished square feet, and a private 1.22-acre setting. Built in 2000, this detached home combines generous gathering spaces, flexible lower-level living, outdoor entertaining areas, and a 3-car garage with convenient access throughout Baltimore County. Approximately 5,909 finished square feet 1.22-acre lot Dramatic two-story family room with fireplace Separate living and dining rooms Gourmet kitchen Four upper-level bedrooms, including primary suite Three full bathrooms upstairs Fully finished lower level with full bathroom Flexible lower-level space for recreation, office, guests, or other needs Outside entrance from lower level Stone patio with built-in grill and fireplace 3-car attached side-entry garage Brick-front exterior Central air and natural gas forced-air heat Roof was replaced a few years ago. Inside, the soaring two-story family room cr
USD 775,000
197 Carolstowne Road
View photo
Townhouse · for sale
USD 319,900
USD 256/sq.ft
197 Carolstowne Road
Sherlock Holmes Estates
· 1,249 sq.ft · 3 Bedrooms · 2 Baths · Townhouse
· Deck · Equipped kitchen
Sherlock Holmes Estates · 1,249 sq.ft · 3 Bedrooms · 2 Baths · Townhouse · Deck · Equipped kitchen
Large Price Reduction! Very well maintained brick front townhome with 2 large owner suites and 2 full & 1 half baths, the seller will convert the upstairs into 3 bedrooms with acceptable offer (see concept in the photos). This great home offers a new roof (4 years old), new water heater, new stainless steel appliances and solar panels to help with today's high electricity costs! The main floor is wide open with wood floors in the living room, an oversized kitchen with island and 2 story sunroom extension to the lower level & main floor adding for extra space. The lower level has a large rec room that is nearly finished, a plumbing rough in for additional bath and an additional storage room for even more space. Outside you will find a huge composite deck for relaxing!
USD 319,900
3541 Gamber Road
View photo
House · for sale
USD 350,000
USD 216/sq.ft
3541 Gamber Road
Sherlock Holmes Estates
· 1,615 sq.ft · 2 Bedrooms · 1 Bath · House
· Garden · Equipped kitchen
Sherlock Holmes Estates · 1,615 sq.ft · 2 Bedrooms · 1 Bath · House · Garden · Equipped kitchen
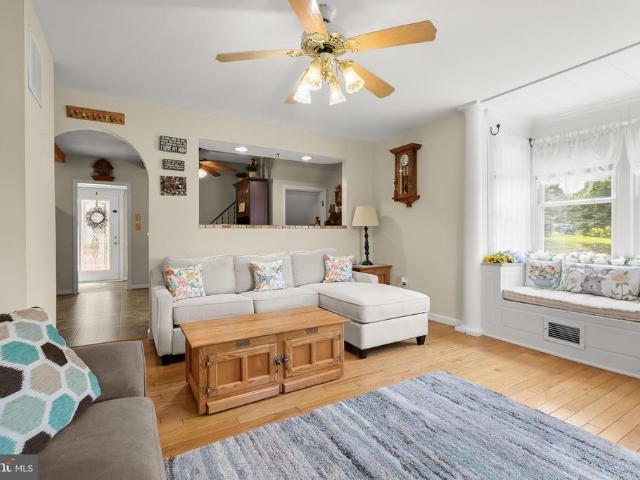
Welcome to 3541 Gamber Road, a charming Cape Cod situated on a beautifully landscaped 0.47-acre lot in Finksburg. Filled with character, natural light, and inviting indoor and outdoor spaces, this home offers a wonderful blend of classic details and everyday functionality. Step inside to the welcoming living room, where hardwood floors and lofty, light-filled windows create a bright and comfortable atmosphere. A distinctive sunken window with a built-in window seat provides the perfect spot to relax while adding architectural interest to the space. An arched doorway leads into the adjoining kitchen and dining area, creating an easy flow for everyday living and entertaining. The kitchen is full of personality with ample cabinetry, a decorative backsplash, sleek appliances, a garden window, and wood-beamed ceilings. A convenient breakfast bar provides casual seating, while a pass-through window opens to the living room, keeping the spaces connected while maintaining their individual char
USD 350,000
3008 Cobalt Court
View photo
House · for sale
USD 792,385
USD 248/sq.ft
3008 Cobalt Court
Sherlock Holmes Estates
· 3,186 sq.ft · 4 Bedrooms · 3 Baths · House
· Equipped kitchen · Parking · Cellar
Sherlock Holmes Estates · 3,186 sq.ft · 4 Bedrooms · 3 Baths · House · Equipped kitchen · Parking · Cellar
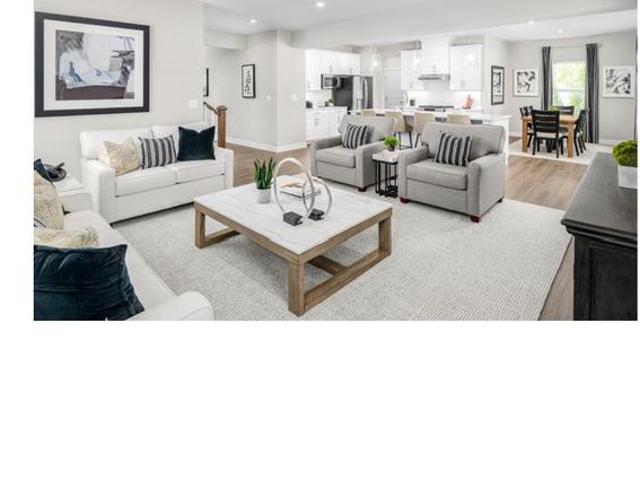
This beautifully designed COLUMBIA floorplan offers the perfect blend of comfort, style, and function featuring a 2-car garage, 4 bedrooms, and 3.5 baths. This home is ideal for both everyday living and entertaining. Inside, an open floorplan welcomes you with a stunning gourmet kitchen. The luxurious owner's suite includes a spa-inspired private bath, creating a peaceful retreat at the end of the day. Added is the optional finished basement with full bath for extra living space, a charming front covered porch makes for a perfect entry. See sales representative for more information. Photos are representative only
USD 792,385
4706 Buxton Circle
View photo
Townhouse · for sale
USD 360,000
USD 205/sq.ft
4706 Buxton Circle
Sherlock Holmes Estates
· 1,755 sq.ft · 3 Bedrooms · 3 Baths · Townhouse
· Patio · Garden · Office room · Deck · Fireplace
Sherlock Holmes Estates · 1,755 sq.ft · 3 Bedrooms · 3 Baths · Townhouse · Patio · Garden · Office room · Deck · Fireplace
New price $360,000! Welcome to 4706 Buxton Circle in the established Owings Mills Newtown community! This spacious townhome offers a wonderful opportunity to enjoy comfortable living with room to make it your own. Featuring three upper-level bedrooms, three full bathrooms, a convenient main-level powder room, hardwood flooring, and generous closet and storage space throughout. The finished walkout lower level offers a recreation area, cozy gas fireplace, and versatile bonus room ideal for a home office, guest space, or additional living area. Enjoy outdoor living with a fenced backyard, deck, and patio. With multiple living spaces, flexible functionality, and the opportunity to add your personal touches, this home offers exceptional possibilities at its new price. Schedule your private tour today!
USD 360,000
4600 #120 Sykesville Road
View photo
House · for sale
USD 74,500
USD 88/sq.ft
4600 #120 Sykesville Road
Sherlock Holmes Estates
· 840 sq.ft · 2 Bedrooms · 2 Baths · House
· Parking
Sherlock Holmes Estates · 840 sq.ft · 2 Bedrooms · 2 Baths · House · Parking
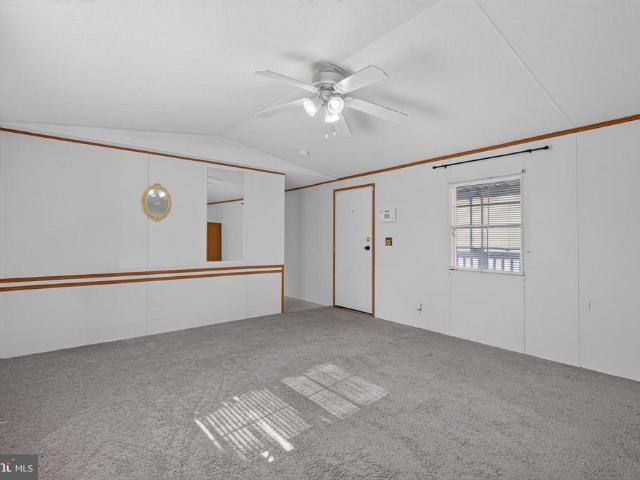
Welcome to this well-maintained 2-bedroom, 2-bathroom home offering the ease of single-floor living in a convenient Finksburg location. This home has been thoughtfully cared for, featuring a roof just 2 years old, a 5-year-old hot water heater, new tub surround in the bathroom, a box of new skirting and newer appliances throughout. The park has given permission for off street parking to be added if a buyer would like. The open, functional layout makes everyday living simple, with both bedrooms offering comfortable space and the primary suite featuring its own private bath. Whether you're downsizing, buying your first home, or looking for low-maintenance living, this property checks the boxes. 800 per month lot rent covers trash, water, sewer, and snow removal on the street. The lot size is listed for the entire park, no land is for sale as this is in a mobile home park
USD 74,500
355 Cherrystone Court
View photo
Townhouse · for sale
USD 419,900
USD 213/sq.ft
355 Cherrystone Court
Sherlock Holmes Estates
· 1,970 sq.ft · 3 Bedrooms · 2 Baths · Townhouse
· Garden · Equipped kitchen
Sherlock Holmes Estates · 1,970 sq.ft · 3 Bedrooms · 2 Baths · Townhouse · Garden · Equipped kitchen
Welcome to 355 Cherrystone Place, located in the highly desirable Enclave at Quarry Place community. Offering exceptional value in todays market, this well-maintained home features a spacious floor plan, numerous upgrades, and true move-in-ready condition. The entry level features a spacious family room with new carpet, a convenient half bath, and sliding glass doors that open to the private rear yard, providing a great extension of the homes living space. The main level is highlighted by hardwood flooring throughout and a spacious, open layout that flows effortlessly from room to room. At the heart of the home is the upgraded kitchen, featuring granite countertops, stainless steel appliances, ample cabinetry, and generous counter space. The kitchen opens seamlessly to the adjoining dining and living areas, creating an ideal setting for everyday living and entertaining. The upper level offers three spacious bedrooms with new carpet, including a generous primary suite complete with a pr
USD 419,900
3013 Cobalt Court
View photo
House · for sale
USD 881,150
USD 243/sq.ft
3013 Cobalt Court
Sherlock Holmes Estates
· 3,617 sq.ft · 4 Bedrooms · 4 Baths · House
· Equipped kitchen · Parking · Cellar
Sherlock Holmes Estates · 3,617 sq.ft · 4 Bedrooms · 4 Baths · House · Equipped kitchen · Parking · Cellar
Introducing Eldersburg's only new construction single family homes Mineral Hill. The Hudson floorplan offers a modern design, quality craftsmanship, and a thoughtful layout. This home features open concept living spaces, gourmet kitchen, spacious bedrooms, walk-in closets, and much more. Enjoy living in a private and convenient location with easy access to shopping, dining and major commuter routes. Finished basement and 3-car garage available. See sales representative for more information. Photos are representative only
USD 881,150

Get email alerts

Don't miss out: be the first to know about new properties

The alert was correctly created

On subscribing you accept the conditions of use and the privacy policy
Alert
Receive new ads in your inbox
Save this search
Receive alerts for new listings

We'll send you an email when we have new properties for: "Properties for sale in Sherlock Holmes Estates"

The alert was correctly created

Folly Farms
Haight, Eldersburg District 5 Freedom Carroll County Maryland
Get email alerts and be the first to see new listings
Required field
On subscribing I accept the terms of the privacy policy
Perfect! You'll soon start receiving new listings via email
Alert
Receive an email when we have new ads for Properties for sale in Sherlock Holmes Estates
Save this search
Filters

Bedrooms

Size (sq.ft)

sq.ft
sq.ft

Price

USD
USD

Property type

Bathrooms

Clear all filters
Receive notifications when new entries are published.