359 houses for sale in Shiloh Farm

274 Springlakes Eastate Drive
View photo
House · for sale
USD 374,000
USD 163/sq.ft
New
274 Springlakes Eastate Drive
Shiloh Farm
· 2,293 sq.ft · 4 Bedrooms · 2 Baths · House
· Patio · Garden · Fireplace · Equipped kitchen · Parking
Shiloh Farm · 2,293 sq.ft · 4 Bedrooms · 2 Baths · House · Patio · Garden · Fireplace · Equipped kitchen · Parking
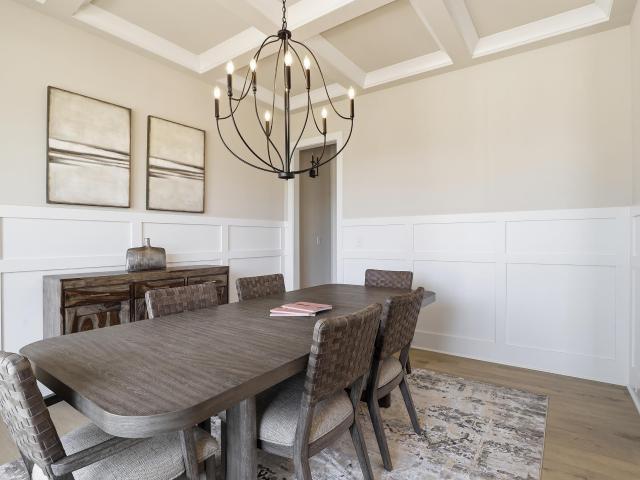
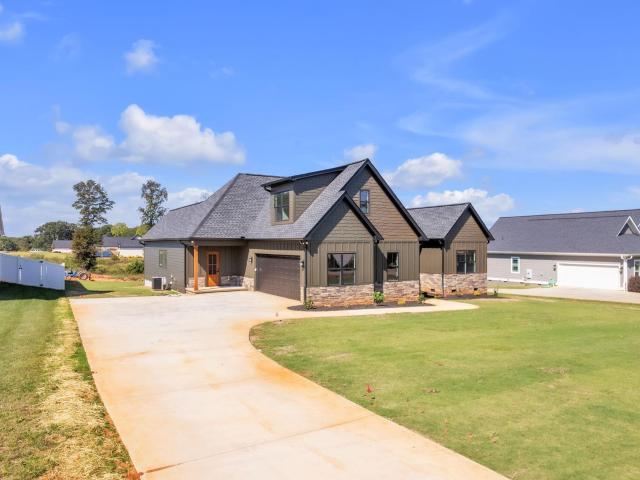
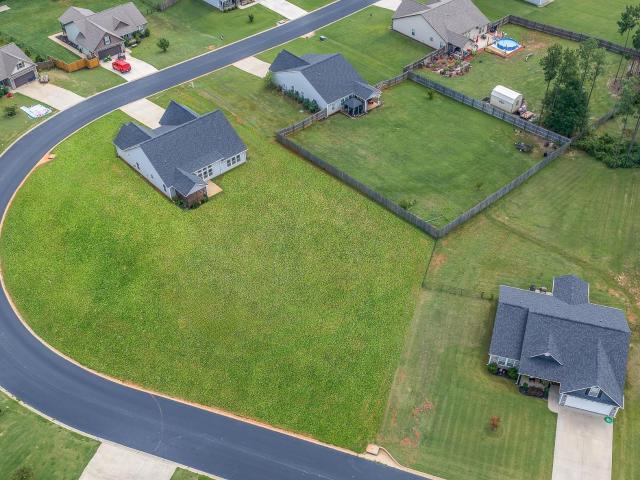
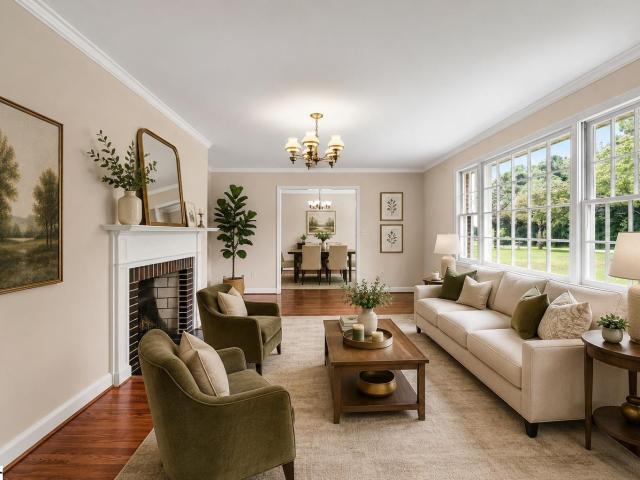
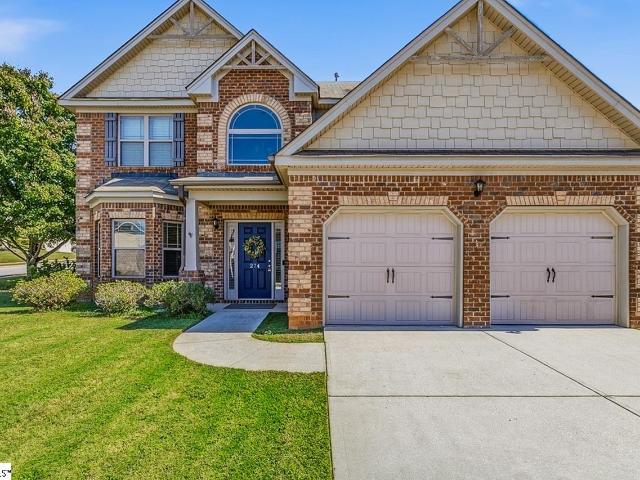
Beautiful Traditional Home on a Corner Lot – Move-In Ready! Welcome home! This spacious two-story traditional home sits on a desirable corner lot and offers a wonderful combination of comfort, style, and functionality. The inviting two-story foyer opens to a separate dining room and a bright, spacious kitchen featuring granite countertops, stainless-steel appliances, a center island, breakfast area, and built-in desk. Beautiful hardwood flooring throughout the main level adds warmth and character. The comfortable living room features a brick-faced fireplace and opens to a covered back patio, creating an ideal space for relaxing or entertaining. The backyard also includes a fire pit for enjoying evenings outdoors. The main level offers a convenient half bath, generous closet/storage space, and a two-car garage with additional room that can be used for storage, a workshop, or hobbies. Upstairs, you'll find four spacious bedrooms, all with vaulted ceilings, plus a convenient laundry room.
USD 374,000
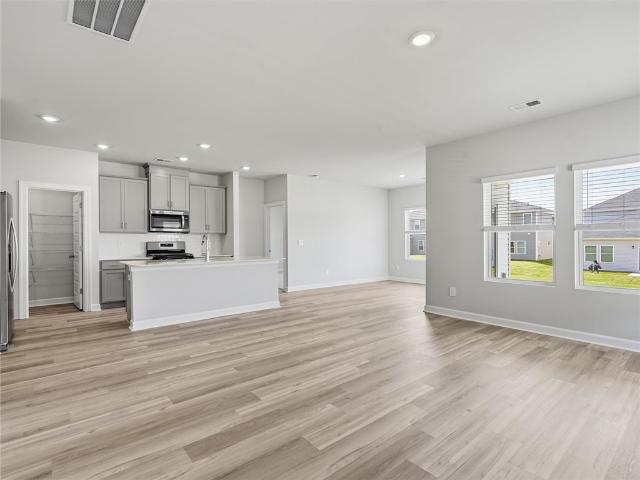
1516 Erindale Drive
View photo
House · for sale
USD 299,900
New
1516 Erindale Drive
Shiloh Farm
· 3 Bedrooms · 2 Baths · House
· Patio · Equipped kitchen · Swimming pool
Shiloh Farm · 3 Bedrooms · 2 Baths · House · Patio · Equipped kitchen · Swimming pool
Brand new, energy-efficient home available by Oct 2026! Enjoy happy hour on the Chandler's covered back patio. Inside, the sprawling kitchen island overlooks the great room. In the primary suite, dual sinks and a walk-in closet simplify busy mornings. Now Selling. Brayfield Manor. Signature Collection is located just minutes from the incredible Byrnes School District, featuring single-family floor plans with luxurious primary suites, outdoor patios, and open-concept designs. Enjoy local shopping and dining in downtown Greer and downtown Spartanburg or spend the day at community amenities including a pool and cabana, tot lot, fire pit, and dog park. Schedule your appointment today. Each of our homes is built with innovative, energy-efficient features designed to help you enjoy more savings, better health, real comfort and peace of mind
USD 299,900
1517 Erindale Drive
View photo
House · for sale
USD 324,900
1517 Erindale Drive
Shiloh Farm
· 5 Bedrooms · 3 Baths · House
· Patio · Swimming pool
Shiloh Farm · 5 Bedrooms · 3 Baths · House · Patio · Swimming pool
Brand new, energy-efficient home available by Oct 2026! Sip your coffee from the Chatham’s charming back patio. Inside, versatile flex spaces allow you to customize the main level to fit your needs. The impressive primary suite boasts dual sinks and a large walk-in closet. Now Selling. Brayfield Manor. Signature Collection is located just minutes from the incredible Byrnes School District, featuring single-family floorplans with luxurious primary suites, outdoor patios, and open-concept designs. Enjoy local shopping and dining in downtown Greer and downtown Spartanburg or spend the day at community amenities including a pool and cabana, tot lot, fire pit, and dog park. Schedule your appointment today. Each of our homes is built with innovative, energy-efficient features designed to help you enjoy more savings, better health, real comfort and peace of mind
USD 324,900
1512 Erindale Drive
View photo
House · for sale
USD 319,900
New
1512 Erindale Drive
Shiloh Farm
· 4 Bedrooms · 2 Baths · House
· Patio · Equipped kitchen · Swimming pool
Shiloh Farm · 4 Bedrooms · 2 Baths · House · Patio · Equipped kitchen · Swimming pool
Brand new, energy-efficient home available by Oct 2026! Entertaining comes easy in the Brentwood's open-concept kitchen and great room. A first-floor flex space makes a useful work area. Upstairs, the luxurious primary suite is ideal for relaxing while the spacious loft is perfect for your own media center. Now Selling. Brayfield Manor. Signature Collection is located just minutes from the incredible Byrnes School District, featuring single-family floorplans with luxurious primary suites, outdoor patios, and open-concept designs. Enjoy local shopping and dining in downtown Greer and downtown Spartanburg or spend the day at community amenities including a pool and cabana, tot lot, fire pit, and dog park. Schedule your appointment today. Each of our homes is built with innovative, energy-efficient features designed to help you enjoy more savings, better health, real comfort and peace of mind
USD 319,900
107 Vaughn Street
View photo
House · for sale
USD 246,900
New
107 Vaughn Street
Shiloh Farm
· 2 Bedrooms · 1 Bath · House
· Garden · Deck · Fireplace · Equipped kitchen · Parking
Shiloh Farm · 2 Bedrooms · 1 Bath · House · Garden · Deck · Fireplace · Equipped kitchen · Parking
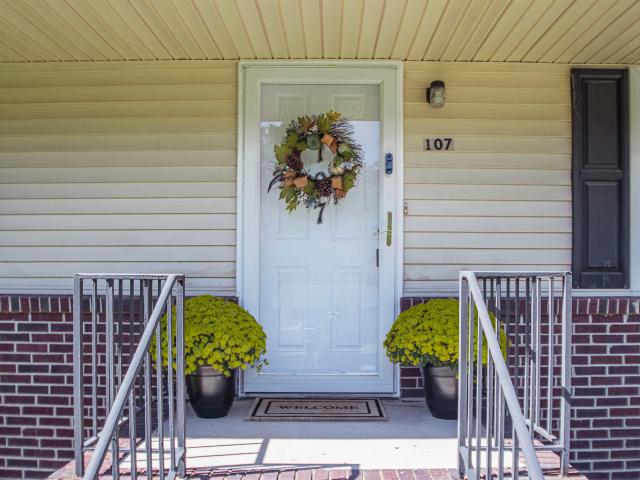
Your Direction Home” points you to 107 Vaughn Street, an adorable home conveniently located in Greer off Hwy. 14 & Hwy. 29. This precious brick and vinyl ranch features 2 bedrooms and 1 ½ baths, a 2-sided gas fireplace, covered deck, 2 outbuildings, and an enormous, fenced backyard. The updated kitchen showcases new cabinetry, granite countertops, stainless appliances which include a dishwasher, built-in microwave, a gas stove, side by side refrigerator and corner pantry……The living room features a 2-sided gas-log fireplace as its focal point, and your family will enjoy spending countless evenings making memories. The adjoining dining room features hard wood floors and new carpet has been installed throughout the remaining home. There is a wonderful great room with sliding doors that provide access to the covered deck and privately fenced backyard where you can enjoy those Fall evenings or maybe your morning coffee. In addition, there is a carport with storage room, 2 large outbuilding
USD 246,900
400 Panther Court
View photo
House · for sale
USD 284,000
New
400 Panther Court
Shiloh Farm
· 3 Bedrooms · 2 Baths · House
· Patio · Equipped kitchen
Shiloh Farm · 3 Bedrooms · 2 Baths · House · Patio · Equipped kitchen
Fresh updates, single-level living, and room to spread out—with no HOA! Welcome to 400 Panther Court in Greer, a three-bedroom, two-bath home on an approximately half-acre corner lot in a cul-de-sac. In September 2026, the entire interior received fresh paint, including walls, trim, and ceilings, along with new light fixtures throughout. Updated flooring adds to the refreshed feel, creating an inviting backdrop for your next chapter. The spacious great room features a bay window that brings in natural light, while the open layout makes everyday living and entertaining easy. The generous kitchen offers ample cabinet storage and counter space, stainless steel appliances, and a peninsula for casual seating. An adjoining dining area provides room to gather, with flexibility to create an additional sitting or workspace. The primary suite includes a walk-in closet and private full bath, while two additional bedrooms share a hall bath. Outside, the patio is ready for grilling or relaxing, and
USD 284,000
112 Lynn Street
View photo
House · for sale
USD 225,000
112 Lynn Street
Shiloh Farm
· 2 Bedrooms · 1 Bath · House
· Office room · Equipped kitchen
Shiloh Farm · 2 Bedrooms · 1 Bath · House · Office room · Equipped kitchen
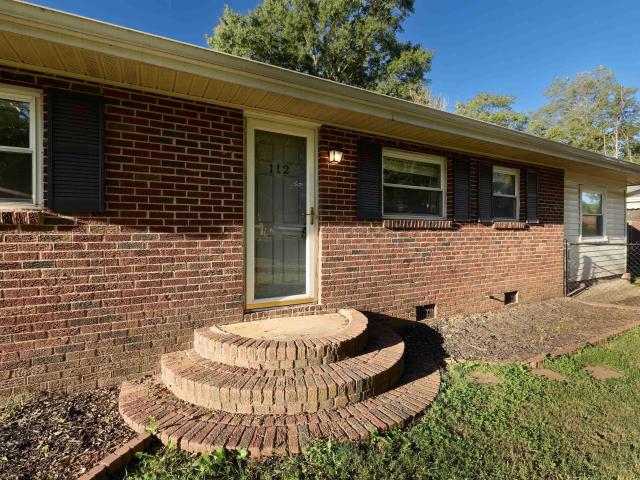
Welcome to 112 Lynn Street, a beautifully updated all-brick home offering timeless character with modern improvements. Step inside to find hardwood floors throughout, fresh interior paint, and an abundance of natural light. The renovated kitchen features updated finishes and a clean, inviting design, while the remodeled bathroom brings a fresh, modern feel to the home. One of the standout features is the bonus room, offering valuable flexibility to fit your needs. Use it as a home office, playroom, second living space, or explore the potential to convert it into an additional bedroom or bathroom. With its classic all-brick exterior, beautiful wood floors, fresh paint, and thoughtfully renovated kitchen and bathroom, this home is move-in ready while still offering an opportunity to make it your own. Conveniently located in Greer, 112 Lynn Street is ready to welcome its next owner
USD 225,000
1226 Red Delicious Drive
View photo
House · for sale
USD 273,189
1226 Red Delicious Drive
Shiloh Farm
· 3 Bedrooms · 2 Baths · House
· Office room · Equipped kitchen
Shiloh Farm · 3 Bedrooms · 2 Baths · House · Office room · Equipped kitchen
Welcome to Persimmon Hill, Stanley Martin Homes' flourishing single-family home community in Lyman! Ideally situated close to both Greenville and Spartanburg, Persimmon Hill offers the perfect blend of small-town charm and everyday convenience. Thoughtfully designed homes, spacious homesites, and a welcoming neighborhood atmosphere create an exceptional opportunity to experience new construction living in one of the Upstate's most accessible locations. The Bancroft floor plan is designed for the way today's homeowners live, offering approximately 1,554 square feet of thoughtfully planned single-level living space. Step inside and discover a bright, open-concept layout that seamlessly connects the kitchen, dining area, and family room, creating the perfect setting for entertaining guests or enjoying everyday life. As you enter the home, two secondary bedrooms and a full bath provide comfortable accommodations for family members, guests, or the flexibility to create a home office, hobby
USD 273,189
1209 Red Delicious Drive
View photo
House · for sale
USD 305,140
1209 Red Delicious Drive
Shiloh Farm
· 4 Bedrooms · 3 Baths · House
· Equipped kitchen
Shiloh Farm · 4 Bedrooms · 3 Baths · House · Equipped kitchen
Welcome to Persimmon Hill, a thoughtfully designed community perfectly situated just 20 minutes from both Greenville and Spartanburg—giving you the ideal balance of convenience, comfort, and connection. Whether you’re commuting for work, exploring local dining and shopping, or enjoying weekend adventures, you’ll love how effortlessly everything fits into your daily routine. Inside, the kitchen steals the show with its expansive island, abundant prep space, and an impressive amount of cabinetry that makes organization a breeze. The walk-in pantry is truly unmatched—offering the kind of storage you won’t find just anywhere, and making this kitchen a dream for both everyday cooking and hosting gatherings. Upstairs, a spacious loft area provides the perfect setting for game nights, movie marathons, or a cozy second living space. The guest bedrooms and shared bath are thoughtfully arranged to maximize comfort and functionality for family or visitors. And when the day winds down, the Primary
USD 305,140
106 Rushmore Drive
View photo
House · for sale
USD 184,900
106 Rushmore Drive
Shiloh Farm
· 3 Bedrooms · 1 Bath · House
· Equipped kitchen
Shiloh Farm · 3 Bedrooms · 1 Bath · House · Equipped kitchen
WELL MAINTAINED, one-owner home featuring, living room, kitchen & breakfast area w/vinyl flooring, laminate counters and walk-in pantry! Primary bedroom w/half bath & solid surface counter! Updated hall bath w/newer step-in shower & solid surface counter! Home also features insulated windows, architectural roof and two outbuildings! Affordably priced and situated on nice lot! Estate Sale. Make your plans to see this one today!
USD 184,900
4004 Hollybank Drive # Lot 1
View photo
House · for sale
USD 684,900
USD 221/sq.ft
4004 Hollybank Drive # Lot 1
Shiloh Farm
· 3,089 sq.ft · 4 Bedrooms · 4 Baths · House
· Patio · Parking · Fireplace
Shiloh Farm · 3,089 sq.ft · 4 Bedrooms · 4 Baths · House · Patio · Parking · Fireplace
Gorgeous model for sale! Move-in Ready new construction on large lot with 3 car garage! Built by LOCAL custom home builder, the Foxtail Plan offers 4 bedrooms, 4 full bathrooms, and a large rec room. The open-concept layout with 10 ft ceilings in main living areas is ideal for everyday living, while still offering a private dining room for those special occasions. Owner's Suite on main features a private bath with double vanity, large walk-in closet with custom shelving system, fully tiled shower, and a separate floating tub. Other amazing features include; Hardie Board siding, luxury laminate hardwood flooring in main living areas, quartz counter tops, LG Appliances (including gas cooking), decorative hood vent, walk-in pantry with custom shelving system, gas fireplace with stone accents, gas tankless water heater, architectural shingles, large covered patio with screened-in porch, 3 car garage, professionally sodded lawn, multi-zone irrigation system, and MUCH MORE! Builder's warrant
USD 684,900
190 North Street
View photo
House · for sale
USD 233,000
USD 150/sq.ft
190 North Street
Shiloh Farm
· 1,550 sq.ft · 4 Bedrooms · 2 Baths · House
· Garden · Equipped kitchen
Shiloh Farm · 1,550 sq.ft · 4 Bedrooms · 2 Baths · House · Garden · Equipped kitchen
Updated home situated at the end of a QUIET street. This spacious property features four bedrooms and two bathrooms, offering plenty of room to spread out. The home boasts a large foyer and a bright living room with numerous windows that provide an abundance of natural light. The spacious dining room is conveniently located between the living area and a very large kitchen, which offers extensive cabinet space, access to a small porch and room for a kitchen table or island. The primary suite is privately tucked away off the kitchen, featuring its own full bath and tiled shower. Three additional bedrooms are located to the left of the foyer and share a newly updated bathroom featuring dual vanities and marble countertops. Outside, the private backyard offers endless possibilities and includes a storage shed for extra convenience. This adorable home won't last long. Schedule a showing today!
USD 233,000
904 Tibetan Street
View photo
House · for sale
USD 384,990
904 Tibetan Street
Shiloh Farm
· 4 Bedrooms · 3 Baths · House
· Equipped kitchen
Shiloh Farm · 4 Bedrooms · 3 Baths · House · Equipped kitchen
Home is Move in Ready! Former Model Home for Sale. Welcome to Fox Hollow—where peaceful, wooded surroundings meet everyday convenience in one of the Upstate’s most connected locations. The Middleton design blends timeless Craftsman-style architecture with bright, open living spaces designed for both entertaining and everyday comfort. Relax on the inviting rocking chair front porch before stepping into a dramatic two-story foyer accented by a statement pendant light and elegant dining room with coffered ceilings—ideal for hosting holidays and dinner parties alike. The heart of the home is the beautifully appointed kitchen featuring light grey cabinetry, quartz countertops, tiled backsplash, under cabinet lighting, double door pantry, an oversized island with wood accents, perfect for gathering and gourmet stainless steel appliances including a gas cooktop, double wall oven, range hood and refrigerator. Natural light pours into the airy living room through oversized windows highlighting
USD 384,990
210 Artisan Drive
View photo
House · for sale
USD 445,900
210 Artisan Drive
Shiloh Farm
· 4 Bedrooms · 2 Baths · House
· Fireplace · Equipped kitchen
Shiloh Farm · 4 Bedrooms · 2 Baths · House · Fireplace · Equipped kitchen
Experience comfortable single-level living in Artisan Estates! Inside, soaring 9–10 foot ceilings and oversized windows create a bright, airy atmosphere throughout the home. The floor plan includes three well-proportioned bedrooms and two full baths, offering plenty of room while maintaining a sense of privacy. Both secondary bedrooms feature double-door closets, and the primary suite stands out with a trey ceiling, large windows, and enough space for king-size furniture. The primary bathroom combines function with a luxurious feel, offering an oversized tiled walk-in shower with a glass enclosure, two linen closets, a separate water closet, and a generous walk-in closet. At the center of the home is an expansive open great room designed for gathering and entertaining. A trey ceiling and elegant fireplace add character to the space, while large windows bring in an abundance of natural light. The kitchen, dining area, and great room connect effortlessly, creating an open and welcoming s
USD 445,900
441 Gramling School Road
View photo
House · for sale
USD 629,900
USD 221/sq.ft
441 Gramling School Road
Shiloh Farm
· 2,842 sq.ft · 4 Bedrooms · 3 Baths · House
· Garden · Fireplace · Equipped kitchen
Shiloh Farm · 2,842 sq.ft · 4 Bedrooms · 3 Baths · House · Garden · Fireplace · Equipped kitchen
Home is now complete! It’s easy to see that shortcuts are being taken in many production-built homes. However, 441 Gramling School Road in Inman is being built to the finest standards by a well-respected local builder who has been in business for 40 years! Enjoy views of Hogback Mountain from the rear and pond and golf course views across the street. No HOA fees. Full yard sod and irrigation for an easy to keep yard. You will find high-quality finishes inside and out, including cement fiber siding, a real hardwood staircase, and even the little, but very important, details, such as gutters that are hard-piped away from the home to ensure rainwater is properly diverted. Upon entering, you will walk through a nicely sized foyer that opens to the dining room, living room, and kitchen. Luxury vinyl plank flooring runs throughout the home, with the exception of the hardwood stair treads. The living room features a fireplace with gas logs and stone extending to the cedar mantle. Exposed beam
USD 629,900
710 E Victor Hill Road
View photo
House · for sale
USD 314,900
710 E Victor Hill Road
Shiloh Farm
· 3 Bedrooms · 2 Baths · House
· Equipped kitchen
Shiloh Farm · 3 Bedrooms · 2 Baths · House · Equipped kitchen
Love having space AND a great location? Walking distance to Berry Shoals Pond! This meticulously remodeled home sits on almost two thirds of an acre. Taken down to the studs it boasts new windows and doors, drywall, flooring, kitchen, baths, and HVAC+ductwork. Go kayaking instead of doing home maintenance projects because it has all been done for you!
USD 314,900
1432 Hugh Mack Court
View photo
House · for sale
USD 262,999
1432 Hugh Mack Court
Shiloh Farm
· 5 Bedrooms · 3 Baths · House
· Equipped kitchen · Parking · Swimming pool
Shiloh Farm · 5 Bedrooms · 3 Baths · House · Equipped kitchen · Parking · Swimming pool
This newly designed two-story home, featuring a frost plan, offers ample space for the entire family to flourish. The first floor boasts an open-concept layout, seamlessly connecting the family room, kitchen, and breakfast area, with frosted glass elements to enhance both privacy and natural light. A private secondary bedroom, ideal for guests, is included, offering a modern touch with frosted glass accents. Additionally, the floor features a two-car garage. On the second floor, a flexible room enhances shared living areas, while four bedrooms, including a spacious owner’s suite with frost plan elements, provide comfort and privacy for all. Cleveland Meadows is our newest pool community conveniently located close to 1-85 and I. 26, BMW, GSP Airport, shopping and restaurants
USD 262,999
324 Stagmore Court
View photo
House · for sale
USD 630,000
USD 225/sq.ft
324 Stagmore Court
Shiloh Farm
· 2,799 sq.ft · 3 Bedrooms · 2 Baths · House
· Patio · Garden · Office room · Fireplace · Equipped kitchen
Shiloh Farm · 2,799 sq.ft · 3 Bedrooms · 2 Baths · House · Patio · Garden · Office room · Fireplace · Equipped kitchen
Are you looking for a gorgeous, modern craftsman home with high-end finishes that sits on 3/4 acre lot only 3 minutes to Wade Hampton and the new Publix? Then this house is for you! This 3 bedroom, 2.5 bath with a bonus room and an office has all the space you need to spread out and live comfortably! The open-concept design has a master on the main with a luxurious ensuite featuring quartz countertops, a 6x4 ft. Tile shower, a soaker tub, a separate toilet room, and a walk-in master closet with a custom closet system. The living room contains a floor to ceiling stone fireplace with double French doors leading out to a covered back patio that overlooks a spacious back yard. The kitchen has an 8ft island, a gas cooktop/hood, a built-in microwave/oven combo, and lots of cabinet space. The entryway has custom, built-in lockers for storage. The upstairs has two bedrooms each with a walk-in closet, a full bathroom, and a bonus room
USD 630,000
264 River Street
View photo
House · for sale
USD 309,900
264 River Street
Shiloh Farm
· 3 Bedrooms · 2 Baths · House
· Patio · Garden · Equipped kitchen
Shiloh Farm · 3 Bedrooms · 2 Baths · House · Patio · Garden · Equipped kitchen
Welcome to 264 River Street — a beautifully built single level home on nearly a half acre lot just minutes from Downtown Greer, Downtown Duncan, and Interstate 85. With approximately 1,534 square feet of thoughtfully designed single level living space, this home provides an open-concept flow, ideal for living and entertaining. Inside the front door you are flooded with natural light from the triple windows in the front. There are 9 ft ceiling throughout. The kitchen is open to the living room and features stainless steel appliances, a large island with eating area, and quartz counter tops. The Primary suite is spacious with a large bathroom that includes a his and hers vanities, a large custom tile shower, private toilet closet, and large walk-in closet. Outside you will find a sodded yard with tasteful landscaping, a large covered patio, and a privacy fence. Schedule your showing today and experience Duncan living at its finest!
USD 309,900
210 Abigail Lane
View photo
House · for sale
USD 271,000
USD 199/sq.ft
210 Abigail Lane
Shiloh Farm
· 1,356 sq.ft · 3 Bedrooms · 2 Baths · House
· Equipped kitchen
Shiloh Farm · 1,356 sq.ft · 3 Bedrooms · 2 Baths · House · Equipped kitchen
Welcome home to 210 Abigail Lane, a beautifully updated property that combines modern style with everyday comfort. Lovingly maintained by its original and only owner, this home has been thoughtfully remodeled within the last year, offering buyers the opportunity to move right in and enjoy. The extensive updates include a stunning interior refresh and a full suite of new appliances, creating a clean, contemporary feel throughout the home. Whether you’re preparing meals in the updated kitchen, relaxing in the inviting living spaces, or entertaining family and friends, you’ll appreciate the care and attention that has gone into every detail. Located in the heart of Greer, this home offers convenient access to shopping, dining, schools, and major commuting routes while providing the comfort of an established neighborhood. With modern upgrades, pride of ownership, and move-in-ready appeal, 210 Abigail Lane is a home you won’t want to miss. Schedule your private showing today and see all thi
USD 271,000
34 Montgomery Road
View photo
House · for sale
USD 335,000
USD 210/sq.ft
34 Montgomery Road
Shiloh Farm
· 1,593 sq.ft · 3 Bedrooms · 2 Baths · House
· Garden · Deck · Equipped kitchen
Shiloh Farm · 1,593 sq.ft · 3 Bedrooms · 2 Baths · House · Garden · Deck · Equipped kitchen
Back on the market at no fault of the seller NO HOA! Custom Build! One level with Huge Master Bedroom! Fully fenced yard on over a half-acre lot with a beautiful expensive panoramic breathtaking four seasons tree view from a slope, u will be enjoying the vibrant green in Summer, the spectacular fall foliage and the snowy white Winter from Master bedroom, living room and all the way to the dinning room. The view is absolutely gorgeous that rarely can find. You can enjoy this magnificent view with a over 30 feet long wood deck that offers a massive outdoor living space perfect for hosting gathering or morning exercise that takes all the stress away. Vaulted ceilings in the living room give the home a light and airy feeling and stays cool in summer. The kitchen boasts cherry wood color cabinets, quartz countertops, tile backsplash, and stainless steel appliances. The backyard is fully fenced with plenty of space for a garden, chickens, children, or pets, screened porch has pet's door. The
USD 335,000
1540 Erindale Drive
View photo
House · for sale
USD 269,900
1540 Erindale Drive
Shiloh Farm
· 3 Bedrooms · 2 Baths · House
· Patio · Fireplace · Equipped kitchen · Swimming pool
Shiloh Farm · 3 Bedrooms · 2 Baths · House · Patio · Fireplace · Equipped kitchen · Swimming pool
Brand new, energy-efficient home available by Aug 2026! Enjoy happy hour on the Chandler's covered back patio. Inside, the sprawling kitchen island overlooks the great room with optional fireplace. In the primary suite, dual sinks and a walk-in closet simplify busy mornings. Now Selling. Brayfield Manor. Signature Collection is located just minutes from the incredible Byrnes School District, featuring single-family floorplans with luxurious primary suites, outdoor patios, and open-concept designs. Enjoy local shopping and dining in downtown Greer and downtown Spartanburg or spend the day at community amenities including a pool and cabana, tot lot, fire pit, and dog park. Schedule your appointment today. Each of our homes is built with innovative, energy-efficient features designed to help you enjoy more savings, better health, real comfort and peace of mind
USD 269,900
949 Kerwood Street
View photo
House · for sale
USD 297,900
USD 138/sq.ft
949 Kerwood Street
Shiloh Farm
· 2,153 sq.ft · 4 Bedrooms · 2 Baths · House
· Office room · Equipped kitchen · Parking
Shiloh Farm · 2,153 sq.ft · 4 Bedrooms · 2 Baths · House · Office room · Equipped kitchen · Parking
Check out 949 Kerwood Street, a stunning new home in our Treemont Commons community. This spacious two-story home features four bedrooms, two and a half bathrooms, and a two-car garage, featuring both comfort and functionality. As you enter, you’ll be welcomed by a foyer that leads directly into the heart of the home. The open-concept design creates an expansive and airy feel, with the family room seamlessly blending into the kitchen. The kitchen is equipped with a walk-in pantry, stainless steel appliances, and a breakfast bar, making it perfect for both cooking and entertaining. There’s also a study on the first floor that can be used as a home office, craft room, or whatever suits your needs. Upstairs, the primary suite Features a walk-in closet and an en suite bathroom with dual vanities, creating a serene retreat. The three additional bedrooms provide comfort and privacy, with easy access to a secondary bathroom. The laundry room completes the second floor, adding convenience to y
USD 297,900
170 Fruitridge Trail
View photo
House · for sale
USD 364,900
USD 169/sq.ft
170 Fruitridge Trail
Shiloh Farm
· 2,153 sq.ft · 3 Bedrooms · 2 Baths · House
· Office room · Access for people with disabilities · Fireplace · Lift
Shiloh Farm · 2,153 sq.ft · 3 Bedrooms · 2 Baths · House · Office room · Access for people with disabilities · Fireplace · Lift
Welcome to 170 Fruitridge Trail, where comfortable one-level living, thoughtful accessibility features, and plenty of room to spread out come together on a spacious. 79-acre corner lot! Built just 6 years ago, this 3-bedroom, 2-bath home offers an open floor plan designed for easy everyday living and entertaining. Step inside to find fresh paint, new carpet, granite countertops, and a welcoming fireplace anchoring the main living area. In addition to the three bedrooms, the home features a dedicated office plus a separate bonus/flex room, providing plenty of options for working from home, hobbies, a playroom, media room, or additional living space. Accessibility was thoughtfully incorporated into the home. One bedroom and bathroom are handicap accessible; the home is equipped with a lift, and ramps at each entrance provide easier access while maintaining the convenience of true one-story living. Enjoy your morning coffee or unwind on the screened porch at the end of the day, overlookin
USD 364,900
213 Telluride Way
View photo
Townhouse · for sale
USD 239,990
USD 150/sq.ft
213 Telluride Way
Shiloh Farm
· 1,593 sq.ft · 3 Bedrooms · 2 Baths · Townhouse
· Patio · Equipped kitchen
Shiloh Farm · 1,593 sq.ft · 3 Bedrooms · 2 Baths · Townhouse · Patio · Equipped kitchen
Former Model Home! Welcome to Aspen Ridge! The most prestigious and conveniently located new homes just 6 miles from Downtown Greer, SC. Our thoughtfully crafted townhomes are designed to suit your lifestyle. The open concept main floor features a spacious living room that flows seamlessly into the kitchen and breakfast area. Highlights of the chefs kitchen include beautiful soft grey cabinetry, quartz countertops, a 9 ft island for additional prep space and seating, tiled backsplash, under cabinet lighting and full stainless steel appliance package including a gas range and refrigerator. The patio off the kitchen allows for outdoor living and also offers extra storage in the outdoor closet. Up the oak staircase you will find 3 generous bedrooms and 2 baths, including a luxurious Primary suite with walk-in closet and spa-like bath with double sinks and spacious step in shower with glass enclosure. Practical touches include upstairs laundry with washer/dryer included, linen storage, and
USD 239,990
928 Kinnerton Trail
View photo
House · for sale
USD 315,990
928 Kinnerton Trail
Shiloh Farm
· 5 Bedrooms · 3 Baths · House
· Equipped kitchen · Parking
Shiloh Farm · 5 Bedrooms · 3 Baths · House · Equipped kitchen · Parking
Welcome to your dream home in the Frey Creek. Discover the refined Granby Plan, the open layout features a welcoming Great Room, an intimate Dining Area, and a versatile Flex Room, ideal for personalized use. The striking kitchen showcases elegant cabinetry, Quartz countertops, and stainless steel appliances, including a range with a microwave and dishwasher. The primary suite upstairs includes a private bath with dual sinks, a generous walk-in closet, additional bedrooms, and a convenient laundry room. Enjoy the added space of a game room and a 2-car garage. Enhanced with Low-E insulated dual-pane windows and a 1-year limited home warranty, this home is perfect for modern living
USD 315,990
131 Marthawood Lane
View photo
Townhouse · for sale
USD 257,900
USD 165/sq.ft
131 Marthawood Lane
Shiloh Farm
· 1,561 sq.ft · 3 Bedrooms · 2 Baths · Townhouse
· Garden · Equipped kitchen
Shiloh Farm · 1,561 sq.ft · 3 Bedrooms · 2 Baths · Townhouse · Garden · Equipped kitchen
Maintenance-Free Craftsman-Style Townhome in Greer! Upgraded End Unit! Welcome Home to this beautifully maintained Craftsman-style end-unit townhome offering approx. 1568 sqft, Freshly painted, 3 Bedrooms, 2½ Bathrooms. Designed for comfortable, low-maintenance living, this home features numerous Builder and Owner Upgrades, a private fenced backyard, smart-home technology and an ideal location just 3 miles from I-85. The Main level features a bright, open-concept floor plan with LVP flooring throughout. The spacious kitchen offers an abundance of upgraded cabinetry, granite countertops, a large center island with bar seating, pantry, stainless steel appliances, and a convenient dining area. The Great Room provides plenty of space for relaxing and entertaining and is equipped with HDMI wiring and surround-sound connections for an enhanced home entertainment experience. A convenient half bath completes the main level. Upstairs, you'll find all three Bedrooms, providing privacy and separa
USD 257,900
303 E Pyrenees Drive Lot 146
View photo
House · for sale
USD 332,185
303 E Pyrenees Drive Lot 146
Shiloh Farm
· 3 Bedrooms · 2 Baths · House
· Patio · Fireplace · Equipped kitchen · Parking
Shiloh Farm · 3 Bedrooms · 2 Baths · House · Patio · Fireplace · Equipped kitchen · Parking
Come Fall For The Quentin Take a look at the Quentin at Shiloh Trail, an ideal location near dining, shopping, outdoor recreation, and major employers throughout the Upstate. This move-in ready Quentin spreads 1,725 square feet across a single floor, with three bedrooms, three full baths, and a two-car garage. White shaker cabinets and snow white quartz countertops give the kitchen a bright, clean feel, and GE stainless appliances, including a gas range, handle the cooking side while the island faces out toward the family room. A fireplace and LED lighting in the family room set the tone for evenings, and the covered patio just off the back gives that energy somewhere to go when the doors are open. The primary suite occupies its own end of the home, with a tray ceiling and a walk-in closet that keeps the space feeling settled. Two secondary bedrooms on the other side of the house share a full bath between them, with enough separation to keep the main living area clear. On a busy evenin
USD 332,185
545 Weatherly Road
View photo
House · for sale
USD 529,000
USD 199/sq.ft
545 Weatherly Road
Shiloh Farm
· 2,648 sq.ft · 3 Bedrooms · 2 Baths · House
· Gym · Equipped kitchen · Parking
Shiloh Farm · 2,648 sq.ft · 3 Bedrooms · 2 Baths · House · Gym · Equipped kitchen · Parking
No HOA and just under an acre to spread out on, pull into the driveway at 545 Weatherly Rd and the first thing you notice isn't the house, it's the possibility. A detached two-car garage anchors the back of the property, and above it sits a finished 540 SQFT bonus room, added in 2023 and cooled and heated by its own dual mini-splits. Right now it's a media and game room, but picture it as a home gym, an art studio, a private guest retreat, a music room, or a work-from-home office with its own entrance. The full garage footprint is 28x30, and the lower level stays a true garage and workshop with plenty of room for anyone who likes to work on cars or trucks, so nothing here is a trade-off. Step inside the ranch floor plan and the layout does the work for you. The living room opens straight into a large kitchen built for real cooking and real gathering, with granite countertops, generous cabinet space, and a full appliance package, refrigerator included. A separate dining room sits just o
USD 529,000
22 Jackson Drive
View photo
House · for sale
USD 299,999
22 Jackson Drive
Shiloh Farm
· 4 Bedrooms · 2 Baths · House
· Gym · Parking · Cellar
Shiloh Farm · 4 Bedrooms · 2 Baths · House · Gym · Parking · Cellar
Now offered at $299,999 — room to live, work, play & grow. If space is on your wish list, 22 Jackson Drive deserves another look. This classic brick home offers approximately 2,280 square feet above grade with four bedrooms, 2.5 baths, a two-car attached garage, and the kind of flexible living space that is increasingly difficult to find at this price point. And then there's the basement. With approximately 1,600 additional square feet—partially finished, with both interior and exterior access—it opens the door to a workshop, recreation space, home gym, storage, hobbies, or simply room for all the things you don't want taking over the garage. Set on approximately 2/3 of an acre, the home offers the space and character of an established property while leaving plenty of opportunity for a new owner to make the finishes their own. At $299,999, there's a lot of house—and a lot of possibility—behind this front door
USD 299,999

Get email alerts

Don't miss out: be the first to know about new properties

The alert was correctly created

On subscribing you accept the conditions of use and the privacy policy
Alert
Receive new ads in your inbox
Save this search
Receive alerts for new listings

We'll send you an email when we have new properties for: "Houses for sale in Shiloh Farm"

The alert was correctly created

Victor Mill
Victor Heights, Greer city Greer CCD Greenville County South Carolina
Get email alerts and be the first to see new listings
Required field
On subscribing I accept the terms of the privacy policy
Perfect! You'll soon start receiving new listings via email
Alert
Receive an email when we have new ads for Houses for sale in Shiloh Farm
Save this search
Filters

Bedrooms

Size (sq.ft)

sq.ft
sq.ft

Price

USD
USD

Property type

Bathrooms

Clear all filters
Receive notifications when new entries are published.