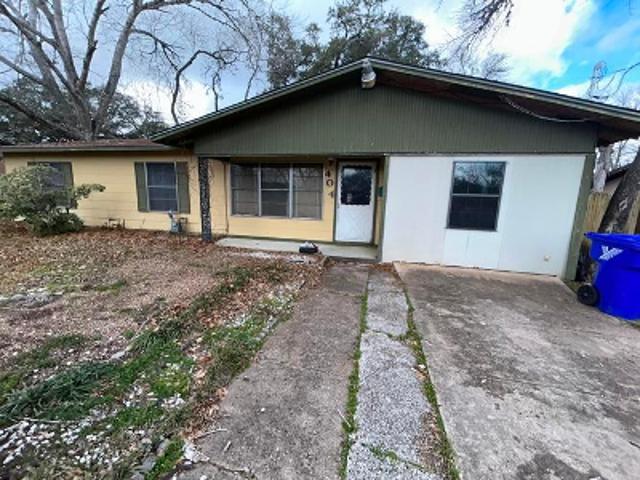
108 houses for sale in Shiner city

E 5th St
View photo
House · for sale
Request Details
Updated
E 5th St
Shiner city
· 2,766 sq.ft · 4 Bedrooms · 2 Baths · House
Shiner city · 2,766 sq.ft · 4 Bedrooms · 2 Baths · House
This is a Real Estate-Owned (REO)/post-foreclosure home owned or managed by a bank. All offers are considered; however, the highest and best will most likely be accepted
Request Details
Crawford St
View photo
House · for sale
Request Details
Updated
Crawford St
Shiner city
· House
Shiner city · House
This is a Real Estate-Owned (REO)/post-foreclosure home owned or managed by a bank. All offers are considered; however, the highest and best will most likely be accepted
Request Details
206 Mulberry Street
View photo
House · for sale
USD 359,000
USD 188/sq.ft
206 Mulberry Street
Shiner city
· 1,905 sq.ft · 3 Bedrooms · 2 Baths · House
· Garden · Office room · Equipped kitchen · Parking
Shiner city · 1,905 sq.ft · 3 Bedrooms · 2 Baths · House · Garden · Office room · Equipped kitchen · Parking
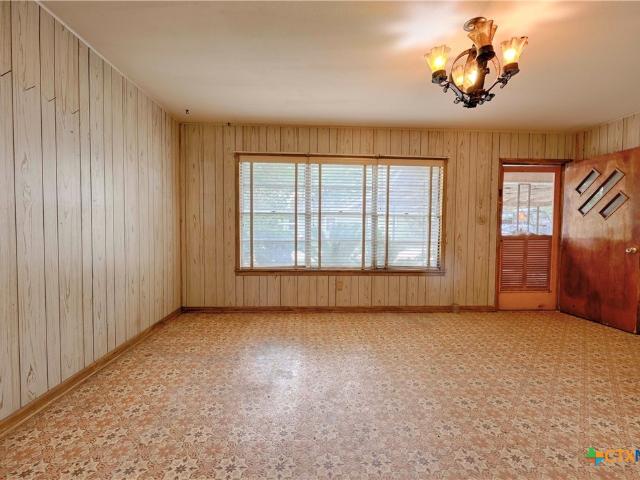
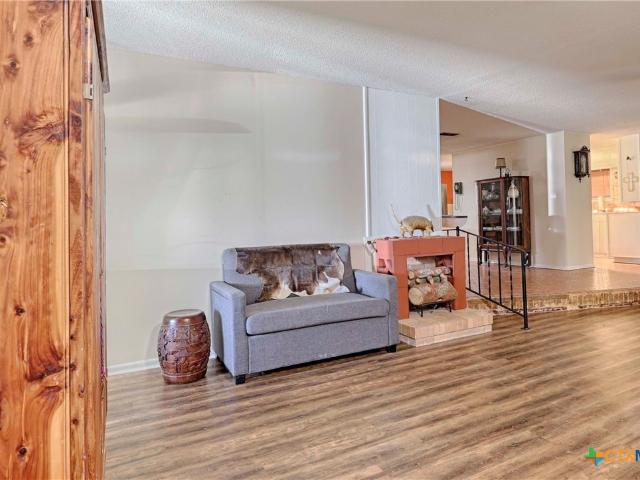
Charming single-story home with great curb appeal, featuring a welcoming front porch, mature landscaping, a large bay window, and an expansive yard. Inside, enjoy a bright open-concept layout with durable flooring, crown molding, high ceilings, recessed lighting, and multiple living spaces, including a cozy family room with a brick accent wall and wood-burning stove. The updated kitchen offers abundant cabinetry, generous counter space, a farmhouse sink, stainless steel range, and vent hood. A spacious dining room showcases elegant wall paneling and a statement chandelier. The primary suite features high ceilings, extensive closet space, and an updated ensuite with a modern vanity, soaking tub, and separate shower. Spacious secondary bedrooms provide flexibility for guests, an office, or a playroom. Outside, enjoy a covered carport, long driveway, and a sprawling, tree-lined backyard with plenty of room for entertaining, pets, or future outdoor amenities
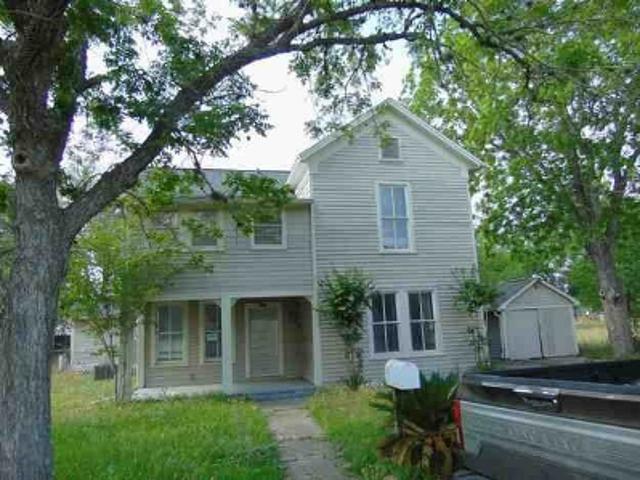
USD 359,000
113 Suffolk Lane
View photo
House · for sale
USD 329,000
USD 175/sq.ft
113 Suffolk Lane
Shiner city
· 1,873 sq.ft · 3 Bedrooms · 2 Baths · House
· Patio · Garden · Office room · Fireplace · Equipped kitchen
Shiner city · 1,873 sq.ft · 3 Bedrooms · 2 Baths · House · Patio · Garden · Office room · Fireplace · Equipped kitchen
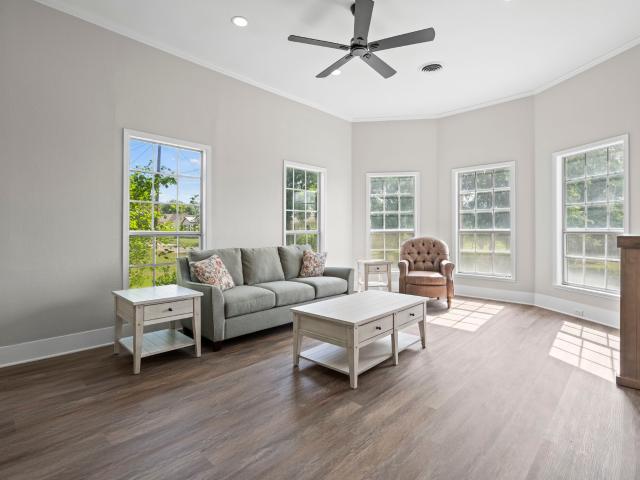
Welcome Home! Step inside to a bright living room filled with natural light and a stately brick fireplace, creating the perfect gathering space. The kitchen offers abundant cabinetry, generous counter space, and a practical layout that opens to the dining area. Tucked away is a flex space currently being used as an in-home office and sitting room. A custom coffee bar awaits you and your guests for the daily grind. The spacious primary bedroom provides a peaceful retreat while the secondary bedrooms offer flexibility for guests, an additional office space, or a place for hobbies. Ample storage throughout the home helps keep everything organized and within reach. Outside, a covered patio overlooks the spacious backyard, offering plenty of room to relax, entertain, garden, or enjoy outdoor activities. Conveniently located near schools, parks, shopping, and local amenities, this home offers the perfect balance of small-town charm and everyday convenience
USD 329,000
134 Private Road 1006
View photo
House · for sale
USD 340,000
USD 223/sq.ft
134 Private Road 1006
Shiner city
· 1,518 sq.ft · 3 Bedrooms · 2 Baths · House
· Office room · Gym · Parking
Shiner city · 1,518 sq.ft · 3 Bedrooms · 2 Baths · House · Office room · Gym · Parking
Enjoy the perfect blend of peaceful country living and convenient access to town with this charming 3-bedroom, 2-bath home situated on just over an acre. Located on a quiet private road just minutes from the city limits, this property offers the space and privacy you've been looking for. Outside, you'll find a large shop with an extended carport, providing ample room for vehicles, equipment, hobbies, or storage. An additional climate-controlled building adjacent to the shop offers endless possibilities as a home office, workshop, gym, craft room, or extra storage. With plenty of outdoor space to enjoy and a location that combines rural tranquility with city convenience, this property is ready to fit a variety of lifestyles. Schedule your showing today!
USD 340,000
417 S Main Street
View photo
House · for sale
USD 410,000
USD 169/sq.ft
417 S Main Street
Shiner city
· 2,422 sq.ft · 3 Bedrooms · 2 Baths · House
· Garden · Parking · Equipped kitchen
Shiner city · 2,422 sq.ft · 3 Bedrooms · 2 Baths · House · Garden · Parking · Equipped kitchen
Come take a look at this custom home, just blocks from downtown Hallettsville! This 2,422 SF, 3 bedroom, 2.5 bath features hardwood floors, plantation shutters, 2 dining areas, a detached garage with small workshop. Step inside through the foyer to this open living concept. The kitchen has granite counters, an island, and gas cooktop with all stainless GE appliances. Stand at your kitchen sink and gaze at the 2 century live oak trees and the shade they provide to the back yard. The laundry room has a sink, built in cabinets, a large storage closet, and on demand hot water. The house flows seamlessly from one room to the next providing space and comfort, this is an excellent design and floor plan. Just a few blocks from downtown, you are close to all the major businesses and banks as well as shopping, dining and both schools. The desirable locale offers easy access to US 90A and US 77, making travel to Victoria under an hour, 1.5 hours to Houston, and 2 hours to Austin
USD 410,000
602 N Market Street
View photo
House · for sale
USD 274,900
USD 174/sq.ft
602 N Market Street
Shiner city
· 1,572 sq.ft · 3 Bedrooms · 2 Baths · House
Shiner city · 1,572 sq.ft · 3 Bedrooms · 2 Baths · House
Completely remodeled 3-bedroom, 2-bathroom gem in the heart of Hallettsville! This turn-key home features stunning quartz countertops, brand-new fixtures and cabinets, new KitchenAid appliances, and new wiring throughout for total peace of mind. Spacious rooms and closets are a nice surprise in this home that keeps on giving! Don't miss this rare opportunity to own a fully updated home in an unbeatable location—call today for a private showing!
USD 274,900
2244 W US Highway 90a W
View photo
House · for sale
USD 791,000
USD 287/sq.ft
2244 W US Highway 90a W
Shiner city
· 2,756 sq.ft · 3 Bedrooms · 3 Baths · House
· Patio · Garden · Swimming pool · Fireplace · Equipped kitchen · Air conditioning
Shiner city · 2,756 sq.ft · 3 Bedrooms · 3 Baths · House · Patio · Garden · Swimming pool · Fireplace · Equipped kitchen · Air conditioning
Beautifully designed 2,758sf custom home built in 2021, on 2.13ac w/ scenic countryside views. The exterior features stacked stone & Hardie board and landscaped yard. Open-concept living connects the kitchen, dining areas. Picture windows overlooks the covered patio, outdoor kitchen, pool, & country landscape. The kitchen offers custom cabinetry, quartz countertops, large island with bar seating and stainless appliances including a double oven, 6-burner gas range, above range pot filler, farmhouse sink, microwave and dishwasher. A flex room serves as an office, game room, or optional bedroom. A split floor plan provides privacy for the primary suite w/ crown molding, porch access, soaking tub, separate shower, double vanity and walk-in closet with custom shelving. Two secondary bedrooms with walk-in closets share a custom-tiled bath. Outdoor living: covered patio, vaulted wood ceiling, fireplace, outdoor kitchen, & gunite pool w/ attached hot tub overlooking peaceful countryside views
USD 791,000
206 Mulberry Street
View photo
House · for sale
USD 325,000
USD 170/sq.ft
206 Mulberry Street
Shiner city
· 1,905 sq.ft · 3 Bedrooms · 2 Baths · House
· Garden · Office room · Equipped kitchen · Parking
Shiner city · 1,905 sq.ft · 3 Bedrooms · 2 Baths · House · Garden · Office room · Equipped kitchen · Parking
Charming single-story home with great curb appeal, featuring a welcoming front porch, mature landscaping, a large bay window, and an expansive yard. Inside, enjoy a bright open-concept layout with durable flooring, crown molding, high ceilings, recessed lighting, and multiple living spaces, including a cozy family room with a brick accent wall and wood-burning stove. The updated kitchen offers abundant cabinetry, generous counter space, a farmhouse sink, stainless steel range, and vent hood. A spacious dining room showcases elegant wall paneling and a statement chandelier. The primary suite features high ceilings, extensive closet space, and an updated ensuite with a modern vanity, soaking tub, and separate shower. Spacious secondary bedrooms provide flexibility for guests, an office, or a playroom. Outside, enjoy a covered carport, long driveway, and a sprawling, tree-lined backyard with plenty of room for entertaining, pets, or future outdoor amenities
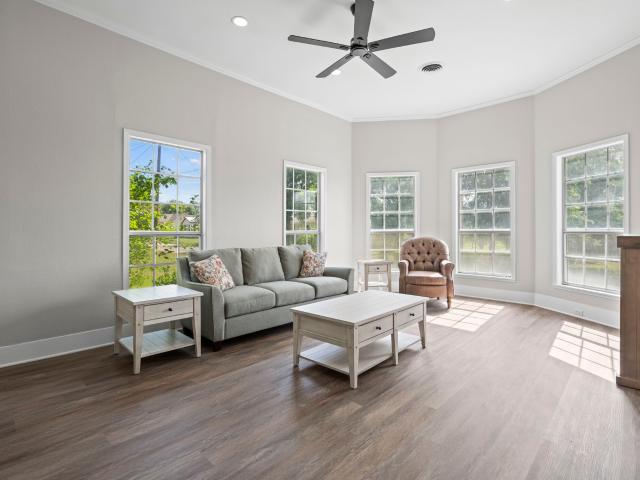
USD 325,000
602 N Ridge Street
View photo
House · for sale
USD 329,999
USD 156/sq.ft
602 N Ridge Street
Shiner city
· 2,110 sq.ft · 4 Bedrooms · 2 Baths · House
· Patio · Office room · Equipped kitchen
Shiner city · 2,110 sq.ft · 4 Bedrooms · 2 Baths · House · Patio · Office room · Equipped kitchen
This charming home looks like something you would see on'This Old House', all the original charm & all the modern updates come together presenting you the perfect marriage of charm & convenience! The idyllic front porch welcomes you to the light, bright & airy combination living/dining that is the heart of this beautiful home. Roomy & welcoming walking in here is like walking into a hug! These pleasant rooms flow easily into the big, bright kitchen loaded with solid wood cabinetry, endless counter space & a charming freestanding furniture island! The precious windows over the range & sink are sweet and sunny! There is a pretty door that opens to the spacious back patio making entertaining a breeze. To the right of the living room is an oversized bedroom with a clever, spacious closet & given its location this room could easily pivot to a additional living space. Downstairs is also home to another bedroom that would also make a delightful office with a nice closet that also houses the l
USD 329,999
2244 W US Highway 90a
View photo
House · for sale
USD 12,999,000
USD 3,470/sq.ft
Updated
2244 W US Highway 90a
Shiner city
· 3,746 sq.ft · 3 Bedrooms · 3 Baths · House
· Patio · Garden · Office room · Equipped kitchen · Air conditioning · Swimming pool
Shiner city · 3,746 sq.ft · 3 Bedrooms · 3 Baths · House · Patio · Garden · Office room · Equipped kitchen · Air conditioning · Swimming pool
Welcome to this beautifully designed 2,758sqft custom home (2021). Set on a spacious 2.13ac tract w/ countryside views. Featuring stacked stone & Hardie board exterior finishes and a beautifully landscaped yard. The main living area connects the kitchen, dining, and is ideal for everyday living and entertaining. Large picture windows give you views of the covered back patio, outdoor kitchen, pool, and country landscape. The kitchen has custom cabinetry, quartz countertops and a large center island with ample storage and bar seating. Appliances include a built-in double oven, 6 burner gas range, above range pot filler, dishwasher, microwave & stainless steel farmhouse sink. The dining area is open to the living room and features a built in hutch w/ buffet. A private office/flex room located just off the main living areas offers versatility and could serve as a home office, game room or additional bedroom. The split floor plan provides privacy for the primary suite. The spacious primary
USD 12,999,000
903 N Glendale Street
View photo
House · for sale
Request Details
903 N Glendale Street
Shiner city
· 1,001 sq.ft · 2 Bedrooms · 1 Bath · House
· Garden · Parking
Shiner city · 1,001 sq.ft · 2 Bedrooms · 1 Bath · House · Garden · Parking
Welcome home to 903 N. Glendale Street in the heart of Hallettsville! This tastefully renovated home is truly move-in ready, offering the perfect combination of modern updates, and small-town charm. Inside, you'll find a fresh, neutral color palette with all new flooring, updated window treatments for added privacy, and tasteful finishes throughout. The shared bathroom features a beautiful oversized walk-in shower. Step outside to enjoy the large, fully fenced backyard, providing plenty of room for children to play and pets to roam. Mature shade trees add beauty and a peaceful setting you'll enjoy year-round. Additional features include an attached one-car garage and a location that's hard to beat. If you're looking for a home where all the work has already been done, 903 N. Glendale Street is ready for you to move in and start making memories from day one
Request Details
509 S Glendale Street
View photo
House · for sale
USD 295,000
USD 176/sq.ft
509 S Glendale Street
Shiner city
· 1,668 sq.ft · 4 Bedrooms · 3 Baths · House
· Garden · Office room · Equipped kitchen
Shiner city · 1,668 sq.ft · 4 Bedrooms · 3 Baths · House · Garden · Office room · Equipped kitchen
Welcome home to this spacious 4-bedroom, 3-bath home featuring an open layout and a large backyard with plenty of room to enjoy. The kitchen is the true highlight, offering granite countertops and an open-concept design that flows seamlessly into the dining and living areas—perfect for everyday living and entertaining. With four bedrooms and three full baths, there is plenty of space for family, guests, or a home office. The generous backyard provides additional space for outdoor activities, gatherings, or creating your own backyard retreat
USD 295,000
14600 Fm 530
View photo
House · for sale
USD 299,900
USD 93/sq.ft
14600 Fm 530
Shiner city
· 3,197 sq.ft · 4 Bedrooms · 2 Baths · House
· Equipped kitchen
Shiner city · 3,197 sq.ft · 4 Bedrooms · 2 Baths · House · Equipped kitchen
Escape to the peace and privacy of country living on this beautiful 17-acre property located just 14 miles outside of Hallettsville. Featuring a perfect blend of scattered mature trees, open pastureland, and a picturesque pond, this property offers endless possibilities for livestock, horses, recreation, or creating your dream homestead. The spacious 3,200 sq. Ft. home measures 40x82 and offers 4 oversized bedrooms, 2 full baths, a huge kitchen and an expansive living room perfect for entertaining family and friends. Every bedroom provides generous space and comfort. The HVAC system includes a 10-year warranty for added peace of mind. Outside you'll find a chicken coop, a shed ideal for tack or feed storage, plus an additional shed that serves as a shelter for animals. Whether you're looking for a working ranch, hobby farm, or peaceful country retreat, this property is full of potential and ready for your vision. The back wooded area is approx. 4 acres, The house is not a Mobile home
USD 299,900
1672 FM 318
View photo
House · for sale
USD 348,000
USD 118/sq.ft
1672 FM 318
Shiner city
· 2,928 sq.ft · 3 Bedrooms · 2 Baths · House
· Patio · Office room · Fireplace · Equipped kitchen
Shiner city · 2,928 sq.ft · 3 Bedrooms · 2 Baths · House · Patio · Office room · Fireplace · Equipped kitchen
Discover the perfect blend of comfort, space, and versatility in this well-appointed 3-bedroom, 2.5-bath home designed for everyday living and entertaining. The open-concept living, dining, and kitchen areas create a welcoming gathering space highlighted by a brick fireplace. The primary suite features a tiled walk-in shower, while a large office, playroom/hobby area, and enclosed former back patio provide flexible spaces to fit a variety of needs. A spacious utility room with a sink adds extra functionality and convenience. Recent updates include new interior paint, a new hot water heater, and a replaced exterior HVAC fan motor. This all-electric home offers the option of city water or a private well and is equipped with a water softener and water treatment system. An additional well is available for irrigation and needs a tank and pump to be operational. Additional improvements include a metal roof and a professionally repaired foundation with a lifetime warranty, providing added pea
USD 348,000
326 S Texana Street
View photo
House · for sale
USD 189,900
USD 187/sq.ft
326 S Texana Street
Shiner city
· 1,012 sq.ft · 3 Bedrooms · 2 Baths · House
· Patio · Garden · Equipped kitchen
Shiner city · 1,012 sq.ft · 3 Bedrooms · 2 Baths · House · Patio · Garden · Equipped kitchen
Main House 2 BR 1 Bath home offering a separate Guest Home with 1 bed/1 bath in the backyard. Updates made 2 years ago to the main house include removing a wall between the living room and kitchen, remodeled Kitchen with new cabinets including the island, granite countertops, appliances, and hood vent. Bathroom updates included new tub, tile surround with updated plumbing, vanity, toilet and vinyl plank flooring. Hardwood floors throughout the home ready to refinish. The backyard offers a covered attached patio, rock patio with fire ring, storage building, fenced in backyard with separate dog area, garden area with a producing fruit tree. The guest house/man cave/she-shed is ready to add your own touches. It includes 2 window units with recent updates in the bathroom and flooring. This guest home could possibly be used for rental income with its separate entrance and its own electric meter. The potential is endless with this charming property
USD 189,900
200 Bowie Street
View photo
House · for sale
USD 183,000
USD 209/sq.ft
200 Bowie Street
Shiner city
· 872 sq.ft · 2 Bedrooms · 1 Bath · House
· Garden · Office room
Shiner city · 872 sq.ft · 2 Bedrooms · 1 Bath · House · Garden · Office room
Completely remodeled 880 square foot 2 bedroom 1 bath home in Hallettsville. Whether you’re looking for a place to call home, investment property or need a phenomenal location for your business, this property has it. The recently completely remodel includes all new plumbing, new HVAC, cabinetry/countertops, fixtures, doors, double pane windows, flooring, interior/exterior paint and updated electrical. In addition to the 2 bedrooms there is also a 3rd room which could be used as a dining room, office or additional bedroom. The property has Highway 77 frontage as well as Bowie St. With quite a bit of yard between the Highway and the house. This house is ready to be moved into!
USD 183,000
200 Young Street
View photo
House · for sale
USD 120,000
USD 74/sq.ft
200 Young Street
Shiner city
· 1,615 sq.ft · 3 Bedrooms · 1 Bath · House
· Garden · Parking
Shiner city · 1,615 sq.ft · 3 Bedrooms · 1 Bath · House · Garden · Parking
Full of potential and ready for a fresh vision, this 3-bedroom, 2-bath home sits on a spacious corner lot shaded by mature trees. Inside, you'll find multiple living areas, generously sized bedrooms, and a functional floor plan ready to be reimagined. A detached greenhouse offers the perfect space for gardening or hobbies, while the attached garage, covered carport, and spacious yard add to the property's versatility. The second bathroom is located in the attached garage, providing added convenience for projects or outdoor activities. Bring your ideas and make this property your own!
USD 120,000
206 Mulberry Street
View photo
House · for sale
USD 352,000
USD 184/sq.ft
206 Mulberry Street
Shiner city
· 1,905 sq.ft · 3 Bedrooms · 2 Baths · House
· Garden · Office room · Equipped kitchen · Parking
Shiner city · 1,905 sq.ft · 3 Bedrooms · 2 Baths · House · Garden · Office room · Equipped kitchen · Parking
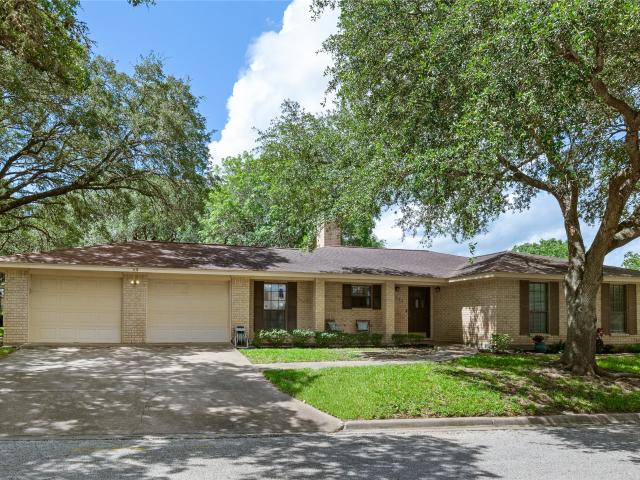
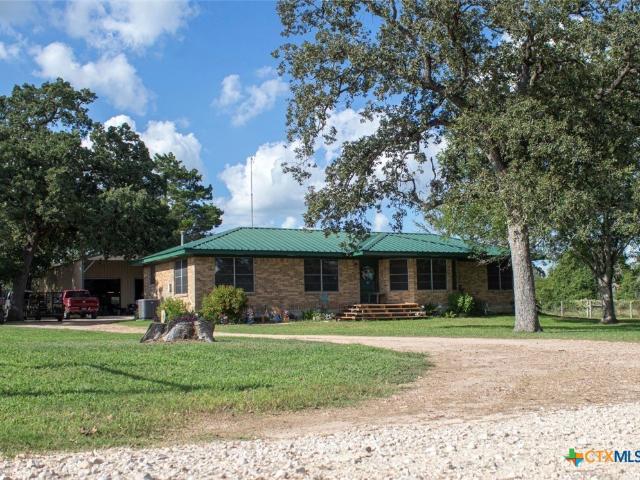
Charming single-story home with great curb appeal, featuring a welcoming front porch, mature landscaping, a large bay window, and an expansive yard. Inside, enjoy a bright open-concept layout with durable flooring, crown molding, high ceilings, recessed lighting, and multiple living spaces, including a cozy family room with a brick accent wall and wood-burning stove. The updated kitchen offers abundant cabinetry, generous counter space, a farmhouse sink, stainless steel range, and vent hood. A spacious dining room showcases elegant wall paneling and a statement chandelier. The primary suite features high ceilings, extensive closet space, and an updated ensuite with a modern vanity, soaking tub, and separate shower. Spacious secondary bedrooms provide flexibility for guests, an office, or a playroom. Outside, enjoy a covered carport, long driveway, and a sprawling, tree-lined backyard with plenty of room for entertaining, pets, or future outdoor amenities
USD 352,000
310 N La Grange Street
View photo
House · for sale
USD 240,000
USD 268/sq.ft
310 N La Grange Street
Shiner city
· 893 sq.ft · 3 Bedrooms · 1 Bath · House
· Garden
Shiner city · 893 sq.ft · 3 Bedrooms · 1 Bath · House · Garden
Charming 3-Bedroom Home in the Heart of Hallettsville, TX Located just minutes from downtown Hallettsville, local shopping, restaurants, and the historic town square, this home offers small-town convenience with plenty of outdoor space to enjoy. Situated on a generously sized lot, the property features a large yard with room for entertaining, gardening, pets, or future improvements. The home underwent a complete electrical rewire in 2018, providing an important update and added peace of mind for future owners. New flooring will probably be needed. Inside, the home offers a functional layout with great potential. While it could benefit from some interior updates and finishing touches, it presents an excellent opportunity for first-time homebuyers, investors, or anyone looking to add their personal style and build equity. Property Highlights:? 3 Bedrooms, 1 Bathroom? Large Yard? Rewired in 2018? Convenient Location Near Shopping & Restaurants? Minutes from Hallettsville Town Square? Grea
USD 240,000
604 N Market Street
View photo
House · for sale
USD 284,900
USD 93/sq.ft
604 N Market Street
Shiner city
· 3,046 sq.ft · 3 Bedrooms · 2 Baths · House
· Office room
Shiner city · 3,046 sq.ft · 3 Bedrooms · 2 Baths · House · Office room
Discover over 3,000 square feet of opportunity in this spacious 3-bedroom, 2.5-bath home designed for comfortable living and effortless entertaining. The oversized living room provides the perfect gathering space for family and friends, while the functional floor plan offers flexibility to fit your lifestyle. Just off the dining area, a flex room is ideal for a home office, playroom, media room, or second living area. An additional room with its own half bath creates endless possibilities as a hobby room, craft studio, workout space, or guest retreat. Generously sized bedrooms, abundant living space, and a covered back porch make this home perfect for everyday living and hosting guests. A storage building adds extra convenience and a newer HVAC system with remaining 8 year warranty that transfers to the new owner. Don’t miss the opportunity to make this versatile property your own. Schedule your private showing today!
USD 284,900
559 County Road 002
View photo
House · for sale
USD 650,000
USD 201/sq.ft
559 County Road 002
Shiner city
· 3,229 sq.ft · 4 Bedrooms · 3 Baths · House
· Patio · Garden · Fireplace · Equipped kitchen · Swimming pool
Shiner city · 3,229 sq.ft · 4 Bedrooms · 3 Baths · House · Patio · Garden · Fireplace · Equipped kitchen · Swimming pool
Nestled on 1.284 acres in a peaceful setting with a great location, this beautiful 4-bedroom, 3.5-bath home offers the perfect blend of comfort and style. The spacious kitchen features granite countertops, a large center island, and opens seamlessly to the living room, where a stunning floor-to-ceiling stone fireplace creates a warm focal point. The private primary suite is conveniently located downstairs, while three additional bedrooms and a spacious game room are upstairs. Then there is the backyard oasis, where the real showstopper awaits. A sparkling pool and relaxing spa promise endless summer memories, and the covered patio sets the stage for weekend cookouts, lazy afternoons, or evenings spent stargazing under the Texas sky. Whether you're hosting family and friends or simply enjoying the peace and quiet, this outdoor retreat is made for making memories. Thoughtfully designed with space for everyone, this exceptional property offers the lifestyle you've been searching for
USD 650,000
600 N Market Street
View photo
House · for sale
USD 230,000
USD 143/sq.ft
600 N Market Street
Shiner city
· 1,604 sq.ft · 3 Bedrooms · 2 Baths · House
· Garden
Shiner city · 1,604 sq.ft · 3 Bedrooms · 2 Baths · House · Garden
Charming 3-bedroom, 2.5-bath home offering comfortable living with plenty of outdoor space. The home features a welcoming front porch, spacious living areas, and a screened-in back porch that provides a great spot to relax or enjoy the outdoors. The large backyard offers plenty of room for entertaining, gardening, pets, or simply enjoying the space, with a storage building for added convenience. A great opportunity for those looking for a home with a generous yard and versatile outdoor living space
USD 230,000
903 N Glendale Street
View photo
House · for sale
USD 210,000
USD 209/sq.ft
903 N Glendale Street
Shiner city
· 1,001 sq.ft · 2 Bedrooms · 1 Bath · House
· Garden · Parking
Shiner city · 1,001 sq.ft · 2 Bedrooms · 1 Bath · House · Garden · Parking
Welcome home to 903 N. Glendale Street in the heart of Hallettsville! This tastefully renovated home is truly move-in ready, offering the perfect combination of modern updates, and small-town charm. Inside, you'll find a fresh, neutral color palette with all new flooring, updated window treatments for added privacy, and tasteful finishes throughout. The shared bathroom features a beautiful oversized walk-in shower. Step outside to enjoy the large, fully fenced backyard, providing plenty of room for children to play and pets to roam. Mature shade trees add beauty and a peaceful setting you'll enjoy year-round. Additional features include an attached one-car garage and a location that's hard to beat. If you're looking for a home where all the work has already been done, 903 N. Glendale Street is ready for you to move in and start making memories from day one
USD 210,000
807 S Promenade Street
View photo
House · for sale
USD 125,000
USD 136/sq.ft
807 S Promenade Street
Shiner city
· 915 sq.ft · 3 Bedrooms · 1 Bath · House
· Equipped kitchen · Air conditioning · Heating
Shiner city · 915 sq.ft · 3 Bedrooms · 1 Bath · House · Equipped kitchen · Air conditioning · Heating
This 3-bedroom, 1-bath home built in 2011 offers great potential with a little TLC. Situated on a generous 0.25-acre homesite with beautiful mature shade trees, the property would make an excellent investment, fixer-upper project, starter home, or future rental. The home features a durable all-brick exterior on a concrete slab foundation and central heat and air. Interior updates are needed, including flooring throughout, a new water heater, kitchen appliances, and kitchen cabinets/sink, giving the next owner an opportunity to customize the space. Bedrooms are generously sized and each includes a large walk-in closet. Conveniently located within walking distance of Hallettsville Junior High School
USD 125,000
606 N Glendale Street
View photo
House · for sale
USD 239,000
USD 124/sq.ft
606 N Glendale Street
Shiner city
· 1,916 sq.ft · 3 Bedrooms · 2 Baths · House
· Garden · Fireplace · Equipped kitchen · Parking
Shiner city · 1,916 sq.ft · 3 Bedrooms · 2 Baths · House · Garden · Fireplace · Equipped kitchen · Parking
This three-bedroom, two-bathroom manufactured home offers an open-concept layout in Hallettsville, Texas. Walking up to the covered front porch to the entrance opens directly into a spacious living room centered around a fireplace. The living area connects to a shared dining space and a full kitchen, and a side exterior door off the living room provides convenient access to the driveway. A long hallway branches off the living area, leading to the secondary bedrooms, a full bathroom, and an indoor laundry room equipped with built-in storage. The laundry room features an exterior exit door with steps leading down into the fenced backyard. Positioned at the end of the hallway for privacy, the primary bedroom includes an en-suite bathroom complete with a dual-sink vanity, a separate walk-in shower, and a large garden soaking tub. The exterior features a long gravel driveway along the left side of the home, providing off-street parking and a path toward the rear of the property. A detached
USD 239,000
Fm 443
View photo
House · for sale
Request Details
New
Fm 443
Shiner city
· 1,442 sq.ft · 3 Bedrooms · 1 Bath · House
Shiner city · 1,442 sq.ft · 3 Bedrooms · 1 Bath · House
This is a Real Estate-Owned (REO)/post-foreclosure home owned or managed by a bank. All offers are considered; however, the highest and best will most likely be accepted
Request Details
Slayden St
View photo
House · for sale
Request Details
New
Slayden St
Shiner city
· 1,249 sq.ft · 3 Bedrooms · 2 Baths · House
Shiner city · 1,249 sq.ft · 3 Bedrooms · 2 Baths · House
This is a Real Estate-Owned (REO)/post-foreclosure home owned or managed by a bank. All offers are considered; however, the highest and best will most likely be accepted
Request Details
Private Road 3491
View photo
House · for sale
Request Details
New
Private Road 3491
Shiner city
· 1,938 sq.ft · 4 Bedrooms · 2 Baths · House
Shiner city · 1,938 sq.ft · 4 Bedrooms · 2 Baths · House
This is a Real Estate-Owned (REO)/post-foreclosure home owned or managed by a bank. All offers are considered; however, the highest and best will most likely be accepted
Request Details
Svoboda St
View photo
House · for sale
USD 58,000
USD 37/sq.ft
Updated
Svoboda St
Shiner city
· 1,539 sq.ft · 3 Bedrooms · 1 Bath · House
Shiner city · 1,539 sq.ft · 3 Bedrooms · 1 Bath · House
This is a Real Estate-Owned (REO)/post-foreclosure home owned or managed by a bank. All offers are considered; however, the highest and best will most likely be accepted
USD 58,000

Get email alerts

Don't miss out: be the first to know about new properties

The alert was correctly created

On subscribing you accept the conditions of use and the privacy policy
Alert
Receive new ads in your inbox
Save this search
Receive alerts for new listings

We'll send you an email when we have new properties for: "Houses for sale in Shiner city"

The alert was correctly created

Geronimo, Seguin CCD Guadalupe County Texas
Staples city, Northeast Guadalupe CCD Guadalupe County Texas
Get email alerts and be the first to see new listings
Required field
On subscribing I accept the terms of the privacy policy
Perfect! You'll soon start receiving new listings via email
Alert
Receive an email when we have new ads for Houses for sale in Shiner city
Save this search
Filters

Bedrooms

Size (sq.ft)

sq.ft
sq.ft

Price

USD
USD

Property type

Bathrooms

Clear all filters
Receive notifications when new entries are published.