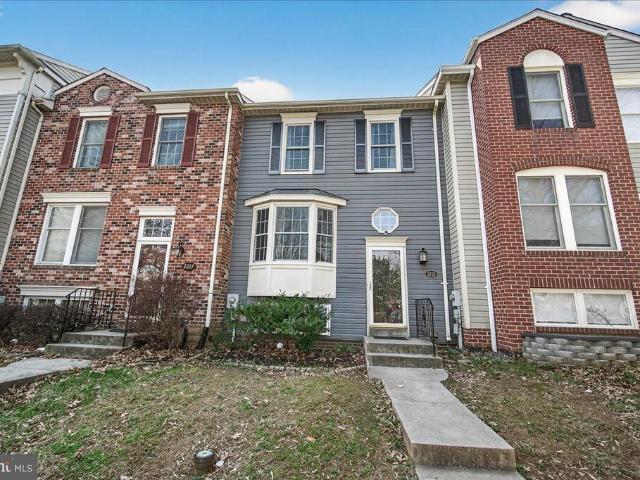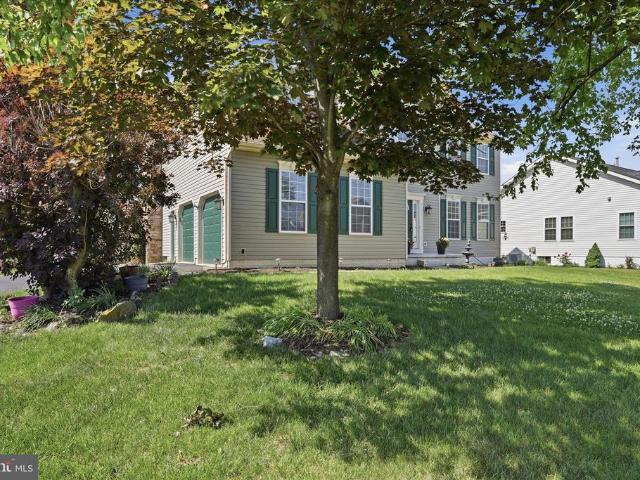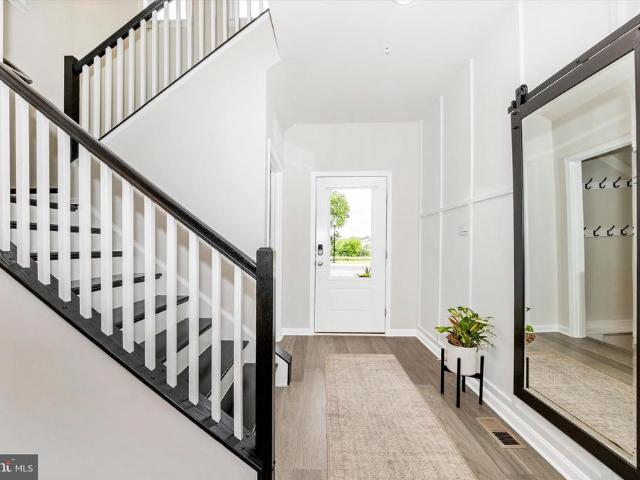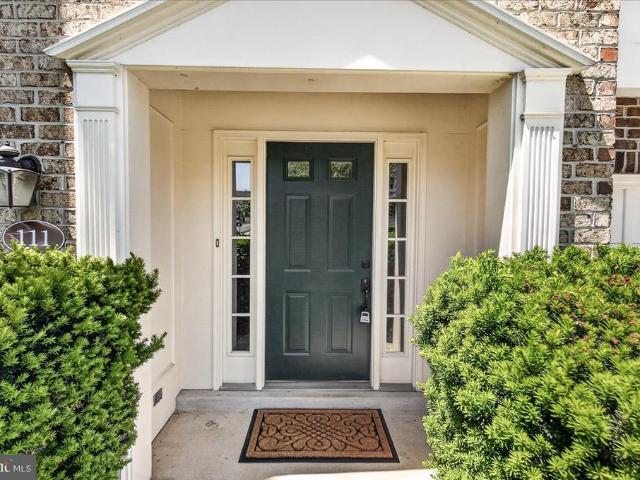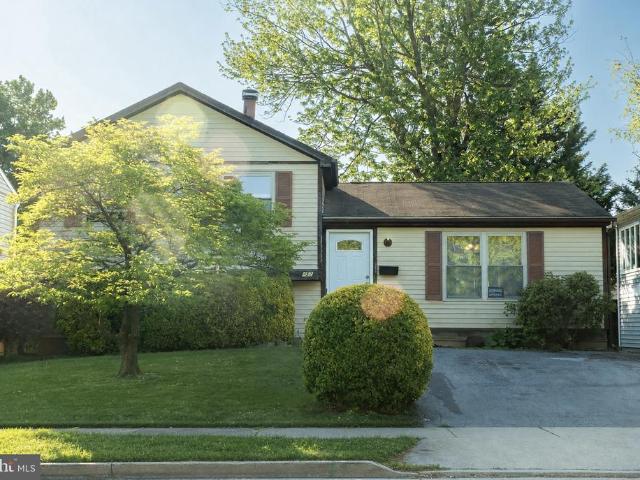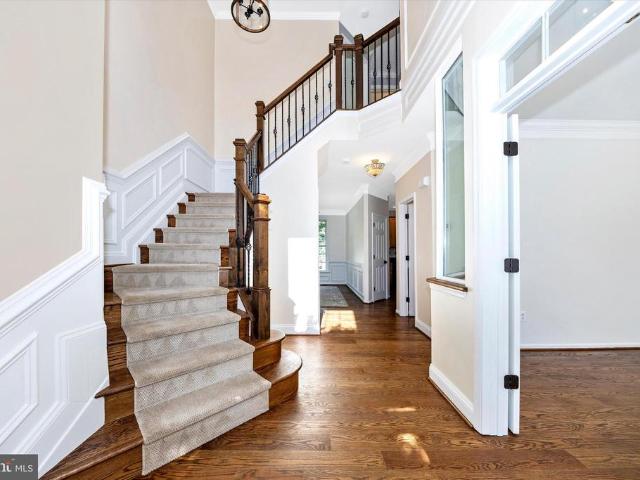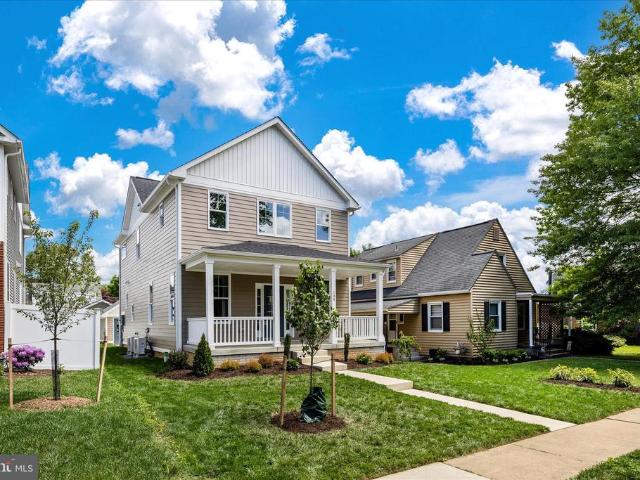
457 houses for sale in Shookstown Heights

1713 Aurora Way
12 pictures
House · for sale
USD 594,990
USD 206/sq.ft
1713 Aurora Way
Shookstown Heights
· 2,885 sq.ft · 4 Bedrooms · 3 Baths · House
· Office room · Equipped kitchen · Cellar
Shookstown Heights · 2,885 sq.ft · 4 Bedrooms · 3 Baths · House · Office room · Equipped kitchen · Cellar
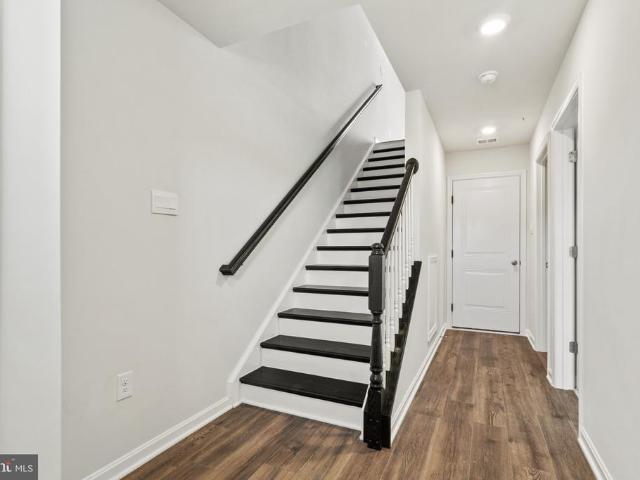
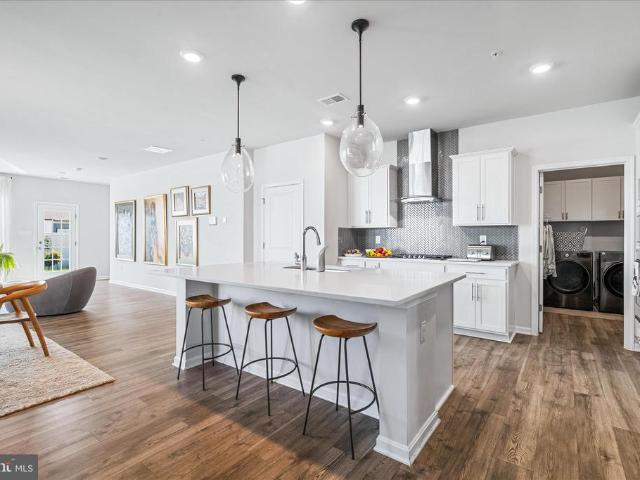
Welcome home to 1713 Aurora Way a beautifully designed home built in 2023 that perfectly blends modern style with warm, comfortable living. Offering 4 bedrooms and 3.5 bathrooms, this thoughtfully designed home is move-in ready and filled with upgrades throughout. Step inside to find a bright, open layout featuring matte black finishes and a stunning white kitchen accented by a unique matte black backsplash that adds depth, contrast, and modern character. The spacious kitchen opens seamlessly into the main living and dining areas, making everyday living and entertaining feel effortless. Upstairs, you'll find a versatile loft that creates the perfect second living area, playroom, home office, or cozy retreat. The spacious owners suite offers a relaxing escape with a large walk-in closet and beautifully appointed en-suite bath. Two additional bedrooms provide generous space and storage. The fully finished basement expands the home even further with an additional bedroom, full bathroom, a
USD 594,990
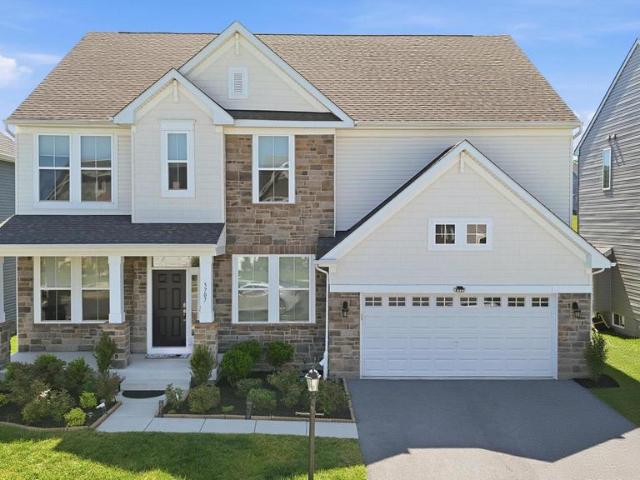
5707 Hawk Ridge Road
12 pictures
House · for sale
USD 999,000
USD 222/sq.ft
5707 Hawk Ridge Road
Shookstown Heights
· 4,499 sq.ft · 5 Bedrooms · 4 Baths · House
· Fireplace · Parking
Shookstown Heights · 4,499 sq.ft · 5 Bedrooms · 4 Baths · House · Fireplace · Parking
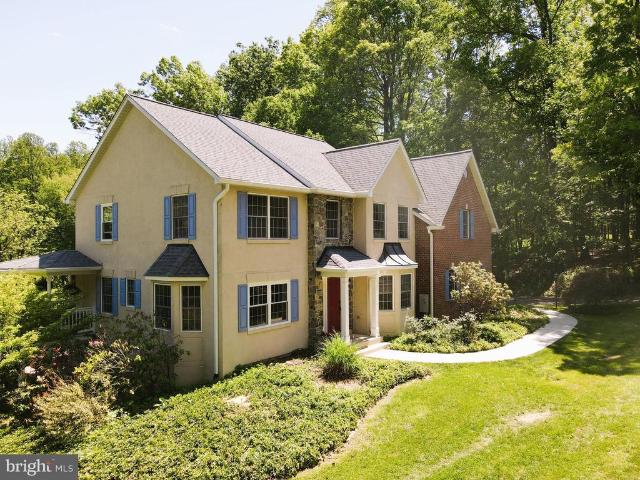
Coming soon! Welcome to 5707 Hawk Ridge Road, an exceptional Drees Buchanan model nestled in the highly sought-after Tallyn Ridge community of Frederick and zoned to the award-winning Oakdale Elementary, Middle, and High School district. From the moment you arrive, the striking stone faade, charming covered front porch, shaker-style accents, professional landscaping, elegant exterior lighting, elongated driveway accommodating four vehicles, and spacious two-car garage establish a commanding first impression. Inside, a sun-drenched foyer adorned with crown molding welcomes you into a thoughtfully designed floor plan featuring a private study behind French glass doors and an elegant formal dining room crafted for memorable gatherings. The heart of the home unfolds into a breathtaking two-story great room where soaring ceilings, walls of windows, abundant natural light, and a stunning gas fireplace accent wall create a dramatic yet inviting atmosphere. Luxury vinyl plank flooring, fresh d
USD 999,000
109 W 13Th Street
View photo
House · for sale
USD 739,900
USD 359/sq.ft
109 W 13Th Street
Shookstown Heights
· 2,056 sq.ft · 4 Bedrooms · 3 Baths · House
· Equipped kitchen
Shookstown Heights · 2,056 sq.ft · 4 Bedrooms · 3 Baths · House · Equipped kitchen
New price! Newly custom home is the 35th project of the Frederick County Students Construction Trades Foundation. Carefully guided and assisted by teachers and other professional contractors, this home was primarily built by students who participate in the program. With every attention to detail, this home features amenities that aren't found in many new homes built today including gorgeous hardwood floors. This gem includes four bedrooms (including a main level ensuite bedroom), and three full baths plus a powder room. The great room, dining area, and kitchen are all super bright with the number of windows that allow an abundance of natural light, plus loads of recessed lights and pendant lights above the kitchen island. The quartz countertops in the kitchen are absolutely beautiful and compliment the custom cabinets perfectly. The kitchen also features a full-sized lazy-Susan in the corner, upgraded stainless appliances, a farmhouse type sink, soft close cabinets, and plenty of area
USD 739,900
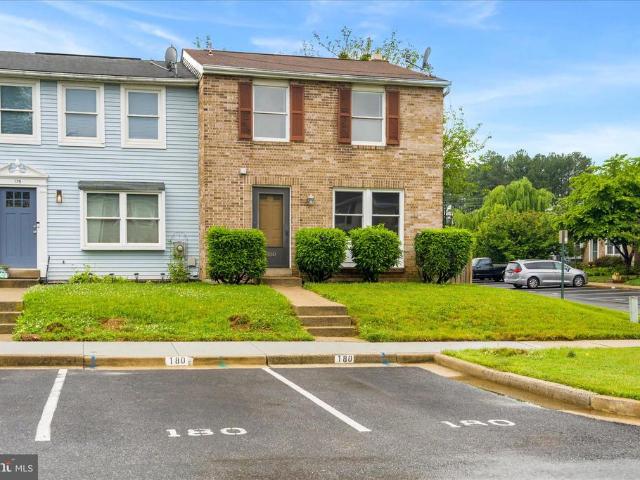
180 Fairfield Drive
12 pictures
Townhouse · for sale
USD 339,900
USD 279/sq.ft
180 Fairfield Drive
Shookstown Heights
· 1,216 sq.ft · 3 Bedrooms · 1 Bath · Townhouse
· Garden · Deck · Fireplace · Equipped kitchen · Cellar
Shookstown Heights · 1,216 sq.ft · 3 Bedrooms · 1 Bath · Townhouse · Garden · Deck · Fireplace · Equipped kitchen · Cellar
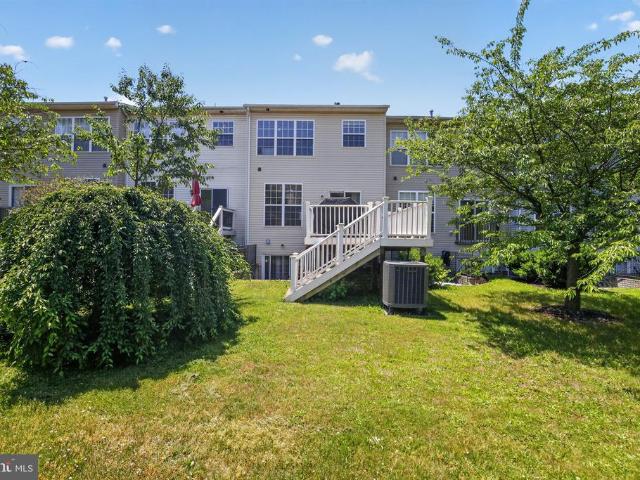
Welcome to this beautifully updated brick-front end-unit townhome in sought-after Amber Meadows! Offering 3 bedrooms, 1 full bath, 2 half baths, and a fully finished walkout basement, this home combines modern updates with comfortable everyday living. Freshly painted throughout, the home features new carpet on the stairs and upper level, luxury vinyl plank flooring on the main and lower levels, and an abundance of natural light throughout. The updated kitchen showcases crisp white cabinetry, stunning stone countertops, and plenty of workspace for cooking and entertaining. The spacious finished lower level offers additional living space complete with a wood-burning fireplace (conveyed as-is, as it has not been used by the current owner) and walkout access to the backyard. Outside, enjoy a large fully fenced backyard, a deck perfect for relaxing or entertaining, and the added privacy and outdoor space that comes with an end-unit location. Major mechanical updates include a newer HVAC sys
USD 339,900
434 Ensemble Way
View photo
Townhouse · for sale
USD 469,990
USD 239/sq.ft
434 Ensemble Way
Shookstown Heights
· 1,959 sq.ft · 4 Bedrooms · 3 Baths · Townhouse
· Parking
Shookstown Heights · 1,959 sq.ft · 4 Bedrooms · 3 Baths · Townhouse · Parking
Move in ready! Welcome to Renn Quarter, the hottest new community in Downtown Frederick. This stunning Norris townhome offers the perfect blend of modern design, urban convenience, and unbeatable amenities, all just minutes from the vibrant heart of Frederick. This spacious and stylish 4 bedroom, 3.5 bath end unit townhome features an open-concept layout that is perfect for entertaining. High-end finishes and contemporary design elements make this home truly stand out. The oversized owners suite serves as a private retreat, complete with a large walk-in closet and ensuite bath, ideal for unwinding after a long day. A two-car garage provides private parking and additional storage space. Located within walking or biking distance to Historic Downtown Frederick, this home offers easy access to boutique shops, breweries, restaurants, and entertainment. Frederick is also recognized as one of the most dog-friendly cities in the United States. Renn Quarter is designed to be more than just a ne
USD 469,990
2595 Emerson Drive
12 pictures
Townhouse · for sale
USD 429,900
USD 179/sq.ft
2595 Emerson Drive
Shookstown Heights
· 2,390 sq.ft · 3 Bedrooms · 3 Baths · Townhouse
· Garden · Deck · Equipped kitchen · Parking
Shookstown Heights · 2,390 sq.ft · 3 Bedrooms · 3 Baths · Townhouse · Garden · Deck · Equipped kitchen · Parking
Welcome home to 2595 Emerson Drive! A move-in ready 3-bedroom, 3.5-bath spacious townhouse with bump outs on all three levels located in the sought-after Ridgeview II section of Whittier. Offering over 2,400 square feet of living space, this three-level garage townhome combines comfort, functionality, and an unbeatable location. The bright and open main level features beautiful hardwood floors, 9-foot ceilings, abundant natural light, and a spacious kitchen with white cabinetry, stainless steel appliances, center island, and ample prep space perfect for everyday living and entertaining. Step outside to the Trex deck overlooking the open backyard area. Set up to enjoy summer nights on the grill or quiet mornings with a cup of coffee. Upstairs, the spacious primary suite showcases cathedral ceilings, hardwood flooring, a large walk-in closet, and an en-suite bath complete with dual vanities, soaking tub, and separate shower. The flexible lower level provides additional living space ideal
USD 429,900
4311 Saratoga Springs Court
12 pictures
House · for sale
USD 1,200,000
USD 223/sq.ft
4311 Saratoga Springs Court
Shookstown Heights
· 5,360 sq.ft · 4 Bedrooms · 3 Baths · House
· Fireplace
Shookstown Heights · 5,360 sq.ft · 4 Bedrooms · 3 Baths · House · Fireplace
Tucked away at the end of a quiet cul-de-sac within the prestigious Vistas at Springdale of Middletown, stands an exquisite property that embodies the pinnacle of luxury living and relaxed elegance. Spanning an impressive 5,366 square feet, this home is a harmonious blend of grandeur and functionality, designed for those who appreciate the finer things in life. Step inside to discover a grand foyer that sets the tone for the entire home, featuring rich Brazilian Cherry floors that flow seamlessly throughout the formal living and dining rooms on either side of the foyer. As you walk from the foyer straight to the two story family room youll be inspired by an expansive wall of windows, floor to ceiling that is the centerpiece of the home. The views of the grounds are beautiful any time of year, bright and airy in the summer, and warm and welcoming in the winter with a gas fireplace to enjoy. The family room is open and flanks a wide hallway also with Brazilian Cherry. Beside the family r
USD 1,200,000
209 Monroe Avenue
12 pictures
Townhouse · for sale
USD 429,900
USD 259/sq.ft
209 Monroe Avenue
Shookstown Heights
· 1,658 sq.ft · 3 Bedrooms · 1 Bath · Townhouse
· Garden · Equipped kitchen · Parking
Shookstown Heights · 1,658 sq.ft · 3 Bedrooms · 1 Bath · Townhouse · Garden · Equipped kitchen · Parking
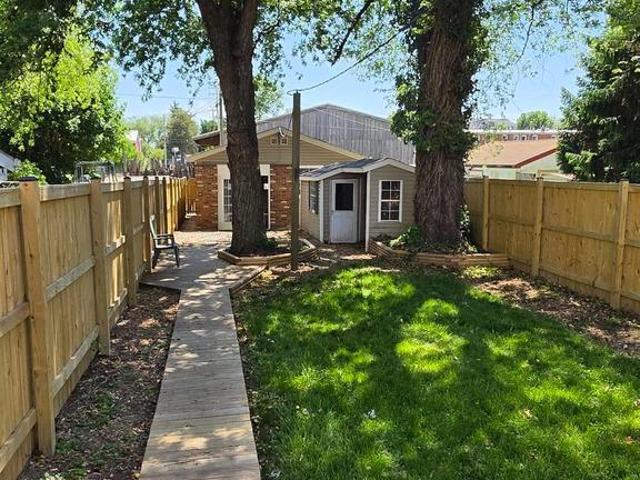
Welcome to this charming downtown duplex, perfectly situated in a vibrant, walkable community just steps from shops, dining, and local events. Blending classic character with modern updates, this move-in ready home features brand new windows, warm hardwood floors, and a bright enclosed front porchperfect for year-round enjoyment. The main level offers a seamless flow from the living and dining areas to a cozy rear den with access to a spacious, fully fenced backyard. Outside, enjoy two large sheds with electricityideal for a studio, workshop, or extra storageplus convenient off-street parking. The updated kitchen includes stainless steel appliances and stylish finishes, while the finished lower level provides additional living space and a generous laundry/utility area. Upstairs, youll find three bedrooms, a full bath, and a versatile bonus room. The primary bedroom features a custom closet organizer for added functionality. With beautiful landscaping and great curb appeal, this home of
USD 429,900
493 Hanson Street
View photo
Townhouse · for sale
USD 629,000
USD 245/sq.ft
493 Hanson Street
Shookstown Heights
· 2,562 sq.ft · 3 Bedrooms · 3 Baths · Townhouse
· Garden · Equipped kitchen
Shookstown Heights · 2,562 sq.ft · 3 Bedrooms · 3 Baths · Townhouse · Garden · Equipped kitchen
Rarely available and highly sought-after main level living in Renn Quarter! Welcome to 493 Hanson Street, a beautifully upgraded end unit villa offering nearly 2,500 square feet of thoughtfully designed living space in one of Frederick's most exciting and walkable communities. From the moment you arrive, you'll appreciate the premium end unit location, larger lot, additional windows, and abundance of natural light throughout. Inside, designer finishes elevate every space, including luxury flooring, custom lighting, quartz countertops, a herringbone backsplash, 42-inch white cabinetry with satin black hardware, and stainless steel appliances. The heart of the home is the open concept kitchen, dining, and living area designed for both everyday living and entertaining. A large center island, spacious pantry, and adjacent dining area create the perfect gathering space, while the fully fenced and beautifully manicured backyard offers a private outdoor retreat for relaxing, entertaining, or
USD 629,000
5818 Drawbridge Court
12 pictures
Townhouse · for sale
USD 299,900
USD 327/sq.ft
5818 Drawbridge Court
Shookstown Heights
· 915 sq.ft · 2 Bedrooms · 1 Bath · Townhouse
· Deck · Equipped kitchen
Shookstown Heights · 915 sq.ft · 2 Bedrooms · 1 Bath · Townhouse · Deck · Equipped kitchen
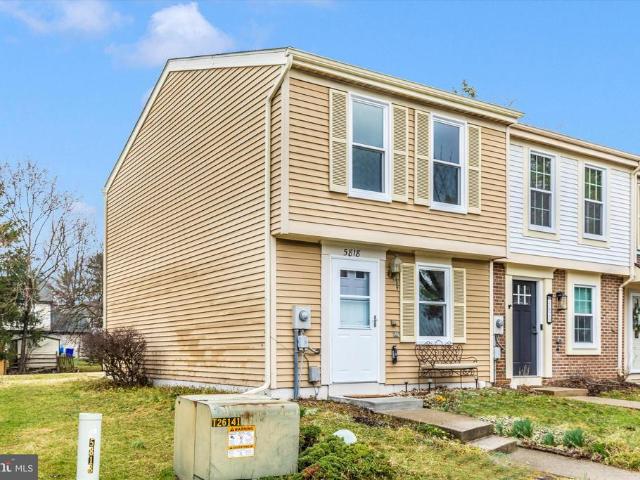
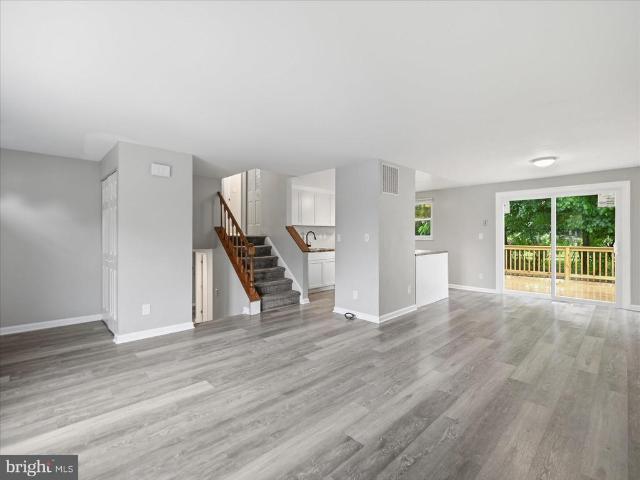
New roof! New windows! New heat pump! New bathroom! New flooring! New paint! New deck! New quartz counters! New light fixtures! No city taxes! *. Step inside to discover fresh, contemporary finishes throughout, including luxury vinyl plank flooring across the main level and brand-new carpet upstairs. Fresh paint, new light fixtures, and recessed lighting give the entire home a bright, clean feel. *. The home also features a brand-new deck, perfect for enjoying the outdoors. *. The updated kitchen shines with a quartz countertop, a new sink and faucet, refrigerator, and disposal, creating a functional and inviting space. The open living and dining area offers plenty of room to host guests and features built-in shelving. *. Upstairs, you'll find two comfortable bedrooms and a remodeled bathroom featuring a tub with tile surround, LVP flooring, a new vanity, mirror, stylish lighting, and commode. You'll also find a convenient washer and dryer along with a sizable hall closet. *. Outside,
USD 299,900
358 Prospect Boulevard
12 pictures
House · for sale
USD 460,046
USD 298/sq.ft
358 Prospect Boulevard
Shookstown Heights
· 1,539 sq.ft · 3 Bedrooms · 2 Baths · House
· Garden · Deck · Equipped kitchen
Shookstown Heights · 1,539 sq.ft · 3 Bedrooms · 2 Baths · House · Garden · Deck · Equipped kitchen
Beautifully renovated split-level home in the established Carrollton community of Frederick offering the perfect mix of updates, functionality and location. This 3-bedroom, 2-bath home sits on a desirable corner lot across from the neighborhood park and features an open floor plan designed for comfortable everyday living and easy entertaining. Inside, youll find updated flooring, fresh paint, modern fixtures, retextured ceilings, and a renovated kitchen with updated appliances that flows seamlessly into the main living spaces. The sellers have invested in substantial upgrades over the years, including the roof, windows, water heater, bathrooms, flooring, kitchen improvements and sliding glass door to the deck, giving buyers peace of mind and true move-in-ready convenience. The outdoor space adds even more value with a newly built deck (2025), partially fenced yard, and two storage sheds. With no HOA, buyers have the flexibility and freedom that is becoming harder to find. Located just
USD 460,046
149 Crosstimber Way
12 pictures
House · for sale
USD 625,000
USD 219/sq.ft
149 Crosstimber Way
Shookstown Heights
· 2,852 sq.ft · 4 Bedrooms · 3 Baths · House
· Garden · Fireplace · Equipped kitchen
Shookstown Heights · 2,852 sq.ft · 4 Bedrooms · 3 Baths · House · Garden · Fireplace · Equipped kitchen
Located in the sought-after North Crossing community, this home offers a harmonious blend of luxury and comfort. Features include four spacious bedrooms, as well as laundry facilities on the upper level. The primary bedroom includes a walk-in closet and adjacent full bath which boasts of a soaking tub and separate shower, and a unique open hallway area overlooks the family room below. The well-appointed kitchen, complete with stainless steel appliances, ceramic tile floors and a central island seamlessly flows into the breakfast area and adjoining family room (with luxury vinyl plank flooring) where you can enjoy cozy evenings by the fireplace. The main level additionally features dining and living rooms with luxury vinyl plank flooring and crown molding, as well as nine-foot ceilings. On the lower level, you will enjoy the large recreation room which has a double wide areaway leading up to the back yard. Also, downstairs, there is a bathroom, den/study/craft room and storage area. The
USD 625,000
2219 Waller House Court
12 pictures
Townhouse · for sale
USD 399,000
USD 245/sq.ft
2219 Waller House Court
Shookstown Heights
· 1,625 sq.ft · 4 Bedrooms · 2 Baths · Townhouse
· Garden · Deck · Equipped kitchen · Swimming pool
Shookstown Heights · 1,625 sq.ft · 4 Bedrooms · 2 Baths · Townhouse · Garden · Deck · Equipped kitchen · Swimming pool
This well-maintained four-bedroom, two-and-a-half-bathroom townhouse is located in the highly sought-after Whittier community, nestled on a tranquil cul-de-sac where city meets county. It offers convenient proximity to the pool and Lake Whittier amenities for recreation. The residence boasts a spacious deck and a newly fenced rear yard, providing a picturesque view of an elementary school, playgrounds, and ball fields. The upper level includes a generous primary bedroom with an en-suite bathroom, along with two additional bedrooms. The kitchen is equipped with a new backsplash, granite countertops, stainless steel appliances, and abundant space for preparing family meals. Kitchen also boasts a multi-colored accent lighting for setting the dinner mood. The fully finished lower-level features walkout access to your private backyard, ideal for gardening or enjoying the afternoon sun. Recent upgrades include new windows for enhanced energy efficiency (2026) with lifetime transferable warra
USD 399,000
6425 Walcott Ln, Frederick, MD 21703 | MLS #MDFR2080
View photo
Townhouse · for sale
USD 470,000
USD 193/sq.ft
6425 Walcott Ln, Frederick, MD 21703 | MLS #MDFR2080
Shookstown Heights
· 2,433 sq.ft · 4 Bedrooms · 4 Baths · Townhouse
· Garden · Equipped kitchen · Cellar
Shookstown Heights · 2,433 sq.ft · 4 Bedrooms · 4 Baths · Townhouse · Garden · Equipped kitchen · Cellar
No city taxes! Professionally painted and move-in ready, this beautifully maintained 3-bedroom, with 4th bedroom potential in the basement, 2 full and 2 half bath townhome in sought-after Linton at Ballenger offers over 2,400 finished square feet of stylish and versatile living space across three finished levels. Recent improvements include fresh paint throughout the basement, kitchen, laundry room, primary bedroom, secondary bedroom, and upper-level bath, giving the home a bright, refreshed feel that truly stands out from the competition. Built in 2015, this home features an open-concept main level with hardwood flooring, spacious living and dining areas, and a bumped-out gourmet kitchen complete with granite countertops, oversized island, stainless steel appliances, pantry, and abundant cabinet space and an awesome Private back yard—perfect for both everyday living and entertaining. Upstairs, the bumped-out primary suite offers a spacious retreat with walk-in closet and private bath,
USD 470,000
5686 Crabapple Drive
12 pictures
Townhouse · for sale
USD 365,000
USD 313/sq.ft
5686 Crabapple Drive
Shookstown Heights
· 1,163 sq.ft · 2 Bedrooms · 2 Baths · Townhouse
· Patio · Equipped kitchen · Parking · Swimming pool
Shookstown Heights · 1,163 sq.ft · 2 Bedrooms · 2 Baths · Townhouse · Patio · Equipped kitchen · Parking · Swimming pool
Welcome to sought-after Crestwood Village, one of Fredericks premier 55+ communities! This beautifully maintained and move-in ready 2-bedroom, 2 full bath home offers comfort, convenience, and one of the most desirable settings in the neighborhood. Step inside to find a spacious living and dining room combination filled with natural light and featuring two convenient exits one leading to the attached 1-car garage and the other opening to your private rear patio. The kitchen offers table space, a bright window, and plenty of room to enjoy your morning coffee or casual meals. Out back, enjoy what may be one of the best views in the community! The private patio overlooks expansive open green space, providing peaceful privacy and even the occasional deer sighting right outside your door. Residents of Crestwood Village enjoy an abundance of amenities, including a clubhouse, fitness center, library, banquet room, game and billiards rooms, swimming pool, mini golf, tennis and pickleball court
USD 365,000
815 Dunbrooke Court
12 pictures
Townhouse · for sale
USD 425,000
USD 167/sq.ft
815 Dunbrooke Court
Shookstown Heights
· 2,530 sq.ft · 2 Bedrooms · 2 Baths · Townhouse
· Parking · Fireplace · Equipped kitchen · Swimming pool
Shookstown Heights · 2,530 sq.ft · 2 Bedrooms · 2 Baths · Townhouse · Parking · Fireplace · Equipped kitchen · Swimming pool
Beautifully Maintained Townhome in Sought-After Wormans Mill. Tucked away in a peaceful cul-de-sac, this beautifully maintained 2,737 sq. Ft. townhome combines comfort, style, and convenience in one of Fredericks most desirable communitiesWormans Mill. Known for its thoughtfully designed setting and strong sense of community, Wormans Mill offers exceptional amenities including a clubhouse, multiple pools, tennis and pickleball courts, walking and biking trails, and a lively Village Square with shops, restaurants, and regular events. This three-level, move-in ready home features a 1-car detached garage and stunning exterior landscaping that enhances its curb appeal. Step onto the inviting front porch and into a sun-filled interior with fresh paint throughout. The main level showcases a lovely sunken living room with a gas fireplace, a formal dining room, a half bath, and an updated kitchen featuring granite countertops, stainless steel appliances, and a breakfast area that flows into th
USD 425,000
700 Bond Street
12 pictures
House · for sale
USD 774,900
USD 231/sq.ft
700 Bond Street
Shookstown Heights
· 3,348 sq.ft · 5 Bedrooms · 5 Baths · House
· Fireplace · Equipped kitchen · Parking
Shookstown Heights · 3,348 sq.ft · 5 Bedrooms · 5 Baths · House · Fireplace · Equipped kitchen · Parking
Welcome home to 700 Bond Street! This incredible 5 bedroom 5 bathroom home, in the highly desirable Renn Quarter community, checks all the boxes! This home shows better than new with incredible upgrades throughout, plus it's situated on a premium lot at the end of the street, lined with trees. Giving you the peace and quiet you won't find on a lot surrounded by active construction. Plus you have all of the benefits of living in the City of Frederick but with less congestion and better parking! The home itself offers a welcoming covered front porch which leads you into your open main level featuring a sun-filled family room with stunning fireplace, gourmet kitchen with large center island, dining area, and a main level bedroom and full bath. The upper level offers your primary suite with private full bath and dual walk-in closets each with custom organizers, plus two additional bedrooms each with their own private full bath and a convenient laundry room. The lower level of your home off
USD 774,900
111 Waterland Way
12 pictures
Townhouse · for sale
USD 415,000
USD 206/sq.ft
111 Waterland Way
Shookstown Heights
· 2,013 sq.ft · 3 Bedrooms · 2 Baths · Townhouse
· Patio · Garden · Deck · Parking
Shookstown Heights · 2,013 sq.ft · 3 Bedrooms · 2 Baths · Townhouse · Patio · Garden · Deck · Parking
Beautifully updated 3-level end-unit townhome in desirable Taskers Chance, offering an oversized lot, 3-fully finished levels, 1-car garage, fenced rear yard, composite deck, brand new paver patio, and a fantastic location backing to the playground and walking trail. This spacious home features 3 bedrooms, 2 full and 2 half bathrooms, fresh paint and all new windows and sliders, refinished hardwood floors and much, much more. Close to shopping, downtown Fredericka and commuter routes. Make this home yours before its gone!
USD 415,000
6618 Nahal Drive
12 pictures
House · for sale
USD 1,049,000
USD 269/sq.ft
6618 Nahal Drive
Shookstown Heights
· 3,897 sq.ft · 4 Bedrooms · 3 Baths · House
· Garden · Fireplace · Equipped kitchen
Shookstown Heights · 3,897 sq.ft · 4 Bedrooms · 3 Baths · House · Garden · Fireplace · Equipped kitchen
No city taxes! Stunning all-brick 4 Bed, 3.5 Bath custom home built by Dorcus Construction. Located in the quiet sought-after High Meadows community situated on a lush 1.17 acre lot that backs to a private wooded area. This property offers a peaceful, established suburban setting known for its stately homes and private, tree-lined yards. Recent high-end upgrades offer peace of mind with a brand new roof with new oversized gutters, and a newer dual zone Goodman high-efficiency HVAC system, with warranty remaining. The main level features a traditional yet airy floor plan with 9'+ and vaulted ceilings. Relax in the sunken family room, complete with a cozy gas fireplace and custom built-in cabinetry and shelving or retreat to the private den/study for a quiet workspace. The gourmet eat-in kitchen is a chefs dream, boasting a large center island with upgraded honed marble countertops, wall oven, and ample table space for casual dining. The kitchen is also updated with a full suite of brand
USD 1,049,000
1420 Hunting Horn Lane
12 pictures
House · for sale
USD 460,000
USD 262/sq.ft
1420 Hunting Horn Lane
Shookstown Heights
· 1,755 sq.ft · 3 Bedrooms · 2 Baths · House
· Garden · Office room · Deck · Fireplace · Equipped kitchen
Shookstown Heights · 1,755 sq.ft · 3 Bedrooms · 2 Baths · House · Garden · Office room · Deck · Fireplace · Equipped kitchen
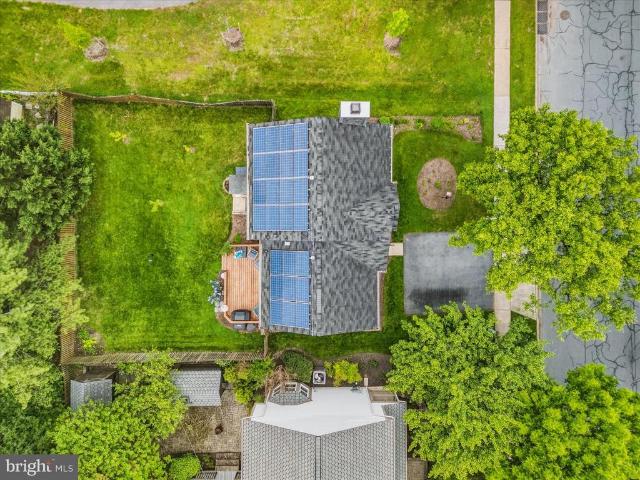
Charm and whimsy abound at this adorable 4 floor split level home, with NO HOA and energy efficient leased solar panels! Entry brings you to a storage nook and an open living room with vaulted ceiling, lovely natural light, and hardwood floors. The bright open window in front is perfect for your plants or furry friend to enjoy! The seller took care to update the kitchen with new cabinetry, countertops, appliances and adding storage. Doing the dishes isn't so bad when you have a view into the pretty backyard! Adjoining dining area opens to the back deck, great for summer grilling days! Lower level is a large family room with a wood burning fireplace and built-in shelving, perfect for cozy nights together. The large space can be split up into a game area, entertainment space with tv, office space, workout area etc. A full bath is tucked back so no one has to run upstairs in the middle of a good movie! Mudroom on this level can be storage, or a space to walk out to the backyard. Upstairs
USD 460,000
5019 Old Swimming Pool Road
View photo
House · for sale
USD 1,175,000
USD 231/sq.ft
5019 Old Swimming Pool Road
Shookstown Heights
· 5,070 sq.ft · 4 Bedrooms · 4 Baths · House
· Equipped kitchen · Swimming pool
Shookstown Heights · 5,070 sq.ft · 4 Bedrooms · 4 Baths · House · Equipped kitchen · Swimming pool
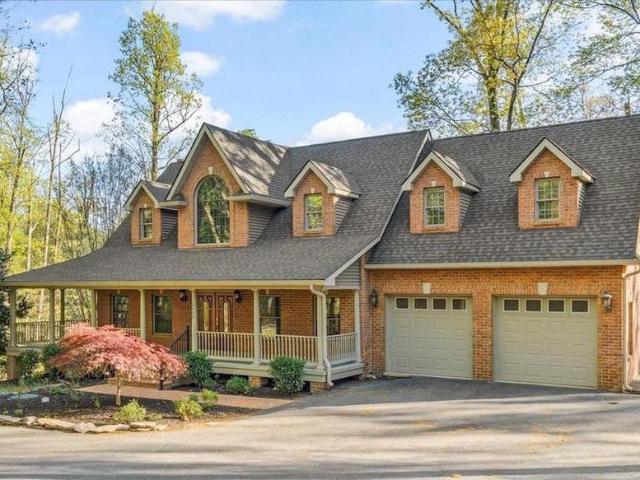
Welcome to This Magnificent Brick Cape Cod in Frederick! Discover the perfect balance of secluded tranquility and modern convenience. Set on nearly three sprawling, wooded acres, this fabulous home offers a'worlds away' feel while remaining just 1.5 miles from Frederick city limits and major commuter routes like I-70. With over 5,000 square feet of finished living space, this home showcases high-end finishes, including rich, stain-grade oak trim, solid-core doors, and a grand stairway off the foyer. A seamless blend of classic hardwoods and durable Luxury Vinyl Plank (LVP) throughout the home. The kitchen has premium stainless steel appliances and abundant natural light from large windows. The main-level flex room with its own private entrance is ideal for a quiet workspace, client meetings, or you could switch out the doors and make it another bedroom! The lower level is designed for year-round recreation and wellness. The expansive open space is designed as a wet room of sorts, with
USD 1,175,000
3388 Red Oak Court
2 pictures
House · for sale
USD 690,407
USD 263/sq.ft
3388 Red Oak Court
Shookstown Heights
· 2,616 sq.ft · 4 Bedrooms · 3 Baths · House
· Equipped kitchen
Shookstown Heights · 2,616 sq.ft · 4 Bedrooms · 3 Baths · House · Equipped kitchen
Nestled in the serene community of Middletown South, this charming ranch-style home offers a perfect blend of comfort and functionality, set on a generous 5.31-acre lot. With 4 spacious bedrooms and 3 full bathrooms, 3 bedrooms and 2 bathrooms of which are on the main level, this residence is designed to accommodate a variety of lifestyles, making it an ideal retreat for those seeking tranquility and space. Step inside to discover a warm and inviting interior featuring a harmonious open floor plan that seamlessly connects the living, dining, and kitchen areas. The heart of the home boasts a country-style kitchen equipped with stainless steel appliances, upgraded quartz countertops, built-in microwave, and a convenient island, perfect for casual meals or entertaining guests. The cozy family room, complete with a propane gas log set on the main floor and a cozy wood-burning stove in the in-law suite downstairs, invites relaxation and warmth during cooler evenings. Natural light floods th
USD 690,407
6849 Running Springs Court
12 pictures
House · for sale
USD 825,000
USD 218/sq.ft
6849 Running Springs Court
Shookstown Heights
· 3,778 sq.ft · 5 Bedrooms · 3 Baths · House
· Patio · Garden · Parking · Deck
Shookstown Heights · 3,778 sq.ft · 5 Bedrooms · 3 Baths · House · Patio · Garden · Parking · Deck
Unique and Amazing Culler Oaks location! It's a wonderful secret. 16 custom homes on a beautiful winding private cul-de-sac. Homes do not come on the market often here. This unique Cordell Custom Homes beauty sits at the end of the road just past the three ponds which are fed by the always'Running Spring' that makes up the beginning of Ballenger creek. Lots of wonderful features, all the rooms are large, no cramped spaces anywhere here. The carpet, dual zone HVAC system, roof, gutters with guards, well pump, sidewalks and much more have all been replaced within the past few years. The setting is amazing, It's a private park in the rear with a covered cozy deck, (or wine sipping area), overlooking the very private 2-acre yard with steps down to the walkout lower level patio/entertaining area, a wandering walkway passes the little pond returning to the driveway and parking area. The two car attached garage is currently the owner very complete woodworking shop, so of course it is insulate
USD 825,000
246 E 7Th Street
12 pictures
House · for sale
USD 475,000
USD 474/sq.ft
246 E 7Th Street
Shookstown Heights
· 1,001 sq.ft · 2 Bedrooms · 1 Bath · House
· Parking
Shookstown Heights · 1,001 sq.ft · 2 Bedrooms · 1 Bath · House · Parking
Let's be honestfinding a Downtown Frederick home with updated systems, abundant parking, a detached garage, outdoor living space, and actual storage usually requires finding three different properties and combining them into one. Fortunately, someone already did that for you. Welcome to a rare opportunity to own a thoughtfully updated single-family home in one of Frederick's most desirable locations. Just minutes from the shops, restaurants, breweries, parks, and entertainment that make Downtown Frederick such a sought-after destination, this charming two-bedroom, one-bath residence offers the perfect blend of character, convenience, and functionality. One of the first things you'll appreciate is the peace of mind that comes from knowing the major improvements have already been completed. Recent updates include a new HVAC system and heat pump, updated electrical and plumbing, updated bathroom fixtures, newer appliances, washer and dryer, and numerous additional improvements throughout
USD 475,000
452 Center Street
12 pictures
House · for sale
USD 310,000
USD 201/sq.ft
452 Center Street
Shookstown Heights
· 1,539 sq.ft · 3 Bedrooms · 1 Bath · House
· Fireplace · Equipped kitchen
Shookstown Heights · 1,539 sq.ft · 3 Bedrooms · 1 Bath · House · Fireplace · Equipped kitchen
Offer deadline set for wednesday, may, 6th at 7pm. Calling all investors, contractors, and visionary homeowners! This is the opportunity you've been waiting for! This classic home is full of character, potential, and endless possibilities! This diamond in the rough features 3 bedrooms, 1.5 baths and is positioned in a highly sought-after area! The home is priced to reflect its current condition and offers its chance to earn instant equity! Being sold strictly AS IS. Step inside and imagine the possibilities. The main level features an open floor plan flowing into the formal dinning room and kitchen, creating a flexible and inviting space ready for your personal touch. From the main level step up a couple stairs to the full bath and 3 bedrooms or down a couple of stairs to the lower level, offering a beautiful wood burning fireplace and additional living space. Enjoy peace of mind with a major update already taken care of. The HVCA system is only about 3 years old. Outside, you'll find
USD 310,000

Get email alerts

Don't miss out: be the first to know about new properties

The alert was correctly created

On subscribing you accept the conditions of use and the privacy policy
Alert
Receive new ads in your inbox
Save this search
Receive alerts for new listings

We'll send you an email when we have new properties for: "Houses for sale in Shookstown Heights"

The alert was correctly created

Fairfield, Frederick city District 2 Frederick Frederick County Maryland
Waterford, Frederick city District 2 Frederick Frederick County Maryland
Get email alerts and be the first to see new listings
Required field
On subscribing I accept the terms of the privacy policy
Perfect! You'll soon start receiving new listings via email
Alert
Receive an email when we have new ads for Houses for sale in Shookstown Heights
Save this search
Filters

Bedrooms

Size (sq.ft)

sq.ft
sq.ft

Price

USD
USD

Property type

Bathrooms

Clear all filters
Receive notifications when new entries are published.