420 houses for sale in Shope Gardens

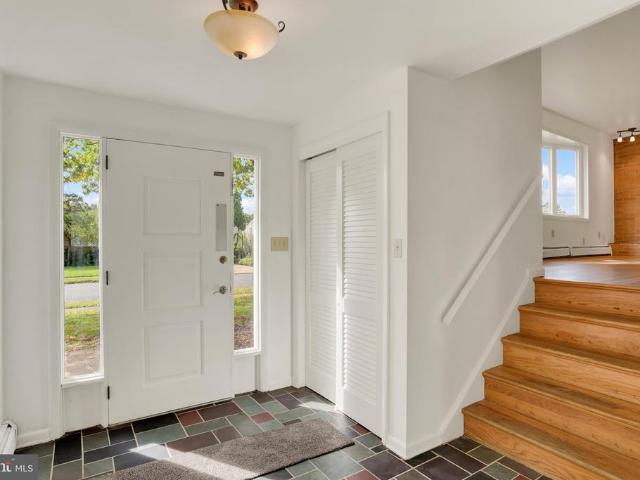
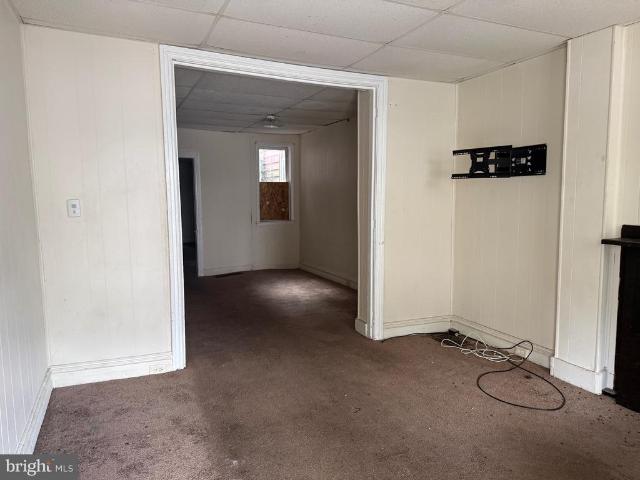
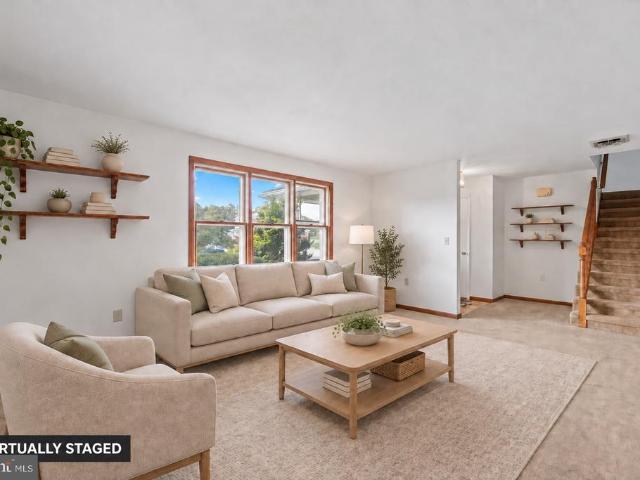
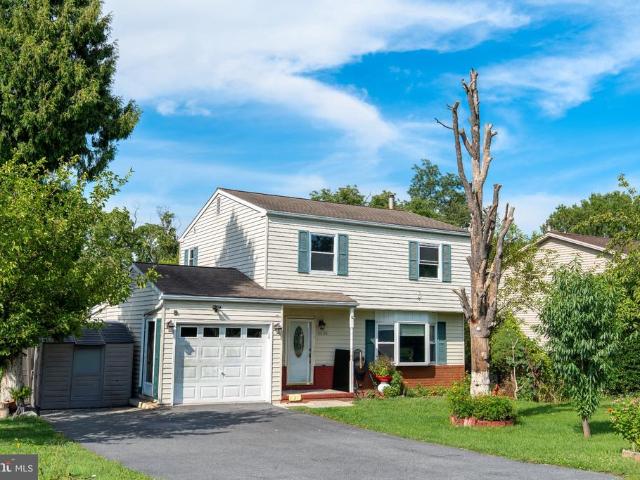
3841 Brisban Street
View photo
House · for sale
USD 239,900
USD 239/sq.ft
3841 Brisban Street
Shope Gardens
· 1,001 sq.ft · 2 Bedrooms · 1 Bath · House
· Office room · Equipped kitchen · Parking · Air conditioning · Heating
Shope Gardens · 1,001 sq.ft · 2 Bedrooms · 1 Bath · House · Office room · Equipped kitchen · Parking · Air conditioning · Heating
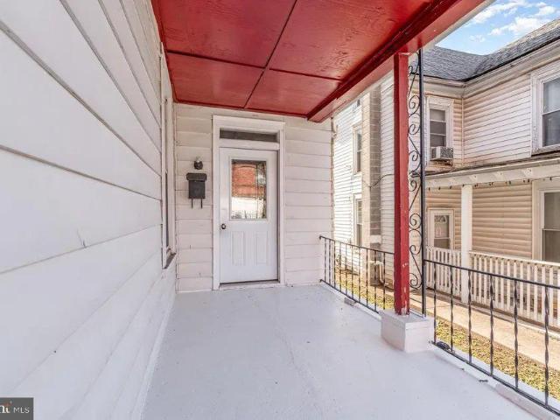
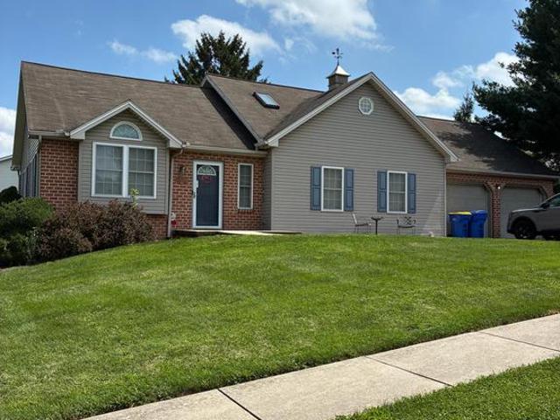
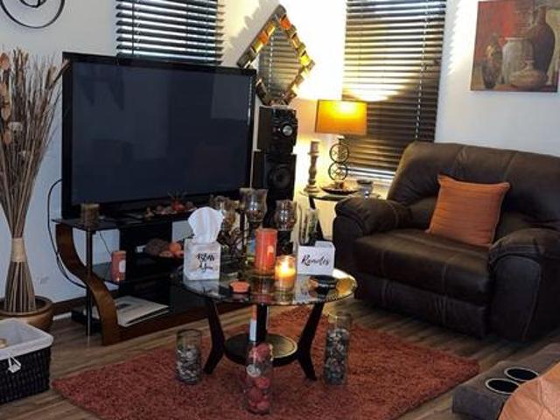
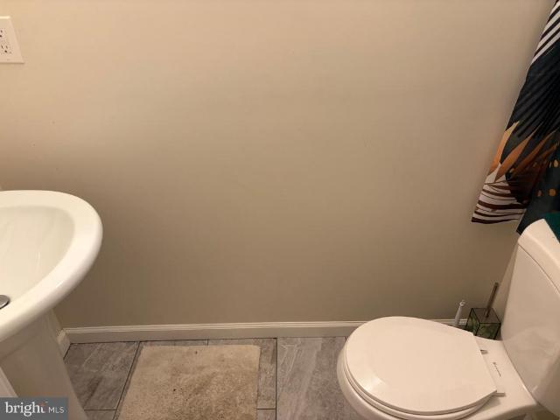
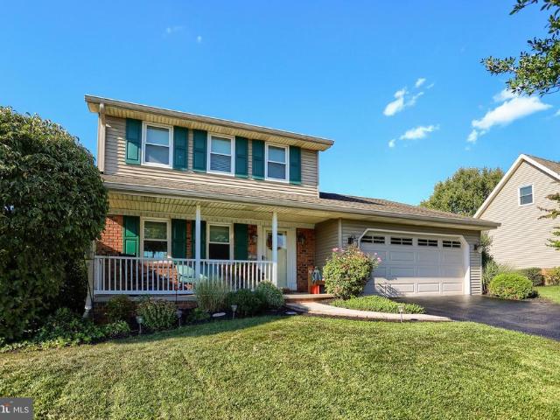
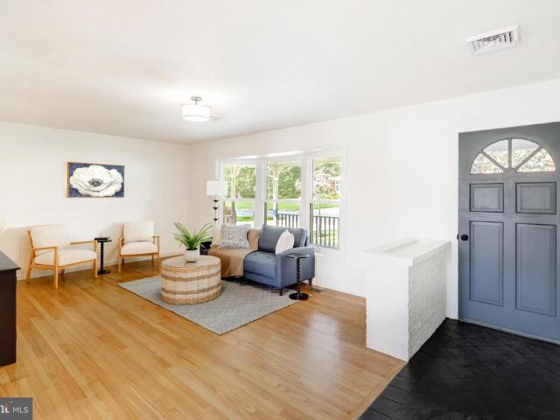
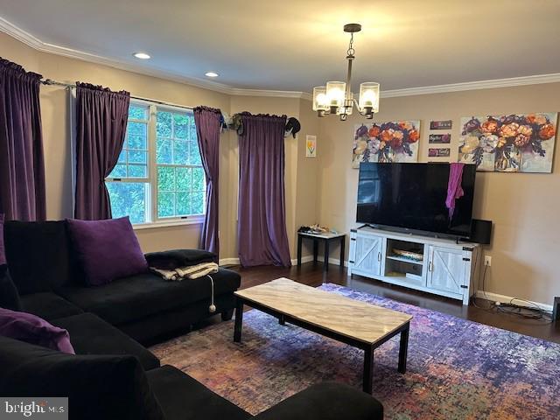
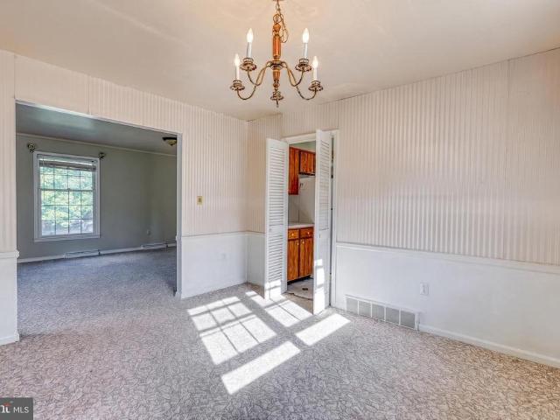
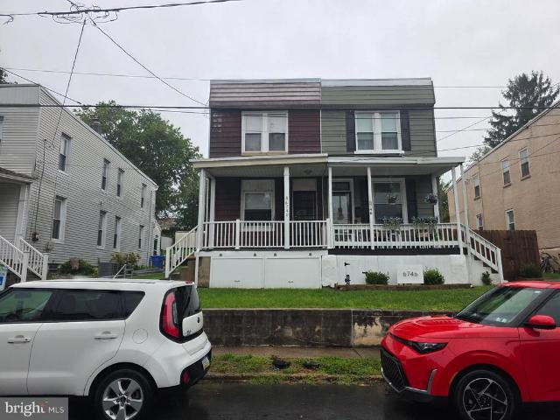
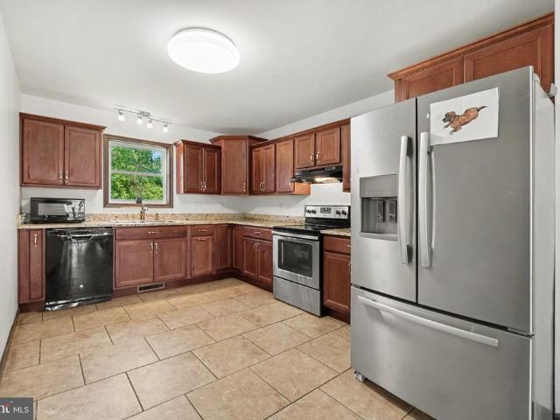
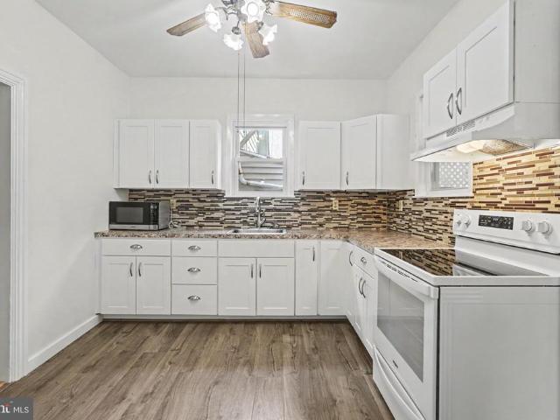
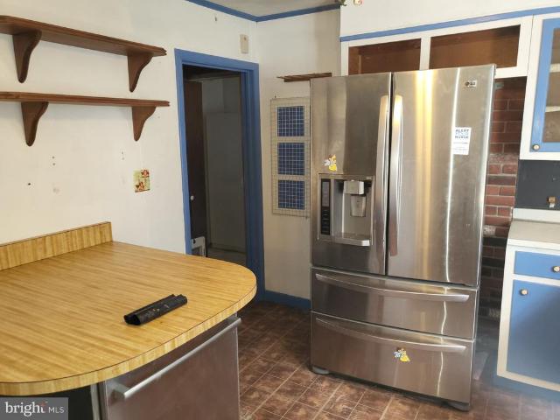
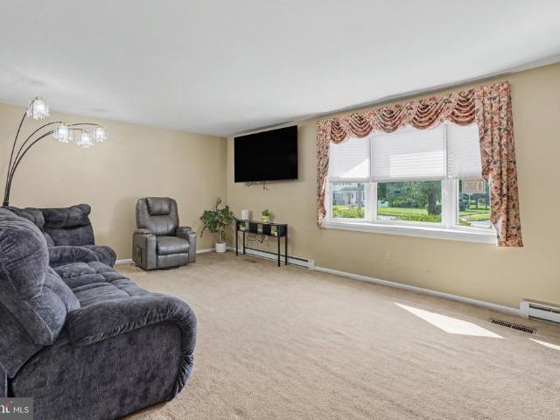
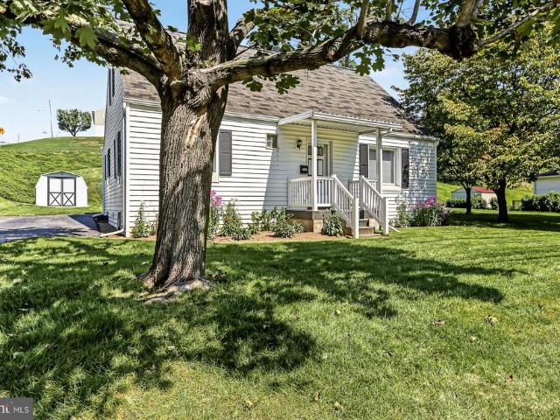
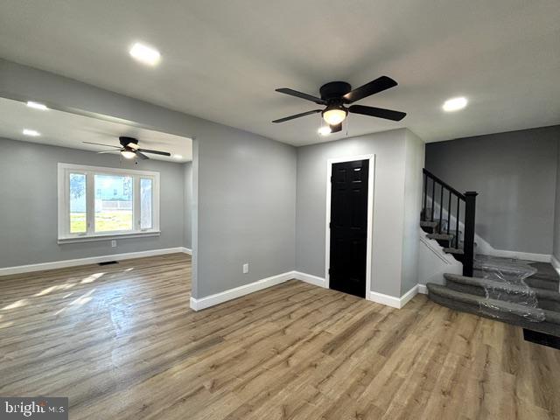
Seller offering 3% assistance with closing costs or Rate Buy Down. Charming, freshly remodeled, and ready for you just in time for the holidays! This 2-bedroom, 1.5-bath home in Central Dauphin School District features a new kitchen, new windows, a new powder room, new flooring, updated lighting, and more. Economical gas forced-air heating and central air provide year-round comfort, while the attached one-car garage adds everyday convenience. A versatile bonus room above the garage offers space for a home office, playroom, hobby room, or game room. Situated on a large, shaded corner lot with a baseball field at the end of the street, this home offers inviting indoor spaces and plenty of room to enjoy the outdoors. The work is donemove right in and make yourself at home!
USD 239,900
2500 S 2Nd Street
View photo
House · for sale
USD 194,900
USD 154/sq.ft
2500 S 2Nd Street
Shope Gardens
· 1,259 sq.ft · 2 Bedrooms · 1 Bath · House
Shope Gardens · 1,259 sq.ft · 2 Bedrooms · 1 Bath · House
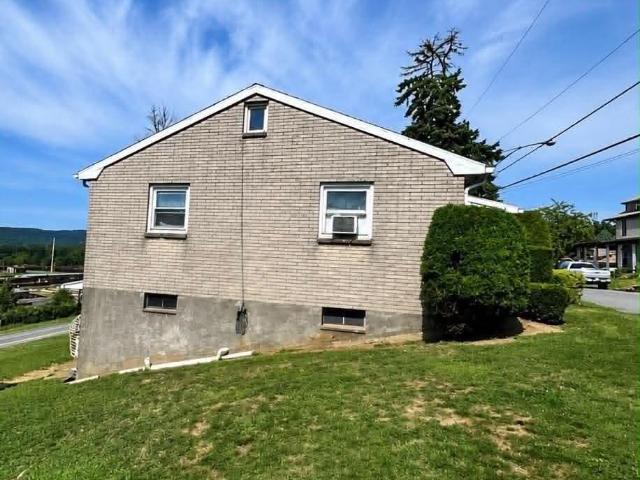
Welcome to 2500 S. 2nd Street Steelton located in the tranquil and desirable East End section of town. This charming raised rancher combines comfort, convenience and panoramic views off the back porch. This well maintained 2 bedroom, 1.5 bath home offers a warm and inviting layout thats perfect for everyday living and is waiting for your special touch. All appliances convey. Schedule your private showing today!
USD 194,900
226 Elm Street
View photo
Townhouse · for sale
USD 169,900
USD 84/sq.ft
226 Elm Street
Shope Gardens
· 2,002 sq.ft · 3 Bedrooms · 1 Bath · Townhouse
· Garden · Equipped kitchen · Air conditioning · Parking
Shope Gardens · 2,002 sq.ft · 3 Bedrooms · 1 Bath · Townhouse · Garden · Equipped kitchen · Air conditioning · Parking
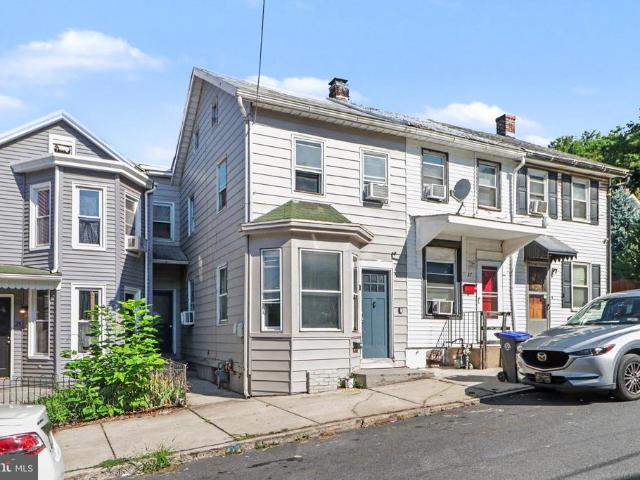
Welcome to 226 Elm Street in Steelton! This charming 3-bedroom home offers a comfortable layout with plenty of desirable features. The property includes a remodeled kitchen and bathroom, a spacious living room, and a formal dining room, providing a welcoming setting for everyday living and entertaining. Enjoy the convenience of central air conditioning, off-street parking, a fenced-in backyard, and exterior storage space. Situated in a quiet neighborhood, this property offers a great combination of comfort, convenience, and functionality. Please note that the property is currently tenant-occupied, making it a potential opportunity for investors seeking an income-producing property. Whether you are looking to expand your investment portfolio or explore the possibilities this property offers, 226 Elm Street is worth a closer look!
USD 169,900
331 Eddington Avenue
View photo
House · for sale
USD 329,900
USD 249/sq.ft
331 Eddington Avenue
Shope Gardens
· 1,324 sq.ft · 3 Bedrooms · 2 Baths · House
· Garden · Access for people with disabilities · Equipped kitchen · Parking
Shope Gardens · 1,324 sq.ft · 3 Bedrooms · 2 Baths · House · Garden · Access for people with disabilities · Equipped kitchen · Parking
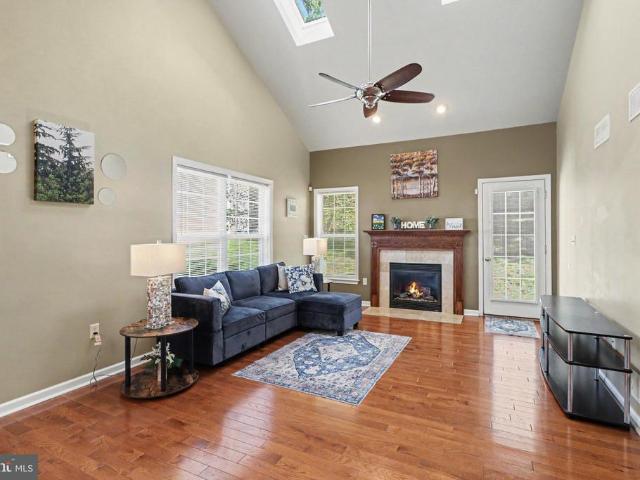
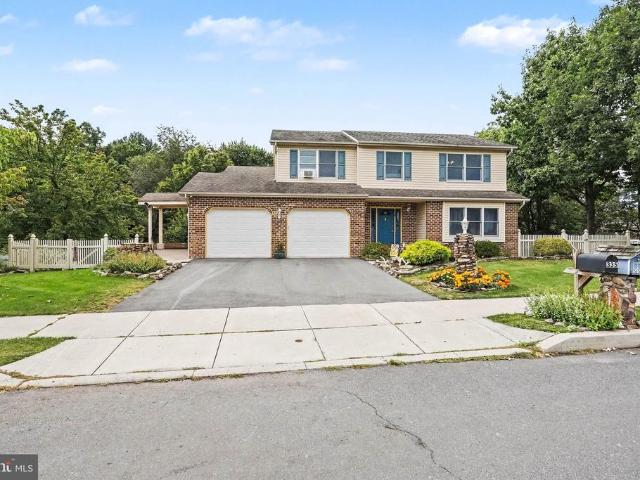
Discover this beautifully maintained three-bedroom, two-bath home, offering 1,332 square feet of comfortable and handicap accessible living space on a third-acre corner lot in Lawnford Acres. The main level is bright and inviting, featuring vaulted ceilings and skylights that bathe the rooms in natural light. The open kitchen and living areas create a seamless flow, perfect for everyday living and entertaining. All bedrooms are generously sized, and the two full bathrooms provide convenience for family and guests. An attached two-car garage adds ample storage and easy parking. Outside, the low-maintenance yard offers plenty of space to enjoy the seasons. Built in 1994, this home blends charm and functionality in a peaceful neighborhood near Harrisburg Mall, I83, I81, and the turnpike, with Paxtang Park and Lawnton Park just minutes away for outdoor recreation. Please check the documents tab to view the full list of accessibility features
USD 329,900
349 Swatara Street
View photo
Townhouse · for sale
USD 165,000
USD 88/sq.ft
349 Swatara Street
Shope Gardens
· 1,862 sq.ft · 4 Bedrooms · 1 Bath · Townhouse
· Cellar
Shope Gardens · 1,862 sq.ft · 4 Bedrooms · 1 Bath · Townhouse · Cellar
Welcome to 349 swatara street! This spacious 4-bedroom, 1-bathroom property offers 1,800+ square feet of living space, providing plenty of room for comfortable living and entertaining. With a versatile layout and great potential to add a full basement, this home offers an exciting opportunity to create even more usable living space and increase its value. Whether you're a homeowner looking for room to grow or an investor seeking a property with potential, this is an opportunity you won't want to miss. Bring your vision and make this property your own!
USD 165,000
152 S 2Nd Street
View photo
Townhouse · for sale
USD 139,900
USD 61/sq.ft
152 S 2Nd Street
Shope Gardens
· 2,282 sq.ft · 5 Bedrooms · 2 Baths · Townhouse
Shope Gardens · 2,282 sq.ft · 5 Bedrooms · 2 Baths · Townhouse
Well maintained, 5 bedroom, 2.5 bathroom rental property for sale in Steelton, Pa. Property is currently participating with Section 8 and has recently passed the annual inspection making this an ideal purchase to add to your portfolio and begin cash flow from day 1!
USD 139,900
5060 Franklin Street
View photo
House · for sale
USD 329,900
USD 119/sq.ft
5060 Franklin Street
Shope Gardens
· 2,756 sq.ft · 4 Bedrooms · 2 Baths · House
· Patio · Garden · Fireplace · Equipped kitchen · Parking · Air conditioning
Shope Gardens · 2,756 sq.ft · 4 Bedrooms · 2 Baths · House · Patio · Garden · Fireplace · Equipped kitchen · Parking · Air conditioning
Welcome to 5060 Franklin Street, a spacious 4-bedroom, 2.5-bath split-level offering a versatile layout with multiple living areas, hardwood flooring, a formal dining room, eat-in kitchen, and a comfortable lower-level family room with fireplace. The primary bedroom includes a private bath, while generous room sizes and storage add to the homes appeal. Step outside to a covered and screened patio overlooking the backyard, perfect for relaxing or entertaining. An attached one-car garage, natural gas heat, central air, and a convenient Central Dauphin School District location close to shopping, dining, and major roadways make this a wonderful opportunity to create a home that truly fits your style. The property is being sold as-is
USD 329,900
148 Lincoln Street
View photo
Townhouse · for sale
USD 99,995
USD 53/sq.ft
148 Lincoln Street
Shope Gardens
· 1,862 sq.ft · 4 Bedrooms · 1 Bath · Townhouse
· Balcony
Shope Gardens · 1,862 sq.ft · 4 Bedrooms · 1 Bath · Townhouse · Balcony
Unlock the potential at 148 Lincoln Street in Steelton! Whether you're searching for your next investment property, a future cash-flowing rental, or a spacious home to renovate and make your own, this property is full of opportunity. Offering 1,872 square feet across three finished levels, this home features 4 bedrooms, 1 full bath, generous room sizes, and the space today's buyers and tenants are looking for. Enjoy your morning coffee on the covered front porch or unwind from the second-floor balcony, adding character and charm to this classic home. With solid square footage, a flexible layout, and an affordable price point, this property is the perfect canvas for your vision. While it could benefit from some TLC and cosmetic updates, the possibilities are endless for those looking to build equity or expand their investment portfolio. Conveniently located near shopping, restaurants, downtown Harrisburg, and major commuter routes, this is an excellent opportunity to add value in a loca
USD 99,995
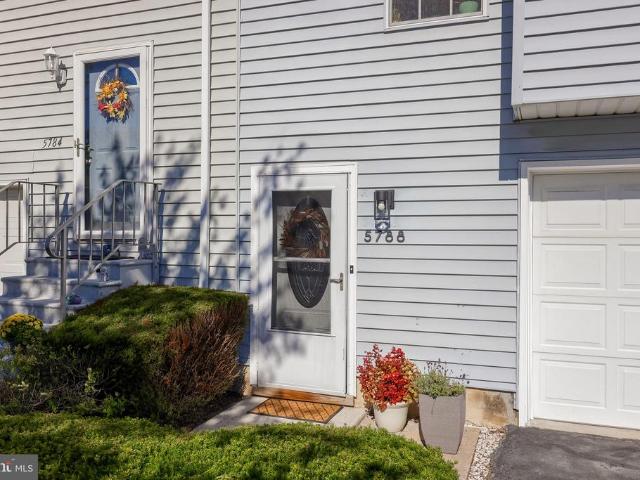
5788 Fordham Avenue
View photo
Townhouse · for sale
USD 230,000
USD 127/sq.ft
5788 Fordham Avenue
Shope Gardens
· 1,798 sq.ft · 2 Bedrooms · 2 Baths · Townhouse
· Office room · Gym · Equipped kitchen · Parking · Cellar
Shope Gardens · 1,798 sq.ft · 2 Bedrooms · 2 Baths · Townhouse · Office room · Gym · Equipped kitchen · Parking · Cellar
Situated in the charming Chartwood Manor community, this delightful townhouse offers a perfect blend of comfort and functionality. Built in 1991, this well-maintained home features a thoughtful layout that maximizes space and natural light, making it an inviting retreat for all who enter. Step inside to discover a cozy eat-in kitchen, ideal for casual dining and entertaining. The kitchen is well-equipped and features granite countertops and ceramic tile flooring. The combination dining and living area creates a warm atmosphere, perfect for gatherings or quiet evenings at home. With two spacious bedrooms and two full bathrooms on the upper level, this residence provides ample room for relaxation and personalization. The fully finished basement is a standout feature, offering versatile space that can be transformed into a home office, gym, or entertainment area. With walkout access, it seamlessly connects to the outdoors, enhancing your living experience. The attached garage provides con
USD 230,000
903 Manor Drive
View photo
House · for sale
USD 399,900
USD 135/sq.ft
903 Manor Drive
Shope Gardens
· 2,960 sq.ft · 3 Bedrooms · 2 Baths · House
· Equipped kitchen
Shope Gardens · 2,960 sq.ft · 3 Bedrooms · 2 Baths · House · Equipped kitchen
Some homes catch your attention right away. Others win you over as you walk through them and realize just how much space they offer. Welcome to 903 Manor Drive. Offering nearly 3,000 square feet of finished living space, this 3-bedroom, 2.5-bath home gives you room to spread out, entertain, work from home, and still have space left over. Thoughtfully refreshed and ready for its next chapter, the home combines a functional layout with several recent updates. The kitchen features new countertops and a new backsplash, complemented by new flooring through the kitchen, dining area, and bathrooms. The interior has been freshly painted, the carpets professionally cleaned, and all three bathrooms have new toilets. Outside, the landscaping has been refreshed, and the driveway has been repaired and freshly sealed, creating a clean and cared-for first impression. The main level offers a spacious living room, dedicated dining area, kitchen, convenient laundry space, half bath, and a comfortable fa
USD 399,900
1460 Woodridge Drive
View photo
House · for sale
USD 344,900
USD 160/sq.ft
1460 Woodridge Drive
Shope Gardens
· 2,153 sq.ft · 4 Bedrooms · 2 Baths · House
· Cellar
Shope Gardens · 2,153 sq.ft · 4 Bedrooms · 2 Baths · House · Cellar
Welcome to 1460 Woodridge Drive, a beautiful single-family home located in the desirable Woodridge community within the Middletown Area School District. Situated on a quiet 0.26-acre lot, this 4-bedroom, 4-bathroom residence offers over 2,150 square feet of finished living space, including a fully finished walkout basement. Key upgrades provide some peace of mind, including a complete roof replacement in 2010, replacement windows installed in 2012 and 2016, new gutters in 2019, a newer water heater installed in 2018, and a recently serviced electric heat pump system (June 2026). Enjoy low-maintenance living with a modest HOA fee of just $35 quarterly. Conveniently located near local parks, school campuses, and major commuter routes including PA-283 and PA-441, this well-maintained home is completely move-in ready!
USD 344,900
312 Valley Road
View photo
House · for sale
USD 399,900
USD 176/sq.ft
New
312 Valley Road
Shope Gardens
· 2,260 sq.ft · 5 Bedrooms · 2 Baths · House
· Garden · Deck · Equipped kitchen · Parking
Shope Gardens · 2,260 sq.ft · 5 Bedrooms · 2 Baths · House · Garden · Deck · Equipped kitchen · Parking
5.99% 30-year fixed financing available. Potentially save hundreds per month compared with current market-rate financing! Or choose up to $10,000 seller assist. Ask agent for details. Welcome to this inviting brick rancher, set on a. 56 acre lot. Offering 5 bedrooms and 2.5 baths, including a fully finished lower level. Step inside, you'll find gorgeous hardwood floors and a tiled design entry landing. A sunlit living room with a charming bay window, opens to the dining area, where double glass doors lead to a spacious back deck overlooking the backyard. The kitchen features updated LVT flooring, new two-tone cabinetry, upgraded quartz countertops and new appliances making this kitchen brand new! Adjacent to the kitchen is a side entry leading to a 2-car garage and a convenient half bathroom. The main level includes three bedrooms with hardwood floors and a hall bathroom with designer tile flooring and a tiled tub shower combo. Step downstairs to the fully finished lower level, with a
USD 399,900
242 Elm Street
View photo
House · for sale
USD 179,900
USD 84/sq.ft
242 Elm Street
Shope Gardens
· 2,120 sq.ft · 4 Bedrooms · 2 Baths · House
· Deck · Balcony · Equipped kitchen · Parking · Cellar
Shope Gardens · 2,120 sq.ft · 4 Bedrooms · 2 Baths · House · Deck · Balcony · Equipped kitchen · Parking · Cellar
This charming bi-level home, renovated in 2017, offers a perfect blend of comfort and investment potential. With 4 spacious bedrooms and 2 full bathrooms, the interior features a welcoming dining area and an eat-in kitchen, ideal for gatherings. The fully finished basement provides additional living space and garage access, enhancing functionality. Step outside to enjoy the inviting balcony, deck, and porch, perfect for relaxation or entertaining. Nestled in a peaceful cul-de-sac, the property boasts a manageable lot size of 0.15 acres, ensuring low maintenance while maximizing outdoor enjoyment. Key appliances include an electric oven/range and refrigerator, making it move-in ready. The attached garage with a door opener and off-street parking adds convenience. With its prime location and modern updates, this home presents a fantastic opportunity for investors seeking strong rental returns or future resale value. Embrace the potential of this delightful property!
USD 179,900
641 S 61St Street
View photo
House · for sale
USD 324,900
USD 100/sq.ft
641 S 61St Street
Shope Gardens
· 3,229 sq.ft · 4 Bedrooms · 2 Baths · House
Shope Gardens · 3,229 sq.ft · 4 Bedrooms · 2 Baths · House
Welcome to this beautifully maintained 4-bedroom, 2.5-bath home featuring a spacious and inviting layout perfect for modern living! Enjoy the brand-new sunroom that fills the home with natural light, a new shed for extra storage, and a newly installed fence offering privacy and a safe space for outdoor fun. Conveniently located near shopping, dining, and top-rated schools this home truly has it all!
USD 324,900
6740 Huntingdon Street
View photo
Townhouse · for sale
USD 110,900
USD 90/sq.ft
6740 Huntingdon Street
Shope Gardens
· 1,227 sq.ft · 3 Bedrooms · 1 Bath · Townhouse
· Air conditioning · Heating
Shope Gardens · 1,227 sq.ft · 3 Bedrooms · 1 Bath · Townhouse · Air conditioning · Heating
Attention investors and savvy buyers! This 1,232-square-foot semi-detached 2-story home presents an incredible opportunity for a profitable rental, a swift flip, or a rewarding fixer-upper project for an owner-occupant looking to build sweat equity. Situated on a manageable. 08-acre lot within the highly desirable Central Dauphin East School District, this property features a solid foundation with 3 bedrooms and 1 full bathroom. Major mechanical systems are already in place, including gas forced air heat and central A/C, while awaiting your cosmetic and modern upgrades. Real estate is all about location, and this property hits the jackpotconveniently located between Harrisburg and Hershey, it guarantees a strong pull for future tenants or buyers demanding quick commutes to major employment hubs, medical centers, and entertainment. Bring your design ideas and unlock the massive potential of this commuter-friendly gem!
USD 110,900
2060 S 3Rd Avenue
View photo
House · for sale
USD 265,000
USD 154/sq.ft
2060 S 3Rd Avenue
Shope Gardens
· 1,711 sq.ft · 3 Bedrooms · 2 Baths · House
· Garden · Office room · Deck · Cellar
Shope Gardens · 1,711 sq.ft · 3 Bedrooms · 2 Baths · House · Garden · Office room · Deck · Cellar
With over 1,700 square feet of living space and a unique history, this Steelton home offers a spacious layout with plenty of flexibility. Originally a ceramic shop, the property was converted into a residential home in 2014 and is currently zoned residential. The home features a primary bedroom with a private en-suite bathroom, along with two additional bedrooms and a second full bathroom. The large, open-concept living and dining area provides plenty of room for everyday living and entertaining. An additional bonus room offers flexibility for a home office, guest room, or other uses. All bedrooms and main living areas are located on one level. Outside, you'll find a rear deck overlooking a fully fenced backyard on a 0.23-acre lot. The large basement provides ample storage space. Schedule your showing today
USD 265,000
209 S 3Rd Street
View photo
House · for sale
USD 189,900
USD 126/sq.ft
209 S 3Rd Street
Shope Gardens
· 1,496 sq.ft · 3 Bedrooms · 1 Bath · House
· Office room · Cellar · Parking
Shope Gardens · 1,496 sq.ft · 3 Bedrooms · 1 Bath · House · Office room · Cellar · Parking
Step into a charming piece of history with this delightful 1906 traditional home, where timeless elegance meets modern comfort. Nestled on a generous 0.19-acre lot, this detached residence offers a perfect blend of character and functionality, making it an ideal sanctuary for those seeking a warm and inviting atmosphere. With 1,620 square feet of thoughtfully designed living space, this home features three spacious bedrooms and a full bathroom, providing ample room for relaxation and personal retreat. The traditional architectural style, complemented by durable vinyl siding, exudes a welcoming charm that invites you to create lasting memories. The basement offers additional potential for customization, whether you envision a cozy den, a home office, or extra storage space. Outside, the property boasts an attached carport with space for two vehicles, ensuring convenience and ease. The surrounding neighborhood offers a peaceful ambiance, ideal for leisurely strolls or enjoying the outdoo
USD 189,900
393 Florida Avenue # LOT 147
View photo
House · for sale
USD 495,900
USD 229/sq.ft
393 Florida Avenue # LOT 147
Shope Gardens
· 2,164 sq.ft · 4 Bedrooms · 2 Baths · House
· Garden · Office room · Equipped kitchen
Shope Gardens · 2,164 sq.ft · 4 Bedrooms · 2 Baths · House · Garden · Office room · Equipped kitchen
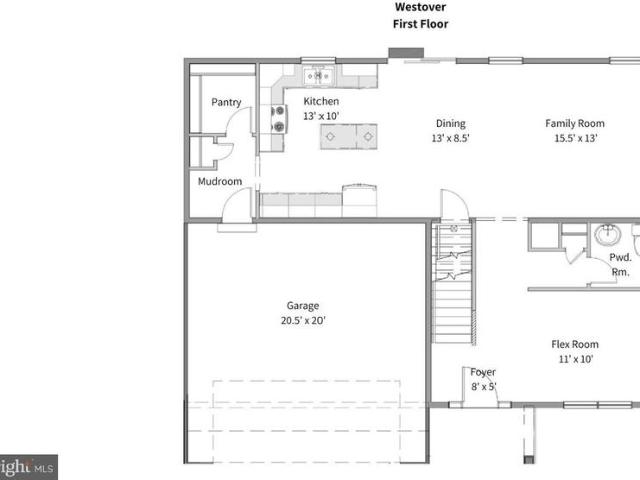
Welcome to Southern Crossings in Etters, PA built by Yingst Building Group. One of our most popular designs, The Westover, offers 4 bedrooms, 2.5 baths, and 2,168 square feet of thoughtfully designed living space. As you enter the home through the covered front door, you are greeted by an open plan filled with natural light and 9-foot ceilings. Stylish lux vinyl flooring runs throughout the main level, creating a seamless transition into each room. A generous-sized flex room is just inside the front door, perfect for a home office, exercise room or playroom. As you pass by the half bath, you enter into the spacious family room, seamlessly connected to the dining room and designer kitchen. The kitchen is both stylish and functional, featuring a large eat-in island, ample cabinet space, stainless steel appliances, and gorgeous quartz countertops. Just off the kitchen is a cook's dream: a spacious walk-in pantry! From the dining area you can exit into your large backyard, bordered by tree
USD 495,900
2105 2Nd Street
View photo
House · for sale
USD 225,000
USD 115/sq.ft
2105 2Nd Street
Shope Gardens
· 1,948 sq.ft · 3 Bedrooms · 1 Bath · House
· Equipped kitchen · Parking
Shope Gardens · 1,948 sq.ft · 3 Bedrooms · 1 Bath · House · Equipped kitchen · Parking
Room to Grow at an Affordable Price! Space, space, and more space! This very large 2-story home in Steelton sits on a big, flat lot and offers far more room than youd expect at this price. Relax on the oversized covered front porch, then step inside to a spacious living room where original hardwood floors were waiting beneath the carpet. The first floor also features a second living room or family room, a den/office, a dining area, kitchen with pantry, a full bath, and the original laundry room. Upstairs youll find 3 nice-sized bedrooms, a full bath, and a convenient second-floor laundry room. Outside, rear alley access leads to an attached 1-car garage, off-street parking, and a detached shed/garage for extra storage or workshop space. This home needs a little imagination and TLC, but the bones are here: a great lot, a great house, and lots of space. Bring your ideas and make it your own! Homes with this much space, a lot this size, and both garage and off-street parking dont come alo
USD 225,000
5938 Pinedale Court
View photo
Townhouse · for sale
USD 399,850
USD 141/sq.ft
5938 Pinedale Court
Shope Gardens
· 2,831 sq.ft · 4 Bedrooms · 2 Baths · Townhouse
· Office room · Fireplace · Parking · Cellar
Shope Gardens · 2,831 sq.ft · 4 Bedrooms · 2 Baths · Townhouse · Office room · Fireplace · Parking · Cellar
Welcome home to this spacious and inviting townhome featuring a private side-entry front door and a desirable first-floor primary suite! The main level showcases hardwood floors throughout most of the living areas and a beautiful vaulted living room ceiling complemented by a cozy gas fireplace. The primary suite offers a relaxing retreat with hardwood floors, a walk-in closet, and a full bathroom featuring a luxurious whirlpool tub and separate shower. The fully finished basement provides exceptional additional living and entertaining space, complete with an additional bedroom, bar area, family room, and extra storage space. Upstairs, a versatile loft offers the perfect spot to relax, read, or create a home office, along with two additional bedrooms and a full guest bathroom. LOW association fee of $300/year covers common area maintenance. A convenient two-car garage adds to the appeal of this well-appointed home. With flexible living spaces, room to entertain, and a sought-after first
USD 399,850
31 Chestnut Street
View photo
Townhouse · for sale
USD 139,900
USD 113/sq.ft
31 Chestnut Street
Shope Gardens
· 1,238 sq.ft · 3 Bedrooms · 2 Baths · Townhouse
· Office room · Equipped kitchen
Shope Gardens · 1,238 sq.ft · 3 Bedrooms · 2 Baths · Townhouse · Office room · Equipped kitchen
Finding a move-in ready home with 3 bedrooms, 2 full baths, and flexible living space can be a challengeespecially when you're also looking for long-term value. This well-maintained semi-detached home offers an opportunity that's equally appealing whether you're planning to make it your own or continue its successful use as an investment property. Inside, you'll find approximately 1,240 square feet of thoughtfully updated living space with a bright, open layout that flows from the living and dining areas into the spacious kitchen featuring abundant cabinetry, modern finishes, and plenty of room for everyday living or entertaining. Fresh neutral colors, updated flooring, and contemporary fixtures create a clean, welcoming feel throughout. The home offers 3 comfortable bedrooms and 2 full bathrooms, along with two versatile bonus spaces that provide flexibility for today's changing needs. Whether you envision a home office, hobby room, workout space, guest area, or additional storage, th
USD 139,900
336 Braeburn Drive
View photo
House · for sale
USD 439,950
USD 164/sq.ft
336 Braeburn Drive
Shope Gardens
· 2,680 sq.ft · 3 Bedrooms · 3 Baths · House
· Patio · Garden · Office room · Deck · Fireplace · Equipped kitchen · Swimming pool · Cellar
Shope Gardens · 2,680 sq.ft · 3 Bedrooms · 3 Baths · House · Patio · Garden · Office room · Deck · Fireplace · Equipped kitchen · Swimming pool · Cellar
This exceptional property offers the space, flexibility, and outdoor lifestyle today's buyers are searching for. Step inside to a warm and inviting living room anchored by a cozy fireplace, flowing into a large kitchen featuring oak cabinetry, granite countertops, and stainless steel appliances perfect for everyday living and entertaining alike. Work from home in style in the huge office, complete with built-in cabinetry and ceramic tile flooring. A convenient powder room rounds out the main level. The primary bedroom offers a spacious walk-in closet and a beautifully updated master bath with a new tile walk-in shower. Downstairs, the finished walk-out basement is a true bonus offering potential in-law quarters with a full kitchen, a spacious living area with ceramic tile flooring, a walk-in closet, and a full bath. A dedicated utility room provides excellent storage. Outside is your own private retreat: a fenced-in rear yard, huge deck, patio, above-ground pool with surrounding deck,
USD 439,950
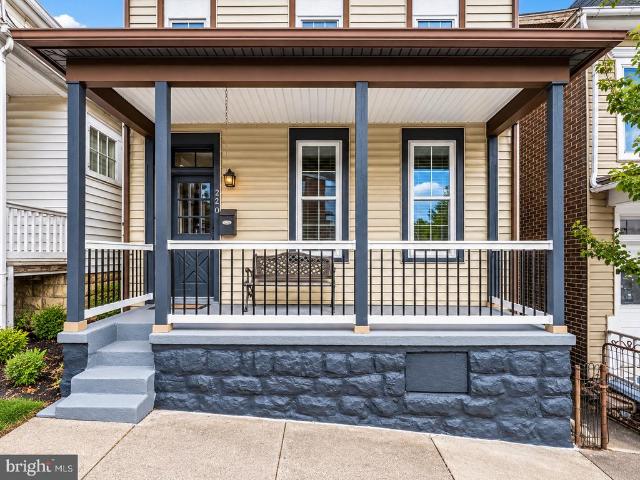
220 Elm Street
View photo
House · for sale
USD 235,000
220 Elm Street
Shope Gardens
· 4 Bedrooms · House
Shope Gardens · 4 Bedrooms · House
Turnkey two-unit opportunity at 220 Elm St, Steelton. Fresh renovations throughout give this property a clean, updated feel from top to bottom, and the big-ticket items have already been addressed a new roof overhead and new appliances in place. That means the major capital expenses are behind you rather than ahead of you, with no deferred maintenance to inherit and no punch list waiting on day one. The location works in your favor. Steelton sits just minutes from Harrisburg, with quick access to I-83 and Route 230 putting the wider metro within easy reach. It's an area that has long drawn consistent rental interest, and proximity to employment centers, commuter routes, and everyday conveniences supports steady demand. Two-unit properties in this condition don't surface often. Whether you're expanding an established portfolio, acquiring your first income property, or looking to occupy one side while the other helps carry the note, this one is positioned to perform from the start. The w
USD 235,000
3755 Montour Street
View photo
House · for sale
USD 230,000
USD 201/sq.ft
3755 Montour Street
Shope Gardens
· 1,141 sq.ft · 3 Bedrooms · 1 Bath · House
· Garden · Equipped kitchen · Cellar · Parking
Shope Gardens · 1,141 sq.ft · 3 Bedrooms · 1 Bath · House · Garden · Equipped kitchen · Cellar · Parking
A true diamond in the rough in the Lenker Manor neighborhood as this traditional home offers a perfect blend of comfort and functionality. The residence features a warm and inviting character, enhanced by hardwood floors that flow throughout most of the main living areas. New carpet on the stairs and in the hall of the 2nd level. The eat-in kitchen is equipped with a gas range and refrigerator. The full bathroom has a convenient tub shower. The unfinished basement includes a washer and dryer and provides for endless possibilities for storage with windows that invite natural light. This home is structurally sound and is set on a generous lot whereas the cleared front and rear yards offer plenty of outdoor space for gardening, play, or simply enjoying the fresh air. The paved driveway accommodates two vehicles, with additional on-street parking available for guests. The Seller is offering a 1-year HSA Home Warranty to the Buyer. This property is conveniently located to major highways, sh
USD 230,000
5030 Arney Road
View photo
House · for sale
USD 240,000
USD 120/sq.ft
5030 Arney Road
Shope Gardens
· 1,991 sq.ft · 3 Bedrooms · 1 Bath · House
Shope Gardens · 1,991 sq.ft · 3 Bedrooms · 1 Bath · House
Welcome to this beautiful 3-bedroom, 1.5-bathroom home! Conveniently located near shopping, dining, schools, and other essential amenities, this property is a great opportunity for both homeowners and investors. Whether youre looking for a primary residence or a great investment property, this home is worth a look! Schedule your private showing today and come see what this property has to offer
USD 240,000
3851 Montour Street
View photo
House · for sale
USD 279,900
USD 176/sq.ft
3851 Montour Street
Shope Gardens
· 1,582 sq.ft · 3 Bedrooms · 1 Bath · House
· Patio · Deck · Equipped kitchen · Parking · Swimming pool · Cellar
Shope Gardens · 1,582 sq.ft · 3 Bedrooms · 1 Bath · House · Patio · Deck · Equipped kitchen · Parking · Swimming pool · Cellar
Welcome to this well cared for corner lot, cozy home! This beautiful home offers 3 BR, 2 BA, Living room with a wood burning FP, hardwood flooring under all carpeting, a lovely Dining area with most of the Oak wood furniture conveying & Kitchen with all appliances. Make your way to the spacious Garage which offers a overhead door, side door and an entrance to the beautiful screened in Sunroom (new soffet) overlooking the 21' above ground pool with a great deck and all patio furniture & umbrella! It offers a nice 10x10 Shed and beautiful, well maintained landscaping! Enter back into the home and go to the basement where you will find a spacious area with the Laundry room (washer & dryer included), new ceramic tile flooring, freshly painted and a half bath. This home is a gem and the Seller's have loved and taken care of this home for 25 years! Bring your imagination and finish your dream home! Through the years, they have taken care of refacing the brick, replacing the furnace & water h
USD 279,900
5538 Fordham Avenue
View photo
House · for sale
USD 445,000
USD 136/sq.ft
5538 Fordham Avenue
Shope Gardens
· 3,272 sq.ft · 5 Bedrooms · 3 Baths · House
· Garden · Office room · Deck · Fireplace · Equipped kitchen · Parking · Cellar
Shope Gardens · 3,272 sq.ft · 5 Bedrooms · 3 Baths · House · Garden · Office room · Deck · Fireplace · Equipped kitchen · Parking · Cellar
Welcome to this exceptional 5-bedroom, 3-bath home featuring spacious living areas and thoughtful updates throughout. An inviting foyer leads to a large living room with bay window and formal dining room ideal for entertaining. The open kitchen offers updated cabinetry and abundant countertop space, while the connected family room features a cozy gas fireplace. Upstairs, the spacious primary suite includes a private full bath, along with three additional bedrooms and a full guest bath. The expansive finished basement provides additional living and entertaining space, complete with a bar, second gas fireplace, and third full bath. A versatile bonus room in the lower level offers the flexibility of a fifth bedroom, home office, or private retreat. The oversized two-car garage offers ample storage and direct access to the rear yard, plus a large concrete driveway with plenty of guest parking. A wood deck and screened-in porch overlook the level backyard, creating an ideal setting for outd
USD 445,000
6500 Derry Street
View photo
House · for sale
USD 239,900
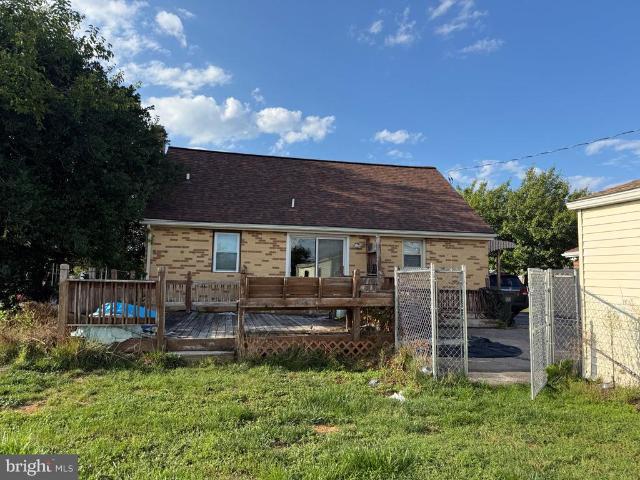
USD 130/sq.ft
6500 Derry Street
Shope Gardens
· 1,841 sq.ft · 3 Bedrooms · 1 Bath · House
· Garden · Equipped kitchen
Shope Gardens · 1,841 sq.ft · 3 Bedrooms · 1 Bath · House · Garden · Equipped kitchen
Offers have been received, and will be presented in the morning of September 17th. Offers are due by 9:00 PM on September 16th! Move in Ready! This nicely maintained and recently enhanced cape cod style home in Swatara Township is conveniently located and awaiting your inspection! Affordably priced, and with a freshly painted interior, the home also boasts new carpeting throughout, recent replacement windows, updated and regularly serviced HVAC systems, and efficient, gas heat. There is a main level primary bedroom and full bath, offering convenience and two additional bedrooms on the second level. A formal dining room is adjacent to the fully equipped kitchen with recent appliances. The lower level has a door leading to the outside and a laundry area, a nice rec room, and a workshop. Two lots convey with the property, totaling more than a third of an acre, great for those desiring a large yard. Come tour this extra cute home and make it your own, but hurry, because at this price it wo
USD 239,900
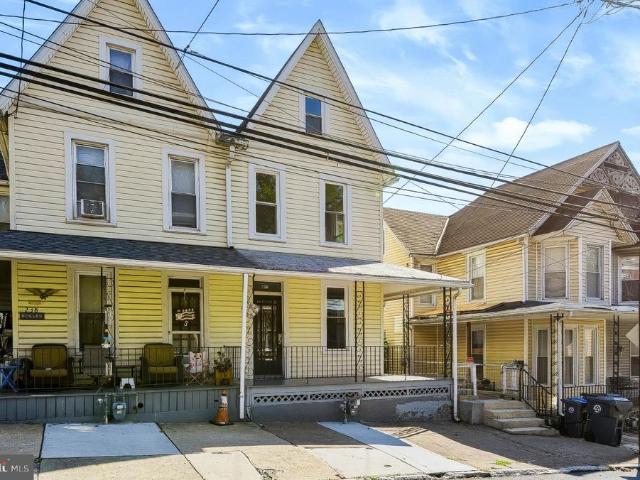
7211 Jefferson Street
View photo
House · for sale
USD 120,000
USD 111/sq.ft
7211 Jefferson Street
Shope Gardens
· 1,076 sq.ft · 3 Bedrooms · 1 Bath · House
· Office room · Gym · Equipped kitchen · Parking · Cellar
Shope Gardens · 1,076 sq.ft · 3 Bedrooms · 1 Bath · House · Office room · Gym · Equipped kitchen · Parking · Cellar
Classic charm meets modern versatility in this sun-drenched Swatara Township Cape Cod, offering an adaptable layout tailored for work, rest, and play. The main level features light-soaked living spaces and a cabinet-packed kitchen, while a versatile partially finished basement creates the ideal footprint for a dedicated home office, private gym, or media lounge. Step outside to discover the propertys true differentiator: a massive, detached 2-car heated garage built as a year-round climate-controlled sanctuary for auto enthusiasts, woodworkers, or specialized project storage. Situated in the highly desirable Central Dauphin School District, this home delivers unbeatable Central PA connectivity. You are minutes from the Union Deposit corridor's retail and dining, with instant access to I-83, I-81, and Route 322. Whether you are commuting into downtown Harrisburg, heading to Hershey's medical centers, or spending weekends along the Susquehanna Riverfront, this adaptable home puts every d
USD 120,000
236 Pine Street
View photo
Townhouse · for sale
USD 199,900
USD 98/sq.ft
236 Pine Street
Shope Gardens
· 2,024 sq.ft · 4 Bedrooms · 2 Baths · Townhouse
· Parking · Equipped kitchen
Shope Gardens · 2,024 sq.ft · 4 Bedrooms · 2 Baths · Townhouse · Parking · Equipped kitchen
With 2,026 square feet, 4 bedrooms with added bonus room, and 2 fully renovated and updated bathrooms, this updated home blends original character with modern improvements and the convenience of off-street parking and one car garage. Original refinished hardwood floors bring warmth to the living room, while new luxury vinyl plank flooring and carpet provide a fresh look throughout the rest of the home. The renovated kitchen features a new quartz countertop and stainless stove, ready for everyday meals and entertaining. New plumbing and electrical updates add to the improvements. On the third floor, a bathroom rough-in offers the potential to add a third full bathroom. With generous living space, updated finishes, and room for future customization, 236 Pine St is ready for its next chapter. Schedule your showing today!
USD 199,900

Get email alerts

Don't miss out: be the first to know about new properties

The alert was correctly created

On subscribing you accept the conditions of use and the privacy policy
Alert
Receive new ads in your inbox
Save this search
Receive alerts for new listings

We'll send you an email when we have new properties for: "Houses for sale in Shope Gardens"

The alert was correctly created

Steelton, Steelton borough Dauphin County Pennsylvania
Oakleigh, Swatara township Dauphin County Pennsylvania
Get email alerts and be the first to see new listings
Required field
On subscribing I accept the terms of the privacy policy
Perfect! You'll soon start receiving new listings via email
Alert
Receive an email when we have new ads for Houses for sale in Shope Gardens
Save this search
Filters

Bedrooms

Size (sq.ft)

sq.ft
sq.ft

Price

USD
USD

Property type

Bathrooms

Clear all filters
Receive notifications when new entries are published.