1,848 properties for sale in Shorewood Forest

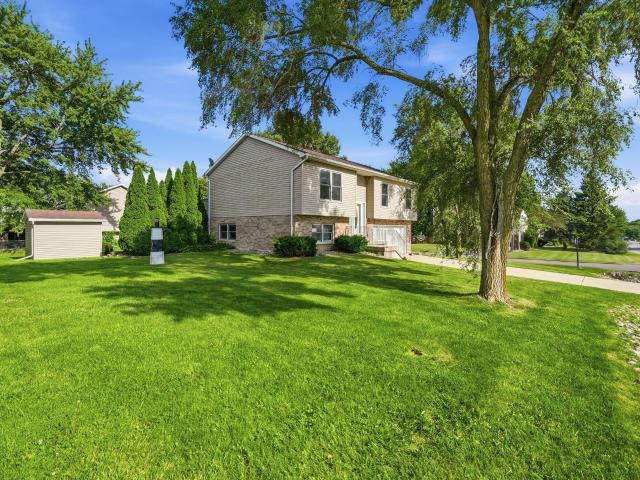
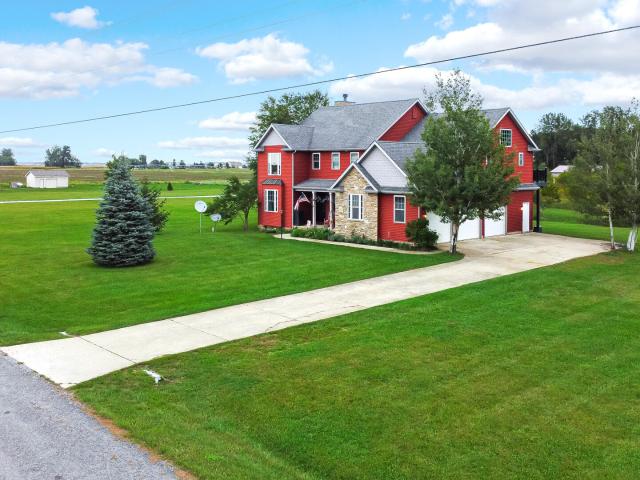
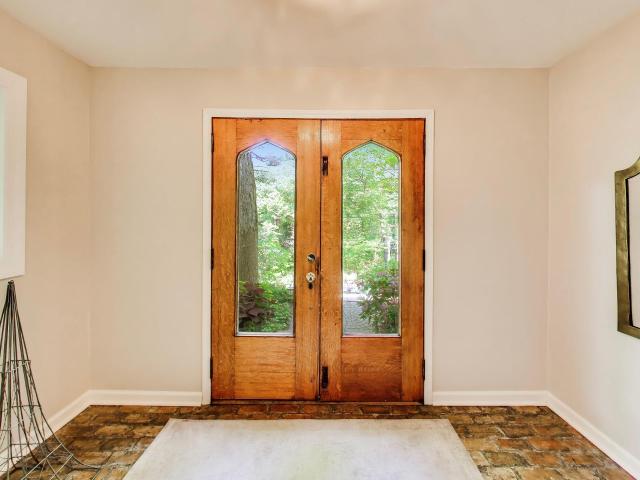
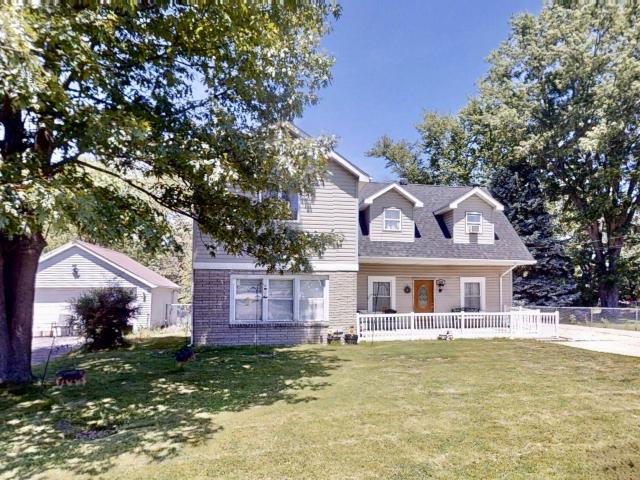
15 Lupine Lane
View photo
House · for sale
USD 479,900
USD 187/sq.ft
15 Lupine Lane
Shorewood Forest
· 2,562 sq.ft · 3 Bedrooms · 3 Baths · House
· Equipped kitchen
Shorewood Forest · 2,562 sq.ft · 3 Bedrooms · 3 Baths · House · Equipped kitchen
Welcome to Ogden Dunes! Nestled on a wooded corner lot in the heart of the Dunes, this charming and thoughtfully updated 1950s vintage cottage offers 3 bedrooms and 3 bathrooms, with character and warmth throughout. The upper level features the primary suite with built-ins and a private ensuite bath, along with a separate den that offers versatile additional living space. The main level includes a welcoming living room with vaulted wood ceilings, kitchen and dining area, and a second bedroom and bathroom. Hardwood floors and vintage details complement the tasteful updates throughout the home. The lower level offers a third bedroom, bathroom, spacious bonus/family room, and laundry room, providing additional flexible living and recreation space. A screened-in porch extends the living space outdoors and offers a peaceful setting surrounded by mature trees. The sandy shores of Lake Michigan are just a few minutes' stroll away. Chicago is approximately a 45-minute drive, with the South Sho
USD 479,900
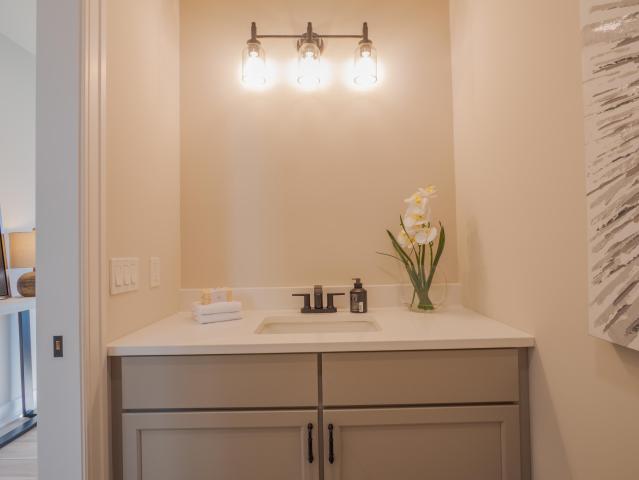
7462 E 116th Avenue
View photo
House · for sale
USD 603,812
USD 263/sq.ft
7462 E 116th Avenue
Shorewood Forest
· 2,293 sq.ft · 3 Bedrooms · 2 Baths · House
· Equipped kitchen
Shorewood Forest · 2,293 sq.ft · 3 Bedrooms · 2 Baths · House · Equipped kitchen
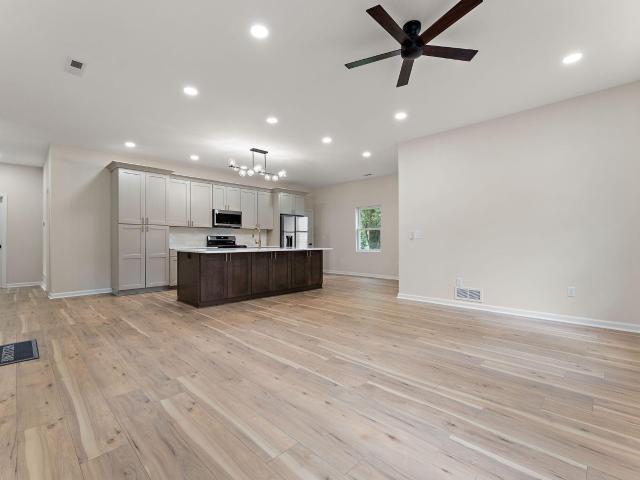
Proposed construction*photos are representative of previously built model with different finishes*. Discover effortless living in this beautiful and move-in-ready Monarch model located in the desirable Latitude subdivision. This spacious 1.5-story floorplan welcomes you with an open foyer that leads you to an open-concept, main floor layout that seamlessly connects the kitchen, living, and dining areas-perfect for everyday living and entertaining. Offering a generously sized and luxurious main floor primary suite completed with a tiled shower. Upstairs includes a spacious bonus loft area, 2 additional bedrooms and a full bathroom. Luxury upgrades include: 2x6 exterior construction, solid interior core doors, premium LVP flooring, soft-close cabinetry by Medallion, tankless water heater, and a full suite of stainless steel kitchen appliances. Cedar ceilings inside covered porch and so many more. Inquire with your agent about limited-time builder incentives currently being offered
USD 603,812
3138 W 45th Avenue
View photo
House · for sale
USD 214,900
USD 159/sq.ft
3138 W 45th Avenue
Shorewood Forest
· 1,345 sq.ft · 3 Bedrooms · 1 Bath · House
· Parking · Deck · Equipped kitchen
Shorewood Forest · 1,345 sq.ft · 3 Bedrooms · 1 Bath · House · Parking · Deck · Equipped kitchen
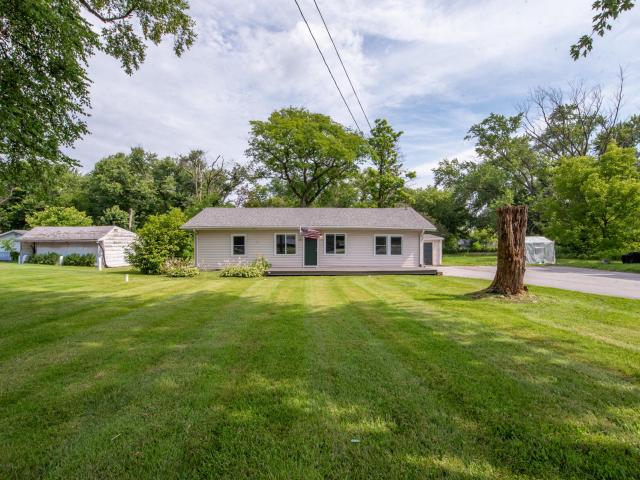
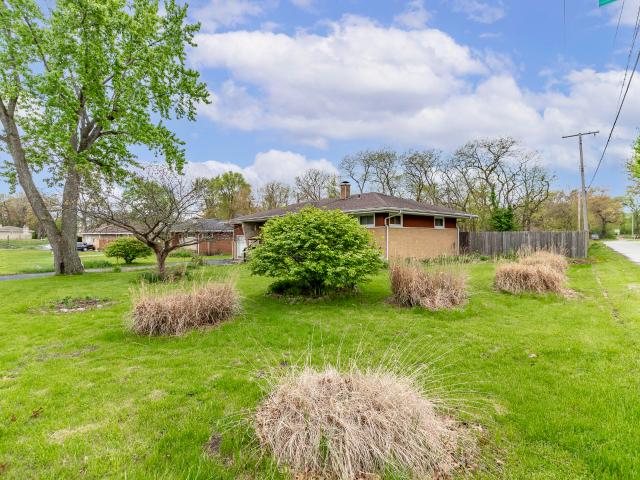
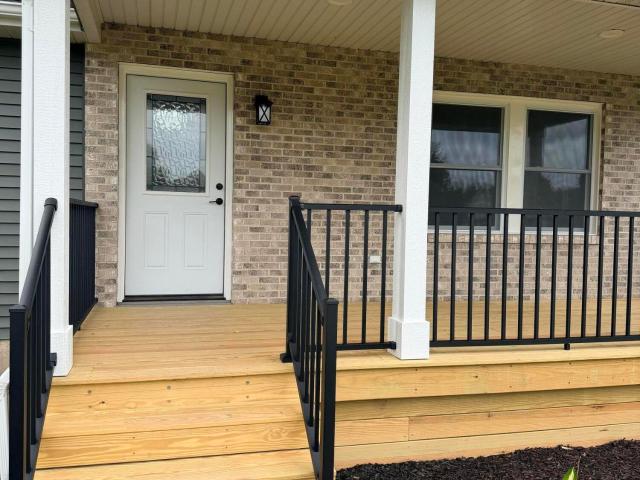
Ranch Home on 2.5 Acres. Tons of space to add a pole barn if you want. Take a look today. This home has been completely remodeled in the last few years. The home features a large wooden deck on the front of the home, enter into the HUGE great room that can be used as a living room with plenty of space for an office area or whatever you see fit. Three bedrooms are all off of the great room and have good sized closet space. The kitchen has plenty of space for a table and chairs for dining space, newer cabinets, appliances, quartz countertops, tile backsplash. The full bathroom is also remodeled. Main Floor laundry room has plenty of room to be multi purposed as a mud room as well. The attached one car garage finishes off the features of the home
USD 214,900
3333 Us 231
View photo
House · for sale
USD 495,000
USD 252/sq.ft
3333 Us 231
Shorewood Forest
· 1,959 sq.ft · 4 Bedrooms · 2 Baths · House
· Fireplace · Air conditioning · Cellar · Parking
Shorewood Forest · 1,959 sq.ft · 4 Bedrooms · 2 Baths · House · Fireplace · Air conditioning · Cellar · Parking
This lovely home is tucked away on a wooded lot with a loop drive. Enjoy your morning coffee on the inviting covered front porch and take in the views of nature. Out back find a large barn, with a spacious indoor parking area. The walkout basement provides plenty of room for storage and a 2nd washer/dryer. The Kinetico Water Softener is owned, and there is a rented OSBY filtration unit that offers extra protection by removing iron from the water. A Generac Generator provides you a sense of comfort, no need to worry about the next storm! A Brand NEW Roof Coming 1st Week of October! Furnace and A/C just 3 years young. Enter the front door to a welcoming foyer, if entering through the backdoor you will walk into a quaint mudroom, from here you can access the powder room, basement or the living room. The cozy living room has a corner gas fireplace and an open staircase that leads up to two bedrooms and a full bath. The main floor offers a primary bedroom and a second bedroom plus a full ba
USD 495,000
211 Trailcreek Drive
View photo
House · for sale
USD 459,900
USD 146/sq.ft
211 Trailcreek Drive
Shorewood Forest
· 3,143 sq.ft · 3 Bedrooms · 3 Baths · House
· Garden · Deck · Fireplace · Parking · Cellar
Shorewood Forest · 3,143 sq.ft · 3 Bedrooms · 3 Baths · House · Garden · Deck · Fireplace · Parking · Cellar
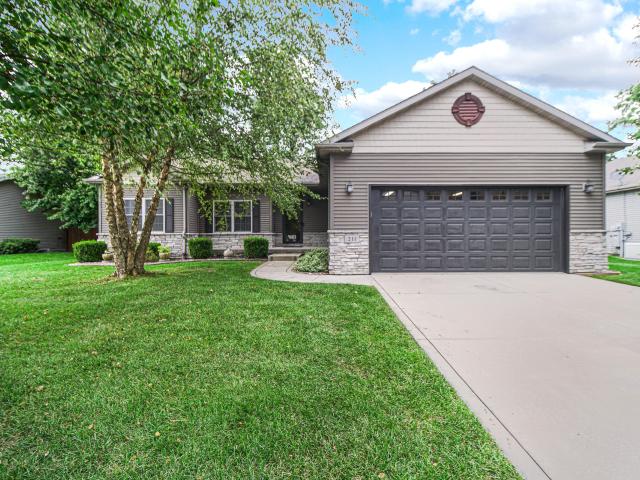
Ranch living with room to spread out! This custom-built 4 bedroom, 3 bath home offers over 3,100 finished square feet, including an impressive finished daylight basement. The main level features 9' ceilings, quartz countertops, custom cabinetry, porcelain tile, solid wood doors and trim, and a spacious primary suite. Downstairs you'll find a large rec room with fireplace, 4th bedroom, office, full bath, and plenty of flexible living space. Outside, enjoy the composite deck with steel railing and beautifully landscaped yard. Thoughtful extras include 2x6 construction, a heated attached garage, and abundant storage throughout. Located in the Duneland School district with convenient access to Chesterton's shopping, dining, parks and trails. Quality construction, a fantastic layout, and space to make your own-come see 211 Trailcreek Drive!
USD 459,900
3344 Windy Hill Road
View photo
House · for sale
USD 315,000
USD 130/sq.ft
3344 Windy Hill Road
Shorewood Forest
· 2,411 sq.ft · 4 Bedrooms · 2 Baths · House
· Garden · Deck · Fireplace · Equipped kitchen · Parking
Shorewood Forest · 2,411 sq.ft · 4 Bedrooms · 2 Baths · House · Garden · Deck · Fireplace · Equipped kitchen · Parking
New roof coming soon! Welcome home to this spacious 4-bedroom, 2 full bath home located in the desirable gated community of Lakes of the Four Seasons. The open-concept main level features a kitchen with an island that flows seamlessly into the dining area and living room, highlighted by vaulted ceilings that create a bright and inviting space for everyday living and entertaining. The finished lower level offers a spacious family room with a cozy gas fireplace, providing plenty of additional living space. Both full bathrooms have been updated. All appliances, including the washer and dryer, will remain with the home. Step outside to the back deck overlooking the large backyard, perfect for relaxing or hosting gatherings. The attached 2-car garage offers added convenience and storage. Enjoy all that Lakes of the Four Seasons has to offer, including a golf course, clubhouse, community pool, beaches, playgrounds, sports courts, fishing, and year-round community events
USD 315,000
111 Ogden Road
View photo
House · for sale
USD 2,750,000
USD 1,205/sq.ft
111 Ogden Road
Shorewood Forest
· 2,282 sq.ft · 4 Bedrooms · 2 Baths · House
· Garden · Deck · Fireplace · Equipped kitchen
Shorewood Forest · 2,282 sq.ft · 4 Bedrooms · 2 Baths · House · Garden · Deck · Fireplace · Equipped kitchen
Ogden Dunes is a little slice of heaven on the southern shores of Lake Michigan. This lovely 4 bedroom 2.5 bath home is situated on a densley wooded lot and offers tons of possibilities. Hardwood floors run throughout the main and upper levels. Lots of windows in the living/dining room look over a tranquil wooded setting. Love the hardwood floors and the woodburning fireplace. Kitchen is spacious and offers up a stainless appliance package. Upper level hall bath was recently updated. Amply sized primary bedroom has private bath. Lower level has a really nice size family room and lots of windows overlooking the wooded rear yard. 4th bedroom on this level also has some nice views. Step out on the rear deck and to your left is an enclosed porch and to the right is this nifty he/she shed also screened in where you can ply your skills with whatever your favorite hobby might be. Association membership provides access to a wonderful park system featuring tennis and basketball courts, soccer f
USD 2,750,000
4671 Whitcomb Street
View photo
House · for sale
USD 175,000
USD 182/sq.ft
4671 Whitcomb Street
Shorewood Forest
· 958 sq.ft · 3 Bedrooms · 1 Bath · House
· Garden · Equipped kitchen · Parking
Shorewood Forest · 958 sq.ft · 3 Bedrooms · 1 Bath · House · Garden · Equipped kitchen · Parking
Great Opportunity in Calumet Township! Discover this 3-bedroom, 1-bath ranch home offering 960 square feet of living space on a generous lot! Inside, you'll find a comfortable living area with hardwood flooring, three bedrooms, and a functional eat-in kitchen. The thoughtfully arranged floor plan offers a comfortable flow between living spaces, making the home both inviting and functional. Outside, the spacious yard provides plenty of opportunities for entertaining, gardening, or simply enjoying the outdoors. A detached two-car garage and additional storage shed offer plenty of room for vehicles, tools, and equipment. Conveniently situated near local amenities and major roadways, this property combines comfort and convenience. With its spacious outdoor setting and easy one-level living, this home has so much to offer! Schedule your private showing today!
USD 175,000
4200 W 161st Avenue
View photo
House · for sale
USD 1,200,000
USD 170/sq.ft
4200 W 161st Avenue
Shorewood Forest
· 7,040 sq.ft · 4 Bedrooms · 5 Baths · House
· Office room · Fireplace · Equipped kitchen · Cellar
Shorewood Forest · 7,040 sq.ft · 4 Bedrooms · 5 Baths · House · Office room · Fireplace · Equipped kitchen · Cellar
Exquisite executive estate with resort-style amenities! New roof april, 2026! A rare opportunity to own this custom-built all-brick/stucco executive estate set on over 3.5 acres of beautifully manicured grounds with tranquil pond views. Built in 1997, the home offers timeless craftsmanship, refined finishes, and an expansive layout designed for both elegant living and entertaining. The residence features four spacious bedrooms, each with a private en-suite bath and walk-in closet. The luxurious primary suite includes a sitting area, fireplace, and dressing space. Hardwood floors grace the hall, formal dining room, and office with coffered ceiling. The gourmet kitchen showcases Corian countertops, premium built-in appliances, double refrigerator, and an oversized island with seating and refrigerator drawers, opening to a gathering room with brick fireplace and breakfast area. A main-level laundry and additional lower-level hookup add convenience. The finished walk-out basement offers a
USD 1,200,000
703 Dearborn Road
View photo
House · for sale
USD 199,900
USD 142/sq.ft
703 Dearborn Road
Shorewood Forest
· 1,399 sq.ft · 3 Bedrooms · 1 Bath · House
· Garden · Parking
Shorewood Forest · 1,399 sq.ft · 3 Bedrooms · 1 Bath · House · Garden · Parking
This 3-bedroom, 1.5-bath ranch has been refreshed and is ready for its next owner. Modern updates meet everyday convenience. Step inside to find updated finishes, a bright and inviting interior, and a functional floor plan designed for comfortable living. The fenced backyard offers space to relax, entertain, or enjoy outdoor activities, while the detached garage adds extra storage and versatility. Located close to schools, shopping, dining, and commuter routes, this home is the perfect blend of value, location, and convenience. Home is being Sold AS IS
USD 199,900
305 N Illinois Street
View photo
House · for sale
USD 349,000
USD 236/sq.ft
305 N Illinois Street
Shorewood Forest
· 1,475 sq.ft · 3 Bedrooms · 2 Baths · House
· Garden · Parking
Shorewood Forest · 1,475 sq.ft · 3 Bedrooms · 2 Baths · House · Garden · Parking
Welcome home to 305 N Illinois St! Reimagined and improved throughout, this beautiful 3-bedroom, 2-full-bath home offers the perfect blend of comfort and space, all just 10 minutes east of Valparaiso. Enjoy a quiet, countryside lifestyle on 1.7 acres, all while still being in town. Plenty of room to spread out, garden, or simply enjoy the peaceful surroundings. The detached, oversized 803 sq. Ft. garage is a standout feature, ideal for a workshop, extra storage, or whatever your heart desires. With thoughtful updates and a fantastic location close to town amenities, this move-in-ready home is waiting for you. Come see it for yourself, you'll want to make it yours!
USD 349,000
4862 92nd Avenue
View photo
Townhouse · for sale
USD 259,900
USD 130/sq.ft
4862 92nd Avenue
Shorewood Forest
· 1,991 sq.ft · 3 Bedrooms · 1 Bath · Townhouse
· Garden · Parking
Shorewood Forest · 1,991 sq.ft · 3 Bedrooms · 1 Bath · Townhouse · Garden · Parking
No HOA fees here! Welcome home to this spacious 3 bed, 1.5 bath townhome with a rare 3 car garage. Offering the perfect blend of comfort and functionality. The inviting open-concept floor plan creates a bright, spacious living space that's ideal for both everyday living and entertaining and flows seamlessly from room to room. Outside enjoy your private backyard, perfect for relaxing, gardening or entertaining. Space, convenience and features that are hard to find!
USD 259,900
4900 Arthur Street
View photo
House · for sale
USD 185,000
USD 177/sq.ft
4900 Arthur Street
Shorewood Forest
· 1,044 sq.ft · 3 Bedrooms · 1 Bath · House
· Garden · Cellar
Shorewood Forest · 1,044 sq.ft · 3 Bedrooms · 1 Bath · House · Garden · Cellar
Welcome home! BRAND NEW MECHINCALS, sump pump, furnace and water heater. 3 bedrooms, 1 bathroom, and a full basement, providing plenty of space and potential for future expansion or storage. Built with solid construction, this home has great bones-making it a perfect opportunity for buyers looking to add their personal touch. Situated on a desirable corner lot, the property features a large backyard with endless possibilities for outdoor living, entertaining, or gardening
USD 185,000
148 Rillstone Drive
View photo
House · for sale
USD 495,000
USD 153/sq.ft
148 Rillstone Drive
Shorewood Forest
· 3,229 sq.ft · 4 Bedrooms · 3 Baths · House
· Garden · Equipped kitchen
Shorewood Forest · 3,229 sq.ft · 4 Bedrooms · 3 Baths · House · Garden · Equipped kitchen
Come fall in love with this spacious ranch home! With over 3,000 square feet of beautifully finished living space, this completely remodeled home blends modern style with everyday comfort on a sprawling one-acre lot. Step inside to discover 5 spacious bedrooms, 4 designer bathrooms and an incredible floor plan that's as functional as it is beautiful. Every inch has been thoughtfully updated, from the stunning designer tile bathrooms to the gorgeous, trend-inspired kitchen featuring stainless steel appliances, stylish finishes, and the perfect space to gather with family and friends. Need room for extended family, guests, entertaining, or multigenerational living? The second kitchen offers endless possibilities, making this home as versatile as it is impressive. Natural light pours throughout the home, highlighting the fresh, modern finishes and inviting spaces around every corner. Outside, the expansive one-acre property provides plenty of room to relax, entertain, garden or simply enj
USD 495,000
5040 Spinnaker Lane #C
View photo
Condo · for sale
USD 300,000
USD 223/sq.ft
5040 Spinnaker Lane #C
Shorewood Forest
· 1,345 sq.ft · 2 Bedrooms · 2 Baths · Condo
· Balcony · Equipped kitchen
Shorewood Forest · 1,345 sq.ft · 2 Bedrooms · 2 Baths · Condo · Balcony · Equipped kitchen
Wake up every morning to the AMAZING lake view of Lake Holiday. The large covered balcony is perfect to embrace the indoor/outdoor living. This condo features an updated kitchen and new flooring throughout, giving it a fresh and modern feel. The open floorpan provides unobstructed views from the kitchen and living space. The primary bedroom is complete with an en-suite and large walk-in closet. The second bedroom has an additional large storage area conveniently located within the closet, and has been finished with the same flooring as the unit. The location is truly prime, as it's just steps from the boat dock (slip not included) and only a block away from Sandy Beach, offering a sand volleyball court, park, and covered pavilions that you can rent for special occasions
USD 300,000
11555 Newton Street
View photo
House · for sale
USD 549,990
USD 185/sq.ft
11555 Newton Street
Shorewood Forest
· 2,971 sq.ft · 4 Bedrooms · 3 Baths · House
· Garden · Office room · Equipped kitchen · Cellar
Shorewood Forest · 2,971 sq.ft · 4 Bedrooms · 3 Baths · House · Garden · Office room · Equipped kitchen · Cellar
Designed for growing families, this beautifully upgraded 4-bedroom (main floor bedroom), 3-bath (main floor full bath) home in the sought-after Latitude community combines generous living space, thoughtful upgrades, and an unbeatable location. Situated on a spacious 0.39-acre corner lot, it features 9' ceilings, bamboo hardwood floors, a main-floor bedroom with a full bath, and a flexible dining room or home office. The gourmet kitchen offers granite countertops, a large island, 42' soft-close cabinets, and a vented range hood. Upstairs, the spacious loft is perfect as a playroom, media room, or homework space, alongside two additional bedrooms, a convenient laundry room, and a private primary suite with tray ceiling, tiled shower, double vanity, and water closet. Enjoy outdoor living with a custom gazebo featuring an integrated TV, gas grill, and fire pit. Additional highlights include a full basement with plumbing rough-in, tankless water heater, landscaped yard with sprinkler system
USD 549,990
10621 Erie Drive
View photo
House · for sale
USD 449,900
USD 154/sq.ft
10621 Erie Drive
Shorewood Forest
· 2,906 sq.ft · 4 Bedrooms · 2 Baths · House
· Equipped kitchen · Cellar
Shorewood Forest · 2,906 sq.ft · 4 Bedrooms · 2 Baths · House · Equipped kitchen · Cellar
Welcome home to this impeccably maintained 4-bedroom, 3-bath quad-level located in the highly desirable gated lake community of Double Tree Lake Estates in Winfield and served by the sought-after Crown Point School District! Proudly offered by its original owners, this home has been exceptionally cared for and is truly move-in ready. Featuring new carpet, newer paint, and, with an acceptable offer, a brand-new roof to be provided by the seller, all that's left to do is pack your bags and start making memories! Inside, you'll find a bright and welcoming layout with vaulted ceilings in the living room and kitchen, creating an open and airy feel that's perfect for everyday living and entertaining. The spacious primary suite offers a private retreat complete with its own full bath and walk-in closet. The finished basement provides even more living and entertaining space and features a built-in bar-perfect for hosting friends, family gatherings, or relaxing nights at home. Step outside to a
USD 449,900
6300 Pershing Road
View photo
House · for sale
USD 489,000
USD 172/sq.ft
6300 Pershing Road
Shorewood Forest
· 2,831 sq.ft · 5 Bedrooms · 2 Baths · House
· Garden · Office room · Gym · Deck · Equipped kitchen · Cellar
Shorewood Forest · 2,831 sq.ft · 5 Bedrooms · 2 Baths · House · Garden · Office room · Gym · Deck · Equipped kitchen · Cellar
Welcome to Autumn Creek! This spacious 1.5-story home offers plenty of natural light, room for everyone and the privacy of no backyard neighbors! The main level features a spacious primary suite with a whirlpool tub and multiple closets, along with a great room highlighted by a dramatic 17-foot ceiling and open sightlines into the kitchen. The kitchen offers an island, pantry, and durable laminate flooring, with a slider leading directly to the deck for easy outdoor living. A main-level office with closet, half bath, and laundry add everyday convenience. Upstairs are three large bedrooms, a full bath, and an open railing overlooking the great room. One of the bedrooms has a transom window that adds a nice touch of character. The walk-out lower level adds even more potential, with a finished bedroom featuring a closet that is currently being used as a home gym. The remaining basement space is unfinished and includes a rough-in for a future bath. Step outside from the walk-out to the pat
USD 489,000
7245 Vale Drive
View photo
House · for sale
USD 495,000
USD 152/sq.ft
7245 Vale Drive
Shorewood Forest
· 3,251 sq.ft · 3 Bedrooms · 2 Baths · House
· Garden · Equipped kitchen · Parking
Shorewood Forest · 3,251 sq.ft · 3 Bedrooms · 2 Baths · House · Garden · Equipped kitchen · Parking
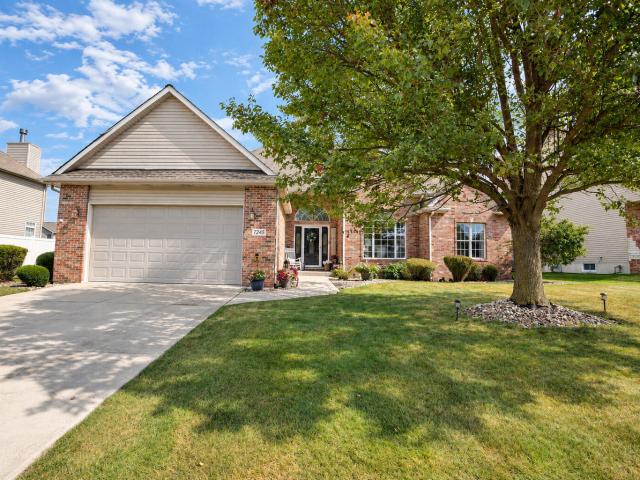
The one you've been waiting for! Better than new, beautifully upgraded, and loaded with space-this 3-bedroom, 3-bath Autumn Creek home offers OVER 3,200 FINISHED SQ FT and MAIN-LEVEL LIVING! From the moment you walk in, you'll love the soaring 12' cathedral ceilings, hardwood floors, open-concept design and abundance of natural light. The all-brick front and 21/2-car garage add to the impressive curb appeal. The UPDATED KITCHEN is a showstopper with crisp white cabinetry, QUARTZ COUNTERTOPS, newer stainless-steel appliances, island breakfast bar, pantry and NEW lighting. The gorgeous 12' cathedral-ceiling SUNROOM is currently used as a family room and opens directly to your private backyard oasis! The SPLIT-BEDROOM FLOOR PLAN provides privacy, with a HUGE 18' x 13' primary suite featuring tray ceiling, walk-in closet and luxurious ensuite with whirlpool tub, separate step-in shower, ceramic tile and double vanity with NEW countertop. Two additional spacious bedrooms share an updated fu
USD 495,000
6882 Foxwood Drive
View photo
House · for sale
USD 501,897
USD 205/sq.ft
6882 Foxwood Drive
Shorewood Forest
· 2,443 sq.ft · 4 Bedrooms · 2 Baths · House
· Equipped kitchen · Parking · Cellar
Shorewood Forest · 2,443 sq.ft · 4 Bedrooms · 2 Baths · House · Equipped kitchen · Parking · Cellar
Welcome to the Sedona-a beautifully designed 2,444 sq. Ft. home offering the perfect blend of space, style, and functionality. This 4-bedroom, 2.5-bath home features a versatile flex room, a stunning volume ceiling in the great room, and a bright, open-concept layout. The kitchen showcases Iceberg cabinetry, quartz countertops, and ample space for entertaining. The primary suite is complete with elegant French doors, a 5' tiled shower, and double bowl vanity. Additional highlights include a full basement with rough-in plumbing for future expansion and a 2.5-car garage for extra storage
USD 501,897
2328 Deerpath Drive W
View photo
Townhouse · for sale
USD 255,900
USD 185/sq.ft
2328 Deerpath Drive W
Shorewood Forest
· 1,378 sq.ft · 2 Bedrooms · 2 Baths · Townhouse
Shorewood Forest · 1,378 sq.ft · 2 Bedrooms · 2 Baths · Townhouse
Welcome home to this charming 2-bedroom, 2-bath property offering 1,382 square feet of comfortable living space in the desirable Schererville community! This inviting home features a spacious and functional layout with plenty of room for everyday living and entertaining. The generously sized bedrooms and convenient bathroom layout provide comfort and practicality, while the thoughtfully designed living spaces offer endless opportunities to make this home your own. Conveniently located near shopping, dining, parks, major highways, and everyday amenities, this property offers an excellent combination of comfort, convenience, and location. Whether you're looking to downsize, purchase your first home, or find your next place to call home, this is an opportunity you won't want to miss!
USD 255,900
12284 Perry Street
View photo
House · for sale
USD 458,000
USD 216/sq.ft
12284 Perry Street
Shorewood Forest
· 2,120 sq.ft · 4 Bedrooms · 2 Baths · House
· Patio · Garden · Fireplace · Equipped kitchen · Cellar
Shorewood Forest · 2,120 sq.ft · 4 Bedrooms · 2 Baths · House · Patio · Garden · Fireplace · Equipped kitchen · Cellar
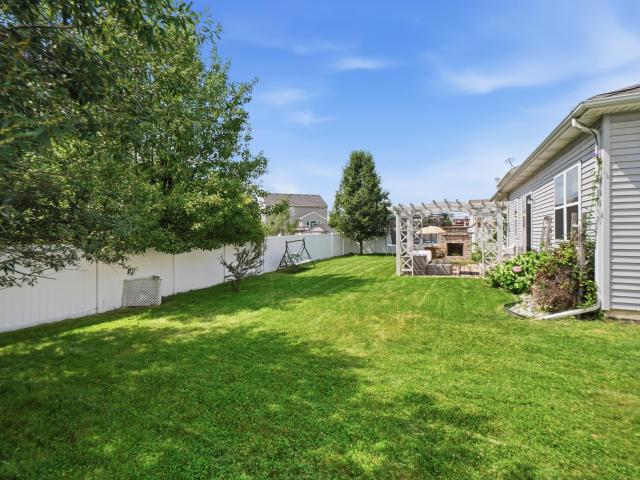
Welcome to this beautifully maintained open-concept ranch home with NEWLY ADDED Quartz Kitchen Countertops, perfectly situated on a semi-private lot backing up to a peaceful nature preserve and lush greenery. Step outside and enjoy your own backyard retreat featuring a brick patio with a built-in fireplace, pergola, spacious seating area, and a separate fenced dog run-ideal for relaxing, entertaining, or spending time with pets. Located in the highly desirable Stonegate Subdivision, this 4-bedroom, 2-bathroom home also includes a full basement with crawl space, offering endless possibilities for additional living space, recreation, or storage. The basement is already roughed in for a future bathroom and features floor-to-ceiling insulated walls, making it ready for your finishing touches. Inside, you'll be greeted by vaulted ceilings and beautiful hardwood floors that create a bright, open feel throughout the main living area. The inviting living room features a cozy gas fireplace and
USD 458,000
21 Woodland Trail
View photo
House · for sale
USD 575,000
USD 264/sq.ft
21 Woodland Trail
Shorewood Forest
· 2,174 sq.ft · 4 Bedrooms · 3 Baths · House
· Equipped kitchen · Cellar
Shorewood Forest · 2,174 sq.ft · 4 Bedrooms · 3 Baths · House · Equipped kitchen · Cellar
Move right in and relax! This warm updated 2,856 sq ft 4. Bedroom beach home says, WELCOME HOME the minute you walk in the front door! Newer kitchen, newer appliances, remodeled master bath, new electrical box, newer doors & windows, furnace 2010, newer hot water heater; beautiful hardwood floors, large, enclosed porch/3-seasons room, just for starters. Large basement bonus area (26.8 x 18) freshly painted, plus finished tool/craft room. Short (2 1/2 block) walk to Lake Michigan
USD 575,000
3909 Brookside Drive
View photo
House · for sale
USD 299,900
USD 178/sq.ft
3909 Brookside Drive
Shorewood Forest
· 1,679 sq.ft · 4 Bedrooms · 1 Bath · House
· Parking · Swimming pool
Shorewood Forest · 1,679 sq.ft · 4 Bedrooms · 1 Bath · House · Parking · Swimming pool
Welcome to. *3909 Brookside Drive*, a well-maintained. *4-bedroom, 1.5-bath*. Home located in the highly sought-after. *Lake of the Four Seasons*, a gated community offering an exceptional array of amenities and year-round recreation. Inside, you'll find a functional floor plan with spacious living areas, four generously sized bedrooms, and plenty of room for everyday living and entertaining. The home also features an attached. *2-car garage*. And is ready for its next owner to make it their own. Living in Lake of the Four Seasons means enjoying more than just a home-it's a lifestyle. Residents have access to an. *18-hole championship golf course*.*multiple lakes*. For boating, fishing, and water recreation, a. *community swimming pool*.*parks*, playgrounds, walking areas, and a. *clubhouse*. That hosts social events and activities throughout the year. Whether you're relaxing at home or taking advantage of the community's outstanding amenities, this property offers the perfect opportun
USD 299,900
749 S 450 E
View photo
House · for sale
USD 710,000
USD 234/sq.ft
749 S 450 E
Shorewood Forest
· 3,025 sq.ft · 3 Bedrooms · 3 Baths · House
· Office room · Fireplace · Equipped kitchen
Shorewood Forest · 3,025 sq.ft · 3 Bedrooms · 3 Baths · House · Office room · Fireplace · Equipped kitchen
Custom-built 2-story home on 11.4 wooded acres with horse barn in the country! Enjoy the serenity of being immersed in nature, yet you're just minutes from downtown Kouts! Sip your morning coffee on the covered front porch before making your way inside, where gorgeous hardwood flooring & plenty of natural light welcome you! There's a large flex space with crown molding to your right that's currently being utilized as a dining room, and a guest bedroom with walk-in closet & full bath en suite to your left that could function as a great home office. The custom-designed eat-in kitchen is absolutely breathtaking, boasting all stainless steel appliances (BRAND NEW Samsung fridge, dual-fuel range), durable quartz countertops, breakfast bar, adjacent dining area, wine cooler & pantry! This opens up to the opulent living room w/ stone-accented, high efficiency wood-burning fireplace, high ceiling, 2-story windows, crown molding & walk-out access to the enclosed porch! The mudroom & half bath r
USD 710,000
105 Ogden Road
View photo
House · for sale
USD 790,000
USD 237/sq.ft
105 Ogden Road
Shorewood Forest
· 3,326 sq.ft · 3 Bedrooms · 2 Baths · House
· Fireplace · Equipped kitchen
Shorewood Forest · 3,326 sq.ft · 3 Bedrooms · 2 Baths · House · Fireplace · Equipped kitchen
Perched on a wooded dune in Ogden Dunes, this MOVE-IN READY HOME combines natural beauty, privacy, character, and craftsmanship in a setting close to Lake Michigan and directly adjacent to Indiana Dunes National Park. This Tudor-style home includes architectural details and materials including reclaimed Chicago church brick, hand-hewn reclaimed beams, wide-plank wood flooring, two masonry fireplaces, and a substantial stone chimney. Large windows bring in abundant natural light and connect the interior to the surrounding trees and changing seasons. With approximately 3,400 square feet, the home offers three bedrooms, 2 1/2 baths, and an open, comfortable flow for everyday living and entertaining. The kitchen features Holiday Kitchens cabinetry, a Bertazzoni range, Liebherr refrigerator, and Bosch dishwasher. A Schonbek chandelier anchors the dining room, and all bedroom closets have California Closets organizing systems. The home sits on 1 1/2 lots, next to the Indiana Dunes National P
USD 790,000
626 E 77th Avenue
View photo
House · for sale
USD 379,900
USD 166/sq.ft
626 E 77th Avenue
Shorewood Forest
· 2,282 sq.ft · 5 Bedrooms · 1 Bath · House
· Garden · Deck · Equipped kitchen
Shorewood Forest · 2,282 sq.ft · 5 Bedrooms · 1 Bath · House · Garden · Deck · Equipped kitchen
Prime location-central to the Region-this charming twostory home sits on 1.5 acres. The main level features a large dining/sitting room, a living room with French doors opening to an expansive back deck, a den/extra bedroom, and an eat in kitchen with a half bath. Upstairs offers four generously sized bedrooms and a spacious full bath. Abundant storage throughout, a beautifully fenced in backyard overlooking the acreage, extra large concrete driveway, and a roof installed approximately one year ago. Enjoy outdoor living on the deck and plenty of room to roam. Schedule your showing today!
USD 379,900
1003 S 150 W
View photo
House · for sale
USD 514,900
USD 254/sq.ft
1003 S 150 W
Shorewood Forest
· 2,024 sq.ft · 3 Bedrooms · 3 Baths · House
· Deck · Fireplace · Parking · Cellar
Shorewood Forest · 2,024 sq.ft · 3 Bedrooms · 3 Baths · House · Deck · Fireplace · Parking · Cellar
Escape to your own private retreat! This exceptional 3-bedroom, 3-bath, 2-story home is nestled on 9 scenic acres and offers the perfect blend of privacy, space, and country living. A hunter's paradise, the property provides abundant room to enjoy the outdoors and wildlife right at home. Inside, the inviting floor plan features a main-level primary suite, a cozy fireplace, and a full walkout basement with impressive 9-foot ceilings-offering tremendous potential for additional living, recreation, or storage space. The oversized 2-car garage provides plenty of room for vehicles, equipment, and outdoor gear. Outside, you'll find a barn, mature fruit trees, a new deck, and ample acreage for farm animals, hobbies, gardening, or simply enjoying the peace and quiet. Whether you're looking for a private homestead, recreational property, or a place to embrace country living, this unique 9-acre retreat has it all!
USD 514,900
8787 Mathews Lane
View photo
House · for sale
USD 349,900
USD 190/sq.ft
8787 Mathews Lane
Shorewood Forest
· 1,841 sq.ft · 3 Bedrooms · 2 Baths · House
· Deck · Equipped kitchen
Shorewood Forest · 1,841 sq.ft · 3 Bedrooms · 2 Baths · House · Deck · Equipped kitchen
Offered for the first time, this well-loved and beautifully maintained 3-bedroom, 2-bath tri-level home has been the backdrop for countless laughs, joyful moments and treasured memories. Now, it is ready to welcome its next owners and begin a new chapter. The main floor has been completely transformed into an open-concept space designed for gathering and entertaining. The updated kitchen features quartz countertops, stainless-steel appliances-including a brand-new refrigerator-under-cabinet lighting and recessed lighting. Both bathrooms have also been completely remodeled with beautiful custom-tiled showers. The enclosed back porch adds warmth and additional living space and has been enjoyed throughout all four seasons. Outside, a large deck and established landscaping in both the front and back create even more opportunities to relax and entertain. The spacious lower level is ready to be reimagined around its new owners' needs. Create an entertainment lounge, home theater, game room,
USD 349,900
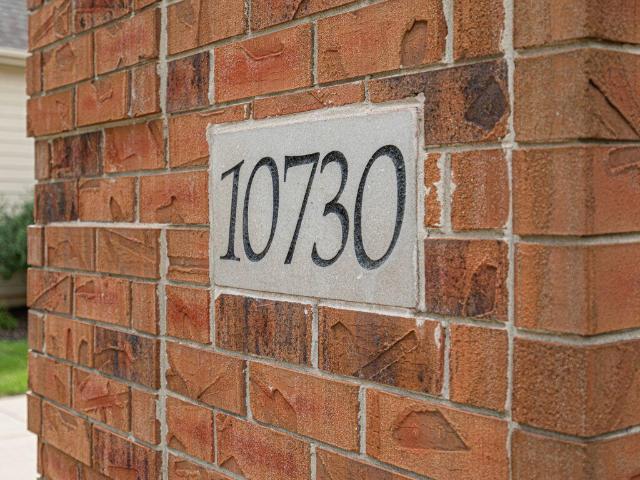
10730 Erie Drive
View photo
House · for sale
USD 749,900
USD 143/sq.ft
10730 Erie Drive
Shorewood Forest
· 5,220 sq.ft · 6 Bedrooms · 3 Baths · House
· Patio · Garden · Fireplace · Equipped kitchen · Swimming pool · Cellar
Shorewood Forest · 5,220 sq.ft · 6 Bedrooms · 3 Baths · House · Patio · Garden · Fireplace · Equipped kitchen · Swimming pool · Cellar
Resort-style living awaits in this exceptional 5,200+ sq. Ft. custom home located in the prestigious gated community of Doubletree Lake Estates. Featuring 6 bedrooms and 4 bathrooms, this stunning home offers the perfect blend of luxury, comfort, and privacy. The finished walkout basement is ideal for related living with a full second kitchen, recreational area & 2 Daylight bedrooms. Walk right outside to your own backyard oasis complete with a saltwater inground pool, expansive paver patio, pergola, fire pit, and multiple entertaining areas-all overlooking a serene wooded backdrop for unmatched privacy. The main level showcases a spacious primary suite with vaulted ceilings, a cozy fireplace, spa-inspired bath with dual vanity, oversized walk-in tile shower with body sprays, and generous walk-in closet. The soaring two-story great room features custom hardwood flooring and a fireplace, flowing seamlessly into the gourmet kitchen with granite countertops, quality cabinetry, and newer s
USD 749,900
View map Back to list

Get email alerts

Don't miss out: be the first to know about new properties

The alert was correctly created

On subscribing you accept the conditions of use and the privacy policy
Alert
Receive new ads in your inbox
Save this search
Receive alerts for new listings

We'll send you an email when we have new properties for: "Properties for sale in Shorewood Forest"

The alert was correctly created

Schererville town
Ross, Calumet township Lake County Indiana
Get email alerts and be the first to see new listings
Required field
On subscribing I accept the terms of the privacy policy
Perfect! You'll soon start receiving new listings via email
Alert
Receive an email when we have new ads for Properties for sale in Shorewood Forest
Save this search
Filters

Bedrooms

Size (sq.ft)

sq.ft
sq.ft

Price

USD
USD

Property type

Bathrooms

Clear all filters
Receive notifications when new entries are published.