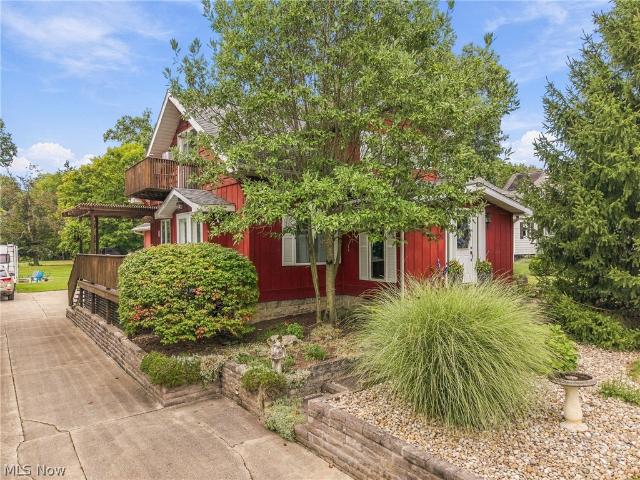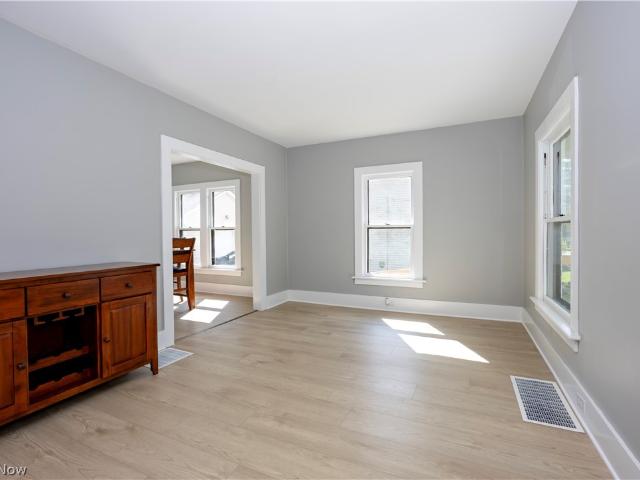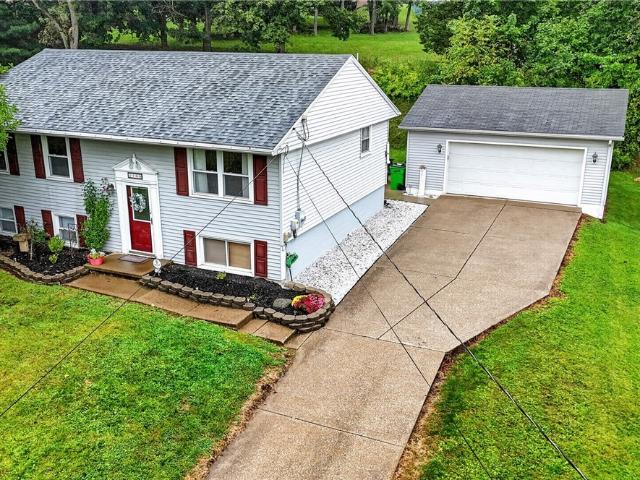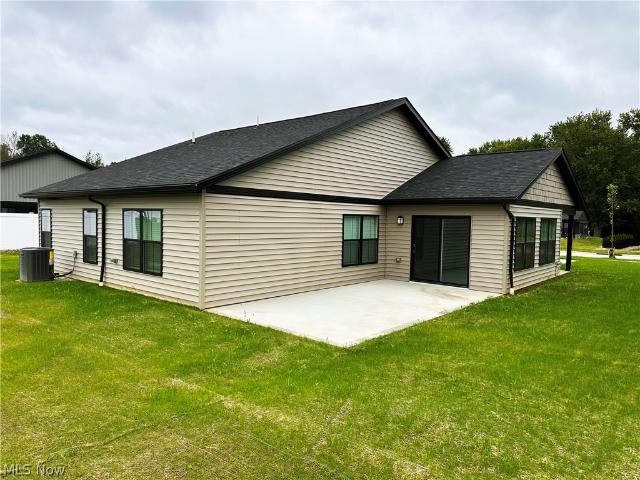
211 houses for sale in Shreve village

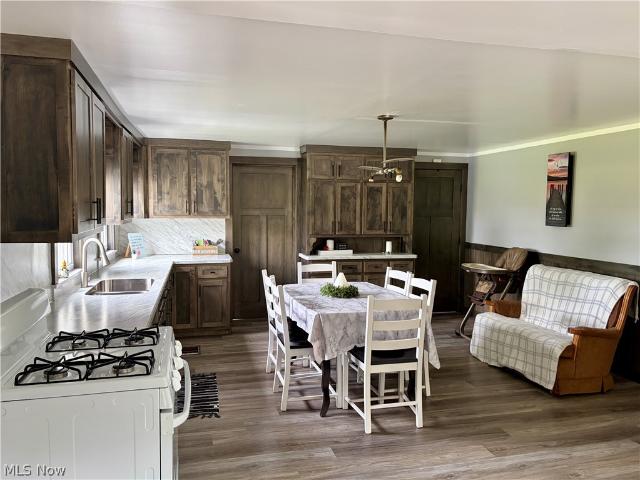
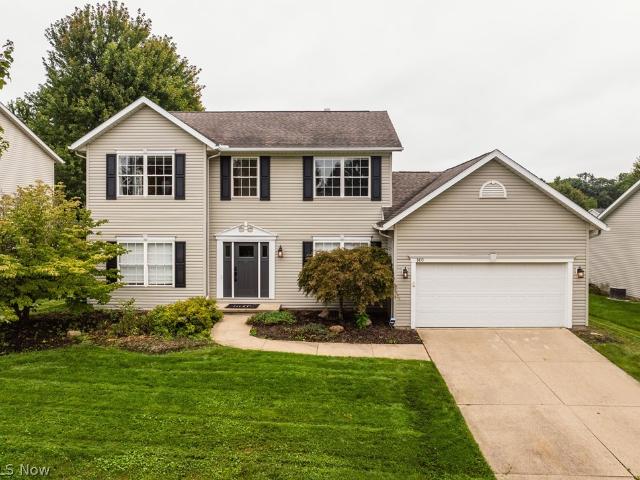
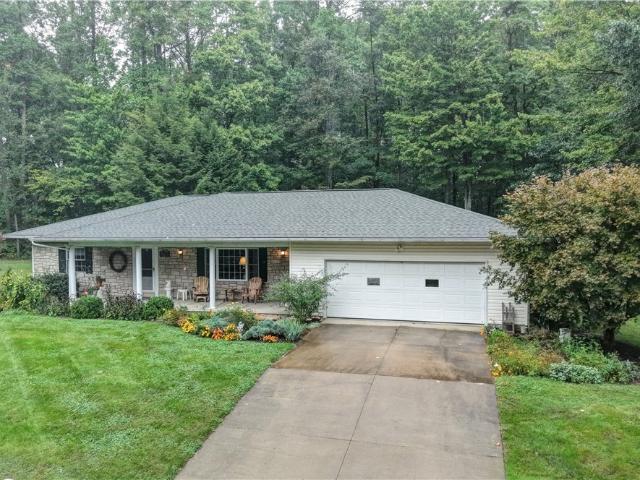
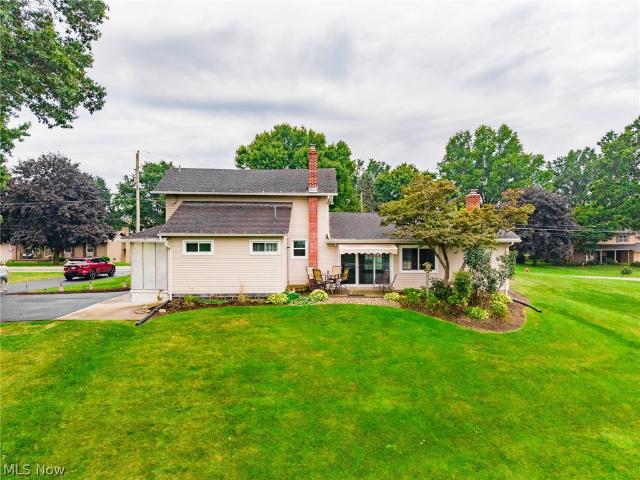
3947 Peabody Place
View photo
House · for sale
USD 489,000
USD 180/sq.ft
3947 Peabody Place
Shreve village
· 2,713 sq.ft · 4 Bedrooms · 2 Baths · House
· Patio · Garden · Parking
Shreve village · 2,713 sq.ft · 4 Bedrooms · 2 Baths · House · Patio · Garden · Parking
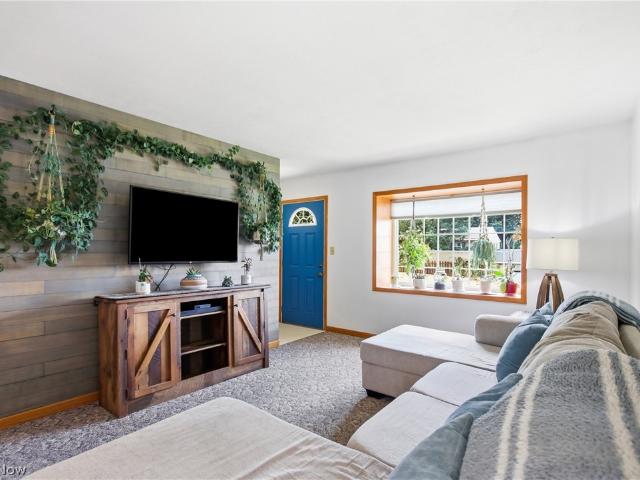
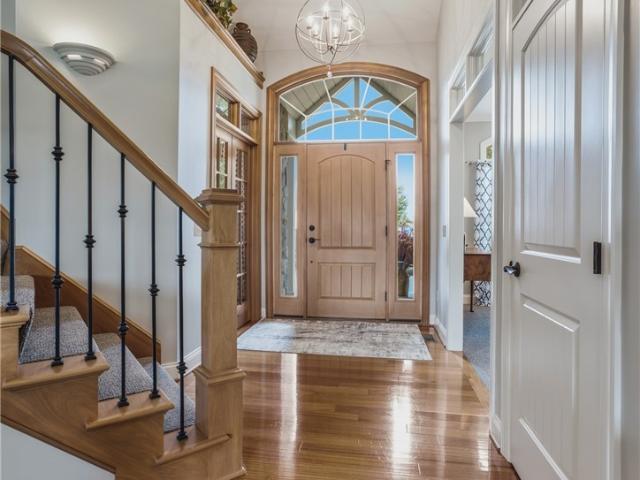
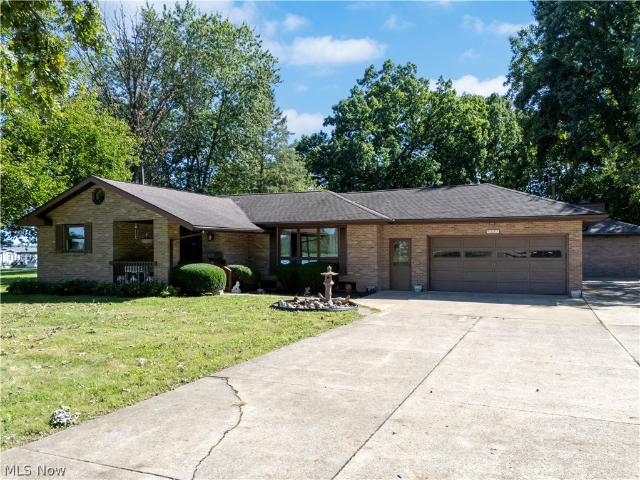
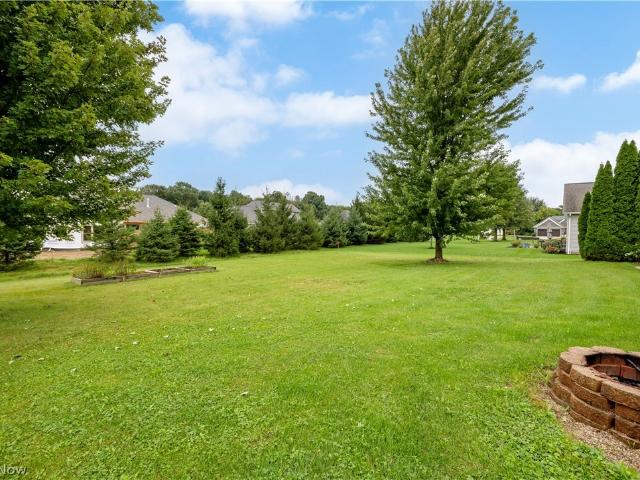
Located in a desirable neighborhood on the north end of Wooster, this spacious 4 bedroom, 2.5 bath home offers a fantastic combination of comfort, functionality, and modern living. Step inside to an inviting open concept floor plan designed for everyday living and entertaining. The first floor primary suite provides convenience and privacy, while all four bedrooms feature walk-in closets, offering exceptional storage throughout the home. You have flexible laundry options, with laundry connections available on the main level as well as a dedicated laundry room on the second floor. The lower level offers dual egress, and a large multi purpose Recreational and Media room, and plenty of storage space. Outside, enjoy the welcoming front porch, perfect for morning coffee, along with a covered back patio overlooking the large yard, deal for entertaining, outdoor activities, or simply enjoying your own private space. A 3 car garage provides plenty of room for vehicles, storage, hobbies, and mo
USD 489,000
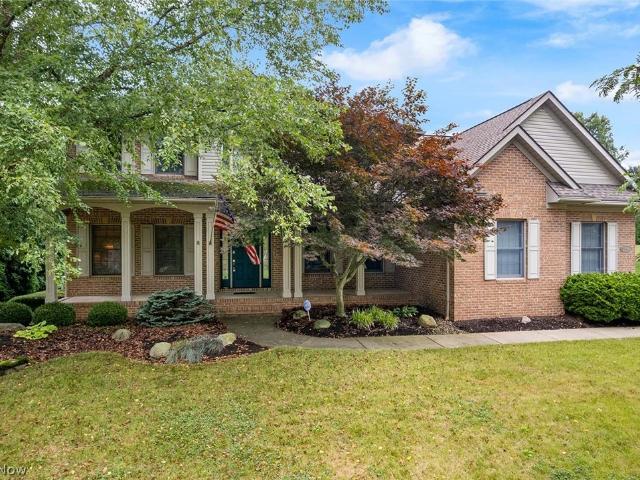
6887 Township Road 310
View photo
House · for sale
Request Details
6887 Township Road 310
Shreve village
· 4 Bedrooms · 2 Baths · House
· Patio · Garden · Deck · Equipped kitchen · Parking · Cellar
Shreve village · 4 Bedrooms · 2 Baths · House · Patio · Garden · Deck · Equipped kitchen · Parking · Cellar
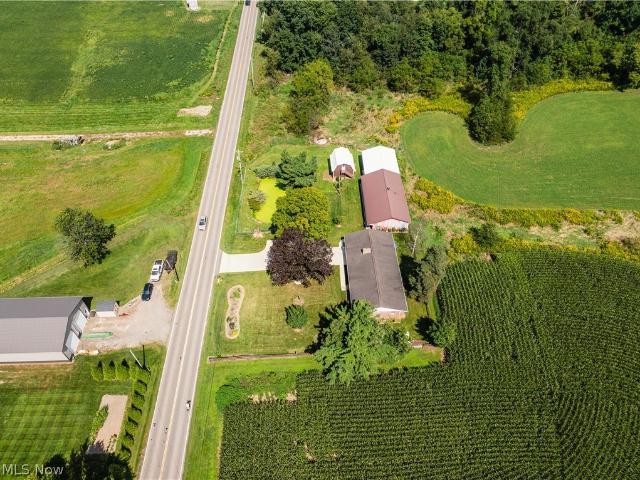
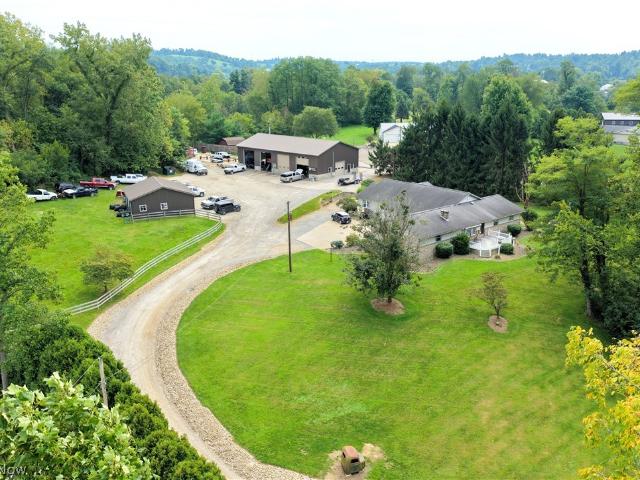
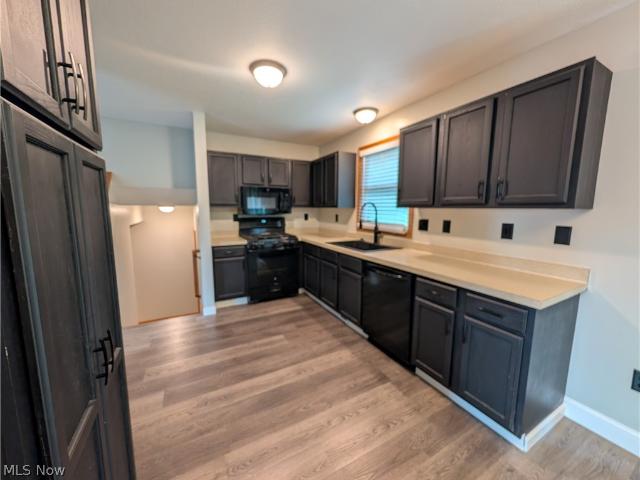
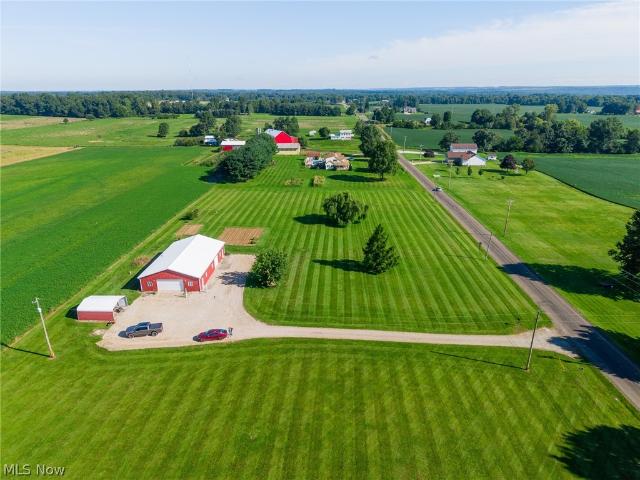
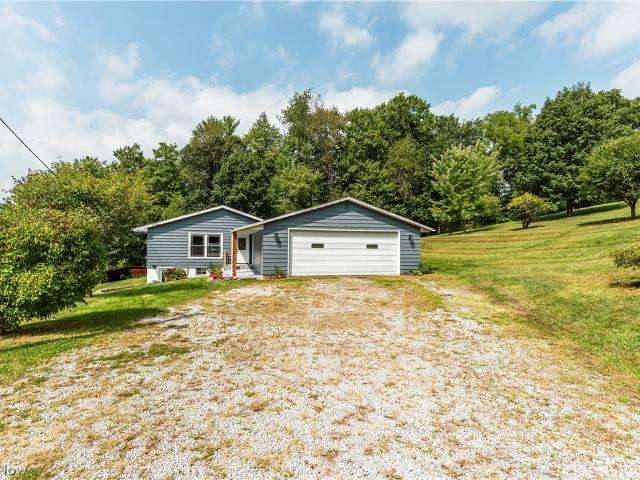
Summary: Good Ranch home in a very convenient location offered at public auction. The home features 3 bedrooms, large full bath, equipped kitchen, living room, back patio & deck area, and an oversized attached 28’x28’ garage on the main level. The full walkout basement features a bedroom, full bath, laundry area, as well as an open family or rec room with wood burner, and small kitchenette. The home has had good updates, including windows & doors, roof, and additional remodeling & renovations. Utilities include fuel oil furnace, private well & septic. The property also has a good 24’x30’ shop with full insulation, 200amp electric, and water. The land is all usable, mostly open with wooded edges, and includes garden areas, grape arbor, raspberry bushes, strawberries, and cherry trees. This is an excellent buying opportunity midway between Berlin & Millersburg! Join us for the preview and see all the many possibilities this property offers
Request Details
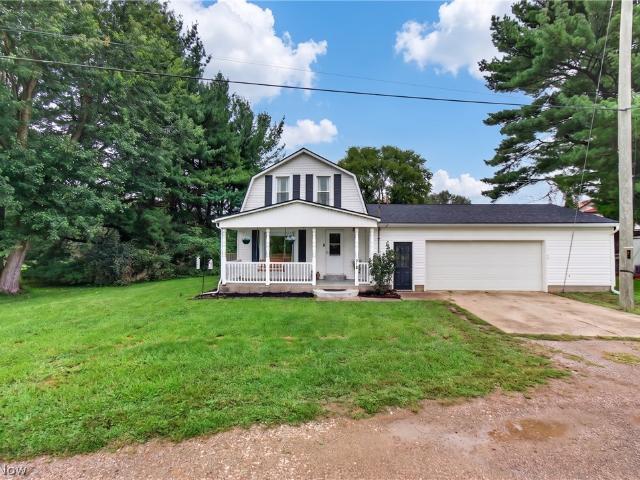
1516 Smith Drive
View photo
House · for sale
USD 384,900
USD 243/sq.ft
1516 Smith Drive
Shreve village
· 1,582 sq.ft · 3 Bedrooms · 3 Baths · House
· Garden · Office room · Deck · Swimming pool
Shreve village · 1,582 sq.ft · 3 Bedrooms · 3 Baths · House · Garden · Office room · Deck · Swimming pool
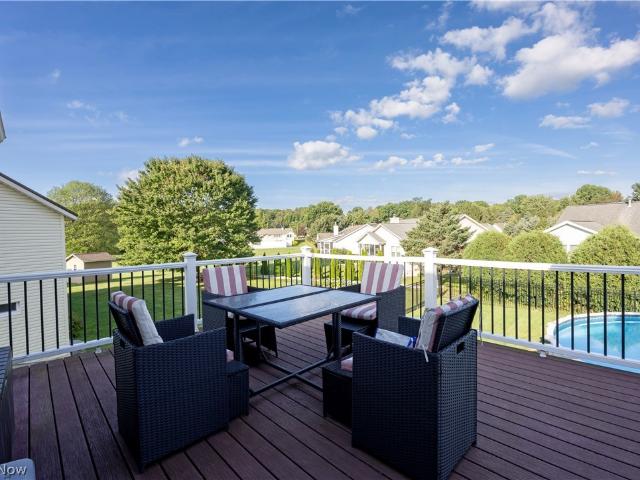
This isn’t just a home—it’s a lifestyle! You don't have to choose between easy one-floor living and a home built for entertaining. At 1516 Smith Drive, you get both, Designed for comfortable everyday living and effortless entertaining, this exceptional home offers the convenience of true one-floor living with three bedrooms, two full baths and laundry all on the main level while also offering an impressive walk-out lower level that adds an entirely new dimension to the living space. With a dedicated home office, workout room, and plenty of additional space to relax, entertain, or create the perfect recreation area, this level offers incredible flexibility for today’s lifestyle. Step outside and discover a space made for enjoying life. The two-level composite deck provides plenty of room for morning coffee, summer dinners, or gathering with friends while overlooking the fenced backyard and inviting swimming pool—your own private retreat just steps from home. Whether you’re enjoying a qu
USD 384,900
9 E Main Street
View photo
House · for sale
USD 189,900
USD 90/sq.ft
9 E Main Street
Shreve village
· 2,088 sq.ft · 2 Bedrooms · 1 Bath · House
· Equipped kitchen · Parking · Air conditioning · Cellar
Shreve village · 2,088 sq.ft · 2 Bedrooms · 1 Bath · House · Equipped kitchen · Parking · Air conditioning · Cellar
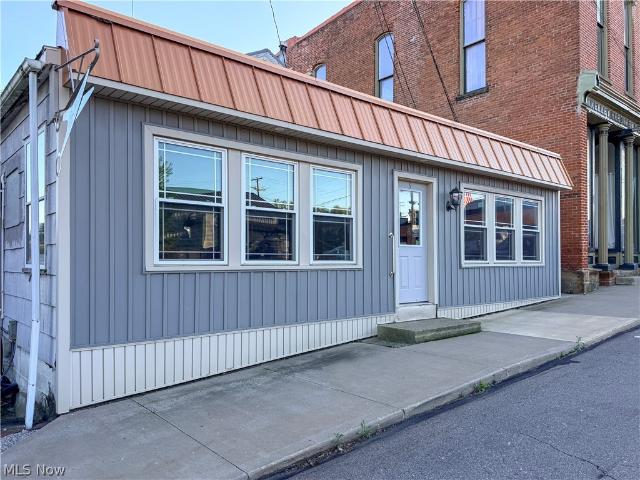
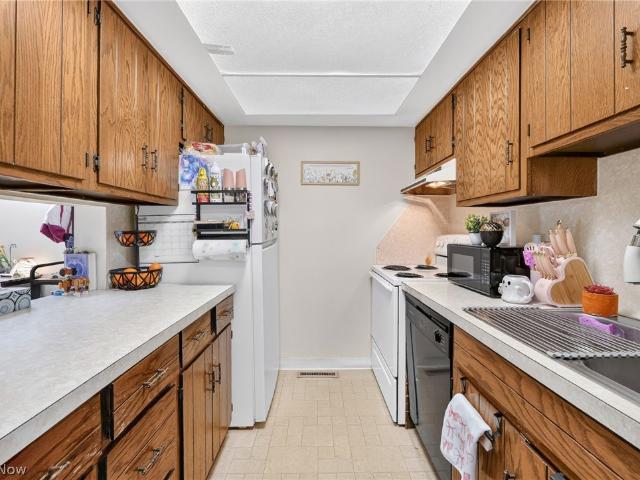
Welcome to downtown Hayesville. The village with continuous growth and evolving marketplace! Now is your chance to be a part of the progress with this wonderful mixed-use property! At the front, enjoy the classic feel of the barbershop, with private restroom, central air, and what could be a great storefront! Or, transform this space into a large living room/rec room and use this property as a residence! The rear of the building hosts a 2 bedroom home with a walkout basement and a large attached 2-car garage. New windows and siding around 2020 on the front of the property, and a new metal roof on the home as well in 2020. Appliances stay, and the kitchen offers a classic feel, functionality, and a charming checkered linoleum floor. Upstairs there is endless space with a passthrough space that could easily serve as a third bedroom as well. Walking distance to restaurants, shopping, bakery, parks, and more!
USD 189,900
2106 Friar Tuck Circle
View photo
House · for sale
USD 185,000
USD 154/sq.ft
2106 Friar Tuck Circle
Shreve village
· 1,195 sq.ft · 3 Bedrooms · 2 Baths · House
· Garden · Office room · Parking · Fireplace · Equipped kitchen · Cellar
Shreve village · 1,195 sq.ft · 3 Bedrooms · 2 Baths · House · Garden · Office room · Parking · Fireplace · Equipped kitchen · Cellar
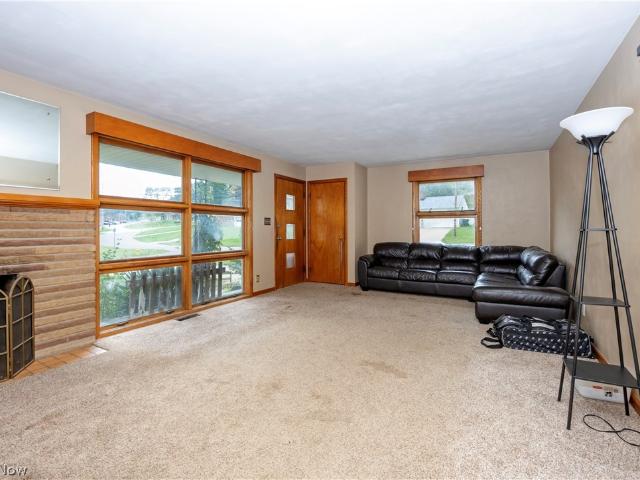
Wonderful opportunity in a hard to find price range and established neighborhood off Portage Rd in Wooster City limits. This home is situated on a corner lot with a one car attached garage and back covered porch area that walks out to the back yard. Three bedrooms with hardwood floors. Living room has large picture windows that allow lots of natural light with a wood burning fireplace. Good size eat-in kitchen with plenty of cabinet and counter space. Finished basement that offers a great man cave with bar area and separate room for pool table, hobbies or home office will provide a great flex space for hanging out to watch the big game. Second full bath is in the basement and needs finish work. Bring your imagination and excitement to make this home exactly what you want. Other homes in this neighborhood selling for well over $200k so sellers have priced for a quick sale and to allow room for updates. Home selling as is
USD 185,000
19 Silver Pond Drive
View photo
House · for sale
Request Details
19 Silver Pond Drive
Shreve village
· 1,259 sq.ft · 2 Bedrooms · 2 Baths · House
· Deck · Parking
Shreve village · 1,259 sq.ft · 2 Bedrooms · 2 Baths · House · Deck · Parking
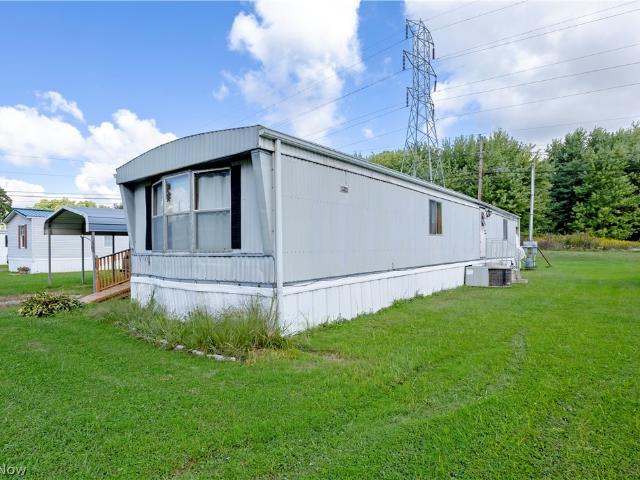
Affordable living in Apple Creek! Welcome to 19 Silver Pond Dr. A 2-bedroom, 2-bath mobile home offering a practical layout and a great opportunity to make it your own. Whether you’re looking to downsize, simplify, or enjoy a more budget-friendly lifestyle, this home offers comfortable living with plenty of potential. Outside, a spacious deck provides a great spot to relax and enjoy the outdoors, with both stairs and a ramp for added accessibility and convenience. A covered carport keeps your vehicle protected from the elements, while the storage shed provides additional space for tools, lawn equipment, and seasonal items. With two bedrooms, two full baths, convenient outdoor features, and an affordable path to homeownership, this Apple Creek home is ready for its next owner. Schedule your showing and come see the possibilities!
Request Details
8869 Fredericksburg Road
View photo
House · for sale
Request Details
8869 Fredericksburg Road
Shreve village
· 3 Bedrooms · 1 Bath · House
· Equipped kitchen · Cellar
Shreve village · 3 Bedrooms · 1 Bath · House · Equipped kitchen · Cellar
Offering 1,920 sq. ft. Of finished living space, this well-kept home includes 3 bedrooms and 1 full bathroom. The main level features an updated kitchen complete with a walk-in pantry, an adjoining dining area, and a comfortable living room highlighted by a sewing nook. The main floor has seen recent updates over the past few years with newer flooring, newer cabinets, newer windows, and new interior doors. Also on the first floor is 1 bedroom and a full bathroom. The second story offers 2 additional bedrooms and a landing area that adds flexible living or recreational space. A full walkout basement expands the home's usability with a small summer kitchen area and laundry area. The property is serviced by a private water well and septic system, while a nat. Gas stove provides heat for the home. The home also features a new roof. The outside of the home provides 1.9 useable acres with a 38’x46’ bank barn plus a lean to with plenty of room for storage as well as several box stalls complim
Request Details
1433 Logan Lane
View photo
House · for sale
USD 375,000
USD 187/sq.ft
1433 Logan Lane
Shreve village
· 2,002 sq.ft · 4 Bedrooms · 2 Baths · House
· Garden · Gym · Deck · Fireplace · Equipped kitchen · Parking · Cellar
Shreve village · 2,002 sq.ft · 4 Bedrooms · 2 Baths · House · Garden · Gym · Deck · Fireplace · Equipped kitchen · Parking · Cellar
Well-maintained 4BR/2.5BA Colonial with numerous updates and plenty of space both inside and out. The main level features new solid doors and trim throughout, refinished hardwood floors, a spacious living room with an updated gas fireplace and framed TV, a formal dining room, and a main-floor laundry room. The open eat-in kitchen features granite countertops, appliances, and direct access to the composite deck and backyard. Also on the main level is an additional flexible-use room that could serve as an office, library, playroom, or whatever best fits your needs. Upstairs, the primary suite features a walk-in closet and a luxury bath. Three additional bedrooms share a full bath. The full unfinished basement provides excellent potential for additional living space, a recreation room, gym, workshop, or storage. The 2-car garage offers plenty of room for vehicles and workspace, along with a newer man door leading directly to the backyard. Outside, there is plenty of room to enjoy the lawn
USD 375,000
2256 Canterbury Lane
View photo
House · for sale
USD 3,540,000
USD 1,218/sq.ft
2256 Canterbury Lane
Shreve village
· 2,906 sq.ft · 4 Bedrooms · 2 Baths · House
· Office room · Fireplace · Equipped kitchen · Cellar
Shreve village · 2,906 sq.ft · 4 Bedrooms · 2 Baths · House · Office room · Fireplace · Equipped kitchen · Cellar
Stately two-story home offering an inviting open-concept floor plan with a main-floor primary suite. The main level features a bright eat-in kitchen with a breakfast nook, an impressive two-story living room with a fireplace, convenient main-floor laundry, a half bath, a formal dining room, and a private office. The spacious primary suite includes a large en-suite bathroom and walk-in closet. Upstairs, you’ll find three additional bedrooms and a full bathroom. The partially finished basement offers a comfortable family room, plumbing roughed-in for a full bathroom, and plenty of storage space. Public utilities and a well-established neighborhood add to the appeal of this exceptional home. Call today to schedule your private showing!
USD 3,540,000
312 N Bauer Road
View photo
House · for sale
USD 179,900
USD 170/sq.ft
312 N Bauer Road
Shreve village
· 1,055 sq.ft · 2 Bedrooms · 1 Bath · House
· Patio · Garden · Parking · Air conditioning
Shreve village · 1,055 sq.ft · 2 Bedrooms · 1 Bath · House · Patio · Garden · Parking · Air conditioning
Welcome home to this charming Wooster property offering nearly half an acre, a fenced backyard, and a large oversized 2-car attached garage! This 2-bedroom home has been thoughtfully updated with many of the big-ticket improvements already completed. Recent updates include a roof approximately one year old, furnace and central air approximately five years old, plus newer windows, flooring, half bath, and concrete patio completed within the last three years. Enjoy plenty of outdoor space in the fenced backyard, perfect for entertaining, pets, gardening, or simply relaxing on the newer concrete patio. The oversized attached 2-car garage provides excellent space for vehicles, storage, hobbies, or a workshop. With major updates already taken care of, generous outdoor space, and convenient access to Wooster amenities, this home is ready for its next owner. Schedule your private showing today!
USD 179,900
4225 Kidron Road
View photo
House · for sale
USD 369,900
USD 178/sq.ft
4225 Kidron Road
Shreve village
· 2,067 sq.ft · 4 Bedrooms · 2 Baths · House
· Office room · Fireplace · Equipped kitchen · Parking · Cellar
Shreve village · 2,067 sq.ft · 4 Bedrooms · 2 Baths · House · Office room · Fireplace · Equipped kitchen · Parking · Cellar
Amazing opportunity in the kidron area! Don’t miss this charming, well-maintained bungalow that beautifully blends modern updates with the character and craftsmanship of the early 1900s. This inviting home offers plenty of space, unique features, and wonderful outdoor amenities. The main level welcomes you with a beautiful kitchen featuring bamboo engineered wood flooring, a cozy living room with a wood burning fireplace and built-in cabinetry and shelving, and an adjoining dinette/sitting area with access to the side porch. An office, full bathroom, and convenient laundry room complete the main level. Upstairs above the garage, you’ll find a spacious great room with vaulted ceilings and exposed beams, leading to another porch that creates an additional outdoor living space and a fourth bedroom. The remainder of the second level features three comfortable bedrooms and a full bathroom complete with a double vanity, ample cabinetry, stand-up shower, and soaking tub. The basement adds eve
USD 369,900
302 Prospect Street
View photo
House · for sale
USD 149,900
USD 156/sq.ft
302 Prospect Street
Shreve village
· 958 sq.ft · 2 Bedrooms · 2 Baths · House
· Parking · Equipped kitchen
Shreve village · 958 sq.ft · 2 Bedrooms · 2 Baths · House · Parking · Equipped kitchen
Welcome to this wonderfully updated 2BR and 2bath home located within walking distance of downtown. This home features a living room, dining room, 1st floor full bathroom and a fully applianced kitchen with stove and microwave being brand new. 2BR and a full bath complete the upstairs. This home has been freshly painted completely on the inside and the outside, both bathroom have been totally remodeled with new showers toilets and sinks. New laminate flooring and carpet have been installed in the entire house. New mulch and a fresh gravel drive which leads to an oversized 1 car garage complete the updates. Call your favorite realtor today to schedule your showing today
USD 149,900
1729 Woodcrest Drive
View photo
House · for sale
USD 250,000
USD 161/sq.ft
1729 Woodcrest Drive
Shreve village
· 1,550 sq.ft · 3 Bedrooms · 2 Baths · House
· Patio · Equipped kitchen · Parking
Shreve village · 1,550 sq.ft · 3 Bedrooms · 2 Baths · House · Patio · Equipped kitchen · Parking
Welcome home to this well-cared-for 3-bedroom, 2-bath split-level offering great indoor and outdoor living space and priced to sell! Step inside to a spacious living room that flows into the modern kitchen with plenty of room for an eat-in dining area. The owner’s suite features a large walk-in closet, while a second bedroom and full bath complete the main level. Down the back staircase, the finished lower level provides even more living space with a comfortable family room, third bedroom, full bath, and laundry room. Outside, enjoy the recently added patio—perfect for entertaining, relaxing, or summer evenings at home. A detached 2-car garage and updated landscaping complete this move-in-ready property. Schedule your private showing today!
USD 250,000
4852 Oasis Avenue
View photo
House · for sale
USD 305,000
USD 187/sq.ft
4852 Oasis Avenue
Shreve village
· 1,625 sq.ft · 3 Bedrooms · 2 Baths · House
· Patio · Equipped kitchen · Parking
Shreve village · 1,625 sq.ft · 3 Bedrooms · 2 Baths · House · Patio · Equipped kitchen · Parking
Welcome to Oasis of Wooster, a thoughtfully designed allotment featuring 19 new construction homes where modern design meets energy efficiency. These 3-bedroom, 2-bathroom homes offer 1,633 sq. Ft. of living space, complete with an attached 2-car garage and a spacious concrete patio. Each Energy Star Certified home is built to ensure low heating and cooling costs while maximizing comfort year-round. Step inside to discover a functional open floor plan. The kitchen, a centerpiece of the home, boasts ample cabinet storage, a center island with granite countertops, and plenty of space for cooking and entertaining. The kitchen seamlessly connects to the dining area, creating an inviting setting for meals and gatherings. Adjacent to the dining space, the bright living room is filled with natural light from large windows and a sliding glass door that opens to the patio. The home’s three bedrooms include a serene master suite featuring a walk-in closet with abundant shelving and an en-suite b
USD 305,000
5771 County Road 407
View photo
House · for sale
USD 735,000
USD 429/sq.ft
5771 County Road 407
Shreve village
· 1,711 sq.ft · 2 Bedrooms · 1 Bath · House
· Parking · Cellar
Shreve village · 1,711 sq.ft · 2 Bedrooms · 1 Bath · House · Parking · Cellar
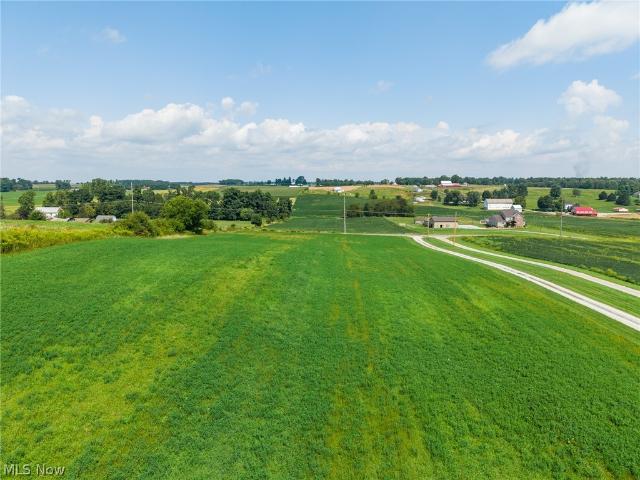
Enjoy peaceful country living with this move-in-ready ranch situated on over 6 acres in a desirable Holmes County location. Tucked away in a private, wooded setting off a private road, this property offers plenty of privacy and room to enjoy the outdoors. The home features 2 bedrooms, 1½ baths, comfortable one-floor living, and an attached 2-car garage. A full basement provides plenty of additional space for storage, a workshop, or future finishing possibilities. Surrounded by mature woods and natural beauty, this property offers the quiet setting you've been looking for while remaining conveniently located to area amenities. Whether you're searching for a full-time residence or a peaceful country retreat, this property is ready to welcome you home
USD 735,000
3274 S Carr Road
View photo
House · for sale
USD 550,000
USD 425/sq.ft
3274 S Carr Road
Shreve village
· 1,292 sq.ft · 3 Bedrooms · 1 Bath · House
· Parking · Air conditioning · Cellar
Shreve village · 1,292 sq.ft · 3 Bedrooms · 1 Bath · House · Parking · Air conditioning · Cellar
Open house sunday 09/20/2026 from 2:00 t0 4:00. Country living at it finest! Stunning ranch home on 2.6 acres in apple creek! 3 bedroom, 1 bathroom, finished basement with an additional bedroom and bathroom, oak hardwood floors under the carpet on the main floor, attached heated 2 car garage, a detached 3 car garage and a 28' X 32' X 10' pole building for a workshop, storage for those toys, etc. Mobile home also included in the sale! Was once used for the in-laws, but could also be used as an income property or office space, etc. 2 bedrooms, 2 full bathrooms, central A/C and whole house generator and 2 car detached garage. Mobile home is on a permanent foundation
USD 550,000
8835 Dover Road
View photo
House · for sale
USD 329,900
USD 273/sq.ft
8835 Dover Road
Shreve village
· 1,206 sq.ft · 3 Bedrooms · 1 Bath · House
· Garden · Gym · Deck · Equipped kitchen · Parking · Cellar
Shreve village · 1,206 sq.ft · 3 Bedrooms · 1 Bath · House · Garden · Gym · Deck · Equipped kitchen · Parking · Cellar
This 3-bedroom home in Apple Creek gives you easy one-floor living with a great mix of indoor space and room to enjoy outside. Inside, the living room flows into the dining area and spacious eat-in kitchen, which offers plenty of cabinet storage, a breakfast bar, and a new faucet. The dining room has direct access to the newer deck, making it easy to head outside and enjoy the more secluded backyard. All three bedrooms are located on the main floor, along with a beautifully updated full bathroom featuring tile, a granite countertop, new flooring, and a shower. The partially finished basement adds a bonus room for extra living space, hobbies, a home gym, or recreation area, with additional unfinished space for storage, laundry hook ups, and a shower. The attached 2-car garage is extra deep and includes a newer garage door, built-in storage, and attic access. One of the biggest highlights is the 24x40 barn, featuring a concrete floor with much of the interior already drywalled and insula
USD 329,900
3955 Spring Brook
View photo
House · for sale
USD 579,000
USD 280/sq.ft
3955 Spring Brook
Shreve village
· 2,067 sq.ft · 4 Bedrooms · 3 Baths · House
· Garden · Office room · Gym · Deck · Fireplace · Equipped kitchen · Parking · Cellar
Shreve village · 2,067 sq.ft · 4 Bedrooms · 3 Baths · House · Garden · Office room · Gym · Deck · Fireplace · Equipped kitchen · Parking · Cellar
Welcome to 3955 Spring Brook in Wooster’s Deer Creek Reserve! This 4-bedroom, 3.5-bath home offers over 3,300 square feet of finished living space, a finished walkout basement, and an oversized 3-car garage. The main floor features a two-story foyer, home office, formal dining room, and an open kitchen, dining, and living area with vaulted ceilings and a gas fireplace. The main-floor primary suite includes a generous walk-in closet and private bath. 1/2 bath for guests, main-floor laundry and a mudroom add everyday convenience. The finished walkout lower level provides even more living space with a family room, bar area, full bath, and a flexible fourth bedroom that can also serve as a home gym, office, hobby room, or guest space. There is also plenty of extra storage space. Outside, enjoy the back deck overlooking the backyard. Recent improvements include a new roof in 2025, renovated primary bath, replacement deck, newer carpeting throughout much of the home, updated garage doors and
USD 579,000
6052 County Road 201
View photo
House · for sale
Request Details
6052 County Road 201
Shreve village
· 1,572 sq.ft · 3 Bedrooms · 1 Bath · House
· Parking · Fireplace · Equipped kitchen · Cellar
Shreve village · 1,572 sq.ft · 3 Bedrooms · 1 Bath · House · Parking · Fireplace · Equipped kitchen · Cellar
Auction 10/13. What a great East Holmes location! The 3 BR Brick Ranch Home has an updated Kitchen, Dining area, large Living Room with a fireplace, as well as a full bath with laundry on the 1str floor, plus a partially finished basement with a Family room and a canning kitchen. There is some updated Cabinetry and a new gas furnace, a 2 Car Garage, and 2 heated/ finished shops, plus a small barn for your animals. These buildings add value and can be adapted to your usage needs. You will like the location and setting of this property
Request Details
7174 Township Road 604
View photo
House · for sale
Request Details
7174 Township Road 604
Shreve village
· 3,025 sq.ft · 6 Bedrooms · 3 Baths · House
· Patio · Garden · Deck · Equipped kitchen · Parking · Air conditioning · Cellar
Shreve village · 3,025 sq.ft · 6 Bedrooms · 3 Baths · House · Patio · Garden · Deck · Equipped kitchen · Parking · Air conditioning · Cellar
Located just outside of Benton on a quiet country road, this versatile 3.189-acre property offers an exceptional combination of spacious living, outbuildings, and business potential. The ranch home features over 3,000 sq. Ft. of finished living space on the main floor, including a large kitchen with island, dining area, living room, primary bedroom with private bath and walk-in closet, 3 additional bedrooms, full bath, laundry room, and a second kitchen and dining area. The basement adds even more flexibility with a 2-bedroom apartment featuring a kitchen, dining area, and full bath. The remainder of the basement consists of a large open room offering plenty of additional usable or storage space. Utilities include a new natural gas furnace installed in 2025, central air, water well, and septic. The exterior features a combination of brick and vinyl siding with a shingle roof, along with a 2-car attached garage, deck, and a nice patio area overlooking the backyard. A major highlight of
Request Details
4499 Kidron Road
View photo
House · for sale
USD 295,000
USD 224/sq.ft
4499 Kidron Road
Shreve village
· 1,313 sq.ft · 3 Bedrooms · 2 Baths · House
· Office room · Equipped kitchen · Cellar
Shreve village · 1,313 sq.ft · 3 Bedrooms · 2 Baths · House · Office room · Equipped kitchen · Cellar
Here is an excellent opportunity to own a well-maintained home in the heart of Kidron! Conveniently located along Kidron Road and close to Central Christian School, this solid home offers a practical layout, numerous updates, and plenty of additional living and storage space. The main floor features an updated kitchen and dining area along with a surprisingly spacious living room. Three bedrooms provide flexibility for a variety of needs, with one room also making an ideal office, sewing room, or guest bedroom. A full bathroom completes the main living area. Hardwood flooring, generous closet space, and replacement windows add to the character and functionality of the home. Downstairs the walkout basement provides plenty of additional usable space with large windows allowing an abundance of natural light. The basement includes a recreation/work area, office space, laundry area, additional bathroom, and plenty of storage. A wood-burning stove provides supplemental heat and makes the low
USD 295,000
5257 Dover Road
View photo
House · for sale
USD 350,000
USD 197/sq.ft
5257 Dover Road
Shreve village
· 1,776 sq.ft · 2 Bedrooms · 2 Baths · House
· Patio · Fireplace · Parking
Shreve village · 1,776 sq.ft · 2 Bedrooms · 2 Baths · House · Patio · Fireplace · Parking
Welcome home to this beautifully updated 2-bedroom, 2-bath brick ranch situated on a spacious. 67-acre lot. This well-maintained property offers comfortable one-level living with plenty of room inside and out. The home features new flooring and fresh paint throughout, along with new electrical outlets, switches, and light fixtures. A welcoming tile entryway leads into the home, while the sunken family room with a gas fireplace provides a warm and inviting space to relax or gather with family and friends. The spacious master bedroom includes a private bathroom and walk-in closet, offering a comfortable retreat. Outside, you'll find plenty of space for entertaining and projects. Enjoy the large cement patio, perfect for cookouts and gatherings, along with a large driveway providing ample parking. The property also includes a 32' x 24' shop with a new roof and bathroom. There is also a spacious 22' x 32' shed, providing excellent storage and workspace options. The exterior has been pressu
USD 350,000
3657 E Moreland Road
View photo
House · for sale
Request Details
3657 E Moreland Road
Shreve village
· 3 Bedrooms · 2 Baths · House
Shreve village · 3 Bedrooms · 2 Baths · House
Offered at live auction in Fredericksburg, check out this beautiful six-acre property being offered in two parcels with plenty of possibilities! Parcel #1 features four acres with a three-bedroom, two-bath home, along with a shop area, horse shed with pasture, and a 28x12 storage barn. Parcel #2 consists of two acres of gently rolling, tillable land with a beautiful building site, making it the perfect spot to build your dream home. Buy one parcel or purchase them both and enjoy the opportunity to create your own country homestead—don’t miss this unique offering!
Request Details
40 Silver Pond Drive
View photo
House · for sale
Request Details
40 Silver Pond Drive
Shreve village
· 3 Bedrooms · 2 Baths · House
· Equipped kitchen · Lift
Shreve village · 3 Bedrooms · 2 Baths · House · Equipped kitchen · Lift
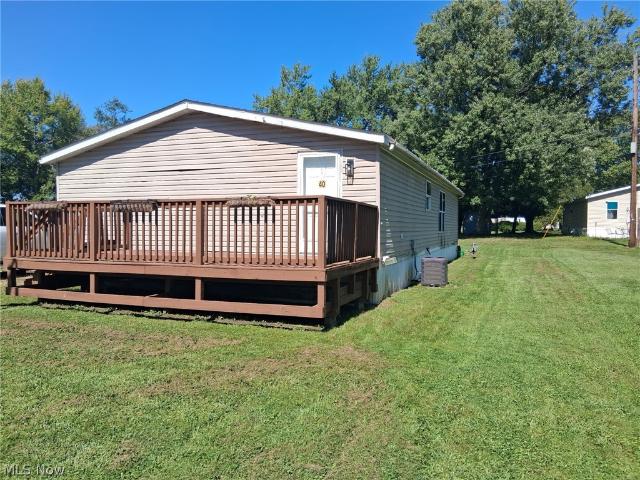
The real estate consists of a 2001 Shultz 24’ X 50’ double wide manufactured home. There are 3 bedrooms, 2 full baths, kitchen with eating area, living room, handi-cap lift on side porch which will sell with home, open porch on front of house, storage barn which will sell with home. Rolling Wheels are asking potential buyer to keep home at their park. TERMS ON REAL ESTATE-Cash, check, register for bid number. There will be a 10% nonrefundable down payment on the day of the auction and balance due within or at 45 days with no financing contingencies. The home sells in the condition that you see it on auction day. There is no buyer premium, what you bid is what you pay
Request Details
1679 Westwood Circle
View photo
House · for sale
USD 262,000
USD 187/sq.ft
1679 Westwood Circle
Shreve village
· 1,399 sq.ft · 3 Bedrooms · 1 Bath · House
· Parking · Cellar
Shreve village · 1,399 sq.ft · 3 Bedrooms · 1 Bath · House · Parking · Cellar
This bungalow on Wooster's west edge offers timeless charm and sweeping country views. Built in 1956 and well-maintained, this home offers three bedrooms and one full bathroom along with a full basement. An attached two-car garage with an additional carport and a storage barn give you plenty of room for tools, toys, or a future workshop. Recent updates include new windows and doors, newer air conditioning unit, and electrical updates. Enjoy the peace and quiet of country living without sacrificing the convenience of being close to schools and town. Schedule your walk through today
USD 262,000
111 Spink Street
View photo
House · for sale
USD 99,900
USD 67/sq.ft
111 Spink Street
Shreve village
· 1,485 sq.ft · 4 Bedrooms · 1 Bath · House
· Office room · Parking · Air conditioning
Shreve village · 1,485 sq.ft · 4 Bedrooms · 1 Bath · House · Office room · Parking · Air conditioning
This 4-bedroom, 1-bath home in Wooster offers a functional layout, a 1-car garage, and several updates throughout. The main floor features updated flooring, along with a remodeled full bathroom. The home offers three bedrooms upstairs, providing space for bedrooms, a home office, or additional storage. Recent improvements include a newer hot water tank and repairs and fresh paint to the porch. Central air adds comfort during the warmer months. Outside, the 1-car garage provides additional parking and storage space. Conveniently located in Downtown Wooster with access to shopping, dining, schools, and other local amenities
USD 99,900
8716 Emerson Road
View photo
House · for sale
USD 414,700
8716 Emerson Road
Shreve village
· 4 Bedrooms · 2 Baths · House
· Garden · Deck · Equipped kitchen
Shreve village · 4 Bedrooms · 2 Baths · House · Garden · Deck · Equipped kitchen
Onsite Auction September 24th at 6:00 PM Enjoy country living with a beautiful setting at this 3-acre property on Emerson Road near Apple Creek. The property features a spacious 4-bedroom, 2-bath home offering approximately 2,024 square feet of living space, along with an exceptional outdoor setting highlighted by a picturesque, stocked pond. The home offers plenty of room with a large, open living area, spacious kitchen, and flexible living spaces for family and entertainment. Sliding glass doors provide easy access to the backyard and deck, where you can sit back and enjoy views across the lawn toward the pond. The stocked pond is a standout feature of the property, complete with a small dock and a beautiful border of mature trees that create a peaceful, park-like setting. The gently rolling lawn, mature shade trees, established landscaping, and open acreage provide an attractive country atmosphere with plenty of room to enjoy the outdoors. Conveniently located near Apple Creek while
USD 414,700
2555 Derick St
View photo
House · for sale
USD 275,000
USD 211/sq.ft
Updated
2555 Derick St
Shreve village
· 1,302 sq.ft · 3 Bedrooms · 2 Baths · House
· Patio · Garden · Equipped kitchen · Parking · Cellar
Shreve village · 1,302 sq.ft · 3 Bedrooms · 2 Baths · House · Patio · Garden · Equipped kitchen · Parking · Cellar
Solid 3 bedroom/2.5 bath split level in Triway Local School District. Great location within minutes from Wooster but the country feel. There are 2 bonus rooms in the basement. The lower level includes the 2-car garage, foyer and half bath. The main level opens to the back yard and a paver patio. The kitchen and dining room overlook the back yard with a large living room across the front. The 3 roomy bedrooms and 2 full bathrooms complete the second floor. There is a solar system that will transfer to the new owner
USD 275,000
1103 S Jefferson Road
View photo
House · for sale
Request Details
1103 S Jefferson Road
Shreve village
· 2 Bedrooms · 2 Baths · House
· Parking
Shreve village · 2 Bedrooms · 2 Baths · House · Parking
Live Onsite Auction selling at 5:00PM. Come check out this one-of-a-kind property near wooster! If you’ve been looking for a property that offers land, income potential, a multi use building, living quarters, and a beautiful future homesite, this one deserves a serious look! Situated on just under 4 acres in the highly desirable Triway School District, this property offers a unique combination of functionality and opportunity that is hard to find. The 68' x 40' mulit use building is well laid out and divided into two large storage compartments plus a 2-bedroom, 2-bath apartment located at the far end of the building. Both storage areas have their own garage door access, and all three sections of the building are heated, providing year-round usability. The property is equipped with natural gas and electric, and the gravel driveway was recently reworked with a Harley rake, providing excellent access to the building and property. One of the standout features is the beautiful future buildi
Request Details
1133 Townsview Place
View photo
Townhouse · for sale
USD 15,000,000
USD 15,306/sq.ft
Updated
1133 Townsview Place
Shreve village
· 980 sq.ft · 2 Bedrooms · 1 Bath · Townhouse
· Parking · Cellar
Shreve village · 980 sq.ft · 2 Bedrooms · 1 Bath · Townhouse · Parking · Cellar
This townhouse would make for an easy-living, carefree lifestyle home for a owner that wishes to occupy it, or a great, low concern investment property. The 2 bedrooms upstairs are comfortable. The 1.5 bathrooms provide convenience and comfort. There is plenty of off street parking. The basement could easily be finished to be used as a family room, 3rd bedroom, workout space, or a variety of other applications. With the sliding glass doors / walk out as egress you have a number of options. Current tenant is on a month to month lease and pays all utilities. Owner pays the association dues
USD 15,000,000

Get email alerts

Don't miss out: be the first to know about new properties

The alert was correctly created

On subscribing you accept the conditions of use and the privacy policy
Alert
Receive new ads in your inbox
Save this search
Receive alerts for new listings

We'll send you an email when we have new properties for: "Houses for sale in Shreve village"

The alert was correctly created

Shreve, Shreve village Clinton township Wayne County Ohio
Sterling, Milton township Wayne County Ohio
Get email alerts and be the first to see new listings
Required field
On subscribing I accept the terms of the privacy policy
Perfect! You'll soon start receiving new listings via email
Alert
Receive an email when we have new ads for Houses for sale in Shreve village
Save this search
Filters

Bedrooms

Size (sq.ft)

sq.ft
sq.ft

Price

USD
USD

Property type

Bathrooms

Clear all filters
Receive notifications when new entries are published.