278 properties for sale in Shutters

30078 Balkan Court
View photo
House · for sale
USD 619,000
USD 219/sq.ft
30078 Balkan Court
Shutters
· 2,820 sq.ft · 4 Bedrooms · 3 Baths · House
· Garden · Equipped kitchen
Shutters · 2,820 sq.ft · 4 Bedrooms · 3 Baths · House · Garden · Equipped kitchen
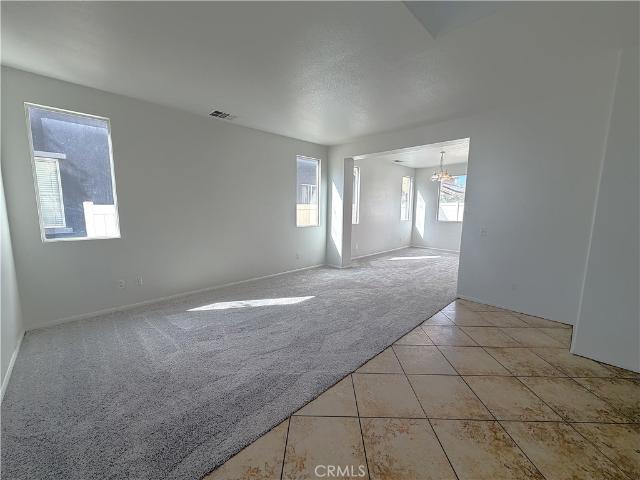
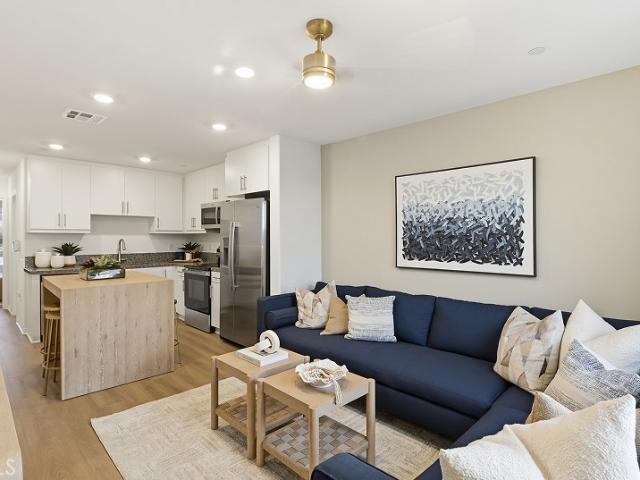
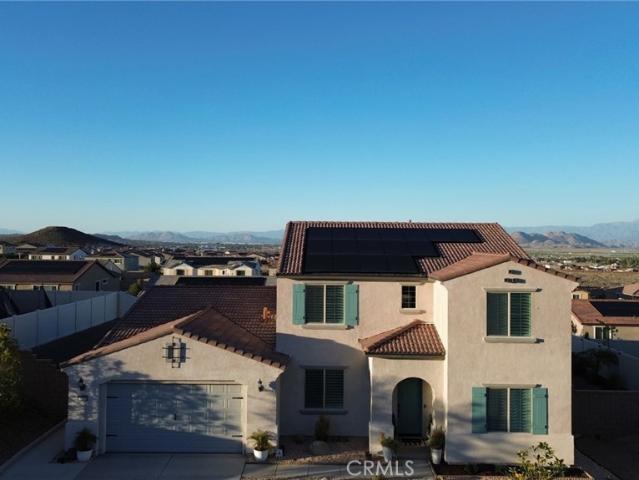
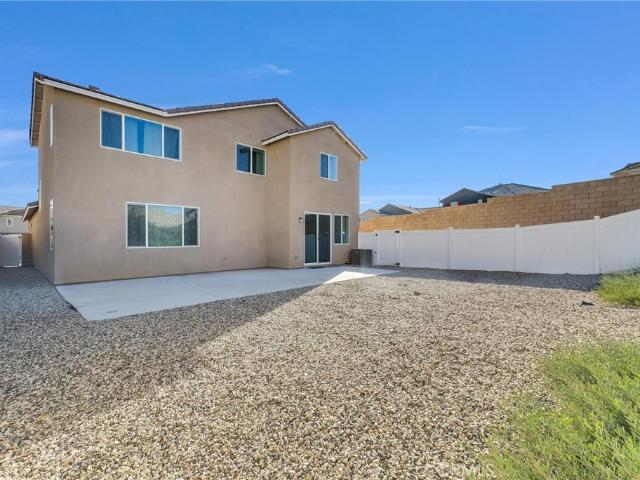
Two homes under one roof, each with its own private backyard! Welcome to a truly unique opportunity in Menifee’s desirable Mountains Edge community. Built in 2023, this thoughtfully designed property offers the flexibility of two distinct living spaces, combining modern comfort, privacy, and the potential for supplemental rental income. What truly sets this home apart is its attached Next-Gen casita, thoughtfully separated from the main residence to create the feeling of a second home. With its own private entrance, spacious backyard, bedroom, full bathroom, kitchenette, and dedicated laundry room with an included stackable washer and dryer, this space offers an exceptional level of independence. Whether accommodating extended family, welcoming guests, or exploring rental income opportunities, the possibilities are impressive. The seller estimates similar one-bedroom accommodations in the area may rent for approximately $1,550 per month plus utilities, potentially helping offset monthl
USD 619,000
350 E San Jacinto 65
View photo
House · for sale
USD 74,977
USD 100/sq.ft
350 E San Jacinto 65
Shutters
· 743 sq.ft · 2 Bedrooms · 1 Bath · House
· Garden · Equipped kitchen
Shutters · 743 sq.ft · 2 Bedrooms · 1 Bath · House · Garden · Equipped kitchen
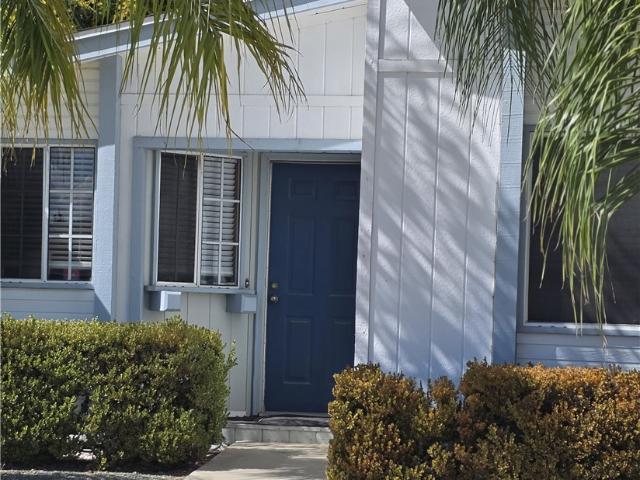
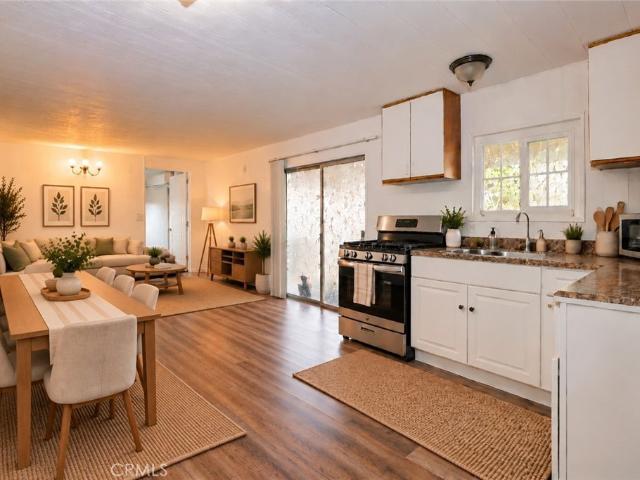
Welcome to 350 E. San Jacinto Avenue, Space 65, in Perris! This charming 2-bedroom, 1-bathroom home features beautiful wood-look flooring, a bright and inviting living area, and a functional kitchen with white cabinetry and a stainless steel stove. Enjoy the added bonus of outdoor backyard space, perfect for relaxing or entertaining. Conveniently located near shopping, dining, and major roadways. Don't miss this affordable opportunity to make this home your own!
USD 74,977
854 Caden Place
View photo
House · for sale
USD 559,950
USD 211/sq.ft
854 Caden Place
Shutters
· 2,648 sq.ft · 5 Bedrooms · 3 Baths · House
· Office room · Fireplace · Equipped kitchen
Shutters · 2,648 sq.ft · 5 Bedrooms · 3 Baths · House · Office room · Fireplace · Equipped kitchen
Welcome to this spacious two-story home in Perris, offering 5 bedrooms, 3 bathrooms, and a versatile layout designed for comfortable living and entertaining. The home has recently received numerous improvements, including fresh interior paint, new carpet, drywall and baseboard repairs, updated landscaping and irrigation, exterior power washing, and refreshed kitchen and bathroom surfaces. The inviting interior features a living room, dining room, and a separate family room with a cozy fireplace. The kitchen offers a center island, ample cabinet space, and appliances, providing a functional space for everyday living. A downstairs bedroom and full bathroom offer flexibility for guests, multigenerational living, or a home office. Upstairs, you'll find the remaining bedrooms and bathrooms, including a spacious primary suite featuring a walk-in closet and an en-suite bathroom with dual sinks, a separate shower, and a soaking tub. Additional improvements include staircase repairs, reglazed s
USD 559,950
1324 Creighton Circle
View photo
House · for sale
USD 591,990
USD 341/sq.ft
1324 Creighton Circle
Shutters
· 1,733 sq.ft · 3 Bedrooms · 2 Baths · House
· Garden · Equipped kitchen
Shutters · 1,733 sq.ft · 3 Bedrooms · 2 Baths · House · Garden · Equipped kitchen
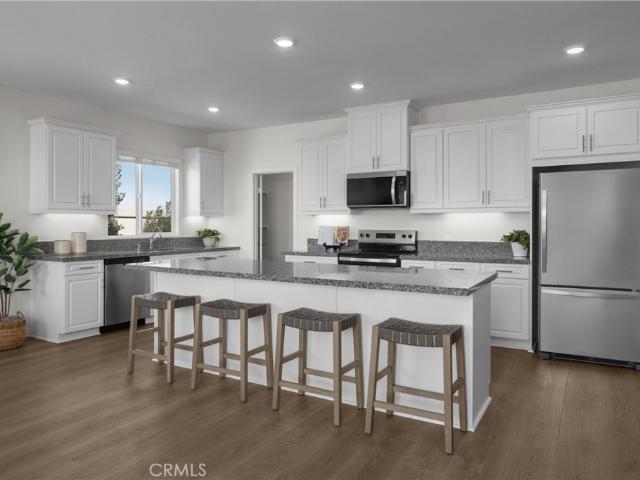
Explore the 1742 floorplan at Lenox at Park West by KB Home! This charming single-story home offers 3 bedrooms, 2 bathrooms, and a generously sized great room that flows seamlessly into the kitchen, creating an ideal space for gathering with family and friends. The impressive oversized kitchen island serves as the heart of the home, while 9-foot ceilings add an open, airy feel throughout. A dedicated laundry room adds everyday convenience, and the expansive backyard on a cul-de-sac provides endless possibilities for outdoor enjoyment. A wonderful opportunity to enjoy comfortable living with room to make it your own! Photo is rendering of model. Buyer can purchase or lease solar
USD 591,990
31619 Wolfskill
View photo
House · for sale
USD 599,000
USD 418/sq.ft
31619 Wolfskill
Shutters
· 1,432 sq.ft · 3 Bedrooms · 2 Baths · House
· Equipped kitchen
Shutters · 1,432 sq.ft · 3 Bedrooms · 2 Baths · House · Equipped kitchen
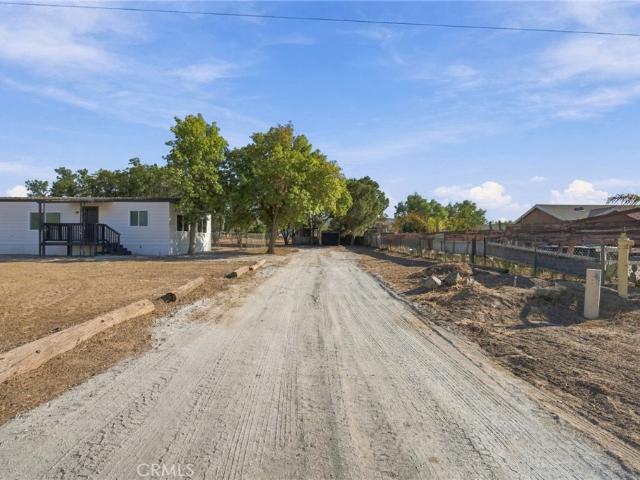
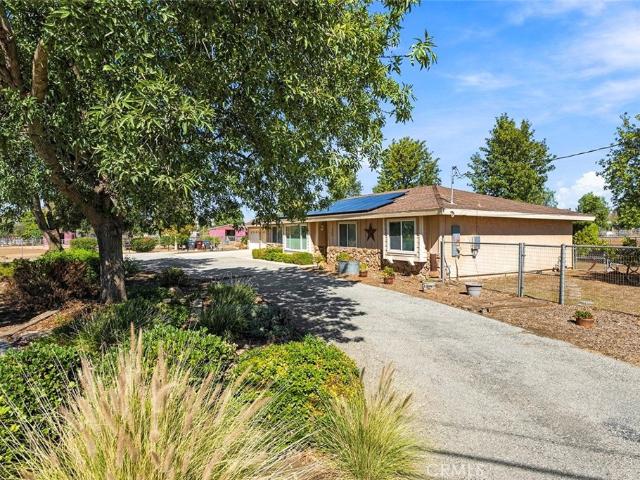
Welcome to this beautifully remodeled home in the desirable community of Nuevo! Situated on approximately 1.29 acres, this 3-bedroom, 2-bath home offers plenty of space and possibilities to make the property your own. Inside, you’ll find a beautifully updated kitchen featuring quartz countertops, remodeled bathrooms, new flooring, and fresh interior paint throughout. Enjoy the space and flexibility of country style living while still being within reach of nearby amenities. This expansive lot is ready for you to bring your vision to life, with plenty of space for your toys, farm animals, stables, and more. Bring your vision and imagine the possibilities this property has to offer. Don’t miss the opportunity to make this beautifully updated home yours!
USD 599,000
26853 Millerton Street
View photo
Condo · for sale
USD 440,900
USD 350/sq.ft
26853 Millerton Street
Shutters
· 1,259 sq.ft · 3 Bedrooms · 2 Baths · Condo
· Equipped kitchen · Swimming pool
Shutters · 1,259 sq.ft · 3 Bedrooms · 2 Baths · Condo · Equipped kitchen · Swimming pool
New construction! Ready for Quick Move-in! Includes Upgraded Flooring! This new two-story condo is host to an inviting open plan on the first level, blending a modern kitchen with an inviting dining area and Great Room. On the second floor, a versatile loft provides additional entertaining and recreation space, steps from two secondary bedrooms and a luxurious owner’s suite with a full bathroom and walk-in closet. Heritage Village is a gated community of new condominium homes for sale in Menifee, CA. Residents will enjoy access to onsite amenities, including a modern recreation center with a swimming pool, state-of-the-art fitness center, spa and more. Shopping and dining options are a short drive away at Menifee Countryside Marketplace, and golf enthusiasts can hone their game on the lush greens at Heritage Lake Park, less than two miles away. Plan a family-friendly trip to the enjoy the outdoors at nearby Heritage Lake Park. Discover what’s waiting for you at Heritage Village
USD 440,900
26845 Millerton Street
View photo
Condo · for sale
USD 365,105
USD 424/sq.ft
26845 Millerton Street
Shutters
· 861 sq.ft · 2 Bedrooms · 2 Baths · Condo
· Equipped kitchen · Swimming pool
Shutters · 861 sq.ft · 2 Bedrooms · 2 Baths · Condo · Equipped kitchen · Swimming pool
New construction! Ready for Quick Move-in! Includes Upgraded Flooring! This new two-story condo provides ample space to live and grow. The first floor is host to a versatile flex space, ready to meet the unique needs of the homeowner. An inviting open plan on the second level combines a modern kitchen with a comfortable Great Room, steps from a luxurious owner’s suite that features a generous bedroom and en-suite bathroom. Heritage Village is a gated community of new condominium homes for sale in Menifee, CA. Residents will enjoy access to onsite amenities, including a modern recreation center with a swimming pool, state-of-the-art fitness center, spa and more. Shopping and dining options are a short drive away at Menifee Countryside Marketplace, and golf enthusiasts can hone their game on the lush greens at Heritage Lake Park, less than two miles away. Plan a family-friendly trip to the enjoy the outdoors at nearby Heritage Lake Park. Discover what’s waiting for you at Heritage Villag
USD 365,105
27250 Murrieta 374
View photo
House · for sale
USD 125,550
USD 108/sq.ft
27250 Murrieta 374
Shutters
· 1,152 sq.ft · 2 Bedrooms · 2 Baths · House
· Garden · Parking · Sauna · Equipped kitchen · Swimming pool
Shutters · 1,152 sq.ft · 2 Bedrooms · 2 Baths · House · Garden · Parking · Sauna · Equipped kitchen · Swimming pool
Welcome to Sun Meadows, Gated, 55+ Senior Community. Charming 2 Car Garage, 2 Bedroom & 2 Bathroom Home with Spacious Butterfly Paradise Backyard. Community Offers: Clubhouse, Kitchen, Banquet Room, Poker Room, Billard Room, Pickle Ball, Swimming Pool, Spa, Sauna, Shuffle Board & Much More. This is a Great Opportunity to make this into a Wonderful Home!
USD 125,550
30751 Paradise Palm
View photo
House · for sale
USD 289,000
USD 216/sq.ft
30751 Paradise Palm
Shutters
· 1,335 sq.ft · 2 Bedrooms · 2 Baths · House
Shutters · 1,335 sq.ft · 2 Bedrooms · 2 Baths · House
Enjoy relaxed golf course living in the desirable 55+ Highland Palms Community of Homeland! This spacious 2-bedroom, 2-bath home offers approximately 1,344 square feet of comfortable living space, ideally situated along the community golf course on the 8th hole. Take in beautiful views of the fairway and surrounding hills, creating a peaceful and scenic backdrop for everyday living. The home is clean, spacious, and ready for its next owner to make it their own. Residents enjoy a welcoming 55+ community atmosphere, desirable amenities, and low HOA dues that add to the appeal of this wonderful opportunity. Whether you're looking for a full-time residence or a relaxing place to enjoy your next chapter, this home offers comfortable living, scenic views, and an inviting golf course setting. Discover the lifestyle you've been looking for in Highland Palms, where golf course views, community amenities, and relaxed 55+ living come together!
USD 289,000
29225 Central Ave
View photo
House · for sale
USD 664,500
USD 437/sq.ft
29225 Central Ave
Shutters
· 1,518 sq.ft · 3 Bedrooms · 2 Baths · House
· Patio · Garden · Fireplace · Equipped kitchen
Shutters · 1,518 sq.ft · 3 Bedrooms · 2 Baths · House · Patio · Garden · Fireplace · Equipped kitchen
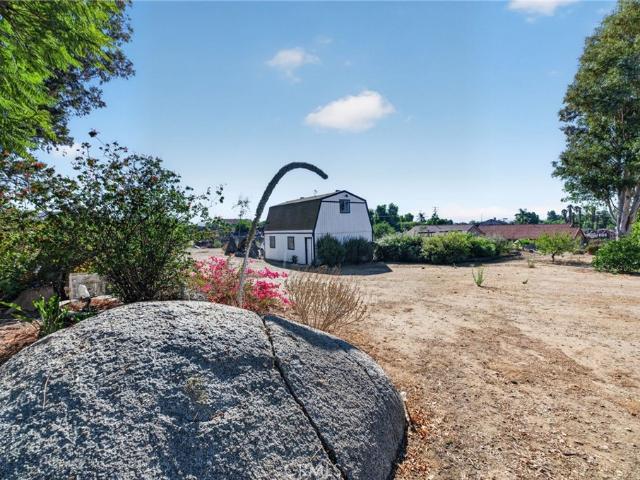
Welcome to your country retreat! 1 acre home! BEAUTIFUL HORSE PROPERTY in the heart of Nuevo This home is a Ranch style Equipped with a horse Barn and Rail through the yard which is included in this sale at No cost to the buyers! Has so much to offer a buyer with room for horses, chickens, goats plus More! This home feature wide open layout ensures plenty of room for family gatherings and entertaining. Owner has done upgrades in the Kitchen and flooring remodel! You have easy access from either side of the property making this very desirable. A double door entry welcomes you into a large entrances with a large kitchen granite counter tops a breakfast bar and separate eat in area. A very large family room offers a brick fireplace and floors with tile carried through out. A large slider takes you to a small covered patio with full of your Ranch ranch honres property…excellent investment plus room for growth possibly for an ADU
USD 664,500
25821 Via Kannela
View photo
House · for sale
USD 595,000
USD 230/sq.ft
25821 Via Kannela
Shutters
· 2,583 sq.ft · 4 Bedrooms · 3 Baths · House
· Garden · Office room · Fireplace · Equipped kitchen · Parking
Shutters · 2,583 sq.ft · 4 Bedrooms · 3 Baths · House · Garden · Office room · Fireplace · Equipped kitchen · Parking
Welcome Home! This move-in-ready two-story residence offers 4 bedrooms, 3 bathrooms, 2,585 sq. Ft. of living space, and an attached 3-car garage. The inviting front yard features lush grass and a charming fountain, while elegant double-door entry welcomes you into a spacious interior highlighted by soaring ceilings in the formal living and dining rooms. The beautifully remodeled kitchen is designed for both everyday living and entertaining, featuring quartz countertops, soft-close cabinetry and drawers, a center island with breakfast bar seating, and additional seating at the peninsula. The kitchen opens to the inviting family room with fireplace and a secondary dining area, creating a comfortable, connected living space. A desirable downstairs bedroom and full bathroom with walk-in shower provide flexibility for guests, multigenerational living, or a home office. A separate laundry room adds everyday convenience. Upstairs, discover the expansive primary suite featuring a private retre
USD 595,000
80 E Dawes Street 164
View photo
House · for sale
USD 177,900
80 E Dawes Street 164
Shutters
· 3 Bedrooms · 2 Baths · House
· Garden · Parking
Shutters · 3 Bedrooms · 2 Baths · House · Garden · Parking
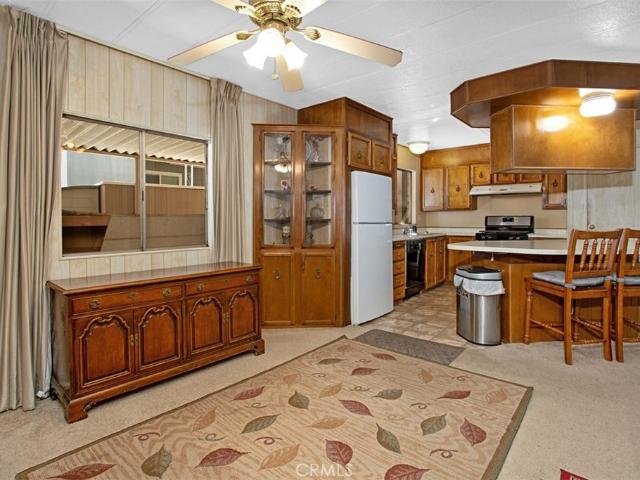
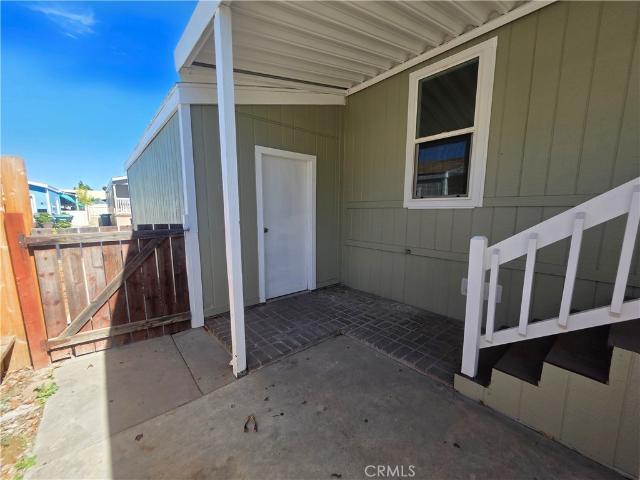
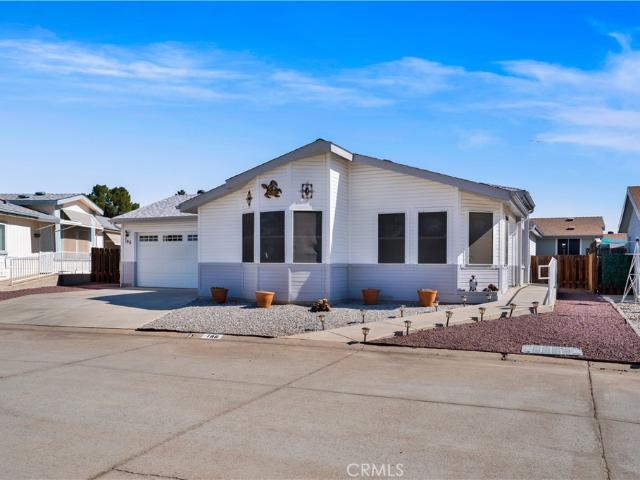
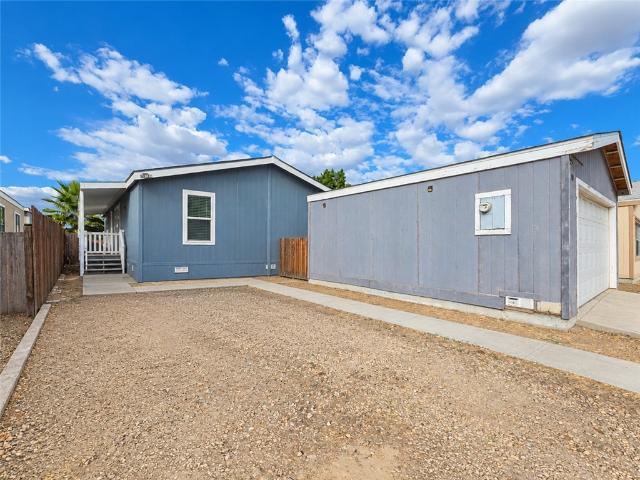
Welcome to Park Place Mobile Home Park. This 3-bedroom, 2-bathroom manufactured home has been completely remodeled with new flooring, new paint, new cabinets, updated rooms and bathrooms, and so much more. The 2 car garage is spacious and protects your cars from harsh weather. There is also plenty of room for outdoor activities on the porch and in the side yard behind the garage. The community offers access to a community pool and playground
USD 177,900
29120 Watson Road
View photo
House · for sale
USD 925,000
USD 584/sq.ft
29120 Watson Road
Shutters
· 1,582 sq.ft · 3 Bedrooms · 2 Baths · House
· Patio · Garden · Fireplace · Equipped kitchen · Parking
Shutters · 1,582 sq.ft · 3 Bedrooms · 2 Baths · House · Patio · Garden · Fireplace · Equipped kitchen · Parking
Bring your horses, animals and toys! *. This incredible 4.5-acre ranch has everything you need for country living, including a 12-stall breezeway barn, large arena, round pen, multiple paddocks, RV parking with hookups, workshop with 220V and PAID SOLAR! Zoned A-1-1, the property offers generous animal allowances, with up to 5 horses per acre per county guidelines (buyer to verify). The land is flat, usable and features beautiful soft ground, mature landscaping and plenty of room to expand! The spacious 3-bedroom, 2-bath home offers an inviting open kitchen and family room with vaulted open-beam ceilings, a stunning floor-to-ceiling gas fireplace and sliding doors leading to a covered patio and large fenced backyard. Separate formal living and dining rooms provide additional space for entertaining. The kitchen features granite countertops and a large picture window overlooking the ranch. The generously sized primary suite includes a private bathroom with dual-sink vanity and walk-in cl
USD 925,000
3985 Barbury Palms Way
View photo
House · for sale
USD 529,900
USD 243/sq.ft
3985 Barbury Palms Way
Shutters
· 2,174 sq.ft · 4 Bedrooms · 2 Baths · House
· Office room · Parking · Swimming pool
Shutters · 2,174 sq.ft · 4 Bedrooms · 2 Baths · House · Office room · Parking · Swimming pool
Welcome to the Villages of Avalon in Perris! Located at 3985 Barbury Palms Way, this two-story home offers four bedrooms, three bathrooms, and 2,177 square feet of living space. An upstairs loft adds extra room for a home office, play area, or a place to relax. The primary bedroom is spacious and includes a shower and a bathtub. The interior has recently been painted, and the upstairs carpet has been replaced, giving the home a fresh feel. The property sits on a 4,791-square-foot lot and includes a two-car garage and leased solar panels. Enjoy a paid-off water filtration system installed throughout the home. The two car garage has been coated with epoxy. As part of the Villages of Avalon HOA, residents have access to a pool, spa, gated park with a playground, volleyball court, basketball courts, and tennis courts. The community also offers 24/7 security patrol. With plenty of room inside and a variety of community amenities to enjoy, this home is ready for its next chapter. Come take a
USD 529,900
1571 Delryn Circle
View photo
House · for sale
USD 648,765
USD 265/sq.ft
1571 Delryn Circle
Shutters
· 2,443 sq.ft · 4 Bedrooms · 3 Baths · House
· Patio · Equipped kitchen · Parking
Shutters · 2,443 sq.ft · 4 Bedrooms · 3 Baths · House · Patio · Equipped kitchen · Parking
Final Opportunity to Own a Quick Move-In Park Lane! This stunning single-story home offers one of the community’s most sought-after floor plans and is the final quick move-in Park Lane available. Thoughtfully designed for both everyday comfort and entertaining, it features the highly desirable optional suite, a chef-inspired kitchen layout with expansive prep space and granite countertops, and an open-concept design that brings family and friends together. Enjoy the convenience of keyless garage entry, spacious living areas, and a covered patio perfect for relaxing mornings or evening gatherings. Suite option included Covered patio Chef's kitchen No HOA Keyless garage entry Granite countertops
USD 648,765
1408 National Street
View photo
House · for sale
USD 723,360
USD 280/sq.ft
1408 National Street
Shutters
· 2,583 sq.ft · 4 Bedrooms · 4 Baths · House
· Equipped kitchen
Shutters · 2,583 sq.ft · 4 Bedrooms · 4 Baths · House · Equipped kitchen
Beautifully upgraded single-story Eastern plan featuring a private guest suite with its own living room, exterior entrance, and full bath with walk-in shower. The chef's kitchen includes maple cabinetry, Citron quartz countertops, matching quartz backsplash, and upgraded kitchen faucets. Additional highlights include luxury vinyl plank flooring, upgraded bathroom faucets, pre-wiring for ceiling fans, and a spacious primary suite with separate tub and shower. A rare blend of flexibility, style, and comfort perfect for modern living. Guest suite with living room White quartz countertops Chefs kitchen No HOA Upgraded lighting Stainless steel appliances
USD 723,360
1521 Kauffman Street
View photo
House · for sale
USD 714,420
USD 234/sq.ft
1521 Kauffman Street
Shutters
· 3,046 sq.ft · 5 Bedrooms · 3 Baths · House
· Equipped kitchen
Shutters · 3,046 sq.ft · 5 Bedrooms · 3 Baths · House · Equipped kitchen
Stunning two-story Stafford home offering 5 bedrooms and thoughtfully selected upgrades throughout. The gourmet chef's kitchen features beautiful quartz countertops, upgraded faucets and fixtures, and abundant workspace for cooking and entertaining. Rich hardwood flooring flows through the main living areas, while the upgraded stair railing adds a touch of elegance and craftsmanship. Designed for both everyday comfort and entertaining, this spacious home combines modern style with exceptional functionality. Chef kitchen with large center island Whirlpool all electric appliances White Valentino Quartz countertops Large walk-in pantry Pulte planning center Separate Tub/Shower combo in owners bath
USD 714,420
1574 Delryn Circle
View photo
House · for sale
USD 640,817
USD 279/sq.ft
1574 Delryn Circle
Shutters
· 2,293 sq.ft · 4 Bedrooms · 2 Baths · House
· Patio · Garden
Shutters · 2,293 sq.ft · 4 Bedrooms · 2 Baths · House · Patio · Garden
Experience the ease of single-story living in this stunning Verona floor plan. Featuring 4 bedrooms, 2.5 baths, designer finishes, luxury vinyl flooring, and granite countertops, this home is crafted for both comfort and style. Nestled in a quiet cul-de-sac, it offers added privacy and charm, while the covered patio creates the perfect setting for morning coffee, weekend gatherings, and making lasting memories. 9 foot ceilings Covered patio No HOA Wood laminate flooring Granite countertops Large backyard
USD 640,817
20715 Evans Road
View photo
House · for sale
USD 969,000
USD 608/sq.ft
20715 Evans Road
Shutters
· 1,593 sq.ft · 4 Bedrooms · 2 Baths · House
· Office room · Fireplace · Equipped kitchen
Shutters · 1,593 sq.ft · 4 Bedrooms · 2 Baths · House · Office room · Fireplace · Equipped kitchen
One-of-a-kind 1.01-acre property with three residences and equestrian amenities! *. Welcome to 20715 Evans Road in Perris, where country living meets comfort, privacy, and incredible versatility! Situated on approximately. *1.01 acres*, this exceptional property offers THREE SEPARATE RESIDENCES, a private office with a full bathroom, and four horse stalls. Bring your horses, extended family, and imagination — the possibilities are remarkable! *the main residence*. Has been beautifully remodeled and features 4 bedrooms and 2 bathrooms. Enjoy a spacious living room with a cozy fireplace and beautiful views, a large open kitchen with an adjoining dining area, and an expansive primary suite offering abundant storage and a generously sized bathroom. Additional features include indoor laundry and two step-down bedrooms. *the second residence*. Is a two-story home offering 2 bedrooms, 2 bathrooms, and a private office on the first floor, providing flexible living arrangements and additional s
USD 969,000
2146 Willowbrook Lane
View photo
House · for sale
USD 595,000
USD 238/sq.ft
2146 Willowbrook Lane
Shutters
· 2,497 sq.ft · 4 Bedrooms · 3 Baths · House
· Garden · Office room · Fireplace · Equipped kitchen
Shutters · 2,497 sq.ft · 4 Bedrooms · 3 Baths · House · Garden · Office room · Fireplace · Equipped kitchen
This beautifully maintained two-story home features 4 bedrooms, 3 bathrooms, approximately 2,499 square feet of living space, and a 7,405-square-foot lot. Pride of ownership shines throughout this lovely property! Step inside through the welcoming double-door entry into a two-story foyer, leading to separate formal living and dining rooms, perfect for entertaining and special gatherings. The spacious kitchen features granite countertops, a center island, abundant cabinetry, and a charming breakfast area with direct access to the backyard. The adjoining family room includes a cozy fireplace, creating a warm and inviting space to relax and unwind. A convenient downstairs bedroom provides flexibility for guests or a home office. Upstairs, you'll find additional spacious bedrooms, including the master bedroom with a retreat area and a beautifully upgraded bathroom featuring a walk-in shower, separate soaking tub, and dual-sink vanity. Step outside and enjoy the beautifully landscaped backy
USD 595,000
27908 Via Cholula
View photo
House · for sale
USD 649,995
USD 413/sq.ft
27908 Via Cholula
Shutters
· 1,572 sq.ft · 3 Bedrooms · 2 Baths · House
· Garden · Swimming pool · Parking
Shutters · 1,572 sq.ft · 3 Bedrooms · 2 Baths · House · Garden · Swimming pool · Parking
Pool home + spa + entertainment backyard + rv parking with hookups + potential $20,000 buyer grant welcome to 27908 via cholula, where the backyard may be the feature that makes you say, “this is the one. ” This newer Menifee home offers 3 bedrooms, 2 bathrooms, and a thoughtfully designed outdoor living space created for enjoying California living. Step outside and you'll find a sparkling swimming pool, jacuzzi, dedicated entertainment area, extensive hardscape, and beautifully landscaped grounds that give you room to relax, entertain, and make memories with family and friends. And if you have an RV, you're going to appreciate the dedicated RV parking with hookups (sewer dump) —giving you the flexibility and convenience that's hard to find in a typical residential property. Inside, the home offers a comfortable and functional layout that's easy to live in, while the backyard takes the property to another level. Whether you're hosting a summer gathering, watching the kids in the pool,
USD 649,995
25975 Avenida Classica
View photo
House · for sale
USD 615,000
USD 268/sq.ft
25975 Avenida Classica
Shutters
· 2,293 sq.ft · 5 Bedrooms · 3 Baths · House
· Patio · Fireplace · Equipped kitchen · Parking
Shutters · 2,293 sq.ft · 5 Bedrooms · 3 Baths · House · Patio · Fireplace · Equipped kitchen · Parking
25975 Avenida Classica is a two-story Moreno Valley home with five bedrooms, three full bathrooms and 2,300 square feet of living area. The kitchen centers on an island, with a range, microwave, refrigerator and dishwasher installed, and opens toward dining space and the rear patio door. A fireplace anchors the living room. Upstairs, the primary bedroom connects to a bathroom with a double-sink vanity, a tub and a separate shower. One bedroom and a full bathroom are on the main floor. A rear patio borders the lawn, and an attached two-car garage serves the home. Included 100-Day Home Warranty with buyer activation
USD 615,000
27250 Murrieta 196
View photo
House · for sale
USD 225,500
USD 155/sq.ft
27250 Murrieta 196
Shutters
· 1,453 sq.ft · 3 Bedrooms · 2 Baths · House
· Patio · Garden · Sauna · Swimming pool · Air conditioning
Shutters · 1,453 sq.ft · 3 Bedrooms · 2 Baths · House · Patio · Garden · Sauna · Swimming pool · Air conditioning
Welcome to the highly desirable Sun Meadows 55+ Community! This beautiful, move-in-ready home offers 3 bedrooms and 2 bathrooms, featuring stylish vinyl plank flooring throughout the main living areas and cozy carpeting in the bedrooms. Beautifully updated and thoughtfully maintained, this home features a new roof, updated A/C, a covered patio, and a spacious backyard perfect for relaxing or entertaining family and friends. Enjoy the wonderful lifestyle Sun Meadows has to offer, with an impressive array of community amenities, including a swimming pool, jacuzzi, sauna, billiards room, poker room, banquet room, pickleball, and shuffleboard. Conveniently located near freeways, shopping, restaurants, and everyday essentials, this home combines comfortable living with an active, resort-style community lifestyle. Don’t miss this wonderful opportunity to make Sun Meadows your home!
USD 225,500
27601 Sun City Blvd #227
View photo
House · for sale
USD 160,000
USD 154/sq.ft
27601 Sun City Blvd #227
Shutters
· 1,033 sq.ft · 2 Bedrooms · 2 Baths · House
· Swimming pool
Shutters · 1,033 sq.ft · 2 Bedrooms · 2 Baths · House · Swimming pool
WELCOME to this beautiful, nearly new, three-year-old mobile home, located in this well-established, gated senior community in Menifee! Step onto the cozy front porch. Enter into the home with an open, comfortable living space with 2 bedrooms and 2 bathrooms, approximately 1038 square feet. The home features white shaker cabinets, marble look countertops, black hardware brand new stainless appliances, including a microwave, refrigerator, and front loader washer and dryer. Fresh, well maintained, and move-in ready. This home blends modern comforts with a relaxed community feel. Enjoy the benefits of newer construction with modern comforts. Join the active senior lifestyle within the park community. Embrace the wonderful amenities this community has to offer, including a pool and spa, clubhouse, fitness center, billiards room, and barbecue area. It's also a wonderful place to meet neighbors, make new friends. This home is ready for you to move in and make it your own!
USD 160,000
23110 Forrest
View photo
House · for sale
USD 399,999
USD 437/sq.ft
23110 Forrest
Shutters
· 915 sq.ft · 2 Bedrooms · 1 Bath · House
Shutters · 915 sq.ft · 2 Bedrooms · 1 Bath · House
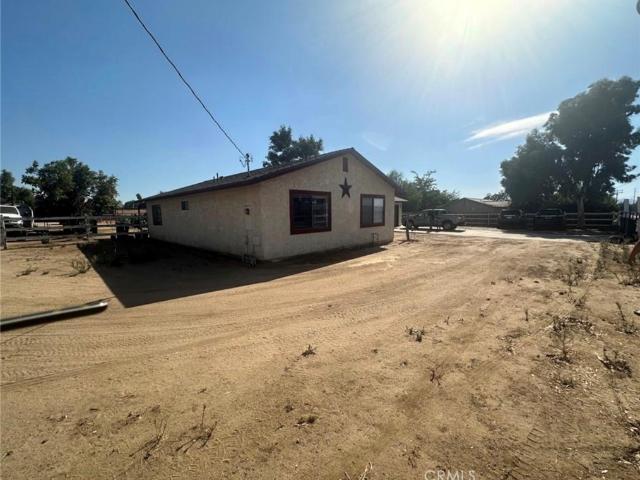
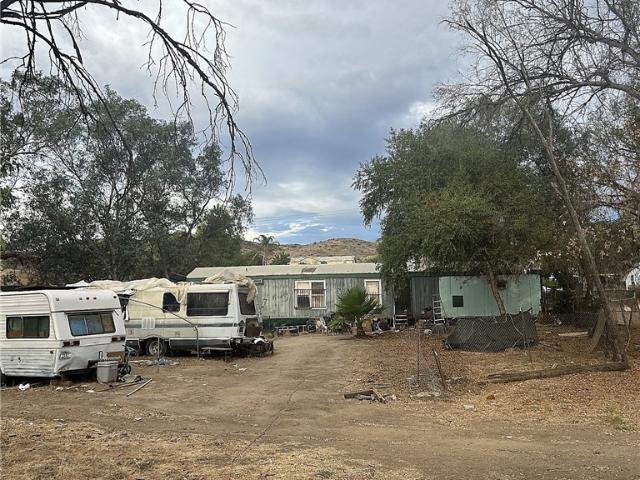
Investment opportunity in Perris! Situated on approximately 5 acres, 23110 Forrest Rd offers substantial land value and potential for investors, developers, or buyers seeking a renovation project. The existing manufactured home is in distressed condition. The expansive parcel presents opportunities for future use or redevelopment, subject to local zoning and regulations. Property is being sold strictly AS-IS. Bring your vision and explore the possibilities!
USD 399,999
25166 Desert Sage Drive
View photo
House · for sale
USD 995,000
USD 282/sq.ft
25166 Desert Sage Drive
Shutters
· 3,520 sq.ft · 5 Bedrooms · 4 Baths · House
· Patio · Garden · Office room · Parking
Shutters · 3,520 sq.ft · 5 Bedrooms · 4 Baths · House · Patio · Garden · Office room · Parking
Welcome to The Meadows at Cimarron Ridge. A Gated Community in Menifee where Luxury meets everyday living. This stunning TURNKEY 2023 two-story home offers 5 Bedrooms and 4 Baths. 3,520 square feet of thoughtfully designed living space on a generous 10,093 square-foot lot. Step inside and feel the difference of over $100,000. In Builder UPGRADES throughout that redefines what a new build can be. The upgraded window shutters in every room filter light with elegance. A water softener for softer skin and longer-lasting appliances; '6'. Ceiling fans circulating air inside and 2 more gracing the patio. The primary suite and full bath anchors the main level for privacy and convenience. Huge bedrooms upstairs with also a jack and jill bathroom included. The LOFT adds flexible space for a home office, reading nook, game/playroom or any retreat. 3-CAR Tandem garage handles vehicles, toys, and storage with room to spare. Step outside to the backyard and covered patio that is ready for entertaini
USD 995,000
25130 Graylag Circle
View photo
House · for sale
USD 499,000
USD 333/sq.ft
25130 Graylag Circle
Shutters
· 1,496 sq.ft · 3 Bedrooms · 2 Baths · House
· Patio · Garden · Equipped kitchen
Shutters · 1,496 sq.ft · 3 Bedrooms · 2 Baths · House · Patio · Garden · Equipped kitchen
Charming Single-Story Ranch Home Located On A Quiet Cul-De-Sac. This 3-Bedroom, 2-Bath Residence Features A Spacious Living Room, Kitchen With Breakfast Bar, And Family Room With Dining Area. Enjoy A Covered Patio And Beautifully Maintained Backyard With Mature Landscaping, Including Pomegranate, Grapefruit, And Orange Trees. Conveniently Located Near Schools, Shopping, Dining, Major Employment Centers, And Moreno Valley's Continued Growth And Economic Development. The Area Also Benefits From The Ongoing Development Of The World Logistics Center, A Major Employment And Business Hub That Is Helping Drive Infrastructure Investment And Economic Activity Throughout The City
USD 499,000
27823 Moonridge Dr
View photo
House · for sale
USD 399,999
USD 431/sq.ft
27823 Moonridge Dr
Shutters
· 926 sq.ft · 2 Bedrooms · 2 Baths · House
· Patio · Garden · Equipped kitchen · Parking · Swimming pool
Shutters · 926 sq.ft · 2 Bedrooms · 2 Baths · House · Patio · Garden · Equipped kitchen · Parking · Swimming pool
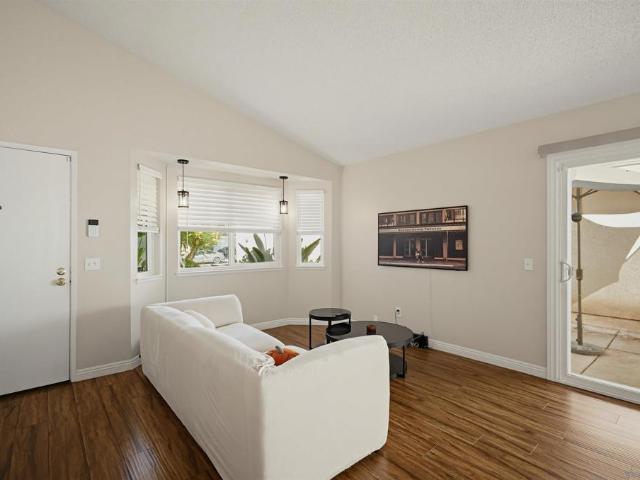
This Hillpoint gem welcomes you with soaring vaulted ceilings and modern laminate flooring that flows throughout an airy, open layout. The heart of the home features a sun-drenched front room with a large bay window and a kitchen equipped with stainless steel appliances that connects seamlessly to the dining area. Step through the sliding glass door to a generous backyard featuring a covered patio, perfect for year-round outdoor lounging. The thoughtful floor plan offers two comfortable bedrooms, including a primary suite with a private en suite bathroom. Complete with an attached two-car garage, this home offers access to fantastic community amenities including a pool, spa, basketball court, and BBQ areas. With the 215 freeway, local markets, and dining just moments away, it’s a perfect blend of convenience and a relaxed lifestyle
USD 399,999
28660 Mapes
View photo
House · for sale
USD 699,999
USD 382/sq.ft
28660 Mapes
Shutters
· 1,830 sq.ft · 3 Bedrooms · 2 Baths · House
· Patio · Fireplace · Equipped kitchen · Parking
Shutters · 1,830 sq.ft · 3 Bedrooms · 2 Baths · House · Patio · Fireplace · Equipped kitchen · Parking
Welcome to your own private country retreat! Tucked away near the end of Rocky Peak Road, this charming property offers the perfect blend of peaceful country living, thoughtful upgrades, and incredible versatility. 2.5 acres of usable land. Fully fenced and featuring mature fruit trees, including almond, pomegranate, orange, and key lime, this property offers room to spread out, enjoy the outdoors, and embrace a more relaxed lifestyle. Inside, you'll find a warm and inviting home featuring a beautifully remodeled kitchen with granite countertops, custom cabinetry, and additional matching cabinets for extra storage. Updated ceramic tile, remodeled bathrooms, natural light from Sola Tubes, and a cozy fireplace add to the home's comfort and charm. The family room is conveniently located just off the kitchen and opens to a covered patio, creating an inviting space for indoor-outdoor living and entertaining. One of the property's standout features is its exceptional garage and outbuilding s
USD 699,999
80 E Dawes Street 104
View photo
House · for sale
USD 150,000
USD 148/sq.ft
80 E Dawes Street 104
Shutters
· 1,012 sq.ft · 4 Bedrooms · 2 Baths · House
· Patio · Office room · Parking · Swimming pool
Shutters · 1,012 sq.ft · 4 Bedrooms · 2 Baths · House · Patio · Office room · Parking · Swimming pool
Situated in the gated All Ages Community, this well-maintained home offers 3 bedrooms, 2 full bathrooms, and a versatile bonus room, perfect for a home office, hobby space, or additional living area. The primary bedroom features its own private bathroom, while the two-car garage provides convenient parking and storage. Enjoy the attached covered patio, ideal for outdoor dining, weekend BBQs, or relaxing at the end of the day. This gated community offers a swimming pool, basketball court, and playground. Conveniently located near shopping, restaurants, schools, and public transportation, with easy access to the 215 Freeway and nearby Lake Perris recreation
USD 150,000

Get email alerts

Don't miss out: be the first to know about new properties

The alert was correctly created

On subscribing you accept the conditions of use and the privacy policy
Alert
Receive new ads in your inbox
Save this search
Receive alerts for new listings

We'll send you an email when we have new properties for: "Properties for sale in Shutters"

The alert was correctly created

Menifee Lakes
Valley Vista, Green Acres Perris Valley CCD Riverside County California
Get email alerts and be the first to see new listings
Required field
On subscribing I accept the terms of the privacy policy
Perfect! You'll soon start receiving new listings via email
Alert
Receive an email when we have new ads for Properties for sale in Shutters
Save this search
Filters

Bedrooms

Size (sq.ft)

sq.ft
sq.ft

Price

USD
USD

Property type

Bathrooms

Clear all filters
Receive notifications when new entries are published.