376 houses for sale in Siloam town

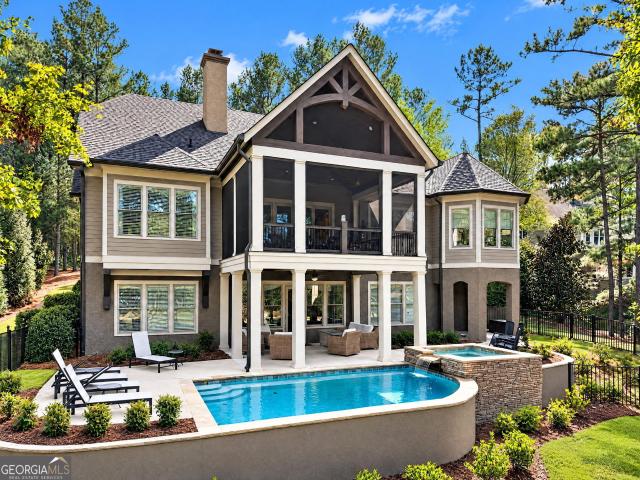
1731 Blue Springs Road
View photo
House · for sale
USD 1,650,000
USD 453/sq.ft
1731 Blue Springs Road
Siloam town
· 3,638 sq.ft · 5 Bedrooms · 4 Baths · House
· Fireplace · Equipped kitchen · Lift
Siloam town · 3,638 sq.ft · 5 Bedrooms · 4 Baths · House · Fireplace · Equipped kitchen · Lift
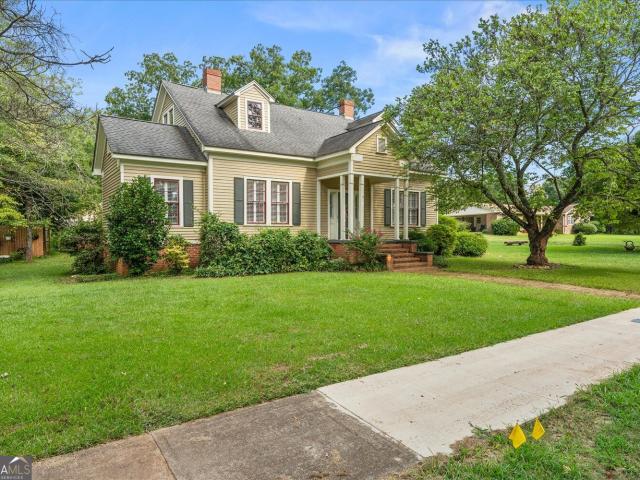
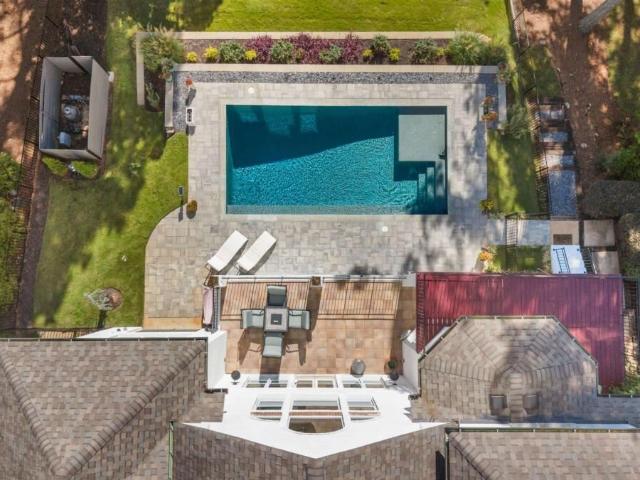
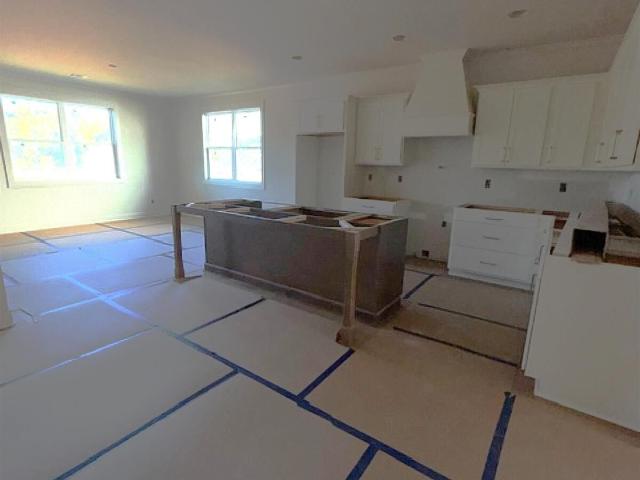
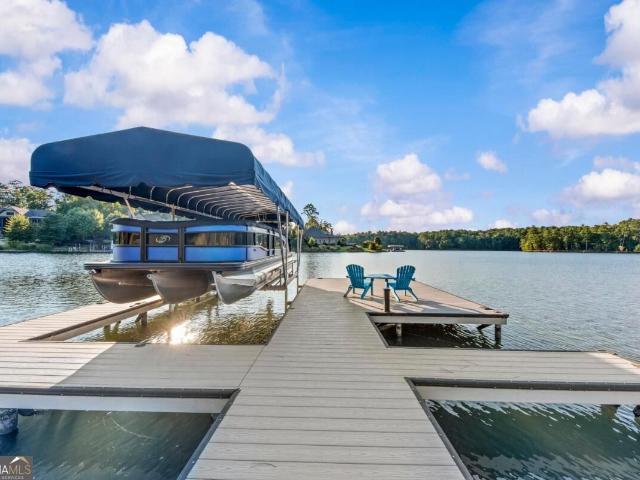
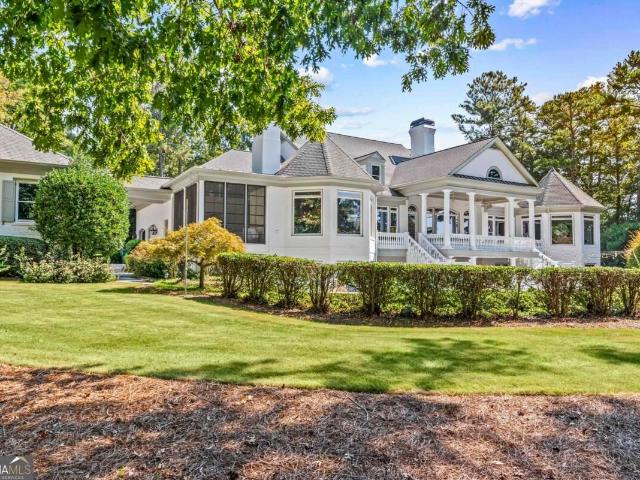
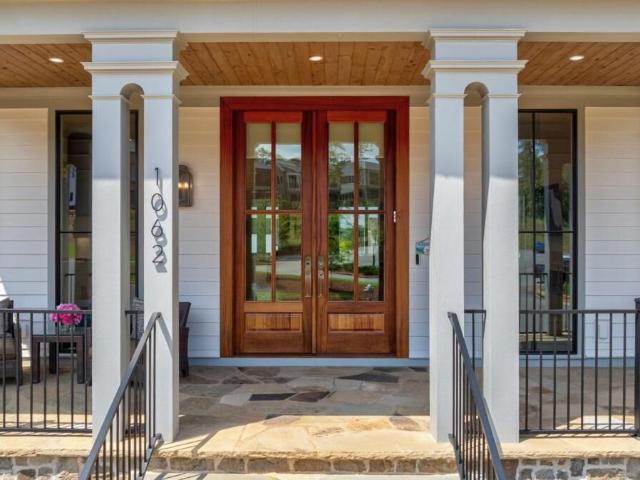
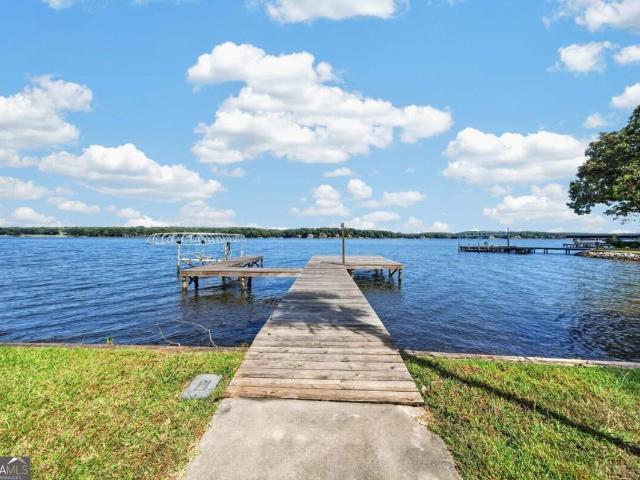
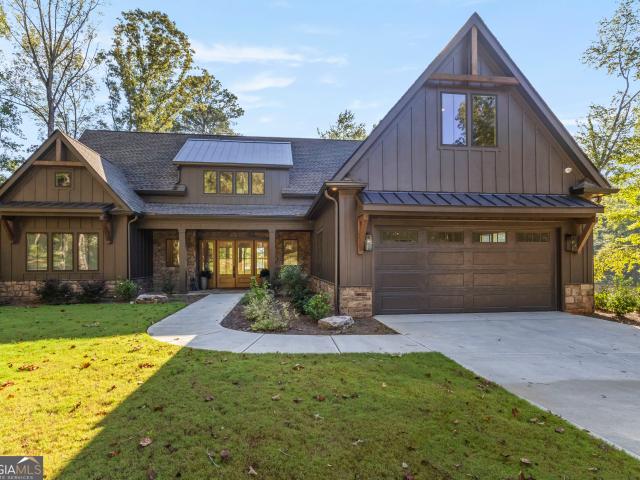
Fall is the best time to be on the lake! Experience the best of Lake Oconee living in this stunning, fully furnished, move-in-ready Craftsman-style home. Newly constructed and thoughtfully designed, this exceptional property offers 3,640 square feet of beautifully appointed living space situated on 1.5 acres in a peaceful private cove. The house features five spacious bedrooms, four full bathrooms, and one half bathroom. The bright, open-concept floor plan creates an inviting setting for both relaxed lake living and effortless entertaining. Expansive windows frame incredible water views, while the beautifully designed kitchen flows seamlessly into the living area. A large walk-in butler's pantry provides outstanding storage and added convenience. Step outside onto the expansive covered back porch, where a gas fireplace and serene lake views create the perfect place to relax throughout the year. A winding concrete walkway leads to a max dock with a covered boat lift, offering easy acces
USD 1,650,000
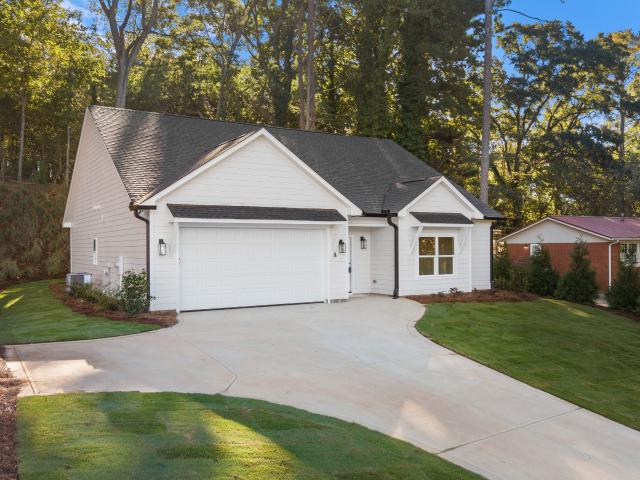
106 Pinecrest Drive
View photo
House · for sale
USD 369,000
USD 238/sq.ft
106 Pinecrest Drive
Siloam town
· 1,550 sq.ft · 3 Bedrooms · 2 Baths · House
· Garden · Parking · Fireplace
Siloam town · 1,550 sq.ft · 3 Bedrooms · 2 Baths · House · Garden · Parking · Fireplace
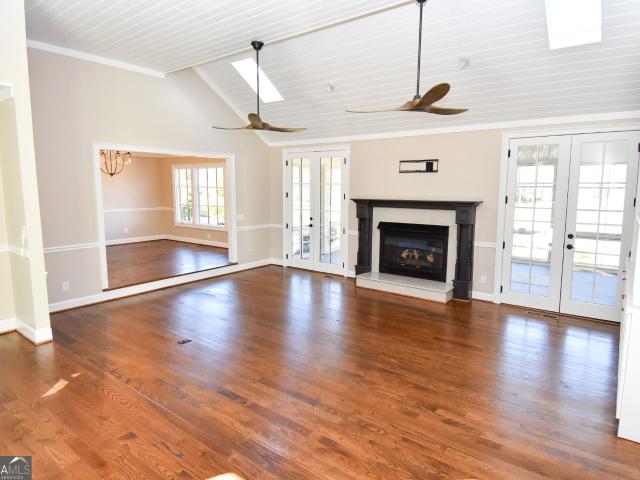
New construction! Enjoy all the charm of downtown Greensboro and all the luxuries of new construction with this 3-bedroom 2.5 bath home. Ranch design with 9ft ceilings, concrete board siding, fireplace, large pantry, island with breakfast bar, lush professional landscape with irrigation, private backyard, 2 car garage with remote and keypad entry. Conveniently located less than 1 mile from downtown Greensboro and Ingles. Call listing agent to schedule a showing! Estimated completion date Nov 5th, 2026
USD 369,000
1030 Spoon Drive
View photo
House · for sale
USD 595,000
USD 191/sq.ft
Updated
1030 Spoon Drive
Siloam town
· 3,111 sq.ft · 4 Bedrooms · 3 Baths · House
· Patio · Garden · Fireplace · Equipped kitchen · Swimming pool
Siloam town · 3,111 sq.ft · 4 Bedrooms · 3 Baths · House · Patio · Garden · Fireplace · Equipped kitchen · Swimming pool
New Price on this Immaculate ranch with an upstairs bonus suite in Harbor Club's sought-after Club Cottages, offering quick access to the clubhouse and pool. Built in 2016 as part of Patriot Builders' Southern Living-inspired program, this Osprey plan blends timeless style with comfortable everyday living. Soaring ceilings create an airy feel throughout the open floor plan, anchored by a welcoming great room with a gas fireplace and a gourmet kitchen featuring KitchenAid appliances. The main-level primary retreat includes a double-tray ceiling, sitting area, spa bath with soaking tub, and generous walk-in closet. Upstairs, a guest suite and versatile bonus room or fifth bedroom share a full bath, providing flexible space for visitors, hobbies, or a home office. Enjoy peaceful mornings on the screened porch and evenings on the grilling patio beneath the pergola. Wooded common area and evergreen screening create a private backyard setting. With the clubhouse and pool just moments away, p
USD 595,000
1100 Holts Ferry
View photo
House · for sale
USD 4,250,000
USD 924/sq.ft
1100 Holts Ferry
Siloam town
· 4,596 sq.ft · 5 Bedrooms · 5 Baths · House
· Patio · Garden · Office room · Parking · Deck · Fireplace · Equipped kitchen · Swimming pool · Lift
Siloam town · 4,596 sq.ft · 5 Bedrooms · 5 Baths · House · Patio · Garden · Office room · Parking · Deck · Fireplace · Equipped kitchen · Swimming pool · Lift
A screened porch overlooks the pool and Lake Oconee at this lakefront home in Montgomery Place, within Reynolds Lake Oconee. Built by New Leaf, the home has five bedrooms, three full and one half baths, and approximately 4,600 square feet across two finished levels. The great room centers on a stone fireplace with gas logs and opens to the kitchen, which has stainless appliances, a cooktop with vent hood, double ovens, a wine refrigerator, an island, and an eat-in area. A sunroom sits off the kitchen, with a grill deck, walk-in pantry, and laundry room close by. The main-level primary suite includes two closets, a dual vanity, a separate shower, and a garden tub. A home office sits off the foyer, and space is framed for a future elevator. The lower level opens to a back patio and holds a family room with a kitchenette and four bedrooms, giving guests a full floor of their own. A 2+ car garage completes the plan. Reynolds Lake Oconee club membership is available for purchase, with acces
USD 4,250,000
1030 Parrotts Cove Road
View photo
House · for sale
USD 2,770,000
USD 626/sq.ft
1030 Parrotts Cove Road
Siloam town
· 4,424 sq.ft · 5 Bedrooms · 5 Baths · House
· Terrace · Parking · Equipped kitchen
Siloam town · 4,424 sq.ft · 5 Bedrooms · 5 Baths · House · Terrace · Parking · Equipped kitchen
Beautifully appointed and offered turnkey and fully furnished, this thoughtfully designed floor plan offers versatile living arrangements, with private accommodations for family and guests. The main living area seamlessly connects indoor and outdoor spaces, creating an inviting setting for both everyday comfort and effortless entertaining. At the heart of the home, the open-concept design showcases a stunning kitchen featuring Wolf appliances and an expansive island. The main level also features a spacious primary suite, while the terrace level offers three additional en-suite bedrooms, providing comfort and privacy for family and guests alike. An additional bonus bedroom and bathroom above the garage create even more versatile space. Ideally located just minutes from the Linger Longer Gatehouse and The National Tavern, the property offers convenient access to shared boat slips just steps away. A three car garage with an EV charging station adds modern convenience, while the partially
USD 2,770,000
1071 Southern Pine
View photo
House · for sale
USD 404,900
USD 254/sq.ft
1071 Southern Pine
Siloam town
· 1,593 sq.ft · 2 Bedrooms · 2 Baths · House
· Garden · Office room
Siloam town · 1,593 sq.ft · 2 Bedrooms · 2 Baths · House · Garden · Office room
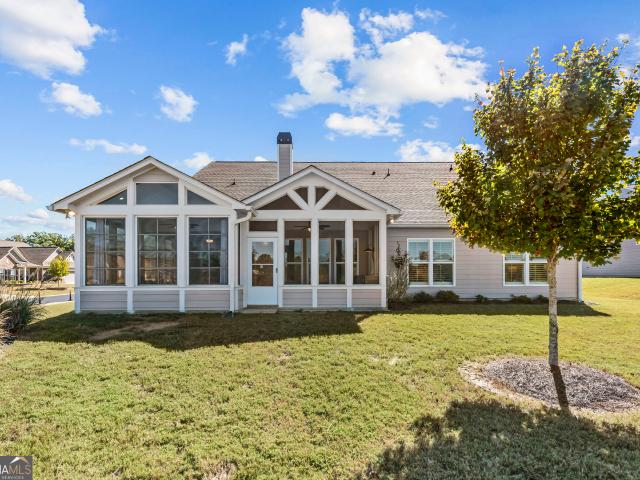
If you've been watching Del Webb at Lake Oconee, this is one that actually makes sense. This is the Taft floorplan. One of the most popular layouts in the community, and not by accident. It's known for being easy to live in. The right amount of space, no wasted square footage, and a layout that just works day to day. You've got 2 bedrooms, 2 bathrooms, a dedicated office, and a sunroom, all laid out across 1,596 square feet in a clean, functional way. Everything flows the way you want it to. The sunroom is a big advantage here. It gives you that second living space that a lot of buyers end up wishing they had after the fact, and it brings in great natural light overlooking the backyard. The office adds flexibility. Whether that's working from home, hobbies, or having a separate space when you need it. Overall, this is a very low-maintenance, easy-living setup that fits exactly what most buyers are looking for when they make the move to Del Webb. Where this one really stands out is when
USD 404,900
1490 Pullman Lane
View photo
House · for sale
USD 289,000
USD 201/sq.ft
1490 Pullman Lane
Siloam town
· 1,432 sq.ft · 3 Bedrooms · 2 Baths · House
Siloam town · 1,432 sq.ft · 3 Bedrooms · 2 Baths · House
Freshly updated. Room to breathe. Close to everything that makes lake oconee special. *. Welcome to Eagle View, conveniently located just off Carey Station Road! Situated on a generous. 79-acre homesite, this beautifully refreshed three-bedroom, two-bath home offers the comfort of recent improvements, plenty of outdoor space, and a location that makes everyday living easy. Freshly painted inside and out and thoughtfully renovated, the home is ready for its next chapter. With an HVAC system, water heater, and faucets all less than a year old, many of the big-ticket improvements have already been taken care of. A reverse osmosis water filtration system is another welcome bonus! Enjoy the convenience of being just a short drive from Lake Oconee Academy, St. Mary's Hospital, shopping, and dining. And when the lake is calling, a nearby boat ramp is just a short walk away, making it easy to spend the afternoon enjoying Lake Oconee. Whether you're buying your first home, simplifying your life
USD 289,000
1251 Water Front Road
View photo
House · for sale
USD 585,000
USD 234/sq.ft
1251 Water Front Road
Siloam town
· 2,497 sq.ft · 3 Bedrooms · 2 Baths · House
· Patio · Fireplace · Equipped kitchen
Siloam town · 2,497 sq.ft · 3 Bedrooms · 2 Baths · House · Patio · Fireplace · Equipped kitchen
Spacious cumberland hall with exceptional outdoor living! This enhanced ranch in Del Webb at Lake Oconee offers approximately 2,856 heated and cooled sq ft, including the three-season room, with 3 bedrooms, 2 full baths, a powder room and an office with French doors-all on one level. Hardwood floors, extensive crown molding, tray ceilings in the dining room and primary bedroom, and breakfast nook wainscoting add character. The great room features a remote-controlled gas-log fireplace with an upgraded stone hearth. The kitchen offers granite countertops, an island, a cooktop, wall oven, exterior-vented hood, under-cabinet and recessed lighting, customized pantry storage and roll-out drawers in most cabinets. The approximately 22-by-16-foot heated and cooled three-season room features Eze-Breeze windows, flagstone flooring, recessed lighting and a beadboard ceiling with a coffered design. A flagstone patio with pergola and grilling station extends the entertaining space outdoors. The par
USD 585,000
1200 Bayside Drive
View photo
House · for sale
USD 825,000
USD 306/sq.ft
1200 Bayside Drive
Siloam town
· 2,691 sq.ft · 4 Bedrooms · 3 Baths · House
· Fireplace · Equipped kitchen
Siloam town · 2,691 sq.ft · 4 Bedrooms · 3 Baths · House · Fireplace · Equipped kitchen
Picture a Saturday at Lake Oconee: coffee on the vaulted rear porch, a boat ride from the community ramp, then an evening by the stone fireplace with friends gathered around the island. This new construction home by Brown Haven Homes in the gated Bayside at Lake Oconee community sits on 0.97 wooded acre and offers 4 bedrooms, 3 full baths and about 2,700 sq ft, with an estimated completion of December 2026. Inside, 10-ft ceilings and 8-ft doors open up the main level, and the great room centers on a cultured stone fireplace rising to the ceiling under a stained box-beam detail. Tray ceilings dress the dining room and primary bedroom. The kitchen is made for gathering: quartz counters, an 8-ft island, a fluted tile backsplash to the hood, a GE package with cooktop, wall oven and built-in microwave, a quartz-composite double sink and a butler's pantry for overflow. The primary bath unwinds with a freestanding soaking tub, a walk-in shower tiled to the ceiling with a pebble floor and fram
USD 825,000
1190 Dockside Drive
View photo
House · for sale
USD 1,550,000
USD 460/sq.ft
1190 Dockside Drive
Siloam town
· 3,369 sq.ft · 4 Bedrooms · 4 Baths · House
· Fireplace · Equipped kitchen
Siloam town · 3,369 sq.ft · 4 Bedrooms · 4 Baths · House · Fireplace · Equipped kitchen
Picture a summer evening on Lake Oconee: friends drifting from the great room to the rear porch, a fire crackling in the outdoor fireplace and the sun setting over the water. This lakefront new construction home by Brown Haven Homes sits on 1.25 acres in the gated Dockside community and offers 4 bedrooms, 4 full baths and about 3,377 heated sq ft, with an estimated completion of January 2027. The lot is approved by Georgia Power for a Max Dock, so you can design and build the dock you have always wanted. Inside, 10-ft ceilings and 8-ft doors open up the main level, and a 20x20 vaulted view wall with a 12-ft slider frames the lake from the great room, where a cultured stone fireplace rises to the ceiling. A tray ceiling dresses the dining room. The kitchen is made for gathering: a 10-ft island, quartz counters, an apron-front sink, a Zellige tile backsplash and a Cafe package with 36-in gas cooktop, double convection wall oven and microwave drawer, plus a prep pantry with bar sink, beve
USD 1,550,000
216 S Laurel Avenue
View photo
House · for sale
USD 489,400
USD 160/sq.ft
216 S Laurel Avenue
Siloam town
· 3,057 sq.ft · 3 Bedrooms · 2 Baths · House
· Office room · Equipped kitchen
Siloam town · 3,057 sq.ft · 3 Bedrooms · 2 Baths · House · Office room · Equipped kitchen
Will consider serious offer! Over 3000 sq ft of living space that will be great for any size family. The solid built home has so many classic features that newer homes with no character do not have. Looking for a home near Lake Oconee for family but not on the lake, this is perfect location, as this home is close within 10 minutes of beautiful Lake Oconee with shopping and restaurants. No HOA and great location. This gorgeous home is within walking distance to downtown Greensboro. Solid wood flooring throughout. Back porch for evenings and family gatherings. The home is large and has tall ceilings. Open and has many new updates. The Kitchen is great for entertaining and cooking and is beautiful lighting with counter space and so many cabinets. Blends great in the great sunroom, family room for a harmonious whole. The large open family room with lots of natural light with room for breakfast table or pool table. 2 or 3 bedrooms with two full bathrooms. There is an office that has storage
USD 489,400
1250 Westchester Drive
View photo
House · for sale
USD 1,925,000
USD 317/sq.ft
1250 Westchester Drive
Siloam town
· 6,060 sq.ft · 5 Bedrooms · 4 Baths · House
· Gym · Fireplace · Equipped kitchen · Swimming pool
Siloam town · 6,060 sq.ft · 5 Bedrooms · 4 Baths · House · Gym · Fireplace · Equipped kitchen · Swimming pool
The view. The pool. The assigned boat slip. The harbor club lifestyle. *. Some homes make an impression before you've even had a chance to explore. This is one of them. From the moment you enter, soaring ceilings and a spectacular long lake view set the stage for a home designed for gathering, entertaining, and enjoying everything Lake Oconee has to offer. Two stone-hearth fireplaces, beautiful built-ins, and generous living spaces create an inviting atmosphere. At the heart of the home, an expansive baker's kitchen features walls of windows, abundant room to cook and gather, and a refrigerator that might just become your favorite conversation piece! The main-level primary suite welcomes you with beautiful morning lake views, while three additional upstairs bedrooms and two baths provide comfortable accommodations for family and guests. Downstairs, the possibilities continue with a movie room, fitness room, second den, additional bedroom, and an impressively spacious storage and worksh
USD 1,925,000
1371 Legend Drive
View photo
House · for sale
USD 699,900
USD 211/sq.ft
1371 Legend Drive
Siloam town
· 3,315 sq.ft · 5 Bedrooms · 5 Baths · House
· Office room · Deck · Fireplace · Equipped kitchen · Cellar
Siloam town · 3,315 sq.ft · 5 Bedrooms · 5 Baths · House · Office room · Deck · Fireplace · Equipped kitchen · Cellar
Introducing The Johnson with a Basement. Our newest addition! This spacious home offers 5 bedrooms, 5 private en-suite baths, a powder room, and a dedicated office. The unfinished daylight basement, already stubbed for future expansion, offers endless possibilities to customize the space to suit your lifestyle. The heart of the home is the entertainer's kitchen, featuring a large island, quartz countertops, and an adjoining breakfast room overlooking the stunning great room. With its vaulted ceiling, inviting fireplace, and access to a covered deck, this open-concept living space is perfect for gathering with family and friends. The main-level owner's suite offers a relaxing retreat with a spacious bath featuring a soaking tub, separate shower, and generous walk-in closet. An additional main-level bedroom with a private bath provides the perfect accommodations for guests or multigenerational living. Upstairs, three additional bedrooms, each with a private en-suite bath, provide comfort
USD 699,900
1370 Rose Creek
View photo
House · for sale
Request Details
1370 Rose Creek
Siloam town
· 3,337 sq.ft · 5 Bedrooms · 5 Baths · House
· Fireplace · Equipped kitchen
Siloam town · 3,337 sq.ft · 5 Bedrooms · 5 Baths · House · Fireplace · Equipped kitchen
Exceptional and rare flat point lot with panoramic lake views! Situated on approximately one acre within Reynolds Lake Oconee, with nearly 180-degree views of the lake, this beautiful waterfront home, built by Jones & Jones, offers an extraordinary combination of location, privacy and sophisticated design. An extensive designer renovation completed within the past 2.5 years has transformed the interior with refined finishes, updated lighting, refinished hardwood floors and curated details throughout. A dramatic great room features soaring vaulted ceilings with contrasting black beams, a striking fireplace surround, custom built-ins and expansive windows framing the lake. The adjoining dining room is distinguished by a custom hand-painted mural and statement chandelier, while the beautifully updated kitchen features Taj Mahal quartzite countertops and a full-height backsplash. A light-filled breakfast area and inviting sitting room capture sweeping water views. The main-level primary su
Request Details
1010 Callahans Ridge
View photo
House · for sale
USD 2,995,000
USD 364/sq.ft
1010 Callahans Ridge
Siloam town
· 8,213 sq.ft · 4 Bedrooms · 5 Baths · House
· Fireplace · Equipped kitchen · Swimming pool
Siloam town · 8,213 sq.ft · 4 Bedrooms · 5 Baths · House · Fireplace · Equipped kitchen · Swimming pool
Newly renovated and move-in ready! Discover 9,000 sq. FT. Of designer-appointed living on the 4th hole of the national in reynolds lake oconee. Interiors appointed by Black Sheep Interiors pair classic architecture with modern updates, beginning with an elegant foyer and soaring 12-foot ceilings opening to the great room and formal dining area, both enhanced by custom lighting and designer details. The great room features a striking fireplace, abundant natural light and views of the pool and golf course. The chef's kitchen offers a generous island, granite countertops, Wolf appliances and breakfast area, flowing into a keeping room with a second fireplace and a light-filled, all-seasons sunroom with tray ceiling. The main-level primary suite includes a sitting area, oversized walk-in closet and spa-inspired bath with soaking tub and separate shower. Two additional main-level guest suites feature ensuite baths, while a private study sits just outside the primary suite. Designed for ente
USD 2,995,000
1291 Gray Horse Road
View photo
House · for sale
USD 600,000
USD 302/sq.ft
1291 Gray Horse Road
Siloam town
· 1,981 sq.ft · 3 Bedrooms · 2 Baths · House
· Equipped kitchen · Parking
Siloam town · 1,981 sq.ft · 3 Bedrooms · 2 Baths · House · Equipped kitchen · Parking
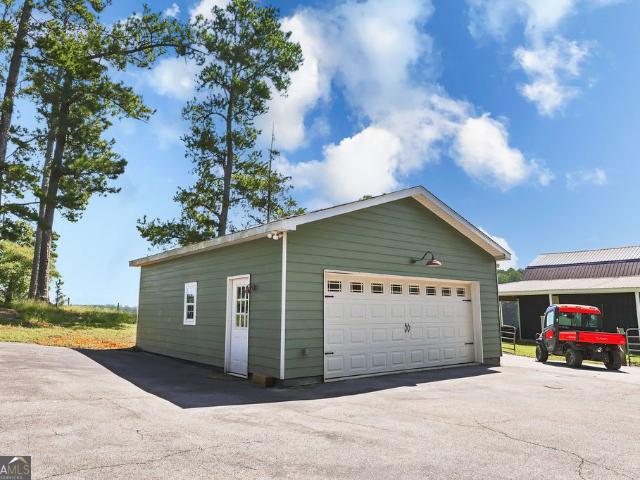
Whether you're looking for a private homestead, working farm, equestrian property, recreational getaway, or simply a place with room to roam, this approximately 10 acre property offers the space, amenities, and infrastructure to make your vision a reality. The three-bedroom, two-full-bath home features an updated kitchen and updated bathrooms, providing a comfortable place to call home while surrounded by the peace and freedom that only a property of this size can offer. The pastures are fully fenced and cross-fenced, with more than a mile of fencing already in place and water available for animals in each pasture. A 2500 sqft barn with a loft, electricity and water, along with a 2200 sqft corral area with electrical service, provides the infrastructure needed to support livestock and agricultural pursuits. The possibilities continue with two wells, a two-car garage, and existing water, septic, and electrical service for a camper, house, or trailer. These features provide tremendous fl
USD 600,000
1060 Stephens Street
View photo
House · for sale
USD 249,000
USD 126/sq.ft
1060 Stephens Street
Siloam town
· 1,970 sq.ft · 3 Bedrooms · 2 Baths · House
· Deck · Equipped kitchen · Parking
Siloam town · 1,970 sq.ft · 3 Bedrooms · 2 Baths · House · Deck · Equipped kitchen · Parking
Rustic charm meets modern style at 1060 Stephens Street in Greensboro! This three-bedroom home features an inviting open living area with wood-look flooring, exposed wood accents, and sliding barn doors that add character throughout. The kitchen offers white cabinetry, wood countertops, a coordinating backsplash, and a center island with pendant lighting-an appealing gathering space for everyday living and entertaining. Distinctive bathroom finishes include a freestanding soaking tub, patterned tile flooring, and a separate glass-enclosed shower. A covered front porch welcomes you home, while the rear deck provides space to enjoy the outdoors. An open two-car carport adds convenient covered parking. With its attractive finishes and welcoming layout, this home deserves a closer look! Hud home. Case #106-553-. Sold as-is. Current bidding is open to owner occupants. Visit HUDHomeStore. Gov for property details, bidding eligibility, and current deadlines
USD 249,000
1062 Fish Hook Lane
View photo
House · for sale
Request Details
1062 Fish Hook Lane
Siloam town
· 3,337 sq.ft · 4 Bedrooms · 4 Baths · House
· Fireplace · Equipped kitchen · Swimming pool
Siloam town · 3,337 sq.ft · 4 Bedrooms · 4 Baths · House · Fireplace · Equipped kitchen · Swimming pool
Like-new home in the coveted richland pointe village, thoughtfully designed with custom craftsmanship, beautifully curated finishes, and an effortless lakeside lifestyle. Soaring ceilings, custom architectural details, and light-filled living spaces create a home perfectly suited for weekend escapes, entertaining, or enjoying year-round living, just steps from Richland Pointe Village's acclaimed restaurant, two pools, spa, and conveniently located marina. An inviting front porch welcomes you into a bright, open floor plan where the living room, dining area, and kitchen flow seamlessly beneath soaring cathedral ceilings. Wide-plank wood floors, surround sound, and a striking fluted marble fireplace create a warm yet sophisticated gathering space, while custom enhancement made during construction maximize both space and functionality. The kitchen centers around an oversized quartz island with a custom walnut base and features a matching custom fluted walnut vent hood, quartz countertops
Request Details
1091 Fairway Ridge Road
View photo
House · for sale
USD 830,000
USD 368/sq.ft
1091 Fairway Ridge Road
Siloam town
· 2,250 sq.ft · 3 Bedrooms · 2 Baths · House
· Equipped kitchen
Siloam town · 2,250 sq.ft · 3 Bedrooms · 2 Baths · House · Equipped kitchen
Welcome to refined golf course living in this beautifully appointed 3-bedroom, 2.5-bath residence perfectly positioned along the 6th green and 7th tee box of The Landings Golf Course. From the moment you enter, a gracious foyer sets the tone for the home's elegant yet inviting atmosphere. Recent improvements enhance both aesthetics and efficiency, including all new interior paint, refinished hardwood floors, and added insulation in the crawl space, providing added comfort and peace of mind. The thoughtfully updated kitchen is designed for both everyday living and entertaining, featuring stainless steel appliances, solid surface countertops, and refreshed cabinetry with new doors and paint. A center island anchors the space, while the bright breakfast room offers the perfect setting for casual mornings. The generously sized dining room overlooks the golf course, creating an elegant backdrop for memorable gatherings. The expansive family room is warm and welcoming, complete with a firepl
USD 830,000
3612 Athens Highway
View photo
House · for sale
USD 1,300,000
USD 371/sq.ft
3612 Athens Highway
Siloam town
· 3,498 sq.ft · 4 Bedrooms · 3 Baths · House
· Fireplace · Equipped kitchen · Parking
Siloam town · 3,498 sq.ft · 4 Bedrooms · 3 Baths · House · Fireplace · Equipped kitchen · Parking
Built in 2024, this modern farmhouse sits on just over 20 acres of rolling pasture and trees along Athens Highway, offering the privacy of a true homestead with the convenience of being a short drive to town. The main level features polished concrete floors, soaring ceilings, and an open kitchen, dining, and living area centered around a brick fireplace and generous island. A huge walk-in pantry keeps the kitchen clean and clutter-free and is a standout feature for anyone who cooks or entertains. The main house includes three bedrooms and two-and-a-half baths on one level, including a spacious primary suite with a boutique-style closet and a spa bath with large walk-in shower and double vanity. Secondary bedrooms are comfortably sized with good closet space and share a well-appointed hall bath, and there is a separate powder room for guests. Function meets style in the oversized mudroom/laundry room with custom built-ins, plenty of storage, and easy access to the garage and outdoors, m
USD 1,300,000
1011 Delmarina Street
View photo
House · for sale
USD 599,000
USD 164/sq.ft
1011 Delmarina Street
Siloam town
· 3,638 sq.ft · 4 Bedrooms · 3 Baths · House
· Fireplace · Equipped kitchen · Parking
Siloam town · 3,638 sq.ft · 4 Bedrooms · 3 Baths · House · Fireplace · Equipped kitchen · Parking
Highly upgraded home offering effortless single-level living with hilltop sunset views in Del Webb Lake Oconee! This 2019 build expands beyond the standard Napa Valley plan, featuring major additions: a climate-controlled Eze-Breeze all-seasons sunroom, an adjoining screened back porch, and a complete upstairs guest suite above the garage with a loft/media room, 4th bedroom, and full bath. Premium custom touches elevate the interior throughout, including motorized shades and custom plantation shutters. The open main level puts everything you need on one floor, featuring hardwood floors, crown molding, and a corner fireplace. Host dinners in the separate dining room, then relax in the hearth room off the kitchen. The kitchen offers quartz counters, an oversized island with breakfast bar, and upgraded cabinetry. It also has a custom backsplash, pendant lighting imported from Italy, a built-in wall oven, a cooktop with vent hood, a built-in microwave, and a pantry. The all-seasons sunroom
USD 599,000
715 Crawfordville Road
View photo
House · for sale
USD 205,000
USD 79/sq.ft
715 Crawfordville Road
Siloam town
· 2,583 sq.ft · 3 Bedrooms · 1 Bath · House
· Equipped kitchen
Siloam town · 2,583 sq.ft · 3 Bedrooms · 1 Bath · House · Equipped kitchen
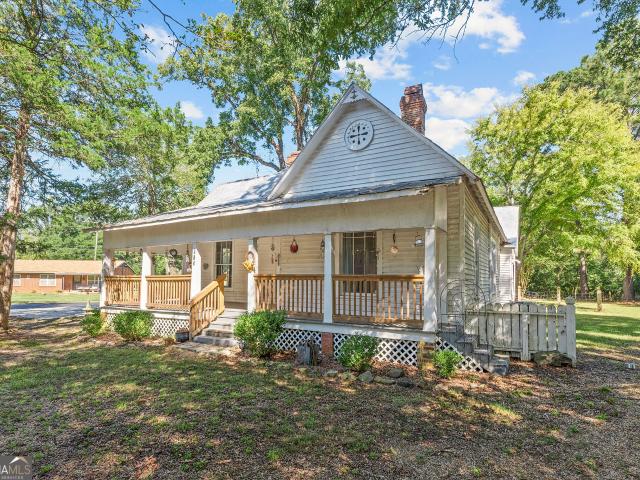
Welcome to 715 Crawfordville Road in Union Point, Georgia, where timeless charm meets modern elegance! This beautifully updated home blends original character with thoughtfully selected upgrades throughout. Step inside to discover stunning original hardwood floors, charming beadboard ceilings, fresh paint, updated trim, and stylish new light fixtures. The 2024 renovation included new HVAC, water heater, and an updated kitchen and bathroom that showcase high-end finishes, offering a perfect balance of style and functionality. Every detail has been carefully considered to preserve the home's classic appeal while providing the modern touches today's buyers appreciate. Full of character, beautifully refreshed, and move-in ready, this Union Point gem is one you won't want to miss!
USD 205,000
532 Sharon Road NE
View photo
House · for sale
USD 54,000
USD 55/sq.ft
532 Sharon Road NE
Siloam town
· 980 sq.ft · 2 Bedrooms · 1 Bath · House
· Deck
Siloam town · 980 sq.ft · 2 Bedrooms · 1 Bath · House · Deck
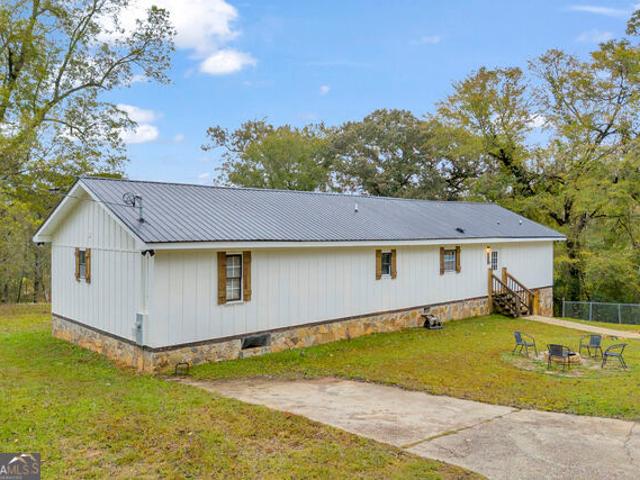
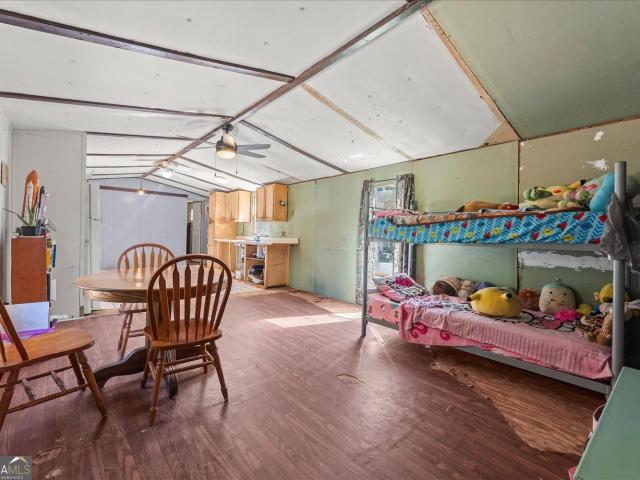
Enjoy peaceful country living at 532 Sharon Rd in Crawfordville, GA. Situated on approximately 1 acre, this inviting 2-bedroom, 1.5-bath mobile home offers a comfortable layout with plenty of outdoor space and room to enjoy a quieter lifestyle. The property features public water, a private septic system, and a storage building that provides convenient space for lawn equipment, tools, or additional storage. A 12' x 12' deck creates a welcoming outdoor area for grilling, entertaining, or relaxing at the end of the day. Located approximately 4 miles from Interstate 20, the property offers convenient access for commuting and travel while maintaining the appeal of a rural setting. Centrally positioned between Augusta and Atlanta, this home offers a desirable combination of privacy, convenience, and accessibility. Whether you're looking for a primary residence, weekend getaway, or investment property, 532 Sharon Rd offers plenty of potential
USD 54,000
1110 Sunset Bluff
View photo
House · for sale
USD 1,775,000
USD 327/sq.ft
1110 Sunset Bluff
Siloam town
· 5,425 sq.ft · 5 Bedrooms · 5 Baths · House
· Patio · Deck · Fireplace · Equipped kitchen · Parking
Siloam town · 5,425 sq.ft · 5 Bedrooms · 5 Baths · House · Patio · Deck · Fireplace · Equipped kitchen · Parking
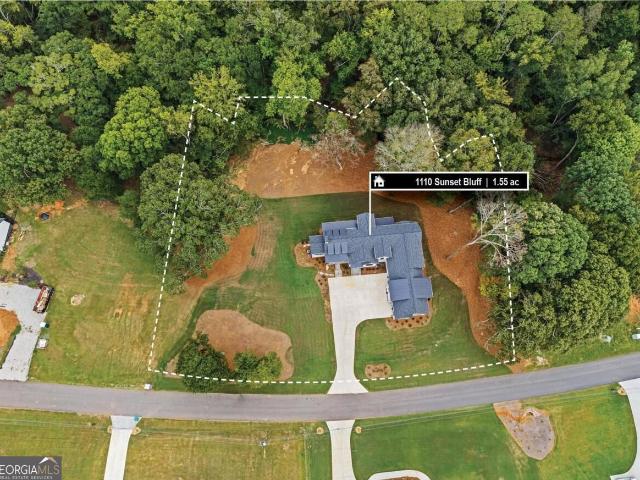
This move-in ready new construction home in the Sunset Bluff neighborhood in the Greensboro, GA, Lake Oconee area pairs luxury finishes with a thoughtful design, giving you generous space to live and entertain inside and out onto the covered decks and patio. It sits on 1.55 acres with 5 bedrooms, 5 full baths, and 2 half baths. Sunset Bluff has a neighborhood boat ramp and day dock, and the builder planned for that: the main garage is up to 32 feet deep, designed to store a boat without lowering the tower, plus a fourth bay on the lower level for the golf cart. The main living area is open and full of light, with a two-story vaulted ceiling, a stained wood beam, and wide-plank hardwood floors. A floor-to-ceiling stone fireplace anchors the room and opens through to the sunroom beyond. French doors lead to a covered deck that runs the full length of the living room, wired for TV and ready for game days and evenings outside. The kitchen is built for cooking and gathering, with a professi
USD 1,775,000
120 River Lake Court
View photo
House · for sale
USD 849,000
USD 400/sq.ft
120 River Lake Court
Siloam town
· 2,120 sq.ft · 3 Bedrooms · 2 Baths · House
· Equipped kitchen
Siloam town · 2,120 sq.ft · 3 Bedrooms · 2 Baths · House · Equipped kitchen
Lakefront Charm, Modern Updates & AIRB&B/VRBO Potential on Lake Oconee! Discover the perfect blend of lakefront living, thoughtful updates, and investment opportunity with this charming Lake Oconee retreat! Set on a generous. 67-acre lot in a tranquil cove, this inviting property offers a serene setting and beautiful lake views, making it an ideal getaway or full-time residence. Currently enjoyed as a successful VRBO, this lake charmer offers the added appeal of an established short-term rental opportunity. Featuring 2,032 square feet of living space, 3 bedrooms, and 2.5 bathrooms, the home has benefited from numerous seller improvements. The main level welcomes you with a spacious Great Room highlighted by a vaulted ceiling and walls of windows that frame the lakefront views. The updated kitchen features new appliances, while new flooring throughout the main level and fresh interior paint create a refreshed, move-in-ready feel. A newly added half bath enhances convenience for family a
USD 849,000
1448 Club Drive
View photo
Townhouse · for sale
USD 409,000
USD 279/sq.ft
1448 Club Drive
Siloam town
· 1,464 sq.ft · 3 Bedrooms · 3 Baths · Townhouse
Siloam town · 1,464 sq.ft · 3 Bedrooms · 3 Baths · Townhouse
Beautifully Renovated 3-Bedroom, 3-Bath Condo in Harbor Club at Lake Oconee! Discover an exceptional opportunity to enjoy the best of Lake Oconee living in this recently renovated, light-filled condominium located in the highly desirable Harbor Club community. One of the standout features of this residence is its unique three-bedroom, three-full-bath configuration, featuring an additional bathroom thoughtfully added by the current owner-a distinctive upgrade that sets this unit apart from others in the community. Abundant natural light fills the living spaces, creating a bright, open, and inviting atmosphere perfect for everyday living or entertaining family and friends. Recent renovations enhance the home's appeal, offering a refreshed and comfortable retreat with the convenience of low-maintenance condo living. Enjoy the exceptional Harbor Club lifestyle, where championship golf, beautiful Lake Oconee, and a welcoming community atmosphere create the perfect setting for relaxation and
USD 409,000
100 Bradford Drive
View photo
House · for sale
USD 1,500,000
USD 279/sq.ft
100 Bradford Drive
Siloam town
· 5,371 sq.ft · 4 Bedrooms · 2 Baths · House
· Office room · Equipped kitchen · Parking · Cellar
Siloam town · 5,371 sq.ft · 4 Bedrooms · 2 Baths · House · Office room · Equipped kitchen · Parking · Cellar
Built with the lake in mind. When this home was designed, the lake wasn't an afterthought. It was the inspiration. Set on approximately 1.4 acres in Sebastian Cove, with more than 170 feet of Lake Oconee shoreline and a max dock, this waterfront property offers an exceptional opportunity to create something uniquely your own. Unlike traditional homes oriented toward the street, this home's welcoming front porch faces the water, capturing beautiful sunrises and offering a shaded retreat in the afternoon. Here, the lake truly takes center stage. Inside, spacious living and dining areas, an eat-in kitchen, four upstairs bedrooms, two full baths, and a dedicated office provide a generous foundation for your personal vision. A partially finished, heated and cooled basement with a half bath adds flexible space, while three garage areas offer substantial storage for vehicles, lake equipment, and more. With its classic character and opportunity for thoughtful updates, the home invites its next
USD 1,500,000
1341 Rose Creek
View photo
House · for sale
USD 6,995,000
USD 1,068/sq.ft
1341 Rose Creek
Siloam town
· 6,544 sq.ft · 7 Bedrooms · 8 Baths · House
· Terrace · Equipped kitchen
Siloam town · 6,544 sq.ft · 7 Bedrooms · 8 Baths · House · Terrace · Equipped kitchen
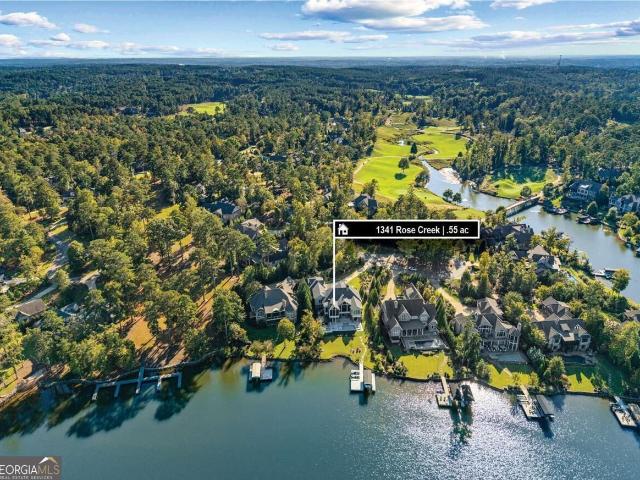
An Extraordinary Custom Lakefront Residence in Reynolds Lake Oconee. Set on a quiet cul-de-sac with 109 feet of water frontage, this custom seven-bedroom, eight-bath residence, designed by Harrison Design, blends thoughtful architecture with beautifully appointed interiors. No expense was spared in the high-end finishes and distinctive details throughout 6,600 square feet of conditioned living space and more than 9,000 square feet under roof. Grand glass entry doors reveal beautiful views and welcome you into an inviting open floor plan. Soaring ceilings throughout, including impressive 12-foot ceilings on the terrace level, enhance the home's expansive scale, while wide-plank white oak flooring, custom cabinetry, designer lighting, and refined marble finishes bring warmth and sophistication to the interiors. A striking 16-foot Taj Mahal quartzite island anchors the kitchen, creating an inviting centerpiece for cooking, gathering, and entertaining. Premium Miele appliances, a 70-bottle
USD 6,995,000
1080 Quail Ridge Way
View photo
House · for sale
USD 1,159,000
USD 256/sq.ft
1080 Quail Ridge Way
Siloam town
· 4,521 sq.ft · 4 Bedrooms · 4 Baths · House
· Patio · Office room · Terrace · Deck · Equipped kitchen · Parking
Siloam town · 4,521 sq.ft · 4 Bedrooms · 4 Baths · House · Patio · Office room · Terrace · Deck · Equipped kitchen · Parking
Gorgeous golf course views abound in this updated, move-in ready home in the heart of Reynolds Lake Oconee! The main level open floor plan with vault ceiling and sunroom with a wall of windows overlooking the 12th Fairway of the Preserve Course welcome you with loads of natural light and endless views. Ideal for both gracious everyday living and relaxed entertaining, this home offers a spacious eat-in kitchen, keeping room, separate dining room, expansive vaulted ceiling great room with French doors open to the sunroom and outside deck. All on main level! A separate bonus suite with full bath above the garage is a perfect space for guests, office, flex space or fitness/craft space. The terrace level offers two more bedroom suites, a wet bar and gathering room, a great Man-Cave room, loads of storage spaces and walkout to a large covered patio with serene views to the golf course. NEW ROOF IN 2023, new WOLF RANGE, updated lighting throughout, interior paint and exterior landscaping just
USD 1,159,000
186 Hoot Owl Lane
View photo
House · for sale
USD 2,395,000
USD 404/sq.ft
186 Hoot Owl Lane
Siloam town
· 5,920 sq.ft · 6 Bedrooms · 4 Baths · House
· Fireplace
Siloam town · 5,920 sq.ft · 6 Bedrooms · 4 Baths · House · Fireplace
Welcome to 186 hoot owl lane*. Tucked behind a gated entrance on 9 beautifully landscaped acres along Lake Oconee, this custom-built ranch offers an exceptional blend of elegance, comfort, and timeless craftsmanship. From the moment you arrive, the meticulously manicured grounds and beautiful flagstone walkway set the tone for the quality and attention to detail found throughout this remarkable home. Step inside the welcoming foyer, where beautiful hardwood floors extend throughout much of the main level. The inviting library features French doors, a soaring vaulted ceiling, a cozy fireplace, and impressive built-in bookcases-creating the perfect space for reading, working, or relaxing. The formal dining room is filled with natural light from a large Palladian window and features classic plantation shutters. The spacious family room offers recessed lighting, a beautiful fireplace, and an abundance of custom trim and architectural details. At the heart of the home, the gorgeous eat-in k
USD 2,395,000

Get email alerts

Don't miss out: be the first to know about new properties

The alert was correctly created

On subscribing you accept the conditions of use and the privacy policy
Alert
Receive new ads in your inbox
Save this search
Receive alerts for new listings

We'll send you an email when we have new properties for: "Houses for sale in Siloam town"

The alert was correctly created

Bogart town
Athens, Athens-Clarke County unified government
Get email alerts and be the first to see new listings
Required field
On subscribing I accept the terms of the privacy policy
Perfect! You'll soon start receiving new listings via email
Alert
Receive an email when we have new ads for Houses for sale in Siloam town
Save this search
Filters

Bedrooms

Size (sq.ft)

sq.ft
sq.ft

Price

USD
USD

Property type

Bathrooms

Clear all filters
Receive notifications when new entries are published.