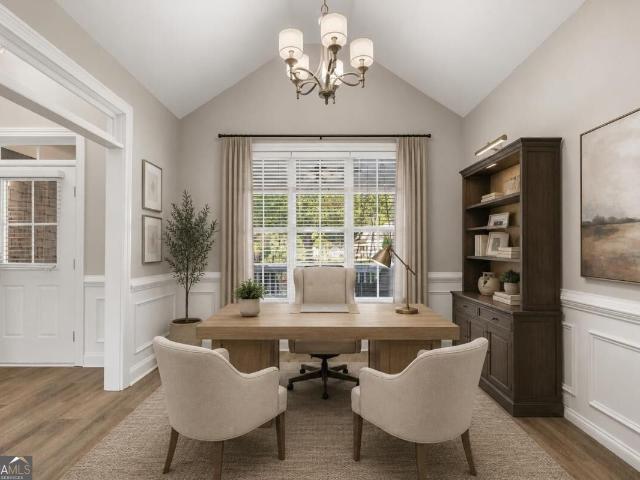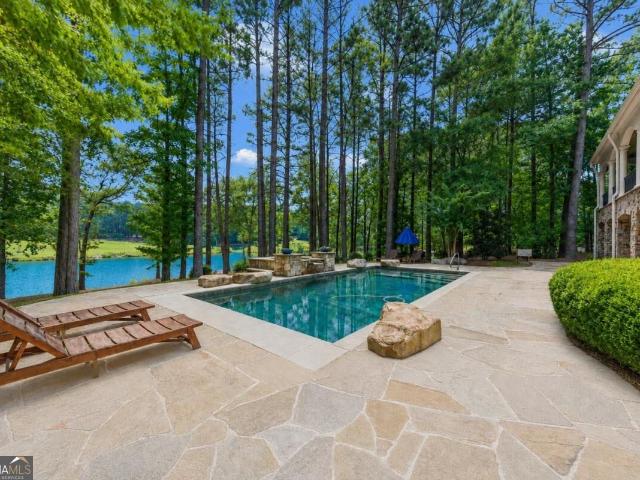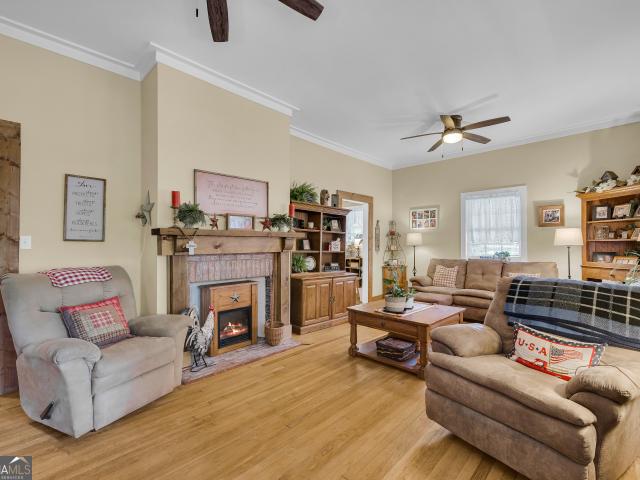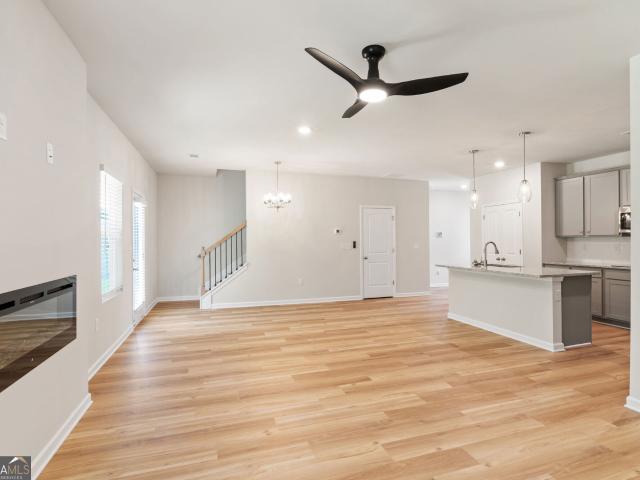
376 houses for sale in Siloam town

1196 dickens road
View photo
House · for sale
USD 504,207
USD 177/sq.ft
1196 dickens road
Siloam town
· 2,842 sq.ft · 4 Bedrooms · 3 Baths · House
· Equipped kitchen
Siloam town · 2,842 sq.ft · 4 Bedrooms · 3 Baths · House · Equipped kitchen
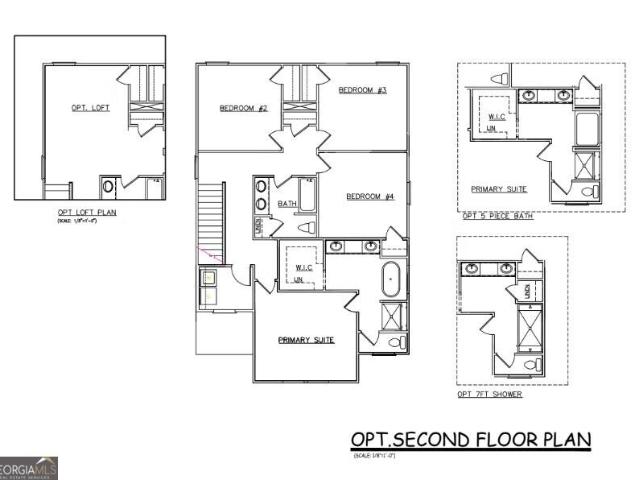
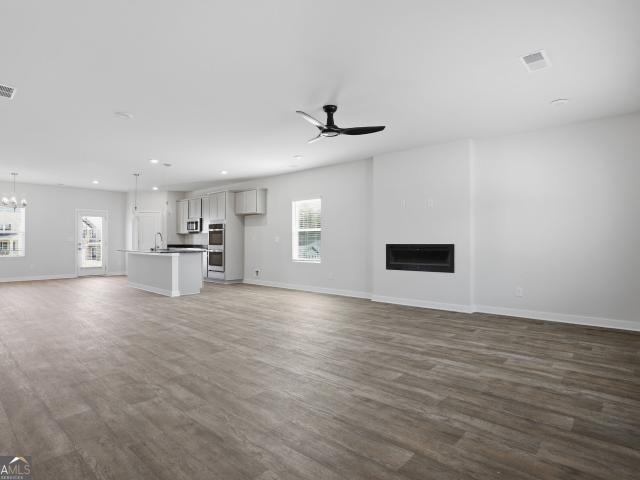
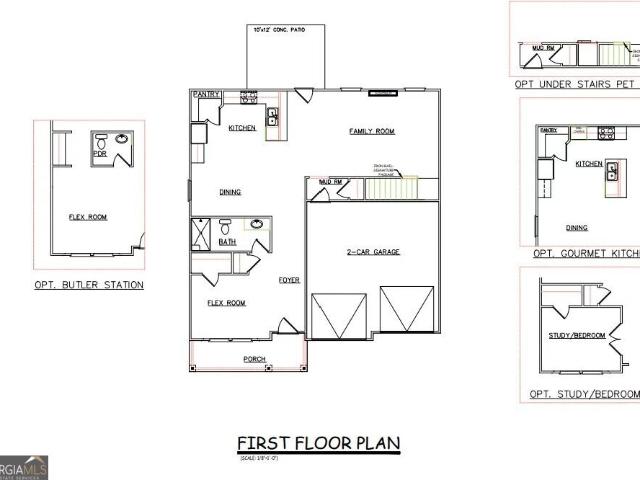
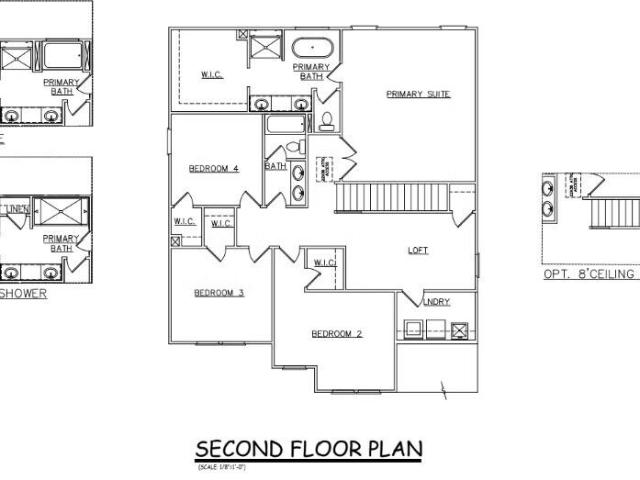
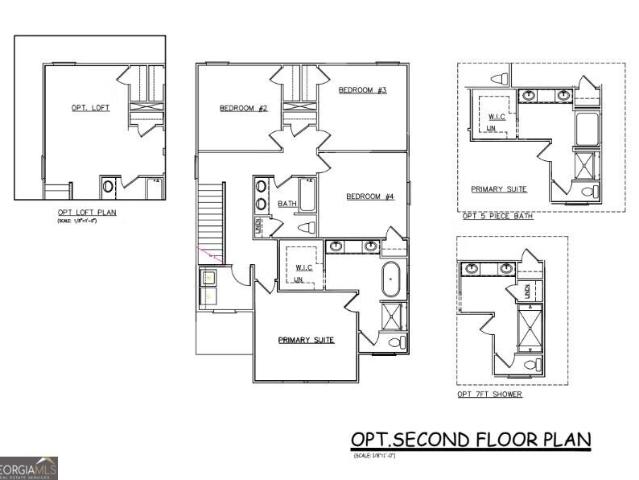
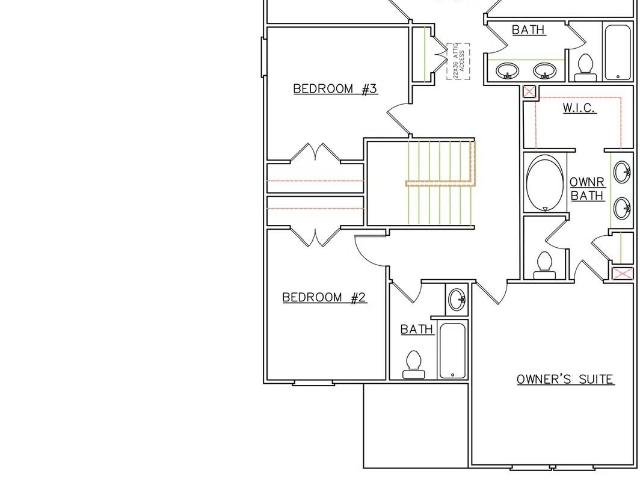
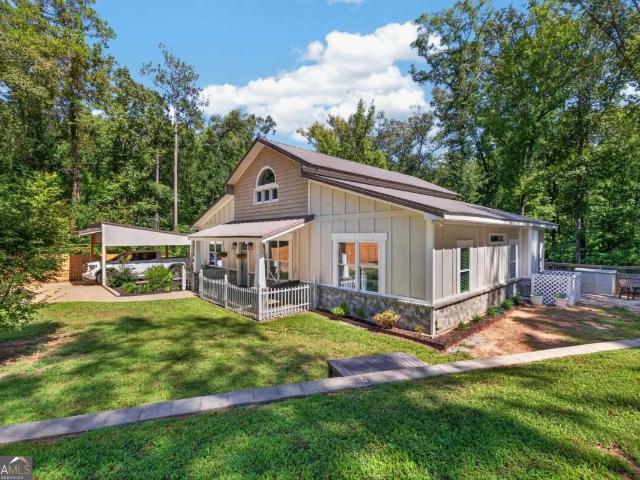
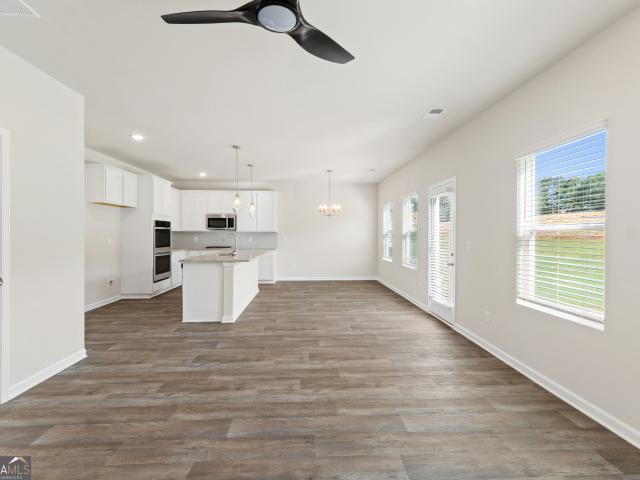
The improved Mira II offers not one, but TWO primary suites. One upstairs and one downstairs. The kitchen includes a large prep island with seating, a walk-in pantry, and a dining area. The downstairs primary suite features a full bath and a spacious walk-in closet with convenient washer & dryer hookups. Upstairs, you'll find a loft area, 2 additional bedrooms with a connecting full bathroom, and the upstairs primary suite with a walk-in closet and private bathroom. An additional laundry area is also located upstairs. SPECIAL INTEREST RATE and buyer incentives may be available with the Builder's preferred lender. Restrictions and qualifications apply. See on-site sales consultant for details at 1050 Homer Way, Greensboro, GA 30642
USD 504,207
1100 dickens road
View photo
House · for sale
USD 511,530
USD 179/sq.ft
1100 dickens road
Siloam town
· 2,852 sq.ft · 4 Bedrooms · 3 Baths · House
· Patio · Fireplace · Equipped kitchen
Siloam town · 2,852 sq.ft · 4 Bedrooms · 3 Baths · House · Patio · Fireplace · Equipped kitchen
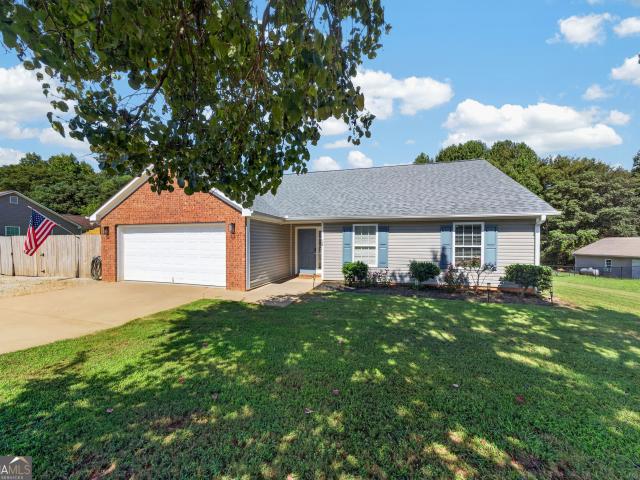
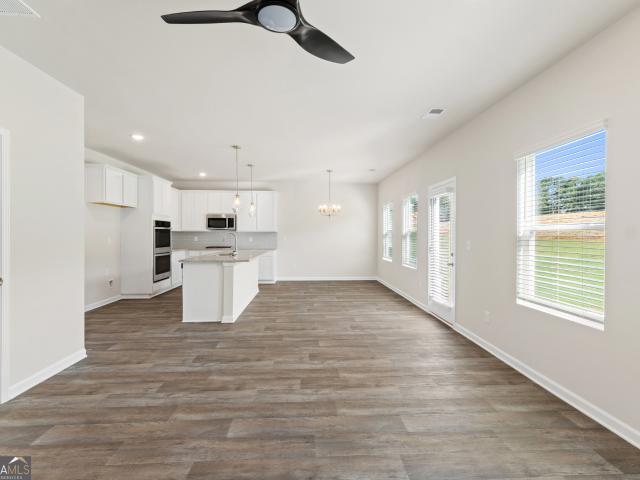
The improved Mira II offers not one, but TWO primary suites. One upstairs and one downstairs. The kitchen includes a large prep island with seating, a walk-in pantry, and a dining area. The downstairs primary suite features a full bath and a spacious walk-in closet with convenient washer & dryer hookups. Upstairs, you'll find a loft area, 2 additional bedrooms with a connecting full bathroom, and the upstairs primary suite with a walk-in closet and private bathroom. An additional laundry area is also located upstairs. A covered patio with a fireplace is also included. SPECIAL INTEREST RATE and buyer incentives may be available with the Builder's preferred lender. Restrictions and qualifications apply. See on-site sales consultant for details at 1050 Homer Way, Greensboro, GA 30642
USD 511,530
131 Carolyn Drive
View photo
House · for sale
USD 2,850,000
USD 645/sq.ft
131 Carolyn Drive
Siloam town
· 4,413 sq.ft · 3 Bedrooms · 2 Baths · House
· Fireplace · Equipped kitchen
Siloam town · 4,413 sq.ft · 3 Bedrooms · 2 Baths · House · Fireplace · Equipped kitchen
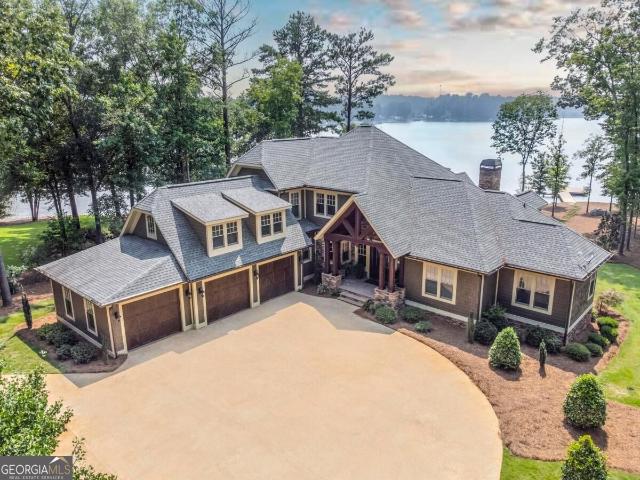
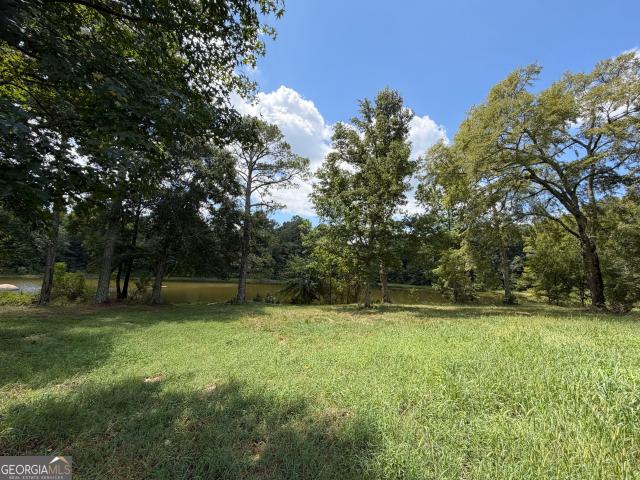
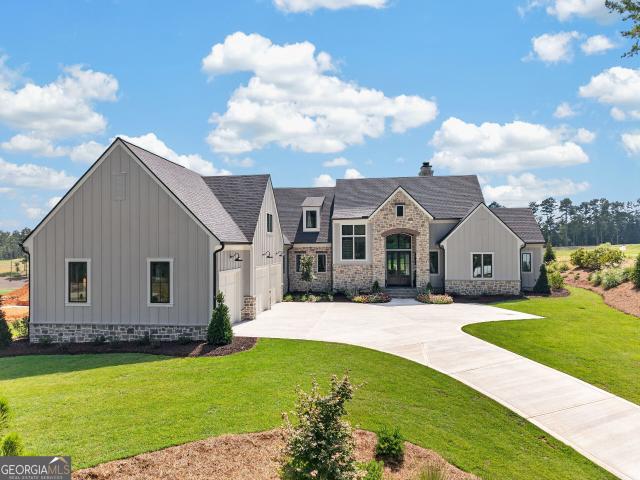
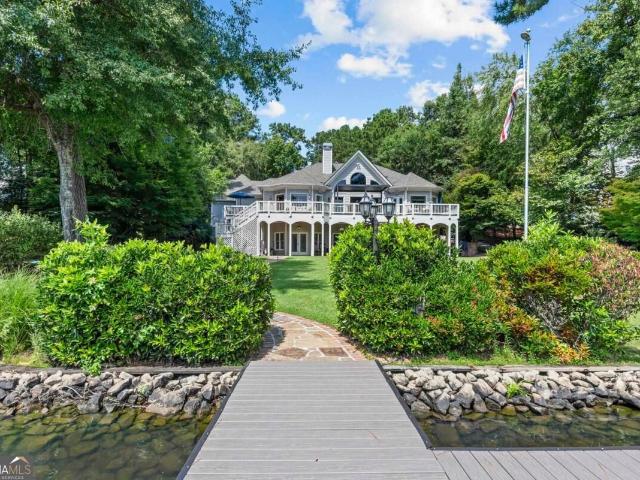
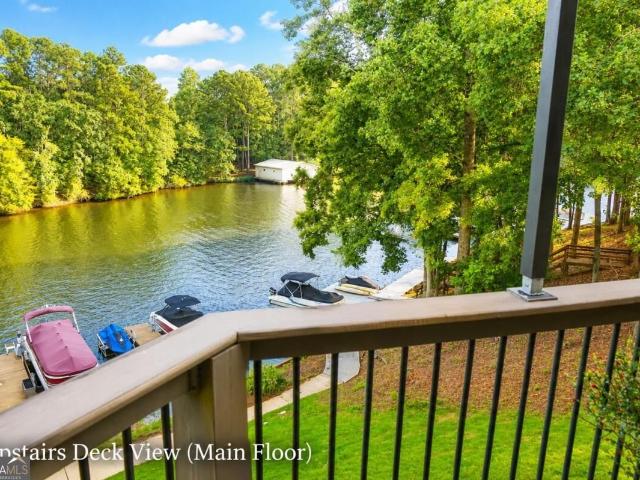
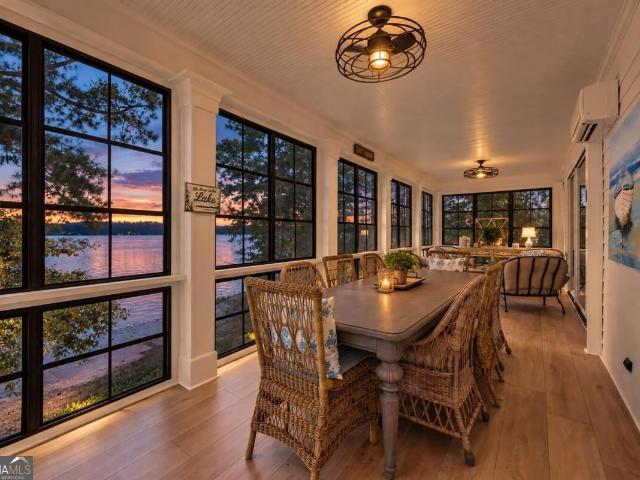
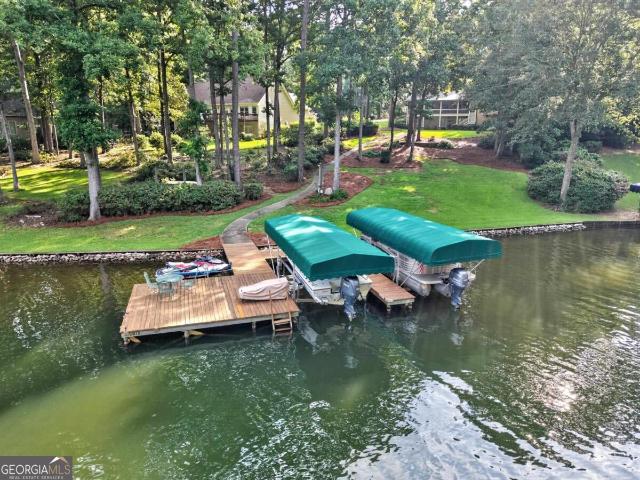
Front row lake living with big water views in great waters at reynolds lake oconee. Set on a beautiful three-quarter-acre lot, this turn-key lakefront home captures expansive water views and spectacular sunsets, all within a short walk of the Great Waters Jack Nicklaus Signature Golf Course and clubhouse amenities. A long, tree-lined drive creates a private approach, while stone accents, shake siding, and warm architectural details give the home a distinctive presence. Inside, the lake is immediately in view. The great room features a dramatic vaulted wood ceiling with exposed beams, a floor-to-ceiling stone fireplace, and oversized windows framing the water. The open layout flows into the kitchen and dining areas, keeping the lake in view throughout the main living spaces. The kitchen offers abundant cabinetry, a generous center island with seating, and plenty of space for entertaining. Just off the dining room, a covered outdoor living and dining area extends entertaining outside for
USD 2,850,000
1631 Highway 15 S
View photo
House · for sale
USD 1,150,000
USD 391/sq.ft
1631 Highway 15 S
Siloam town
· 2,939 sq.ft · 4 Bedrooms · 2 Baths · House
· Fireplace
Siloam town · 2,939 sq.ft · 4 Bedrooms · 2 Baths · House · Fireplace
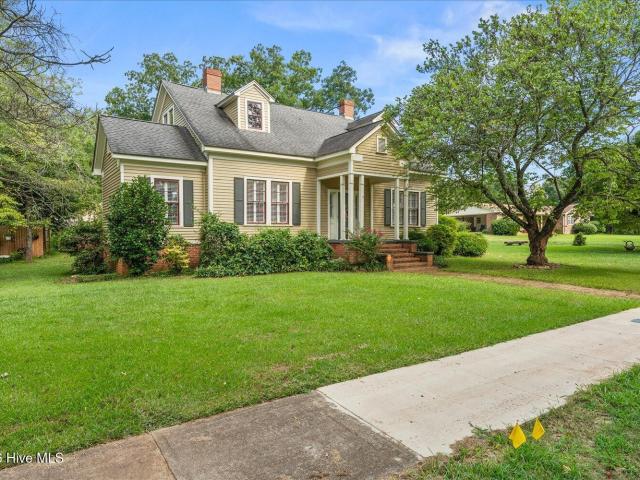
Back on market at no fault of sellers! Seize your opportunity to make this gorgeous property yours! This beautifully updated brick ranch equestrian estate has everything you'll need just minutes outside of charming downtown Greensboro. Situated on 63 private acres with a 4+ acre pond and nearly 2 miles of trails, this is truly an outdoor oasis. Fully fenced with a newly updated 5-stall barn, 6 fenced paddocks enclosed with no-climb horse fencing, and over 6 acres of established Bermuda Hay fields, this property is turn-key for not only you, but your animals as well. Prime location offers quick convenience to downtown Greensboro's shopping and dining, just a few minutes to Lake Oconee, and a quick drive to Madison or Athens. The large covered front porch features cedar wrapped columns and plenty of room for your rocking chairs. Updated recently, this home offers great entertainment space including a large dining and living room combination with large windows and a brick fireplace. A fam
USD 1,150,000
1219 dickens road
View photo
House · for sale
USD 399,742
USD 200/sq.ft
1219 dickens road
Siloam town
· 1,991 sq.ft · 4 Bedrooms · 3 Baths · House
· Equipped kitchen · Parking
Siloam town · 1,991 sq.ft · 4 Bedrooms · 3 Baths · House · Equipped kitchen · Parking
You'll love the inviting design the MADISON plan offers. The entrance leads you through the foyer and into the open family room and dining area. The kitchen provides abundant counter and cabinet space, plus an island. Upstairs you'll find three bedrooms, a full bathroom, a sizable laundry room, and the primary suite with a private bath. Don't overlook the 2-car garage and plenty of storage space added throughout. SPECIAL INTEREST RATE and buyer incentives may be available with the Builder's preferred lender. Restrictions and qualifications apply. See on-site sales consultant for details at 1050 Homer Way, Greensboro, GA 30642
USD 399,742
1149 Homer Way
View photo
House · for sale
USD 488,204
USD 188/sq.ft
1149 Homer Way
Siloam town
· 2,594 sq.ft · 4 Bedrooms · 3 Baths · House
· Office room · Equipped kitchen
Siloam town · 2,594 sq.ft · 4 Bedrooms · 3 Baths · House · Office room · Equipped kitchen
Whether you are hosting family game night or whipping up a meal in the kitchen, the ADRAIN plan provides you with the space you need! This new plan boasts the highly sought-after first-floor primary suite with a convenient laundry room on the first floor as well. The kitchen includes a large prep island with seating, a walk-in pantry, and a dining area. Upstairs, you'll find a spacious loft area, 3 additional bedrooms, and a full bathroom. The flex room on the first floor can be converted to an additional bedroom or dedicated office! Home highlights include: Primary Suite on Main Level, First Floor Flex Room. Use as a Bedroom, Office, or Dining, Upstairs Loft, Spacious Kitchen Island, and Walk-In Closets! SPECIAL INTEREST RATE and buyer incentives may be available with the Builder's preferred lender. Restrictions and qualifications apply. See on-site sales consultant for details at 1050 Homer Way, Greensboro, GA 30642
USD 488,204
1112 dickens road
View photo
House · for sale
USD 530,596
USD 167/sq.ft
1112 dickens road
Siloam town
· 3,165 sq.ft · 5 Bedrooms · 3 Baths · House
· Equipped kitchen
Siloam town · 3,165 sq.ft · 5 Bedrooms · 3 Baths · House · Equipped kitchen
The simplicity and elegance of the Avery plan make it as unique as it is practical. Designed for flexibility and comfort, this home features two spacious primary suites-one conveniently located downstairs and another upstairs-ideal for multi-generational living or guest accommodations. The kitchen serves as the heart of the home with a large prep island with seating, a walk-in pantry, and an adjoining dining area perfect for everyday living and entertaining. The downstairs primary suite offers a full bath, a generous walk-in closet, and convenient washer and dryer hookups. Upstairs, you'll find a versatile loft space, three additional bedrooms, a second primary suite complete with a walk-in closet and private bath, and an additional laundry area. For even more flexibility, the upstairs loft can be converted into a sixth bedroom. Thoughtful details such as multiple walk-in closets and functional living spaces throughout make the Avery plan both stylish and adaptable to your needs. A cov
USD 530,596
1128 dickens road
View photo
House · for sale
USD 48,999,600
USD 19,623/sq.ft
1128 dickens road
Siloam town
· 2,497 sq.ft · 4 Bedrooms · 3 Baths · House
· Equipped kitchen
Siloam town · 2,497 sq.ft · 4 Bedrooms · 3 Baths · House · Equipped kitchen
Hemingway's stylish, classic design is perfect for relaxing or entertaining. The foyer flows into the open-concept dining and family room. The kitchen features abundant cabinet and counter space with a walk-in pantry. Upstairs, you'll find a spacious loft area, the primary suite with private bathroom, 3 additional bedrooms, full hall bathroom, and laundry room. A main floor flex room can be used as an office or dining area. SPECIAL INTEREST RATE and buyer incentives may be available with the Builder's preferred lender. Restrictions and qualifications apply. See on-site sales consultant for details at 1050 Homer Way, Greensboro, GA 30642
USD 48,999,600
1184 dickens road
View photo
House · for sale
USD 493,371
USD 184/sq.ft
1184 dickens road
Siloam town
· 2,680 sq.ft · 4 Bedrooms · 3 Baths · House
· Patio · Fireplace · Equipped kitchen
Siloam town · 2,680 sq.ft · 4 Bedrooms · 3 Baths · House · Patio · Fireplace · Equipped kitchen
Whether you are hosting family game night or whipping up a quick meal, the SINCLAIR plan provides you with the space you need. The kitchen is complete with abundant cabinet and counter space, plus an island. A flex room is located on the first floor and can be used as a formal dining room, bedroom or office. Upstairs you'll find a loft area and the spacious primary suite with private bath. Covered patio with a fireplace. SPECIAL INTEREST RATE and buyer incentives may be available with the Builder's preferred lender. Restrictions and qualifications apply. See on-site sales consultant for details at 1050 Homer Way, Greensboro, GA 30642
USD 493,371
1189 dickens road
View photo
House · for sale
USD 396,907
USD 199/sq.ft
1189 dickens road
Siloam town
· 1,991 sq.ft · 4 Bedrooms · 3 Baths · House
· Equipped kitchen · Parking
Siloam town · 1,991 sq.ft · 4 Bedrooms · 3 Baths · House · Equipped kitchen · Parking
You'll love the inviting design the MADISON plan offers. The entrance leads you through the foyer and into the open family room and dining area. The kitchen provides abundant counter and cabinet space, plus an island. Upstairs you'll find three bedrooms, a full bathroom, a sizable laundry room, and the primary suite with a private bath. Don't overlook the 2-car garage and plenty of storage space added throughout. SPECIAL INTEREST RATE and buyer incentives may be available with the Builder's preferred lender. Restrictions and qualifications apply. See on-site sales consultant for details at 1050 Homer Way, Greensboro, GA 30642
USD 396,907
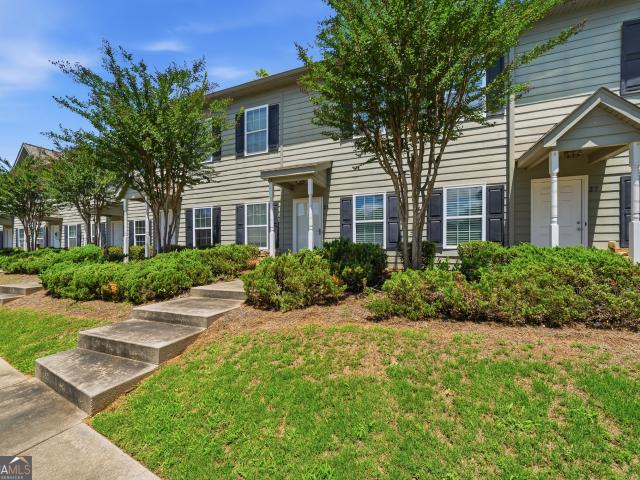
106 Lena Lane 28
View photo
Townhouse · for sale
USD 230,000
USD 148/sq.ft
106 Lena Lane 28
Siloam town
· 1,550 sq.ft · 3 Bedrooms · 2 Baths · Townhouse
Siloam town · 1,550 sq.ft · 3 Bedrooms · 2 Baths · Townhouse
Welcome home to this beautifully maintained townhome offering the perfect blend of comfort, convenience, and low-maintenance living. Featuring a desirable main-level owner's suite, this home is designed for easy everyday living with a functional floor plan and well-appointed living spaces. Major updates include a new roof and fresh exterior paint within the last three years, giving peace of mind and enhancing curb appeal. Cool off in the community pool this summer
USD 230,000
126 Secoffee Drive
View photo
House · for sale
USD 775,000
USD 339/sq.ft
126 Secoffee Drive
Siloam town
· 2,282 sq.ft · 3 Bedrooms · 3 Baths · House
· Fireplace · Equipped kitchen · Parking
Siloam town · 2,282 sq.ft · 3 Bedrooms · 3 Baths · House · Fireplace · Equipped kitchen · Parking
Fully furnished cuscowilla golf cottage overlooking the #2 tee, complete with a $60,000 golf membership credit. Enjoy sweeping golf-course views from the covered back porch on one of the community's most desirable lots-private on one side and surrounded by beautifully maintained fairways. This 3br / 3ba cottage is packed with upgrades: granite countertops, hardwood floors, ceramic tile, vaulted ceilings, and masonry fireplaces. The kitchen opens to the living room and features black stainless-steel appliances, custom cabinetry, and a center island. The main-level owner's suite includes a king bed, full ensuite bath, and elegant tongue-and-groove walls. A second spacious main-level bedroom fits two queen beds comfortably and includes a custom closet. Upstairs, the oversized guest suite offers two queen beds and a private bath. A large covered porch above the golf-cart garage provides long, unobstructed views down the fairway-an ideal spot for morning coffee or sunset cocktails. Recent i
USD 775,000
1199 dickens road
View photo
House · for sale
Request Details
Updated
1199 dickens road
Siloam town
· 2,099 sq.ft · 5 Bedrooms · 3 Baths · House
· Patio · Parking · Equipped kitchen
Siloam town · 2,099 sq.ft · 5 Bedrooms · 3 Baths · House · Patio · Parking · Equipped kitchen
The Winston plan offers 5 bedrooms and 3.5 baths for comfort, featuring an open-concept great room, a modern kitchen with a large island and dining area, and a half bath. Upstairs you will find 5 bedrooms and 3 full bathrooms, including an owners suite with large walk-in closet and upstairs laundry. Two car garage and covered patio included. SPECIAL INTEREST RATE and buyer incentives may be available with the Builder's preferred lender. Restrictions and qualifications apply. See on-site sales consultant for details at 1050 Homer Way, Greensboro, GA 30642
Request Details
1173 Homer Way
View photo
House · for sale
USD 415,370
USD 197/sq.ft
1173 Homer Way
Siloam town
· 2,099 sq.ft · 5 Bedrooms · 3 Baths · House
· Patio · Parking · Equipped kitchen
Siloam town · 2,099 sq.ft · 5 Bedrooms · 3 Baths · House · Patio · Parking · Equipped kitchen
The Winston plan offers 5 bedrooms and 3.5 baths of comfort, featuring an open-concept great room, a modern kitchen with a large island and dining area, as well as a half bath. Upstairs you will find 5 bedrooms and 3 full bathrooms, including an owners suite with large walk-in closet and upstairs laundry. Two car garage and covered patio included. SPECIAL INTEREST RATE and buyer incentives may be available with the Builder's preferred lender. Restrictions and qualifications apply. See on-site sales consultant for details at 1050 Homer Way, Greensboro, GA 30642
USD 415,370
1110 Pond Crest Lane
View photo
House · for sale
USD 3,895,000
USD 771/sq.ft
1110 Pond Crest Lane
Siloam town
· 5,048 sq.ft · 6 Bedrooms · 6 Baths · House
· Equipped kitchen
Siloam town · 5,048 sq.ft · 6 Bedrooms · 6 Baths · House · Equipped kitchen
An extraordinary expression of luxury and craftsmanship, 1110 Pond Crest Lane offers new construction on an exceptional setting within Reynolds Lake Oconee, overlooking the new Richland Golf Course, a championship course designed by legendary architect Tom Fazio. This stunning 6-bedroom, 6-full-bath, 2-half-bath residence was thoughtfully designed for elevated living and effortless entertaining. Inside, soaring vaulted ceilings create a dramatic sense of scale, complemented by custom cabinetry, handcrafted railings, designer accent walls, and Visual Comfort and other curated lighting throughout. The showpiece kitchen pairs beauty with exceptional function, featuring quartzite countertops, an expansive waterfall island, cabinet-front appliances, Sub-Zero and Wolf appliances, and a striking custom Venetian plaster range hood flanked by built-in storage niches. A beautifully appointed butler's pantry provides additional space for preparation and entertaining. The primary suite is a true p
USD 3,895,000
1581 Lighthouse Circle
View photo
House · for sale
USD 4,795,000
USD 631/sq.ft
1581 Lighthouse Circle
Siloam town
· 7,599 sq.ft · 7 Bedrooms · 8 Baths · House
· Equipped kitchen
Siloam town · 7,599 sq.ft · 7 Bedrooms · 8 Baths · House · Equipped kitchen
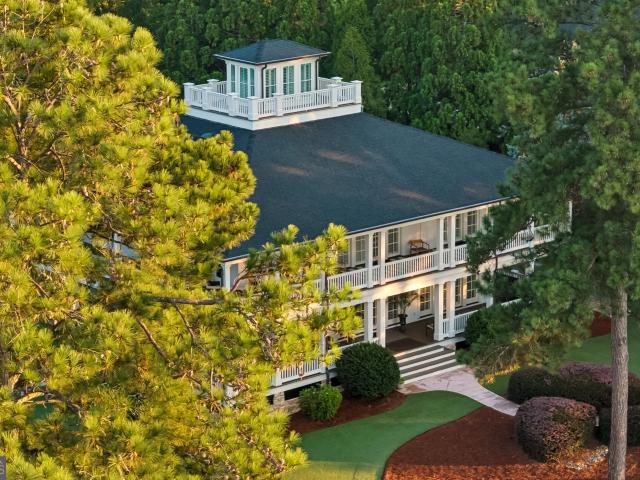
Rare double-lot waterfront estate on coveted Lighthouse Circle in Harbor Club, offering approximately 1.9 acres and 315 feet of Lake Oconee shoreline. Positioned on deep water with expansive long-range lake views, the property features granite seawalls, private lake-swimming access and a substantial dock with two covered boat slips and personal-watercraft storage. Inspired by the gracious Southern architecture of Augusta, the residence is distinguished by expansive upper and lower wraparound verandas overlooking the lake and manicured grounds. Interior spaces include a dramatic two-story foyer, multiple living and entertaining areas, gourmet kitchen, formal dining room, private bar, flexible main-level guest accommodations and two powder rooms. The upper-level primary suite features vaulted ceilings, generous walk-in closets, separate bath accommodations and direct veranda access. A third-level observation space captures elevated views across the property and lake. The nearly two-acre
USD 4,795,000
1081 Crackers Neck Road
View photo
House · for sale
USD 1,499,900
USD 234/sq.ft
1081 Crackers Neck Road
Siloam town
· 6,394 sq.ft · 6 Bedrooms · 5 Baths · House
· Office room · Terrace · Deck · Equipped kitchen
Siloam town · 6,394 sq.ft · 6 Bedrooms · 5 Baths · House · Office room · Terrace · Deck · Equipped kitchen
Welcome to this spacious 6-bedroom, 5.5-bath home offering approximately 6,400 square feet in the highly sought-after Reynolds Lake Oconee community, beautifully situated along the 7th fairway of The Preserve golf course. The main level features three bedrooms, each with its own private en-suite bath, including an expansive primary suite with dual walk-in closets and additional space perfect for a private office, sitting area, or lounge. The primary suite's hers closet has been thoughtfully customized, offering exceptional organization and storage. The updated kitchen is designed for both everyday living and entertaining and features double ovens, gas cooktop, smart refrigerator, and a customized pantry with added storage and organization. A screened porch extends the living space outdoors, while the impressive 50-foot deck offers expansive views of the golf course and a beautiful setting for dining, relaxing, and entertaining. The finished terrace level is an incredible extension of t
USD 1,499,900
1080 Shoal Creek Court
View photo
House · for sale
USD 1,950,000
1080 Shoal Creek Court
Siloam town
· 4 Bedrooms · 4 Baths · House
· Patio · Terrace · Deck · Fireplace · Equipped kitchen · Parking
Siloam town · 4 Bedrooms · 4 Baths · House · Patio · Terrace · Deck · Fireplace · Equipped kitchen · Parking
LAKEFRONT LIVING in Harbor Club on Lake Oconee, where the view of the lake catches your eye the moment you step through the front door! Beautiful water views, generous outdoor living, and a private max dock! The home offers four bedrooms, four-and-a-half baths, with lake views from almost every room on the main level. The living area features a stone fireplace, while the spacious kitchen offers custom cabinetry, granite countertops, stainless steel appliances, a large island, and dining area overlooking the water. The main-level primary suite includes a tray ceiling, dual vanities, jetted tub, separate shower, and two walk-in closets. A large bedroom and bath above the garage provides flexible space for guests or a bunk room. The terrace level offers a second living area with fireplace, built-ins, billiards room, and plenty of room for family and friends. More than 1,200 square feet of covered and uncovered decks and patios create exceptional space to relax, entertain, and enjoy the la
USD 1,950,000
1031 Mill Creek
View photo
House · for sale
USD 2,200,000
1031 Mill Creek
Siloam town
· 4 Bedrooms · 4 Baths · House
· Patio · Garden · Terrace · Equipped kitchen
Siloam town · 4 Bedrooms · 4 Baths · House · Patio · Garden · Terrace · Equipped kitchen
Welcome to creek club #5 at reynolds lake oconee! Enjoy the beautiful lifestyle of reynolds lake oconee from this inviting former model home overlooking the tee box on creek club #5. Bright, comfortable, and thoughtfully designed, the home features four bedrooms, each with an ensuite bath, plus a half bath on the main floor. The spacious kitchen offers a 9-foot island, generous butler's pantry, custom walk-in pantry and abundant storage space. The primary suite includes a beautifully designed custom closet, while engineered wood floors, plantation shutters and custom draperies add warmth throughout the home. Welcome guests to the terrace level with a bright and comfortable great room opening out to the patio and fenced in back yard overlooking the golf course. Comfort and privacy are guaranteed for visitors and family members alike, with 3 bedrooms, each with an ensuite full bath. With beautiful golf course views, abundant natural light and generous storage, this home is designed for e
USD 2,200,000
1100 Mira Vista Cove
View photo
House · for sale
USD 45,450,000
USD 21,653/sq.ft
1100 Mira Vista Cove
Siloam town
· 2,099 sq.ft · 3 Bedrooms · 2 Baths · House
· Deck · Swimming pool
Siloam town · 2,099 sq.ft · 3 Bedrooms · 2 Baths · House · Deck · Swimming pool
Completely renovated in 2025 and ready to enjoy from day one! This beautifully updated 3-bedroom, 2.5-bath home in gated Harbor Club offers a desirable main-level primary suite, bright open living spaces, and effortless indoor-outdoor living with a spacious screened porch and expansive back deck. Just a golf cart ride from Harbor Club's golf course, clubhouse, restaurant, marina, pool, fitness center, pickleball, and tennis, this home puts the best of Lake Oconee living within easy reach. Whether a full-time residence or weekend retreat, this move-in-ready home lets you skip the projects and start enjoying the lifestyle
USD 45,450,000
1241 Lake Club Drive
View photo
House · for sale
USD 4,100,000
USD 664/sq.ft
1241 Lake Club Drive
Siloam town
· 6,168 sq.ft · 5 Bedrooms · 6 Baths · House
· Patio · Garden · Fireplace · Equipped kitchen
Siloam town · 6,168 sq.ft · 5 Bedrooms · 6 Baths · House · Patio · Garden · Fireplace · Equipped kitchen
Lake front home, timeless design, quality craftmanship, meets an incredible location on lake club drive, created by renowned atlanta architect bill baker and just steps from the lake club and the ritz carlton. The private, tree-lined setting enjoys 24-hour dock in your backyard, lake views, and views of the iconic 18th hole of the oconee course. Built by Rob Marrett Custom Homes, the five-bedroom residence offers exceptional craftsmanship across three beautifully finished levels designed for everyday living and entertaining. Just beyond the foyer, the great room and dining room create an impressive backdrop for gathering, with a beautiful fireplace and French doors opening to covered outdoor living that extends along the entire rear of the home. The chef's kitchen is designed around an oversized island with custom cabinetry and a built-in banquette and opens to a keeping room with a gas fireplace. Just outside, an additional covered patio creates a natural extension of the kitchen for
USD 4,100,000
104 Veazey Street
View photo
House · for sale
USD 399,999
USD 108/sq.ft
104 Veazey Street
Siloam town
· 3,703 sq.ft · 3 Bedrooms · 3 Baths · House
· Garden · Office room
Siloam town · 3,703 sq.ft · 3 Bedrooms · 3 Baths · House · Garden · Office room
Welcome home to 104 Veazey Street in Union Point, where timeless farmhouse charm meets small-town living. This 3-bedroom, 3-bath home is full of character, featuring original hardwood floors, rustic touches, and inviting spaces that instantly make you feel at home. The spacious primary suite is conveniently located on the main level, offering comfort and privacy, while the home's thoughtful layout provides plenty of room for family and guests. Upstairs, you'll find a versatile flex space that can serve as a third bedroom, home office, playroom, media room, or hobby space. With an abundance of extra room, it's easy to tailor the space to fit your lifestyle. Start your mornings with a cup of coffee on the wraparound porch overlooking the beautifully established yard, or spend your evenings relaxing and enjoying the peaceful surroundings. The mature landscaping adds to the home's warmth and curb appeal, creating an outdoor space you'll love year-round. Inside, you'll find generous living
USD 399,999
1209 dickens road
View photo
House · for sale
USD 391,541
USD 206/sq.ft
1209 dickens road
Siloam town
· 1,894 sq.ft · 4 Bedrooms · 3 Baths · House
· Equipped kitchen
Siloam town · 1,894 sq.ft · 4 Bedrooms · 3 Baths · House · Equipped kitchen
The Sierra sets the scene for family or holiday gatherings. The open concept design features an easy flow from the family room to the dining area. The kitchen offers plenty of cabinet and countertop space, plus an island. Upstairs, you'll find the primary suite with a private bathroom, 3 additional bedrooms, a full hall bathroom, and a laundry room. SPECIAL INTEREST RATE and buyer incentives may be available with the Builder's preferred lender. Restrictions and qualifications apply. See on-site sales consultant for details at 1050 Homer Way, Greensboro, GA 30642
USD 391,541
1331 Heidi Trail
View photo
House · for sale
USD 499,000
USD 240/sq.ft
1331 Heidi Trail
Siloam town
· 2,077 sq.ft · 3 Bedrooms · 2 Baths · House
· Equipped kitchen
Siloam town · 2,077 sq.ft · 3 Bedrooms · 2 Baths · House · Equipped kitchen
Lake oconee access + large open lot! Custom 3-bedroom, 2-bath home offering over 2,000 sq ft of thoughtfully designed living space with exceptional upgrades throughout. Located in a desirable subdivision with access to Lake Oconee and an HOA dock/boat ramp just down the street, this property combines peaceful creekside living with impressive indoor and outdoor amenities. The dramatic 23' great room showcases seven exposed beams, birch board-and-batten walls, shiplap ceilings, and surround sound. The gourmet kitchen features upgraded KitchenAid appliances, including double oven, French-door refrigerator, convection 5-burner cooktop and dishwasher, plus a pot filler, custom island, coffee bar, soft-close cabinetry with pullouts, quartz countertops, and walk-in pantry with beverage refrigerator. All bedrooms feature elevated ceilings, exposed beams, and shiplap accent walls. The primary suite includes a cedar-lined walk-in closet with built-ins. Bathrooms feature quartz vanities, a jetted
USD 499,000
1602 Vintage Club Drive
View photo
Townhouse · for sale
USD 869,450
USD 248/sq.ft
1602 Vintage Club Drive
Siloam town
· 3,498 sq.ft · 4 Bedrooms · 4 Baths · Townhouse
· Garden · Office room · Swimming pool · Lift
Siloam town · 3,498 sq.ft · 4 Bedrooms · 4 Baths · Townhouse · Garden · Office room · Swimming pool · Lift
Lake views from everywhere, front side and back of this low maintenance home. Vintage Club removes the worry of yard work. So you can visit the lake and simply relax in your 4 bedroom 4 bath home which is only steps from your assigned slip with a lift. The neighborhood also has a lovely swimming pool great for relaxing. The homes main floor primary suite has a lovely cove view and newly remodeled bath. Along with the primary suite there is another large bedroom on the main floor with views of the lake also. Downstairs you will will find one more water view bedroom, another bedroom a craft/workout/office room and two more bedrooms. The flooring was updated in the last 5 years to luxury vinyl plank over most of the home. The home has a boat slip and a jet ski slip both with lifts that will be sold with the house. This home is move in ready. This property is agent owned
USD 869,450
216 S Laurel Avenue
View photo
House · for sale
USD 449,400
USD 147/sq.ft
216 S Laurel Avenue
Siloam town
· 3,057 sq.ft · 3 Bedrooms · 2 Baths · House
· Office room · Equipped kitchen
Siloam town · 3,057 sq.ft · 3 Bedrooms · 2 Baths · House · Office room · Equipped kitchen
Will consider serious offers! Over 3000 square ft. Of living space. The solid built home has so many classic features that newer homes that have no character. Great home located within 10 minutes of Lake Oconee. There is no HOA. The convivence of local shopping and restaurants. This gorgeous home is within walking distance to the downtown Greensboro, GA. Holcombs BBQ is close by. The home is large and open with many new updates. The kitchen is great for cooking and is beautiful with counter space and so many cabinets. Blends in great with the large family room for a harmonious whole. The large open concept with lots of natural light with room for breakfast table or pool table. There is a screened in back porch. This room is perfect for making every day living easier to have a communal area to gather. The bedrooms are large with tall ceilings. There is an office that has storage and could be used as a small bedroom. Formal dining and living room. There are two bedrooms with closets and
USD 449,400
104 Oconee Meadows Lane
View photo
House · for sale
USD 320,000
USD 189/sq.ft
104 Oconee Meadows Lane
Siloam town
· 1,690 sq.ft · 3 Bedrooms · 2 Baths · House
· Patio · Garden · Fireplace · Equipped kitchen · Parking
Siloam town · 1,690 sq.ft · 3 Bedrooms · 2 Baths · House · Patio · Garden · Fireplace · Equipped kitchen · Parking
Welcome to 104 Oconee Meadows Lane! This updated, single-level ranch offers 3 bedrooms, 2 full bathrooms, and approximately 1,698 square feet of comfortable living space on a spacious 1.51-acre lot. The inviting interior features durable LVT flooring, a wood-burning fireplace, and a well-appointed kitchen with granite. Outside, enjoy a large concrete patio, fenced backyard, storage shed, attached two-car garage, and additional gravel parking with room for a boat or recreational vehicles. Conveniently located in the Lake Oconee area, close to the Marina and boat ramp, this property offers space, privacy, and easy access to the lake and surrounding amenities. Schedule your showing today!
USD 320,000
155 Oakton S
View photo
House · for sale
USD 1,575,000
USD 607/sq.ft
155 Oakton S
Siloam town
· 2,594 sq.ft · 4 Bedrooms · 3 Baths · House
· Swimming pool · Deck
Siloam town · 2,594 sq.ft · 4 Bedrooms · 3 Baths · House · Swimming pool · Deck
Come Live the Lake Oconee lifestyle in this spectacular renovated cottage with arguably one of the best views on the lake. With breathtaking main-lake views that make you feel like you're living on a houseboat, this 4-bedroom, 3.5-bath cottage offers just under 2,600 square feet-one of the largest floorplans in Waterside Village. The enclosed sunroom is the heart of the home, offering an unforgettable setting for morning coffee, sunset beverages, and gathering with family and friends. The primary suite and great room open directly to the sunroom, bringing the lake views into your everyday life. A grill deck, stainless steel appliances, new hardwood flooring, quartz countertops and beautifully renovated interiors complete the package. For convenience, you're just steps from the marina with boat docks conveniently located behind the cottage. The Waterside Village pool and tennis court are an easy stroll away, while the Great Waters clubhouse is close by offering dining, pool, Jacuzzi, an
USD 1,575,000
123 Forest Ridge Drive
View photo
House · for sale
USD 1,295,000
USD 374/sq.ft
123 Forest Ridge Drive
Siloam town
· 3,455 sq.ft · 4 Bedrooms · 3 Baths · House
· Terrace
Siloam town · 3,455 sq.ft · 4 Bedrooms · 3 Baths · House · Terrace
Don't miss this charming and incredibly well-maintained waterfront home on Lake Oconee. Situated on the south side of the lake, with easy access to Jumping Rock, The Ritz-Carlton, and The Sandbar, you are just minutes by boat to everything Lake Oconee has to offer. Enjoying almost an acre of privacy with a beautiful mid-cove setting and wonderful views out to the big water, this is the ideal lot for boaters looking for deep water and families looking for calm waters for the entire family to enjoy swimming off the dock. Offering four bedrooms, three full baths, plus a fifth sleeping room, this inviting property provides plenty of space for family and guests while remaining and easy to enjoy. Three bedrooms are conveniently located on the main level, while spacious social and gathering areas on both the main and terrace levels make this home ideal for entertaining. An incredible screened porch overlooks the lake and provides the perfect setting for morning coffee, afternoon relaxation, o
USD 1,295,000
810 Stewart Avenue
View photo
House · for sale
USD 369,000
USD 261/sq.ft
810 Stewart Avenue
Siloam town
· 1,410 sq.ft · 5 Bedrooms · 3 Baths · House
· Patio · Balcony · Fireplace · Equipped kitchen
Siloam town · 1,410 sq.ft · 5 Bedrooms · 3 Baths · House · Patio · Balcony · Fireplace · Equipped kitchen
Welcome to this timeless brick 2 story home located in the heart of the City of Union Point, GA. This charming home is large and spacious, boasting 3180 square feet of living space, with 5 bedrooms and 3.5 tile baths, and with second story bedroom balconies overlooking Stewart Ave. As you enter the home from the 25X4 covered front porch, you enter into the large beautiful front foyer, with black and white tiled floors with the staircase. The formal living room is to the right with herringbone hardwood floors. A fireplace, and very spacious aera (22X13.5). The dining room flows well from the living room with the same beautiful herringbone hardwoods floors and is (17.5X14). The great room and the kitchen and sunroom are located off the back of the home. The great room is also spacious (22.5X13.5) with exposed beam ceilings, a masonry fireplace with gas logs and a gas starter. The beautiful eat-in kitchen overlooks the patio sunroom and boasts gen air appliances, and the same back and whi
USD 369,000

Get email alerts

Don't miss out: be the first to know about new properties

The alert was correctly created

On subscribing you accept the conditions of use and the privacy policy
Alert
Receive new ads in your inbox
Save this search
Receive alerts for new listings

We'll send you an email when we have new properties for: "Houses for sale in Siloam town"

The alert was correctly created

Bogart town
Athens, Athens-Clarke County unified government
Get email alerts and be the first to see new listings
Required field
On subscribing I accept the terms of the privacy policy
Perfect! You'll soon start receiving new listings via email
Alert
Receive an email when we have new ads for Houses for sale in Siloam town
Save this search
Filters

Bedrooms

Size (sq.ft)

sq.ft
sq.ft

Price

USD
USD

Property type

Bathrooms

Clear all filters
Receive notifications when new entries are published.