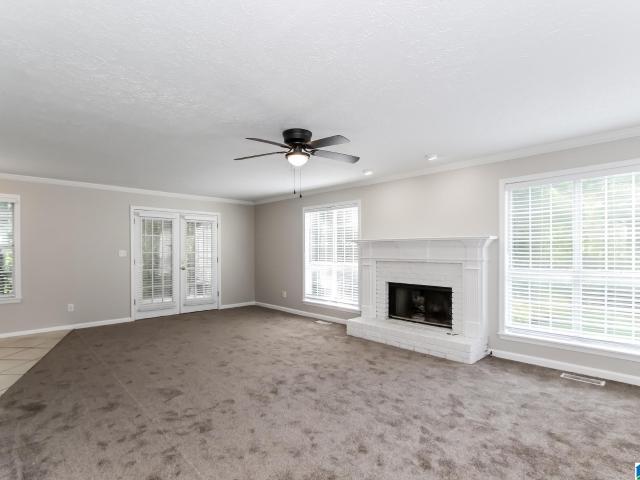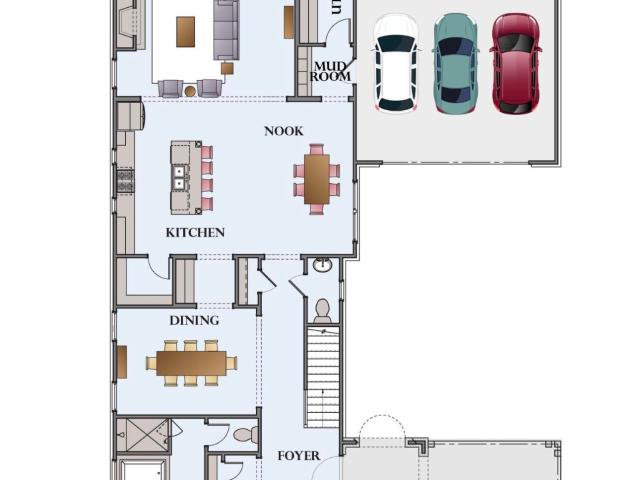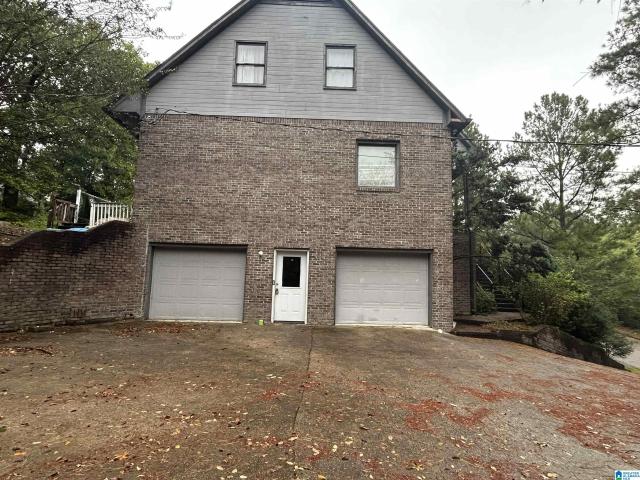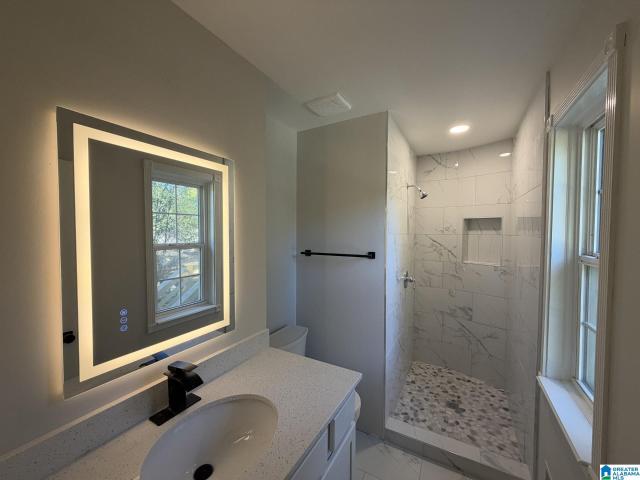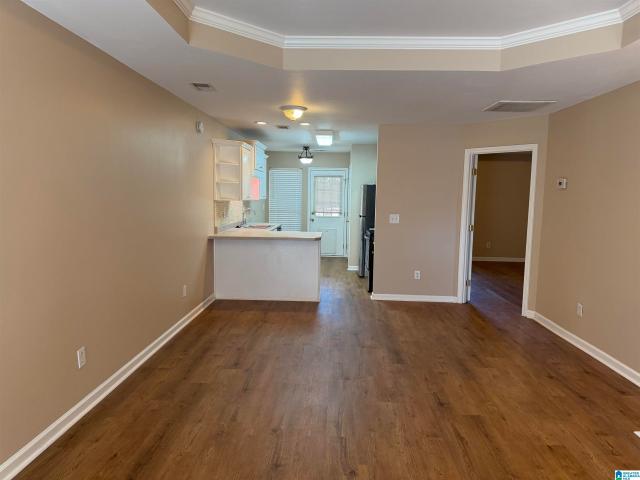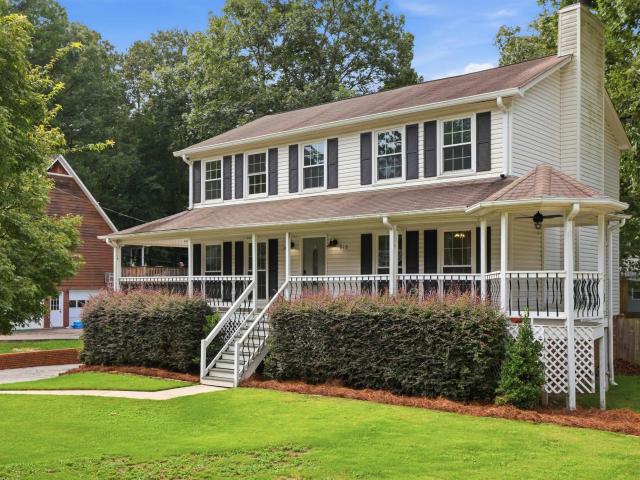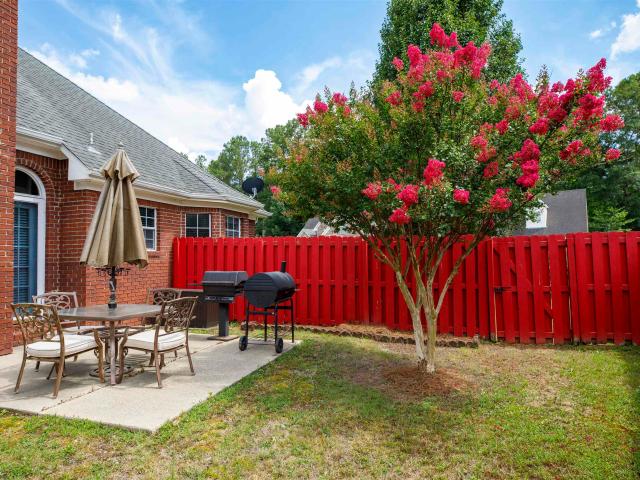
359 houses for sale in Siluria

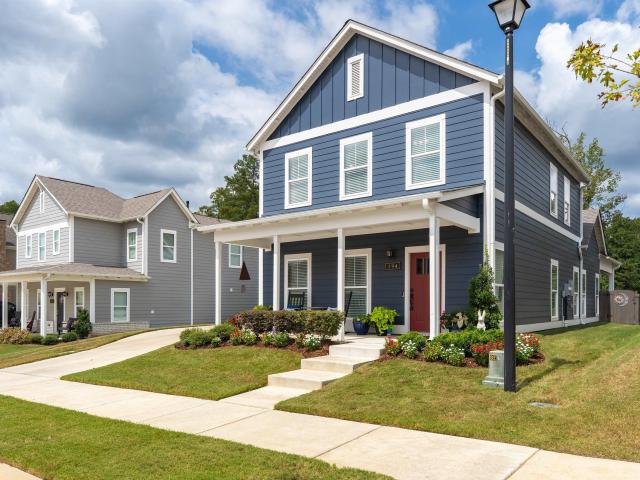
1508 Cherrywood Ave
View photo
House · for sale
USD 500,350
USD 160/sq.ft
1508 Cherrywood Ave
Siluria
· 3,111 sq.ft · 5 Bedrooms · 4 Baths · House
· Patio · Equipped kitchen
Siluria · 3,111 sq.ft · 5 Bedrooms · 4 Baths · House · Patio · Equipped kitchen
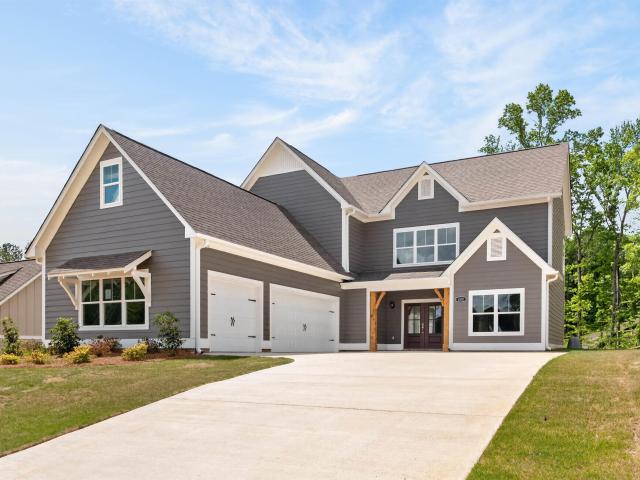
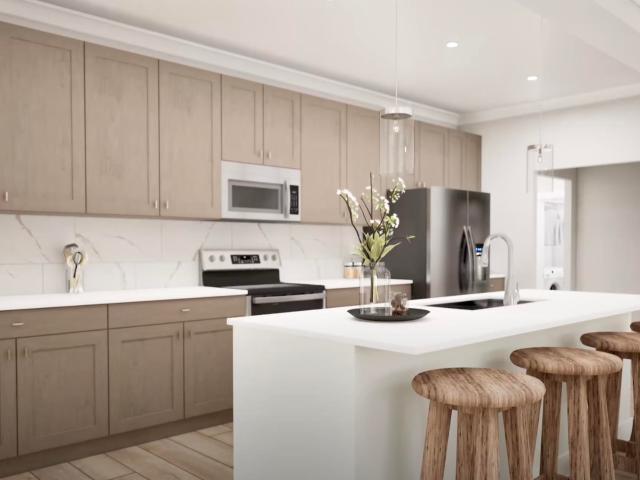
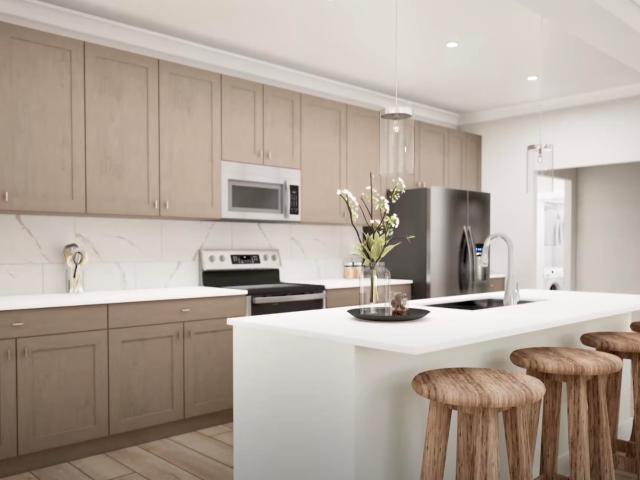
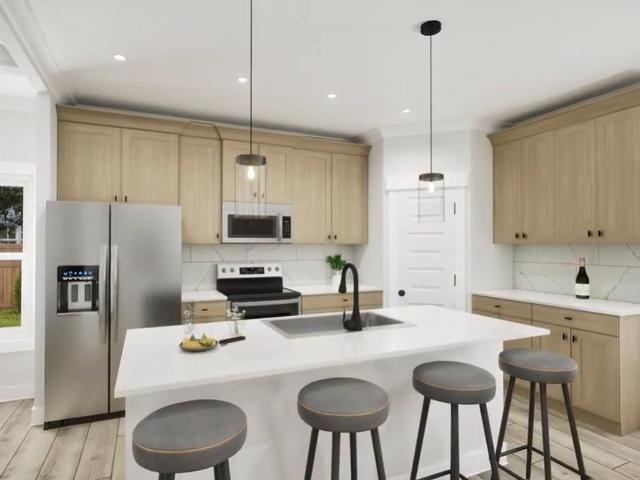
Designed for modern living, The Cahaba features an open main floor highlighted by a sleek kitchen with a quartz island, coffered dining area, and seamless flow to a covered patio for outdoor entertaining. A lower-level bedroom with a full bath provides a private guest suite. Upstairs, discover a versatile large loft, a convenient laundry room, and spacious bedrooms boasting trey ceilings and walk-in closets. The primary suite serves as an exquisite retreat complete with a private sitting area, dual vanities, a deep soaking tub, and a spa-like shower. Visuals for inspiration. Pricing is the base starting point; final price based on selections
USD 500,350
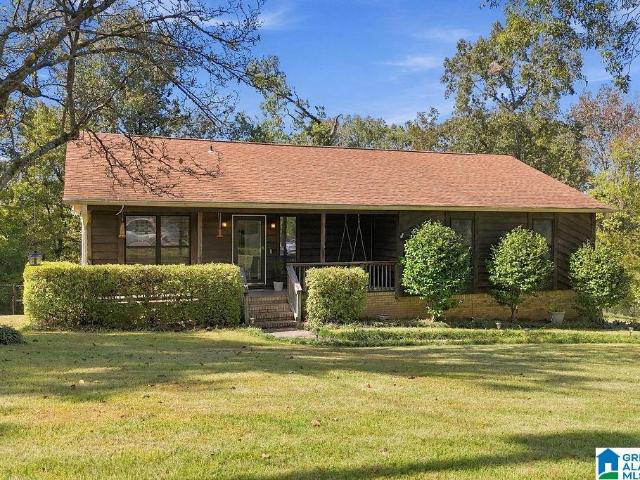
1585 Timber Court
View photo
House · for sale
USD 305,000
USD 165/sq.ft
1585 Timber Court
Siluria
· 1,841 sq.ft · 3 Bedrooms · 2 Baths · House
· Garden · Deck · Fireplace · Equipped kitchen
Siluria · 1,841 sq.ft · 3 Bedrooms · 2 Baths · House · Garden · Deck · Fireplace · Equipped kitchen
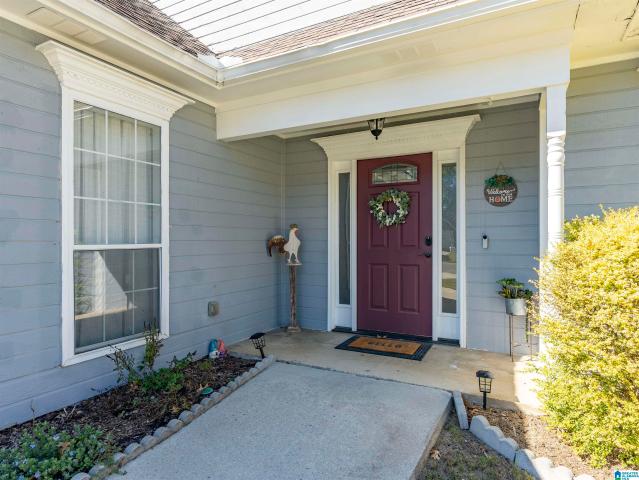
Take a look at this beautiful 3BR/2.5BA home with plenty of extras! High ceilings and lots of natural light make this home bright and inviting. The kitchen features granite countertops, stainless appliances, tile backsplash and a spacious breakfast area. The large family room offers a wood-burning fireplace and custom trey ceiling. The main-level primary suite includes an updated bath and a great California-style closet. Upstairs you'll find two spacious bedrooms, a full bath and two walk-in attic storage areas. One of the best features is the sunroom just off the kitchen, a great place to enjoy your morning coffee, relax or entertain. There's also a large deck overlooking the backyard, offering additional outdoor living space. Located in a great neighborhood with Helena schools and low Shelby County property taxes. Lots to like about this one!
USD 305,000
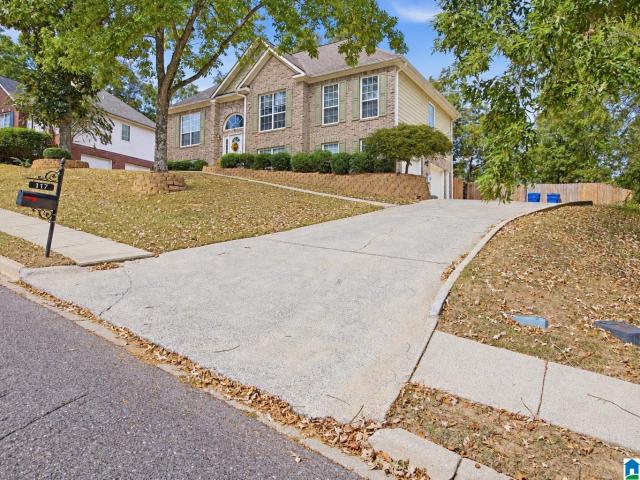
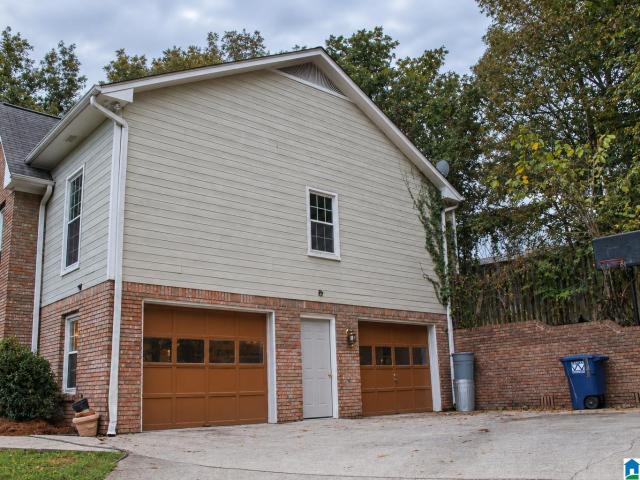
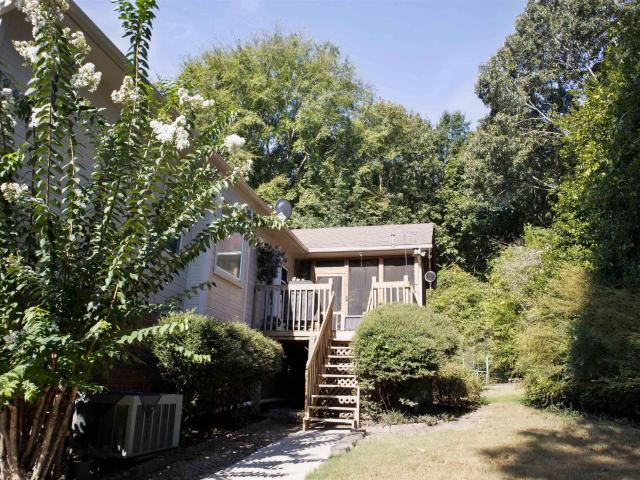
117 Lane Park Drive
View photo
House · for sale
USD 395,000
USD 179/sq.ft
117 Lane Park Drive
Siluria
· 2,196 sq.ft · 3 Bedrooms · 3 Baths · House
· Garden · Office room · Swimming pool
Siluria · 2,196 sq.ft · 3 Bedrooms · 3 Baths · House · Garden · Office room · Swimming pool
Welcome to Grande View Estates! This 3-bedroom, 3-full-bath home sits on one of the largest, flattest lots in the neighborhood. A finished bonus room downstairs offers extra space for an office or hobbies. The dreamy backyard features a private pool and a generous, level yard with room to entertain, garden, or simply enjoy the outdoors. A home to enjoy inside and out, with a backyard thatâs hard to find
USD 395,000
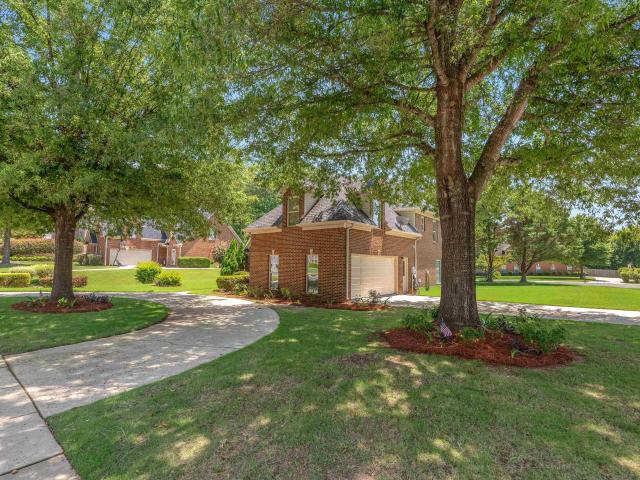
144 Red Bay Drive
View photo
House · for sale
USD 413,500
USD 195/sq.ft
144 Red Bay Drive
Siluria
· 2,120 sq.ft · 4 Bedrooms · 2 Baths · House
· Patio · Parking · Equipped kitchen
Siluria · 2,120 sq.ft · 4 Bedrooms · 2 Baths · House · Patio · Parking · Equipped kitchen
Welcome to this beautiful maintained 1.5. Story, 4 sided brick home nestled on a landscaped corner lot that opens to a quiet cul de sac in the desirable Lake Forest subdivision. A circular driveway and attached 2 car garage provide both convenience and impressive curb appeal. Step inside to soaring cathedral ceilings, vaulted in dining room, beautiful hardwood flooring creates an inviting, open atmosphere. This spacious home features 4 generously sized bedrooms and 2.5 bath. The kitchen is designed for both style and function with granite counter tops, a tumbled marbled backsplash, plenty of workspace for preparing meals and entertaining. French doors opens to a private courtyard patio, offering the perfect space to relax, entertain guests, or enjoy your morning coffee. Recent updates includes fresh interior paint, new entry doors, stylish light fixtures and ceiling fans, making this home truly move in ready
USD 413,500
1909 Seattle Slew Drive
View photo
House · for sale
USD 3,150,000
USD 1,393/sq.ft
1909 Seattle Slew Drive
Siluria
· 2,260 sq.ft · 4 Bedrooms · 3 Baths · House
· Office room · Parking · Cellar
Siluria · 2,260 sq.ft · 4 Bedrooms · 3 Baths · House · Office room · Parking · Cellar
Donât miss this spacious 4-bedroom, 3-bath home in desirable Helena! The home has been updated with fresh interior paint and new LVT flooring. The finished basement offers additional living space, perfect for a recreation room, home office, guest area, or media room. Relax or entertain on the screened-in porch, and enjoy the convenience of a two-car garage. Located near highly regarded Helena schools, shopping, dining, and local amenities. This home delivers the space, flexibility, and location buyers are looking for. Schedule your private showing today!
USD 3,150,000
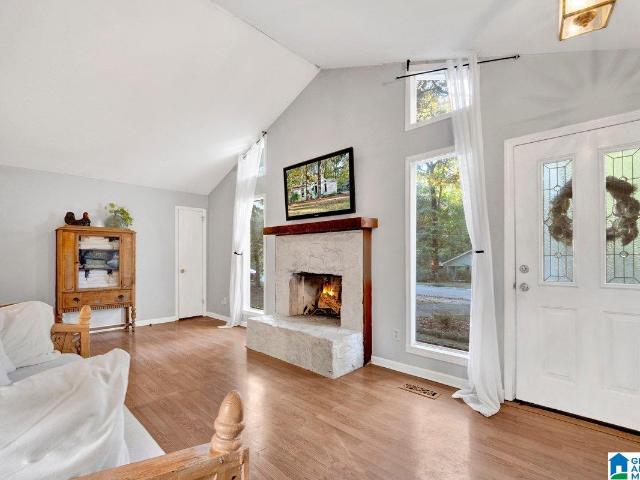
1303 Yellowleaf Lane
View photo
House · for sale
USD 200,000
USD 182/sq.ft
1303 Yellowleaf Lane
Siluria
· 1,098 sq.ft · 3 Bedrooms · 1 Bath · House
· Garden · Deck · Fireplace · Equipped kitchen
Siluria · 1,098 sq.ft · 3 Bedrooms · 1 Bath · House · Garden · Deck · Fireplace · Equipped kitchen
Warm and full of character, this home welcomes you into an OPEN living area with VAULTED ceilings and an inviting fireplace. Located directly across from Creekview Elementary, the home features tall living room windows that bring in NATURAL LIGHT. The kitchen offers charming green cabinetry and room for dining, while the spacious primary bedroom provides a comfortable place to unwind. FRENCH DOORS off the kitchen lead you to the deck and a spacious fenced backyard that offers a convenient STORAGE BUILDING, room to relax, garden, and enjoy time outdoors. Well maintained and cared for, this home offers a welcoming feel with room to add your own personal touches. Updates include NEW FLOORING 2026, NEW DISHWASHER is already purchased and to be installed, HVAC 2019 with return coil renewed summer of 2026, Roof 2022. Come see the charm and possibilities for yourself!
USD 200,000
103 Comanche Circle
View photo
House · for sale
USD 300,700
USD 125/sq.ft
103 Comanche Circle
Siluria
· 2,400 sq.ft · 3 Bedrooms · 2 Baths · House
· Garden · Deck · Fireplace · Equipped kitchen · Cellar
Siluria · 2,400 sq.ft · 3 Bedrooms · 2 Baths · House · Garden · Deck · Fireplace · Equipped kitchen · Cellar
Don't miss out on this 3 BED, 2 1/2 BATH home with eat-in kitchen with granite countertops, wood cabinets, breakfast bar and stainless steel appliances. The primary bedroom has vaulted ceiling, crown moulding, oversize ensuite bath with garden tub, separate shower and dual sinks. The large living room offers tons of windows and a fireplace with gas logs, separate formal dining room with bay window and hardwood floors. Other features include neutral paint and flooring throughout, screened in porch, open deck and finished basement. Home is located on a level, private cul de sac lot. Great neighborhood close to schools, I-65, hospital and shopping center
USD 300,700
108 Riviera Run
View photo
House · for sale
USD 616,900
USD 206/sq.ft
108 Riviera Run
Siluria
· 2,992 sq.ft · 4 Bedrooms · 3 Baths · House
· Parking · Fireplace · Equipped kitchen
Siluria · 2,992 sq.ft · 4 Bedrooms · 3 Baths · House · Parking · Fireplace · Equipped kitchen
This maple plan has it all! The main level offers a foyer, the ownerâs suite which features a spacious bathroom with framed mirrors, a tile/glass shower, soaking tub and and a large walk in closet. A separate dining room is next to the butlerâs pantry which accesses thru to the kitchen. The kitchen is equipped with tiled backsplash, gas cooktop w/ wall oven, huge island. Also, off the kitchen overlooks the breakfast area which opens to the greatroom with ventless fireplace. Upstairs are 3 bedrooms, 2 full baths and a huge loft for entertainment. *Pictures are of similar model*. Inground sprinkler system, 3 car garage. Zoned for alabaster schools!
USD 616,900
1905 Seattle Slew Drive
View photo
House · for sale
USD 305,000
USD 95/sq.ft
1905 Seattle Slew Drive
Siluria
· 3,186 sq.ft · 4 Bedrooms · 4 Baths · House
· Garden · Office room · Swimming pool · Deck · Equipped kitchen · Cellar
Siluria · 3,186 sq.ft · 4 Bedrooms · 4 Baths · House · Garden · Office room · Swimming pool · Deck · Equipped kitchen · Cellar
The home is being sold as is and will be a nice home with some TLC. The home needs a handy man or an investor. The Basement has finished square footage that includes a potential entertainment area, a full bath, an office, studio, Storage, or bedroom usage. The main level contains Master Bedroom no. 1, kitchen, dining room, family room, breakfast room, laundry room, living room, and pantry off the kitchen. Level 2 has master bedroom no. 2, 2 additional bedrooms with a Jack and Jill bathroom. The front porch makes for comfortable sitting looking out over the front yard. Out the back door is your open deck with hot tub. Finished Basement square footage to be updated. More pictures will be added
USD 305,000
5120 Shamrock Drive
View photo
House · for sale
USD 344,500
USD 133/sq.ft
5120 Shamrock Drive
Siluria
· 2,583 sq.ft · 5 Bedrooms · 3 Baths · House
· Office room · Parking
Siluria · 2,583 sq.ft · 5 Bedrooms · 3 Baths · House · Office room · Parking
5 bedrooms, 3 full baths, bonus room, and a one-car garage in Helena! Beautifully remodeled all the way through, 5120 Shamrock Drive offers the space and flexibility buyers want, with room for a home office, playroom, media room, workout space, guests, or a growing household. Conveniently located in Helenaâs 35080 area near shopping, dining, parks, and major commuter routes. 5-bedroom 3-bath home! Helena school system! The perfect location!
USD 344,500
113 Sandpebble Street
View photo
House · for sale
USD 347,900
USD 178/sq.ft
113 Sandpebble Street
Siluria
· 1,948 sq.ft · 3 Bedrooms · 2 Baths · House
· Garden · Office room · Gym · Deck · Fireplace · Equipped kitchen · Cellar
Siluria · 1,948 sq.ft · 3 Bedrooms · 2 Baths · House · Garden · Office room · Gym · Deck · Fireplace · Equipped kitchen · Cellar
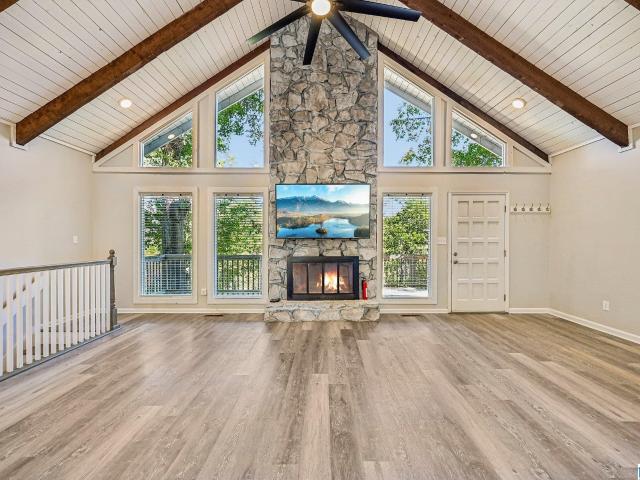
This completely updated home offers seamless living with luxury vinyl plank flooring and an open floor plan framed by vaulted ceilings with exposed wood beams. At the heart of the great room, a stacked-stone fireplace is framed by large windows flooding the space with light and gorgeous views. The renovated kitchen features granite countertops, an island with seating, a farmhouse sink, and an upgraded tile backsplash. A split-bedroom plan ensures maximum privacy, featuring a primary suite with a walk-in closet and dual-vanity bath with a glass tile shower. Downstairs, the finished walkout basement with two windows and a closet offers flexibility as a 4th bedroom, office, or gym. Outdoors, enjoy a large, fenced backyard, a covered deck, and a shed. Complete with a brand-new roof, easy highway access, and the living room TV included, this property is turnkeyâschedule your tour today!
USD 347,900
901 5Th Court Nw
View photo
House · for sale
USD 298,000
USD 176/sq.ft
901 5Th Court Nw
Siluria
· 1,690 sq.ft · 3 Bedrooms · 2 Baths · House
· Garden · Office room · Deck · Fireplace · Equipped kitchen · Parking · Cellar
Siluria · 1,690 sq.ft · 3 Bedrooms · 2 Baths · House · Garden · Office room · Deck · Fireplace · Equipped kitchen · Parking · Cellar
Welcome to this inviting Alabaster home featuring 3 bedrooms, 2.5 baths, and comfortable living spaces! The updated kitchen with granite countertops and cozy wood-burning fireplace add warmth and character. Enjoy the fenced yard and deck, perfect for relaxing or entertaining. A finished basement room with a half bath provides extra flexible space for a home office, hobbies, or guests. Complete with a two-car garage and corner-lot location, this home is ready to welcome its next owner!
USD 298,000
909 Colonial Drive
View photo
House · for sale
USD 339,999
USD 167/sq.ft
909 Colonial Drive
Siluria
· 2,034 sq.ft · 4 Bedrooms · 2 Baths · House
· Garden · Office room · Deck · Fireplace · Equipped kitchen · Parking · Cellar
Siluria · 2,034 sq.ft · 4 Bedrooms · 2 Baths · House · Garden · Office room · Deck · Fireplace · Equipped kitchen · Parking · Cellar
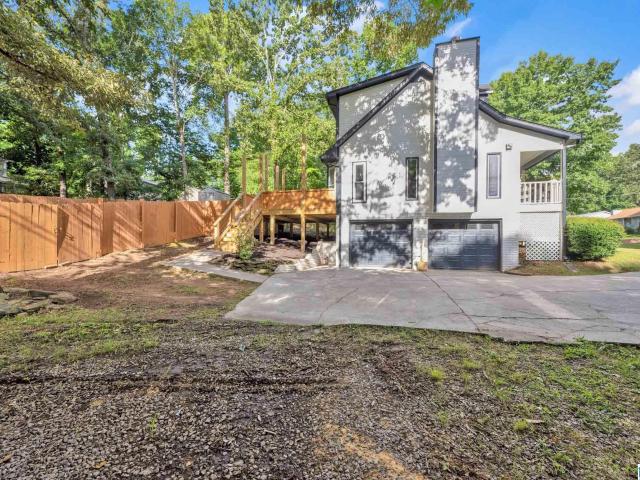
Totally renovated and move-in ready in Alabaster! Fresh paint inside and out, new LVP flooring throughout, recessed lighting, new doors and hardware. The kitchen is all new with shaker cabinets, white counters, subway tile backsplash and stainless appliances, with a pass-through to the dining room. Upstairs youâll find 3 bedrooms, including a primary suite with its own tiled walk-in shower. The hall bath has a new tile tub surround. Main level has a den with a stone fireplace plus and the basement features a bonus room that makes a great office or game room. Out back is a brand new deck overlooking a big, wooded backyard. Garage and extra storage on the lower level. Minutes to I-65, the Colonial Promenade and Alabaster City Schools. Donât wait on this one!
USD 339,999
1111 Elm Drive
View photo
House · for sale
USD 379,000
USD 153/sq.ft
1111 Elm Drive
Siluria
· 2,465 sq.ft · 4 Bedrooms · 3 Baths · House
· Cellar
Siluria · 2,465 sq.ft · 4 Bedrooms · 3 Baths · House · Cellar
Welcome to this beautifully updated, spacious home on Elm Drive in Alabaster! Featuring a brand-new roof, new windows, and all new flooring thoughout, this home offers comfort and peace of mind. The main level includes three bedrooms and convenient laundry hookups. The fully finished basement adds even more living space, with a fourth bedroom, full bathroom, large living area, and separate laundry hookupsâideal for guests, extended family, or a private living arrangement. Enjoy entertaining or relaxing on the huge screened-in porch. With flexible living spaces and thoughtful updates throughout, this Alabaster home is ready to welcome you!
USD 379,000
205 Rocky Ridge Drive
View photo
Townhouse · for sale
USD 189,900
USD 157/sq.ft
205 Rocky Ridge Drive
Siluria
· 1,206 sq.ft · 2 Bedrooms · 2 Baths · Townhouse
Siluria · 1,206 sq.ft · 2 Bedrooms · 2 Baths · Townhouse
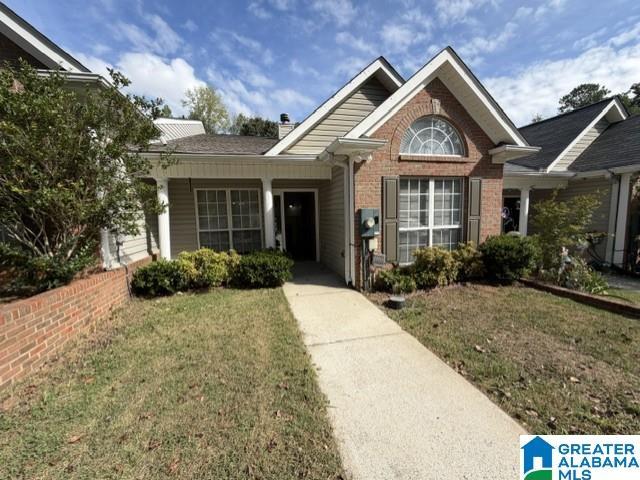
Welcome to your gorgeous, move-in-ready townhome in the heart of Helena! 205 Rocky Ridge Dr features 2 spacious bedrooms, 2 full bathrooms, and 1,213 square feet of beautifully updated living space. Step inside to find brand-new flooring and fresh neutral paint throughout the entire homeâcompletely eliminating the need for costly renovations. The bright, open layout flows effortlessly, making it perfect for everyday living or entertaining. Situated in an unbeatable, central location, you are just minutes away from Helena's premier shopping, grocery stores, and popular dining options. Plus, you will enjoy the added benefit of being zoned for excellent, top-rated Helena schools. With its pristine updates and prime location, this low-maintenance property is truly move-in ready and waiting for you to call it home. Schedule your showing today before it's gone!
USD 189,900
919 6Th Avenue Nw
View photo
House · for sale
USD 359,000
USD 146/sq.ft
919 6Th Avenue Nw
Siluria
· 2,454 sq.ft · 4 Bedrooms · 3 Baths · House
· Garden · Gym · Deck · Fireplace · Equipped kitchen · Parking · Cellar
Siluria · 2,454 sq.ft · 4 Bedrooms · 3 Baths · House · Garden · Gym · Deck · Fireplace · Equipped kitchen · Parking · Cellar
Best bang for your buck in Alabaster! Charming & Move-in ready with hardwoods throughout, a renovated kitchen, and tons of space! The main level flows easy: open living space with a wood-burning fireplace, dining, breakfast nook, dedicated office, plus a powder bath & laundry. French doors open to the back deck overlooking a big, flat, fully fenced yard with mature shade trees. Upstairs features the primary suite with a large walk-in closet! 2 additional bedrooms & full bath are upstairs. The finished basement adds a 4th bedroom with its own full bath â perfect as a guest bedroom or flex space (gym, playroom, office). 2-car garage with steel doors and lots of storage. A layout that makes sense in a location you'll love. Come see it in person. The porch alone is worth the trip!
USD 359,000
144 Roy Court
View photo
House · for sale
USD 284,000
USD 201/sq.ft
144 Roy Court
Siluria
· 1,410 sq.ft · 3 Bedrooms · 2 Baths · House
· Patio · Garden · Office room · Fireplace · Equipped kitchen
Siluria · 1,410 sq.ft · 3 Bedrooms · 2 Baths · House · Patio · Garden · Office room · Fireplace · Equipped kitchen
New price! Come See this 4-sided brick home on a spacious corner lot in the heart of Helena! Surrounded by mature landscaping and featuring a fenced backyard, this well-maintained home offers soaring ceilings, transom windows, crown molding, hardwood floors, and a cozy gas fireplace. The bright dining area flows into the kitchen with a large pantry and sunny breakfast nook overlooking the backyard. The primary suite features a triple tray ceiling, walk-in closet, and ensuite bath with double vanities, garden tub, and separate shower. Two additional bedrooms offer flexibility, including one with a vaulted ceiling that's perfect for a home office. Enjoy the private backyard with a patio and natural gas grill, ideal for relaxing or entertaining. Recent updates include a new water heater, updated carpet in the bedrooms and hallway, and partially floored attic storage. Located in a desirable Helena neighborhood, this move-in ready home combines comfort, style, and convenience
USD 284,000
140 Greenfield Lane
View photo
House · for sale
USD 299,900
USD 150/sq.ft
140 Greenfield Lane
Siluria
· 1,991 sq.ft · 4 Bedrooms · 2 Baths · House
· Garden · Office room · Equipped kitchen
Siluria · 1,991 sq.ft · 4 Bedrooms · 2 Baths · House · Garden · Office room · Equipped kitchen
Donât miss this spacious 4-bedroom, 2.5-bath home offering comfort, convenience, and a fantastic private backyard. The main-level primary suite provides easy living, while A HARDWOOD floors flow throughout the main level. Enjoy a bright kitchen with GRANITE countertops that opens to an inviting SUNROOMâperfect for morning coffee or relaxing at the end of the day. Upstairs features three generously sized bedrooms with plenty of space for family, guests, or a home office. Conveniently located just minutes from restaurants, shopping, the hospital, and interstate access. This home is an opportunity you donât want to miss! Schedule your showing today!
USD 299,900
Stockmore overlook circle
View photo
House · for sale
USD 474,900
USD 195/sq.ft
Stockmore overlook circle
Siluria
· 2,433 sq.ft · 4 Bedrooms · 3 Baths · House
· Fireplace · Equipped kitchen
Siluria · 2,433 sq.ft · 4 Bedrooms · 3 Baths · House · Fireplace · Equipped kitchen
Welcome to the Stockmore A at The Reserve at Walker Springs, a beautifully designed two-level new-construction home in Alabaster. This spacious four-bedroom floor plan offers an open-concept layout ideal for everyday living and entertaining. The kitchen flows seamlessly into the main living area and features a gas range, while the great room includes a cozy gas fireplace. The private ownerâs suite features a tiled shower and generous closet space. Enjoy outdoor living from the covered back porch. Conveniently located near Veterans Park, shopping, dining, and major roadways. Schedule your private tour today!
USD 474,900
195 Sugar Hill Lane
View photo
Townhouse · for sale
USD 205,000
USD 179/sq.ft
195 Sugar Hill Lane
Siluria
· 1,141 sq.ft · 2 Bedrooms · 2 Baths · Townhouse
· Garden
Siluria · 1,141 sq.ft · 2 Bedrooms · 2 Baths · Townhouse · Garden
Lovely townhome in Alabaster / Helena area. So private but yet convenient. Newly painted. Nice, fenced level yard
USD 205,000
1424 Royalty Drive
View photo
House · for sale
USD 200,000
USD 68/sq.ft
1424 Royalty Drive
Siluria
· 2,917 sq.ft · 4 Bedrooms · 3 Baths · House
· Garden · Cellar
Siluria · 2,917 sq.ft · 4 Bedrooms · 3 Baths · House · Garden · Cellar
Home is being sold AS IS. This is 1970's split level style home. 3 bedrooms upstairs. 2 bathrooms upstairs. 1 Bedroom in Basement. 1 Bathroom in Basement. This Home is CASH only sell. This home in this condition will not pass typical home loan requirements. With that being said, home has 2 HVAC units that work and 2 of the 3 bathrooms are working. Master bathroom is completely gutted for remodel that never happened. Nice workshop in the backyard with power. Large fenced backyard. House is occupied and seller works from home. All appointments MUST be scheduled and Approved thru ShowingTime
USD 200,000
3012 Sweetgum Lane
View photo
House · for sale
USD 549,350
USD 142/sq.ft
3012 Sweetgum Lane
Siluria
· 3,843 sq.ft · 5 Bedrooms · 4 Baths · House
· Patio · Fireplace · Equipped kitchen · Parking
Siluria · 3,843 sq.ft · 5 Bedrooms · 4 Baths · House · Patio · Fireplace · Equipped kitchen · Parking
Welcome home to the Rosemary II, offering 5 bedrooms and a 3-car garage! Tailored for easy entertaining, the chefâs kitchen boasts quartz countertops and a central island, opening seamlessly to the family room and an inviting covered patio with an outdoor fireplace. Host dinners in the formal dining room with coffered ceilings, and welcome guests with ease in a private lower-level ensuite. Upstairs, unwind in the flexible loft or escape to your peaceful primary retreat boasting a sitting area, dual vanities, a deep soaking tub, and a spa-like shower. Visuals for inspiration. Pricing is the base starting point; final price based on selections
USD 549,350
194 Barimore Boulevard
View photo
House · for sale
USD 507,000
USD 189/sq.ft
194 Barimore Boulevard
Siluria
· 2,669 sq.ft · 5 Bedrooms · 4 Baths · House
· Patio · Fireplace · Equipped kitchen
Siluria · 2,669 sq.ft · 5 Bedrooms · 4 Baths · House · Patio · Fireplace · Equipped kitchen
If pumpkin spice were a home! You'll be intrigued by the charm of the finishes and the intentional details that make this 5-bedroom, 4-bath house feel like a real HOME. It's classic; not boring. And when you step onto the covered back patio and take in that view, you'll want to stay. Such character with sophisticated paint choices and wainscoting from the moment you step inside. TWO bedrooms on the main level on opposite ends of the house make this home so easy to live. Open floor plan has large kitchen with a big working island, granite counters, tile backsplash, stainless appliances, and elevated lighting. No wire shelving in the pantry; all wood. Gas fireplace adds that touch of warmth in the living area. Primary suite has all the right things; soaking tub separate shower, dual vanities, and large walk in closets. You'll spend all your time on the back covered patio enjoying the view. Get your pintrest board ready because front porch decorating is in your future!
USD 507,000
1511 Cherrywood Ave
View photo
House · for sale
USD 567,850
USD 147/sq.ft
1511 Cherrywood Ave
Siluria
· 3,843 sq.ft · 5 Bedrooms · 4 Baths · House
· Patio · Fireplace · Equipped kitchen
Siluria · 3,843 sq.ft · 5 Bedrooms · 4 Baths · House · Patio · Fireplace · Equipped kitchen
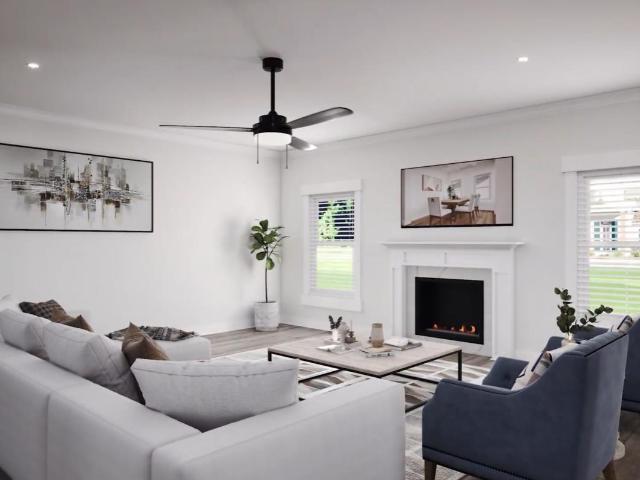
Experience luxury in the Rosemary II plan, with luxury plank flooring throughout lower-level main areas. Entertain in the separate dining room with coffered ceilings or beside the cozy family room fireplace. The gourmet kitchen boasts an induction cooktop, quartz countertops, and an island, flowing to a covered patio with an outdoor fireplace. Welcoming overnight guests is effortless with a quiet lower-level bedroom featuring a private full bath. Upstairs offers a versatile loft and a primary retreat with a sitting area, dual vanities, soaking tub, and a spa-like tile shower with LED mirrors on a tile accent wall. Visuals for inspiration
USD 567,850
1507 Citation Terrace
View photo
House · for sale
USD 339,000
USD 140/sq.ft
1507 Citation Terrace
Siluria
· 2,411 sq.ft · 3 Bedrooms · 2 Baths · House
· Office room · Terrace · Fireplace · Equipped kitchen · Parking
Siluria · 2,411 sq.ft · 3 Bedrooms · 2 Baths · House · Office room · Terrace · Fireplace · Equipped kitchen · Parking
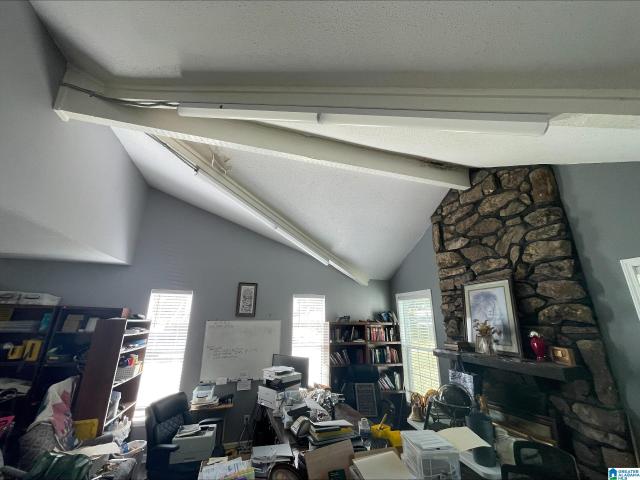
Southern charm meets everyday comfort in this inviting Helena retreat! A welcoming front porch and mature trees set the scene, while vaulted ceilings, exposed beams and a striking stone fireplace create a living room full of warmth and character. The recently updated kitchen pairs white cabinetry with granite countertops, a tile backsplash and stainless steel appliances, with a separate dining room ready for weeknight meals or holiday gatherings. Three bedrooms and two full baths offer comfortable main-level living, including a recently updated guest bath and a primary bath with a tiled walk-in shower. Downstairs, a spacious bonus room and convenient half bath provide flexibility for movie nights, a home office or hobbies. A generous laundry room adds valuable storage, while the side-entry garage adds everyday convenience. Enjoy Helena's small-town charm, Old Town shops, local parks and community events. Inviting spaces and timeless character make this a place to call home!
USD 339,000
140 Sundance
View photo
House · for sale
USD 345,000
USD 161/sq.ft
140 Sundance
Siluria
· 2,131 sq.ft · 4 Bedrooms · 3 Baths · House
· Garden · Fireplace · Equipped kitchen · Parking · Cellar
Siluria · 2,131 sq.ft · 4 Bedrooms · 3 Baths · House · Garden · Fireplace · Equipped kitchen · Parking · Cellar
Freshly refreshed 4 bed, 3 bath in Apache Ridge â decluttered, deep cleaned, and touched up, ready for its next owner. Open living with stone counters in the kitchen, plantation shutters, Champion windows, and a gas fireplace. Full finished basement, screened porch, flat usable yard on a cul-de-sac, two-car garage, and a generator. Zoned for award winning Alabaster school system, easy access to shopping, dining, and major roadways
USD 345,000
1516 Cherrywood Ave
View photo
House · for sale
USD 566,350
USD 141/sq.ft
1516 Cherrywood Ave
Siluria
· 3,993 sq.ft · 5 Bedrooms · 4 Baths · House
· Office room · Equipped kitchen · Parking
Siluria · 3,993 sq.ft · 5 Bedrooms · 4 Baths · House · Office room · Equipped kitchen · Parking
Experience luxury in the Sarabell by Valor Communities, a sprawling five-bedroom home designed for modern living. The main level features a gourmet kitchen and breakfast area that flows into a grand family room, plus a private office and formal dining space. Upstairs, the primary suite offers a dedicated sitting area, spa-like shower, and soaking bath. Complete with a spacious loft, covered porches, and a three-car garage, this home perfectly balances elegance and function for any lifestyle. Visuals feature a similar home for inspiration. Pricing is the base starting point; final price varies based on selected features
USD 566,350
Wood Duck Way
View photo
House · for sale
Request Details
Updated
Wood Duck Way
Siluria
· 2,971 sq.ft · 5 Bedrooms · 4 Baths · House
Siluria · 2,971 sq.ft · 5 Bedrooms · 4 Baths · House
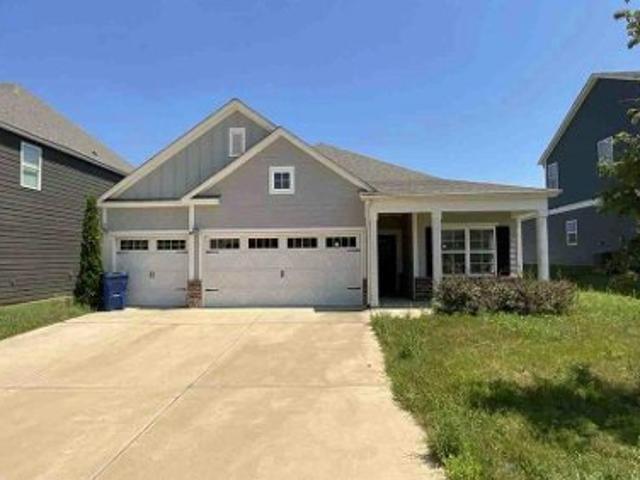
This is a Real Estate-Owned (REO)/post-foreclosure home owned or managed by a bank. All offers are considered; however, the highest and best will most likely be accepted
Request Details
Shelby Farms Ln
View photo
House · for sale
Request Details
Updated
Shelby Farms Ln
Siluria
· House
Siluria · House
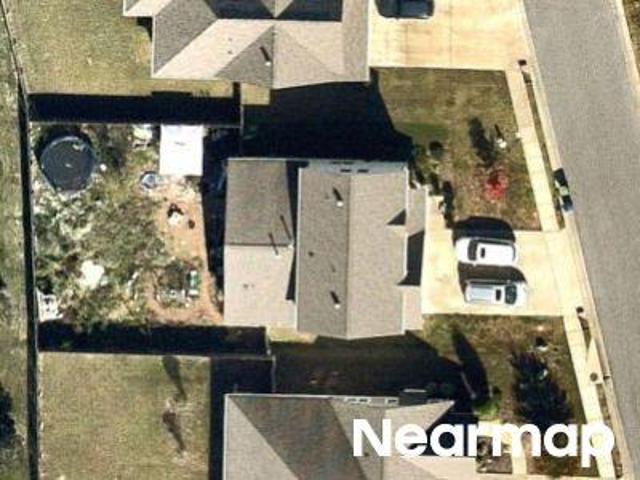
This is a Real Estate-Owned (REO)/post-foreclosure home owned or managed by a bank. All offers are considered; however, the highest and best will most likely be accepted
Request Details
3rd Ave SW
View photo
House · for sale
Request Details
Updated
3rd Ave SW
Siluria
· 1,001 sq.ft · 2 Bedrooms · 1 Bath · House
Siluria · 1,001 sq.ft · 2 Bedrooms · 1 Bath · House
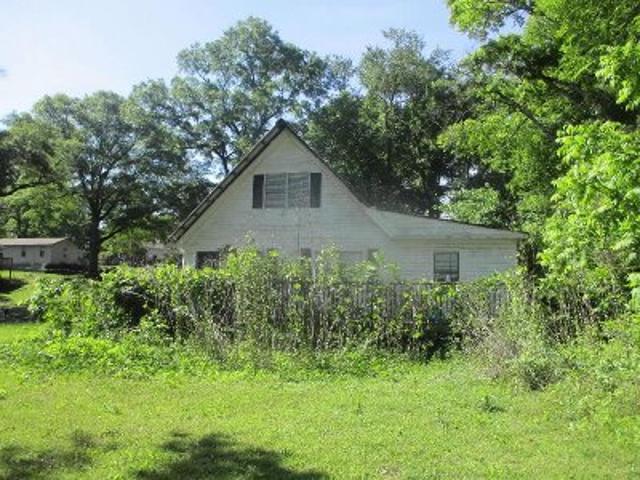
This is a Real Estate-Owned (REO)/post-foreclosure home owned or managed by a bank. All offers are considered; however, the highest and best will most likely be accepted
Request Details

Get email alerts

Don't miss out: be the first to know about new properties

The alert was correctly created

On subscribing you accept the conditions of use and the privacy policy
Alert
Receive new ads in your inbox
Save this search
Receive alerts for new listings

We'll send you an email when we have new properties for: "Houses for sale in Siluria"

The alert was correctly created

Dearing Downs
Blueberry Estates
Get email alerts and be the first to see new listings
Required field
On subscribing I accept the terms of the privacy policy
Perfect! You'll soon start receiving new listings via email
Alert
Receive an email when we have new ads for Houses for sale in Siluria
Save this search
Filters

Bedrooms

Size (sq.ft)

sq.ft
sq.ft

Price

USD
USD

Property type

Bathrooms

Clear all filters
Receive notifications when new entries are published.