929 properties for sale in Silvana

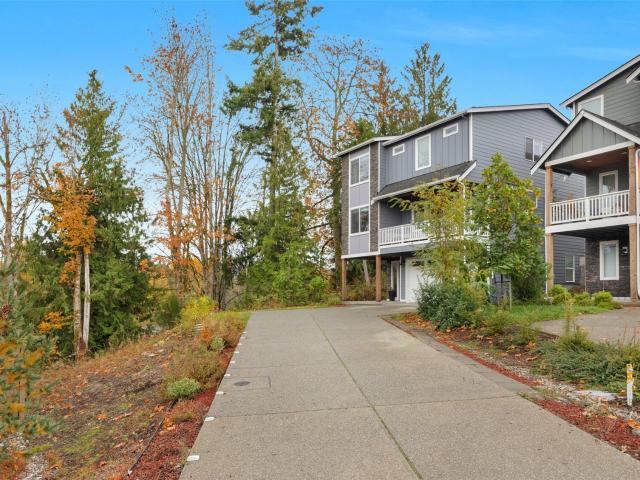
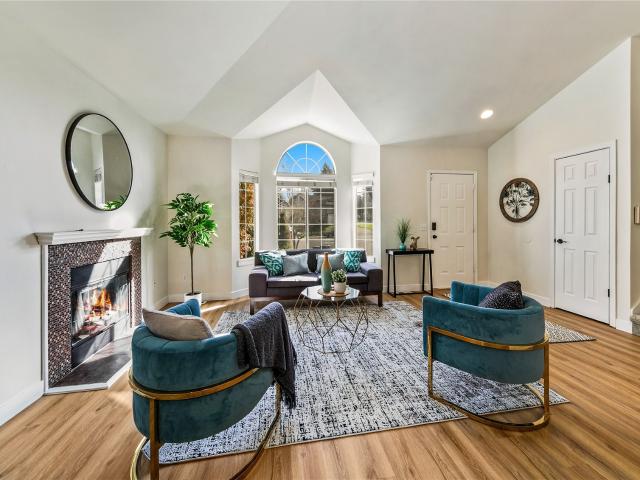
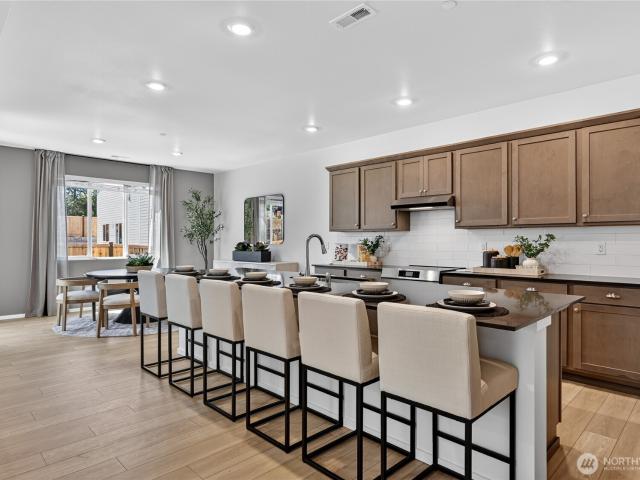
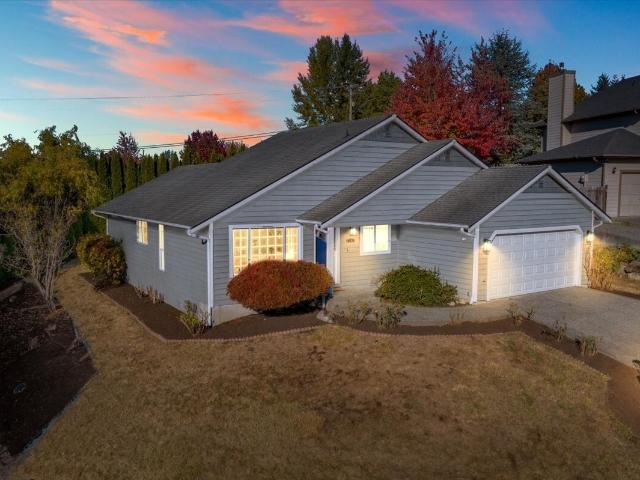
4342 72nd Drive NE
View photo
House · for sale
USD 714,990
USD 246/sq.ft
4342 72nd Drive NE
Silvana
· 2,906 sq.ft · 5 Bedrooms · 3 Baths · House
· Equipped kitchen
Silvana · 2,906 sq.ft · 5 Bedrooms · 3 Baths · House · Equipped kitchen
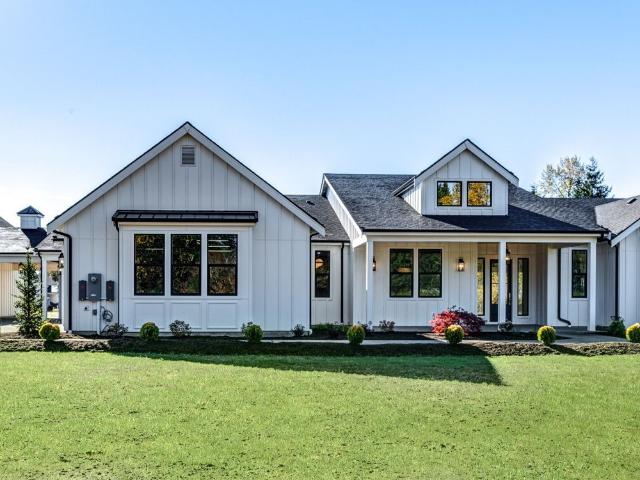
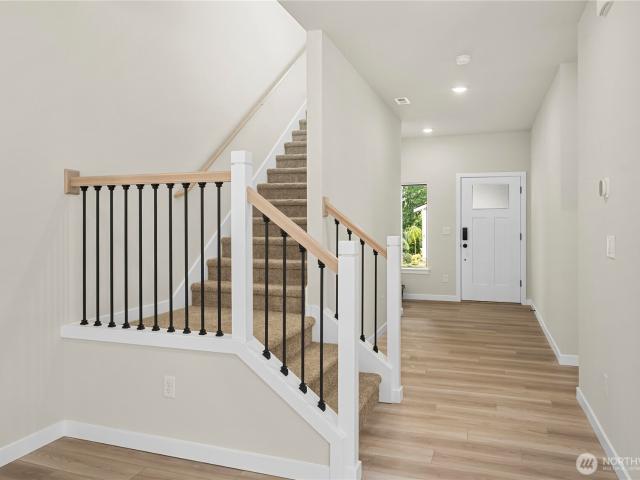
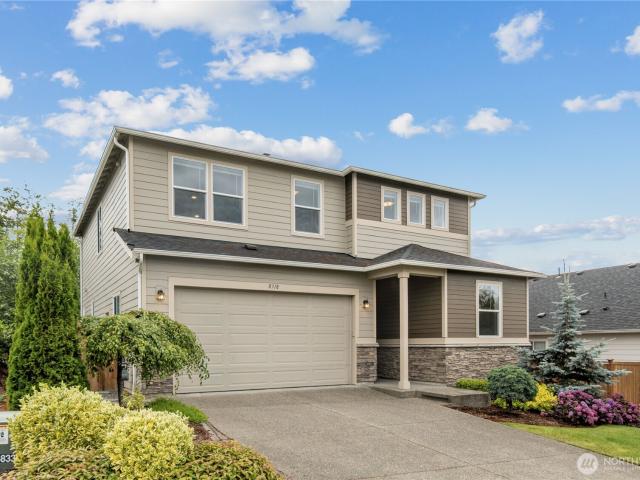
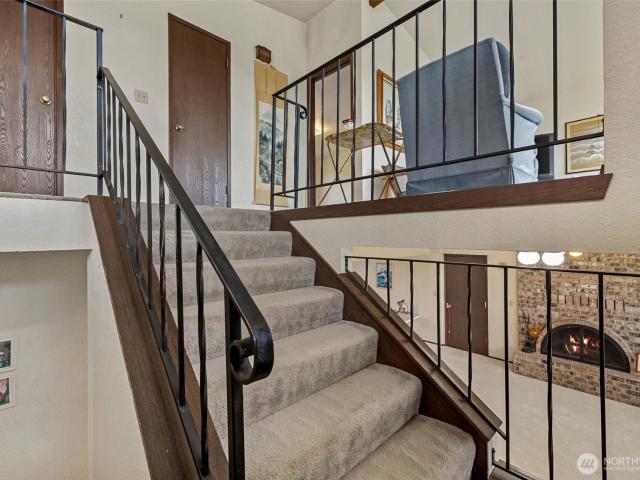
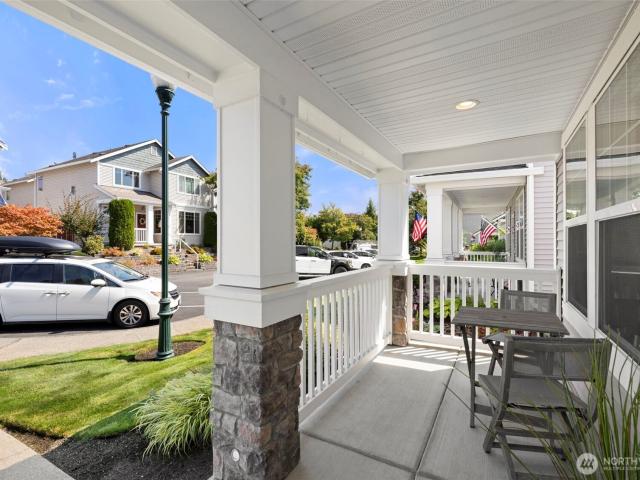
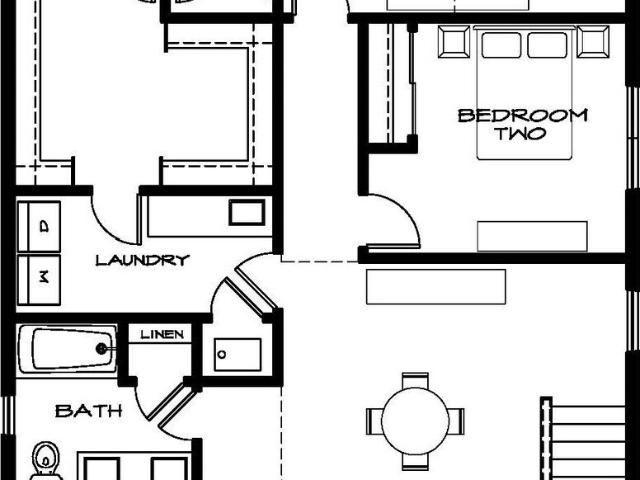
25,000 seller! Welcome to Williams Pointe, new construction community in the heart of Marysville, WA, where modern design meets everyday comfort. The Crestwood plan on lot 51 offers 2907 square feet of thoughtfully designed living space with 5 spacious bedrooms a dedicated upper floor loft space and lower level rec room and 2.75 bathrooms, providing flexibility for today’s lifestyle. The open-concept main living area connects the kitchen, great room, and dining space, featuring durable laminate hardwood flooring, white painted millwork, and classic five-panel doors that create a bright, timeless aesthetic. The kitchen is equipped with sleek quartz countertops, stainless steel appliances, and ample workspace, making it ideal for both entertaining and daily living. Generously sized bedrooms and adaptable living areas ensure comfort throughout the home, while the primary suite serves as a private retreat complete with a relaxing lounge tub perfect for unwinding after a long day. Enjoy all
USD 714,990
7419 45th Place NE
View photo
House · for sale
USD 624,990
USD 417/sq.ft
7419 45th Place NE
Silvana
· 1,496 sq.ft · 4 Bedrooms · 2 Baths · House
· Office room · Gym · Equipped kitchen · Parking
Silvana · 1,496 sq.ft · 4 Bedrooms · 2 Baths · House · Office room · Gym · Equipped kitchen · Parking
25,000 seller credit! Welcome to the Kinsley plan on Lot 19 in the beautiful new Williams Pointe community! This thoughtfully designed 1,934 sq. Ft. home blends modern comfort with timeless style and offers a spacious, functional layout with 4 bedrooms, 2.25 bathrooms, and a 2-car garage. The home features 1,499 finished sq. Ft. plus an additional 435 sq. Ft. of unfinished space, providing a total of 1,934 sq. Ft. and exciting potential to customize the home to fit your lifestyle. The unfinished area could be used for additional living space, a home office, gym, hobby or craft room, media room, playroom, storage, or future bedroom or guest space, subject to applicable permits and approvals. Inside, white painted millwork and classic five-panel doors create a clean, timeless look throughout. The well-appointed kitchen features stainless steel appliances, quartz countertops, and smart functionality, making it ideal for everyday living and entertaining. The luxurious primary suite offers
USD 624,990
4560 th Street NE
View photo
House · for sale
USD 519,000
USD 272/sq.ft
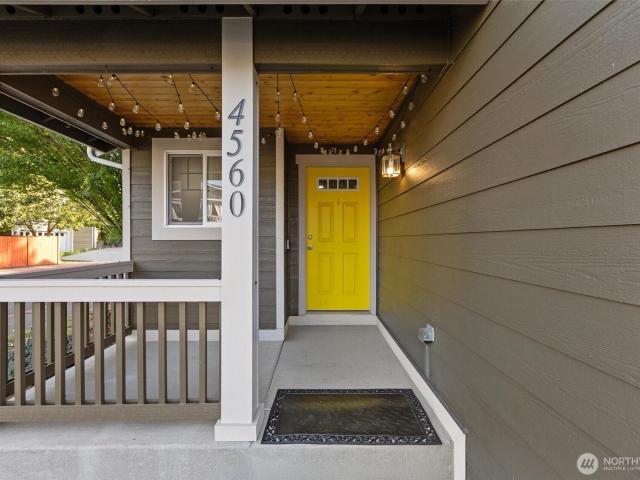
4560 th Street NE
Silvana
· 1,905 sq.ft · 3 Bedrooms · 2 Baths · House
· Patio · Garden · Parking · Equipped kitchen
Silvana · 1,905 sq.ft · 3 Bedrooms · 2 Baths · House · Patio · Garden · Parking · Equipped kitchen
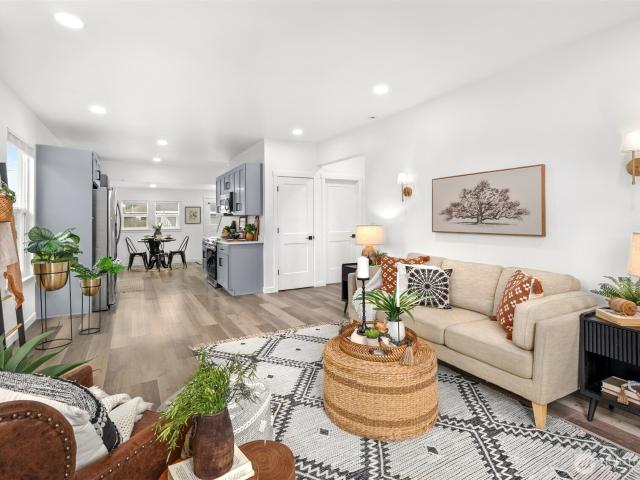
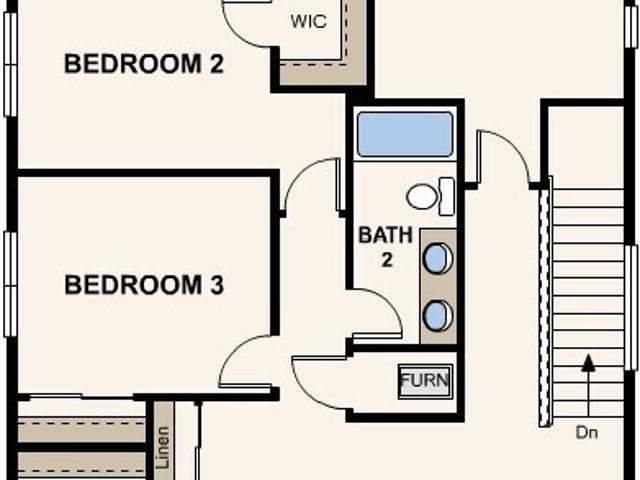
Wonderful corner lot home in the Fox Run neighborhood of Marysville! This well-maintained home features a spacious, open floor plan with beautiful hardwood floors and comfortable living spaces. The kitchen offers stainless steel and black appliances, granite countertops, and plenty of room for everyday living and entertaining. Just off the kitchen, a sliding door opens to a large patio and fully fenced backyard, offering a great space to relax, entertain, or enjoy some privacy. The HOA maintains the front yard landscaping. Upstairs, you’ll find three bedrooms along with a versatile flex space that can be used as an office, playroom. The primary suite includes a private ensuite bathroom and a large walk-in closet with plenty of storage. Conveniently located near parks, schools, shopping, I-5, and Highway 9, this home offers both comfort and convenience. 2 Car Garage plus driveway parking. Come see all this home has to offer and make it yours! Short sale subject to lender approval. Sold
USD 519,000
1924 4th Street
View photo
House · for sale
USD 529,950
USD 378/sq.ft
1924 4th Street
Silvana
· 1,399 sq.ft · 3 Bedrooms · 1 Bath · House
· Garden · Office room · Parking · Deck · Equipped kitchen
Silvana · 1,399 sq.ft · 3 Bedrooms · 1 Bath · House · Garden · Office room · Parking · Deck · Equipped kitchen
Centrally located with quick access to I-5, dining, shopping, and everyday conveniences, this recently refreshed and meticulously maintained Marysville home offers an inviting blend of thoughtful updates and functional living spaces. New interior and exterior paint and a new roof provide a fresh start, while the open main living area connects seamlessly to the recently updated kitchen, featuring ample storage and a bright dining space. Two main-floor bedrooms and a nearby full bathroom offer comfortable accommodations for guests, a home office, or a growing household. Upstairs, an open loft provides versatile space for working from home, hobbies, or play, while the private primary bedroom features a walk-in closet. Outside, the fully fenced yard is ready for gatherings, gardening, and everyday enjoyment, with a new back deck extending your living space outdoors. A detached garage offers room for projects, hobbies, or additional storage, complemented by convenient off-street parking acc
USD 529,950
1319 th Place NE
View photo
House · for sale
USD 749,990
USD 301/sq.ft
1319 th Place NE
Silvana
· 2,486 sq.ft · 5 Bedrooms · 3 Baths · House
· Patio · Office room · Equipped kitchen
Silvana · 2,486 sq.ft · 5 Bedrooms · 3 Baths · House · Patio · Office room · Equipped kitchen
Designed with flexibility in mind, the two-story Noah offers thoughtfully arranged spaces for gathering, hosting, and everyday living. A welcoming front porch opens to a private main-floor bedroom and nearby full bath—an ideal setup for overnight guests, extended stays, or a quiet home office. Beyond the foyer, the home opens into an expansive great room, dining area, and beautifully appointed kitchen featuring a generous center island and walk-in pantry, with direct access to the patio for effortless indoor-outdoor living. Upstairs, a spacious bonus room creates another place to relax, work, or entertain, while three additional bedrooms and a conveniently located laundry room provide plenty of versatility. The private primary suite completes the upper level with a generous walk-in closet and spa-inspired bath featuring dual vanities and a walk-in shower. With a main-floor bedroom, multiple gathering spaces, and plenty of room to adapt to the way you live, the Noah delivers exceptional
USD 749,990
1092 th Street NE
View photo
Condo · for sale
USD 510,000
USD 532/sq.ft
Updated
1092 th Street NE
Silvana
· 958 sq.ft · 3 Bedrooms · 1 Bath · Condo
· Garden · Office room · Equipped kitchen · Parking
Silvana · 958 sq.ft · 3 Bedrooms · 1 Bath · Condo · Garden · Office room · Equipped kitchen · Parking
Welcome home to this beautifully renovated 3-bedroom, 1-bath rambler, perfectly situated on a spacious corner lot in the heart of Lake Stevens! Thoughtfully updated throughout, this inviting home blends fresh, modern finishes with the warmth & comfort you've been searching for. Step inside to discover a light-filled, open-concept layout that creates an effortless flow between the living, dining, & kitchen spaces—ideal for everyday living, hosting friends, or simply relaxing at home. Natural light pours through the windows, enhancing the bright, airy feel & making every space feel welcoming. The single-level design offers easy, convenient living, while three comfortable bedrooms provide flexibility for guests, a home office, or whatever life has in store. Outside, the generous corner lot offers room to garden, entertain, play, or create your own outdoor retreat. A single-car garage adds valuable parking and storage space. Enjoy the best of Lake Stevens living with shopping, dining, park
USD 510,000
6628 54th Place NE
View photo
Condo · for sale
USD 399,990
USD 404/sq.ft
6628 54th Place NE
Silvana
· 990 sq.ft · 2 Bedrooms · 2 Baths · Condo
· Equipped kitchen
Silvana · 990 sq.ft · 2 Bedrooms · 2 Baths · Condo · Equipped kitchen
Welcome home to Riley, a brand-new construction community ideally located in Marysville, offering the perfect balance of comfort, style, and convenience. The Wilder Plan lot 5 features 1000 square feet of thoughtfully designed living space with 2 bedrooms both and 2.25 bathrooms, ideal for modern living. Inside, enjoy a bright, open-concept layout with laminate hardwood flooring throughout the kitchen, dining area, and great room. The kitchen is beautifully appointed with quartz countertops, painted wood cabinetry, and stainless steel appliances, offering both style and durability. White painted millwork and 5-panel interior doors add a clean, contemporary finish throughout, along with many additional designer details. The Riley community offers easy access to abundant walking and biking trails, excellent parks, and premier shopping and dining destinations. Whether you’re heading out for outdoor recreation or running daily errands, convenience is always close to home. Enjoy all the ben
USD 399,990
13422 Quil Scenic Drive
View photo
House · for sale
USD 649,999
USD 297/sq.ft
13422 Quil Scenic Drive
Silvana
· 2,185 sq.ft · 4 Bedrooms · 2 Baths · House
· Garden · Swimming pool · Deck · Equipped kitchen
Silvana · 2,185 sq.ft · 4 Bedrooms · 2 Baths · House · Garden · Swimming pool · Deck · Equipped kitchen
Welcome to this meticulously maintained, large-lot home featuring high-end updates throughout! Beautifully updated kitchen showcase new soft-close shaker cabinet doors and drawers, gleaming granite countertops, and convenient pull-out shelves. You’ll find elegant touches everywhere, including tile flooring on the main level, solid wood doors, and upgraded window and door trim. A newer microwave and a gas range with a convection oven complete the chef's kitchen. The stunning primary suite was completely remodeled and features a custom hickory vanity and doors. Experience spa-like luxury in the walk-in, no-door shower equipped with a Grohe shower valve, a rain head and handheld shower, a built-in bench, and a reinforced grab bar, along with premium Toto toilets. Outside, discover an entertainer’s dream with beautifully landscaped front and back yards. Relax on the covered back deck, or unwind in the Hot Springs hot tub. A backyard 12x12 garden shed with a 6x12 loft and French doors serve
USD 649,999
9210 Market Place # G102
View photo
Condo · for sale
USD 337,200
USD 301/sq.ft
9210 Market Place # G102
Silvana
· 1,119 sq.ft · 3 Bedrooms · 2 Baths · Condo
· Garden · Fireplace
Silvana · 1,119 sq.ft · 3 Bedrooms · 2 Baths · Condo · Garden · Fireplace
Motivated seller! Water, sewer, trash, and lawn maintenance are included in the HOA dues, adding even more value. Welcome to Fairweather Point! Easy, ground-level living in Lake Stevens! This well-positioned condo at 9210 Marketplace G-102 offers convenient single-level living and direct ground-floor access. Tucked away in a quiet setting, you can enjoy a peaceful atmosphere without the road noise. Inside, a cozy wood-burning fireplace creates a warm and inviting space to relax. Whether you're a first-time buyer, downsizing, or looking for a low-maintenance home, this one is worth a closer look. Enjoy Target, HomeGoods, restaurants, coffee, fast food, and everyday essentials just a short walk away. With quick highway access and I-5 only minutes away, commuting to Everett, Marysville, Snohomish, Seattle, and surrounding areas is convenient. You're also close to Lake Stevens, parks, schools, shopping, and recreation. The outdoor space provides room to relax, garden, or enjoy time outside
USD 337,200
8407 44th Place NE
View photo
House · for sale
USD 744,950
USD 285/sq.ft
8407 44th Place NE
Silvana
· 2,605 sq.ft · 3 Bedrooms · 2 Baths · House
· Patio · Deck · Equipped kitchen · Cellar
Silvana · 2,605 sq.ft · 3 Bedrooms · 2 Baths · House · Patio · Deck · Equipped kitchen · Cellar
Welcome home to Lennar's newest community in Marysville, Barrel Creek featuring. The Baker Plan, homesite #160! The main floor of this new two-story home is host to an open plan where the Great Room flows into the nearby dining area and kitchen—all extending to a deck perfect for outdoor entertaining. On the second floor, the generous owner's suite offers a peaceful retreat with an en-suite bathroom and walk-in closet, and two additional bedrooms are steps from a versatile loft, providing a place for play, work and relaxation. A spacious bonus room and patio make up the lower basement level floor, ideal for recreation or personal hobbies. Prices, dimensions and features may vary and are subject to change. Photos are for illustrative purposes only
USD 744,950
7446 44th Place NE
View photo
House · for sale
USD 684,990
USD 229/sq.ft
7446 44th Place NE
Silvana
· 2,982 sq.ft · 4 Bedrooms · 2 Baths · House
· Equipped kitchen
Silvana · 2,982 sq.ft · 4 Bedrooms · 2 Baths · House · Equipped kitchen
25,000 seller credit! Welcome to the Sydney plan on Lot 3 in the beautiful new Williams Pointe community! This thoughtfully designed 2,992 sq. Ft. home blends modern comfort with timeless style. The spacious layout features 4 bedrooms, 2.5 bathrooms, and a lower-level bonus room, offering plenty of space for everyday living and entertaining. White painted millwork and classic five-panel doors add a clean, elegant finish throughout the home. The kitchen features stainless steel appliances and smart functionality, making it ideal for both everyday living and entertaining. The luxurious primary suite offers a private retreat, complete with a spa-inspired ensuite featuring a relaxing soaking tub. The Builder's Choice Masterpiece package is included and features engineered hardwood flooring in the kitchen, dining area, and great room, white Shaker-style cabinetry and quartz countertops with a full tile backsplash in the kitchen, and tile flooring, a tiled shower, and double sinks in the own
USD 684,990
6831 88th Drive NE
View photo
House · for sale
USD 724,990
USD 261/sq.ft
6831 88th Drive NE
Silvana
· 2,777 sq.ft · 5 Bedrooms · 3 Baths · House
· Patio · Garden · Office room · Deck · Fireplace · Equipped kitchen
Silvana · 2,777 sq.ft · 5 Bedrooms · 3 Baths · House · Patio · Garden · Office room · Deck · Fireplace · Equipped kitchen
Welcome to the Whitney plan at Bella Cresta! This thoughtfully designed three-story home offers 2,782 sq. Ft. 5 bedrooms and 3.25 baths. The spacious great room features a gas fireplace with mantel, while the kitchen showcases quartz slab countertops and a modern tile backsplash. Engineered hardwood floors add warmth and style. An office and lower-level suite offer flexible space to suit your needs. Relax in the primary suite’s five-piece bath, complete with a tile shower, dual showerheads and soaking tub. Enjoy mountain views and outdoor living from the covered deck and covered patio, along with a spacious backyard. A heat pump provides heating and cooling. Bella Cresta also features two community parks
USD 724,990
2712 th Drive NE
View photo
House · for sale
USD 625,000
USD 395/sq.ft
2712 th Drive NE
Silvana
· 1,582 sq.ft · 4 Bedrooms · 2 Baths · House
· Patio · Garden · Office room · Deck · Equipped kitchen · Parking
Silvana · 1,582 sq.ft · 4 Bedrooms · 2 Baths · House · Patio · Garden · Office room · Deck · Equipped kitchen · Parking
Nestled on a quiet cul-de-sac in an established Lake Stevens neighborhood beside a lush greenbelt, this inviting home offers natural light and thoughtful updates throughout. Recent improvements include all-new LVP flooring on the main level, new carpet throughout the rest of the home, fresh interior paint, updated front siding and trim, new garage doors, and a composite front porch. Inside, soaring vaulted ceilings, bay windows, and skylights create a bright, open feel. The spacious kitchen offers a breakfast bar and ample counter space for everyday living and entertaining. Step outside to enjoy the rear deck, patio, and fully fenced backyard, offering exceptional privacy with a peaceful greenbelt backdrop and no rear neighbors. It's the perfect retreat for summer barbecues, morning coffee, or relaxing outdoors. A lower level bedroom, with slider to patio, and powder room offers flexibility for guests or a private home office. Upstairs, the serene primary suite features a walk-in close
USD 625,000
4442 83rd Drive NE
View photo
House · for sale
USD 749,950
USD 300/sq.ft
4442 83rd Drive NE
Silvana
· 2,497 sq.ft · 4 Bedrooms · 2 Baths · House
· Patio · Equipped kitchen
Silvana · 2,497 sq.ft · 4 Bedrooms · 2 Baths · House · Patio · Equipped kitchen
Welcome home to Lennar's newest community in Marysville, Barrel Creek featuring. The Magnolia Plan, homesite #126! This two-story single-family home provides plenty of space, with an expansive open layout on the first floor among the gourmet kitchen, spacious Great Room, dining area and covered back patio. Upstairs a loft adds more shared living space and is surrounded by all four bedrooms, including the lavish owner’s suite with spa-like bathroom and large walk-in closet. Prices, dimensions and features may vary and are subject to change. Photos are for illustrative purposes only
USD 749,950
9410 76th Avenue NE
View photo
House · for sale
USD 849,950
USD 257/sq.ft
9410 76th Avenue NE
Silvana
· 3,305 sq.ft · 5 Bedrooms · 3 Baths · House
· Patio · Garden · Deck · Air conditioning
Silvana · 3,305 sq.ft · 5 Bedrooms · 3 Baths · House · Patio · Garden · Deck · Air conditioning
SIGNIFICANT PRICE REDUCTION, NOW UNDER 870k Welcome to this stunning country view home while living in the city in the North Ridge Park community, featuring the premier Walden Plan. Boasting an expansive 3,312 sq ft, this thoughtfully designed 3 story residence offers exceptional space, versatility, and modern comfort. This home offers 5 spacious bedrooms, plus den, & 3.75 beautifully appointed bathrooms, along with a generous loft and a large recreation room—perfect for entertaining, working from home, or hosting guests with ease. Step outside to an extended custom deck and an updated paver patio, creating the ultimate outdoor living experience. Relax & take in the serene setting as you watch horses running & playing across the 80 acres of open pastures the home backs to. Enjoy unobstructed views, peaceful surroundings, and breathtaking sunsets right from your backyard. Inside, the home is beautifully upgraded with quartz countertops, stainless steel appliances, an efficient A/C and h
USD 849,950
8515 State Ave. 49
View photo
House · for sale
USD 75,000
USD 96/sq.ft
8515 State Ave. 49
Silvana
· 775 sq.ft · 2 Bedrooms · 1 Bath · House
· Equipped kitchen
Silvana · 775 sq.ft · 2 Bedrooms · 1 Bath · House · Equipped kitchen
Welcome to this'All Ages Park' move-in-ready cozy home where comfort meets convenience! Imagine starting your mornings in a beautiful kitchen featuring stainless steel appliances. Enjoying your favorite morning coffee, smoothie or preparing meals. The spacious living room invites you to unwind after a long day and perfect for entertaining. Need extra room for your hobbies, tools or weekend projects? The generous shed has you covered! With the interstate less than a minute away and shopping, dining and everyday services just minutes from your doorstep, you can spend less time commuting and more time enjoying life. Whether you’re starting a new chapter, simplifying your lifestyle or looking for a place to make lasting memories, this welcoming home is ready for you to move in and make it your own!
USD 75,000
1561 th Street NE
View photo
House · for sale
USD 2,499,950
USD 604/sq.ft
1561 th Street NE
Silvana
· 4,133 sq.ft · 4 Bedrooms · 3 Baths · House
· Equipped kitchen · Parking
Silvana · 4,133 sq.ft · 4 Bedrooms · 3 Baths · House · Equipped kitchen · Parking
Welcome to Aspen Acres! This tranquil, gated enclave offers three exclusive 5-acre equestrian homesites, each featuring a stunning 4,144 sq. Ft. luxury rambler crafted with exceptional quality and high-end finishes. Professionally designed for both everyday living and effortless entertaining, the home boasts 4 bedrooms and 5 bathrooms. The heart of the home is the expansive chef’s kitchen, complete with a 48” ILVE range and Sub-Zero refrigerator. It opens seamlessly to the dining area and spacious great room, complemented by a generous butler’s pantry for ample storage and prep space. The luxurious primary suite serves as a private retreat, featuring a spa-inspired five-piece en suite bath with heated flooring, a classic clawfoot soaking tub, and an impressive walk-in closet. Car enthusiasts and adventurers will appreciate the oversized 1,060 sq. Ft. 4-car garage and a separate 945 sq. Ft. RV garage with an 18-foot ceiling—perfect for RVs, boats, or extra storage. With ample space for
USD 2,499,950
4043 78th Avenue NE
View photo
House · for sale
USD 724,990
USD 291/sq.ft
4043 78th Avenue NE
Silvana
· 2,486 sq.ft · 5 Bedrooms · 2 Baths · House
· Patio · Equipped kitchen
Silvana · 2,486 sq.ft · 5 Bedrooms · 2 Baths · House · Patio · Equipped kitchen
The Noah at Village at Creekside features 2 stories of inspired space, designed to suit your daily living and entertaining needs. As you enter the home from the generous front porch, you’ll find private bedroom and bathroom—perfect for privacy and relaxation. The foyer leads to an open-concept great room and a kitchen—boasting a generous center island, a roomy pantry and a dining area with direct access to the patio. Upstairs, there are three secondary bedrooms, a hall bathroom, a spacious bonus room and a convenient laundry room. Completing the upper level is a stunning owner’s suite—showcasing a large walk-in closet and a deluxe bathroom with dual vanities and a walk-in shower. Buyer's Broker must accompany &/or register Buyer at 1st visit
USD 724,990
8318 57th Street NE
View photo
House · for sale
USD 750,000
USD 312/sq.ft
8318 57th Street NE
Silvana
· 2,400 sq.ft · 4 Bedrooms · 3 Baths · House
· Patio · Garden · Office room · Fireplace · Equipped kitchen
Silvana · 2,400 sq.ft · 4 Bedrooms · 3 Baths · House · Patio · Garden · Office room · Fireplace · Equipped kitchen
Beautifully designed with timeless finishes and model-home quality throughout, this exceptional residence offers soaring ceilings, abundant natural light, and an open-concept floor plan that lives as beautifully as it looks. The chef's kitchen is the heart of the home, featuring quartz countertops, stainless steel appliances, a generous island, pantry, and seamless flow into the inviting great room with a cozy gas fireplace. A main-level bedroom with an adjacent ¾ bath provides the perfect setup for guests, multi-generational living, or a private home office. Upstairs, you'll find a luxurious primary retreat, spacious secondary bedrooms, and an expansive bonus room offering endless flexibility for a media room, playroom, or additional living space. Step outside to your own private backyard oasis featuring mature landscaping, a covered patio for year-round enjoyment, low-maintenance turf, and a custom fire pit area—perfect for relaxing or entertaining under the stars. The spacious cover
USD 750,000
625 Sunnyside Boulevard
View photo
House · for sale
USD 1,250,000
USD 485/sq.ft
Updated
625 Sunnyside Boulevard
Silvana
· 2,573 sq.ft · 6 Bedrooms · 3 Baths · House
· Parking · Fireplace · Equipped kitchen
Silvana · 2,573 sq.ft · 6 Bedrooms · 3 Baths · House · Parking · Fireplace · Equipped kitchen
Wonderfully classic split level home on 7+ acres has been well-loved by the same owner for over 40 years. 2580 sqft of living space includes expansive downstairs area w/daylight windows, large bonus room w/cozy wood-burning fireplace, 4 bedrooms, 3/4 bath & utility room w/lots of cabinetry/storage space. Upstairs find primary bedroom + 1 additional bedroom, 2 full baths & sparkling kitchen w/eating space. Enjoy the 180 degree, panoramic westerly view from the formal dining and living rooms w/large picture windows & airy open beam ceilings. Take in spectacular sunsets from the entertaining size, wrap around upper deck. One car attached garage & breezeway between to enormous shop w/workbench, storage & 2 huge garage doors. Conveniently located to all major roads/highways. This beautiful property has so much potential and awaits your vision!
USD 1,250,000
2714 84th Drive NE
View photo
House · for sale
USD 675,000
USD 324/sq.ft
2714 84th Drive NE
Silvana
· 2,077 sq.ft · 4 Bedrooms · 2 Baths · House
· Equipped kitchen · Parking · Air conditioning
Silvana · 2,077 sq.ft · 4 Bedrooms · 2 Baths · House · Equipped kitchen · Parking · Air conditioning
Better than new construction. Sophisticated, refined, and designed for effortless living, this exceptional home blends modern luxury with thoughtful technology on a mature, tree-lined street near award-winning schools. Arrive in your electric vehicle and charge effortlessly with two EV chargers in the private garage. Inside, a sleek white kitchen, open-concept living spaces, central A/C, built-in living room speakers, and a triple-filtered whole-home water filtration system create an elevated everyday experience. High-speed CAT6 cabling throughout the home keeps it seamlessly connected. The spacious owner’s suite features a walk-in closet and spa-inspired ensuite bath, while every bathroom is appointed with heated floors and Toto Washlets with heated seats. Entertain with ease indoors or outdoors, then fire up the included Traeger BBQ for the perfect evening. An upright freezer provides additional storage, while the included garage ice maker keeps refreshments ready. A backup generator
USD 675,000
2131 th Place NE
View photo
House · for sale
USD 749,950
USD 300/sq.ft
2131 th Place NE
Silvana
· 2,497 sq.ft · 4 Bedrooms · 3 Baths · House
· Office room · Fireplace · Equipped kitchen · Air conditioning
Silvana · 2,497 sq.ft · 4 Bedrooms · 3 Baths · House · Office room · Fireplace · Equipped kitchen · Air conditioning
Welcome to Sather Farms, conveniently located in Smokey Point. The highly sought-after Claremont on Lot 112 offers 2,501 square feet of thoughtfully designed living space with 4 bedrooms and 2.75 baths. The inviting main level features a bedroom and ¾ bath, ideal for guests or a home office, along with a spacious open-concept kitchen, dining area, and family room with a cozy gas fireplace. Upstairs, enjoy a versatile bonus room, additional bedrooms, convenient laundry room, and a spacious primary suite with an ensuite bath and walk-in closet. Quality finishes include white cabinetry, stainless steel appliances, quartz countertops, an energy-efficient heat pump providing year-round comfort and A/C, plus landscaping, fencing, and more! Conveniently located near shopping, dining, and everyday amenities. Ask about our incredible financing incentives with our preferred lender for qualified buyers! Site Registration Policy: Buyers must register their Broker on their first visit and be accomp
USD 749,950
12933 th Street NE
View photo
House · for sale
USD 550,000
USD 311/sq.ft
12933 th Street NE
Silvana
· 1,765 sq.ft · 3 Bedrooms · 2 Baths · House
· Garden
Silvana · 1,765 sq.ft · 3 Bedrooms · 2 Baths · House · Garden
Opportunity knocks in an established neighborhood! Customize every detail of this classic home to fit your vision and lifestyle. Featuring a functional layout, spacious yard, and a detached shop in the backyard, there is ample room to live, work, and store your vehicles, tools, or recreational gear. Modernize the interior, create your ideal outdoor space, and utilize the workshop for projects, hobbies, or extra storage. Excellent proximity to local amenities, schools, and commuting routes. Bring your contractor, tools, and design plans to bring this property back to life. Sold as-is
USD 550,000
11024 st Avenue NE
View photo
House · for sale
USD 1,050,000
USD 344/sq.ft
11024 st Avenue NE
Silvana
· 3,046 sq.ft · 4 Bedrooms · 3 Baths · House
· Equipped kitchen
Silvana · 3,046 sq.ft · 4 Bedrooms · 3 Baths · House · Equipped kitchen
Welcome to this stunning mountain-view estate situated on 2.5 acres of beautifully maintained property. Thoughtfully designed with quality craftsmanship throughout, this home features custom wood-wrapped windows, soaring 9-foot ceilings, rich hardwood flooring and spacious layout. The gourmet kitchen showcases beautiful birch cabinetry and ample space for entertaining. Enjoy year-round comfort with a heat pump and air conditioning system. The expansive bonus room is pre-wired for surround sound, creating the perfect media or recreation space. Custom lighting enhances both the interior and exterior of the home. Outside, the fully fenced and cross-fenced acreage is ideal for equestrian use, complete with a paved driveway and sprinkler system. A rare combination of privacy, functionality, and breathtaking views of the Cascades —this is a must-see property!
USD 1,050,000
9810 State Avenue # 38
View photo
House · for sale
USD 128,850
USD 85/sq.ft
9810 State Avenue # 38
Silvana
· 1,507 sq.ft · 2 Bedrooms · 2 Baths · House
· Patio
Silvana · 1,507 sq.ft · 2 Bedrooms · 2 Baths · House · Patio
This large 2 bed, 1.75 bath manufactured home has been beautifully updated to bring it to its original glory. New new new! Floors, paint, water heater, driveway, landscaping, and 3 patios have all been updated. Both bedrooms have attached bathrooms and large walk-in closets. Home is located in an affordable, conveniently located park in the heart of Marysville. The park has 49 spaces. Monthly utility fee is $85 which includes water, sewer, and garbage. No age restrictions
USD 128,850
6108 88th Street NE
View photo
House · for sale
USD 600,000
USD 392/sq.ft
6108 88th Street NE
Silvana
· 1,528 sq.ft · 3 Bedrooms · 3 Baths · House
· Garden · Office room · Deck · Equipped kitchen · Air conditioning · Parking
Silvana · 1,528 sq.ft · 3 Bedrooms · 3 Baths · House · Garden · Office room · Deck · Equipped kitchen · Air conditioning · Parking
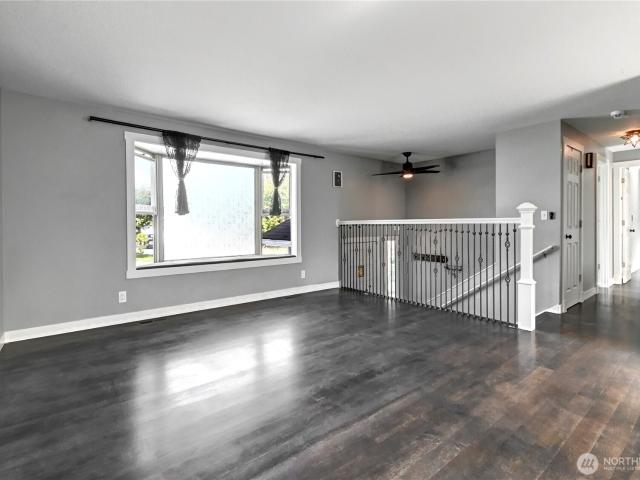
Welcome to this 3-bed, 2.5 Bath split-level home. The upstairs features an open-concept living room with a large bay window. The kitchen includes an eating area and easy access to the upper-level deck, perfect for grilling and outdoor dining. The lower level offers a spacious bedroom with a wet bar and its own private entrance, providing flexibility for guests, a home office, or additional living space. The lower level also features a Large under-stair storage area that provides ample space for organization. The home has A/C for those hot summer days. A large, fully fenced backyard offers plenty of room for outdoor activities and entertaining, along with ample space for RV and boat parking. Conveniently located just minutes from I-5, shopping, restaurants, and schools, offering easy access to everyday amenities and commuting. Come see all this home has to offer
USD 600,000
1142 th Drive NE # 54
View photo
House · for sale
USD 74,990
USD 122/sq.ft
1142 th Drive NE # 54
Silvana
· 614 sq.ft · 2 Bedrooms · 1 Bath · House
· Garden · Deck · Fireplace · Equipped kitchen · Parking
Silvana · 614 sq.ft · 2 Bedrooms · 1 Bath · House · Garden · Deck · Fireplace · Equipped kitchen · Parking
One of the largest lots in Mobile Manor with no neighbors on two sides, this beautifully updated 2 bed/1 bath single wide offers something rare in 55+ living: real privacy and outdoor space. The fully fenced yard is perfect for pets, gardening, or hosting, and mature trees provide natural screening on multiple sides. Inside, fresh paint and brand-new LVP flooring run throughout. The open living area features an electric fireplace, recessed lighting, and flows into a kitchen with white shaker cabinets, granite counters, and mosaic tile backsplash, and a bar overlooking picture windows. A second breakfast bar with seating connects the kitchen to a bright dining nook with oversized windows. Both bedrooms are generously sized with good natural light. Step out the front door onto a cedar deck with a charming teal entry. Assigned 1-car carport with a storage closet. Space rent is $685/mo and includes sewer and garbage. Move-in ready
USD 74,990
2003 169TH Street NE
View photo
House · for sale
USD 599,990
USD 418/sq.ft
2003 169TH Street NE
Silvana
· 1,432 sq.ft · 3 Bedrooms · 2 Baths · House
· Equipped kitchen
Silvana · 1,432 sq.ft · 3 Bedrooms · 2 Baths · House · Equipped kitchen
Lewis plan on Lot 97 at Sather Farms in Marysville, WA offers a thoughtfully designed layout with 1,442 square feet of finished living space plus an additional 712 square feet of unfinished space, providing flexibility for storage, hobbies, a workshop, or future use. This new construction home combines smart design with modern finishes and comfortable living. Durable laminate vinyl plank flooring flows throughout the great room, dining room, and kitchen, delivering a stylish look with easy upkeep. The kitchen showcases quartz countertops with a matching backsplash, stainless steel appliances, and ample cabinetry, all accented by white painted millwork and doors throughout the home for a crisp, cohesive appearance. Clean lines and quality craftsmanship enhance the bright, contemporary feel in every room. The open concept main living area creates an inviting atmosphere ideal for gatherings and everyday living. A ductless mini split system provides efficient heating and cooling for year r
USD 599,990
8474 44th Place NE
View photo
House · for sale
USD 764,950
USD 270/sq.ft
8474 44th Place NE
Silvana
· 2,831 sq.ft · 4 Bedrooms · 3 Baths · House
· Equipped kitchen · Parking
Silvana · 2,831 sq.ft · 4 Bedrooms · 3 Baths · House · Equipped kitchen · Parking
Welcome home to Lennar's newest community in Marysville, Barrel Creek! Step inside this spacious 2,841 square foot home, Aspen Homesite #123 and discover an open-concept first floor designed for both relaxation and entertaining. The gourmet kitchen is a chef’s dream, featuring a large center island, durable quartz countertops, a farmhouse-style undermount sink and premium Samsung stainless steel appliances. Enjoy seamless flow from the kitchen to the sunlit dining area and inviting Great Room—perfect for gatherings. A first-floor bedroom suite offers privacy for guests, while upstairs you’ll find a generous loft surrounded by two secondary bedrooms and a luxurious owner’s suite with a spa-inspired bathroom, marble countertops and a walk-in closet. With 9' ceilings, engineered Shaw laminate flooring, energy-efficient windows and a finished 2-car garage, this home is packed with thoughtful details. Homes with this level of style and comfort are in high demand—schedule your tour before it
USD 764,950
6806 63rd Place NE
View photo
House · for sale
USD 525,000
USD 420/sq.ft
6806 63rd Place NE
Silvana
· 1,249 sq.ft · 3 Bedrooms · 2 Baths · House
· Garden · Fireplace · Equipped kitchen · Parking
Silvana · 1,249 sq.ft · 3 Bedrooms · 2 Baths · House · Garden · Fireplace · Equipped kitchen · Parking
Tucked away on dead-end street, this 3-bedroom, 2-bath rambler, on sizeable lot, offers everything buyers are looking for. Ample natural light fills the main living area, highlighted by vaulted ceilings and a cozy fireplace in family room. Kitchen is designed for everyday living featuring breakfast bar and stainless-steel appliances. The 2-car garage provides convenient parking and storage, while the large yard gives you room to garden, play, entertain or simply relax. With a great location, thoughtful updates and functional spaces, this move-in-ready home is designed for comfortable living. Come take a look and discover the possibilities waiting for you!
USD 525,000

Get email alerts

Don't miss out: be the first to know about new properties

The alert was correctly created

On subscribing you accept the conditions of use and the privacy policy
Alert
Receive new ads in your inbox
Save this search
Receive alerts for new listings

We'll send you an email when we have new properties for: "Properties for sale in Silvana"

The alert was correctly created

Fobes Hill
Bunk Foss
Get email alerts and be the first to see new listings
Required field
On subscribing I accept the terms of the privacy policy
Perfect! You'll soon start receiving new listings via email
Alert
Receive an email when we have new ads for Properties for sale in Silvana
Save this search
Filters

Bedrooms

Size (sq.ft)

sq.ft
sq.ft

Price

USD
USD

Property type

Bathrooms

Clear all filters
Receive notifications when new entries are published.