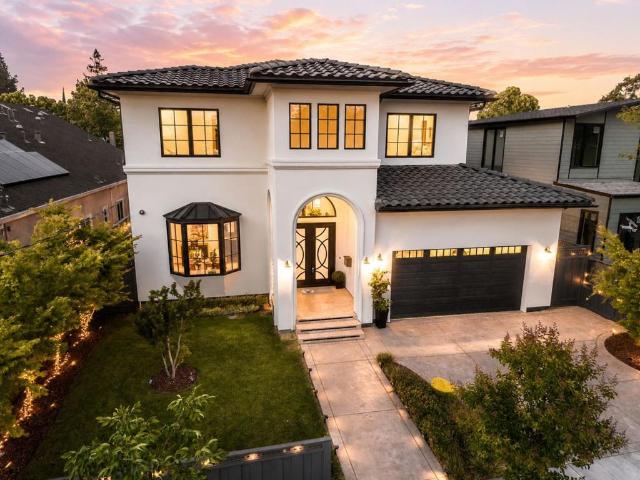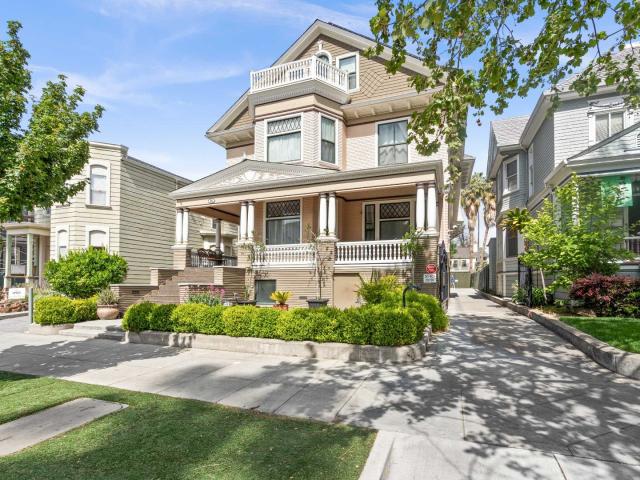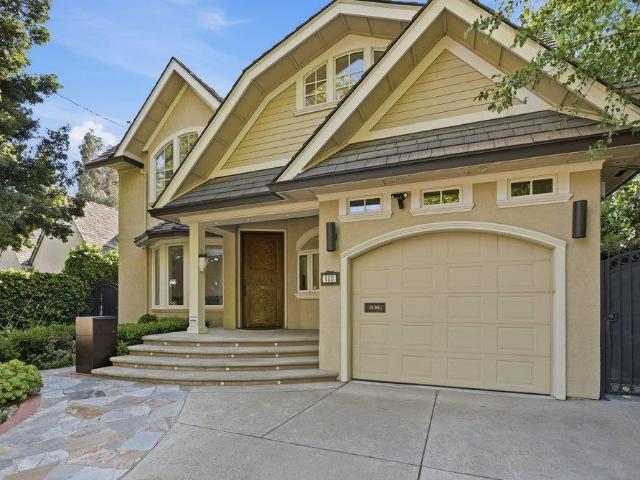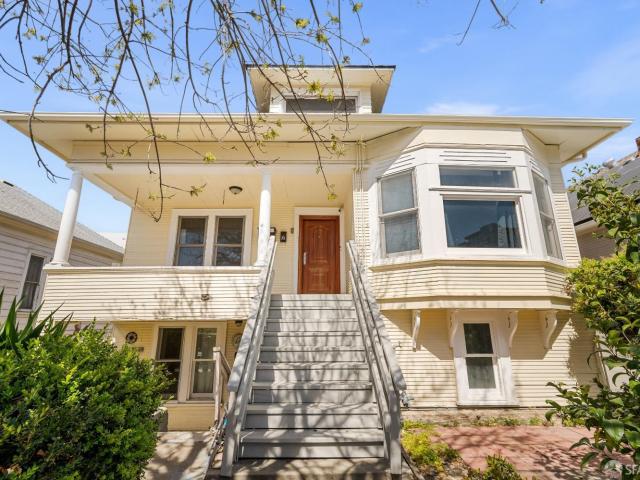
1,345 properties for sale in Silver Creek Mobile Estates

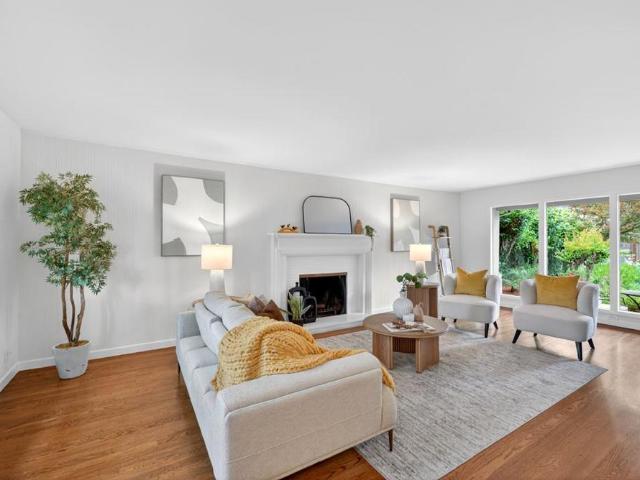
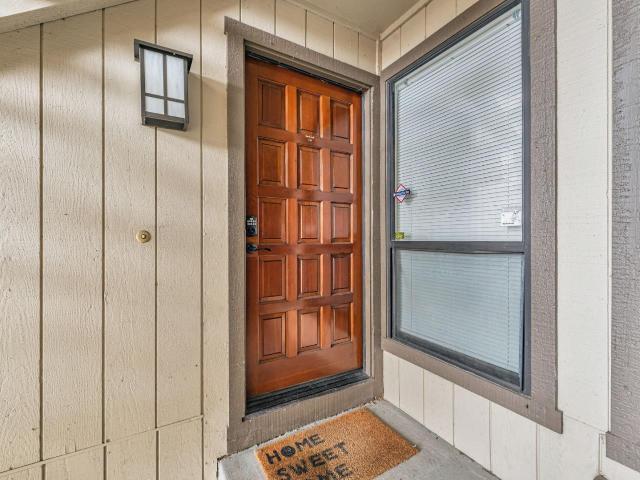
1198 Britton Avenue
12 pictures
House · for sale
USD 2,700,000
USD 1,053/sq.ft
1198 Britton Avenue
Silver Creek Mobile Estates
· 2,562 sq.ft · 3 Bedrooms · 3 Baths · House
Silver Creek Mobile Estates · 2,562 sq.ft · 3 Bedrooms · 3 Baths · House
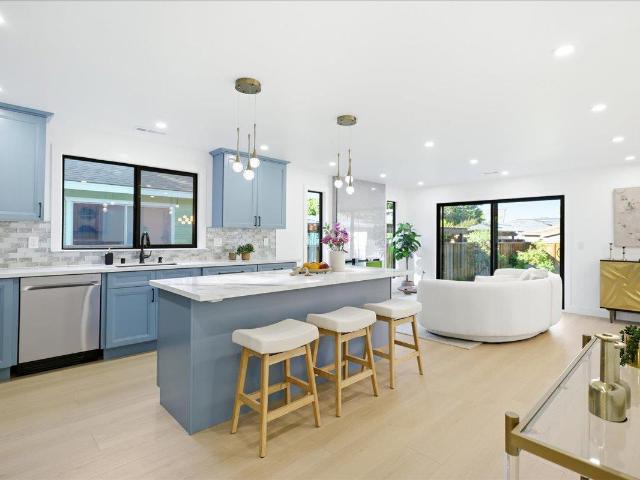
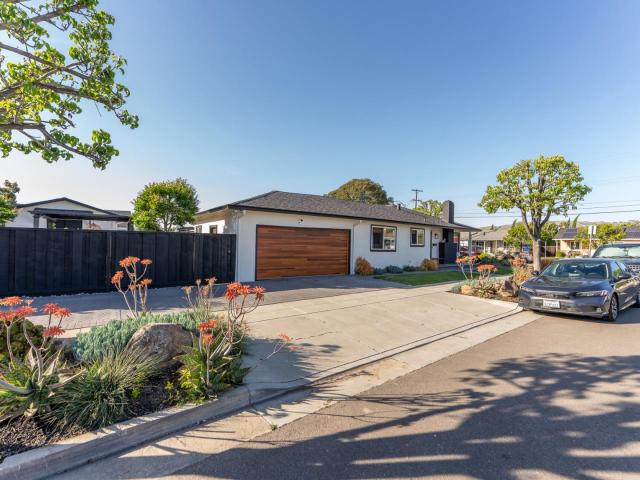
Welcome to 1198 Britton Avenue, a 3-bedroom, 3-bath whimsical home in the heart of the highly desirable Willow Glen. This spacious residence features a well-designed floor plan with a formal dining room ideal for entertaining and a separate family room perfect for everyday living. A standout feature is the permitted owners suite, complete with a private bathroom and walk-in closet, offering a comfortable and secluded retreat. The additional bedrooms are well-sized, and three full bathrooms provide convenience and flexibility for family and guests. The home offers generous living spaces, abundant natural light, and a seamless flow throughout. Ideally located near'The Avenue', and Willow Street Bramhall Park, you'll also enjoy easy access to boutique shopping, dining, and a vibrant community atmosphere. A wonderful opportunity to own a versatile and inviting home in one of San Joses most sought-after neighborhoods
USD 2,700,000
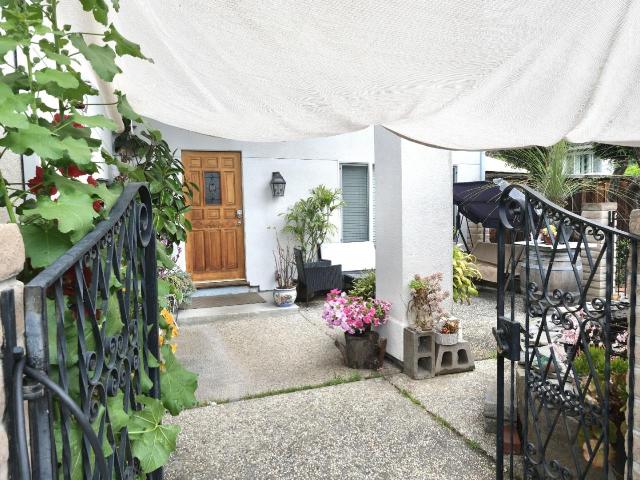
5076 Cineraria Court
12 pictures
House · for sale
USD 1,750,000
USD 745/sq.ft
5076 Cineraria Court
Silver Creek Mobile Estates
· 2,347 sq.ft · 4 Bedrooms · 2 Baths · House
· Garden · Fireplace · Equipped kitchen · Parking · Swimming pool
Silver Creek Mobile Estates · 2,347 sq.ft · 4 Bedrooms · 2 Baths · House · Garden · Fireplace · Equipped kitchen · Parking · Swimming pool
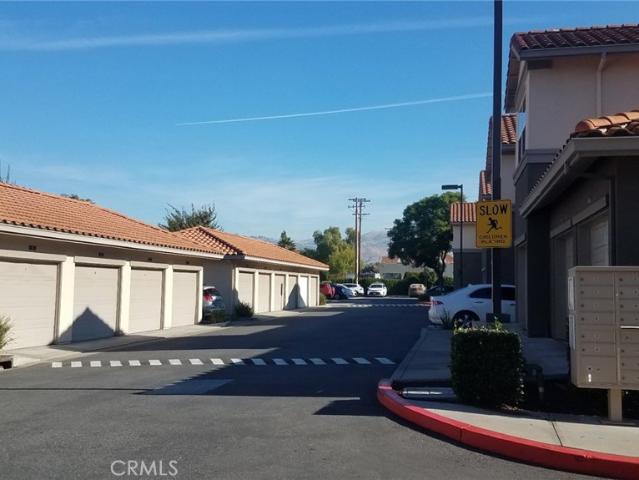
Rare Investment Opportunity 5 Beds, 5 Baths + 2 Extra Rental Units! Records show 4 beds / 2.5 baths, but this hidden gem delivers 5 bedrooms, 5 full baths, plus 2 additional rooms with separate entrance ready for rental income (shared full kitchen & bath). Tucked in a quiet court on a massive lot with huge ADU potential, the enormous backyard features a sparkling pool and mature fruit trees perfect for even more income or your private oasis. High ceilings and wood laminate floors greet you in the L-shaped living/dining area and family room with fireplace. Newly remodeled kitchen overlooks the expansive yard. Downstairs: laundry, 2 full baths (including shared rental bath), and 3-car garage with drive-thru rear access. Upstairs: 5 bedrooms with 3 full baths including 2 master suites, plus a bonus room ideal for office, guests, or entertaining. Big lot. Multiple income streams. Strong cash flow. This is the investment dream you've been searching for don't miss it!
USD 1,750,000
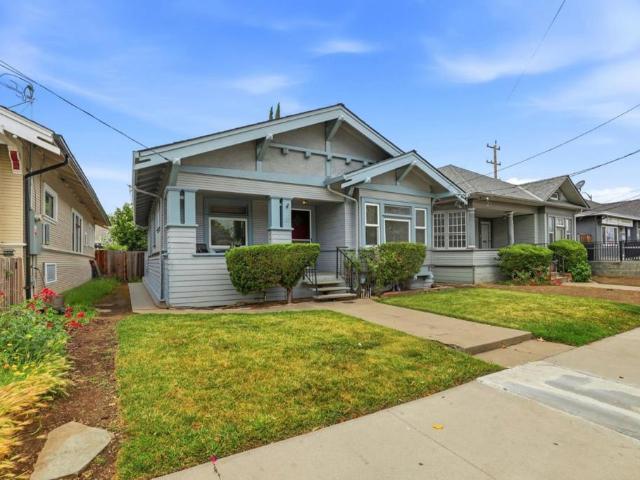
287 N 10th Street
12 pictures
House · for sale
USD 950,000
USD 873/sq.ft
287 N 10th Street
Silver Creek Mobile Estates
· 1,087 sq.ft · 3 Bedrooms · 2 Baths · House
· Equipped kitchen · Parking
Silver Creek Mobile Estates · 1,087 sq.ft · 3 Bedrooms · 2 Baths · House · Equipped kitchen · Parking
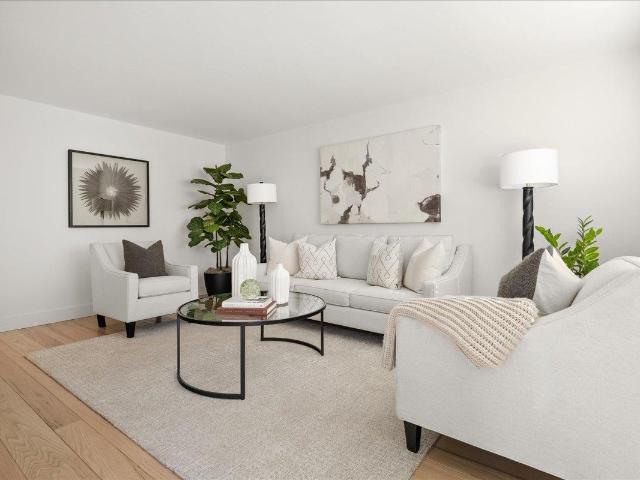
287 N 10th St is the kind of home that reminds you why downtown San Jose living has so much personality. Set in a historic neighborhood between Japantown and Downtown San Jose, this move-in-ready 3 bedroom, 2 bath home offers 1,092 sq ft of comfortable living space on a 4,500 sq ft lot with charm, convenience, and no cookie-cutter vibes in sight. Inside, you'll find an updated kitchen, LVP flooring throughout, indoor laundry, and a smart, functional layout. Newer roof. Mostly double-paned windows. Outside, enjoy inviting curb appeal, usable outdoor space, and convenient rear parking off the alley. The location is a standout: close to restaurants, coffee shops, nightlife, local retail, SAP Center events, downtown employers, SJSU, transit, and the growing Diridon Station corridor, with easy access to Highways 101 and 87. For buyers who want urban energy, historic character, and a connected Silicon Valley lifestyle, this one checks the right boxes
USD 950,000
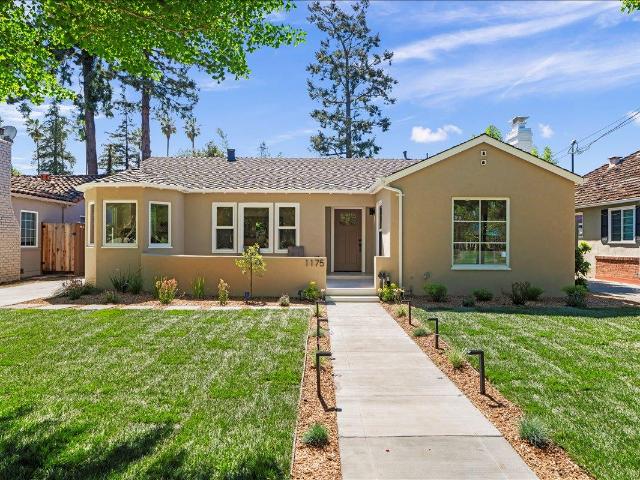
1175 Crescent Drive
12 pictures
House · for sale
USD 2,499,000
USD 1,478/sq.ft
1175 Crescent Drive
Silver Creek Mobile Estates
· 1,690 sq.ft · 3 Bedrooms · 2 Baths · House
· Patio · Garden · Parking · Equipped kitchen · Cellar
Silver Creek Mobile Estates · 1,690 sq.ft · 3 Bedrooms · 2 Baths · House · Patio · Garden · Parking · Equipped kitchen · Cellar
Stunning Willow Glen home, extensively renovated in 2026 in an unbeatable, walkable location just steps to Downtown Willow Glen's Lincoln Avenue and centrally located to enjoy the themed holiday lights and decor for the Holidays and Halloween! Designed to impress, 3 bedrooms, 2 full bathrooms, 1,696 sq. Ft. plus 225 sq.ft. Basement & finished 360 sq. Ft. detached 2 car garage on a 6,050 sq. Ft. lot. Completely remodeled inside and out in 2026, featuring SPC flooring, new central HVAC with Nest, upgraded 200-amp electrical, new wiring, copper plumbing, water heater, smooth stucco exterior, and finished garage. Thoughtfully landscaped with new irrigation, lawn, fencing, and privacy gate. The chef's kitchen showcases Taj Mahal quartzite countertops and full-height backsplash, European-style cherry cabinetry, island with seating, Bosch appliances, and breakfast nook with backyard access. Luxurious primary suite offers walk-in closet, sliding patio doors, and spa-inspired bath with Velux sk
USD 2,499,000
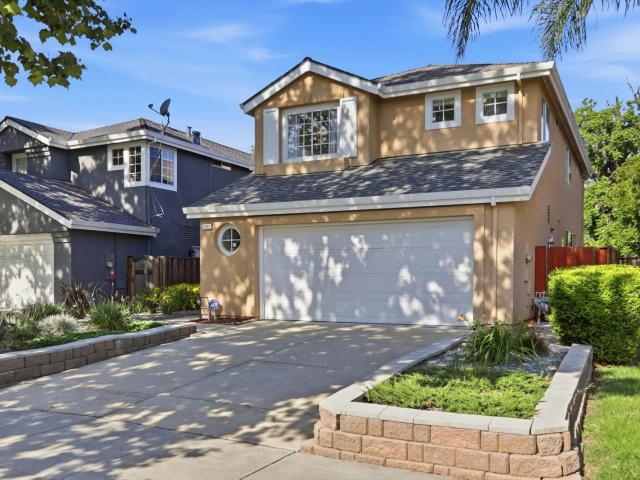
1039 Spencer Avenue
12 pictures
House · for sale
USD 1,749,000
USD 978/sq.ft
1039 Spencer Avenue
Silver Creek Mobile Estates
· 1,787 sq.ft · 4 Bedrooms · 2 Baths · House
· Garden · Equipped kitchen
Silver Creek Mobile Estates · 1,787 sq.ft · 4 Bedrooms · 2 Baths · House · Garden · Equipped kitchen
Nestled in the heart of Willow Glen, this inviting east-facing, modern two-story home, built in 1995, offers 4BD, 2.5BA, and 1,792 sq ft of comfortable living. Situated on a spacious lot along a peaceful, tree-lined street, the home features a well-designed layout with generous living areas, a formal dining room, and a high-ceiling living room that enhances natural light and openness. The eat-in kitchen with an island is ideal for everyday living and entertaining, while the primary suite includes a walk-in closet for added comfort and functionality. The recently updated kitchen showcases brand new appliances, quartz countertops, and refinished cabinetry. A remodeled hall bath with dual vanity and new light fixtures adds a fresh, contemporary touch. Hardwood flooring is complemented by carpeting, while dual-pane windows enhance efficiency and comfort. Additional features include HVAC, copper plumbing, a newer roof, and included washer and dryer. The drought-tolerant backyard with a perg
USD 1,749,000
1271 Lennon Way
12 pictures
House · for sale
USD 1,799,000
USD 1,019/sq.ft
1271 Lennon Way
Silver Creek Mobile Estates
· 1,765 sq.ft · 3 Bedrooms · 2 Baths · House
· Garden · Parking
Silver Creek Mobile Estates · 1,765 sq.ft · 3 Bedrooms · 2 Baths · House · Garden · Parking
In the heart of Willow Glen, located in the highly sought-after Booksin Elementary School district, this light-filled residence offers an exceptional blend of charm, privacy, and indoor-outdoor living. Set on a 7,620 SQ FT lot, the property features meandering brick pathways, mature citrus trees, vibrant gardens, and multiple seating areas, creating a serene, storybook setting. The 1,772 SQ FT home offers 3 bedrooms and 2 bathrooms with a warm, inviting layout. Walls of glass flood the interiors with natural light and frame the surrounding gardens, while French doors extend the living spaces for a seamless indoor-outdoor flow. A detached garage draped in wisteria and an extended driveway offer flexibility and privacy. Stroll to coffee, evening dinners along Lincoln Avenue, and weekend visits to local shops, restaurants, and the farmers' market. Walk to nearby schools and parks, connect with neighbors, and enjoy convenient access to Highways 87, 280, and 85, as well as Tamien Station Ca
USD 1,799,000
1676 Mackey Avenue
View photo
House · for sale
USD 1,868,000
USD 1,304/sq.ft
1676 Mackey Avenue
Silver Creek Mobile Estates
· 1,432 sq.ft · 3 Bedrooms · 2 Baths · House
· Garden · Equipped kitchen · Parking
Silver Creek Mobile Estates · 1,432 sq.ft · 3 Bedrooms · 2 Baths · House · Garden · Equipped kitchen · Parking
Beautiful fully permitted down-to-the-studs that spent close to 500k rebuild in prime Willow Glen featuring a completely reimagined floor plan and modern design. All systems are brand new including, plumbing, electrical, insulation, windows, and finishes, offering the comfort of new construction in an established neighborhood. This home showcases a bright open-concept layout with abundant natural light and seamless indoor-outdoor flow through large sliding glass doors. Designer kitchen includes quartz countertops, custom cabinetry, premium appliances, and a beautiful island, ideal for daily living and entertaining. Spacious primary suite offers modern bath a walk-in closet. Generous lot provides expansive front and rear yards with excellent future potential, including room to expand or build an ADU with city-approved plans. Additional features include EV charger, two-car garage, and extra parking. You will enjoy easy access to boutique to Downtown Willow Glen boutique shops, dining, ca
USD 1,868,000
242 Mountain Springs Drive 242
12 pictures
House · for sale
USD 449,950
USD 302/sq.ft
242 Mountain Springs Drive 242
Silver Creek Mobile Estates
· 1,485 sq.ft · 3 Bedrooms · 2 Baths · House
· Garden · Office room · Deck · Equipped kitchen · Parking
Silver Creek Mobile Estates · 1,485 sq.ft · 3 Bedrooms · 2 Baths · House · Garden · Office room · Deck · Equipped kitchen · Parking
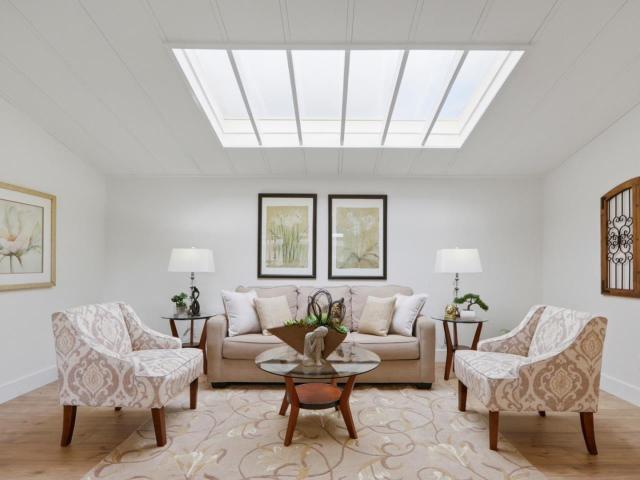
This is the home you have been dreaming about. This gorgeous 3-bedroom 2-bath manufactured home features a two-car garage & is located in the 55+ age-restricted Mountain Springs Mobile Home Park. Come enjoy the serenity of this home nestled in the quiet valley below Communication Hill with a view of the surrounding hills. Walk up the sidewalk and open your gate to behold a private fenced yard with a large wood deck, pergola and low maintenance landscaping. This home is upgraded with newer roof, large skylights, newer heater, & hot water heater. The inside laundry room includes a separate office space. The spacious living/dining area features new LVP floors & vaulted ceiling. The kitchen includes granite counters & stainless-steel appliances. The huge primary bedroom offers a large closet, ceiling fan, & sliding door opening to the deck & yard. The primary bath has garden tub & separate shower. The secondary bath features a new walk-in shower & new vanity. Remember the neighborhood you
USD 449,950
1825 Wilshire Blvd, San Jose, CA 95116 | MLS #ML82043
View photo
House · for sale
USD 1,075,000
USD 951/sq.ft
1825 Wilshire Blvd, San Jose, CA 95116 | MLS #ML82043
Silver Creek Mobile Estates
· 1,130 sq.ft · 3 Bedrooms · 1 Bath · House
· Garden · Office room · Fireplace · Parking · Air conditioning
Silver Creek Mobile Estates · 1,130 sq.ft · 3 Bedrooms · 1 Bath · House · Garden · Office room · Fireplace · Parking · Air conditioning
Price improvement. Don't miss out! Corner Lot opportunity with R2 zoning-Ideal for expansion or future ADU potential in a prime commuter-friendly location. Wellcome home to this Beautifully maintained 3-bedroom, 1-bath home offering 1,139 sqft of living space. Featuring hardwood flooring and a cozy wood-burning fireplace, this home blends charm with thoughtful updates. Fresh exterior and interior paint enhances curb appeal, while the new paver driveway and expanded parking pad adds both function and style. Enjoy the extended walkway and welcoming front porch with custom pavers, along with a front yard landscaping that was recently redone. The back yard features a full paver upgrade creating a low-maintenance space ideal for entertaining and an additional structure perfect for a man cave, she shed, home office or creative studio. Additional upgrades include a new insulated garage door with LiftMaster side-mounted opener, a new heater and furnace, new AC unit and a new roof. Conveniently
USD 1,075,000
1131 Luchessi Dr, San Jose, CA 95118 | MLS #ML82050
View photo
House · for sale
USD 1,495,000
USD 639/sq.ft
1131 Luchessi Dr, San Jose, CA 95118 | MLS #ML82050
Silver Creek Mobile Estates
· 2,336 sq.ft · House
· Office room · Parking
Silver Creek Mobile Estates · 2,336 sq.ft · House · Office room · Parking
Exceptional opportunity to acquire a highly visible mixed-use investment or owner-user property in the heart of Cambrian. Strategically located just moments from Almaden Expressway and Highway 85, this unique property offers outstanding accessibility and exposure near major retail destinations including Almaden Plaza, Costco, Bass Pro Shops, and Westfield Oakridge Mall. Property is currently configured as four separate units, with three units being utilized for residential purposes and one operating as office space. Commercial zoning may provide a variety of future possibilities for investors, business owners, or those seeking a liveu002Fwork environment, subject to buyer verification and City approval. Positioned in a high-traffic corridor property benefits from ample on-site parking. Surrounded by established residential neighborhoods, retail centers, and professional services. Rare opportunity to acquire four parcels being sold together: APNs 569-54-, 569-54-, 569-54-, and 569-54-
USD 1,495,000
1427 Alma Loop, San Jose, CA 95125 | MLS #ML82034
View photo
Condo · for sale
USD 555,000
USD 531/sq.ft
1427 Alma Loop, San Jose, CA 95125 | MLS #ML82034
Silver Creek Mobile Estates
· 1,044 sq.ft · 2 Bedrooms · 2 Baths · Condo
Silver Creek Mobile Estates · 1,044 sq.ft · 2 Bedrooms · 2 Baths · Condo
Beautiful downstairs 2Bdu002F2Ba condo in prime Willow Glen location. Featuring an open floor plan, indoor laundry, and easy ground level access. Spacious bedrooms and comfortable living areas make this home perfect for first-time buyers, downsizers or investors. Conveniently located near light rail station and commuter routes with shopping and dining just minutes away. Competitively priced for a quick sale!
USD 555,000
2177 Alum Rock Avenue 211
12 pictures
Condo · for sale
USD 669,000
USD 586/sq.ft
2177 Alum Rock Avenue 211
Silver Creek Mobile Estates
· 1,141 sq.ft · 2 Bedrooms · 2 Baths · Condo
· Equipped kitchen · Parking
Silver Creek Mobile Estates · 1,141 sq.ft · 2 Bedrooms · 2 Baths · Condo · Equipped kitchen · Parking
Gorgeous end unit on first / ground floor. Spacious 2 bed/2 baths. Pergo floor, paint, and recess lighting. Very well maintained. There are 1 parking garage and 1 assigned parking space. Less than 0.5 miles to the 280, 101, 680 highways. Welcome to 2177 Alum Rock Ave Apt 211, a stunning residence nestled in the heart of San Jose, CA. This luxurious apartment offers a refined and modern living experience, showcasing a range of exceptional housing features that are sure to captivate any discerning resident. As you step into this serene abode, you are greeted by an expansive and open-concept living space, boasting an abundance of natural light that filters through large windows, creating a bright and airy atmosphere. The stylish laminate flooring throughout creates a warm and inviting ambiance that effortlessly complements any interior design style. The gourmet kitchen is a true chef's delight, complete with high-end stainless steel appliances, including a sleek refrigerator, dishwasher,
USD 669,000
144 S 3rd Street 321
12 pictures
Condo · for sale
USD 525,000
USD 566/sq.ft
144 S 3rd Street 321
Silver Creek Mobile Estates
· 926 sq.ft · 1 Bedroom · 1 Bath · Condo
· Balcony · Fireplace · Equipped kitchen · Parking · Swimming pool · Lift
Silver Creek Mobile Estates · 926 sq.ft · 1 Bedroom · 1 Bath · Condo · Balcony · Fireplace · Equipped kitchen · Parking · Swimming pool · Lift
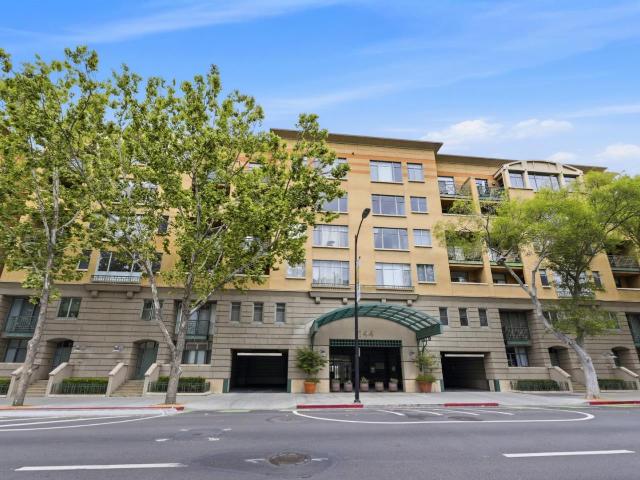
One of the most desirable 1-bedroom floor plans at Paseo Plaza in downtown San Jose. Located on the 3rd floor, this residence offers a rare advantage with no flooring restrictions and includes a large in-unit storage room. Spacious living and dining area with marble-trimmed gas fireplace and entry, and balcony access. The primary bedroom also opens to the balcony and includes a large walk-in closet, and a bath with shower-over-tub. The kitchen has a stainless refrigerator and is ready for your own improvements. Additional highlights include natural light, in-unit laundry, and one deeded parking space. Paseo Plaza has completed major upgrades including a new roof, updated water system and boilers, and modernized garage gates and elevators. Secure community with pool, spa, fitness center, lounge, and landscaped courtyards. Prime downtown location near City Hall, MLK Library, SJSU, C sar Ch vez Park, San Pedro Square, SAP Center, dining, caf s, Caltrain, VTA Light Rail, Highways 280 & 87,
USD 525,000
1697 Arbor Drive
12 pictures
House · for sale
USD 1,575,000
USD 1,075/sq.ft
1697 Arbor Drive
Silver Creek Mobile Estates
· 1,464 sq.ft · 4 Bedrooms · 2 Baths · House
· Garden · Fireplace · Equipped kitchen · Air conditioning
Silver Creek Mobile Estates · 1,464 sq.ft · 4 Bedrooms · 2 Baths · House · Garden · Fireplace · Equipped kitchen · Air conditioning
A rare opportunity to own a classic 1960s Willow Glen bungalow, available for the first time by its original owner and nestled in one of the area's most desirable tree-lined neighborhoods. Offering bright, inviting living spaces and timeless appeal. A welcoming covered front porch opens to a light-filled floor plan. The spacious living room features refinished hardwood floors and large picture windows, while the kitchen offers tile countertops, stainless steel appliances, a center island with glass cooktop, pantry storage, recessed lighting, and breakfast bar seating. Adjacent dining area flows seamlessly into the step-down family room with brick fireplace, built-in media cabinetry, and sliding glass door to the backyard. The primary suite features hardwood floors. Additional highlights include refreshed bathrooms, new luxury vinyl tile flooring, fresh interior paint, new lighting and hardware, double-pane windows, central A/C, and central vacuum. Enjoy outdoor living on the oversized
USD 1,575,000
1375 Lick Ave, Unit 522, San Jose, CA 95110 | MLS #41136
View photo
Condo · for sale
USD 649,500
USD 597/sq.ft
1375 Lick Ave, Unit 522, San Jose, CA 95110 | MLS #41136
Silver Creek Mobile Estates
· 1,087 sq.ft · 2 Bedrooms · 2 Baths · Condo
· Balcony · Parking · Swimming pool · Lift
Silver Creek Mobile Estates · 1,087 sq.ft · 2 Bedrooms · 2 Baths · Condo · Balcony · Parking · Swimming pool · Lift
View, location, affordability — the best of all three worlds! Beautifully maintained condo centrally located in san jose, offering easy access to downtown san jose, downtown willow glen, and public transportation. Features include newly refinished cabinets, luxury vinyl flooring, fresh interior paint, and stainless steel appliances. Enjoy a soaring high ceiling and open-concept floor plan, with a un-filled living room that opens directly to a private balcony with city views, plus the added privacy of an end-unit location. The building offers a water softener system, secured mailboxes, and a gated parking garage. Resort-style hoa amenities include an elegant residents’ lounge, fully equipped fitness center, dog park, pool, spa, cabanas, and a spacious bbq and fire pit area with ample seating. Hoa dues cover water, garbage, recycling, elevator, and building maintenance. Includes 2 assigned parking spaces plus guest parking on site
USD 649,500
119 S 26th Street
12 pictures
House · for sale
USD 1,100,000
USD 817/sq.ft
119 S 26th Street
Silver Creek Mobile Estates
· 1,345 sq.ft · 4 Bedrooms · 2 Baths · House
· Equipped kitchen · Parking
Silver Creek Mobile Estates · 1,345 sq.ft · 4 Bedrooms · 2 Baths · House · Equipped kitchen · Parking
Excellent duplex opportunity in the historic little portugal neighborhood. It nears to the planned underground bart station, the future 28th Street/little portugal station. The portugal Bart station is part of the silicon valley Bart extension project and will connect downtown SJ and Santa Clara to the existing Bart system (buyer should verify). This property features two separate units, offering flexibility for investors, owner-occupants, or multi-generational living. Each unit has its own private entrance, comfortable living spaces, attached garage, and separate laundry room. Both units offer two bedrooms/one bathroom and are essentially mirror images with minor layout variations. Unit 121 just been fully remodeled with wood floor, kitchen with Quartz countertop & New cabinets & new stainless steel appliances & New copper pipe throughout the house & Remodeled bathroom/newly interior paint. Unit 119 is totally remodeled in 2021. New water heaters! Grape trees and oranges trees in the
USD 1,100,000
1268 Bryan Avenue
View photo
House · for sale
USD 1,585,000
USD 1,015/sq.ft
1268 Bryan Avenue
Silver Creek Mobile Estates
· 1,561 sq.ft · 4 Bedrooms · 2 Baths · House
· Patio · Garden · Fireplace · Equipped kitchen · Parking · Air conditioning
Silver Creek Mobile Estates · 1,561 sq.ft · 4 Bedrooms · 2 Baths · House · Patio · Garden · Fireplace · Equipped kitchen · Parking · Air conditioning
Beautifully updated 4 bed, 2 bath home with 1,569 SF of living space on a 6,000 SF lot in desirable Cambrian. Features include hardwood floors, crown molding, recessed lighting, central A/C, double-pane windows, and an open floor plan. Remodeled kitchen with updated cabinets and counters, stainless steel appliances, gas range, and tile flooring. Separate living, family, and dining rooms plus a cozy fireplace. Updated primary suite with modern vanity and backyard access. Updated hall bath with tile shower and new flooring. Landscaped backyard with patio area, perfect for outdoor entertaining. Two-car garage with storage. Convenient location near shopping, dining, parks, commute routes, and major Silicon Valley employers. Top schools Reed Elementary, John Muir Middle and Pioneer High
USD 1,585,000
882 Tallman Ct, San Jose, CA 95123 | MLS #ML82043
View photo
House · for sale
USD 1,539,000
USD 646/sq.ft
882 Tallman Ct, San Jose, CA 95123 | MLS #ML82043
Silver Creek Mobile Estates
· 2,379 sq.ft · 5 Bedrooms · 3 Baths · House
Silver Creek Mobile Estates · 2,379 sq.ft · 5 Bedrooms · 3 Baths · House
3 bed 2 bath house with an attached 2 bed 1 bath ADU (separate entrance for ADU). Located in a peaceful cul desac, next to Almaden Valley. Walking distance to VTA, public transit, Oakridge Mall, supermarket, and EV charging stations. Easy access to freeways 85 and 87. Potential property in 95123 especially for a big family or investor. Property has been tent fumigated 2 years ago. New roof and exterior paint 4 years ago. Updated bath on the 1st floor. New interior paint. New HVAC system, new tankless water heater, new water filter, new recessed lights. All work done by licensed contractors. Second floor building permit in 1983 and ADU permit in 2001. No separated utility meter. No Fault no issues on the property. No Disclosures issues. Two current tenants occupying ADU month-to-month. Good tenants with good credit. Tenants prefer to rent back or ready to move out at closing
USD 1,539,000
1238 Blewett Avenue
12 pictures
House · for sale
USD 4,850,000
USD 1,078/sq.ft
1238 Blewett Avenue
Silver Creek Mobile Estates
· 4,499 sq.ft · 6 Bedrooms · 6 Baths · House
· Fireplace · Equipped kitchen
Silver Creek Mobile Estates · 4,499 sq.ft · 6 Bedrooms · 6 Baths · House · Fireplace · Equipped kitchen
Modern Craftsmanship Meets Grand-Scale Living. Nestled mid-block just one street from Lincoln Avenue, offering a rare balance of Downtown Willow Glen walkability and serene residential living. Exceptional 6-bedroom residence, each with a private en-suite bath. Grand 672 SF living room with soaring double-height ceilings, 28 dimmable LED recessed lights, (4) fixed windows 48'×96' above two 96'×96' sliding doors, filling the space with natural light. Dramatic floor-to-ceiling Dimplex 100' linear fireplace clad in large-format tile and architectural exposed beams. Flexible layout includes front main-level suite ideal for office and rear suite for guests or in-law living, supporting multi-generational lifestyles. Elegant 75 SF covered entry with custom heavy-duty wrought iron door. Thick-walled Type L copper plumbing throughout. Wide-plank white oak flooring, solid wood baseboards, quarter round corners and detailed trim. The chef's kitchen features 10'×5' Calacatta marble island, 48' AGA
USD 4,850,000
80 S 6th St, San Jose, CA 95112 | MLS #ML82045
View photo
House · for sale
USD 2,600,000
USD 395/sq.ft
80 S 6th St, San Jose, CA 95112 | MLS #ML82045
Silver Creek Mobile Estates
· 6,577 sq.ft · 14 Bedrooms · 8 Baths · House
· Balcony · Equipped kitchen
Silver Creek Mobile Estates · 6,577 sq.ft · 14 Bedrooms · 8 Baths · House · Balcony · Equipped kitchen
This property is truly a cash making machine! It's a truly rare offering, both an historic and architectural gem and an exceptional income property in one of Silicon Valley's most exciting locations. Presenting the Reverend G.A. Miller Residence, a stately Queen Anne Victorian built circa 1900 and brought gracefully into the 21st century while preserving the period elements that make these grand homes so sought after. The original turned-spindle staircase, deep wood door casings, paneled doors, decorative ceiling medallions, leaded diamond-pane transoms, a wraparound front porch with classical columns, and a third-floor balcony all speak to the home's pedigree. Thoughtful modernization includes a daylight lower level living area, concrete perimeter foundation, dual-pane windows, and updated electrical, plumbing, kitchen, and bathrooms. The home sits on a beautifully kept block of period homes in the shadow of San Jose's iconic City Hall, just one block from San Jose State University an
USD 2,600,000
853 Riverside Drive
12 pictures
House · for sale
USD 2,798,000
USD 955/sq.ft
853 Riverside Drive
Silver Creek Mobile Estates
· 2,928 sq.ft · 3 Bedrooms · 2 Baths · House
· Garden · Fireplace · Equipped kitchen
Silver Creek Mobile Estates · 2,928 sq.ft · 3 Bedrooms · 2 Baths · House · Garden · Fireplace · Equipped kitchen
Welcome to 853 Riverside Drive, a captivating sanctuary in San Jose's historic Palm Haven neighborhood. This exquisite 3-bed, 3-bath home combines Modern Craftsmanship and architectural grandeur. Step inside to soaring 28-ft. Ceilings and custom wrought iron banisters gracing the curved staircase, all bathed in radiant natural light streaming through an abundance of expansive windows. The open living spaces include both a formal living & family room, featuring a multimedia space surrounded by floor-to-ceiling windows. Three elegant gas fireplaces bring intimacy and warmth, perfect for hosting or unwinding. The chefs kitchen showcases granite countertops, stainless steel appliances, and updated cabinetry, all adjoining a step-down dining area. The backyard is a private oasis with lush views of Los Gatos Creek, featuring mature fruit trees that add to the serene ambiance. Entertain effortlessly with the granite outdoor kitchen, built-in BBQ, gas firepit, and stone hardscape beneath a cha
USD 2,798,000
115 W William St, San Jose, CA 95110 | MLS #426118
View photo
House · for sale
USD 1,550,000
USD 562/sq.ft
115 W William St, San Jose, CA 95110 | MLS #426118
Silver Creek Mobile Estates
· 2,756 sq.ft · 5 Bedrooms · 4 Baths · House
Silver Creek Mobile Estates · 2,756 sq.ft · 5 Bedrooms · 4 Baths · House
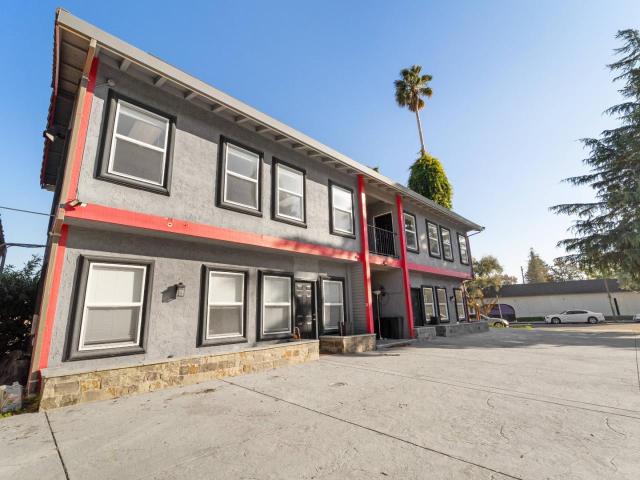
Located in the heart of downtown San Jose, this well-maintained triplex offers an excellent investment or owner-occupant opportunity in a highly convenient and desirable location. The property features three units: Unit 1: vacant (top floor) 1 bedroom, 1 bathroom, Unit 2: vacant (Top Floor): 2 bedrooms, 1 bathroom. Recently remodeled, Unit 3 (Ground Floor): 2 bedrooms, 2 bathroom. Recently remodeled, two of the three units have been tastefully updated, providing modern finishes and increased rental appeal. The property also includes a solar system. Ideally situated just minutes from downtown amenities, this property offers easy access to shopping, dining, public transportation, major employers, and entertainment. Its central location makes it highly attractive to tenants seeking urban convenience
USD 1,550,000
1005 California Avenue
View photo
House · for sale
USD 19,290,000
USD 8,071/sq.ft
1005 California Avenue
Silver Creek Mobile Estates
· 2,390 sq.ft · 3 Bedrooms · 3 Baths · House
Silver Creek Mobile Estates · 2,390 sq.ft · 3 Bedrooms · 3 Baths · House
Unmatched Opportunity on a prime Willow Glen corner Lot! Ideal for builders, developers, and homeowners with dreams looking to build their custom home, this home presents the ultimate blank canvas. Nestled on a wonderful picture-perfect, tree lined street, this expansive 8,330 sq. Ft. corner lot offers a rare footprint just one block from the charming boutique shops, cafes, dining and neighborhood events on Lincoln Avenue. While the existing structure is currently livable and has charming character, it has significant foundation issues and a disjointed layout, making its highest and best use a magnificent new construction project or major remodel. The exceptional lot dimensions and premium corner positioning allow for a luxury estate with possible space for a detached ADU. Properties with this specific scale, lot orientation, and immediate proximity to downtown Willow Glen are incredibly rare. Buyer to verify all building, zoning, and square footage requirements with the city
USD 19,290,000
88 N Jackson Ave, Unit 408, San Jose, CA 95116 | MLS #ML82045
View photo
Condo · for sale
USD 399,000
USD 561/sq.ft
88 N Jackson Ave, Unit 408, San Jose, CA 95116 | MLS #ML82045
Silver Creek Mobile Estates
· 710 sq.ft · 1 Bedroom · 1 Bath · Condo
· Balcony · Equipped kitchen · Parking · Swimming pool
Silver Creek Mobile Estates · 710 sq.ft · 1 Bedroom · 1 Bath · Condo · Balcony · Equipped kitchen · Parking · Swimming pool
Welcome to this beautifully updated 1-bedroom, 1-bathroom condo offering 715 sq ft of thoughtfully designed living space, ideally located just minutes from Downtown San Jose. Nestled within a desirable, amenity-rich community, residents enjoy access to a sparkling pool, relaxing spa, fully equipped fitness center, and inviting recreation lounge. Inside, a bright open-concept floor plan creates a seamless flow between living, dining, and kitchen spaces, perfect for both everyday living and entertaining. The home has been tastefully refreshed with brand new flooring throughout, fresh interior paint, all new kitchen appliances, and modern light fixtures, creating a clean, contemporary feel. The gourmet kitchen is appointed with granite countertops, a center island, and ample cabinetry for storage. The light-filled living area extends to a private balcony, offering a peaceful outdoor retreat. Additional highlights include secure gated garage parking with a dedicated space, providing both c
USD 399,000
144 S 3rd Street 607
12 pictures
Condo · for sale
USD 575,000
USD 562/sq.ft
144 S 3rd Street 607
Silver Creek Mobile Estates
· 1,023 sq.ft · 1 Bedroom · 1 Bath · Condo
· Balcony · Fireplace · Equipped kitchen · Parking · Swimming pool · Lift
Silver Creek Mobile Estates · 1,023 sq.ft · 1 Bedroom · 1 Bath · Condo · Balcony · Fireplace · Equipped kitchen · Parking · Swimming pool · Lift
Desirable penthouse at Paseo Plaza in downtown San Jose. Rarely lived in as a private city retreat, this residence offers impressive skyline views and an elevated setting. Spacious living and dining area with marble-trimmed gas fireplace and wet bar ideal for relaxing or entertaining. The primary suite features balcony access, a large walk-in closet, and bath with dual vanities and shower-over-tub. Bright kitchen with minimal use and a recently purchased oven. Additional highlights include abundant natural light, in-unit laundry, and one deeded parking space. Paseo Plaza has completed major upgrades including a new roof, updated water system and boilers, and modernized garage gates and elevators. Secure community with pool, spa, fitness center, lounge, and landscaped courtyards. Prime downtown location near City Hall, MLK Library, SJSU, Caesar Chavez Park, San Pedro Square, dining, eateries, Caltrain, VTA Light Rail, SAP Center, Highways 280 & 87, and Mineta San Jose International Airp
USD 575,000

Get email alerts

Don't miss out: be the first to know about new properties

The alert was correctly created

On subscribing you accept the conditions of use and the privacy policy
Alert
Receive new ads in your inbox
Save this search
Receive alerts for new listings

We'll send you an email when we have new properties for: "Properties for sale in Silver Creek Mobile Estates"

The alert was correctly created

Willow Glen, San Jose city San Jose CCD Santa Clara County California
SoFA
Get email alerts and be the first to see new listings
Required field
On subscribing I accept the terms of the privacy policy
Perfect! You'll soon start receiving new listings via email
Alert
Receive an email when we have new ads for Properties for sale in Silver Creek Mobile Estates
Save this search
Filters

Bedrooms

Size (sq.ft)

sq.ft
sq.ft

Price

USD
USD

Property type

Bathrooms

Clear all filters
Receive notifications when new entries are published.