530 houses for sale in Silver Lake Bluffs

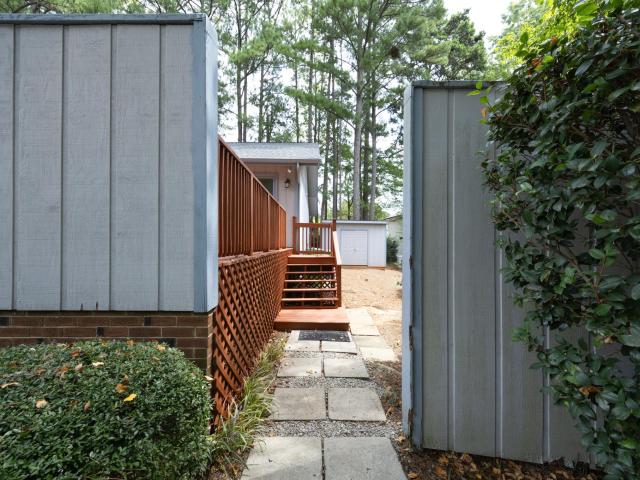
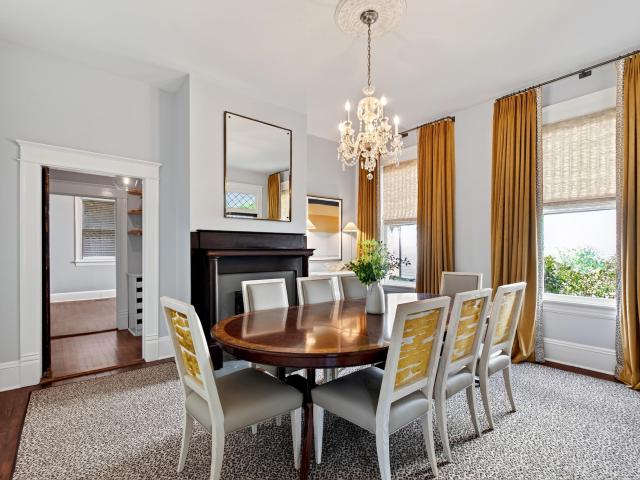
2107 Dandridge Drive
View photo
House · for sale
USD 345,000
USD 352/sq.ft
2107 Dandridge Drive
Silver Lake Bluffs
· 980 sq.ft · 2 Bedrooms · 2 Baths · House
· Equipped kitchen · Parking
Silver Lake Bluffs · 980 sq.ft · 2 Bedrooms · 2 Baths · House · Equipped kitchen · Parking
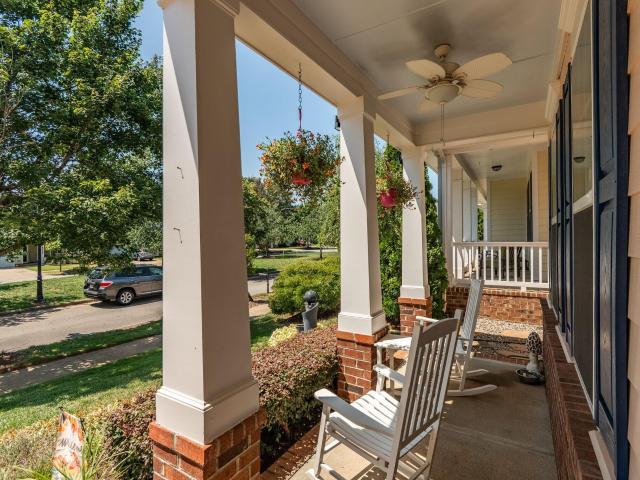
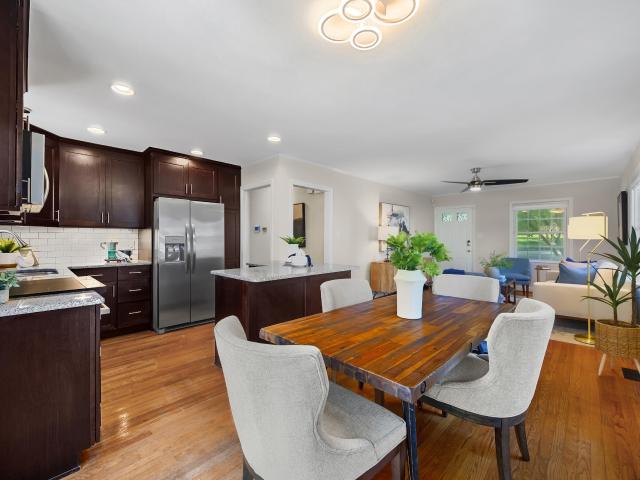
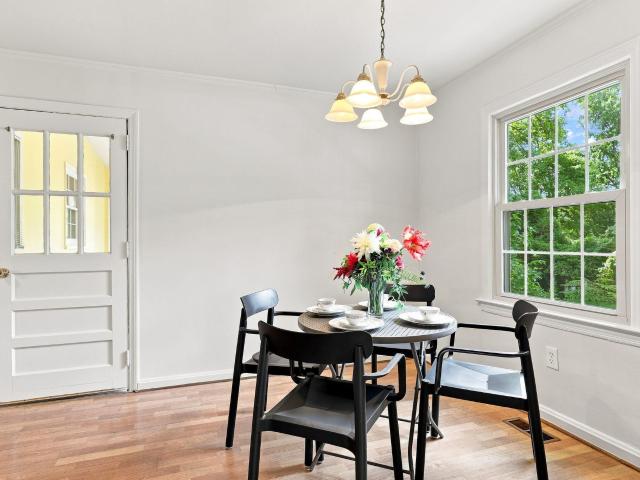
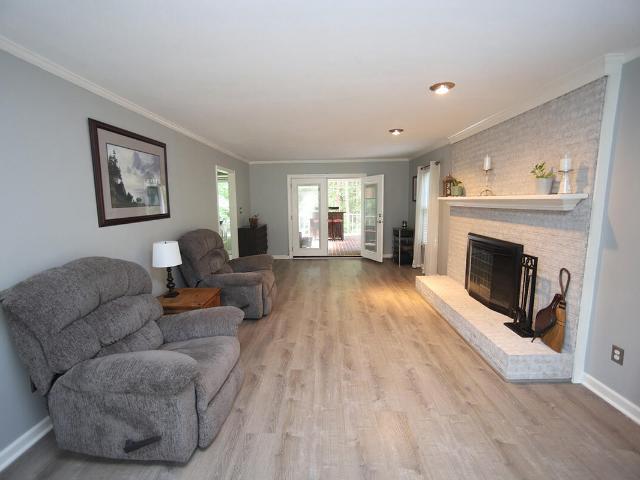
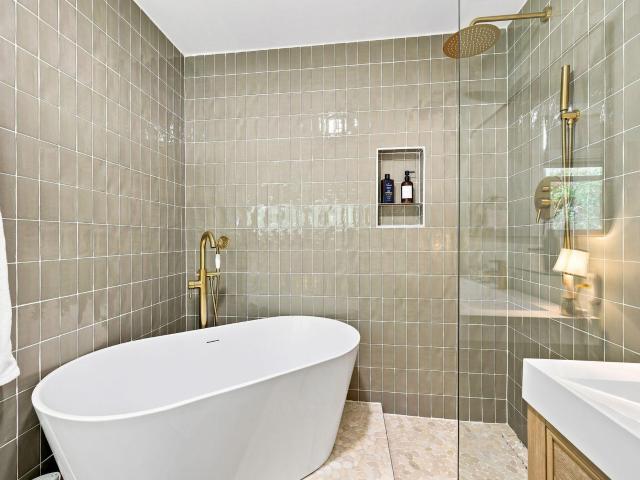
Thoughtfully renovated from top to bottom, 2107 Dandridge pairs serious behind-the-scenes improvements with exceptionally well-finished interiors in a quiet pocket of Biltmore Hills, just minutes from downtown Raleigh. Major updates include a new roof (2025), whole-house electrical rewire and HVAC system (2021), new windows throughout (2023) and a tankless water heater (2022). Inside, the renovated kitchen (2021) is a true showpiece with soft-close cabinetry, concrete countertops, farmhouse sink, gas range, updated appliances and a charming beadboard backsplash. The primary bath addition (2024) feels more like a retreat, complete with an oversized soaking tub, rainfall shower, double vanity and generous storage. A refreshed second full bath, pantry, breakfast nook and beautifully refinished original oak floors bring warmth and character throughout. Outside, the attached carport offers convenient covered parking or entertaining space, while a firepit area and large storage shed make the
USD 345,000
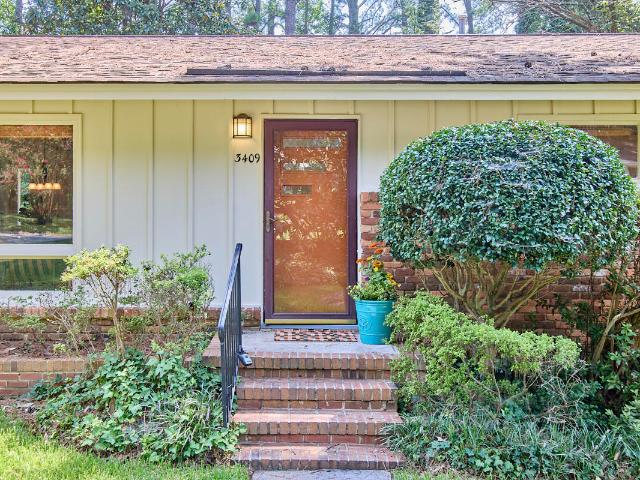
3409 Cherry Lane
View photo
House · for sale
USD 700,000
USD 427/sq.ft
3409 Cherry Lane
Silver Lake Bluffs
· 1,636 sq.ft · 3 Bedrooms · 2 Baths · House
Silver Lake Bluffs · 1,636 sq.ft · 3 Bedrooms · 2 Baths · House
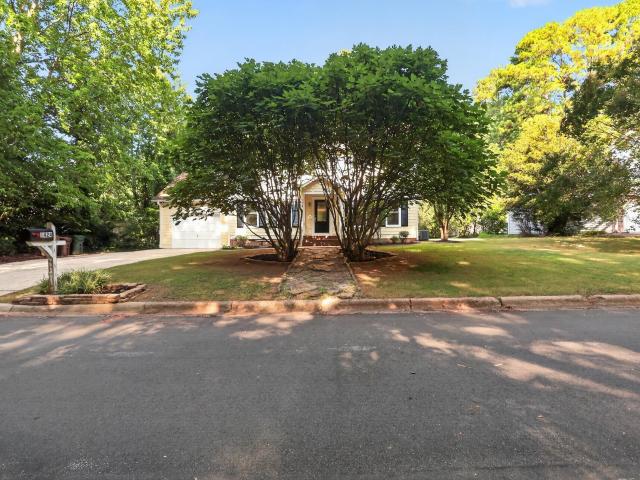
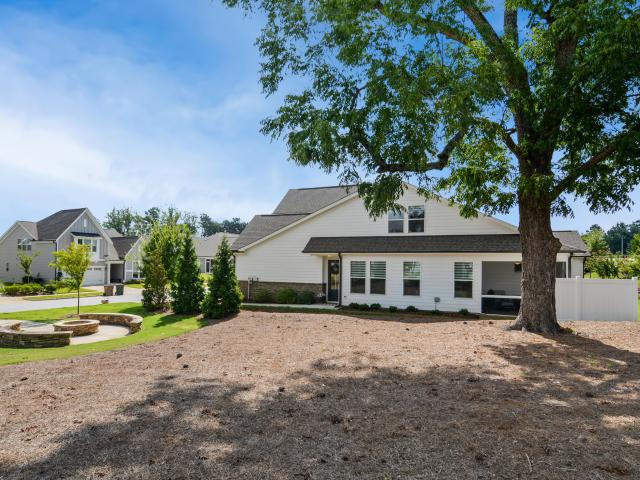
Mid-Century Modern Charm in the Heart of Ridgewood Welcome to 3409 Cherry Lane, a beautifully maintained mid-century modern home tucked on a large, wooded lot in Raleigh's sought-after Ridgewood neighborhood. This 1,637-square-foot home offers 3 bedrooms and 2 full bathrooms, with gleaming hardwood floors throughout and fresh paint that gives every room a bright, move-in-ready feel. True to its mid-century roots, the home showcases clean architectural lines and a warm connection to its natural surroundings, with mature trees creating a private, peaceful backdrop right in the city. Location doesn't get more convenient: you're just moments from Whole Foods and Meredith College, with easy access to everything downtown Raleigh has to offer — dining, shopping, and the energy of ITB living, all within reach. Whether you're drawn to mid-century design or simply love the idea of a wooded retreat close to it all, 3409 Cherry Lane is a rare find in one of Raleigh's most established neighborhoods
USD 700,000
408 Oak Run Drive
View photo
Townhouse · for sale
USD 235,000
USD 186/sq.ft
408 Oak Run Drive
Silver Lake Bluffs
· 1,259 sq.ft · 2 Bedrooms · 2 Baths · Townhouse
· Deck · Fireplace · Equipped kitchen
Silver Lake Bluffs · 1,259 sq.ft · 2 Bedrooms · 2 Baths · Townhouse · Deck · Fireplace · Equipped kitchen
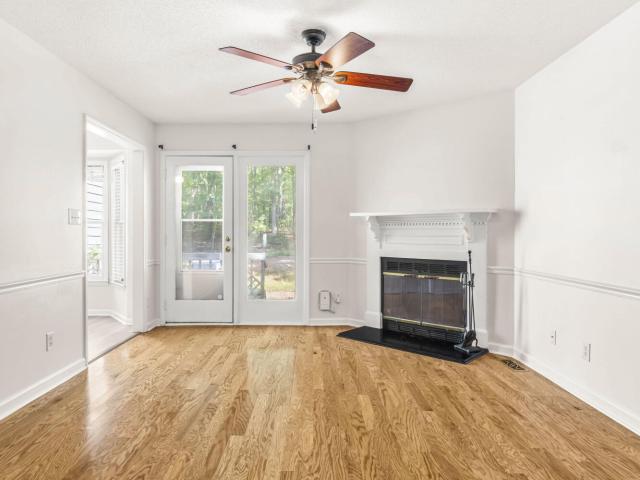
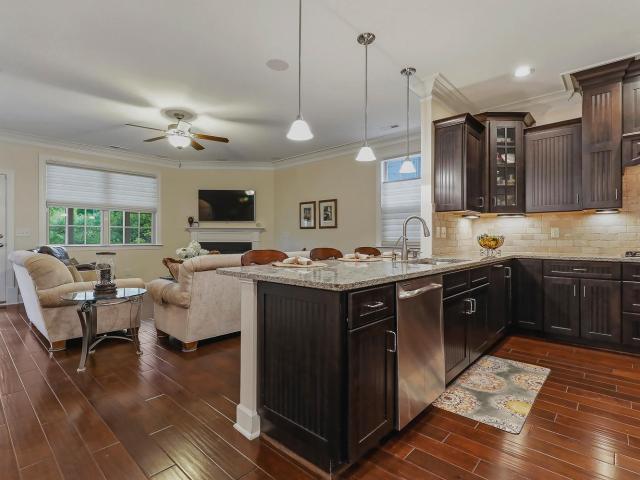
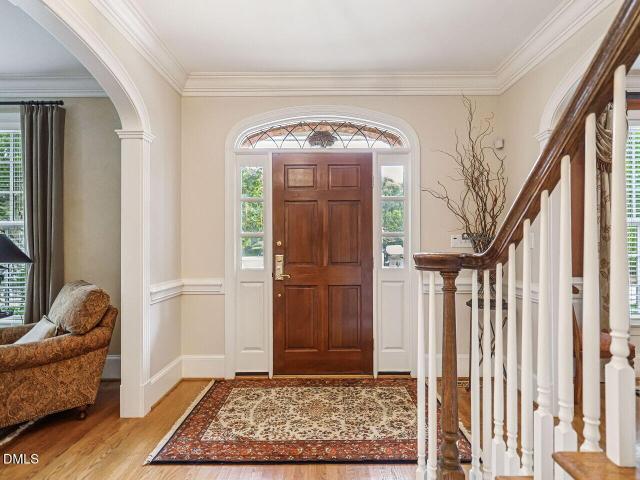
Welcome to 408 Oak Run Drive! This townhome offers Two bedrooms, Two full baths and a cozy fireplace in the Family room. Centrally located close to NC State, Cary (minutes from Crossroads and Shopping), Lake Johnson, and Downtown Raleigh. The bright kitchen features white cabinetry, generous storage and stainless appliances. The comfortable floor plan offers flexibility for everyday living, working from home or creating a guest space. Second floor has oversized storage space AND Attic Storage. Out back you will find a deck for relaxing, additional storage, and a wooded backdrop that adds privacy and gives the home a quieter feel than you might expect this close to the city. With easy access to shopping, dining and major commuter routes, this home offers a great combination of character, convenience and low-maintenance. HOA is currently in the process of replacing the roofs on the units in the neighborhood
USD 235,000
2729&2739 Campbell Road
View photo
House · for sale
USD 550,000
USD 345/sq.ft
2729&2739 Campbell Road
Silver Lake Bluffs
· 1,593 sq.ft · 4 Bedrooms · 2 Baths · House
Silver Lake Bluffs · 1,593 sq.ft · 4 Bedrooms · 2 Baths · House
One of a kind opportunity! Two newly renovated single family homes on one lot! Each house is approx 800 sq ft with 2 bedrooms and one bathroom. Live in one home and rent the other. Create a flexible multigenerational living arrangement. Build a long-term or short-term rental property, or create your own microfarm. With two separate homes on one parcel, this unique property offers options rarely found in a traditional home. Each 2-bedroom, 1-bath home offers approximately 800 square feet of thoughtfully redesigned living space. Both homes were completely gutted and rebuilt with quality, comfort and long-term value in mind. Inside, you'll find quartz countertops, brand-new cabinetry, new appliances, including washers and dryers, and stylish, high-end finishes throughout. Major improvements include new roofs, plumbing and electrical systems, HVAC and windows, with all work fully permitted. Whether you are a first-time buyer looking to offset your mortgage, an investor searching for income
USD 550,000
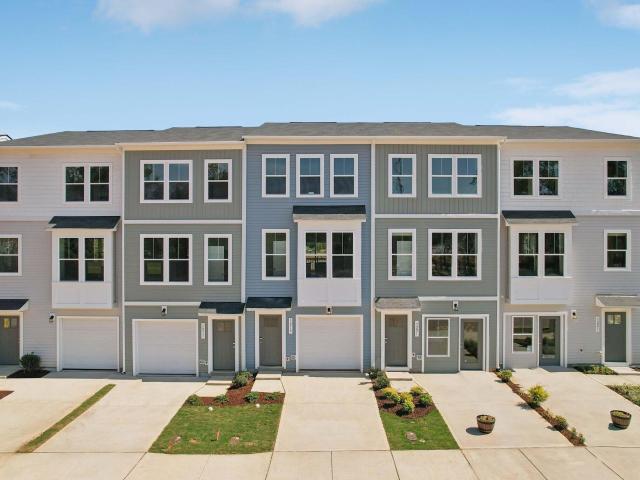
905 Freston Road
View photo
Townhouse · for sale
USD 290,000
USD 167/sq.ft
905 Freston Road
Silver Lake Bluffs
· 1,733 sq.ft · 2 Bedrooms · 2 Baths · Townhouse
· Office room · Balcony · Equipped kitchen · Parking
Silver Lake Bluffs · 1,733 sq.ft · 2 Bedrooms · 2 Baths · Townhouse · Office room · Balcony · Equipped kitchen · Parking
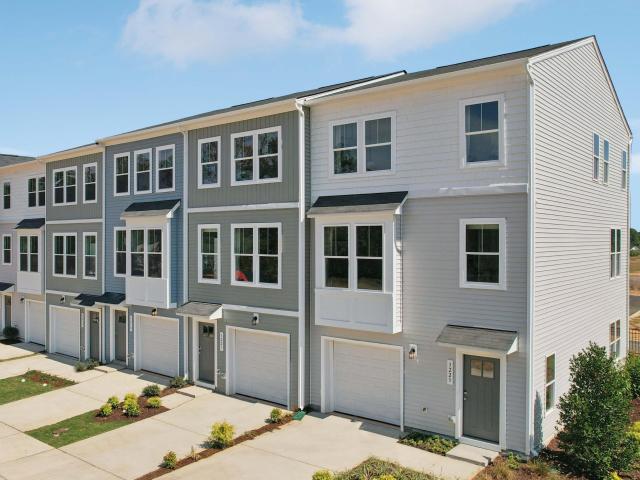
Experience modern townhome living in the sought-after Haddonstone community with this beautifully designed Lennox floor plan featuring 2 bedrooms, 2 full baths, and 2 half baths. Thoughtfully crafted for today's lifestyle, this home offers both style and functionality in an unbeatable Raleigh location. The open-concept main living level boasts 9-foot ceilings, oversized windows, and hard-surface flooring throughout, creating a bright and inviting space perfect for everyday living and entertaining. The stunning kitchen showcases bright white cabinetry and countertops, delivering a fresh, timeless design that complements any décor. Just off the main living area, enjoy a private balcony, the perfect spot to relax with your morning coffee or unwind in the evening. The versatile recreation room offers additional living space ideal for a home office, fitness area, media room, or guest retreat. A one-car garage provides added convenience and storage. Backing to a peaceful tree line, this home
USD 290,000
3129 Eton Road
View photo
House · for sale
USD 1,400,000
USD 439/sq.ft
3129 Eton Road
Silver Lake Bluffs
· 3,186 sq.ft · 4 Bedrooms · 3 Baths · House
· Garden · Fireplace · Equipped kitchen
Silver Lake Bluffs · 3,186 sq.ft · 4 Bedrooms · 3 Baths · House · Garden · Fireplace · Equipped kitchen
Welcome to 3129 Eton Road, ideally located in Raleigh's desirable Budleigh neighborhood. This charming home combines thoughtfully designed living spaces, abundant built-in storage, and exceptional outdoor living, including three distinct gardens to enjoy throughout the year. Inside, hardwood floors, generous windows, detailed millwork, and a light-filled layout create a warm and welcoming atmosphere. The main living spaces offer both comfort and flexibility, with a vaulted family room featuring a fireplace and built-ins, along with a separate dining room ideal for everyday meals or entertaining. The kitchen is designed to be both functional and inviting, featuring white cabinetry, a butcher block island, and stainless steel appliances. A bright breakfast nook provides a welcoming spot for casual meals. The primary suite offers a peaceful retreat with hardwood floors, abundant natural light, and a serene setting surrounded by mature greenery. It also includes built-in storage and booksh
USD 1,400,000
1305 Filmore Street
View photo
House · for sale
USD 799,000
USD 449/sq.ft
1305 Filmore Street
Silver Lake Bluffs
· 1,776 sq.ft · 2 Bedrooms · 2 Baths · House
· Deck · Fireplace · Equipped kitchen · Parking
Silver Lake Bluffs · 1,776 sq.ft · 2 Bedrooms · 2 Baths · House · Deck · Fireplace · Equipped kitchen · Parking
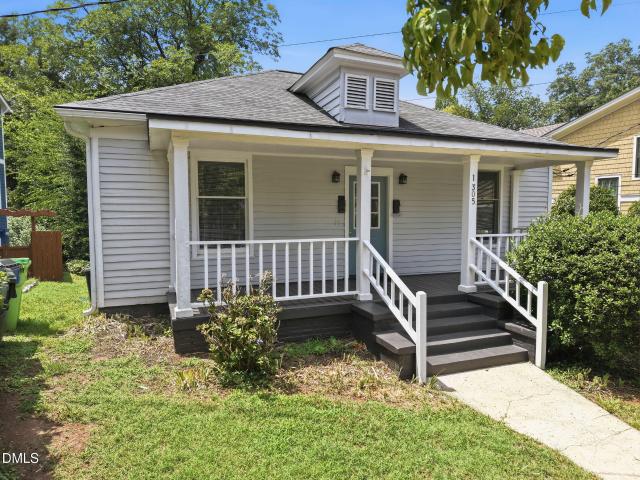
Step into a piece of Raleigh history at the Andrew J. Etheridge House, a charming early-20th-century home in the Glenwood-Brooklyn Historic District—one of Raleigh's earliest streetcar-era neighborhoods. With unmistakable curb appeal and a setting convenient to Five Points, The Village District and downtown, 1305 Filmore offers character, versatility and remarkable investment potential. Currently configured as a duplex, Units A and B each feature private entrances, a living/dining area, kitchen, bedroom and full bath. Additional lower-level flex space and laundry areas expand the possibilities, while rear decks—including elevated decks off the bedrooms—provide inviting outdoor retreats. The real surprise is the substantial detached two-car garage and partially finished accessory space, built in 1999 and accessed from the rear alley. The garage level includes abundant cabinetry, a fireplace and half bath, plus a separate tongue-and-groove-paneled room with a wood stove—ideal for a works
USD 799,000
705 Kildaire Farm Road
View photo
House · for sale
USD 675,000
USD 464/sq.ft
Updated
705 Kildaire Farm Road
Silver Lake Bluffs
· 1,453 sq.ft · 2 Baths · House
· Equipped kitchen
Silver Lake Bluffs · 1,453 sq.ft · 2 Baths · House · Equipped kitchen
Welcome home to your downtown cary one-level lifestyle! This carefully updated classic ranch answers your search for an ideal opportunity to call downtown cary home. Open kitchen & dining areas (plus. The ability to open up the family room to the space), three bedrooms (one with private bath) and an amazing 17x24 detached metal workshop installed in 2002 offers potential for an at-home office/studio/game room! The location is superb. Close enough to walk and far enough to not be inconvenienced with all the activity downtown cary has to offer. Contact listing agent directly with all inquiries. The property is rented through 12/31/2026. Offers are subject to inheriting the lease. Wonderful tenants that keep a great home! Showings by appt only to serious buyers only. 1031 exchange friendly! Floor plan, disclosures, survey & workshop plans in mls docs
USD 675,000
1304 Wicklow Drive
View photo
House · for sale
USD 415,000
USD 279/sq.ft
1304 Wicklow Drive
Silver Lake Bluffs
· 1,485 sq.ft · 3 Bedrooms · 1 Bath · House
· Garden · Deck · Fireplace · Equipped kitchen · Parking
Silver Lake Bluffs · 1,485 sq.ft · 3 Bedrooms · 1 Bath · House · Garden · Deck · Fireplace · Equipped kitchen · Parking
A fireplace serves as an inviting focal point inside 1304 Wicklow Dr, Cary NC 27511, providing a warm and comfortable hearth to gather around during cooler months. In the kitchen, stainless steel appliances equip the space for home-cooked meals, bringing clean metallic finishes to your daily cooking routine. For parking and organization, the home includes an attached garage that keeps your vehicle sheltered and accommodates utility storage in Cary. Exterior living is anchored by a deck suited for outdoor dining and morning coffee, overlooking a fenced backyard that supplies an enclosed outdoor area. Enjoy comfortable living with fireside warmth and outdoor relaxation in Cary
USD 415,000
1019 Bianco Drive
View photo
House · for sale
USD 719,900
USD 236/sq.ft
1019 Bianco Drive
Silver Lake Bluffs
· 3,046 sq.ft · 4 Bedrooms · 3 Baths · House
· Equipped kitchen
Silver Lake Bluffs · 3,046 sq.ft · 4 Bedrooms · 3 Baths · House · Equipped kitchen
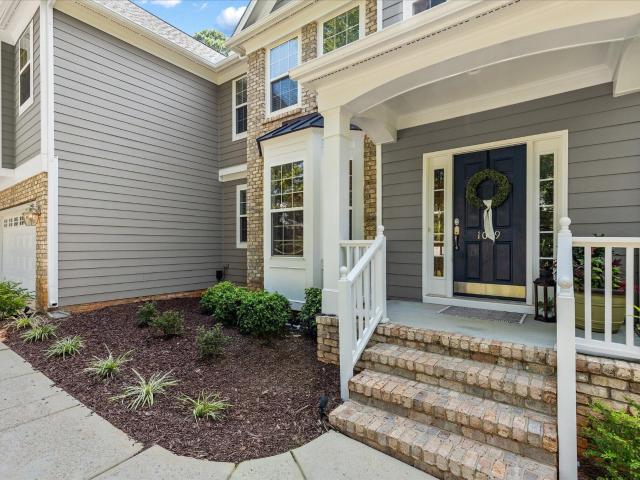
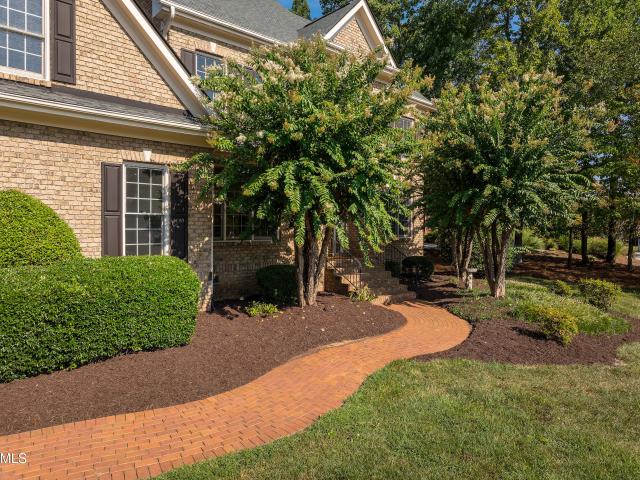
There are neighborhoods that feel established because of their age, and then there are neighborhoods like Brandywine where the mature trees, rolling streets, larger lots, and sense of privacy make it feel as though the homes were carefully placed into the landscape rather than the landscape cleared away for the homes. Tucked at the end of a quiet cul-de-sac, 1019 Bianco Drive is one of those homes that immediately feels good. Set on approximately. 30 acres with no rear neighbor, it offers something increasingly difficult to find in this part of the Triangle: space, privacy, beautiful surroundings, and an incredibly convenient Raleigh/Cary location. Built by Drees Homes, this 3,036-square-foot home was designed to live even larger than its footprint. Step through the front door and a dramatic two-story foyer, freshly refinished natural hardwood floors, and abundant natural light set the tone. The back of the home is lined with windows, allowing sunlight to pour into the kitchen and fami
USD 719,900
1217 Chapanoke Road
View photo
House · for sale
USD 605,000
USD 212/sq.ft
1217 Chapanoke Road
Silver Lake Bluffs
· 2,842 sq.ft · 4 Bedrooms · 3 Baths · House
· Garden · Office room · Swimming pool · Fireplace · Equipped kitchen
Silver Lake Bluffs · 2,842 sq.ft · 4 Bedrooms · 3 Baths · House · Garden · Office room · Swimming pool · Fireplace · Equipped kitchen
Experience elevated living in this beautifully appointed 4-bedroom, 3-bath home, ideally positioned at the end of a quiet, peaceful street. The thoughtfully designed floor plan features 2 bedrooms and 2 full baths on the main level, including the primary suite, with LVP flooring throughout the first floor for a clean, cohesive look and easy everyday living. Soaring 10. And 12-foot ceilings create an impressive sense of space, while the grand gas fireplace serves as a striking focal point in the main living area. The kitchen is designed for both daily living and entertaining, with double ovens and a wine/beverage refrigerator, complemented by a separate dining room. Upstairs, you'll find 2 additional bedrooms, a full bath, and a generous landing that offers flexible space for a home office, play area, reading lounge, or additional sitting room. Outdoors, the backyard feels like a true retreat, complete with a hot tub less than 3 years old, established blueberry and blackberry bushes, an
USD 605,000
1424 Laughridge Drive
View photo
House · for sale
USD 509,900
USD 250/sq.ft
1424 Laughridge Drive
Silver Lake Bluffs
· 2,034 sq.ft · 4 Bedrooms · 2 Baths · House
· Deck · Fireplace · Equipped kitchen · Parking
Silver Lake Bluffs · 2,034 sq.ft · 4 Bedrooms · 2 Baths · House · Deck · Fireplace · Equipped kitchen · Parking
Beautifully updated 4-bedroom, 2.5-bath home in the heart of Cary! This spacious two-story floor plan features a bright family room with fireplace, formal living and dining rooms, an eat-in breakfast nook off the kitchen, and a convenient main-level laundry and half bath. Fresh interior paint and gleaming hardwood floors run throughout the main level, complemented by an updated kitchen with dark countertops. Upstairs offers four generously sized bedrooms including a primary suite with private bath, plus a second full bath serving the additional bedrooms. Enjoy outdoor living on the large deck off the family room and a covered front porch. Two-car garage and unbeatable Cary location close to shopping, dining, and top-rated schools. Move-in ready — don't miss this one!
USD 509,900
101 Glade Park Road
View photo
House · for sale
USD 1,250,000
USD 263/sq.ft
101 Glade Park Road
Silver Lake Bluffs
· 4,747 sq.ft · 5 Bedrooms · 4 Baths · House
· Garden · Office room · Gym · Fireplace · Equipped kitchen
Silver Lake Bluffs · 4,747 sq.ft · 5 Bedrooms · 4 Baths · House · Garden · Office room · Gym · Fireplace · Equipped kitchen
Welcome to an exceptional Cary home where space, style, and resort style living come together! Nestled in one of Cary's highly sought-after neighborhoods, this impressive 5 bedroom, 4.5 bathroom home sits on a desirable corner lot and offers an abundance of space, comfort, and amenities both inside and out. The thoughtfully designed interior features generously sized bedrooms, all with large closets. A huge bonus room sits on the third floor, with endless possibilities for a media room, playroom, home gym, office, or additional living space. The beautifully appointed kitchen is made for both everyday living and entertaining, featuring a gas cooktop, double ovens, ample cabinetry, and a convenient butler's pantry. The spacious living room with cozy gas fireplace adjoins the kitchen and breakfast nook. The central vacuum system adds an extra touch of convenience to the home as well! Step outside to your own private backyard oasis! The incredible screened-in porch provides the perfect set
USD 1,250,000
613 S West Street 613
View photo
Townhouse · for sale
USD 1,198,000
USD 522/sq.ft
613 S West Street 613
Silver Lake Bluffs
· 2,293 sq.ft · 3 Bedrooms · 3 Baths · Townhouse
· Deck · Fireplace · Equipped kitchen · Parking · Lift
Silver Lake Bluffs · 2,293 sq.ft · 3 Bedrooms · 3 Baths · Townhouse · Deck · Fireplace · Equipped kitchen · Parking · Lift
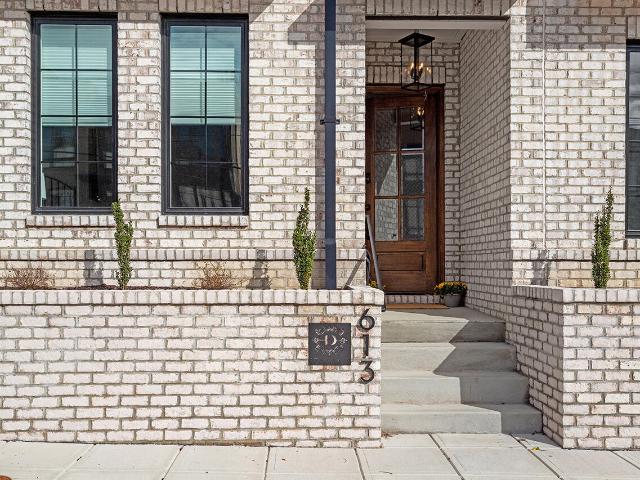
Rare end-unit brownstone in the heart of downtown raleigh! Located in a sold-out development, 613 S West Street offers luxury urban living, incredible skyline views and a location that's hard to beat. This stunning 3-bedroom home features three private en-suite baths, hardwood floors throughout, walk-in closets, custom blinds and designer finishes. The open-concept living level is made for entertaining with a chef's kitchen, gas range, oversized island, light-filled dining area and living room with fireplace and built-ins. The showstopper? Take your PRIVATE ELEVATOR to the spectacular 700 SQ FT ROOFTOP DECK with panoramic views of the Raleigh skyline! Additional highlights include a private garage with epoxy flooring and one-of-a-kind wall art in the garage and elevator by local artist MCK Creative. Walk to Red Hat Amphitheater, Fayetteville Street, Glenwood South, restaurants, nightlife and everything Downtown Raleigh has to offer. Just 18 minutes to RDU and 19 minutes to RTP. A true
USD 1,198,000
2612 Barmettler Street
View photo
House · for sale
USD 785,000
USD 426/sq.ft
2612 Barmettler Street
Silver Lake Bluffs
· 1,841 sq.ft · 3 Bedrooms · 2 Baths · House
· Office room · Deck · Air conditioning · Cellar
Silver Lake Bluffs · 1,841 sq.ft · 3 Bedrooms · 2 Baths · House · Office room · Deck · Air conditioning · Cellar
WOW, Here is the opportunity you have been waiting for to invest in your future. You've always wanted to be ITB, but finding a move-in ready property you'd be happy with until you are ready to expand is nearly impossible. Just outside The Village District and minutes to NC State, Downtown Raleigh, and everything Inside the Beltline — this 3BR/2BA home puts you at the center of it all. A finished basement adds flexible living space: home office, media room, guest suite, or rental potential, whatever fits your life next. Homes in this neighborhood are increasingly commanding $1M+, making this a smart investment inside the Beltline, close to campus and downtown. Move-in ready. Screened Porch 2024, Roof 2021, AC 2024, Deck 2024
USD 785,000
2745 Newbold Street
View photo
House · for sale
USD 289,000
USD 253/sq.ft
2745 Newbold Street
Silver Lake Bluffs
· 1,141 sq.ft · 3 Bedrooms · 2 Baths · House
· Cellar
Silver Lake Bluffs · 1,141 sq.ft · 3 Bedrooms · 2 Baths · House · Cellar
This freshly painted 3-bedroom, 2-bath cottage in Hertford Village offers charm, functionality, and excellent ownership potential on a 0.22-acre partially fenced lot. Original oak hardwood floors run throughout much of the home, including the primary bedroom, which also features beautiful knotty pine walls, an en-suite bathroom, and a custom walk-in closet. Outside, the property offers plenty of usable space with a workshop, storage shed, and an enclosed porch with electricity—ideal for hobbies, storage, or future possibilities. Additional storage is available in the walk-in crawlspace/basement. With a practical layout, comfortable living space, and a location in an established Downtown Raleigh community, this home presents a great opportunity for buyers looking for character, convenience, and long-term value
USD 289,000
1331 English Cottage Lane
View photo
House · for sale
USD 750,000
USD 258/sq.ft
1331 English Cottage Lane
Silver Lake Bluffs
· 2,906 sq.ft · 4 Bedrooms · 3 Baths · House
· Office room · Fireplace · Equipped kitchen
Silver Lake Bluffs · 2,906 sq.ft · 4 Bedrooms · 3 Baths · House · Office room · Fireplace · Equipped kitchen
Welcome to Renaissance at Regency, where timeless style, thoughtful details, and a functional floor plan come together to create an exceptional place to call home. Hardwood floors grace the main level, leading you into a well-appointed kitchen featuring stainless steel appliances, granite countertops, custom cabinetry with under-mount lighting, a stone backsplash, bar seating, recessed lighting, and plenty of space for everyday living and entertaining. The inviting family room is highlighted by a cozy gas fireplace, elegant crown molding, and direct access to the screened porch, creating a seamless connection between indoor and outdoor living. MAIN FLOOR GUEST bedroom and full hall bath, ideal for visitors or a home office. A formal dining room showcases a tray ceiling accented with crown molding and classic wainscoting, providing the perfect setting for gatherings. Upstairs, the spacious owner's suite serves as a private retreat with a tray ceiling enhanced by crown molding, a relaxin
USD 750,000
112 Marshfield Place
View photo
House · for sale
USD 430,000
USD 353/sq.ft
112 Marshfield Place
Silver Lake Bluffs
· 1,216 sq.ft · 3 Bedrooms · 2 Baths · House
· Garden · Deck · Fireplace · Equipped kitchen
Silver Lake Bluffs · 1,216 sq.ft · 3 Bedrooms · 2 Baths · House · Garden · Deck · Fireplace · Equipped kitchen
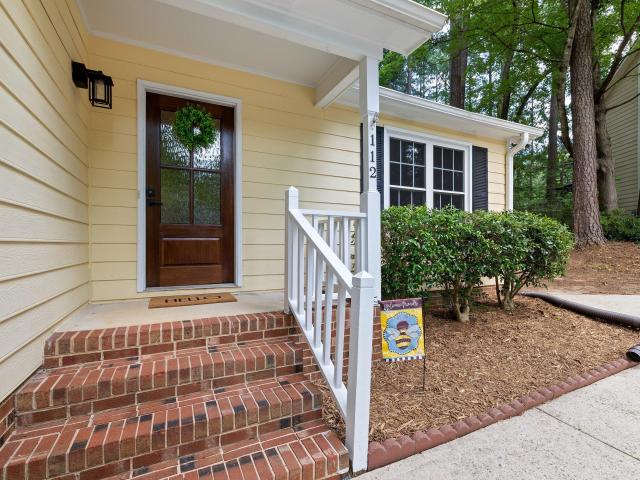
Charming ranch home within walking distance of downtown Cary! Step inside to a freshly painted interior featuring hardwood floors throughout most of the home. The spacious living and dining area is designed for easy everyday living and entertaining, with a cathedral ceiling, cozy fireplace, and abundant natural light. The kitchen features white cabinetry, marble countertops, stainless steel appliances, and a convenient pantry. The primary suite offers a spacious closet with built-ins, while the primary bath features a ceramic tile shower and jetted tub combination. One additional bedroom and a flexible room (suitable as a bedroom or office) provide generous space and ample closet storage. Outdoor living shines with a recently expanded Trex and vinyl railing deck, perfect for entertaining, dining, or relaxing. The large, fully fenced backyard is a rare find and offers plenty of room to enjoy the outdoors. Located on a quiet cul-de-sac, 112 Marshfield offers approximately 1,200+ square f
USD 430,000
4033 Saint Edmunds Lane
View photo
House · for sale
USD 435,000
USD 290/sq.ft
4033 Saint Edmunds Lane
Silver Lake Bluffs
· 1,496 sq.ft · 3 Bedrooms · 2 Baths · House
· Garden · Fireplace · Equipped kitchen
Silver Lake Bluffs · 1,496 sq.ft · 3 Bedrooms · 2 Baths · House · Garden · Fireplace · Equipped kitchen
This beauty checks all the boxes: 1) Location: Close to shopping, restaurants, YMCA, parks, hospital. 2) No city taxes, yet on border of Cary. 3) no hoa & no hoa dues. 4) Great schools. 5) Primary bedroom down. 6) Remodeled kitchen with stainless steel appliances and granite countertops and tile backsplash. 7) Remodeled bathrooms. 8) Gorgeous, over 2/3 of an acre level yard backing to trees and beautifully landscaped. 9) Awesome all seasons screened in porch overlooking backyard, comes with inserts for the winter. 10) Freshly painted in neutral colors. 11) LVP most places except in two upstairs bedrooms. 12) Living room open to the kitchen. 13) Gorgeous Painted brick fireplace. 14) Renewed double hung windows with screens. 15) Gutter guards. 16) Plenty of storage. 17) Termite bond. 18) Awesome fire pit for gatherings; and the list goes on and on. Truly a must see gem!
USD 435,000
717 Churton Place
View photo
Townhouse · for sale
USD 555,000
USD 250/sq.ft
717 Churton Place
Silver Lake Bluffs
· 2,217 sq.ft · 3 Bedrooms · 3 Baths · Townhouse
· Office room · Equipped kitchen
Silver Lake Bluffs · 2,217 sq.ft · 3 Bedrooms · 3 Baths · Townhouse · Office room · Equipped kitchen
Nestled on a premium lot amongst beautifully maintained single-family homes, this exceptionally bright end-unit townhome in Cary combines timeless elegance with modern luxury. Thoughtfully designed interior offers a seamless blend of comfort, style, and functionality, making every space feel intentional. The chef's kitchen is truly the heart of the home. Designed for both culinary inspiration and memorable gatherings, this home showcases premium finishes, an expansive workspace and a spacious walk-in pantry. The main level features a stunning primary suite bathed in natural light from a wall of triple windows, creating a peaceful and private retreat. Walk-in master closet with custom wood shelving and drawers. The expansive primary bath provides a luxurious escape with plenty of space to unwind with a large shower and bench seat. Also located on the main level is a spacious additional bedroom that offers exceptional flexibility as a guest suite, private office, or craft room. Upstairs,
USD 555,000
3709 William J Cowan Wynd
View photo
House · for sale
USD 1,600,000
USD 345/sq.ft
3709 William J Cowan Wynd
Silver Lake Bluffs
· 4,628 sq.ft · 5 Bedrooms · 4 Baths · House
· Patio · Garden · Deck · Fireplace · Equipped kitchen · Swimming pool
Silver Lake Bluffs · 4,628 sq.ft · 5 Bedrooms · 4 Baths · House · Patio · Garden · Deck · Fireplace · Equipped kitchen · Swimming pool
Tremendous Opportunity in Olde Raleigh with this Classic Detailed Brick 2 Story Home in Gated Community! Phenomenal Back Yard Oasis featuring In-Ground Pool, Poured Deck, Gazebo, Deck, Brick Patio & Play Area. Tastefully Surrounded by Lush Landscaping Providing a Relaxing Private Environment! Arrive on a Circle Driveway & Enter the Elegant Foyer, Hardwd Floors Abound! Arched Cased Openings Open to Dining/Living Rooms! Heavy Crown & Transoms! Dining Rm with Wainscot & Butlers Pantry! Family Rm with Masonry Fireplace, Gas Logs, Bkshelves/Cases! Island Kitchen with Custom Painted Cabinets, Granite Tops, Gas Cktop, Double Ovens, MW & Refrig! 1st Floor Guest Bedrm! Primary Bedrm with Sitting Rm! Primary Bath with Sep. Shower & Whirlpool Tub! Huge Bonus Rm! Back Stair to 2nd Floor! Walk-Up Attic! Fenced Back Yard!
USD 1,600,000
3207 Goldney Road
View photo
Townhouse · for sale
USD 285,000
USD 164/sq.ft
3207 Goldney Road
Silver Lake Bluffs
· 1,733 sq.ft · 2 Bedrooms · 2 Baths · Townhouse
· Office room · Equipped kitchen · Parking
Silver Lake Bluffs · 1,733 sq.ft · 2 Bedrooms · 2 Baths · Townhouse · Office room · Equipped kitchen · Parking
Welcome to the Lennox, a beautifully designed townhome offering the perfect blend of style, functionality, and low-maintenance living. This thoughtfully crafted home features 2 spacious bedrooms, each with its own private ensuite bath, plus 2 additional half baths and a versatile rec room ideal for a home office, fitness space, media room, or guest retreat. The open-concept main level is designed for entertaining, featuring luxury vinyl plank flooring throughout, 9-foot ceilings, oversized windows that fill the home with natural light, and a stunning kitchen complete with white cabinetry, a large center island, and ample prep and storage space. Step outside and enjoy your own outdoor living area, perfect for relaxing or gathering with friends and family. Additional highlights include an unbeatable location just 7 minutes from downtown Raleigh and even closer to the future Downtown South, a one-car garage and a smart, flexible layout designed to fit today's lifestyle. Located in a desir
USD 285,000
3004 Rue Sans Famille
View photo
House · for sale
USD 442,000
USD 256/sq.ft
3004 Rue Sans Famille
Silver Lake Bluffs
· 1,722 sq.ft · 2 Bedrooms · 2 Baths · House
· Deck · Fireplace
Silver Lake Bluffs · 1,722 sq.ft · 2 Bedrooms · 2 Baths · House · Deck · Fireplace
Distinctive character, easy one-level living, and an exceptional Raleigh location come together at 3004 Rue Sans Famille. Set in the established Sans Famille neighborhood, this 2-bedroom, 2-bath home reflects the community's unique architectural style with a vaulted main living room, fireplace framed by built-in shelving, and a versatile separate den. Fresh interior paint and new carpet in the living room and bedrooms make it move-in ready, while a private deck extends the living space outdoors and a detached storage shed provides convenient additional storage. Sans Famille's unmistakable vintage character and tree-lined setting offer something refreshingly different, all in a prime location just minutes from UNC Rex Hospital, the NC Museum of Art, Crabtree Valley Mall, the Beltline, shopping, dining, and everyday conveniences. A rare opportunity to enjoy a home and neighborhood with personality in the heart of Raleigh. See it today!
USD 442,000
3213 Goldney Road
View photo
Townhouse · for sale
USD 315,000
USD 182/sq.ft
3213 Goldney Road
Silver Lake Bluffs
· 1,722 sq.ft · 3 Bedrooms · 3 Baths · Townhouse
· Patio · Equipped kitchen · Parking · Swimming pool
Silver Lake Bluffs · 1,722 sq.ft · 3 Bedrooms · 3 Baths · Townhouse · Patio · Equipped kitchen · Parking · Swimming pool
Move-In Ready This December! Discover the popular Lennox floor plan in Haddonstone, offering 3 bedrooms, 3 full baths, and 1 half bath with a thoughtfully designed layout perfect for today's lifestyle. The bright and airy main living area features light luxury vinyl plank flooring, while the designer kitchen showcases light gray cabinetry, a spacious island, and white quartz countertops. Enjoy outdoor living on the private patio and the convenience of an attached garage. Residents of Haddonstone enjoy access to their private resort style pool and a desirable location just minutes from Downtown Raleigh, providing easy access to shopping, dining, entertainment, and major commuter routes. Don't miss your opportunity to own one of our most sought-after floor plans. The Lennox sells quickly, so schedule your visit today and secure your new home before it's gone!
USD 315,000
320 E Jones Street
View photo
House · for sale
USD 1,200,000
USD 466/sq.ft
320 E Jones Street
Silver Lake Bluffs
· 2,573 sq.ft · 2 Baths · House
· Fireplace · Equipped kitchen
Silver Lake Bluffs · 2,573 sq.ft · 2 Baths · House · Fireplace · Equipped kitchen
Architect-designed circa 1911 Neoclassical Revival in Historic Oakwood. Known as the Monie-Sanderford House, this 4 bedroom, 2.5 bath, 2,580 square foot residence was designed by James Matthew Kennedy, the Raleigh architect behind City Market and Murphey School, and his original blueprints have been preserved with the home. Set high above its 0.10 acre corner at East Jones and North Bloodworth Streets, the house presents a slate-clad hipped roof, a wraparound porch carried by six Tuscan columns, pedimented gables, a lunette window, and a leaded-glass entry with sidelights and transoms. The interiors hold the craftsmanship of the era: soaring ceilings, old-growth heart-pine floors, tall pocket doors, decorative fireplaces, a gracious center hall, a two-story projecting bay, and an oval keystone window on the east elevation. The home has been thoughtfully reimagined with a gorgeous new kitchen, a butler's pantry built for entertaining, and beautifully upgraded baths, plus a reading nook
USD 1,200,000

Get email alerts

Don't miss out: be the first to know about new properties

The alert was correctly created

On subscribing you accept the conditions of use and the privacy policy
Alert
Receive new ads in your inbox
Save this search
Receive alerts for new listings

We'll send you an email when we have new properties for: "Houses for sale in Silver Lake Bluffs"

The alert was correctly created

Hunters Creek, Raleigh city Raleigh township Wake County North Carolina
Kentwood, Raleigh city Raleigh township Wake County North Carolina
Get email alerts and be the first to see new listings
Required field
On subscribing I accept the terms of the privacy policy
Perfect! You'll soon start receiving new listings via email
Alert
Receive an email when we have new ads for Houses for sale in Silver Lake Bluffs
Save this search
Filters

Bedrooms

Size (sq.ft)

sq.ft
sq.ft

Price

USD
USD

Property type

Bathrooms

Clear all filters
Receive notifications when new entries are published.