430 houses for sale in Simplot

13350 Breezeview Ln
View photo
House · for sale
USD 1,475,000
USD 467/sq.ft
13350 Breezeview Ln
Simplot
· 3,154 sq.ft · 4 Bedrooms · 3 Baths · House
· Parking · Swimming pool
Simplot · 3,154 sq.ft · 4 Bedrooms · 3 Baths · House · Parking · Swimming pool
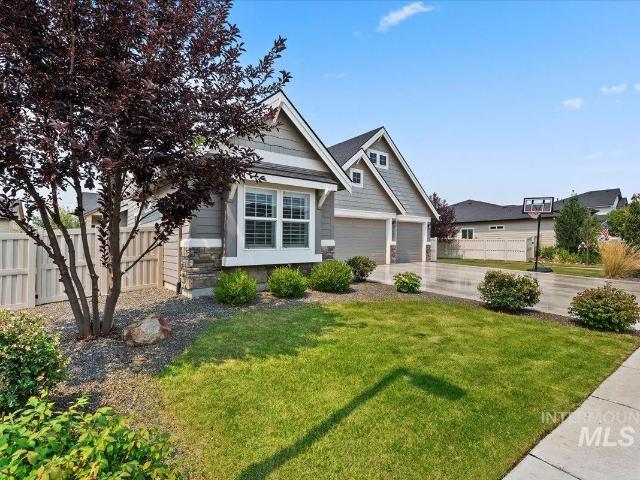
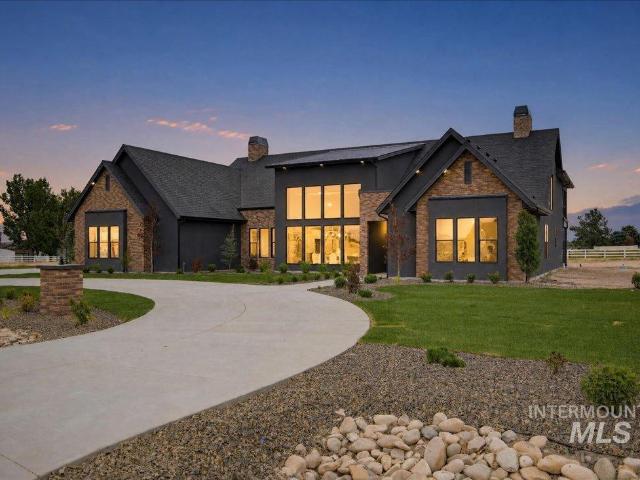
Welcome to the customized Patterson floor plan by Highland Homes, nestled within Middleton/Caldwell's newest gated community, The Estates at Ridgeland. Set on a spacious homesite with room to create your dream outdoor retreat—whether that's a detached shop, resort-style pool, or space for animals—this property offers the flexibility to fit your lifestyle. Thoughtfully designed with 3,160 square feet, this home features four bedrooms, three bathrooms, and an oversized three-car garage. Every detail reflects the craftsmanship, quality, and intentional design Highland Homes is known for, blending timeless architecture with functional living spaces designed for everyday comfort and effortless entertaining. Located in one of Middleton/Caldwell's most desirable new communities, this home offers the perfect balance of privacy, luxury, and room to grow. Landscaping is still in the works so please pardon the dust
USD 1,475,000
13287 Prominence Ridge Ln
View photo
House · for sale
USD 1,899,000
USD 471/sq.ft
13287 Prominence Ridge Ln
Simplot
· 4,026 sq.ft · 4 Bedrooms · 5 Baths · House
· Equipped kitchen · Parking
Simplot · 4,026 sq.ft · 4 Bedrooms · 5 Baths · House · Equipped kitchen · Parking
Experience luxury redefined in The Oakstone by Blackstone Homes. Gracefully situated on 1.7 acres with professionally landscaped front grounds, this exceptional 4-bedroom, 4.5-bath residence blends timeless farmhouse elegance with sophisticated modern design. Soaring ceilings, walls of windows, and thoughtfully curated finishes fill the home with warmth, natural light, and effortless style. The chef’s kitchen serves as the heart of the home, featuring premium finishes and an open-concept layout that flows seamlessly into the spacious living and dining areas, creating the perfect setting for everyday living or unforgettable entertaining. Step outside to enjoy the expansive property, offering endless possibilities to create your own outdoor retreat. The oversized 5-car garage is finished with durable epoxy-coated floors, providing both polished appeal and exceptional functionality for collectors, hobbyists, or additional storage. Every detail has been carefully considered to deliver comf
USD 1,899,000
12352 Nantes Ct
View photo
House · for sale
USD 424,700
USD 225/sq.ft
Updated
12352 Nantes Ct
Simplot
· 1,884 sq.ft · 4 Bedrooms · 3 Baths · House
· Garden · Equipped kitchen · Parking
Simplot · 1,884 sq.ft · 4 Bedrooms · 3 Baths · House · Garden · Equipped kitchen · Parking
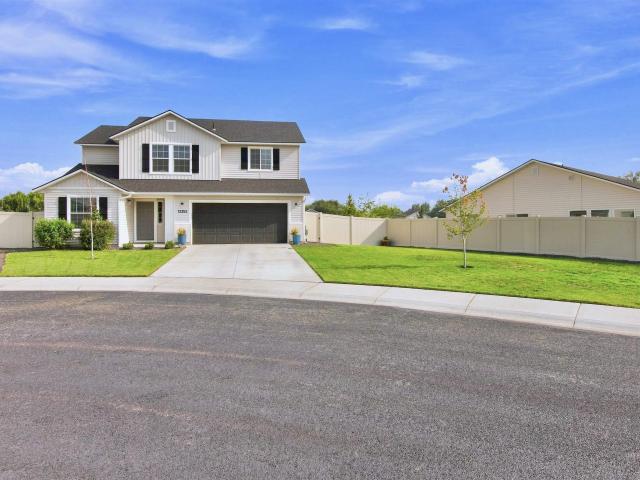
Better than new; this 3 year old home, situated on a quite culdesac, has been meticulously cared for! With the Master Suite + 2 more bedrooms upstairs + another 4th private bedroom downstairs, this home was designed with form and function in mind. With a massive kitchen island, oversized pantry and an open floor plan between the living and kitchen; you're setup to host all your guests in style. With no rear neighbors and a spacious side yard that could easily be turned into RV Parking, you'll have room for all your toys too! This home is also situated near multiple green spaces, playgrounds, parks, and just minutes from Lake Lowell! You've got to come see for yourself
USD 424,700
16609 Old Friendship Way
View photo
House · for sale
USD 335,000
USD 245/sq.ft
16609 Old Friendship Way
Simplot
· 1,367 sq.ft · 4 Bedrooms · 2 Baths · House
· Office room · Equipped kitchen
Simplot · 1,367 sq.ft · 4 Bedrooms · 2 Baths · House · Office room · Equipped kitchen
Great value at $335K! This home offers a desirable split-bedroom design, a private primary suite with a walk-in closet, and a versatile office that could serve as an additional bedroom, guest room, or hobby space. The functional kitchen features a raised breakfast bar, pantry, and plenty of workspace. Conveniently located near Lake Lowell, this home offers comfortable living, flexibility, and room to grow at an attractive price!
USD 335,000
14359 Stratus Court
View photo
House · for sale
USD 587,400
USD 209/sq.ft
14359 Stratus Court
Simplot
· 2,799 sq.ft · 5 Bedrooms · 3 Baths · House
· Patio · Fireplace · Equipped kitchen · Parking
Simplot · 2,799 sq.ft · 5 Bedrooms · 3 Baths · House · Patio · Fireplace · Equipped kitchen · Parking
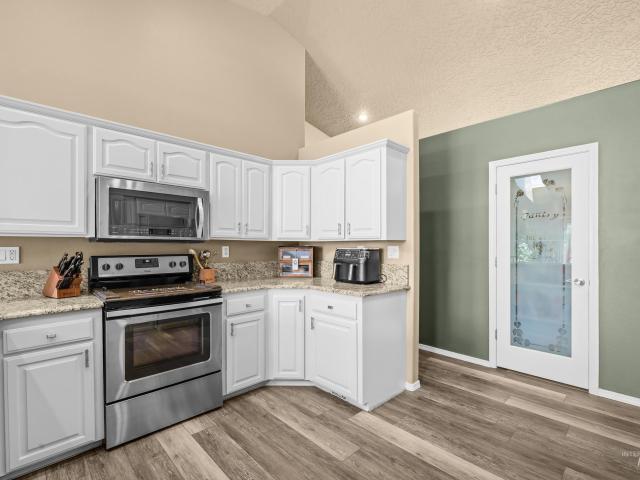
Luxury lives in the details with the All-Star Series. This premium collection features 9’ ceilings on the main level, creating a bright and open living space complete with a cozy fireplace and covered patio. The gourmet kitchen offers double ovens, a gas cooktop, quartz countertops, a walk-in pantry, and designer cabinetry. You’ll also find quartz countertops in the bathrooms, with luxury vinyl plank flooring throughout the main living areas. Added touches like 6” baseboards, garage service doors, full aluminum gutters, and tankless water heaters reflect the high standards of this standout series. Cirrus Pointe features rolling topography for beautiful views, green spaces, just minutes to the freeway, shopping, and dining or outdoor fun at Lake Lowell!
USD 587,400
2701 Fall Line St
View photo
House · for sale
USD 442,900
USD 175/sq.ft
2701 Fall Line St
Simplot
· 2,519 sq.ft · 4 Bedrooms · 3 Baths · House
· Garden · Equipped kitchen
Simplot · 2,519 sq.ft · 4 Bedrooms · 3 Baths · House · Garden · Equipped kitchen
The Valley Series offers a spacious home filled with modern features and timeless design. With Lennar’s Everything’s Included package, enjoy stainless-steel appliances, refrigerator, washer/dryer, blinds, and full landscaping. The open kitchen boasts quartz countertops, a full backsplash, gourmet island, soft-close cabinetry, and pull-out trash bins. The owner’s suite features a walk-in shower and dual vanities. Fully fenced yards, tankless water heaters, smart thermostats, and 9’ ceilings on main level make the Valley Series a perfect blend of luxury and efficiency. Jayhawk Creek offers a convenient central location close to shopping, entertainment, parks, and recreational areas, including Lake Lowell. Community amenities include a half basketball court, pickleball court, tot lot, garden beds, and a covered picnic area
USD 442,900
16210 Andes Ave
View photo
Townhouse · for sale
USD 364,990
USD 245/sq.ft
16210 Andes Ave
Simplot
· 1,485 sq.ft · 3 Bedrooms · 3 Baths · Townhouse
· Garden · Equipped kitchen
Simplot · 1,485 sq.ft · 3 Bedrooms · 3 Baths · Townhouse · Garden · Equipped kitchen
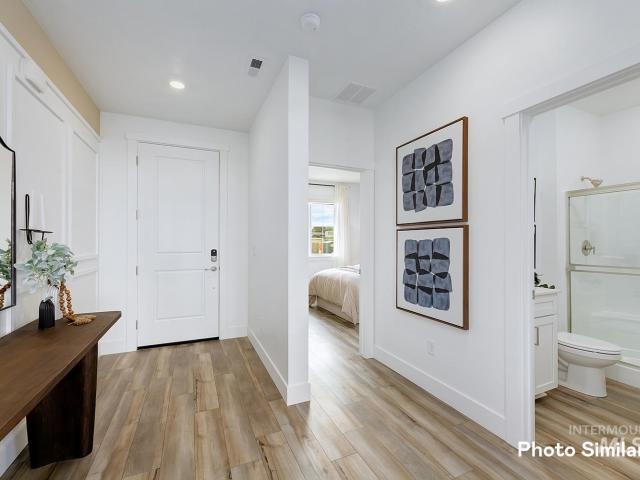
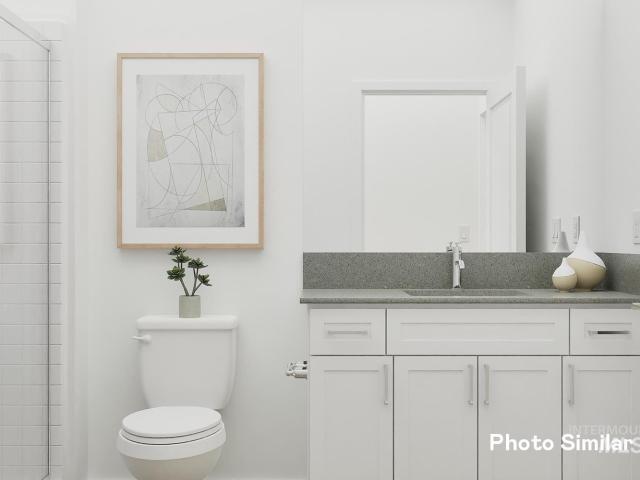
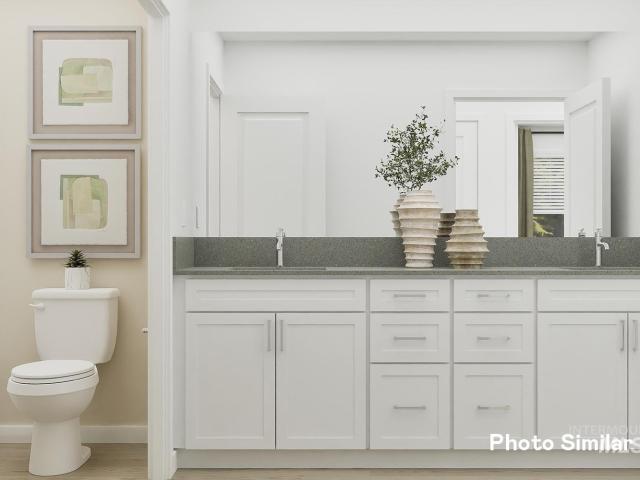
Unlock your'Summer of Yes' with 15k now through August 31st! Ask a Sales Specialist for details. Embrace the comforts of a brand new home in Caldwell, Idaho. The Sandhill 1492 welcomes you with an open concept main level where the living, dining, and kitchen areas come together to create a bright and inviting space for both everyday living and effortless entertaining. A convenient powder bath and easy access to the backyard add comfort and functionality to the layout. Upstairs, the primary suite offers a private retreat with its attached bathroom and a spacious closet, while two additional bedrooms and a full bath provide flexibility for hosting or creating a dedicated workspace. The laundry area is thoughtfully positioned upstairs for added convenience. Full landscaping and fencing is included, and the HOA provides exterior maintenance, roof care, and lawn upkeep for a low maintenance lifestyle. *photos are similar*. All selections are subject to change without notice, please call to
USD 364,990
25074 The Driving Lane
View photo
Townhouse · for sale
USD 409,900
USD 235/sq.ft
25074 The Driving Lane
Simplot
· 1,744 sq.ft · 2 Bedrooms · 2 Baths · Townhouse
· Patio · Office room · Parking
Simplot · 1,744 sq.ft · 2 Bedrooms · 2 Baths · Townhouse · Patio · Office room · Parking
Welcome to The Driving Lane at Purple Sage Golf Course! The Fairways is a quiet gated community perfect for peaceful country living without any of the typical maintenance. This generously sized townhome features 2 bedrooms, 2 full bathrooms, a large office and a sprawling patio with views of the golf course. Also included is a full size 2 car garage with a bonus golf cart door for quick access to the green. Nearby freeway access offers many options for shopping, dining and travel. Don't miss your chance on a rare community like this. Homes here don't come up for sale often!
USD 409,900
16196 Andes Ave
View photo
Townhouse · for sale
USD 365,990
USD 246/sq.ft
16196 Andes Ave
Simplot
· 1,485 sq.ft · 3 Bedrooms · 3 Baths · Townhouse
· Garden · Equipped kitchen
Simplot · 1,485 sq.ft · 3 Bedrooms · 3 Baths · Townhouse · Garden · Equipped kitchen
Unlock your'Summer of Yes' with 15k now through August 31st! Ask a Sales Specialist for details. This new home located in beautiful Caldwell, Idaho has all the comforts you need & more! The Sandhill 1492 welcomes you with an open concept main level where the living, dining, and kitchen areas come together to create a bright and inviting space for both everyday living and effortless entertaining. The kitchen comes with stainless steel appliances and stylish solid surface countertops, adding both functionality and aesthetics to the kitchen. A convenient powder bath and easy access to the backyard add comfort and functionality to the layout. Upstairs, the primary suite offers a private retreat with its attached bathroom and a spacious closet, while two additional bedrooms and a full bath provide flexibility for hosting or creating a dedicated workspace. The laundry area is thoughtfully positioned upstairs for added convenience. Full landscaping and fencing is included, and the HOA provide
USD 365,990
14384 Fractus Dr
View photo
House · for sale
USD 665,000
USD 221/sq.ft
14384 Fractus Dr
Simplot
· 3,003 sq.ft · 5 Bedrooms · 4 Baths · House
· Patio · Garden · Office room · Gym · Fireplace · Equipped kitchen · Parking · Swimming pool
Simplot · 3,003 sq.ft · 5 Bedrooms · 4 Baths · House · Patio · Garden · Office room · Gym · Fireplace · Equipped kitchen · Parking · Swimming pool
This impressive 5-bedroom, 3.5-bath home checks every box on your wish list! The main level welcomes you with a dedicated office, perfect for working from home, and an open great room where soaring 9' ceilings and a cozy fireplace create an inviting space for gathering. The kitchen is a chef's dream, complete with quartz countertops and double ovens. Retreat to the private main-level primary suite, offering a peaceful escape at the end of the day. Upstairs, 4 bedrooms and a versatile bonus room adds even more flexibility, ideal for a media room, playroom, or home gym. Outside, enjoy your own backyard sanctuary featuring a private above-ground heated pool, a large covered patio with retractable screens, and a turfed yard that's always ready for fun with minimal upkeep. Additional highlights include a storage shed, RV parking with a double gate, and a garage equipped with a 50 AMP EV charging station. Perfectly located just minutes from Mallard Park and Lake Lowell, this home offers the
USD 665,000
15623 Bridgeton Ave
View photo
House · for sale
USD 535,000
USD 231/sq.ft
15623 Bridgeton Ave
Simplot
· 2,314 sq.ft · 5 Bedrooms · 3 Baths · House
· Patio · Office room · Equipped kitchen · Parking · Swimming pool
Simplot · 2,314 sq.ft · 5 Bedrooms · 3 Baths · House · Patio · Office room · Equipped kitchen · Parking · Swimming pool
Welcome to the best of both worlds in Caldwell's desirable Cedar Crossing community, where the convenience of city living meets peaceful country charm. Spanning 2,317 square feet, this meticulously designed home offers four bedrooms, a dedicated office (or optional fifth bedroom), an upstairs loft, and 2.5 bathrooms. Inside, you are greeted by an abundance of natural light, a fresh neutral color scheme, 9-foot ceilings on the main level, gorgeous LVP flooring throughout, and a stylish kitchen featuring granite countertops. Designed for both everyday living and entertaining, the property features a 3-car tandem garage with epoxy floors and a newly installed heater, RV parking, and an expansive extra concrete pad ready for a basketball court, pool, or whatever your heart desires. Step outside to your private oasis backing up to a lush community walking path and green space with no rear neighbors, complete with a covered back patio, a custom fire pit area, and beautifully upgraded landsca
USD 535,000
1107 E Logan Street
View photo
House · for sale
USD 325,000
USD 200/sq.ft
1107 E Logan Street
Simplot
· 1,625 sq.ft · 4 Bedrooms · 2 Baths · House
Simplot · 1,625 sq.ft · 4 Bedrooms · 2 Baths · House
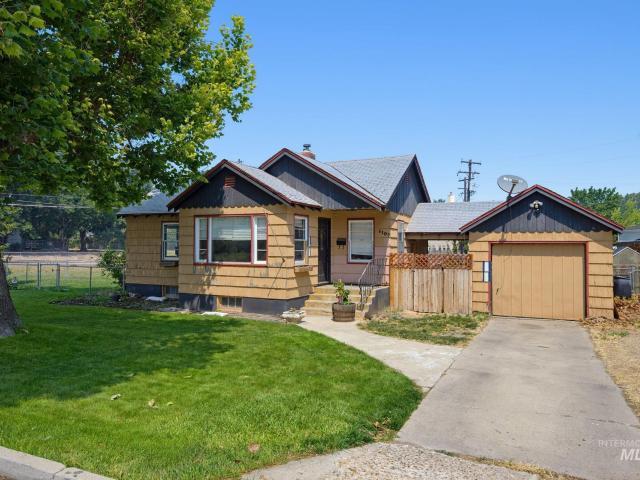
Welcome home! This charming single-family home offers exceptional value and an inviting atmosphere you'll love from the moment you arrive. Featuring 4 bedrooms, 2 bathrooms, and thoughtfully designed living spaces, this home is perfect for comfortable everyday living. Situated on a spacious quarter-acre corner lot, there's plenty of room to relax, entertain, or create your ideal outdoor space. Conveniently located near the College of Idaho, Fairview Golf Course, West Valley Medical Center, and Indian Creek Plaza, you'll enjoy easy access to shopping, dining, recreation, and healthcare. Whether you're a first-time buyer, looking to downsize, or searching for your next investment opportunity, this home offers outstanding value with room to build sweat equity. Don't miss your chance to own a home that combines comfort, convenience, affordability, and endless potential!
USD 325,000
1807 Fairoaks Dr
View photo
House · for sale
USD 414,900
USD 236/sq.ft
1807 Fairoaks Dr
Simplot
· 1,755 sq.ft · 4 Bedrooms · 3 Baths · House
· Garden · Parking
Simplot · 1,755 sq.ft · 4 Bedrooms · 3 Baths · House · Garden · Parking
Welcome to 1807 Fairoaks Drive in Caldwell! This move-in-ready 4-bedroom, 3-full-bath home offers 1,776 sq. Ft. of comfortable living space and has been refreshed with fresh interior paint, new carpet, and new LVP flooring throughout. Situated on a generous. 22-acre private lot, there is plenty of room to enjoy the outdoors, entertain, garden, or simply spread out. RV parking provides additional space for your recreational vehicles, trailers, and Idaho toys, while the 3-car garage offers even more storage and flexibility. The location gives you convenient access to everything Caldwell has to offer, including its revitalized downtown, shopping, dining, parks, golf, recreation, and the popular Indian Creek Plaza
USD 414,900
219 Cleveland Blvd
View photo
House · for sale
USD 429,900
USD 243/sq.ft
219 Cleveland Blvd
Simplot
· 1,765 sq.ft · 3 Bedrooms · 2 Baths · House
· Office room · Equipped kitchen · Parking
Simplot · 1,765 sq.ft · 3 Bedrooms · 2 Baths · House · Office room · Equipped kitchen · Parking
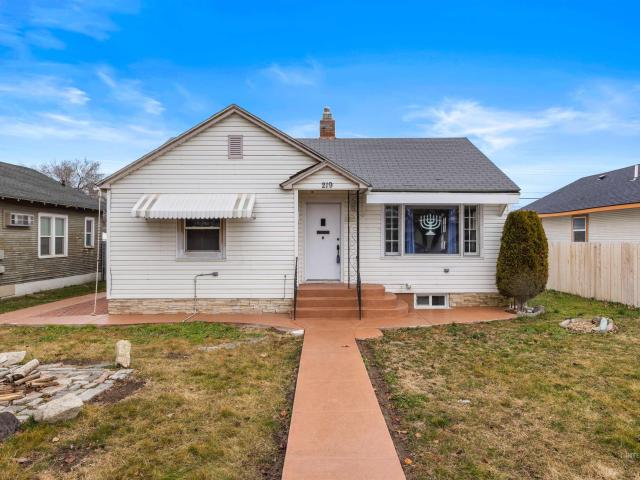
Incredible Investment Opportunity with Multiple Income Streams! This truly unique property offers exceptional versatility and rental potential. Featuring a charming 1,774 sq ft home PLUS a separate 936 sq ft commercial space, the possibilities here are endless! The main home includes 2 bedrooms and 1 bathroom on the main level, complete with beautiful real hardwood floors and a fully renovated kitchen and bathroom. Downstairs, you’ll find a second kitchen, spacious living room, large bathroom, and an additional bedroom — ideal for multi-generational living or rental income potential. In addition to the home, the property boasts a large commercial storefront (formerly a bookstore) with its own address (217 Cleveland Blvd) and separate meter box — perfect for a small business, retail shop, office space, or additional rental income. Need workspace? The oversized garage includes a generous 26x16 shop area, offering plenty of room for projects, storage, or hobby use. Conveniently located ju
USD 429,900
1824 Everett St
View photo
House · for sale
USD 619,900
USD 231/sq.ft
1824 Everett St
Simplot
· 2,680 sq.ft · 5 Bedrooms · 3 Baths · House
· Fireplace · Equipped kitchen · Swimming pool
Simplot · 2,680 sq.ft · 5 Bedrooms · 3 Baths · House · Fireplace · Equipped kitchen · Swimming pool
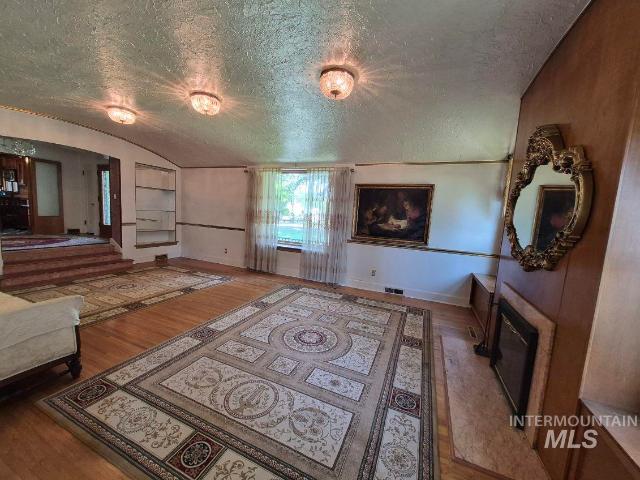
Lots of history behind this custom-built home w/indoor swimming pool! Large corner lot in a wonderful location near the highly respected College of Idaho & the fun filled Indian Creek development in downtown Caldwell. This 5 bedroom 3 bath home is surrounded by stately older homes & is in the Steunenberg historical District! The mature landscaping is attractive & provides a pleasing ambience. The kitchen was remodeled when current owners purchases. The indoor pool provides hours of entertaining. The living room is gorgeous w/coved ceilings, fireplace & lots of windows. This custom built three level 1939 home has character. All data deemed reliable but not guaranteed, buyer to verify all information
USD 619,900
11742 Wilmington St
View photo
House · for sale
USD 389,900
USD 230/sq.ft
11742 Wilmington St
Simplot
· 1,690 sq.ft · 3 Bedrooms · 2 Baths · House
· Patio · Garden · Equipped kitchen
Simplot · 1,690 sq.ft · 3 Bedrooms · 2 Baths · House · Patio · Garden · Equipped kitchen
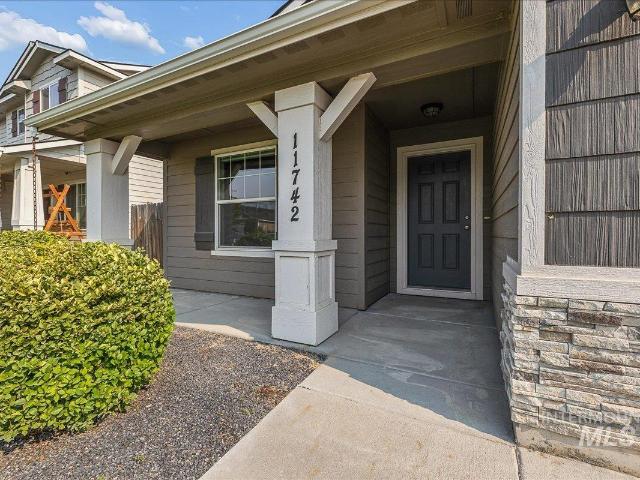
Open house saturday 11-1 & sun 1-3*. Welcome home to Virginia Park. This clean well-maintained 1 owner home is move in ready. Minutes from I84. Centrally located in Caldwell close to parks, schools, and shopping. You’ll appreciate the newly installed carpet and pad throughout. Built in 2017, this 1700sqft 3 bedroom, 2 bath, with bonus room home includes window shades and drapes throughout and all kitchen and laundry appliances are included. The large open kitchen includes a nice large island, open vaulted ceilings and access to the exterior patio, perfect for entertaining guests. The generous primary bedroom is separate from the other 2 bedrooms, and includes a connected bathroom with double sinks, and a large walk-in closet. Exterior includes a fully landscaped front yard, fully fenced back yard and exterior siding is built with durable Hardie board siding. Too many features to mention. Such a great home for the value, Don’t miss out on this fantastic home
USD 389,900
11863 Edgemoor St
View photo
House · for sale
USD 369,900
USD 330/sq.ft
11863 Edgemoor St
Simplot
· 1,119 sq.ft · 3 Bedrooms · 2 Baths · House
· Patio · Garden · Parking · Equipped kitchen
Simplot · 1,119 sq.ft · 3 Bedrooms · 2 Baths · House · Patio · Garden · Parking · Equipped kitchen
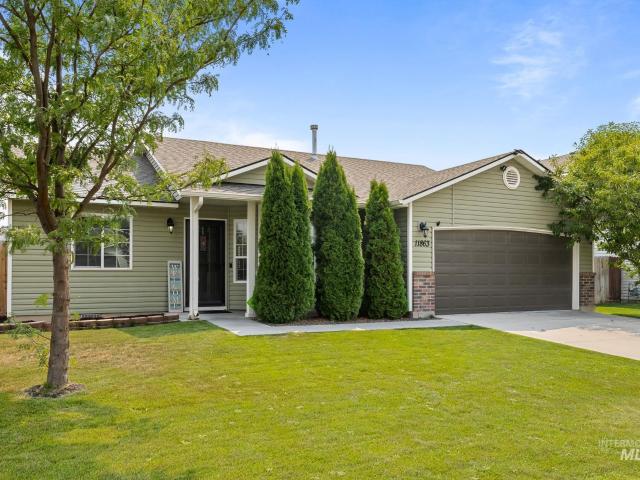
Single level living, a split bedroom design, and a backyard built to be enjoyed make this 3 bedroom, 2 bathroom Caldwell home an opportunity you do not want to miss. The thoughtfully designed floor plan creates separation between the primary suite and additional bedrooms while keeping the main living spaces open, comfortable, and easy to enjoy. The kitchen flows naturally into the dining and living areas, creating a functional space for everyday living or gathering with friends and family. Step outside to a fully fenced backyard featuring a patio, pergola, and plenty of room to relax, entertain, garden, or make the space your own. A 2 car garage adds valuable storage and functionality, while the surrounding community offers a playground, skatepark, softball field, and additional outdoor recreation nearby. With an efficient layout, inviting outdoor space, and convenient Caldwell location, this home brings together the features that make everyday living easy. This is the home you have be
USD 369,900
1653 Shoal Point Ave
View photo
House · for sale
USD 524,900
USD 295/sq.ft
1653 Shoal Point Ave
Simplot
· 1,776 sq.ft · 3 Bedrooms · 2 Baths · House
· Fireplace · Equipped kitchen · Parking
Simplot · 1,776 sq.ft · 3 Bedrooms · 2 Baths · House · Fireplace · Equipped kitchen · Parking
Hold the front door! This home feels special from the moment you walk in. Built by Todd Campbell Custom Homes, the Cory Ryan Den stands apart with thoughtful design and upgraded details throughout. A welcoming, bright hallway with decorative molding, 9-foot ceilings and 6-inch baseboards gives a glimpse into the craftsmanship ahead. At the heart of the home, a 10-foot coffered ceiling, oversized windows and gas fireplace with whitewashed brick surround and farmhouse-style wood mantel create a warm, light-filled gathering space. The kitchen features a large quartz island, soft-close cabinetry, stainless appliances, gas range, refrigerator and sleek black granite-composite undermount sink. The walk-in pantry has counter space, outlets & a built-in microwave. Off the garage, a built-in mud bench leads to the laundry room with cabinetry, counter & hanging space. Crown molding, wood-wrapped windows & wood plantation shutters give the home a polished, elevated finish throughout. The primary
USD 524,900
3408 Saraset Cir
View photo
House · for sale
USD 569,900
USD 230/sq.ft
3408 Saraset Cir
Simplot
· 2,476 sq.ft · 3 Bedrooms · 2 Baths · House
· Fireplace · Equipped kitchen
Simplot · 2,476 sq.ft · 3 Bedrooms · 2 Baths · House · Fireplace · Equipped kitchen
Custom-built by Dave Randall Construction, this exceptional residence blends timeless craftsmanship with extensive modern upgrades & amenities. Perfectly positioned on a quiet cul-de-sac, the home showcases a beautifully renovated interior designed for both everyday comfort and effortless entertaining. The well-appointed kitchen is filled with natural light featuring soaring vaulted ceilings, two new skylights, stainless steel appliances including the refrigerator, expansive granite countertops, & a generous walk-in pantry. The adjoining living area offers a warm & inviting atmosphere centered around a gas fireplace, pool table & engineered walls to accommodate heavy-duty personal property & specialty installations. Retreat to the impressive primary suite, a private sanctuary complete w/ a luxurious soaking tub, walk-in shower, & abundant room to unwind. Thoughtfully designed throughout, the home is wired for a whole-house intercom, security & audio system, as well as central vacuum. O
USD 569,900
782 S Arrowrock
View photo
House · for sale
USD 415,000
USD 180/sq.ft
782 S Arrowrock
Simplot
· 2,303 sq.ft · 5 Bedrooms · 3 Baths · House
· Patio · Garden · Equipped kitchen · Parking
Simplot · 2,303 sq.ft · 5 Bedrooms · 3 Baths · House · Patio · Garden · Equipped kitchen · Parking
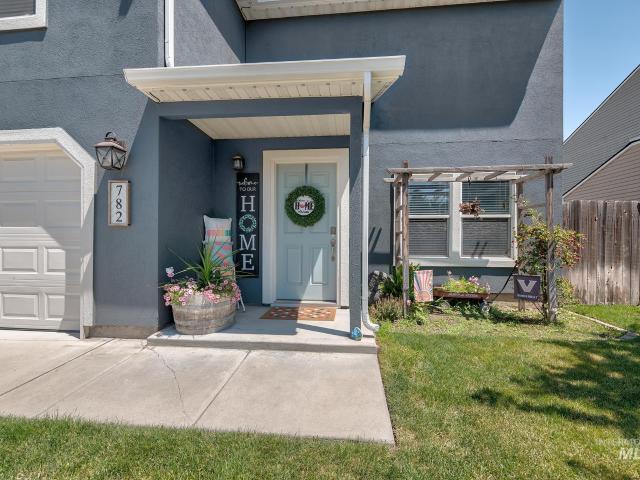
Welcome to this darling home in the desirable Middleton Lakes Subdivision! Updated with a new roof (2022) and fresh exterior paint, this residence is move-in condition. The open-concept floor plan centers around a welcoming kitchen featuring stainless steel appliances, full tiled back splash and breakfast bar. The main level seamlessly flows between the spacious living room and eating area—perfect for entertaining and everyday living. Upstairs, all five bedrooms include walk-in closets for ample storage. The primary suite features a soaker tub and a walk-in shower, your personal retreat. Community & Outdoor Living: Enjoy resort-style amenities with direct access to Middleton Lakes' meticulously maintained ponds, parks, and lakes. The fully fenced backyard features a covered patio, garden shed, and possible RV parking. Location: Just 10 minutes to I-84 for easy freeway access. You’ll love the smart permanent LED exterior lights for holiday cheer! This home offers the perfect blend of mo
USD 415,000
2702 Fall Line St
View photo
House · for sale
USD 417,900
USD 212/sq.ft
2702 Fall Line St
Simplot
· 1,970 sq.ft · 3 Bedrooms · 3 Baths · House
· Garden · Equipped kitchen
Simplot · 1,970 sq.ft · 3 Bedrooms · 3 Baths · House · Garden · Equipped kitchen
The Valley Series offers a spacious home filled with modern features and timeless design. With Lennar’s Everything’s Included package, enjoy stainless-steel appliances, refrigerator, washer/dryer, blinds, and full landscaping. The open kitchen boasts quartz countertops, a full backsplash, gourmet island, soft-close cabinetry, and pull-out trash bins. The owner’s suite features a walk-in shower and dual vanities. Fully fenced yards, tankless water heaters, smart thermostats, and 9’ ceilings on main level make the Valley Series a perfect blend of luxury and efficiency. Jayhawk Creek offers a convenient central location close to shopping, entertainment, parks, and recreational areas, including Lake Lowell. Community amenities include a half basketball court, pickleball court, tot lot, garden beds, and a covered picnic area
USD 417,900
412 W Chicago
View photo
House · for sale
USD 450,000
USD 509/sq.ft
412 W Chicago
Simplot
· 883 sq.ft · 3 Bedrooms · 1 Bath · House
· Parking
Simplot · 883 sq.ft · 3 Bedrooms · 1 Bath · House · Parking
Bring your business vision to life on this versatile 1-acre commercial property in Caldwell! Zoned C-4, this property offers exciting potential for a variety of commercial uses, with plenty of space for parking, storage, equipment, or future development. Whether you’re an investor, developer, or business owner, this is an opportunity worth exploring. Buyer to verify permitted uses, utilities, access, and development requirements with the City of Caldwell
USD 450,000
5021 Barkley Way
View photo
House · for sale
USD 349,900
USD 233/sq.ft
5021 Barkley Way
Simplot
· 1,496 sq.ft · 3 Bedrooms · 2 Baths · House
· Garden
Simplot · 1,496 sq.ft · 3 Bedrooms · 2 Baths · House · Garden
Comfort, convenience, and a welcoming neighborhood come together. Located in a well-established community within the Vallivue School District, this home offers easy access to I-84, making commuting to Boise, Nampa, and the surrounding Treasure Valley simple. Nearby you'll find shopping, restaurants, parks, schools, and everyday conveniences, while still enjoying the peaceful feel of a residential neighborhood. Inside, the home offers a functional layout designed for comfortable everyday living. Whether you're relaxing with family, entertaining friends, or simply enjoying a quiet evening at home, the inviting living spaces provide flexibility to fit your lifestyle. The thoughtfully designed floor plan maximizes both comfort and practicality, creating a space that's easy to make your own. Outside, the manageable lot provides room to enjoy outdoor living without the maintenance of a larger property. Whether you envision summer barbecues, gardening, or simply unwinding in your backyard, th
USD 349,900
2009 E Linden Street
View photo
House · for sale
USD 434,900
USD 169/sq.ft
Updated
2009 E Linden Street
Simplot
· 2,562 sq.ft · 5 Bedrooms · 2 Baths · House
· Garden · Parking
Simplot · 2,562 sq.ft · 5 Bedrooms · 2 Baths · House · Garden · Parking
This charming Caldwell duplex presents a premier investment or owner-occupant opportunity in a highly desirable location. Spanning more than 2,000 square feet of versatile living space, the property features separate meters for both electricity and water to ensure effortless utility management. The residence is situated on an expansive lot shaded by mature trees, offering ample space for dedicated RV parking and a large garden. Whether you choose to maximize rental income as a full investment, occupy one unit while leasing the other, or convert the entire structure into a spacious single-family home, the possibilities are extensive. Furthermore, its prime positioning provides exceptional proximity to the College of Idaho, Indian Creek, and numerous local parks
USD 434,900
16825 Old Friendship Way
View photo
House · for sale
USD 369,900
USD 236/sq.ft
16825 Old Friendship Way
Simplot
· 1,561 sq.ft · 4 Bedrooms · 3 Baths · House
· Patio
Simplot · 1,561 sq.ft · 4 Bedrooms · 3 Baths · House · Patio
This beautiful home is in the Vallivue School District and is less than a mile to the grade school, middle school and two blocks away from the high school. With 4 bedrooms and a big bonus room, the possibilities are endless. Everyone in your family gets a room. Or if you don't have a big family, there is room for offices and hobby rooms. This is a great floorplan and feels huge. In the back, there is a storage shed, play set and a very nice firepit. It's large, on a 1/4-acre lot, with enough room for kids to play and critters to run. You may even be able to store RVs in the back like the neighbors (contact the canal company for confirmation). The front of the house has a nice, covered patio to sit in and enjoy the sunrise with a cup of coffee in the morning. Then enjoy the neighborhood in the evening. At only $235 per square foot, it is one of the best home buys in the valley. This is a great property at a great value. Go visit it today, you'll be glad you did!
USD 369,900

Get email alerts

Don't miss out: be the first to know about new properties

The alert was correctly created

On subscribing you accept the conditions of use and the privacy policy
Alert
Receive new ads in your inbox
Save this search
Receive alerts for new listings

We'll send you an email when we have new properties for: "Houses for sale in Simplot"

The alert was correctly created

Ustick, Boise City Boise City CCD Ada County Idaho
West Cloverdale
Get email alerts and be the first to see new listings
Required field
On subscribing I accept the terms of the privacy policy
Perfect! You'll soon start receiving new listings via email
Alert
Receive an email when we have new ads for Houses for sale in Simplot
Save this search
Filters

Bedrooms

Size (sq.ft)

sq.ft
sq.ft

Price

USD
USD

Property type

Bathrooms

Clear all filters
Receive notifications when new entries are published.