We use first and third party cookies, among others, Analytical and Advertising cookies, to analyze traffic, display ads tailored to your likely interest and improve user experience. If you continue browsing you accept our Cookie Policy. Our partners
3,249 houses for sale in Simsbury town
View photo
House · for sale
Request Details
Updated
Harvest Hill Rd
Simsbury town
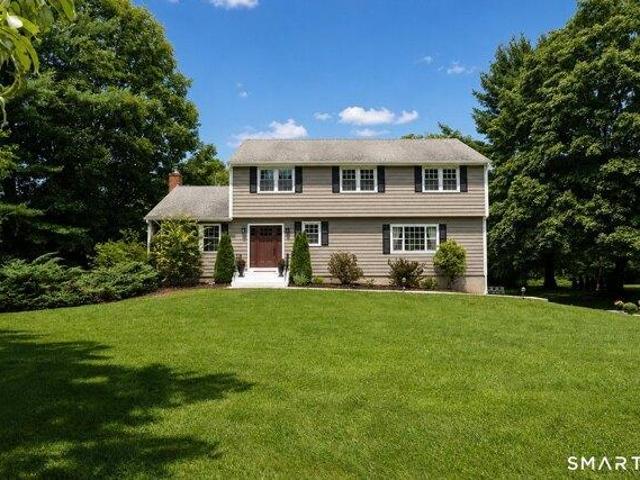
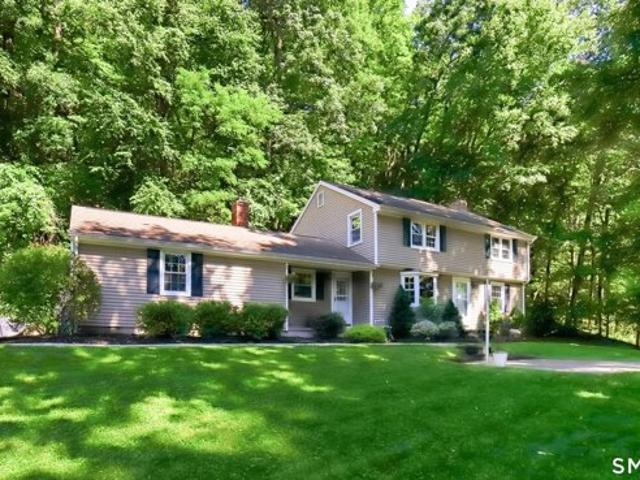
· 2,282 sq.ft · 4 Bedrooms · 2 Baths · House
Simsbury town · 2,282 sq.ft · 4 Bedrooms · 2 Baths · House
This home is in preforeclosure, which means the homeowner is in default (missed payments). Therefore, there could be an opportunity to strike a great deal with the owner and the bank
This home is in preforeclosure, which means the homeowner is in default (missed payments). Therefore, there could be an opportunity to strike a great deal with the owner and the bank
Request Details
View photo
House · for sale
USD 759,000
USD 253/sq.ft
house with 4 bedroom, Simsbury CT ES105553410
Simsbury town
· 2,992 sq.ft · 4 Bedrooms · House
· Office room · Fireplace
Simsbury town · 2,992 sq.ft · 4 Bedrooms · House · Office room · Fireplace
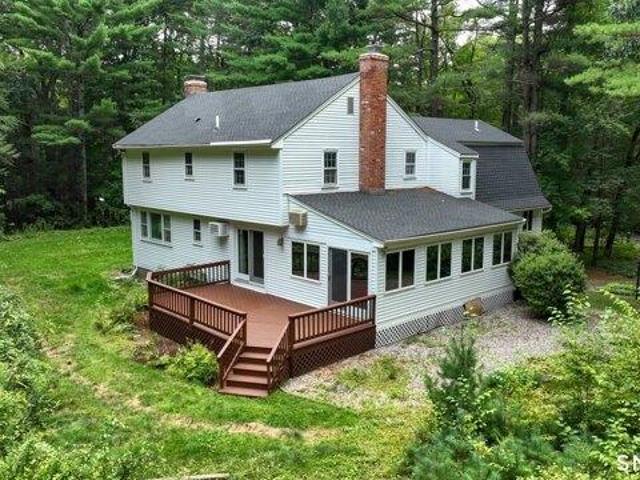
Welcome to 10 Saw Mill Rd an exceptional two-owner residence privately positioned at the end of a quiet cul-de-sac in one of Simsbury's most sought-after neighborhoods. Offering approximately 3,000 square feet of thoughtfully finished living space, this property has been designed for sophisticated everyday living and effortless entertaining, with four bedrooms featuring walk-in closets, including a serene primary suite with vaulted ceiling, a custom closet system and a soaking tub for a spa-like retreat. The versatile bonus/fourth-bedroom with an adjoining room ideal for a nursery, private office, or studio, and a partially finished walk-out lower level that expands the home's flexibility. The main living spaces are warm, elegant, and filled with natural light, highlighted by a stunning 14x14 sunroom addition (2023), custom Vermont sandstone countertops, Vermont wood flooring, Andersen windows (2012) and slider doors, and a Heatilator wood-burning fireplace that adds inviting character
Welcome to 10 Saw Mill Rd an exceptional two-owner residence privately positioned at the end of a quiet cul-de-sac in one of Simsbury's most sought-after neighborhoods. Offering approximately 3,000 square feet of thoughtfully finished living space, this property has been designed for sophisticated everyday living and effortless entertaining, with four bedrooms featuring walk-in closets, including a serene primary suite with vaulted ceiling, a custom closet system and a soaking tub for a spa-like retreat. The versatile bonus/fourth-bedroom with an adjoining room ideal for a nursery, private office, or studio, and a partially finished walk-out lower level that expands the home's flexibility. The main living spaces are warm, elegant, and filled with natural light, highlighted by a stunning 14x14 sunroom addition (2023), custom Vermont sandstone countertops, Vermont wood flooring, Andersen windows (2012) and slider doors, and a Heatilator wood-burning fireplace that adds inviting character
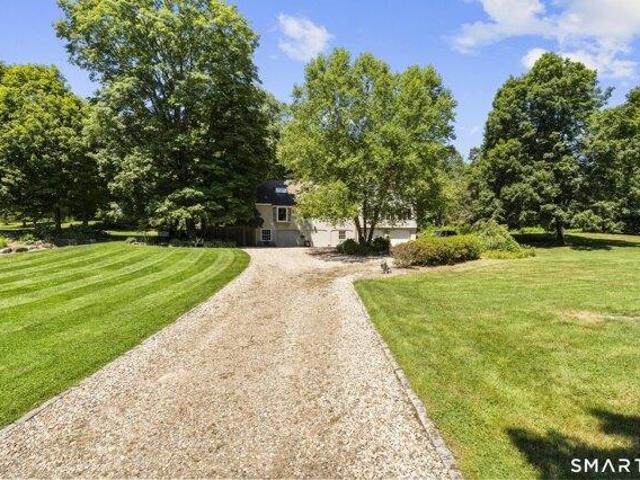
Tucked away at the end of a circular driveway and bordered by protected conservation land, this exceptional West Simsbury estate offers a rare combination of privacy, natural beauty, and timeless New England charm. Set on 3.28 acres, the property is surrounded by mature trees, perennial gardens, historic stone walls, rolling lawns, and a private stocked pond, creating a peaceful retreat unlike any other. Offering over 3,600 square feet of finished living space, this thoughtfully designed home features five bedrooms, three full baths, one half bath, and a dedicated second-floor home office. The updated kitchen opens to a spacious family room anchored by a wood-burning fireplace, while a private entertaining lounge with a wet bar, ice maker, and kegerator provides the perfect space for holidays, celebrations, and gatherings. Two additional wood stoves add warmth and character throughout the home. The finished lower level offers exceptional flexibility with a large recreation room, half b
Tucked away at the end of a circular driveway and bordered by protected conservation land, this exceptional West Simsbury estate offers a rare combination of privacy, natural beauty, and timeless New England charm. Set on 3.28 acres, the property is surrounded by mature trees, perennial gardens, historic stone walls, rolling lawns, and a private stocked pond, creating a peaceful retreat unlike any other. Offering over 3,600 square feet of finished living space, this thoughtfully designed home features five bedrooms, three full baths, one half bath, and a dedicated second-floor home office. The updated kitchen opens to a spacious family room anchored by a wood-burning fireplace, while a private entertaining lounge with a wet bar, ice maker, and kegerator provides the perfect space for holidays, celebrations, and gatherings. Two additional wood stoves add warmth and character throughout the home. The finished lower level offers exceptional flexibility with a large recreation room, half b
Simsbury town · 1,561 sq.ft · 2 Bedrooms · House · Patio · Office room · Gym · Deck · Fireplace · Equipped kitchen · Parking · Air conditioning
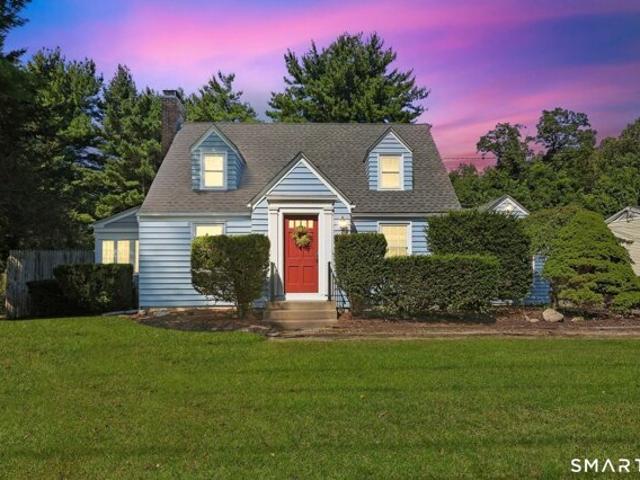
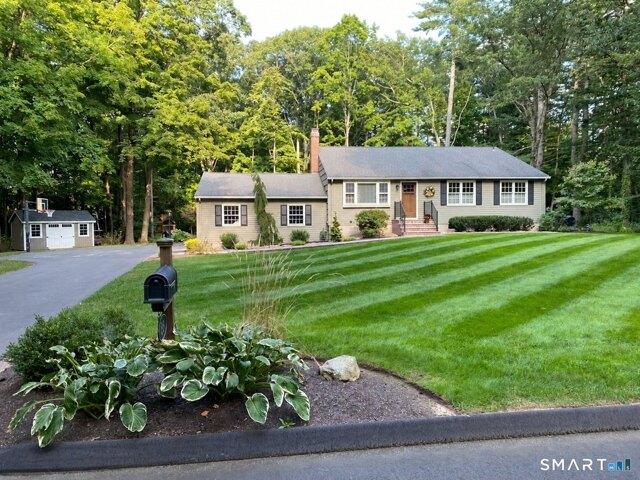
Fall in love with this charming Cape, where warm hardwood floors, timeless character, and thoughtful updates come together to create a home that feels instantly welcoming. The front-to-back living room is anchored by a cozy fireplace and opens to an enclosed side porch, while sliders invite you outside to a brand-new deck, covered patio, and backyard-perfect for morning coffee, summer gatherings, or quiet evenings under the stars. The dining room and kitchen have been opened up, creating a bright and inviting space for everyday living and entertaining. The original attached garage has been thoughtfully converted into flexible living space with a separate entrance, ideal for a home office, gym, playroom, or bonus room. Upstairs, two generously sized bedrooms and a beautifully updated full bath offer a peaceful retreat. Set on more than one-third of an acre, the property also features a detached one-car garage, shed, natural gas heat, central air, and a newer roof. Nestled beside Weatogu
Fall in love with this charming Cape, where warm hardwood floors, timeless character, and thoughtful updates come together to create a home that feels instantly welcoming. The front-to-back living room is anchored by a cozy fireplace and opens to an enclosed side porch, while sliders invite you outside to a brand-new deck, covered patio, and backyard-perfect for morning coffee, summer gatherings, or quiet evenings under the stars. The dining room and kitchen have been opened up, creating a bright and inviting space for everyday living and entertaining. The original attached garage has been thoughtfully converted into flexible living space with a separate entrance, ideal for a home office, gym, playroom, or bonus room. Upstairs, two generously sized bedrooms and a beautifully updated full bath offer a peaceful retreat. Set on more than one-third of an acre, the property also features a detached one-car garage, shed, natural gas heat, central air, and a newer roof. Nestled beside Weatogu
Simsbury town · 2,691 sq.ft · 4 Bedrooms · House · Garden · Deck · Equipped kitchen
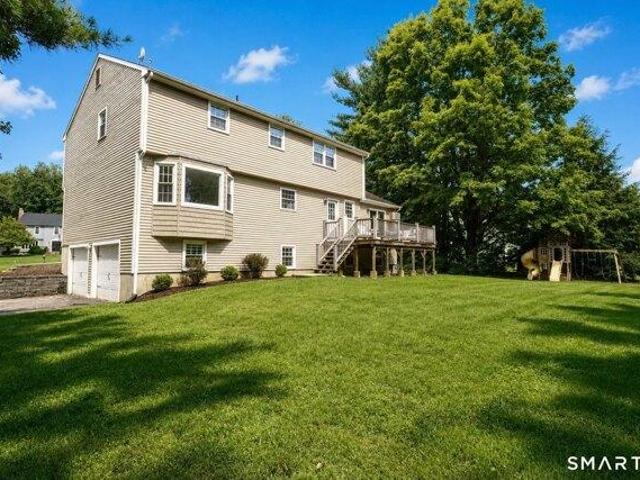
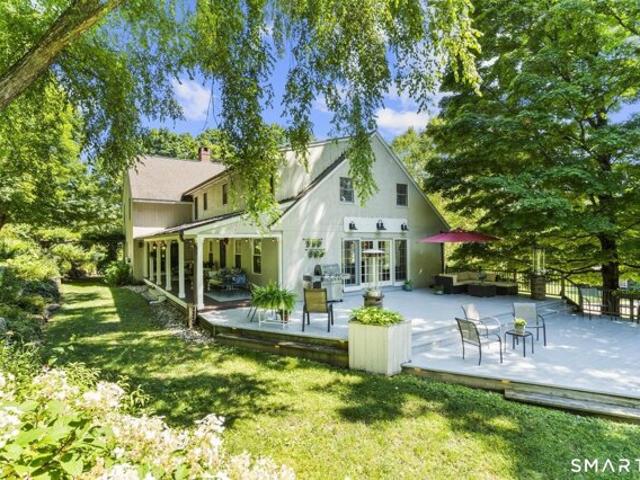
Welcome home to this beautifully updated 4-bedroom, 2.5-bath home in one of Simsbury's most desirable neighborhoods. Thoughtful improvements and inviting spaces make this home ideal for everyday living and entertaining. The updated kitchen shines with a center island and new cabinetry and lighting and each of the 2.5 baths have been tastefully refreshed. The spacious family room features vaulted ceilings and a cozy wood-burning stove with sliders to the deck. The primary bedroom offers a walk-in closet and private bath while the walk-up attic provides convenient access to additional storage. Outside you'll find your own private backyard retreat, punctuated by fruit trees, berry bushes and mature hydrangeas. Sip your morning coffee on the back deck, host summer BBQs, or simply relax and enjoy the peaceful surroundings. Quiet neighborhood streets invite walking and jogging, while a dedicated neighborhood path provides convenient access to Simsbury Farms, the town's public recreation comp
Welcome home to this beautifully updated 4-bedroom, 2.5-bath home in one of Simsbury's most desirable neighborhoods. Thoughtful improvements and inviting spaces make this home ideal for everyday living and entertaining. The updated kitchen shines with a center island and new cabinetry and lighting and each of the 2.5 baths have been tastefully refreshed. The spacious family room features vaulted ceilings and a cozy wood-burning stove with sliders to the deck. The primary bedroom offers a walk-in closet and private bath while the walk-up attic provides convenient access to additional storage. Outside you'll find your own private backyard retreat, punctuated by fruit trees, berry bushes and mature hydrangeas. Sip your morning coffee on the back deck, host summer BBQs, or simply relax and enjoy the peaceful surroundings. Quiet neighborhood streets invite walking and jogging, while a dedicated neighborhood path provides convenient access to Simsbury Farms, the town's public recreation comp
Simsbury town · 3,595 sq.ft · 5 Bedrooms · House · Garden · Office room · Fireplace · Equipped kitchen
Tucked away at the end of a circular driveway and bordered by protected conservation land, this exceptional West Simsbury estate offers a rare combination of privacy, natural beauty, and timeless New England charm. Set on 3.28 acres, the property is surrounded by mature trees, perennial gardens, historic stone walls, rolling lawns, and a private stocked pond, creating a peaceful retreat unlike any other. Offering over 3,600 square feet of finished living space, this thoughtfully designed home features five bedrooms, three full baths, one half bath, and a dedicated second-floor home office. The updated kitchen opens to a spacious family room anchored by a wood-burning fireplace, while a private entertaining lounge with a wet bar, ice maker, and kegerator provides the perfect space for holidays, celebrations, and gatherings. Two additional wood stoves add warmth and character throughout the home. The finished lower level offers exceptional flexibility with a large recreation room, half b
Tucked away at the end of a circular driveway and bordered by protected conservation land, this exceptional West Simsbury estate offers a rare combination of privacy, natural beauty, and timeless New England charm. Set on 3.28 acres, the property is surrounded by mature trees, perennial gardens, historic stone walls, rolling lawns, and a private stocked pond, creating a peaceful retreat unlike any other. Offering over 3,600 square feet of finished living space, this thoughtfully designed home features five bedrooms, three full baths, one half bath, and a dedicated second-floor home office. The updated kitchen opens to a spacious family room anchored by a wood-burning fireplace, while a private entertaining lounge with a wet bar, ice maker, and kegerator provides the perfect space for holidays, celebrations, and gatherings. Two additional wood stoves add warmth and character throughout the home. The finished lower level offers exceptional flexibility with a large recreation room, half b
Simsbury town · 2,347 sq.ft · 3 Bedrooms · House · Patio · Office room · Deck · Fireplace · Equipped kitchen · Parking · Air conditioning · Cellar
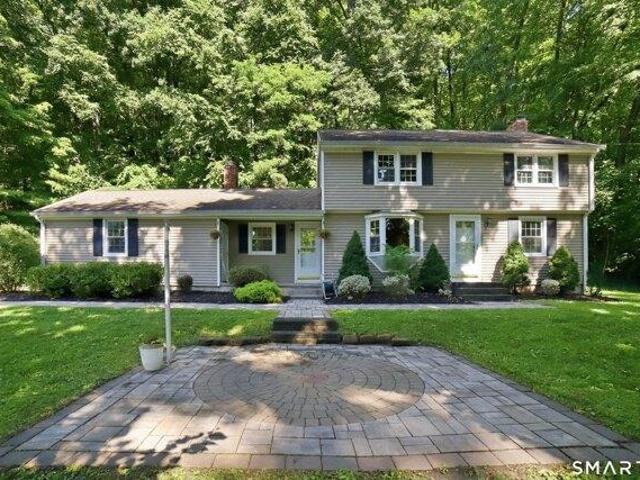
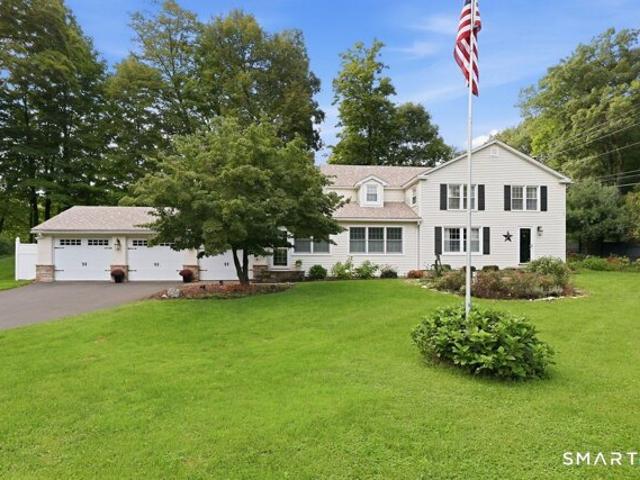
This West Simsbury property offers a rare blend of natural privacy and suburban convenience. Nestled on 4+ acres of wooded landscape, this home features a renovated Kitchen with a huge island, granite counters, double ovens, two sinks, and soft-close wood cabinets. It opens to a cathedral-ceilinged Family Room with a wood-burning stove. The adjacent Dining Room is ideal for large gatherings or extra living space with a sliding glass door to the back deck. The main level of the home also features a front-to-back Living Room with a 2nd fireplace, a dedicated Office, a convenient Laundry Room and a half Bath. Upstairs the Primary Suite has a full Bath, two additional Bedrooms and a hall full Bath. Expanding the home's living area is a partially finished basement divided between two versatile rooms, perfect for a media room, 2nd office. This home includes maintenance-free vinyl siding and windows, central A/C, hardwood floors, a paver front walk/patio, a two-car garage, an extra large driv
This West Simsbury property offers a rare blend of natural privacy and suburban convenience. Nestled on 4+ acres of wooded landscape, this home features a renovated Kitchen with a huge island, granite counters, double ovens, two sinks, and soft-close wood cabinets. It opens to a cathedral-ceilinged Family Room with a wood-burning stove. The adjacent Dining Room is ideal for large gatherings or extra living space with a sliding glass door to the back deck. The main level of the home also features a front-to-back Living Room with a 2nd fireplace, a dedicated Office, a convenient Laundry Room and a half Bath. Upstairs the Primary Suite has a full Bath, two additional Bedrooms and a hall full Bath. Expanding the home's living area is a partially finished basement divided between two versatile rooms, perfect for a media room, 2nd office. This home includes maintenance-free vinyl siding and windows, central A/C, hardwood floors, a paver front walk/patio, a two-car garage, an extra large driv
USD 475,000
View photo
House · for sale
USD 799,000
USD 289/sq.ft
4 bedroom, Simsbury CT 06092 105557864
Simsbury town
· 2,756 sq.ft · 4 Bedrooms · 3 Baths · House
· Garden · Fireplace · Equipped kitchen · Swimming pool
Simsbury town · 2,756 sq.ft · 4 Bedrooms · 3 Baths · House · Garden · Fireplace · Equipped kitchen · Swimming pool
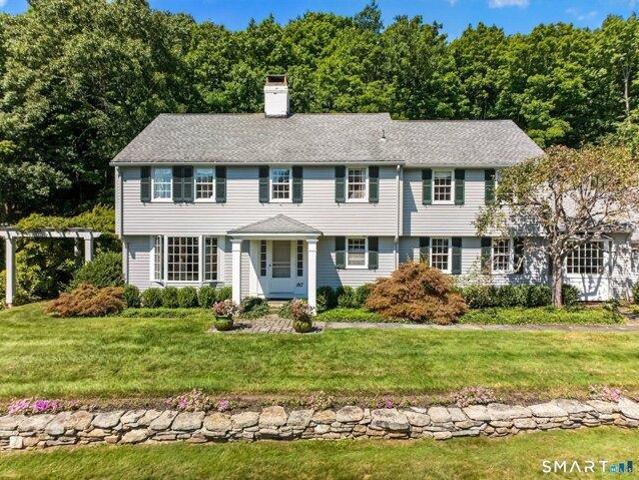
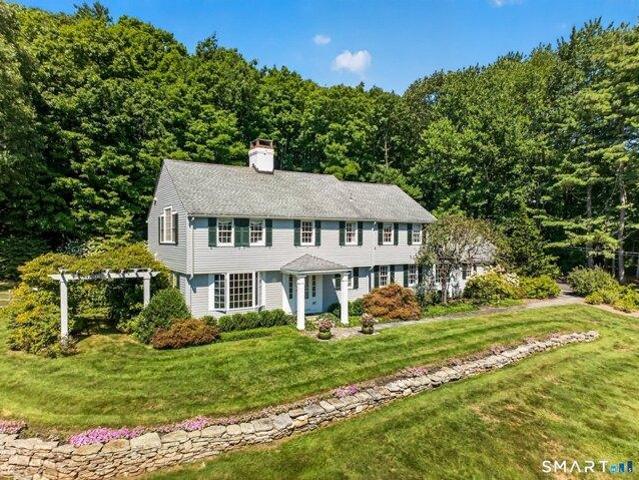
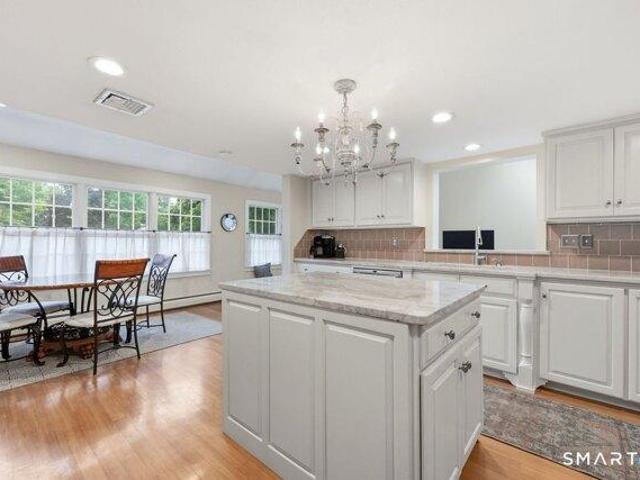
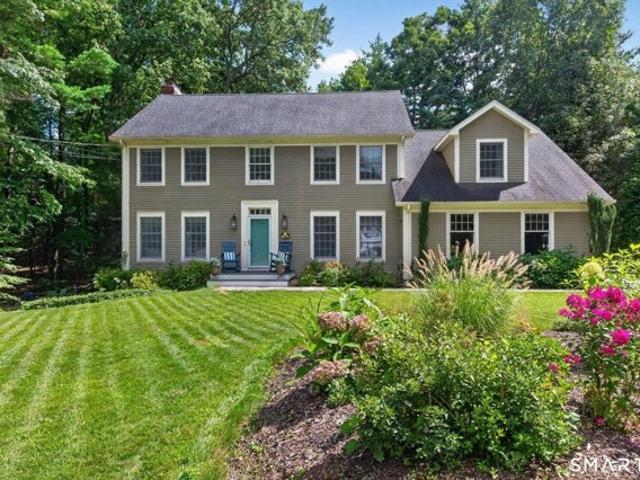
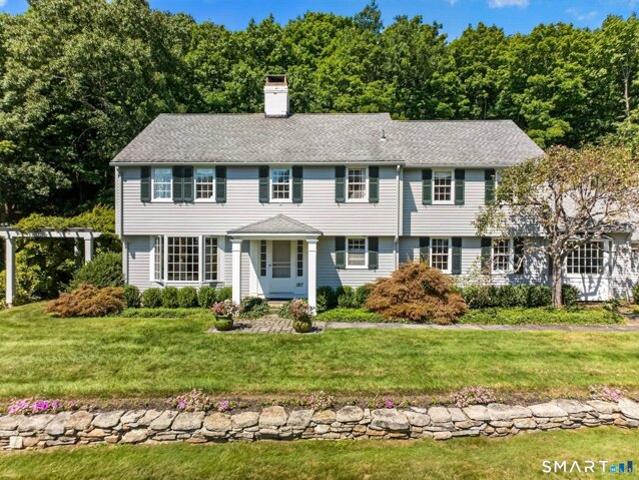
One of the most admired homes along the Westledge ridgeline! This exceptional Colonial offers sweeping easterly vistas of the Farmington Valley and spectacular sunrises. Set amid beautifully landscaped grounds framed by stone walls, specimen plantings, and a charming flowering pergola, the property creates a private and tranquil oasis complete with a heated in-ground pool and studio/garden barn. Thoughtfully updated and enhanced since 2006, this four-bedroom home is truly move-in ready, blending timeless architectural character w/sophisticated, designer-inspired interiors. The remodeled chef's kitchen opens to a welcoming family room addition with soaring ceiling, while a warm and inviting den provides a comfortable retreat. Formal living and dining rooms are perfectly suited for entertaining, featuring French doors, custom wainscoting, a fireplace, and handsome built-ins. The luxurious primary suite is a standout, with volume ceilings, skylights ideal for stargazing, and spa-like bath
One of the most admired homes along the Westledge ridgeline! This exceptional Colonial offers sweeping easterly vistas of the Farmington Valley and spectacular sunrises. Set amid beautifully landscaped grounds framed by stone walls, specimen plantings, and a charming flowering pergola, the property creates a private and tranquil oasis complete with a heated in-ground pool and studio/garden barn. Thoughtfully updated and enhanced since 2006, this four-bedroom home is truly move-in ready, blending timeless architectural character w/sophisticated, designer-inspired interiors. The remodeled chef's kitchen opens to a welcoming family room addition with soaring ceiling, while a warm and inviting den provides a comfortable retreat. Formal living and dining rooms are perfectly suited for entertaining, featuring French doors, custom wainscoting, a fireplace, and handsome built-ins. The luxurious primary suite is a standout, with volume ceilings, skylights ideal for stargazing, and spa-like bath
USD 799,000
View photo
House · for sale
USD 799,000
USD 289/sq.ft
house with 4 bedroom, Simsbury CT ES105557864
Simsbury town
· 2,756 sq.ft · 4 Bedrooms · House
· Garden · Fireplace · Equipped kitchen · Swimming pool
Simsbury town · 2,756 sq.ft · 4 Bedrooms · House · Garden · Fireplace · Equipped kitchen · Swimming pool
One of the most admired homes along the Westledge ridgeline! This exceptional Colonial offers sweeping easterly vistas of the Farmington Valley and spectacular sunrises. Set amid beautifully landscaped grounds framed by stone walls, specimen plantings, and a charming flowering pergola, the property creates a private and tranquil oasis complete with a heated in-ground pool and studio/garden barn. Thoughtfully updated and enhanced since 2006, this four-bedroom home is truly move-in ready, blending timeless architectural character w/sophisticated, designer-inspired interiors. The remodeled chef's kitchen opens to a welcoming family room addition with soaring ceiling, while a warm and inviting den provides a comfortable retreat. Formal living and dining rooms are perfectly suited for entertaining, featuring French doors, custom wainscoting, a fireplace, and handsome built-ins. The luxurious primary suite is a standout, with volume ceilings, skylights ideal for stargazing, and spa-like bath
One of the most admired homes along the Westledge ridgeline! This exceptional Colonial offers sweeping easterly vistas of the Farmington Valley and spectacular sunrises. Set amid beautifully landscaped grounds framed by stone walls, specimen plantings, and a charming flowering pergola, the property creates a private and tranquil oasis complete with a heated in-ground pool and studio/garden barn. Thoughtfully updated and enhanced since 2006, this four-bedroom home is truly move-in ready, blending timeless architectural character w/sophisticated, designer-inspired interiors. The remodeled chef's kitchen opens to a welcoming family room addition with soaring ceiling, while a warm and inviting den provides a comfortable retreat. Formal living and dining rooms are perfectly suited for entertaining, featuring French doors, custom wainscoting, a fireplace, and handsome built-ins. The luxurious primary suite is a standout, with volume ceilings, skylights ideal for stargazing, and spa-like bath
Simsbury town · 2,443 sq.ft · 3 Bedrooms · House · Garden · Office room · Fireplace · Equipped kitchen
Get ready to fall in love with this beautifully updated and charming farmhouse, nestled on a desirable cul-de-sac in Simsbury! Built in 1883, this exceptional 3-bedroom home perfectly blends timeless period character, with modern updates, perfect for today's buyers. The spacious eat-in kitchen is the heart of the home, featuring a center island, abundant cabinetry and counter space, and a generous dining area. A cozy den just off the kitchen offers a comfortable space to relax, while the adjoining dining room provides an ideal flow for entertaining. The inviting living room showcases beautiful hardwood floors and a wood-burning fireplace, creating a warm and welcoming gathering space. A beautifully updated full bathroom completes the first floor. Upstairs, there are 3 spacious bedrooms along with a versatile bonus room. Perfect for a family room, home office, or playroom, with lovely views overlooking the backyard. Numerous updates include; thermopane windows, a newer roof (2019), a ne
Get ready to fall in love with this beautifully updated and charming farmhouse, nestled on a desirable cul-de-sac in Simsbury! Built in 1883, this exceptional 3-bedroom home perfectly blends timeless period character, with modern updates, perfect for today's buyers. The spacious eat-in kitchen is the heart of the home, featuring a center island, abundant cabinetry and counter space, and a generous dining area. A cozy den just off the kitchen offers a comfortable space to relax, while the adjoining dining room provides an ideal flow for entertaining. The inviting living room showcases beautiful hardwood floors and a wood-burning fireplace, creating a warm and welcoming gathering space. A beautifully updated full bathroom completes the first floor. Upstairs, there are 3 spacious bedrooms along with a versatile bonus room. Perfect for a family room, home office, or playroom, with lovely views overlooking the backyard. Numerous updates include; thermopane windows, a newer roof (2019), a ne
USD 549,000
View photo
House · for sale
USD 600,000
USD 220/sq.ft
house with 4 bedroom, Simsbury CT ES105552855
Simsbury town
· 2,723 sq.ft · 4 Bedrooms · House
· Deck · Fireplace · Equipped kitchen
Simsbury town · 2,723 sq.ft · 4 Bedrooms · House · Deck · Fireplace · Equipped kitchen
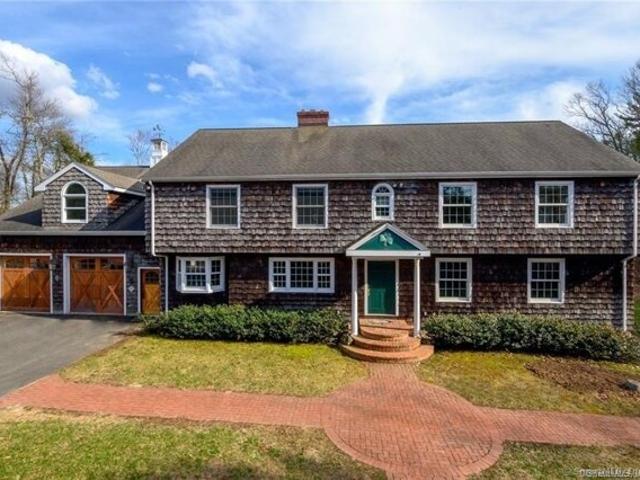
Nestled in the picturesque section of Simsbury, this charming Country Colonial is situated on a sprawling 2-acre lot. The residence boasts four well-appointed bedrooms, including a primary ensuite complete with a full bath, ensuring comfort and privacy. The living room is designed for both relaxation and entertaining, featuring a brick fireplace that extends from front to back and providing seamless access to a spacious deck. The eat-in kitchen is both functional and inviting, offering easy access to a large side porch, perfect for outdoor dining or leisurely mornings. Recent updates to the property include a new roof, repointed chimney, and a modern furnace and hot water system, ensuring efficiency and peace of mind. The exterior has been power-washed and painted shutters, as well as a freshly painted deck. Additionally, the location offers convenient proximity to nearby playgrounds, making it an ideal setting for families. This home harmoniously blends classic charm with modern updat
Nestled in the picturesque section of Simsbury, this charming Country Colonial is situated on a sprawling 2-acre lot. The residence boasts four well-appointed bedrooms, including a primary ensuite complete with a full bath, ensuring comfort and privacy. The living room is designed for both relaxation and entertaining, featuring a brick fireplace that extends from front to back and providing seamless access to a spacious deck. The eat-in kitchen is both functional and inviting, offering easy access to a large side porch, perfect for outdoor dining or leisurely mornings. Recent updates to the property include a new roof, repointed chimney, and a modern furnace and hot water system, ensuring efficiency and peace of mind. The exterior has been power-washed and painted shutters, as well as a freshly painted deck. Additionally, the location offers convenient proximity to nearby playgrounds, making it an ideal setting for families. This home harmoniously blends classic charm with modern updat
This West Simsbury property offers a rare blend of natural privacy and suburban convenience. Nestled on 4+ acres of wooded landscape, this home features a renovated Kitchen with a huge island, granite counters, double ovens, two sinks, and soft-close wood cabinets. It opens to a cathedral-ceilinged Family Room with a wood-burning stove. The adjacent Dining Room is ideal for large gatherings or extra living space with a sliding glass door to the back deck. The main level of the home also features a front-to-back Living Room with a 2nd fireplace, a dedicated Office, a convenient Laundry Room and a half Bath. Upstairs the Primary Suite has a full Bath, two additional Bedrooms and a hall full Bath. Expanding the home's living area is a partially finished basement divided between two versatile rooms, perfect for a media room, 2nd office. This home includes maintenance-free vinyl siding and windows, central A/C, hardwood floors, a paver front walk/patio, a two-car garage, an extra large driv
This West Simsbury property offers a rare blend of natural privacy and suburban convenience. Nestled on 4+ acres of wooded landscape, this home features a renovated Kitchen with a huge island, granite counters, double ovens, two sinks, and soft-close wood cabinets. It opens to a cathedral-ceilinged Family Room with a wood-burning stove. The adjacent Dining Room is ideal for large gatherings or extra living space with a sliding glass door to the back deck. The main level of the home also features a front-to-back Living Room with a 2nd fireplace, a dedicated Office, a convenient Laundry Room and a half Bath. Upstairs the Primary Suite has a full Bath, two additional Bedrooms and a hall full Bath. Expanding the home's living area is a partially finished basement divided between two versatile rooms, perfect for a media room, 2nd office. This home includes maintenance-free vinyl siding and windows, central A/C, hardwood floors, a paver front walk/patio, a two-car garage, an extra large driv
USD 475,000
View photo
House · for sale
USD 649,000
USD 241/sq.ft
4 bedroom, Simsbury CT 06070 105400326
Simsbury town
· 2,691 sq.ft · 4 Bedrooms · 3 Baths · House
· Garden · Deck · Equipped kitchen
Simsbury town · 2,691 sq.ft · 4 Bedrooms · 3 Baths · House · Garden · Deck · Equipped kitchen
Welcome home to this beautifully updated 4-bedroom, 2.5-bath home in one of Simsbury's most desirable neighborhoods. Thoughtful improvements and inviting spaces make this home ideal for everyday living and entertaining. The updated kitchen shines with a center island and new cabinetry and lighting and each of the 2.5 baths have been tastefully refreshed. The spacious family room features vaulted ceilings and a cozy wood-burning stove with sliders to the deck. The primary bedroom offers a walk-in closet and private bath while the walk-up attic provides convenient access to additional storage. Outside you'll find your own private backyard retreat, punctuated by fruit trees, berry bushes and mature hydrangeas. Sip your morning coffee on the back deck, host summer BBQs, or simply relax and enjoy the peaceful surroundings. Quiet neighborhood streets invite walking and jogging, while a dedicated neighborhood path provides convenient access to Simsbury Farms, the town's public recreation comp
Welcome home to this beautifully updated 4-bedroom, 2.5-bath home in one of Simsbury's most desirable neighborhoods. Thoughtful improvements and inviting spaces make this home ideal for everyday living and entertaining. The updated kitchen shines with a center island and new cabinetry and lighting and each of the 2.5 baths have been tastefully refreshed. The spacious family room features vaulted ceilings and a cozy wood-burning stove with sliders to the deck. The primary bedroom offers a walk-in closet and private bath while the walk-up attic provides convenient access to additional storage. Outside you'll find your own private backyard retreat, punctuated by fruit trees, berry bushes and mature hydrangeas. Sip your morning coffee on the back deck, host summer BBQs, or simply relax and enjoy the peaceful surroundings. Quiet neighborhood streets invite walking and jogging, while a dedicated neighborhood path provides convenient access to Simsbury Farms, the town's public recreation comp
USD 649,000
View photo
House · for sale
USD 951,000
USD 195/sq.ft
house with 8 bedroom, Simsbury CT ES105441361
Simsbury town
· 4,876 sq.ft · 8 Bedrooms · House
· Garden · Swimming pool · Deck · Fireplace · Equipped kitchen · Parking · Air conditioning · Cellar
Simsbury town · 4,876 sq.ft · 8 Bedrooms · House · Garden · Swimming pool · Deck · Fireplace · Equipped kitchen · Parking · Air conditioning · Cellar
Custom Soraghan Kitchen. Marble counter tops. 5-8 bedrooms.7.5 Baths. Majority of house built in 2004. Remarkably spacious with tons of closets. Private, level and huge yard. Majority newer construction. Perfect location to get in and out of town. Private, quiet neighborhood. Quality crown molding, built-ins. Coveted chef's kitchen featuring Sub-Zero refrigerator, 6 burner Wolfe cook top, vent and double ovens, warming drawer, compactor, immense main island plus food prep island w/ additional sink. Two additional bedrooms w/ private entrances. Fully finished basement with four huge step and custom cabinetry. Bathrooms on all floors all with antique glass surrounds and tumbled marble. Jacuzzi tub, fixtures. Imported sinks. Large Pantry. Real Cherry floors throughout. Large rooms. Two fireplaces. Large, comfortable deck with great private views. Oversized, heated garage w/ custom wood doors SUV w ski boxes attached. Central air. Baseboard heat w/gas boiler. Thermal pane windows and glass
Custom Soraghan Kitchen. Marble counter tops. 5-8 bedrooms.7.5 Baths. Majority of house built in 2004. Remarkably spacious with tons of closets. Private, level and huge yard. Majority newer construction. Perfect location to get in and out of town. Private, quiet neighborhood. Quality crown molding, built-ins. Coveted chef's kitchen featuring Sub-Zero refrigerator, 6 burner Wolfe cook top, vent and double ovens, warming drawer, compactor, immense main island plus food prep island w/ additional sink. Two additional bedrooms w/ private entrances. Fully finished basement with four huge step and custom cabinetry. Bathrooms on all floors all with antique glass surrounds and tumbled marble. Jacuzzi tub, fixtures. Imported sinks. Large Pantry. Real Cherry floors throughout. Large rooms. Two fireplaces. Large, comfortable deck with great private views. Oversized, heated garage w/ custom wood doors SUV w ski boxes attached. Central air. Baseboard heat w/gas boiler. Thermal pane windows and glass
USD 951,000
View photo
House · for sale
USD 525,000
USD 286/sq.ft
house with 3 bedroom, Simsbury CT ES105558353
Simsbury town
· 1,830 sq.ft · 3 Bedrooms · House
· Fireplace · Equipped kitchen
Simsbury town · 1,830 sq.ft · 3 Bedrooms · House · Fireplace · Equipped kitchen
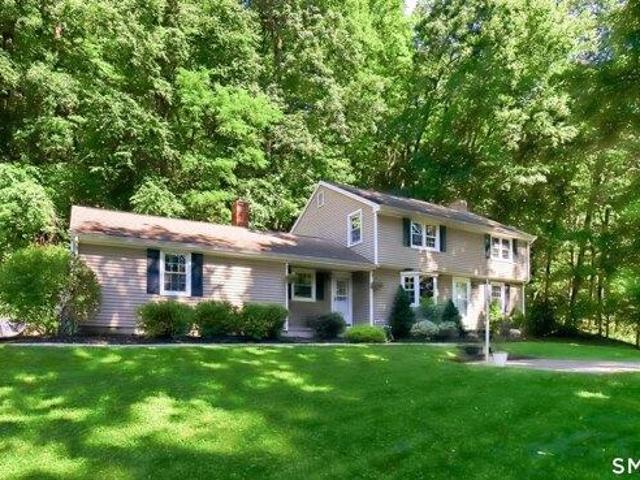
Thoughtfully renovated and move-in ready, this split-level offers 1,840 sq.ft. of living space with extensive updates that create an open, functional floor plan. Designed for everyday living with an emphasis on quality and craftsmanship, the home features elevated finishes throughout, including heated flooring, custom built-ins, Craftsman-style trim, and upgraded windows, insulation, and mechanicals. At the heart of the home is a cook's kitchen featuring SS appliances, granite countertops, hardwood floors, and plenty of space to gather. The kitchen opens to the main living space, where a vaulted ceiling and open sightlines connect the different levels of the home. Upstairs, you'll find 3 bedrooms with hardwood floors and 2 beautifully updated bathrooms.The primary suite includes a private bath and walk-in closet outfitted with custom built-ins for well-designed storage. The lower level includes a family room with a wood-burning fireplace and built-ins. French doors lead to an additiona
Thoughtfully renovated and move-in ready, this split-level offers 1,840 sq.ft. of living space with extensive updates that create an open, functional floor plan. Designed for everyday living with an emphasis on quality and craftsmanship, the home features elevated finishes throughout, including heated flooring, custom built-ins, Craftsman-style trim, and upgraded windows, insulation, and mechanicals. At the heart of the home is a cook's kitchen featuring SS appliances, granite countertops, hardwood floors, and plenty of space to gather. The kitchen opens to the main living space, where a vaulted ceiling and open sightlines connect the different levels of the home. Upstairs, you'll find 3 bedrooms with hardwood floors and 2 beautifully updated bathrooms.The primary suite includes a private bath and walk-in closet outfitted with custom built-ins for well-designed storage. The lower level includes a family room with a wood-burning fireplace and built-ins. French doors lead to an additiona
USD 525,000
View photo
House · for sale
USD 600,000
USD 220/sq.ft
4 bedroom, Simsbury CT 06070 105552855
Simsbury town
· 2,723 sq.ft · 4 Bedrooms · 3 Baths · House
· Deck · Fireplace · Equipped kitchen
Simsbury town · 2,723 sq.ft · 4 Bedrooms · 3 Baths · House · Deck · Fireplace · Equipped kitchen
Nestled in the picturesque section of Simsbury, this charming Country Colonial is situated on a sprawling 2-acre lot. The residence boasts four well-appointed bedrooms, including a primary ensuite complete with a full bath, ensuring comfort and privacy. The living room is designed for both relaxation and entertaining, featuring a brick fireplace that extends from front to back and providing seamless access to a spacious deck. The eat-in kitchen is both functional and inviting, offering easy access to a large side porch, perfect for outdoor dining or leisurely mornings. Recent updates to the property include a new roof, repointed chimney, and a modern furnace and hot water system, ensuring efficiency and peace of mind. The exterior has been power-washed and painted shutters, as well as a freshly painted deck. Additionally, the location offers convenient proximity to nearby playgrounds, making it an ideal setting for families. This home harmoniously blends classic charm with modern updat
Nestled in the picturesque section of Simsbury, this charming Country Colonial is situated on a sprawling 2-acre lot. The residence boasts four well-appointed bedrooms, including a primary ensuite complete with a full bath, ensuring comfort and privacy. The living room is designed for both relaxation and entertaining, featuring a brick fireplace that extends from front to back and providing seamless access to a spacious deck. The eat-in kitchen is both functional and inviting, offering easy access to a large side porch, perfect for outdoor dining or leisurely mornings. Recent updates to the property include a new roof, repointed chimney, and a modern furnace and hot water system, ensuring efficiency and peace of mind. The exterior has been power-washed and painted shutters, as well as a freshly painted deck. Additionally, the location offers convenient proximity to nearby playgrounds, making it an ideal setting for families. This home harmoniously blends classic charm with modern updat
Fall in love with this charming Cape, where warm hardwood floors, timeless character, and thoughtful updates come together to create a home that feels instantly welcoming. The front-to-back living room is anchored by a cozy fireplace and opens to an enclosed side porch, while sliders invite you outside to a brand-new deck, covered patio, and backyard-perfect for morning coffee, summer gatherings, or quiet evenings under the stars. The dining room and kitchen have been opened up, creating a bright and inviting space for everyday living and entertaining. The original attached garage has been thoughtfully converted into flexible living space with a separate entrance, ideal for a home office, gym, playroom, or bonus room. Upstairs, two generously sized bedrooms and a beautifully updated full bath offer a peaceful retreat. Set on more than one-third of an acre, the property also features a detached one-car garage, shed, natural gas heat, central air, and a newer roof. Nestled beside Weatogu
Fall in love with this charming Cape, where warm hardwood floors, timeless character, and thoughtful updates come together to create a home that feels instantly welcoming. The front-to-back living room is anchored by a cozy fireplace and opens to an enclosed side porch, while sliders invite you outside to a brand-new deck, covered patio, and backyard-perfect for morning coffee, summer gatherings, or quiet evenings under the stars. The dining room and kitchen have been opened up, creating a bright and inviting space for everyday living and entertaining. The original attached garage has been thoughtfully converted into flexible living space with a separate entrance, ideal for a home office, gym, playroom, or bonus room. Upstairs, two generously sized bedrooms and a beautifully updated full bath offer a peaceful retreat. Set on more than one-third of an acre, the property also features a detached one-car garage, shed, natural gas heat, central air, and a newer roof. Nestled beside Weatogu
USD 350,000
View photo
House · for sale
USD 951,000
USD 195/sq.ft
Sand Hill Rd, Simsbury, Home For Sale
Simsbury town
· 4,876 sq.ft · 8 Bedrooms · 8 Baths · House
· Garden · Swimming pool · Deck · Fireplace · Equipped kitchen · Parking · Air conditioning · Cellar
Simsbury town · 4,876 sq.ft · 8 Bedrooms · 8 Baths · House · Garden · Swimming pool · Deck · Fireplace · Equipped kitchen · Parking · Air conditioning · Cellar
Custom Soraghan Kitchen. Marble counter tops. 5-8 bedrooms.7.5 Baths. Majority of house built in 2004. Remarkably spacious with tons of closets. Private, level and huge yard. Majority newer construction. Perfect location to get in and out of town. Private, quiet neighborhood. Quality crown molding, built-ins. Coveted chef's kitchen featuring Sub-Zero refrigerator, 6 burner Wolfe cook top, vent and double ovens, warming drawer, compactor, immense main island plus food prep island w/ additional sink. Two additional bedrooms w/ private entrances. Fully finished basement with four huge step and custom cabinetry. Bathrooms on all floors all with antique glass surrounds and tumbled marble. Jacuzzi tub, fixtures. Imported sinks. Large Pantry. Real Cherry floors throughout. Large rooms. Two fireplaces. Large, comfortable deck with great private views. Oversized, heated garage w/ custom wood doors SUV w ski boxes attached. Central air. Baseboard heat w/gas boiler. Thermal pane windows and glass
Custom Soraghan Kitchen. Marble counter tops. 5-8 bedrooms.7.5 Baths. Majority of house built in 2004. Remarkably spacious with tons of closets. Private, level and huge yard. Majority newer construction. Perfect location to get in and out of town. Private, quiet neighborhood. Quality crown molding, built-ins. Coveted chef's kitchen featuring Sub-Zero refrigerator, 6 burner Wolfe cook top, vent and double ovens, warming drawer, compactor, immense main island plus food prep island w/ additional sink. Two additional bedrooms w/ private entrances. Fully finished basement with four huge step and custom cabinetry. Bathrooms on all floors all with antique glass surrounds and tumbled marble. Jacuzzi tub, fixtures. Imported sinks. Large Pantry. Real Cherry floors throughout. Large rooms. Two fireplaces. Large, comfortable deck with great private views. Oversized, heated garage w/ custom wood doors SUV w ski boxes attached. Central air. Baseboard heat w/gas boiler. Thermal pane windows and glass
USD 951,000
View photo
House · for sale
USD 759,000
USD 253/sq.ft
Saw Mill Rd, Simsbury, Home For Sale
Simsbury town
· 2,992 sq.ft · 4 Bedrooms · 3 Baths · House
· Office room · Fireplace
Simsbury town · 2,992 sq.ft · 4 Bedrooms · 3 Baths · House · Office room · Fireplace
Welcome to 10 Saw Mill Rd an exceptional two-owner residence privately positioned at the end of a quiet cul-de-sac in one of Simsbury's most sought-after neighborhoods. Offering approximately 3,000 square feet of thoughtfully finished living space, this property has been designed for sophisticated everyday living and effortless entertaining, with four bedrooms featuring walk-in closets, including a serene primary suite with vaulted ceiling, a custom closet system and a soaking tub for a spa-like retreat. The versatile bonus/fourth-bedroom with an adjoining room ideal for a nursery, private office, or studio, and a partially finished walk-out lower level that expands the home's flexibility. The main living spaces are warm, elegant, and filled with natural light, highlighted by a stunning 14x14 sunroom addition (2023), custom Vermont sandstone countertops, Vermont wood flooring, Andersen windows (2012) and slider doors, and a Heatilator wood-burning fireplace that adds inviting character
Welcome to 10 Saw Mill Rd an exceptional two-owner residence privately positioned at the end of a quiet cul-de-sac in one of Simsbury's most sought-after neighborhoods. Offering approximately 3,000 square feet of thoughtfully finished living space, this property has been designed for sophisticated everyday living and effortless entertaining, with four bedrooms featuring walk-in closets, including a serene primary suite with vaulted ceiling, a custom closet system and a soaking tub for a spa-like retreat. The versatile bonus/fourth-bedroom with an adjoining room ideal for a nursery, private office, or studio, and a partially finished walk-out lower level that expands the home's flexibility. The main living spaces are warm, elegant, and filled with natural light, highlighted by a stunning 14x14 sunroom addition (2023), custom Vermont sandstone countertops, Vermont wood flooring, Andersen windows (2012) and slider doors, and a Heatilator wood-burning fireplace that adds inviting character
Tucked away at the end of a circular driveway and bordered by protected conservation land, this exceptional West Simsbury estate offers a rare combination of privacy, natural beauty, and timeless New England charm. Set on 3.28 acres, the property is surrounded by mature trees, perennial gardens, historic stone walls, rolling lawns, and a private stocked pond, creating a peaceful retreat unlike any other. Offering over 3,600 square feet of finished living space, this thoughtfully designed home features five bedrooms, three full baths, one half bath, and a dedicated second-floor home office. The updated kitchen opens to a spacious family room anchored by a wood-burning fireplace, while a private entertaining lounge with a wet bar, ice maker, and kegerator provides the perfect space for holidays, celebrations, and gatherings. Two additional wood stoves add warmth and character throughout the home. The finished lower level offers exceptional flexibility with a large recreation room, half b
Tucked away at the end of a circular driveway and bordered by protected conservation land, this exceptional West Simsbury estate offers a rare combination of privacy, natural beauty, and timeless New England charm. Set on 3.28 acres, the property is surrounded by mature trees, perennial gardens, historic stone walls, rolling lawns, and a private stocked pond, creating a peaceful retreat unlike any other. Offering over 3,600 square feet of finished living space, this thoughtfully designed home features five bedrooms, three full baths, one half bath, and a dedicated second-floor home office. The updated kitchen opens to a spacious family room anchored by a wood-burning fireplace, while a private entertaining lounge with a wet bar, ice maker, and kegerator provides the perfect space for holidays, celebrations, and gatherings. Two additional wood stoves add warmth and character throughout the home. The finished lower level offers exceptional flexibility with a large recreation room, half b
Get ready to fall in love with this beautifully updated and charming farmhouse, nestled on a desirable cul-de-sac in Simsbury! Built in 1883, this exceptional 3-bedroom home perfectly blends timeless period character, with modern updates, perfect for today's buyers. The spacious eat-in kitchen is the heart of the home, featuring a center island, abundant cabinetry and counter space, and a generous dining area. A cozy den just off the kitchen offers a comfortable space to relax, while the adjoining dining room provides an ideal flow for entertaining. The inviting living room showcases beautiful hardwood floors and a wood-burning fireplace, creating a warm and welcoming gathering space. A beautifully updated full bathroom completes the first floor. Upstairs, there are 3 spacious bedrooms along with a versatile bonus room. Perfect for a family room, home office, or playroom, with lovely views overlooking the backyard. Numerous updates include; thermopane windows, a newer roof (2019), a ne
Get ready to fall in love with this beautifully updated and charming farmhouse, nestled on a desirable cul-de-sac in Simsbury! Built in 1883, this exceptional 3-bedroom home perfectly blends timeless period character, with modern updates, perfect for today's buyers. The spacious eat-in kitchen is the heart of the home, featuring a center island, abundant cabinetry and counter space, and a generous dining area. A cozy den just off the kitchen offers a comfortable space to relax, while the adjoining dining room provides an ideal flow for entertaining. The inviting living room showcases beautiful hardwood floors and a wood-burning fireplace, creating a warm and welcoming gathering space. A beautifully updated full bathroom completes the first floor. Upstairs, there are 3 spacious bedrooms along with a versatile bonus room. Perfect for a family room, home office, or playroom, with lovely views overlooking the backyard. Numerous updates include; thermopane windows, a newer roof (2019), a ne
Simsbury town · 1,851 sq.ft · 3 Bedrooms · 3 Baths · House · Patio · Garden · Deck · Fireplace · Equipped kitchen · Air conditioning · Cellar
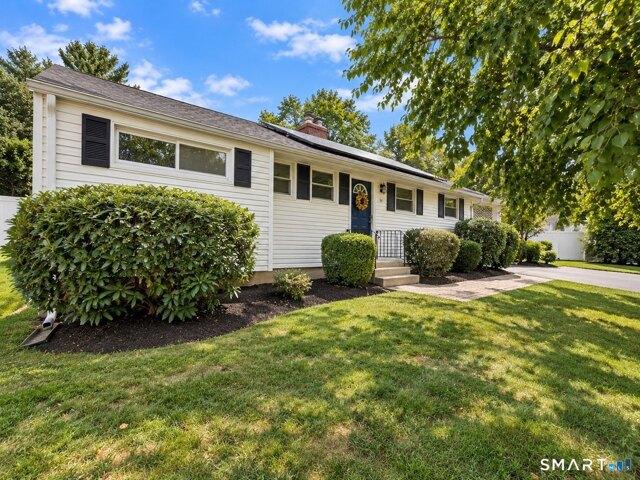
Coming soon, active September 24th. Professional photos and a full marketing package are on the way, with staging underway. Stay tuned for interior pictures. Tucked into historic Tariffville, this thoughtfully renovated Ranch features a completely rebuilt kitchen with custom cabinetry, quartz countertops, stainless steel appliances, and a dining area with wainscoting. A wide patio door connects the living room to the backyard. Both full baths are remodeled, and a cozy fireplace anchors the living space. The finished basement offers a home office, new flooring, and laundry room with built-in cabinetry. Outside, the large, fully fenced backyard features a low-maintenance composite deck and storage shed. Central air and solar panels provide year-round comfort and efficiency. Tariffville's village center sits along the Farmington River, known for whitewater kayaking and its National Register Historic District featuring mill housing and Greek Revival architecture. Enjoy the mill's restauran
Coming soon, active September 24th. Professional photos and a full marketing package are on the way, with staging underway. Stay tuned for interior pictures. Tucked into historic Tariffville, this thoughtfully renovated Ranch features a completely rebuilt kitchen with custom cabinetry, quartz countertops, stainless steel appliances, and a dining area with wainscoting. A wide patio door connects the living room to the backyard. Both full baths are remodeled, and a cozy fireplace anchors the living space. The finished basement offers a home office, new flooring, and laundry room with built-in cabinetry. Outside, the large, fully fenced backyard features a low-maintenance composite deck and storage shed. Central air and solar panels provide year-round comfort and efficiency. Tariffville's village center sits along the Farmington River, known for whitewater kayaking and its National Register Historic District featuring mill housing and Greek Revival architecture. Enjoy the mill's restauran
USD 450,000
View photo
House · for sale
USD 799,000
USD 289/sq.ft
Westledge Rd, Simsbury, Home For Sale
Simsbury town
· 2,756 sq.ft · 4 Bedrooms · 3 Baths · House
· Garden · Fireplace · Equipped kitchen · Swimming pool
Simsbury town · 2,756 sq.ft · 4 Bedrooms · 3 Baths · House · Garden · Fireplace · Equipped kitchen · Swimming pool
One of the most admired homes along the Westledge ridgeline! This exceptional Colonial offers sweeping easterly vistas of the Farmington Valley and spectacular sunrises. Set amid beautifully landscaped grounds framed by stone walls, specimen plantings, and a charming flowering pergola, the property creates a private and tranquil oasis complete with a heated in-ground pool and studio/garden barn. Thoughtfully updated and enhanced since 2006, this four-bedroom home is truly move-in ready, blending timeless architectural character w/sophisticated, designer-inspired interiors. The remodeled chef's kitchen opens to a welcoming family room addition with soaring ceiling, while a warm and inviting den provides a comfortable retreat. Formal living and dining rooms are perfectly suited for entertaining, featuring French doors, custom wainscoting, a fireplace, and handsome built-ins. The luxurious primary suite is a standout, with volume ceilings, skylights ideal for stargazing, and spa-like bath
One of the most admired homes along the Westledge ridgeline! This exceptional Colonial offers sweeping easterly vistas of the Farmington Valley and spectacular sunrises. Set amid beautifully landscaped grounds framed by stone walls, specimen plantings, and a charming flowering pergola, the property creates a private and tranquil oasis complete with a heated in-ground pool and studio/garden barn. Thoughtfully updated and enhanced since 2006, this four-bedroom home is truly move-in ready, blending timeless architectural character w/sophisticated, designer-inspired interiors. The remodeled chef's kitchen opens to a welcoming family room addition with soaring ceiling, while a warm and inviting den provides a comfortable retreat. Formal living and dining rooms are perfectly suited for entertaining, featuring French doors, custom wainscoting, a fireplace, and handsome built-ins. The luxurious primary suite is a standout, with volume ceilings, skylights ideal for stargazing, and spa-like bath
USD 799,000
View photo
House · for sale
USD 525,000
USD 286/sq.ft
New
Minister Brook Dr, Simsbury, Home For Sale
Simsbury town
· 1,830 sq.ft · 3 Bedrooms · 3 Baths · House
· Fireplace · Equipped kitchen
Simsbury town · 1,830 sq.ft · 3 Bedrooms · 3 Baths · House · Fireplace · Equipped kitchen
Thoughtfully renovated and move-in ready, this split-level offers 1,840 sq.ft. of living space with extensive updates that create an open, functional floor plan. Designed for everyday living with an emphasis on quality and craftsmanship, the home features elevated finishes throughout, including heated flooring, custom built-ins, Craftsman-style trim, and upgraded windows, insulation, and mechanicals. At the heart of the home is a cook's kitchen featuring SS appliances, granite countertops, hardwood floors, and plenty of space to gather. The kitchen opens to the main living space, where a vaulted ceiling and open sightlines connect the different levels of the home. Upstairs, you'll find 3 bedrooms with hardwood floors and 2 beautifully updated bathrooms.The primary suite includes a private bath and walk-in closet outfitted with custom built-ins for well-designed storage. The lower level includes a family room with a wood-burning fireplace and built-ins. French doors lead to an additiona
Thoughtfully renovated and move-in ready, this split-level offers 1,840 sq.ft. of living space with extensive updates that create an open, functional floor plan. Designed for everyday living with an emphasis on quality and craftsmanship, the home features elevated finishes throughout, including heated flooring, custom built-ins, Craftsman-style trim, and upgraded windows, insulation, and mechanicals. At the heart of the home is a cook's kitchen featuring SS appliances, granite countertops, hardwood floors, and plenty of space to gather. The kitchen opens to the main living space, where a vaulted ceiling and open sightlines connect the different levels of the home. Upstairs, you'll find 3 bedrooms with hardwood floors and 2 beautifully updated bathrooms.The primary suite includes a private bath and walk-in closet outfitted with custom built-ins for well-designed storage. The lower level includes a family room with a wood-burning fireplace and built-ins. French doors lead to an additiona
This West Simsbury property offers a rare blend of natural privacy and suburban convenience. Nestled on 4+ acres of wooded landscape, this home features a renovated Kitchen with a huge island, granite counters, double ovens, two sinks, and soft-close wood cabinets. It opens to a cathedral-ceilinged Family Room with a wood-burning stove. The adjacent Dining Room is ideal for large gatherings or extra living space with a sliding glass door to the back deck. The main level of the home also features a front-to-back Living Room with a 2nd fireplace, a dedicated Office, a convenient Laundry Room and a half Bath. Upstairs the Primary Suite has a full Bath, two additional Bedrooms and a hall full Bath. Expanding the home's living area is a partially finished basement divided between two versatile rooms, perfect for a media room, 2nd office. This home includes maintenance-free vinyl siding and windows, central A/C, hardwood floors, a paver front walk/patio, a two-car garage, an extra large driv
This West Simsbury property offers a rare blend of natural privacy and suburban convenience. Nestled on 4+ acres of wooded landscape, this home features a renovated Kitchen with a huge island, granite counters, double ovens, two sinks, and soft-close wood cabinets. It opens to a cathedral-ceilinged Family Room with a wood-burning stove. The adjacent Dining Room is ideal for large gatherings or extra living space with a sliding glass door to the back deck. The main level of the home also features a front-to-back Living Room with a 2nd fireplace, a dedicated Office, a convenient Laundry Room and a half Bath. Upstairs the Primary Suite has a full Bath, two additional Bedrooms and a hall full Bath. Expanding the home's living area is a partially finished basement divided between two versatile rooms, perfect for a media room, 2nd office. This home includes maintenance-free vinyl siding and windows, central A/C, hardwood floors, a paver front walk/patio, a two-car garage, an extra large driv
USD 475,000
View photo
House · for sale
Request Details
Updated
Woodland St
Simsbury town
· 926 sq.ft · 3 Bedrooms · 1 Bath · House
Simsbury town · 926 sq.ft · 3 Bedrooms · 1 Bath · House
This home is in preforeclosure, which means the homeowner is in default (missed payments). Therefore, there could be an opportunity to strike a great deal with the owner and the bank
This home is in preforeclosure, which means the homeowner is in default (missed payments). Therefore, there could be an opportunity to strike a great deal with the owner and the bank
Request Details
View photo
House · for sale
Request Details
Updated
Hopmeadow St
Simsbury town
· 1,356 sq.ft · 4 Bedrooms · 1 Bath · House
Simsbury town · 1,356 sq.ft · 4 Bedrooms · 1 Bath · House
This home is in preforeclosure, which means the homeowner is in default (missed payments). Therefore, there could be an opportunity to strike a great deal with the owner and the bank
This home is in preforeclosure, which means the homeowner is in default (missed payments). Therefore, there could be an opportunity to strike a great deal with the owner and the bank
Request Details
View photo
House · for sale
Request Details
Updated
Castlewood Rd
Simsbury town
· 1,464 sq.ft · 3 Bedrooms · 3 Baths · House
Simsbury town · 1,464 sq.ft · 3 Bedrooms · 3 Baths · House
This home is in preforeclosure, which means the homeowner is in default (missed payments). Therefore, there could be an opportunity to strike a great deal with the owner and the bank
This home is in preforeclosure, which means the homeowner is in default (missed payments). Therefore, there could be an opportunity to strike a great deal with the owner and the bank
Request Details
View photo
House · for sale
Request Details
Updated
Lawton Dr
Simsbury town
· 2,077 sq.ft · 4 Bedrooms · 2 Baths · House
Simsbury town · 2,077 sq.ft · 4 Bedrooms · 2 Baths · House
This home is in preforeclosure, which means the homeowner is in default (missed payments). Therefore, there could be an opportunity to strike a great deal with the owner and the bank
This home is in preforeclosure, which means the homeowner is in default (missed payments). Therefore, there could be an opportunity to strike a great deal with the owner and the bank
Request Details
View photo
House · for sale
Request Details
Updated
Roswell Rd
Simsbury town
· 2,637 sq.ft · 4 Bedrooms · 5 Baths · House
Simsbury town · 2,637 sq.ft · 4 Bedrooms · 5 Baths · House
This home is in preforeclosure, which means the homeowner is in default (missed payments). Therefore, there could be an opportunity to strike a great deal with the owner and the bank
This home is in preforeclosure, which means the homeowner is in default (missed payments). Therefore, there could be an opportunity to strike a great deal with the owner and the bank