339 properties for sale in Sisco

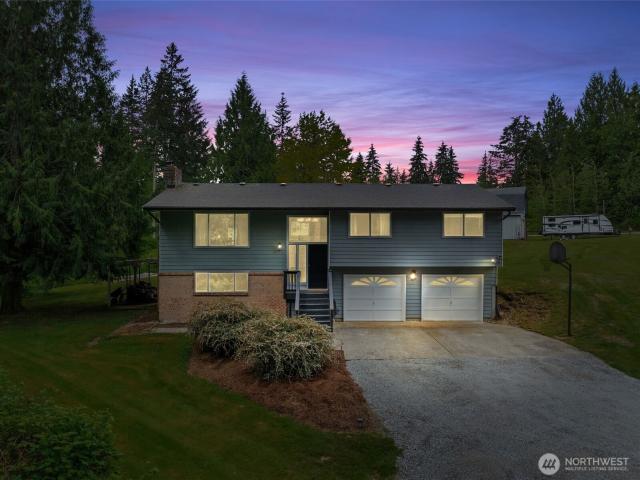
18514 th Drive NE
View photo
House · for sale
USD 915,000
USD 334/sq.ft
18514 th Drive NE
Sisco
· 2,734 sq.ft · 3 Bedrooms · 2 Baths · House
· Swimming pool · Deck · Fireplace · Equipped kitchen
Sisco · 2,734 sq.ft · 3 Bedrooms · 2 Baths · House · Swimming pool · Deck · Fireplace · Equipped kitchen
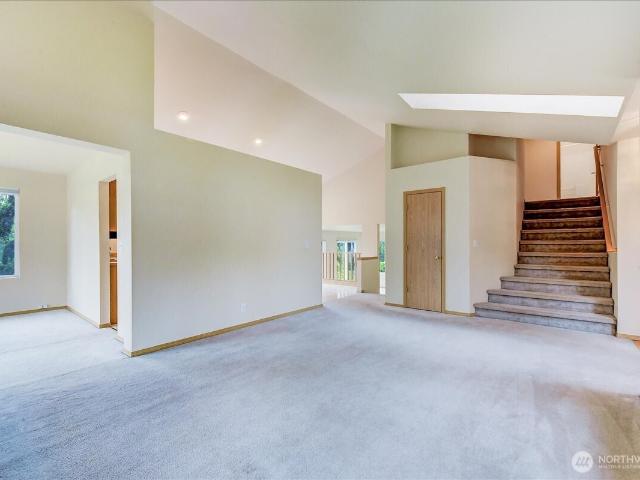
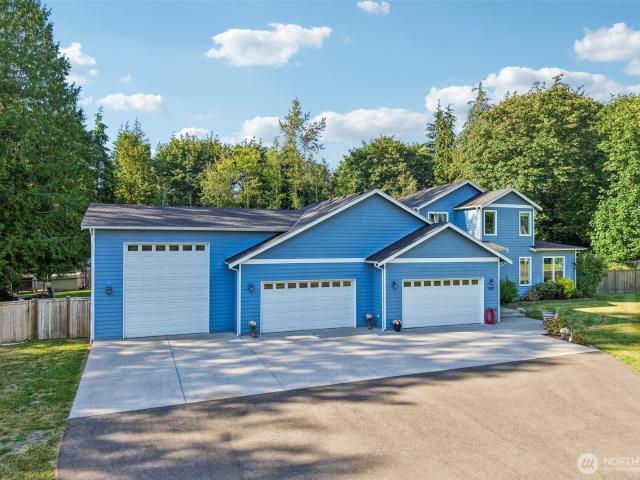
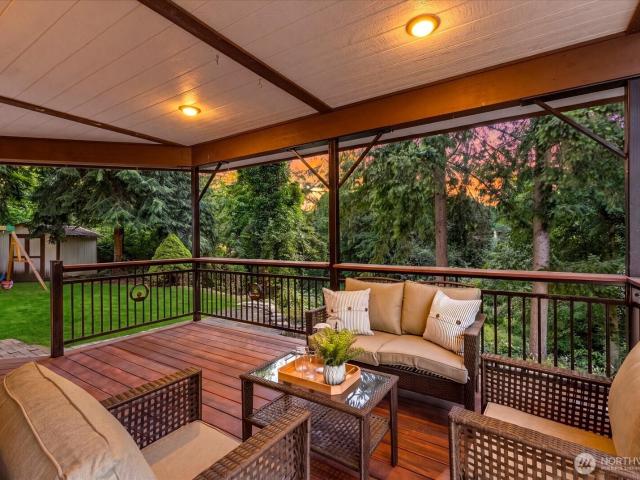
Incredible mountain & valley views welcome you the moment you step inside. A dramatic wall of windows showcases sweeping scenery. Soaring 13-foot vaulted ceilings and hand-troweled finishes enhance the bright, open feel. Designed for both formal and casual living, the open layout seamlessly blends the dining, living and kitchen into one expansive gathering space anchored by a stunning stone fireplace with custom built-ins. Kitchen features quartz countertops, double ovens and walk-in pantry. The primary suite offers a private retreat with en-suite bath and large walk-in closet. The lower level features two additional bedrooms, full bathroom and a spacious family room perfect for guests, multi-generational living or a private retreat downstairs. Enjoy true Pacific Northwest living on an estate-sized lot of over half an acre with a peaceful greenbelt backdrop. Multiple covered outdoor spaces include expansive covered decks—perfect for morning coffee or gatherings. A fire pit, hot tub and
USD 915,000
11206 th Street NE
View photo
House · for sale
USD 875,000
USD 439/sq.ft
11206 th Street NE
Sisco
· 1,991 sq.ft · 3 Bedrooms · 3 Baths · House
· Deck · Equipped kitchen · Parking · Air conditioning
Sisco · 1,991 sq.ft · 3 Bedrooms · 3 Baths · House · Deck · Equipped kitchen · Parking · Air conditioning
Welcome to Star Creek nestled in Sisco Heights! You've just discovered the perfect blend of privacy, space & modern comfort! Home is well appointed on 5+ acres to love & share. Featuring major upgrades throughout; Newer roof on home & shop, windows, decks, doors, flooring, updated upper-level bathrooms, added efficient heat pump plus mini splits offer AC year-round. Kitchen boasts stylish quartz counter tops accented by black hardware & deco tile back splash. Center island provides a breakfast bar & serving counter for your gatherings. Spacious dining room w/back deck access to extend your gatherings outdoors! Living room with a toasty pellet stove. Primary retreat with its own private deck & 3/4 bath en suite w/heated floors. 2 additional bedrooms share an updated ¾ bath. Lower level provides a wonderful recreation space. Laundry & ¾ bath combination adjacent to the garage acts as a mud room. A dream property for hobbyists, collectors, or anyone needing a serious workspace. The impres
USD 875,000
7001 60th Place NE
View photo
House · for sale
USD 645,000
USD 374/sq.ft
7001 60th Place NE
Sisco
· 1,722 sq.ft · 3 Bedrooms · 2 Baths · House
· Parking · Deck · Fireplace · Equipped kitchen
Sisco · 1,722 sq.ft · 3 Bedrooms · 2 Baths · House · Parking · Deck · Fireplace · Equipped kitchen
Welcome to Strawberry Hills this beautiful move-in ready tri-level home! Backing to protected lands and a large corner lot, you'll enjoy peaceful privacy with space for everyone. Walking in you're greeted by a flood of natural light that illuminates the soaring vaulted ceilings of your bright and airy living room. The dining room is next and it offers space for a large table. Stepping into the kitchen with bar top seating and room for informal dining. Plenty of storage and prep room for hosting. This layout is an entertainer's dream with a large family room centered around a gas fireplace just off the eating area of the kitchen, complete with a convenient half bath and laundry room. On the upper level where you'll find 2 guest bedrooms, a full guest bath, and your primary suite with a walk-in closet and double vanity ensuite. Outside is your back deck overlooking a territorial view and trail, perfect for summer BBQs, 2 car garage, and like new hardiplank siding. Foothills Park is in yo
USD 645,000
7927 nd Street NE
View photo
House · for sale
USD 1,450,000
USD 324/sq.ft
7927 nd Street NE
Sisco
· 4,467 sq.ft · 5 Bedrooms · 3 Baths · House
· Patio · Office room · Swimming pool · Fireplace · Equipped kitchen · Parking
Sisco · 4,467 sq.ft · 5 Bedrooms · 3 Baths · House · Patio · Office room · Swimming pool · Fireplace · Equipped kitchen · Parking
Private Estate on Nearly 5 Gated Acres. Experience refined Northwest living where privacy, craftsmanship, and timeless design come together. This custom-built 4,469 sq. Ft. home offers 5 bedrooms, 3.5 baths, a 4-car garage with RV bay, workshop, private shop entrance, and an expansive storage loft. The chef's kitchen is designed to impress with a professional-grade Frigidaire Professional 72-inch refrigerator and full-size freezer, double ovens, 5-burner cooktop with pot filler, oversized island, under-counter ice maker, built-in microwave, soft-close cabinetry, and an oversized walk-in pantry. The open great room creates the perfect space for gathering and entertaining. Retreat to the luxurious main-floor primary suite featuring a spa-inspired bath, expansive walk-in closets, and a private office. Enjoy year-round outdoor living with a covered patio, wood-burning fireplace, hot tub, swing gazebo, and firepit. Private walking trails meander through the beautifully landscaped grounds. P
USD 1,450,000
5202 th Place NE
View photo
House · for sale
USD 530,000
USD 417/sq.ft
5202 th Place NE
Sisco
· 1,270 sq.ft · 3 Bedrooms · 2 Baths · House
· Garden · Deck · Equipped kitchen · Parking
Sisco · 1,270 sq.ft · 3 Bedrooms · 2 Baths · House · Garden · Deck · Equipped kitchen · Parking
Cheerful one-level rambler on a quiet cul-de-sac in the Shoultes School District! Neutral wall colors offer a blank slate, warm brown LVP flooring & moldings create a clean, move-in ready feel. Desirable split-bedroom floorplan offers a private primary suite w/ensuite bath, soaking tub & separate glass door shower. Bright living room opens to the deck through a large slider overlooking a peaceful green setting & exceptional backyard privacy. Functional kitchen w/dining area, open display shelving, disposal & newer dishwasher. W/D & garage freezer stay. Interior garage access, workbench area & adorable storage shed offer added flexibility. Recent updates include; interior paint, LVP flooring, moldings, newer dishwasher, updated water heater, NEW Roof & Insulation, attic improvements, crawl space improvements, tall toilets & new smoke/CO detectors. Seller has invested in extensive maintenance, allowing you to move in, exhale & invest in your own style while building equity making this ho
USD 530,000
4927 th Street NE
View photo
House · for sale
USD 749,950
USD 275/sq.ft
4927 th Street NE
Sisco
· 2,723 sq.ft · 4 Bedrooms · 3 Baths · House
· Deck · Fireplace · Equipped kitchen · Air conditioning
Sisco · 2,723 sq.ft · 4 Bedrooms · 3 Baths · House · Deck · Fireplace · Equipped kitchen · Air conditioning
Welcome to this exceptional custom Tudor-style home, perfectly situated on nearly 1/4 acre at the end of a quiet cul-de-sac overlooking peaceful Quilceda Creek. This 2,730 sqft home blends timeless character with quality updates, offering elegance, comfort, and functionality throughout. Recent improvements include fresh interior paint, new carpet, new LVP flooring, newer A/C, furnace, roof, and updated millwork, creating a fresh, move-in-ready feel. Step inside to a dramatic two-story entry with an open staircase overlooking the foyer. The main level is designed for entertaining and everyday living with a formal living room featuring a fireplace and French doors, a formal dining room with French doors, a spacious family room/den, convenient 3/4 bath, and a well-appointed kitchen with abundant cabinetry, eating bar, and casual dining area opening to the large covered deck for seamless indoor-outdoor living. Upstairs are three spacious bedrooms, including a generous primary suite with dr
USD 749,950
4329 th Place NE
View photo
Condo · for sale
USD 499,000
USD 463/sq.ft
4329 th Place NE
Sisco
· 1,076 sq.ft · 3 Bedrooms · 2 Baths · Condo
· Deck · Equipped kitchen · Air conditioning
Sisco · 1,076 sq.ft · 3 Bedrooms · 2 Baths · Condo · Deck · Equipped kitchen · Air conditioning
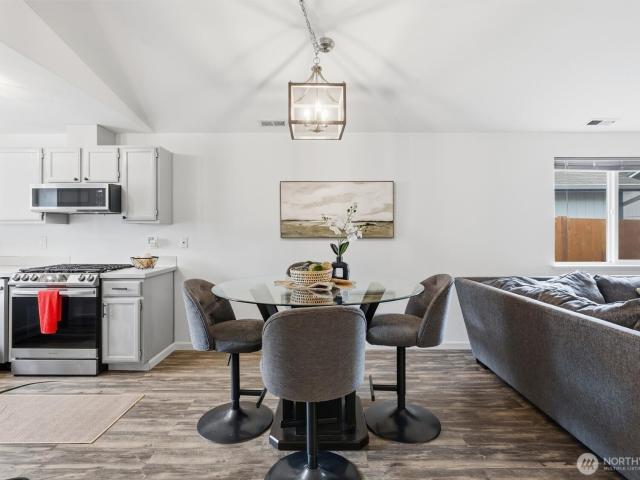
Now offered at $499,000! Welcome to this beautifully maintained, rare one-story home where vaulted ceilings and abundant natural light create a bright and inviting atmosphere. The open-concept layout flows seamlessly for comfortable everyday living and entertaining. The primary bedroom features private deck access, creating a peaceful retreat for morning coffee or evening relaxation, while the outdoor space offers room for grilling and herb gardening. This move-in-ready home includes central A/C and new stainless steel kitchen appliances for added comfort and convenience. Enjoy community amenities including a playground and sports court, along with low HOA dues of just $70/month. Conveniently located near Amazon, Costco, Tulalip Resort, dining, entertainment, and shopping. A wonderful opportunity for first-time buyers, downsizers, or anyone seeking a well-maintained one-story home in a convenient location
USD 499,000
1481 th Drive NE
View photo
Condo · for sale
USD 475,000
USD 469/sq.ft
1481 th Drive NE
Sisco
· 1,012 sq.ft · 3 Bedrooms · 2 Baths · Condo
· Patio · Garden · Office room · Equipped kitchen · Parking
Sisco · 1,012 sq.ft · 3 Bedrooms · 2 Baths · Condo · Patio · Garden · Office room · Equipped kitchen · Parking
Blend of comfort, style & funtionality. Beautifully refreshed rambler offering effortless single-level living, welcoming covered front porch and loaded with SMART HOME technology. The versatile floor plan instantly feels like home as you step into the expansive light-filled living room with soaring ceilings, gleaming laminate flooring & recessed lighting. Well-equipped eat-in kitchen boasts sleek stainless appliances, solid surface countertops and flows seamlessly out the sliding glass door to the fenced backyard and patio area. Creating a perfect space for making everyday memories. Primary bedroom includes private bath plus 2 additional bedrooms, one of which is perfectly designed for a home office, playroom or can easily be converted back into a 3rd bedroom, leaving you a ton of options. Newer roof & exterior paint, freshly painted interior, updated lighting, smart switches, plugs and much more. Ready to enjoy for years to come. Spacious 2-car garage adds extra storage and functional
USD 475,000
4919 th Street NE
View photo
House · for sale
USD 620,000
USD 327/sq.ft
4919 th Street NE
Sisco
· 1,894 sq.ft · 1 Bedroom · 1 Bath · House
· Garden · Fireplace · Equipped kitchen · Parking
Sisco · 1,894 sq.ft · 1 Bedroom · 1 Bath · House · Garden · Fireplace · Equipped kitchen · Parking
4919 -th St NE is a two-story Marysville single. Home built in 2005. The kitchen is equipped with white cabinetry, stainless steel appliances for everyday cooking, and a window over the sink that brings natural light into the workspace, with wood-look flooring extending into the adjoining areas. The living room centers on a tile-surround fireplace that anchors the space and adds warmth, while the dining area opens through a sliding glass door to the backyard for easy outdoor access. The carpeted bedrooms include ceiling fans and windows, a walk-in closet provides organized storage, and the bathrooms feature a dual-sink vanity, a soaking tub, and a half bath with a pedestal sink for added convenience. A dedicated laundry room with hookups, a fully fenced backyard with a lawn, and a two-car attached garage complete this well-maintained residence with practical amenities throughout every room
USD 620,000
4716 72nd St NE Street NE # 104
View photo
Condo · for sale
USD 595,000
USD 345/sq.ft
4716 72nd St NE Street NE # 104
Sisco
· 1,722 sq.ft · 4 Bedrooms · 3 Baths · Condo
· Deck · Equipped kitchen · Parking
Sisco · 1,722 sq.ft · 4 Bedrooms · 3 Baths · Condo · Deck · Equipped kitchen · Parking
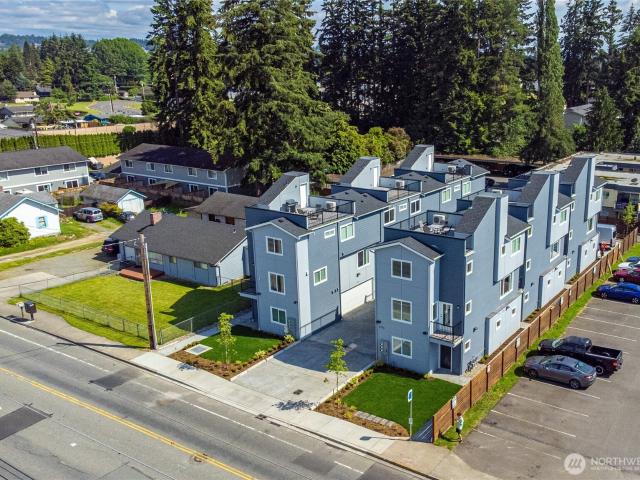
Stunning 4BR/3BA newer townhome with rooftop deck in the heart of Marysville! This modern, move-in ready home blends style and comfort—ideal for first-time buyers or investors. Entry level includes a private bedroom with full bath and attached 2-car garage. Main floor features an open-concept layout, spacious kitchen with quartz countertops, large island, and waterproof vinyl plank flooring. Oversized windows bring in abundant natural light. Upper level offers 3 bright bedrooms, including a generous primary suite. Conveniently located near shopping, dining, parks, and Seattle Premium Outlets with easy access to I-5. No Rental cap!
USD 595,000
6201 98th Street NE
View photo
House · for sale
USD 585,000
USD 325/sq.ft
6201 98th Street NE
Sisco
· 1,798 sq.ft · 4 Bedrooms · 2 Baths · House
· Deck · Fireplace · Equipped kitchen
Sisco · 1,798 sq.ft · 4 Bedrooms · 2 Baths · House · Deck · Fireplace · Equipped kitchen
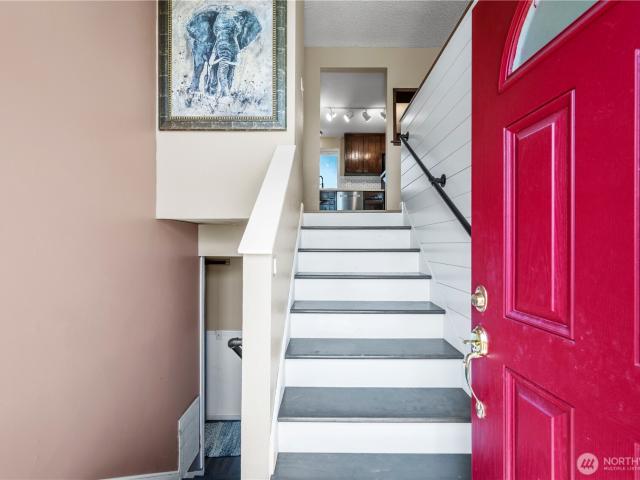
Welcome home to this beautifully updated split-level where modern style meets everyday comfort. A welcoming entry with shiplap detail sets the tone for the thoughtful updates throughout. The bright living room flows into the spacious kitchen featuring updated lighting, fixtures, outlets, a subway tile backsplash, and access to the newly refreshed deck—perfect for entertaining. Enjoy cozy evenings by the beautifully updated fireplace, while the primary bedroom showcases a charming shiplap ceiling. Upstairs offers custom California Closets, while downstairs features new flooring, an upgraded full bath, flexible living space, and a barn door concealing the laundry. Additional updates include a new electrical panel and water heater, making this move-in ready home one you won't want to miss
USD 585,000
12020 W Engebretsen Road
View photo
House · for sale
USD 1,299,950
USD 437/sq.ft
12020 W Engebretsen Road
Sisco
· 2,971 sq.ft · 4 Bedrooms · 2 Baths · House
· Garden
Sisco · 2,971 sq.ft · 4 Bedrooms · 2 Baths · House · Garden
Beautiful Mt view in Granite Falls on amazingly versatile 10.42 acres! The fully remodeled home is ideal for multi-generational living with separate entry and wet bar on lower level. The grounds are inundated with a variety of fruit trees and several raised gardens. The newer barn welcomes livestock or equestrian guests for those who enjoy the ranching lifestyle. Located just 10 min from Hwy 9 & 15 from Marysville, the convenience of shopping/dining the I-5 corridor awaits. Near off-grid, the array of solar power and modern heat pump drastically reduce the cost of living while providing warmth and air conditioning. Enjoy outdoor adventures up the Mt Loop Hwy or relax and listen to the peaceful lapping of the Stillaguamish River. Listing also includes parcel id 30061000102- which already has a 2 lot, short plat process started, for a total of three lots. A rural cluster is also an option for an additional building lot and a total of 4 lots. Buyer to verify
USD 1,299,950
5005 88th Street NE
View photo
House · for sale
USD 14,000,000
USD 5,001/sq.ft
5005 88th Street NE
Sisco
· 2,799 sq.ft · 8 Bedrooms · 4 Baths · House
· Equipped kitchen
Sisco · 2,799 sq.ft · 8 Bedrooms · 4 Baths · House · Equipped kitchen
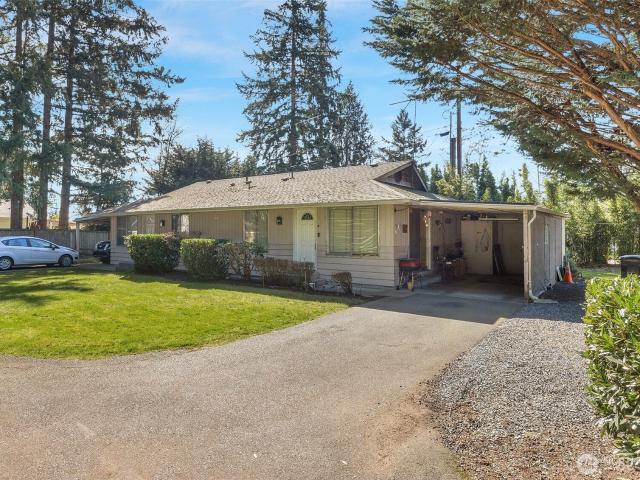
Investor Alert! Well-maintained and freshly painted 4-plex in desirable Marysville with a strong rental history and consistently low vacancy. Property features two separate buildings, each with two units, offering excellent tenant appeal and added privacy. A private driveway leads to the property, creating a quiet, tucked-away setting. Each unit offers a functional and efficient layout with 2 bedrooms and 1 full bath. Spacious living areas flow easily into bright kitchen spaces, maximizing usability and comfort. In-unit washer and dryer provide convenience, while individual carports and additional storage add to long-term tenant satisfaction. Tenants enjoy generous outdoor space, including good-sized lawns and separation between units that enhances privacy—rare for multi-family properties. Ideally located near shopping, dining, schools, and major commuter routes, making it a highly attractive and stable investment. Turnkey opportunity with solid income potential in a growing area
USD 14,000,000
1445 th Drive NE
View photo
House · for sale
USD 589,950
USD 314/sq.ft
1445 th Drive NE
Sisco
· 1,873 sq.ft · 4 Bedrooms · 2 Baths · House
· Patio · Garden · Equipped kitchen · Parking · Air conditioning
Sisco · 1,873 sq.ft · 4 Bedrooms · 2 Baths · House · Patio · Garden · Equipped kitchen · Parking · Air conditioning
Welcome home to this spacious 4 bedroom 2.5 bath 2 story home located in the Fox Run community of Marysville. This home features a ductless heat pump which provides energy efficient heating & A/C, great in this sunny hot weather! Vaulted ceiling in the kitchen dining area. Open floor plan feel w/ kitchen/dining and family room combination, open to each other. Fresh new paint on the exterior. New contemporary style garage door & new garage door opener. You'll enjoy the backyard patio & gazebo area backing up to the trees, the swingset stays. EV charger at the garage area. 3 neighborhood community park areas, 2 have playgrounds plus there's a small soccer field and sport basketball court. Mature trees now have grown and grace the quaint tree lined streets. Located close to the Centennial Trail, Strawberry Fields Athletic Complex, Twin Lakes, I-5 & Seattle Premium Outlets
USD 589,950
5128 th Street NE
View photo
House · for sale
USD 750,000
USD 259/sq.ft
5128 th Street NE
Sisco
· 2,895 sq.ft · 4 Bedrooms · 3 Baths · House
· Garden · Office room · Equipped kitchen
Sisco · 2,895 sq.ft · 4 Bedrooms · 3 Baths · House · Garden · Office room · Equipped kitchen
Back on market — price reduction! Offering 2,899 square feet of thoughtfully designed living space, this north-facing home includes 4 bedrooms, 2.75 bathrooms, and a versatile bonus room. A main-floor bedroom with a full 3/4 bath makes an easy guest suite, multi-generational space, or home office. The kitchen opens to a true butler's pantry providing extra prep space and storage that keeps the mess out of sight when you're hosting. Homes at Creekside Manor showcase refined everyday finishes: sleek quartz countertops, contemporary tile backsplash, premium shaker cabinetry with crown molding, stainless steel appliances, and engineered hardwood flooring throughout. The spa-inspired owner's suite features tile flooring, a tiled shower with dual showerheads, and a freestanding soaking tub. An energy-efficient heat pump handles heating and cooling year-round. Fully fenced yard. Shopping, restaurants, and parks close by, with easy freeway access. New staging, new photos, new price. Come see i
USD 750,000
910 Medical Center Drive # D202
View photo
Condo · for sale
USD 375,000
USD 308/sq.ft
910 Medical Center Drive # D202
Sisco
· 1,216 sq.ft · 2 Bedrooms · 2 Baths · Condo
· Deck · Fireplace · Equipped kitchen
Sisco · 1,216 sq.ft · 2 Bedrooms · 2 Baths · Condo · Deck · Fireplace · Equipped kitchen
Norwood glen, an over 55+ community! Enjoy the harmonious blend of convenience and flair. Beautifully filled with natural light, as it floods the nicely sized open concept spaces. Large living room with fireplace. Adjoining dining, and nicely appointed kitchen. The nearby deck is a perfect space for a great book and your favorite beverage. The primary suite is very generous in size. Large walk-in closet, and bath complete this area. Guest bedroom, and bath area compliment this very special place to call home. New carpeting throughout. Located near shopping and dining. Walking trails nearby. Welcome home
USD 375,000
17513 Redhawk Drive
View photo
House · for sale
USD 675,000
USD 375/sq.ft
17513 Redhawk Drive
Sisco
· 1,798 sq.ft · 4 Bedrooms · 2 Baths · House
· Garden · Fireplace · Equipped kitchen
Sisco · 1,798 sq.ft · 4 Bedrooms · 2 Baths · House · Garden · Fireplace · Equipped kitchen
Welcome home to this {beautifully updated} two-story in the coveted {GLENEAGLE} Golf Course community. Vaulted ceilings and hardwood floors create a warm, inviting atmosphere and all the windows bring in an abundance of natural light. The remodeled kitchen boasts sculptured granite countertops, white, painted cabinetry, stainless steel appliances, a double oven, a farmhouse sink, and a charming barn-door pantry. Cozy up by either of the two fireplaces with a book or a movie! Enjoy the convenience of a main-floor bedroom and updated powder room. The luxurious primary retreat features a spa-inspired bath with a freestanding soaking tub, tiled shower, double vanity, skylight, and walk-in closet. Additional updates include new trim and interior paint throughout. This home offers many spaces to congregate or simply rest with a book and a cup of coffee. Outside, the private terraced backyard is designed for relaxation and entertaining with a covered outdoor living space, a fire pit, mature l
USD 675,000
2138 th Place NE
View photo
House · for sale
USD 799,950
USD 269/sq.ft
2138 th Place NE
Sisco
· 2,971 sq.ft · 5 Bedrooms · 3 Baths · House
· Patio · Garden · Fireplace · Equipped kitchen · Parking · Air conditioning
Sisco · 2,971 sq.ft · 5 Bedrooms · 3 Baths · House · Patio · Garden · Fireplace · Equipped kitchen · Parking · Air conditioning
Welcome to Sather Farms conveniently located in Smokey Point. The'Kingston', Lot 47, offers a spacious 2,977 square feet with 5 beds & 2.75 baths. The main floor features an open kitchen, dining room, great room with gas fireplace, bedroom and 3/4 bathroom! Enjoy a covered patio, full landscaping and fenced backyard. The second floor features bedrooms, bonus room, laundry and spacious primary bedroom with en suite bathroom and walk-in closet. Quality finishes include white cabinetry, stainless steel appliances, quartz counters, heat pump (providing A/C), Deako smart switches, garage door opener with remote & more! Great location near stores & restaurants. Site Registration policy. Buyers must register their Broker on first visit and bring Broker on future visits. Photos are of same floorplan in another community for reference only. May depict seller enhancements
USD 799,950
1527 8th Street
View photo
House · for sale
USD 715,000
USD 283/sq.ft
1527 8th Street
Sisco
· 2,519 sq.ft · 5 Bedrooms · 3 Baths · House
· Equipped kitchen · Parking
Sisco · 2,519 sq.ft · 5 Bedrooms · 3 Baths · House · Equipped kitchen · Parking
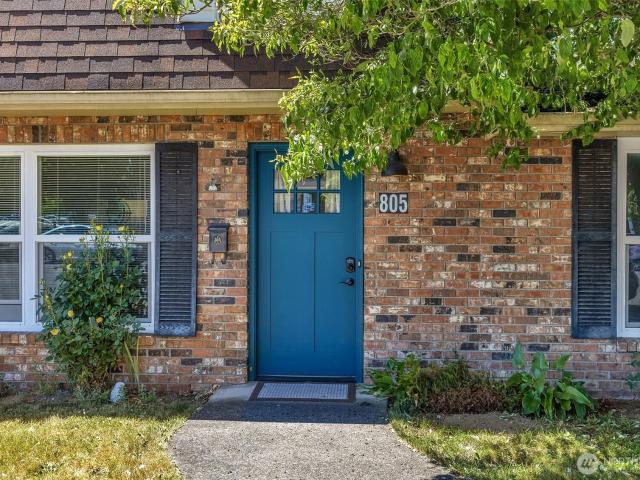
Investor or owner-occupied opportunity in the heart of Marysville with a 6.5% cap rate and two strong units already in place. This classic brick duplex sits on a corner lot just blocks from downtown, offering immediate cash flow and long-term upside. Unit 1 (1527 8th St) offers 2 bed/1.5 bath across. 900 sq ft with main-level living, kitchen, half bath, and in-unit washer/dryer, plus two bedrooms and a full bath upstairs. Unit 2 (805 Columbia Ave) features 3 bed/2 bath across. 1,600 sq ft with a spacious main-level layout, in-unit laundry, and a 1-car garage. Upstairs adds two bedrooms, a full bath, and a bonus room. Both units include in-unit laundry and off-street parking. Charming curb appeal with mature landscaping and a distinctive gambrel roofline. Close to shops, schools, dining, and services with easy access to Hwy 9 and I-5. Buyer to verify all to own satisfaction
USD 715,000
7515 th Street NE
View photo
Condo · for sale
USD 560,000
USD 419/sq.ft
7515 th Street NE
Sisco
· 1,335 sq.ft · 4 Bedrooms · 2 Baths · Condo
· Equipped kitchen · Parking
Sisco · 1,335 sq.ft · 4 Bedrooms · 2 Baths · Condo · Equipped kitchen · Parking
Every good story needs a stronghold, a place built on solid ground with room to grow. This is that kind of place. Set on a full acre of open land, this home isn't just a stopping point. It's a foundation. Inside, the layout is built for living well and living smart. The kitchen is stocked with rich, dark cabinetry and generous counter space, ready for the meals that follow a long day of building something, whether that's out in a future shop, in the garage, or across the acre itself. Upstairs, the primary suite stands as its own private quarters, complete with a walk-in closet and full bath, while 3 additional bedrooms and bathroom give you room for guests or whatever comes next. The real story is outside. A full acre stretches before you, quiet, green, and full of possibility, room for tools, trucks, projects, and the kind of work that's satisfying to do with your own two hands. Just open land, distant tree lines, and sky. This is where the next chapter gets built, on solid ground, on
USD 560,000
2010 th Drive NE
View photo
House · for sale
USD 705,000
USD 404/sq.ft
2010 th Drive NE
Sisco
· 1,744 sq.ft · 3 Bedrooms · 2 Baths · House
· Patio · Swimming pool · Fireplace · Equipped kitchen · Parking
Sisco · 1,744 sq.ft · 3 Bedrooms · 2 Baths · House · Patio · Swimming pool · Fireplace · Equipped kitchen · Parking
Welcome home to High Clover, where light, space, and Northwest beauty come together. Vaulted ceilings and a refreshing open floor plan fill the main living spaces with natural light, while the gas fireplace creates a warm place to gather. The bright kitchen with eating space flows easily into the dining and living areas, making everyday life and entertaining feel effortless. At the end of the day, retreat to the spacious primary suite with walk-in closet, five-piece bath, and soaking tub. Outside, the covered patio, hot tub, and outdoor TV create the perfect game-day or evening escape. Two RV parking spaces provide room for all your toys, while the wired detached shed offers flexible storage, workshop, or hobby space. Set against a peaceful greenbelt with western farmland and sunset views, this 3-bedroom, 2.5-bath Arlington home offers the space to live, relax, and make it your own
USD 705,000
10505 th Drive NE # 104
View photo
House · for sale
USD 1,149,990
USD 344/sq.ft
10505 th Drive NE # 104
Sisco
· 3,337 sq.ft · 4 Bedrooms · 3 Baths · House
· Patio · Deck · Fireplace · Equipped kitchen · Parking
Sisco · 3,337 sq.ft · 4 Bedrooms · 3 Baths · House · Patio · Deck · Fireplace · Equipped kitchen · Parking
Welcome to Kokanee Estates by Richmond American Homes! This new construction Hastings floor plan offers a highly desirable main floor primary bedroom and is set on a generous 1-acre homesite. Open and expansive layout enhanced by an incredible amount of storage. Welcoming covered front porch leads to a private study and an expansive two-story great room highlighted by a dramatic floor-to-ceiling fireplace and multi-slide patio doors. The gourmet kitchen features a center island with adjacent nook, abundant cabinet and counter space, plus both a butler’s pantry and walk-in pantry. This home is ideal for entertaining and everyday living. The main-floor primary suite includes a generous walk-in closet and a deluxe shower en-suite bath. Upstairs, enjoy an immense loft, additional storage, and three secondary bedrooms, each with its own walk-in closet. Additional highlights include, 3-car garage with EV outlet, 9' ceilings, 8' doors, quartz countertops throughout, covered deck, and quality
USD 1,149,990
7515 th Street NE # B
View photo
Condo · for sale
USD 580,000
USD 434/sq.ft
7515 th Street NE # B
Sisco
· 1,335 sq.ft · 4 Bedrooms · 2 Baths · Condo
· Equipped kitchen
Sisco · 1,335 sq.ft · 4 Bedrooms · 2 Baths · Condo · Equipped kitchen
Once upon a time, there was a home that sat apart from the ordinary, first in line to catch the light, wrapped in a full acre of green & gold farmland where the view stretches clear to the tree line & the sky feels like it belongs to you alone. This is this homes story, & it's waiting for its next chapter to begin. Step through the covered front porch, the kind made for morning coffee & evening quiet, & take in the open fields rolling out before you, uninterrupted, unhurried, & entirely yours to watch change with the seasons. Inside, sunlight pours through the sliding glass door onto rich wood-toned floors, spilling into an open kitchen where dark cabinetry & warm counters invite the smell of something good on the stove, all while that same pastoral view keeps you company. Upstairs, the primary suite unfolds like its own quiet kingdom, complete with a walk-in closet & private bath, while a second full bath & additional bedroom offer space for whoever comes to share the story with you.
USD 580,000
18331 E Countryclub Drive
View photo
House · for sale
USD 690,000
USD 356/sq.ft
18331 E Countryclub Drive
Sisco
· 1,938 sq.ft · 4 Bedrooms · 2 Baths · House
· Garden · Parking · Deck
Sisco · 1,938 sq.ft · 4 Bedrooms · 2 Baths · House · Garden · Parking · Deck
Welcome Home to Gleneagle! One of the most sought-after neighborhoods in the Arlington area! This Home has soaring ceilings that welcome you and your guests in, Tons of Natural light, Hardwood Floors, and a ground floor bedroom! Quartz Countertops, Stainless appliances, Plenty of Parking in the 3 Car garage, extra wide driveway, or on the overly wide streets. Just minutes from the neighborhood Country Club/Restaurant and Award Winning Golf Course! The backyard is private, has a peaceful feeling with a creek and plenty of trees, gazebo and deck. This home is ready for you to make your own personal touches! The golf course is across the street and on the other side of the houses on the opposite side! You are going to Love it here!
USD 690,000
18009 Ambleside Court
View photo
House · for sale
USD 799,000
USD 315/sq.ft
18009 Ambleside Court
Sisco
· 2,530 sq.ft · 4 Bedrooms · 2 Baths · House
· Office room · Equipped kitchen
Sisco · 2,530 sq.ft · 4 Bedrooms · 2 Baths · House · Office room · Equipped kitchen
Tee up your next chapter from this beautiful Gleneagle home, perfectly situated on the 9th hole. Set on a spacious 9,148 sq. Ft. corner lot tucked into a cul-de-sac, this home offers a setting that feels peaceful, private, & just a little bit like a hole-in-one. Inside, vaulted ceilings, hardwood floors throughout, & stunning natural light create an airy, welcoming feel across the main living spaces. The open living & dining areas flow into the comfortable family room, while the kitchen offers granite countertops and great function for entertaining, whether you’re hosting dinner or perfecting your morning coffee routine. A main-floor bedroom offers flexibility as a guest room, office, or hobby space. Upstairs, you’ll find two guest bedrooms, a full bath, & a bright primary suite with a walk-in closet, jetted tub, & abundant natural light. Thoughtful build quality & attention to detail can be felt throughout, from the crown molding to the wainscoting, adding luxury, character, & timeles
USD 799,000

Get email alerts

Don't miss out: be the first to know about new properties

The alert was correctly created

On subscribing you accept the conditions of use and the privacy policy
Alert
Receive new ads in your inbox
Save this search
Receive alerts for new listings

We'll send you an email when we have new properties for: "Properties for sale in Sisco"

The alert was correctly created

Great Northern Jct
Delta Junction
Get email alerts and be the first to see new listings
Required field
On subscribing I accept the terms of the privacy policy
Perfect! You'll soon start receiving new listings via email
Alert
Receive an email when we have new ads for Properties for sale in Sisco
Save this search
Filters

Bedrooms

Size (sq.ft)

sq.ft
sq.ft

Price

USD
USD

Property type

Bathrooms

Clear all filters
Receive notifications when new entries are published.