25 properties for sale in Sisters city

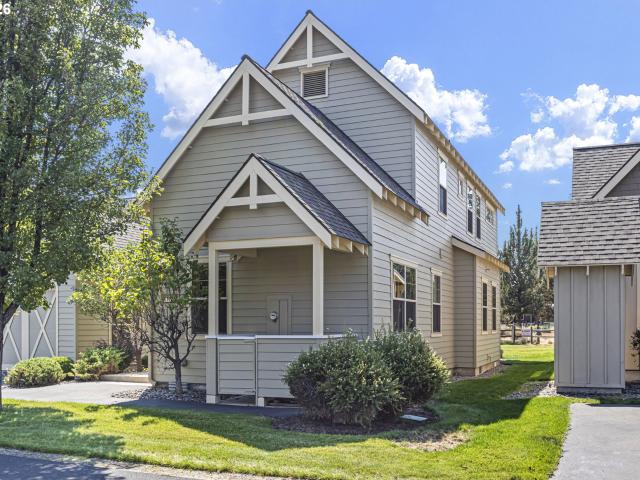
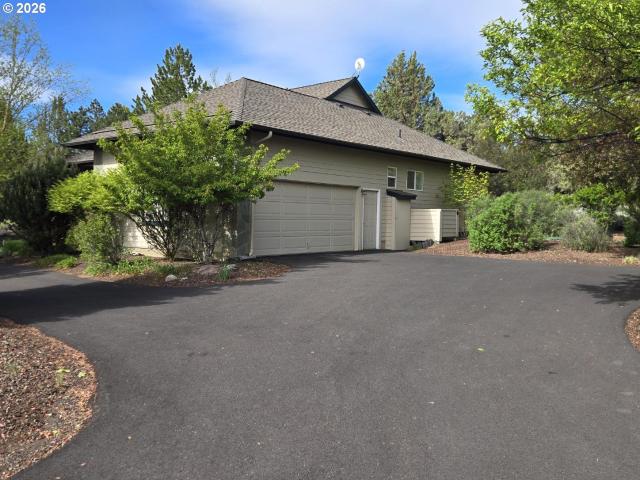
69254 lariat
View photo
House · for sale
USD 659,900
USD 411/sq.ft
69254 lariat
Sisters city
· 1,604 sq.ft · 4 Bedrooms · 2 Baths · House
· Deck · Parking · Swimming pool
Sisters city · 1,604 sq.ft · 4 Bedrooms · 2 Baths · House · Deck · Parking · Swimming pool
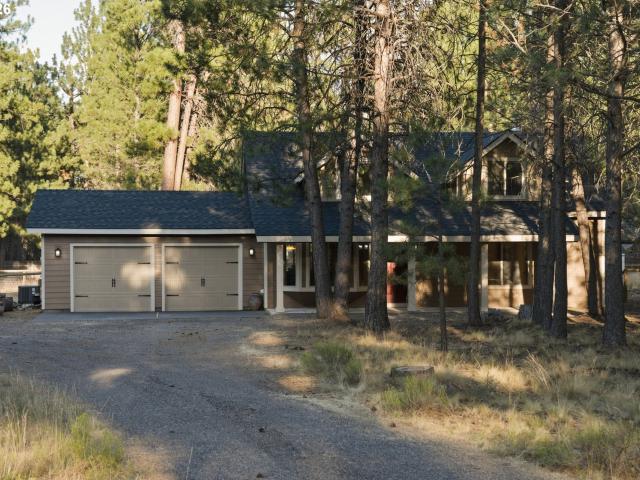
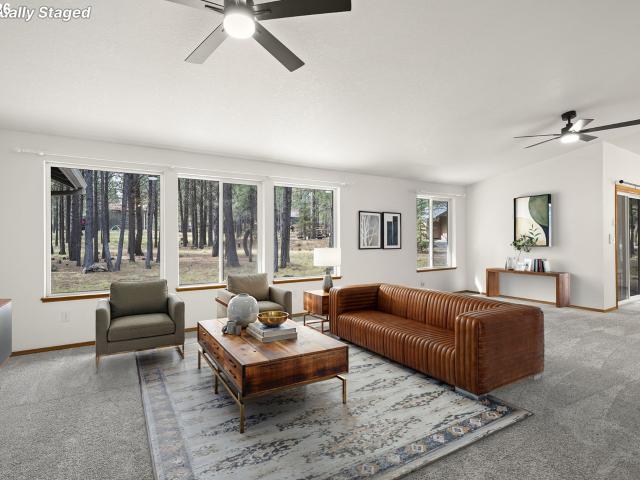
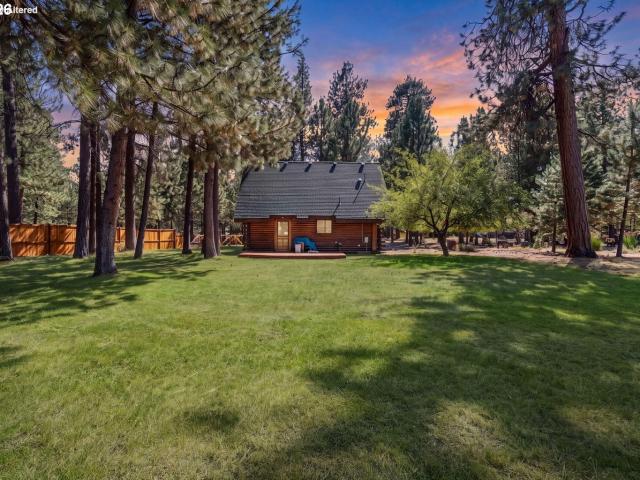
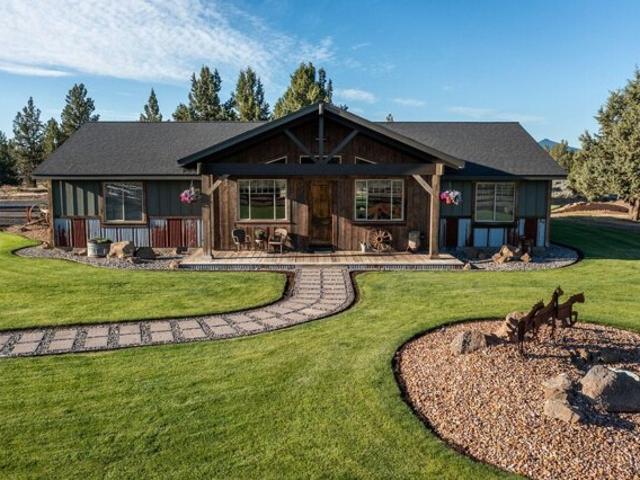
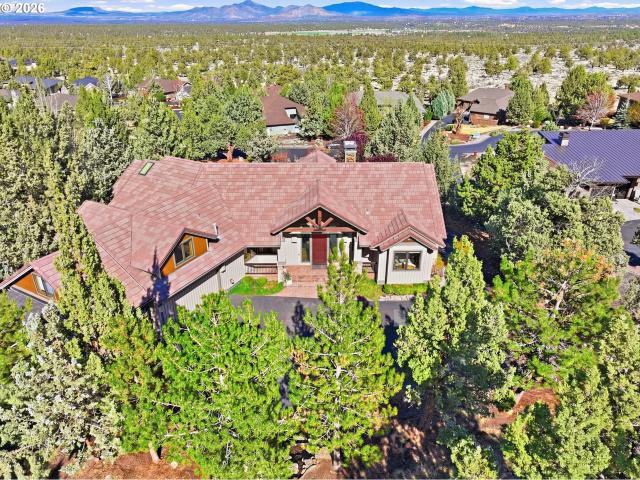
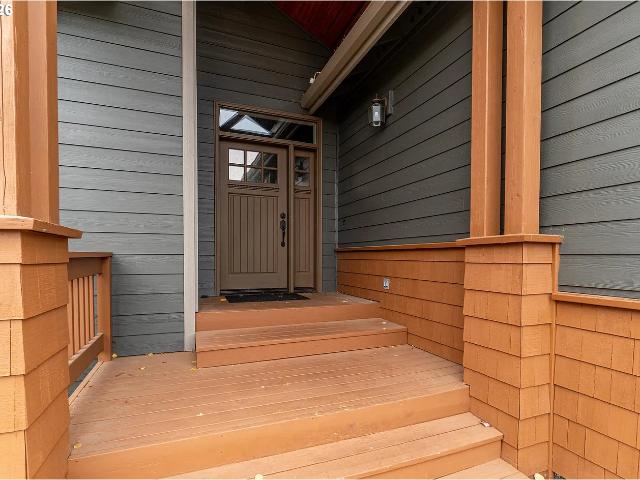
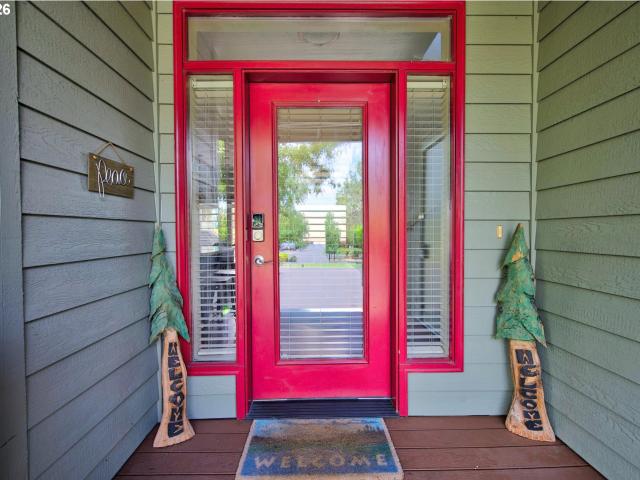
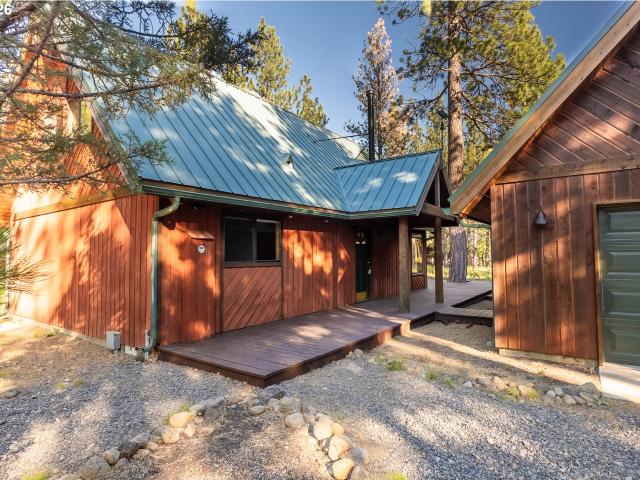
Unique, peaceful development with all the cool amenities, only 2 miles to Sisters. Enchanting 4 bed, 2 bath home/short term rental located in a natural, spacious setting in the desirable Tollgate Community in Sisters, OR. This home features vaulted ceilings, a covered front porch, a spacious deck, and an open floor plan with three bedrooms in the main house, including a roomy loft bedroom, plus a separate, spacious 385 sqft bedroom suite above the oversized garage. Standing-seam metal roof, oversized garage/shop. Both a woodshed and storage shed are at the ready. The Tollgate subdivision offers fantastic community amenities, from a refreshing pool to sports courts for basketball, volleyball, pickleball, and tennis. You will love the playground, and nature enthusiasts will enjoy the miles of walking trails. Tollgate allows VRBO/Airbnb. Conveniently located near schools, shopping, dining, outdoor recreation, and just 20 miles to Hoodoo ski slopes! This home/STR is a gem, and MOVE-IN read
USD 659,900
827 e desperado trl # 202
View photo
Condo · for sale
USD 615,000
USD 509/sq.ft
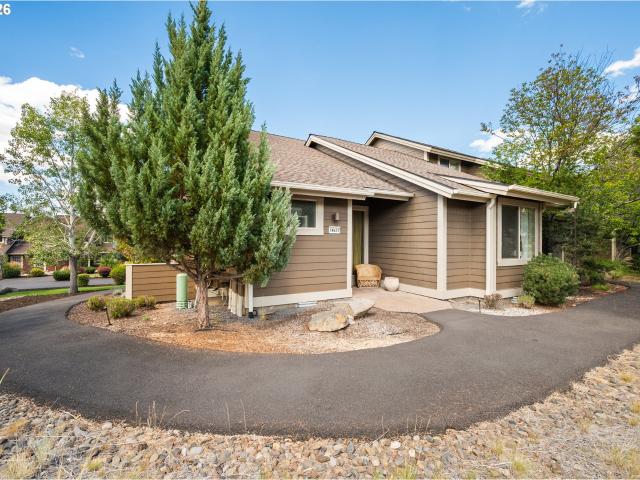
827 e desperado trl # 202
Sisters city
· 1,206 sq.ft · 2 Bedrooms · 2 Baths · Condo
· Swimming pool · Fireplace · Equipped kitchen · Parking
Sisters city · 1,206 sq.ft · 2 Bedrooms · 2 Baths · Condo · Swimming pool · Fireplace · Equipped kitchen · Parking
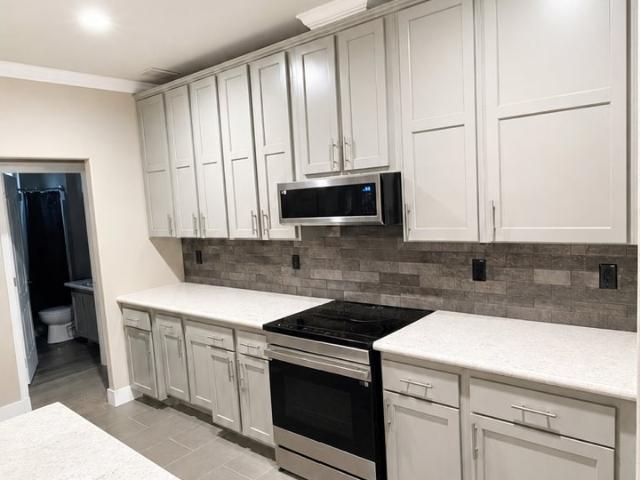
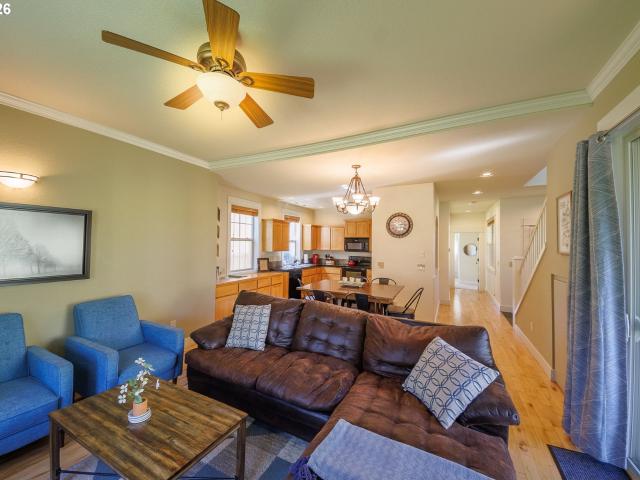
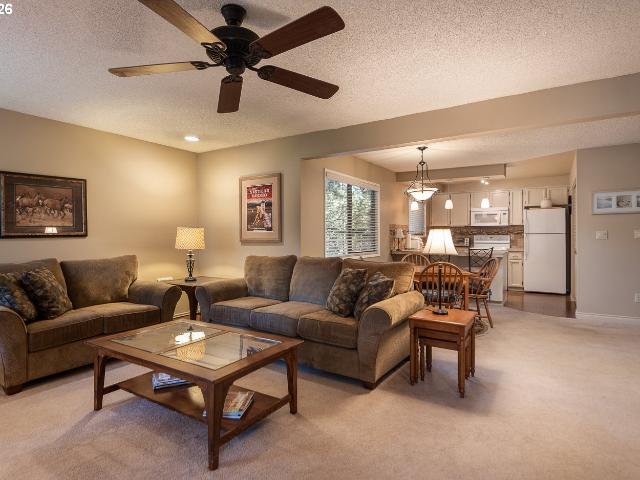
Easy living at it's finest with an upstairs 2 bedroom, 2 bath condominium in Sisters. Imagine enjoying this year round with friends and family with little to no maintenance. In the summer months the pool and hot tub are a welcome sight on those warm days, from spring to fall downtown has many festivals and craft fairs, then in the winter you can cozy up to the fireplace after a day in the snow at Hoodoo, only 30 minutes away. This adorable unit has been updated including new tiled showers, vanities and flooring in both bathrooms with the primary offering heated flooring. A ceiling fan and can lighting was added to the great room. Kitchen is open with a breakfast bar and additional storage over the washer and dryer. Additional features include a large pantry, double paned vinyl windows, additional blown in insulation in ceiling, assigned carport parking, lock out option for a single bedroom/bath, and the community amenities including a pool and clubhouse
USD 615,000
17690 Mountain View RD SW
View photo
House · for sale
USD 339,000
USD 229/sq.ft
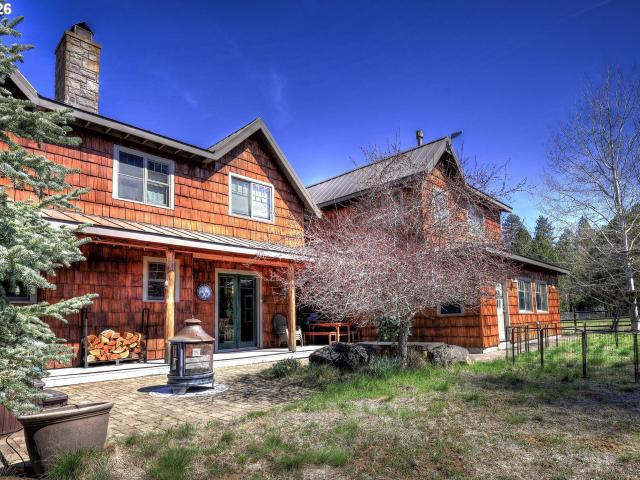
17690 Mountain View RD SW
Sisters city
· 1,475 sq.ft · 4 Bedrooms · 2 Baths · House
· Swimming pool · Deck · Fireplace · Equipped kitchen · Parking
Sisters city · 1,475 sq.ft · 4 Bedrooms · 2 Baths · House · Swimming pool · Deck · Fireplace · Equipped kitchen · Parking
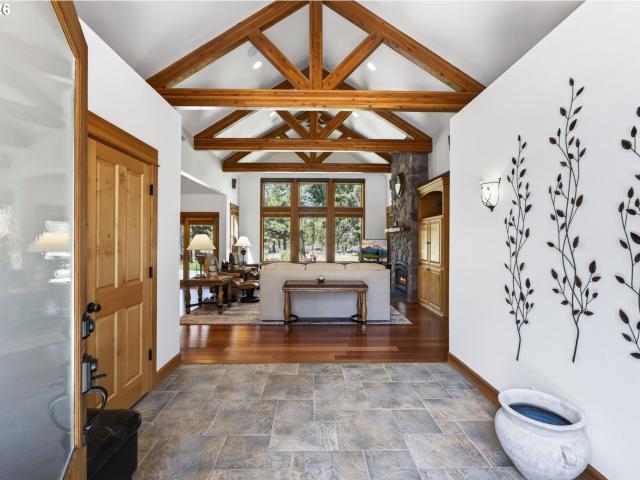
Welcome to this exceptional custom home with stunning mountain views and beautifully maintained grounds. A blend of craftsmanship, and comfort, this 3,177 sq. Ft. home offers an inviting setting for everyday indoor-outdoor living and entertaining. The great room features soaring vaulted ceilings with timber accents, hardwood flooring, a stunning floor-to-ceiling rock fireplace, and expansive windows showcasing the beautiful surroundings. A completely updated gourmet kitchen offers granite countertops, stainless steel appliances, a kitchen island, added storage, and a convenient wine bar. The private primary suite has direct access to the deck and hot tub, while the remodeled en suite bathroom features dual sinks, a large jetted tub, oversized walk-in shower, and added vanity. A spacious bonus room provides flexibility for additional living areas. Step outside onto the expansive rear deck to an ideal setting. An extended-length, heated 3-car garage completes this truly special home
USD 339,000
747 e black butte ave
View photo
Townhouse · for sale
USD 474,900
USD 383/sq.ft
747 e black butte ave
Sisters city
· 1,238 sq.ft · 2 Bedrooms · 2 Baths · Townhouse
· Garden · Deck · Equipped kitchen · Parking
Sisters city · 1,238 sq.ft · 2 Bedrooms · 2 Baths · Townhouse · Garden · Deck · Equipped kitchen · Parking
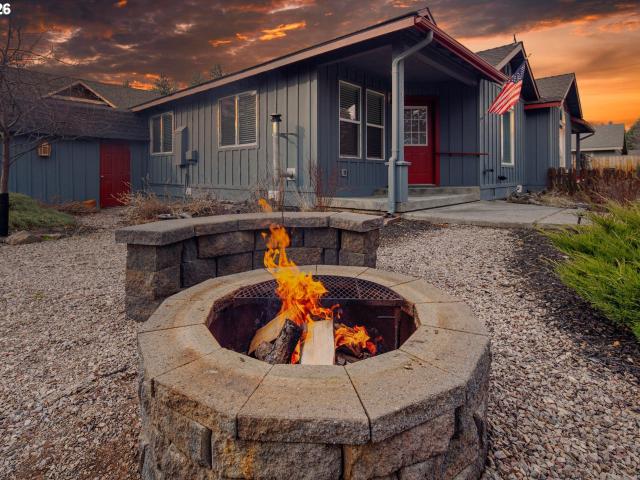
Prime corner lot min from the charm of downtown Sisters. Well maintained single-level home, turn-key, xeriscape landscaping & fire pit facing Black Butte. All fully fenced. Open concept great room w/bamboo flooring, vaulted ceilings & a cozy corner pellet stove anchor the living space. Kitchen ftrs granite counters, ss appliances & is adjacent to a large eating area. Primary suite is complete w/en-suite bath & direct access to the exterior covered deck/sitting area. Guest bedroom w/access to separate full bath. Outside, gated RV/boat parking, shared double carport w/neighbor, locking storage area, & a thoughtfully designed xeriscape yard round out the property. No HOA adds further appeal. Located blocks from shops, galleries, restaurants, & Village Green City Park, this home puts the very best of Sisters at your doorstep. World-class outdoor recreation, from the Three Sisters Wilderness to Black Butte Ranch, is all just min away
USD 474,900
14907 Snafflebit
View photo
House · for sale
USD 955,000
USD 321/sq.ft
14907 Snafflebit
Sisters city
· 2,971 sq.ft · 4 Bedrooms · 3 Baths · House
· Patio · Garden · Swimming pool · Deck · Fireplace · Equipped kitchen · Parking
Sisters city · 2,971 sq.ft · 4 Bedrooms · 3 Baths · House · Patio · Garden · Swimming pool · Deck · Fireplace · Equipped kitchen · Parking
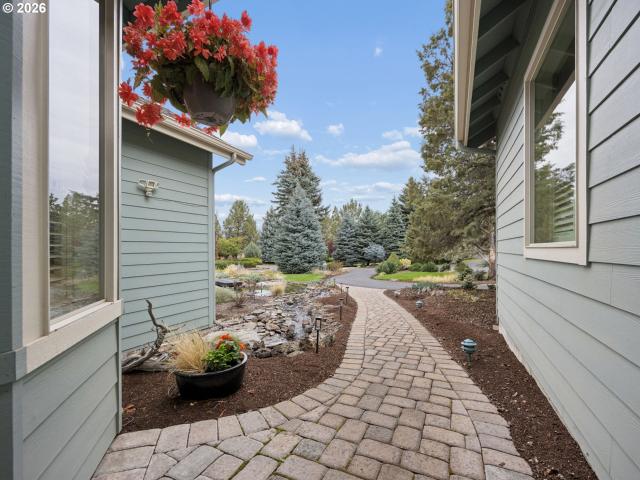
Located in the Tollgate neighborhood two miles from the town of Sisters, with space and nature to roam. Situated on a. 58 lot, this 2,419 sf home includes a living room, family room with wood fireplace, engineered wood flooring throughout, dining area, and kitchen featuring granite counters, breakfast bar/island, soft-close cabinetry, and stainless appliances. New addition primary suite on the main floor with laundry room and mudroom to the outside patio and hot tub. 4bed/3bath, including the primary, plus a 1 bed/1 bath on the main floor and 2 bed/1 bath upstairs. Other updates to take note of would be a new roof, siding, deck, garage doors, furnace, heat pump, and a zoned water control that allows you to turn off the water or receive a water leak alert from your phone. Natural low maintenance yard with fenced backyard and common area behind. Enjoy the amenities including a clubhouse, pool, tennis courts, playground, and trails. Close to town, you have the privilege to live HERE! Make
USD 955,000
14485 mountain view loop
View photo
House · for sale
USD 599,000
USD 347/sq.ft
14485 mountain view loop
Sisters city
· 1,722 sq.ft · 3 Bedrooms · 2 Baths · House
· Garden · Equipped kitchen · Parking
Sisters city · 1,722 sq.ft · 3 Bedrooms · 2 Baths · House · Garden · Equipped kitchen · Parking
Set on a full acre corner lot, this single-level ranch blends space, comfort, and thoughtful updates in a way that just feels right. Vaulted ceilings and abundant natural light create an open, inviting atmosphere, while a cozy pellet stove adds warmth and character to the main living space. Recent improvements throughout the home make it truly move-in ready, including new interior paint and updated flooring (2022), a newer roof (2020), updated lighting and fans, new refrigerator and kitchen faucet. Both bathrooms have been beautifully updated with new vanities, countertops, sinks, faucets, backsplash, and the secondary bathroom features a new shower. The spacious primary suite offers a walk-in closet, while the oversized laundry room doubles as a functional mudroom with a window and utility sink. Outside offers a covered rear porch, fenced yard, with lots of privacy and room to breathe. A circular gravel driveway and attached triple-car garage and two RV hookups with power and water!
USD 599,000
14842 stagecoach
View photo
House · for sale
USD 574,000
USD 335/sq.ft
Updated
14842 stagecoach
Sisters city
· 1,711 sq.ft · 3 Bedrooms · 2 Baths · House
· Garden · Office room · Deck · Equipped kitchen · Swimming pool · Parking
Sisters city · 1,711 sq.ft · 3 Bedrooms · 2 Baths · House · Garden · Office room · Deck · Equipped kitchen · Swimming pool · Parking
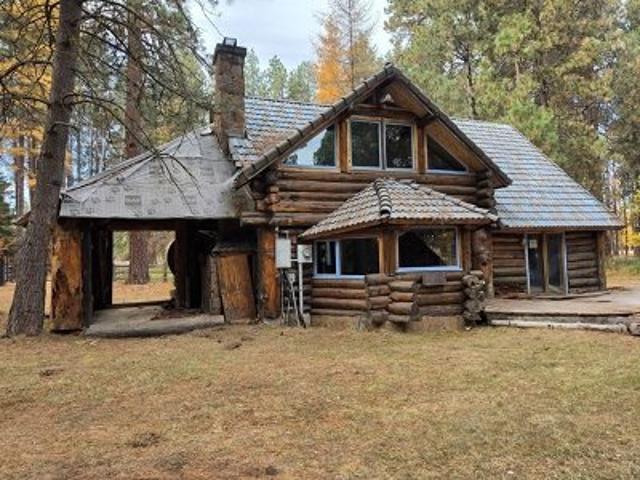
Tucked into the heart of Central Oregon in the highly desired Tollgate Community sits this classic log home bordering Deschutes County National Forest. Open great room w/stone hearth surrounding a cozy wood burning stove, vaulted ceilings & an abundance of natural light. Open kitchen ftrs central island w/brkfst bar seating + addtnl eating area. Downstairs is a main level bedroom w/adjacent bath & upstairs you'll find an addtnl 2 bedrooms, w/one serving as a flex space as a den or home office. Off the back deck is a large groomed outdoor space, garden shed, privacy fence, & plenty of room for RV parking & all your toys. Residents of Tollgate enjoy a saltwater pool, tennis & pickleball courts, basketball courts, & miles of paved walking & biking paths. Snowmobile out your back door in the winter & access endless mountain biking on the nearby Peterson Ridge trail system come summer. Central Oregon lifestyle at its finest: skiing, hunting, world-class fly fishing on the Metolius, & more!
USD 574,000
17672 wilt rd
View photo
House · for sale
USD 849,000
USD 323/sq.ft
17672 wilt rd
Sisters city
· 2,626 sq.ft · 4 Bedrooms · 3 Baths · House
Sisters city · 2,626 sq.ft · 4 Bedrooms · 3 Baths · House
40 acres + nearly new home + central oregon views! Incredible opportunity to own approximately 40 private acres near Sisters with a 2025 Palm Harbor Timber Ridge Elite triple-wide offering approximately 2,635 sq ft, 4 bedrooms and 3 bathrooms. Spacious floor plan with multiple living areas and plenty of room for family, guests and entertaining. Enjoy a beautiful rural setting surrounded by Central Oregon scenery with forest, mountain and partial Three Sisters views. Property features a private well, septic and solar system. Escape the crowds and enjoy privacy, space and peaceful country living while remaining within convenient reach of Sisters, Bend and Redmond. Rare combination of acreage, a nearly new home and spectacular Central Oregon surroundings—bring your dreams and make this exceptional property your own!
USD 849,000
SW Folley Waters Dr
View photo
House · for sale
Request Details
Updated
SW Folley Waters Dr
Sisters city
· House
Sisters city · House
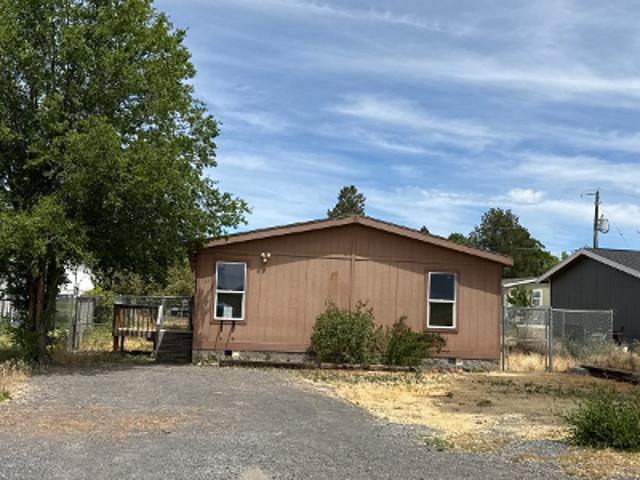
This home is in preforeclosure, which means the homeowner is in default (missed payments). Therefore, there could be an opportunity to strike a great deal with the owner and the bank
Request Details
13375 SW Forest Service Road #Cabin 20 U2, Camp Sherman, US, OR
View photo
Condo · for sale
USD 205,000
13375 SW Forest Service Road #Cabin 20 U2, Camp Sherman, US, OR
Sisters city
· 3 Bedrooms · 2 Baths · Condo
· Fireplace · Equipped kitchen
Sisters city · 3 Bedrooms · 2 Baths · Condo · Fireplace · Equipped kitchen
Own a one-quarter share in this charming three-bedroom, two-bath cabin located at historic Lake Creek Lodge in Camp Sherman. This inviting retreat blends modern comforts with the timeless character of yesteryear and comes fully furnished with a thoughtful mix of antiques and high-quality reproduction pieces. The cabin features a cozy propane fireplace, beautiful fir plank flooring throughout the great room, bedrooms, and kitchen, along with a durable vinyl flooring in the bathrooms and kitchen. Knotty pine paneling and butcher-block countertops in the kitchen add warmth and rustic appeal. Outdoor enjoyment abounds with a picnic table, expansive lawn area, and direct creek accessperfect for family gatherings, relaxation, and making lasting memories. 2 additional 1/4 shares are available
USD 205,000
13442 Galium
View photo
House · for sale
USD 2,050,000
USD 618/sq.ft
13442 Galium
Sisters city
· 3,315 sq.ft · 4 Bedrooms · 4 Baths · House
· Deck
Sisters city · 3,315 sq.ft · 4 Bedrooms · 4 Baths · House · Deck
What makes this home special. Some homes impress with their size. Others with their location. This home offers something much rarer. A setting that combines expansive open views, exceptional privacy, and easy access to the best of Black Butte Ranch. Updated details throughout and meticulously maintained, this 3,318 sq. Ft. custom home sits on a beautifully landscaped. 67 acre homesite overlooking the open greens of the Glaze Meadow practice area. The result is an unusually spacious outlook with spectacular sunrise views, sweeping golf vistas, and a picturesque view of Black Butte from the deck, living room, and breakfast nook. You will enjoy the beauty of the golf landscape without living directly on a fairway-providing peaceful surroundings without golfers or golf cart traffic immediately outside your home. Designed for both entertaining and comfortable everyday living, the home offers warm gathering spaces, exceptional guest accommodations, and seamless indoor-outdoor living
USD 2,050,000
SW Metke Ln
View photo
House · for sale
Request Details
Updated
SW Metke Ln
Sisters city
· 1,507 sq.ft · 3 Bedrooms · 1 Bath · House
Sisters city · 1,507 sq.ft · 3 Bedrooms · 1 Bath · House
This is a Real Estate-Owned (REO)/post-foreclosure home owned or managed by a bank. All offers are considered; however, the highest and best will most likely be accepted
Request Details
Home For Sale In Redmond, Oregon
View photo
House · for sale
USD 1,150,000
USD 516/sq.ft
Home For Sale In Redmond, Oregon
Sisters city
· 2,228 sq.ft · 4 Bedrooms · 3 Baths · House
· Deck · Equipped kitchen · Parking
Sisters city · 2,228 sq.ft · 4 Bedrooms · 3 Baths · House · Deck · Equipped kitchen · Parking
Introducing a one-of-a-kind custom home that is truly remarkable. This beautiful property features 4 bedrooms and 2 1/2 bathrooms, boasting an open floor plan with vaulted ceilings. The large kitchen offers ample storage, complemented by a custom antique island and cabinets. Adding to its charm are the 100+ year old beams and trim throughout the home, as well as the stunning barnwood flooring. The primary bedroom is a private oasis, complete with a walk-in closet and a spacious en-suite bathroom featuring a tile shower. With 7 acres of land, the property is fully fenced, providing both security and privacy. Step outside onto the expansive deck, perfect for enjoying the scenic views. Additionally, the property includes a 2-car garage, ensuring convenience and ample parking. Located in a prime area, this home offers easy access to Tetherow Park, the Deschutes River, Eagle Crest Golf Course, and BLM lands. Don't miss out on this exceptional opportunity
USD 1,150,000
11047 desert sky loop
View photo
House · for sale
USD 514,900
USD 288/sq.ft
11047 desert sky loop
Sisters city
· 1,787 sq.ft · 2 Bedrooms · 2 Baths · House
· Patio · Fireplace · Swimming pool
Sisters city · 1,787 sq.ft · 2 Bedrooms · 2 Baths · House · Patio · Fireplace · Swimming pool
Welcome to 11047 Desert Sky Loop, a turnkey, fully furnished retreat inside Eagle Crest Resort. This 2-bedroom, 2.5-bath home offers two primary suites, including one on the main level, plus a spacious upstairs bonus room ideal for guests, work, or movie nights. The open great room features granite countertops, hardwood and slate flooring, and two fireplaces for year-round comfort. Step outside to a generous paver patio overlooking the common area, perfect for unwinding after a day of golf or exploring Central Oregon. All furnishings are included, making this an easy lock-and-leave getaway, second home, or full-time residence. Enjoy Eagle Crest Resort golf, pools, sports centers, pickleball, tennis, fitness facilities, trails, dining, spa amenities, and Deschutes River access-all near Redmond, Bend, Sisters, and Smith Rock
USD 514,900
2311 condor dr
View photo
House · for sale
USD 770,000
USD 363/sq.ft
2311 condor dr
Sisters city
· 2,120 sq.ft · 3 Bedrooms · 2 Baths · House
· Patio · Garden · Equipped kitchen
Sisters city · 2,120 sq.ft · 3 Bedrooms · 2 Baths · House · Patio · Garden · Equipped kitchen
Your own private oasis in the heart of Eagle Crest Resort! Meticulously cared for and thoughtfully updated, this beautiful home offers the perfect blend of comfortable everyday living and Central Oregon resort lifestyle. Light-filled interiors, vaulted ceilings and an inviting open layout create an easy, relaxed feel, while the well-appointed kitchen, spacious living areas and serene primary suite make this home equally suited for full-time living or a cherished weekend retreat. Step outside and discover what truly sets this property apart. The exceptionally private, beautifully landscaped yard feels like your own personal sanctuary, complete with tranquil ponds and water features, mature trees and plantings, lush lawn, meandering pathways and an expansive paver patio with multiple spaces for dining, entertaining or simply relaxing beneath the Central Oregon sky. It is a special setting designed to be enjoyed from morning coffee to evenings with friends & family. ALL of this is located
USD 770,000
2565 thrush ct
View photo
House · for sale
USD 999,000
USD 290/sq.ft
2565 thrush ct
Sisters city
· 3,434 sq.ft · 3 Bedrooms · 3 Baths · House
· Patio · Office room · Deck · Fireplace · Equipped kitchen · Parking
Sisters city · 3,434 sq.ft · 3 Bedrooms · 3 Baths · House · Patio · Office room · Deck · Fireplace · Equipped kitchen · Parking
Magnificent Home w/a Wonderful Floorplan! Huge Price Reduction Living room has amazing Hardwood floors, High Ceilings, Wall of Windows, and Fireplace. Kitchen has Granite Counters, Double ovens, Cherry Cabinets, Island and More. 2 Master Bedrooms. Downstairs has Office with separate outside entrance. Outside feature BBQ, multiple water features, decks/Patios, Backs to Greenspace and a circular driveway. 934 SQ/FT Garage
USD 999,000
11122 bunk house ln
View photo
House · for sale
USD 539,500
USD 357/sq.ft
11122 bunk house ln
Sisters city
· 1,507 sq.ft · 2 Bedrooms · 2 Baths · House
· Patio · Fireplace · Equipped kitchen
Sisters city · 1,507 sq.ft · 2 Bedrooms · 2 Baths · House · Patio · Fireplace · Equipped kitchen
Discover refined resort-style living in the heart of Eagle Crest! Built by acclaimed Sun Forest Builders and beautifully positioned on a corner lot, this exceptional Central Oregon retreat captures sweeping views of the surrounding high-desert terrain. A charming front porch welcomes you into a light-filled interior featuring rich wood floors, vaulted ceilings, custom high-end doors and trim, and thoughtfully designed built-ins. Oversized windows frame the scenery and fill the living room with natural light, while a striking slate gas fireplace creates a warm and inviting focal point. Designed for both everyday comfort and effortless entertaining, the kitchen offers granite countertops, stainless steel appliances, and generous gathering space. Sliding doors extend the living area onto a partially covered back patio. Perfect for morning coffee, outdoor dining, or relaxing in the sunshine. The main-level primary suite provides comfort, convenience, and privacy, while a second primary sui
USD 539,500
10651 village loop
View photo
Townhouse · for sale
USD 399,000
USD 282/sq.ft
10651 village loop
Sisters city
· 1,410 sq.ft · 2 Bedrooms · 2 Baths · Townhouse
· Patio · Swimming pool · Parking
Sisters city · 1,410 sq.ft · 2 Bedrooms · 2 Baths · Townhouse · Patio · Swimming pool · Parking
Beautifully maintained end-unit townhome in the heart of Eagle Crest Resort! This one-level home offers added privacy with no future construction on one side, helping preserve the beautiful surrounding views. Floor-to-ceiling windows fill the open living space with natural light and showcase the scenery, while sliders from both the living room and primary suite make it easy to enjoy the large patio. Spacious primary suite features in-suite laundry, a soaking tub, and dual sinks. Open-concept floor plan creates an inviting space for both everyday living and entertaining. The unit also includes two dedicated parking spaces. Enjoy all that Eagle Crest Resort has to offer, including three golf courses, five pools, three sports centers, fitness classes, tennis, pickleball, basketball, volleyball and racquetball courts, hot tubs, miles of trails, bike rentals, The Spa at Eagle Crest, and on-site dining. Come experience beautiful surroundings, and all the recreation and amenities that make Ea
USD 399,000
13619 sw meadowview dr
View photo
House · for sale
USD 975,000
USD 368/sq.ft
13619 sw meadowview dr
Sisters city
· 2,648 sq.ft · 3 Bedrooms · 2 Baths · House
· Gym · Fireplace · Equipped kitchen · Parking
Sisters city · 2,648 sq.ft · 3 Bedrooms · 2 Baths · House · Gym · Fireplace · Equipped kitchen · Parking
Tucked into the quiet beauty of Camp Sherman, this home feels less like a house and more like a retreat shaped by the landscape around it. Framed by sweeping views of Black Butte, the setting offers both a slower pace, and somewhere adventure awaits. Inside, beautiful exposed wood beams stretch overhead, complementing wood-wrapped windows and solid pine doors. Radiant floor heating keeps the home comfortable year-round, while a striking floor-to-ceiling stone fireplace anchors the living room. Upstairs, the bedrooms feel like private sanctuaries. Vaulted ceilings and fireplaces create a peaceful space to unwind. Thoughtful design continues with a separate one-bedroom suite complete with a kitchenette and private entrance—ideal for guests, extended family, or simply a bit of added independence. The property blends practicality with lifestyle. Just off the two-car garage, a flexible gym space with its own shower makes it easy to stay active without leaving home. Beyond the front door, th
USD 975,000
66505 gerking market rd
View photo
House · for sale
USD 4,995,000
USD 1,651/sq.ft
66505 gerking market rd
Sisters city
· 3,025 sq.ft · 5 Bedrooms · 5 Baths · House
· Patio · Office room · Parking · Equipped kitchen
Sisters city · 3,025 sq.ft · 5 Bedrooms · 5 Baths · House · Patio · Office room · Parking · Equipped kitchen
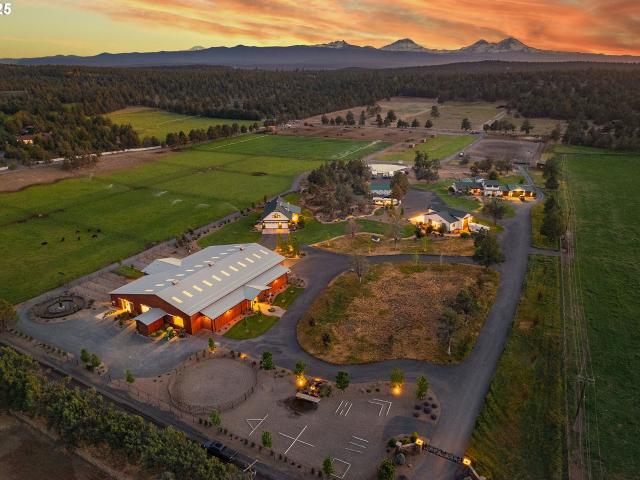
A truly remarkable property that could be the daydream of any horse enthusiast, Horseman's Dream of Central Oregon, is as advertised. This 35.21± acre estate backs up to Bureau of Land Management (BLM) land in one of Oregon's most desirable rural areas, Tumalo. This property is designed to leave nothing to be desired, boasting a 3,000± square foot, five-bedroom, five-bathroom home with a covered outdoor patio and double garage. Additionally, it has a recently built (2021) office/hobby building with a fully covered and screened outdoor kitchen. Both dwellings have been recently built or remodeled with impeccable care. This is the horseman's dream. The recently built (2021) indoor arena with eight stalls (with runs), washroom, tackroom, multiple hay storage, automatic watering system, and endless details will make your days with the ponies much easier. Add to that a trail course, Priefert hot walker, outdoor roping arena, all custom pipe fencing, irrigated pastures, automatic waters, and
USD 4,995,000
64464 collins rd
View photo
House · for sale
USD 2,695,000
USD 810/sq.ft
64464 collins rd
Sisters city
· 3,326 sq.ft · 3 Bedrooms · 3 Baths · House
· Office room
Sisters city · 3,326 sq.ft · 3 Bedrooms · 3 Baths · House · Office room
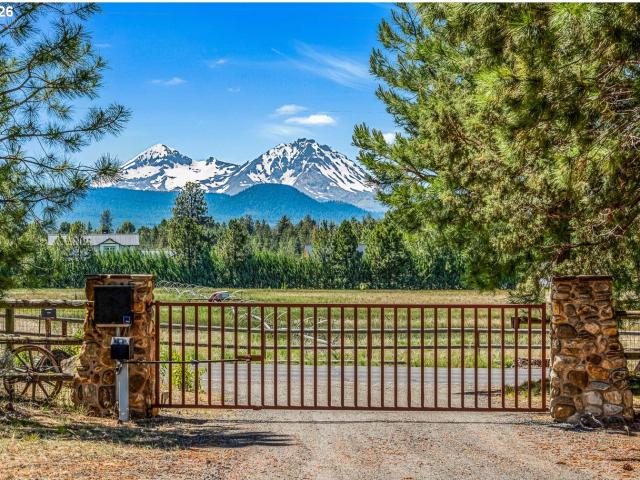
Exceptional 20-acre equestrian estate featuring stunning Cascade Mountain views, irrigated pastures, and outstanding infrastructure for horses, dogs, and rural living. The property includes a well-equipped horse barn with runs, a round pen, guest quarters ideal for workers or extended stays, and a dog grooming setup. The single-level home offers vaulted ceilings, tile flooring, and a comfortable, functional layout with 3 bedrooms and 3 full bathrooms. One bedroom is configured with a private entrance, making it ideal for a home office, guest suite, or business use. Surrounded by privacy, this unique property captures breathtaking territorial and mountain views in every direction while providing ample space for livestock, recreation, or income-producing opportunities. A rare combination of acreage, versatility, and scenic beauty
USD 2,695,000
631 sundance ridge ct
View photo
House · for sale
USD 1,250,000
USD 373/sq.ft
631 sundance ridge ct
Sisters city
· 3,348 sq.ft · 3 Bedrooms · 3 Baths · House
· Fireplace · Equipped kitchen
Sisters city · 3,348 sq.ft · 3 Bedrooms · 3 Baths · House · Fireplace · Equipped kitchen
This stunning Northwest-style custom home is ideally tucked back at Cline Butte in Eagle Crest Resort. Upon entry, you're greeted w/dramatic windows, allowing natural light to flow & views of Smith Rock, surrounding buttes & sunrise vistas. The expansive great room showcases exposed beams and a floor-to-ceiling stone fireplace, with beautiful wood built-in features that create a warm, rustic NW ambiance you're looking for. Beautifully refinished hardwood floors run throughout the great room, family room, dining and kitchen. The spacious chef's kitchen & dining area offers room for all. Featuring a large cook island, granite, tile, stainless steel appliances, a built-in refrigerator & butler's pantry. Step right out back to an expansive deck-perfect for taking in views, hosting BBQ's & enjoying your morning coffee. The primary bedroom suite on the main floor has a lovely bath w/a walk-in closet. A 2nd bedroom en suite sets up perfectly for guests! The family room has a 2nd gas fireplace
USD 1,250,000
8433 forest ridge loop
View photo
Townhouse · for sale
USD 615,000
USD 509/sq.ft
8433 forest ridge loop
Sisters city
· 1,206 sq.ft · 3 Bedrooms · 2 Baths · Townhouse
· Equipped kitchen · Swimming pool
Sisters city · 1,206 sq.ft · 3 Bedrooms · 2 Baths · Townhouse · Equipped kitchen · Swimming pool
This inviting single level townhome in the desirable Forest Ridge neighborhood of Eagle Crest offers comfort, convenience, and resort style living. With an exceptional 3-bedroom layout, the home features a gracious entry that opens to a spacious, light filled kitchen and living area. The kitchen is updated with quartz countertops, a modern backsplash, and new lighting throughout. The primary suite includes a generous en suite with a soaking tub and separate shower, creating a private retreat. Located within Eagle Crest Resort, Forest Ridge offers access to golf courses, tennis and pickleball courts, indoor and outdoor pools, fitness centers, and miles of scenic trails, all just minutes from Redmond and Bend. This home is a true turn key short term rental opportunity, with furnishings included if desired, making it ideal as a primary residence, vacation getaway, or investment property
USD 615,000
2261 condor dr
View photo
House · for sale
USD 579,000
USD 316/sq.ft
Updated
2261 condor dr
Sisters city
· 1,830 sq.ft · 3 Bedrooms · 2 Baths · House
· Garden · Office room · Deck · Swimming pool
Sisters city · 1,830 sq.ft · 3 Bedrooms · 2 Baths · House · Garden · Office room · Deck · Swimming pool
A truly stunning home nestled in the most desirable gated community of Eagle Crest. Experience private resort living with access to a resident pool and recreational amenities. This residence features 3 bedrooms, 2.5 bathrooms, and a den/office with elegant French doors right at the entrance. Enjoy tile flooring throughout, complemented by plush carpeting in the bedrooms for added warmth. The vaulted ceilings enhance the spacious ambiance of the home. The expansive deck and beautifully landscaped yard are perfect for entertaining. Don’t miss out—call to arrange your private showing today!
USD 579,000
993 golden pheasant dr
View photo
Townhouse · for sale
USD 384,900
USD 246/sq.ft
Updated
993 golden pheasant dr
Sisters city
· 1,561 sq.ft · 2 Bedrooms · 2 Baths · Townhouse
· Balcony · Fireplace · Equipped kitchen · Swimming pool
Sisters city · 1,561 sq.ft · 2 Bedrooms · 2 Baths · Townhouse · Balcony · Fireplace · Equipped kitchen · Swimming pool
Nestled in Redmond’s sought after Eagle Crest Community; this townhome blends modern design with everyday comfort. The spacious kitchen features an island with granite counters, while the openconcept main floor and abundant natural light create an inviting atmosphere for both daily living and entertaining. Additional highlights include a gas fireplace, relaxing soaker tub, primary suite balcony, and a dedicated storage room. Enjoy access to Eagle Crest’s exceptional amenities, including tennis, golf, sport courts, gyms, swimming pools, and miles of scenic trails
USD 384,900

More homes near this area

9th St
View photo
House · for sale
Request Details
Updated
9th St
Sisters city
· 1,292 sq.ft · 3 Bedrooms · 2 Baths · House
Sisters city · 1,292 sq.ft · 3 Bedrooms · 2 Baths · House
This home is in preforeclosure, which means the homeowner is in default (missed payments). Therefore, there could be an opportunity to strike a great deal with the owner and the bank
Request Details
Indian Summer Rd
View photo
House · for sale
Request Details
Updated
Indian Summer Rd
Sisters city
· 1,798 sq.ft · 3 Bedrooms · 2 Baths · House
Sisters city · 1,798 sq.ft · 3 Bedrooms · 2 Baths · House
This home is in preforeclosure, which means the homeowner is in default (missed payments). Therefore, there could be an opportunity to strike a great deal with the owner and the bank
Request Details
SW Oasis Ct
View photo
House · for sale
Request Details
Updated
SW Oasis Ct
Sisters city
· 3 Bedrooms · 2 Baths · House
Sisters city · 3 Bedrooms · 2 Baths · House
This is a Real Estate-Owned (REO)/post-foreclosure home owned or managed by a bank. All offers are considered; however, the highest and best will most likely be accepted
Request Details
East Ave
View photo
House · for sale
Request Details
Updated
East Ave
Sisters city
· 1,313 sq.ft · 4 Bedrooms · 2 Baths · House
Sisters city · 1,313 sq.ft · 4 Bedrooms · 2 Baths · House
This home is in preforeclosure, which means the homeowner is in default (missed payments). Therefore, there could be an opportunity to strike a great deal with the owner and the bank
Request Details
River Woods Dr
View photo
House · for sale
Request Details
Updated
River Woods Dr
Sisters city
· 1,184 sq.ft · 3 Bedrooms · 2 Baths · House
Sisters city · 1,184 sq.ft · 3 Bedrooms · 2 Baths · House
This home is in preforeclosure, which means the homeowner is in default (missed payments). Therefore, there could be an opportunity to strike a great deal with the owner and the bank
Request Details

Get email alerts

Don't miss out: be the first to know about new properties

The alert was correctly created

On subscribing you accept the conditions of use and the privacy policy
Alert
Receive new ads in your inbox
Save this search
Receive alerts for new listings

We'll send you an email when we have new properties for: "Properties for sale in Sisters city"

The alert was correctly created

Waterloo town, Lebanon CCD Linn County Oregon
Lacomb
Get email alerts and be the first to see new listings
Required field
On subscribing I accept the terms of the privacy policy
Perfect! You'll soon start receiving new listings via email
Alert
Receive an email when we have new ads for Properties for sale in Sisters city
Save this search
Filters

Bedrooms

Size (sq.ft)

sq.ft
sq.ft

Price

USD
USD

Property type

Bathrooms

Clear all filters
Receive notifications when new entries are published.