165 houses for sale in Six Way

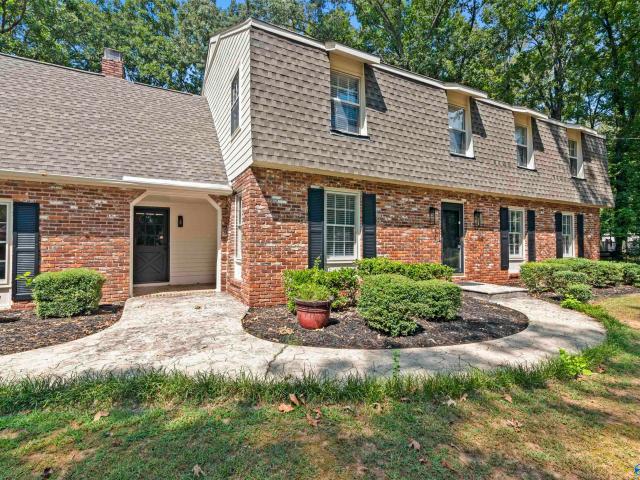
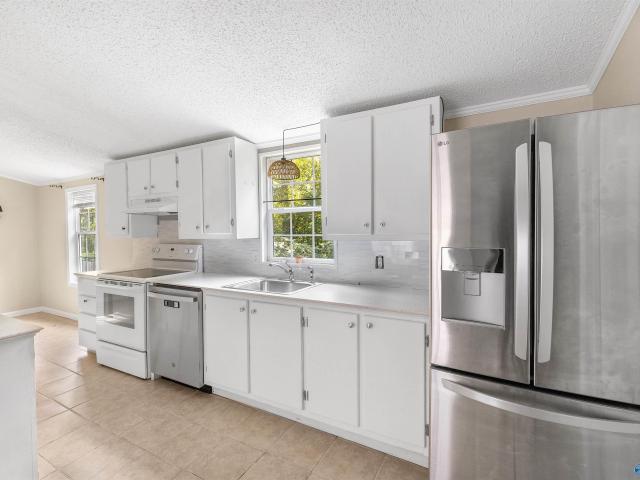
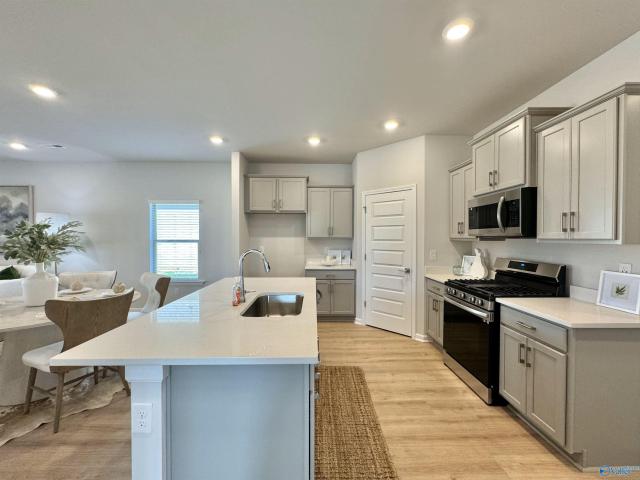
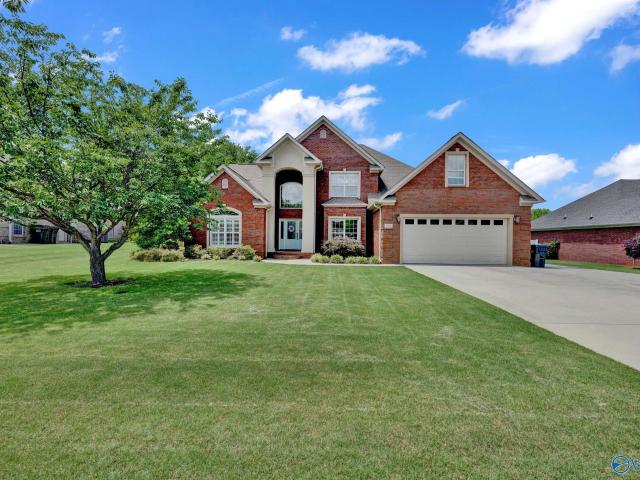
180 Derby Drive
View photo
House · for sale
USD 554,900
USD 140/sq.ft
180 Derby Drive
Six Way
· 3,950 sq.ft · 5 Bedrooms · 3 Baths · House
· Patio · Fireplace · Parking · Equipped kitchen
Six Way · 3,950 sq.ft · 5 Bedrooms · 3 Baths · House · Patio · Fireplace · Parking · Equipped kitchen
Beautiful custom all-brick home in Priceville's desirable Churchill Downs subdivision! Convenient to I-65 with easy access to Madison, Huntsville, Athens, Decatur, Hartselle, and Cullman. Main level offers a spacious primary suite plus a guest bedroom with private bath. Every bedroom features a walk-in closet. Open floor plan with gas-log fireplace, formal dining, and breakfast area. Upstairs includes a bonus room, additional bedrooms, full bath, and three floored walk-in attic storage areas. Covered patio, 2-car garage, extra parking pad, 2 new HVACs (2023), tankless water heater, fresh paint, new garage door, new dishwasher, and new carpet. Move in ready! Call for a showing today!
USD 554,900
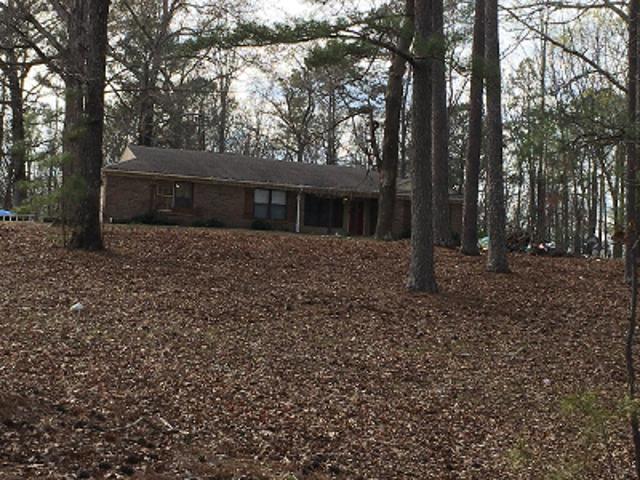
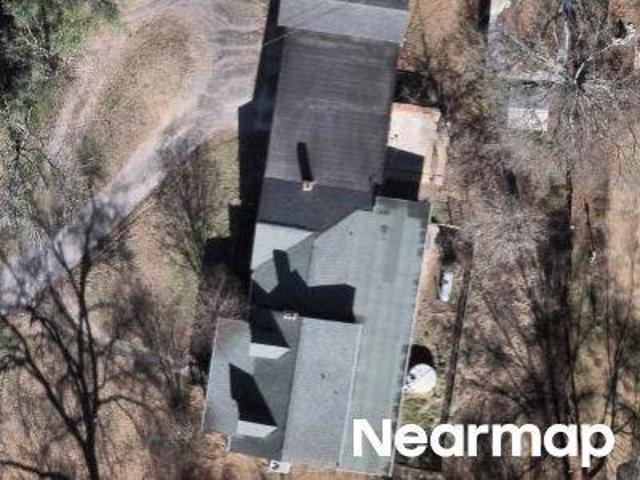
Central Pkwy SW
View photo
House · for sale
Request Details
Updated
Central Pkwy SW
Six Way
· 1,658 sq.ft · 1 Bath · House
Six Way · 1,658 sq.ft · 1 Bath · House
This is a Real Estate-Owned (REO)/post-foreclosure home owned or managed by a bank. All offers are considered; however, the highest and best will most likely be accepted
Request Details
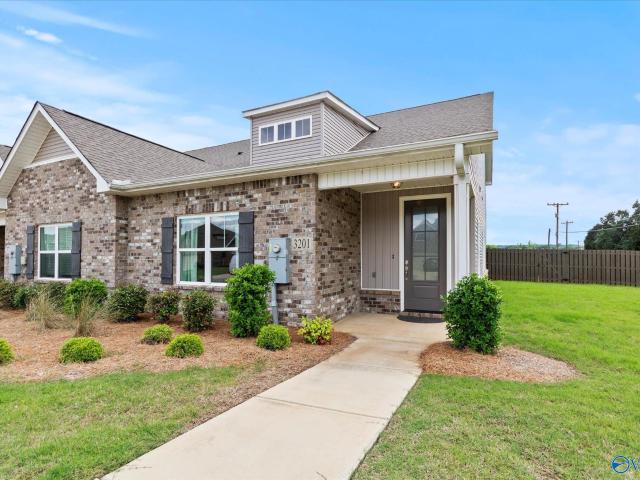
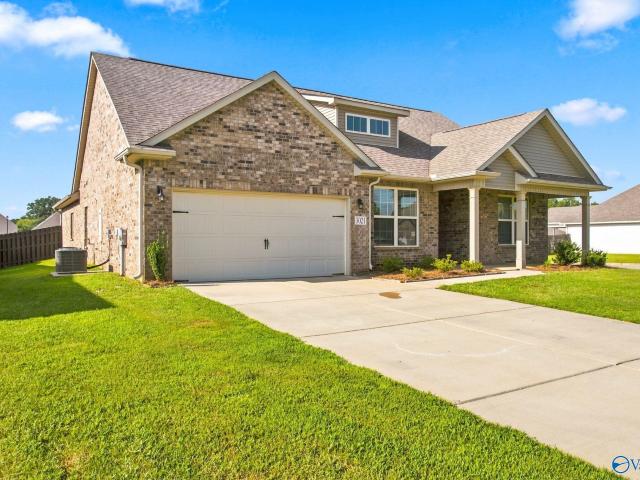
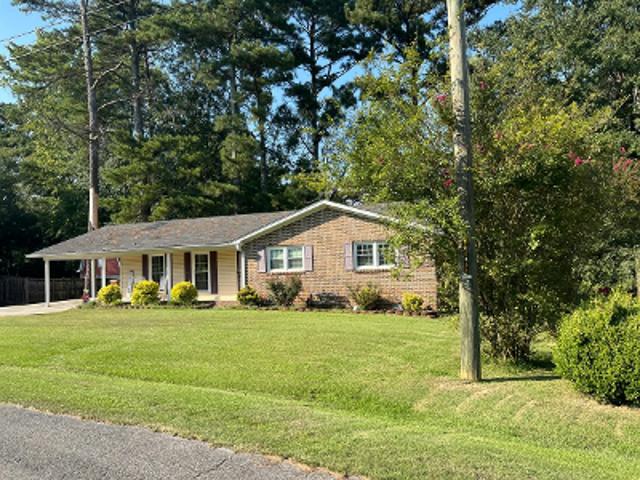
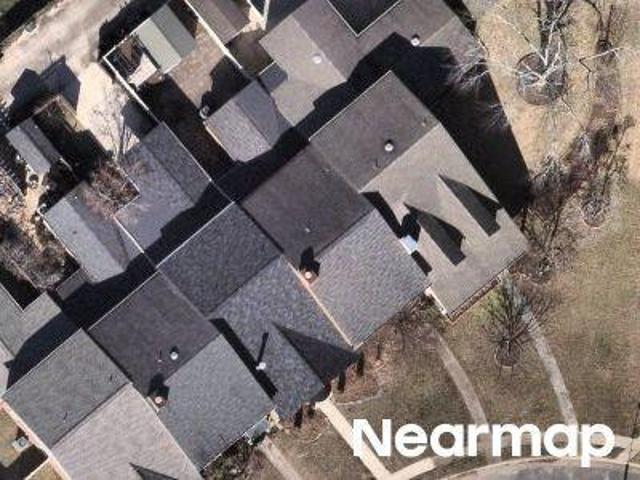
3201 SE McClellan Way
View photo
Townhouse · for sale
USD 285,000
USD 146/sq.ft
3201 SE McClellan Way
Six Way
· 1,948 sq.ft · 3 Bedrooms · 2 Baths · Townhouse
· Garden · Equipped kitchen · Parking
Six Way · 1,948 sq.ft · 3 Bedrooms · 2 Baths · Townhouse · Garden · Equipped kitchen · Parking
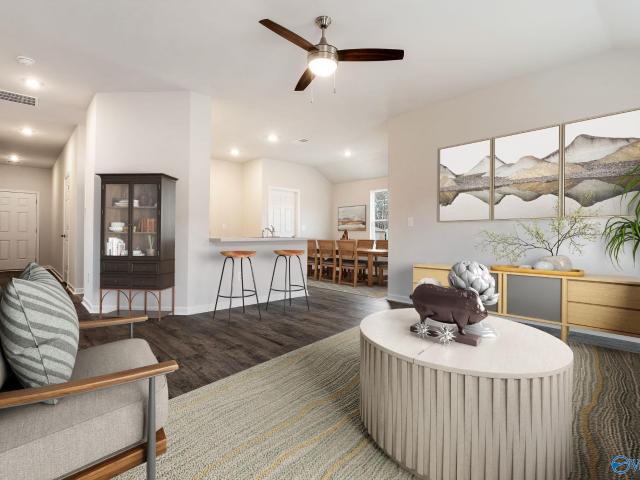
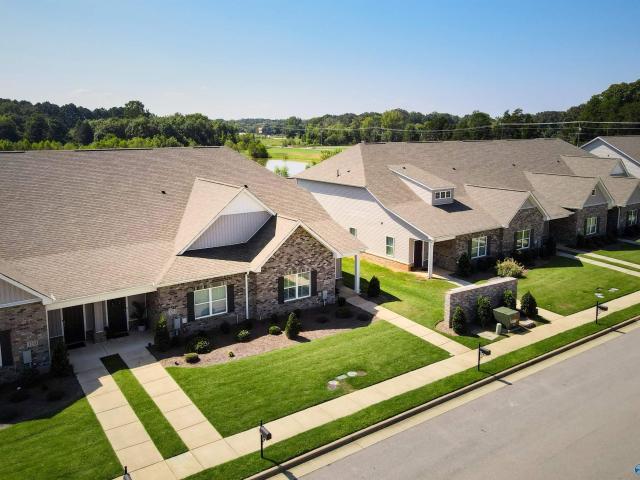
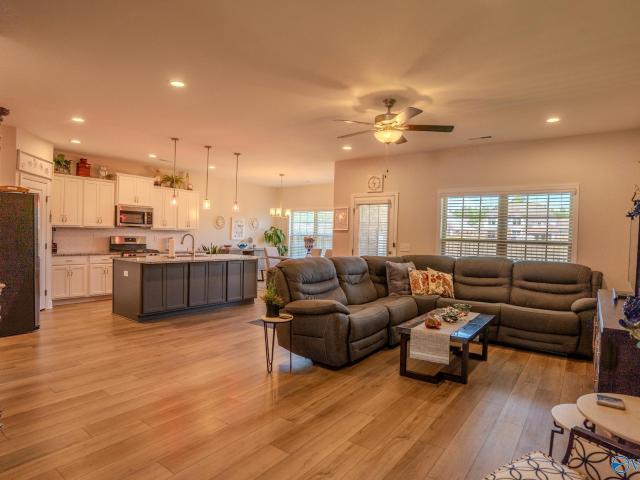
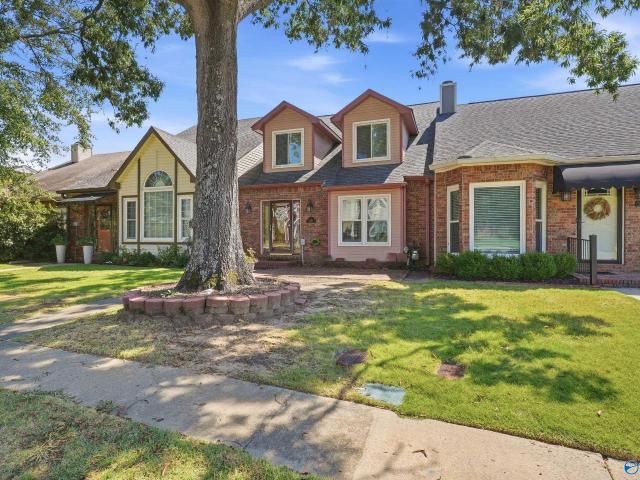
Corner-lot townhome with extra outdoor space and a 2-car garage! This well-maintained home features an open-concept living area, modern kitchen, spacious bedrooms, and a large fenced side yard perfect for pets, entertaining, or relaxing outdoors. Enjoy low-maintenance living with added privacy and space, just minutes from Publix, restaurants, shopping, and interstate access. Schedule your showing today!
USD 285,000
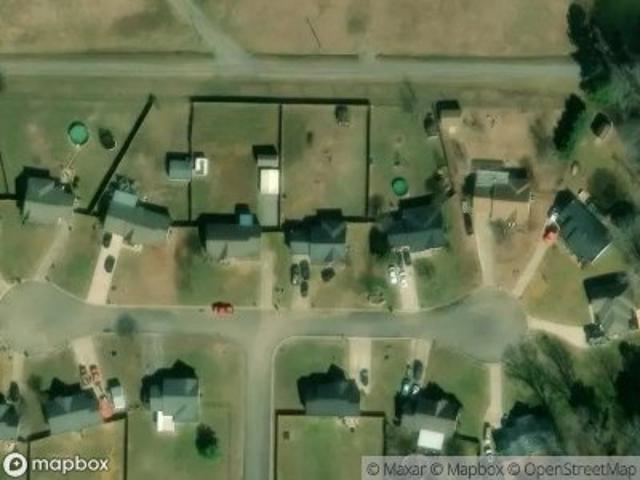
4314 Lakota Drive
View photo
House · for sale
USD 242,740
USD 180/sq.ft
4314 Lakota Drive
Six Way
· 1,345 sq.ft · 3 Bedrooms · 2 Baths · House
· Garden · Equipped kitchen
Six Way · 1,345 sq.ft · 3 Bedrooms · 2 Baths · House · Garden · Equipped kitchen
Under Construction-The Foster II plan is rich with curb appeal with its welcoming front porch and front yard landscaping. This home features an open floor plan with 3 bedrooms, 2 bathrooms, and a large living room. Also enjoy an open dining area, and a charming kitchen fully equipped with energy-efficient stainless steel appliances, generous counter space, and a convenient pantry for the adventurous home chef
USD 242,740
3229 McClellan Way
View photo
Townhouse · for sale
USD 284,893
USD 138/sq.ft
3229 McClellan Way
Six Way
· 2,056 sq.ft · 3 Bedrooms · 2 Baths · Townhouse
· Parking
Six Way · 2,056 sq.ft · 3 Bedrooms · 2 Baths · Townhouse · Parking
Beautiful end-unit townhome featuring an open floor plan filled with natural light. Enjoy a private courtyard and covered breezeway leading to the garage. The main-level primary suite offers a tray ceiling, walk-in closet, and tiled walk-in shower. Upstairs features a versatile loft, two spacious bedrooms, and a full bath. A stylish, functional home with comfortable indoor and outdoor living!
USD 284,893
4540 Arrowhead Drive SE
View photo
House · for sale
USD 420,000
USD 164/sq.ft
4540 Arrowhead Drive SE
Six Way
· 2,551 sq.ft · 3 Bedrooms · 2 Baths · House
Six Way · 2,551 sq.ft · 3 Bedrooms · 2 Baths · House
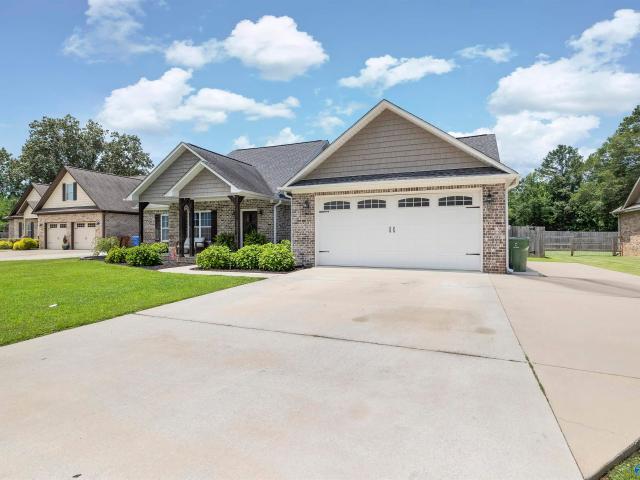
Beautiful one level brick home on Burningtree Golf Course. Three bedrooms two newly renovated baths. Newer paint, hardwood, gas range. Huge living and dining areas and also a sunroom with perfect golf course views. Nice established neighborhood with mature trees makes this home cozy and inviting
USD 420,000
3158 Lea Lane SE
View photo
House · for sale
USD 321,900
USD 199/sq.ft
3158 Lea Lane SE
Six Way
· 1,615 sq.ft · 3 Bedrooms · 2 Baths · House
· Patio · Equipped kitchen
Six Way · 1,615 sq.ft · 3 Bedrooms · 2 Baths · House · Patio · Equipped kitchen
MOVE IN READY Franklin Former Model Home with Exceptional Upgrades! This beautifully 3-bedroom, 2-bath home showcases the premium features and craftsmanship you would expect from a former model home. Enjoy a stunning updated kitchen, beautifully renovated bathrooms, and a luxurious tile shower in the primary suite. Elegant custom trim work enhances every room, with especially impressive details in the foyer and primary bedroom, adding warmth and sophistication throughout. Step outside to an extended covered patio overlooking an amazing, oversized lot—perfect for entertaining, relaxing, or enjoying the outdoors. This home offers the perfect combination of style, comfort, and quality
USD 321,900
2806 Burningtree Mountain Road SE
View photo
House · for sale
USD 349,900
USD 118/sq.ft
2806 Burningtree Mountain Road SE
Six Way
· 2,949 sq.ft · 4 Bedrooms · 3 Baths · House
Six Way · 2,949 sq.ft · 4 Bedrooms · 3 Baths · House
Exceptional opportunity in sought-after Burningtree Mountain! Situated on an impressive. 90-acre lot surrounded by mature trees, this property offers tremendous potential for an investor, renovator or buyer ready to make it their own. The flexible floor plan includes two potential primary suites, including an oversized main-level option, creating possibilities for a variety of living arrangements. Offered as-is and attractively priced with opportunity in mind. Bring your vision and discover the potential this property has to offer!
USD 349,900
4407 Lakota Drive
View photo
House · for sale
USD 244,959
USD 173/sq.ft
4407 Lakota Drive
Six Way
· 1,410 sq.ft · 3 Bedrooms · 2 Baths · House
· Garden · Equipped kitchen
Six Way · 1,410 sq.ft · 3 Bedrooms · 2 Baths · House · Garden · Equipped kitchen
The gorgeous RC Fenway plan is full of curb appeal with its welcoming covered front porch and front yard landscaping. This home features an open floor plan with 3 bedrooms, 2 bathrooms, and an expansive family room. Also enjoy a cozy breakfast/dining area, and a beautiful kitchen fully equipped with energy-efficient appliances, generous counter space, and roomy pantry for snacking and delicious family meals. Plus, a covered entryway. Learn more about this home today!
USD 244,959
4413 Lakota Drive
View photo
House · for sale
USD 234,234
USD 189/sq.ft
4413 Lakota Drive
Six Way
· 1,238 sq.ft · 3 Bedrooms · 2 Baths · House
· Garden · Equipped kitchen
Six Way · 1,238 sq.ft · 3 Bedrooms · 2 Baths · House · Garden · Equipped kitchen
Under Construction-The charming RC Cooper plan is rich with curb appeal with its welcoming covered front entry and front yard landscaping. This home features an open floor plan with 3 bedrooms, 2 bathrooms, a spacious family room, and a beautiful dining area/kitchen fully equipped with energy-efficient appliances, ample counter space, and a roomy pantry for the adventurous home chef
USD 234,234
2404 Burningtree Drive SE
View photo
House · for sale
USD 499,900
USD 155/sq.ft
2404 Burningtree Drive SE
Six Way
· 3,218 sq.ft · 5 Bedrooms · 2 Baths · House
· Patio · Garden · Office room · Equipped kitchen · Parking
Six Way · 3,218 sq.ft · 5 Bedrooms · 2 Baths · House · Patio · Garden · Office room · Equipped kitchen · Parking
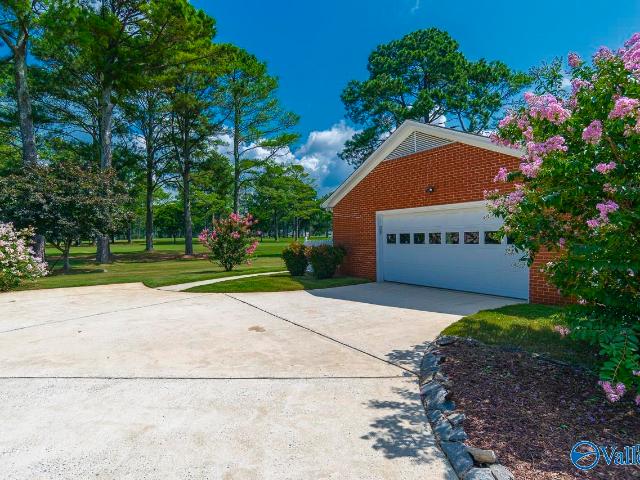
Golf Lover's Dream. Imagine the 17th hole in your backyard, evening strolls through the neighborhood, and a home that feels tucked away while still minutes from everyday conveniences. Extensively renovated 2024–2026, this move-in-ready home overlooks the 17th hole of Burningtree Golf Course. Updates include a new kitchen with soft-close cabinetry, stone counters & stainless appliances; fully renovated baths; smooth ceilings; new flooring/carpet, lighting, paint, outlets, switches & hardware; plus renovated office & 2-car garage. New driveway & patio with refreshed landscaping. Roof 2018 | hvac 2021 | water heater 2022. Some photos have been digitally staged. Some photos have been virtually r
USD 499,900
3112 Henry Road
View photo
House · for sale
USD 330,000
USD 173/sq.ft
3112 Henry Road
Six Way
· 1,905 sq.ft · 3 Bedrooms · 2 Baths · House
· Patio · Garden · Equipped kitchen · Parking
Six Way · 1,905 sq.ft · 3 Bedrooms · 2 Baths · House · Patio · Garden · Equipped kitchen · Parking
Welcome home to this charming 3-bedroom, 2-bath home located in the desirable River Road Estates! Tucked away on a cul-de-sac, this home features an inviting open floor plan perfect for everyday living and entertaining. The spacious living area flows seamlessly into the kitchen and dining space. Step outside to enjoy the covered back patio overlooking the large fenced-in backyard—perfect for relaxing, entertaining, pets, or play. Additional features include an attached garage and plenty of outdoor space. Conveniently located in Decatur and ready for your personal touch!
USD 330,000
4306 Foxwood Drive
View photo
House · for sale
USD 244,035
USD 173/sq.ft
4306 Foxwood Drive
Six Way
· 1,410 sq.ft · 3 Bedrooms · 2 Baths · House
· Garden · Equipped kitchen
Six Way · 1,410 sq.ft · 3 Bedrooms · 2 Baths · House · Garden · Equipped kitchen
The gorgeous RC Fenway plan is full of curb appeal with its welcoming covered front porch and front yard landscaping. This home features an open floor plan with 3 bedrooms, 2 bathrooms, and an expansive family room. Also enjoy a cozy breakfast/dining area, and a beautiful kitchen fully equipped with energy-efficient appliances, generous counter space, and roomy pantry for snacking and delicious family meals. Plus, a covered entryway. Learn more about this home today!
USD 244,035
2600 Applewood Circle SE, Decatur, USA, AL
View photo
House · for sale
USD 1,090,000
2600 Applewood Circle SE, Decatur, USA, AL
Six Way
· 4 Bedrooms · 5 Baths · House
· Garden · Fireplace · Equipped kitchen · Swimming pool
Six Way · 4 Bedrooms · 5 Baths · House · Garden · Fireplace · Equipped kitchen · Swimming pool
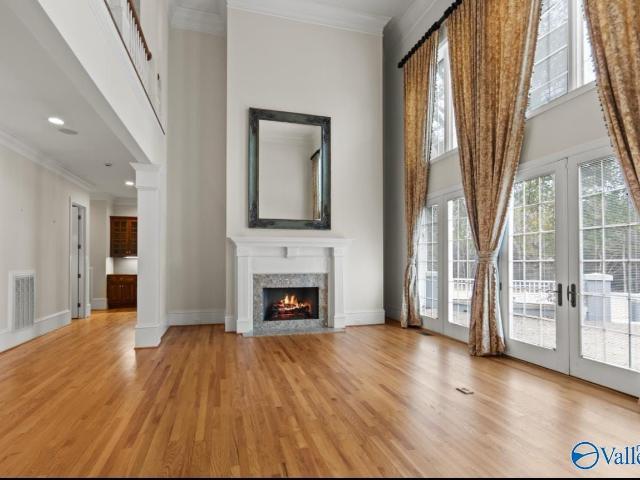
Beautiful custom-built home situated on 3.2 acres in the prestigious Burningtree Valley subdivision. A private bridge on the property provides golf cart access directly to Burningtree Country Club. The secluded backyard is an entertainer's dream, featuring a large covered entertaining area, outdoor kitchen, custom fireplace and 44,000-gallon heated saltwater pool. Inside the home offers spacious rooms with soaring 10-20 ft ceilings, multiple gas fireplaces and exceptional craftmanship at every turn. Designed for both everyday comfort and elegant entertaining, this one-of-a-kind property seamlessly blends luxury, privacy and resort style living. 25 mins to Redstone Arsenal
USD 1,090,000
2505 Burningtree Drive SE
View photo
House · for sale
USD 425,000
USD 138/sq.ft
2505 Burningtree Drive SE
Six Way
· 3,068 sq.ft · 5 Bedrooms · 2 Baths · House
· Swimming pool
Six Way · 3,068 sq.ft · 5 Bedrooms · 2 Baths · House · Swimming pool
GOLF COURSE living at its Finest with the Clubhouse and Pool just a short Walk! This beautifully updated French Mansard home is well maintained and move in Ready. From the spacious sunroom you are overlooking the 1st Fairway of Burningtree Golf Course. There is a large family room and living room which is great for family gatherings. The refreshed interior features new flooring, fresh paint, granite countertops, and updated appliances. Upstairs offers 5 bedrooms, including a private primary suite with dual closets and a large walk-in shower. Conveniently located near I-65, shopping, dining, and schools, this home blends comfort, space, and exceptional views!
USD 425,000
3021 Henry Road
View photo
House · for sale
USD 399,900
USD 152/sq.ft
3021 Henry Road
Six Way
· 2,616 sq.ft · 4 Bedrooms · 3 Baths · House
· Office room · Equipped kitchen
Six Way · 2,616 sq.ft · 4 Bedrooms · 3 Baths · House · Office room · Equipped kitchen
The Harrison pairs timeless curb appeal with a spacious, thoughtfully designed interior. At the heart of the home, an open-concept kitchen and living area creates an inviting space for entertaining, complete with an oversized island and abundant room to gather. Four generously sized bedrooms provide flexibility, while a private study offers the perfect setting for a home office or quiet retreat. The light-filled primary suite features a spacious walk-in closet and convenient access to the laundry room through an adjoining storage area. Outside, the covered porch extends the living space and offers a comfortable spot for grilling, relaxing, and enjoying the outdoors
USD 399,900
3023 Lea Lane SE
View photo
Townhouse · for sale
USD 245,266
USD 168/sq.ft
3023 Lea Lane SE
Six Way
· 1,453 sq.ft · 2 Bedrooms · 2 Baths · Townhouse
· Office room · Equipped kitchen · Parking
Six Way · 1,453 sq.ft · 2 Bedrooms · 2 Baths · Townhouse · Office room · Equipped kitchen · Parking
Under Construction-Step into this beautiful Cumberland C townhome, estimated for completion in Sept 2026. This home features an open-concept layout designed for both comfort and entertaining. The kitchen is a standout with quartz countertops, a large island, herringbone backsplash, and stainless steel appliances—all overlooking the dining area and family room. The spacious family room includes a ceiling fan for added comfort, while the flexible bonus space can be used as a formal dining room, home office, or additional living area to fit your needs. This home offers 2 bedrooms and 2 baths, along with a 2-car attached garage. Ideally located just minutes from I-65, for easy access to commute
USD 245,266
3031 Lea Lane SE
View photo
Townhouse · for sale
USD 250,042
USD 172/sq.ft
3031 Lea Lane SE
Six Way
· 1,453 sq.ft · 2 Bedrooms · 2 Baths · Townhouse
· Equipped kitchen · Parking
Six Way · 1,453 sq.ft · 2 Bedrooms · 2 Baths · Townhouse · Equipped kitchen · Parking
Under Construction-Step into this Cumberland B end-unit townhome, estimated for completion in Sept 2026! This open-concept design is built for easy living and effortless entertaining, with natural flow between spaces that makes everyday life feel seamless. The kitchen shines with quartz countertops, a large island, and stainless steel appliances—all overlooking the dining area and family room, perfect for hosting or relaxing at home. This home features 3 bedrooms, 2 bathrooms, and a 2-car attached garage, giving you the space you need with the low-maintenance lifestyle you want. Conveniently located just minutes from I-65, making commuting quick and easy. Photos may contain examples
USD 250,042
89 Red Bud Lane
View photo
House · for sale
USD 140,000
USD 99/sq.ft
89 Red Bud Lane
Six Way
· 1,410 sq.ft · 3 Bedrooms · 2 Baths · House
· Deck · Fireplace · Equipped kitchen
Six Way · 1,410 sq.ft · 3 Bedrooms · 2 Baths · House · Deck · Fireplace · Equipped kitchen
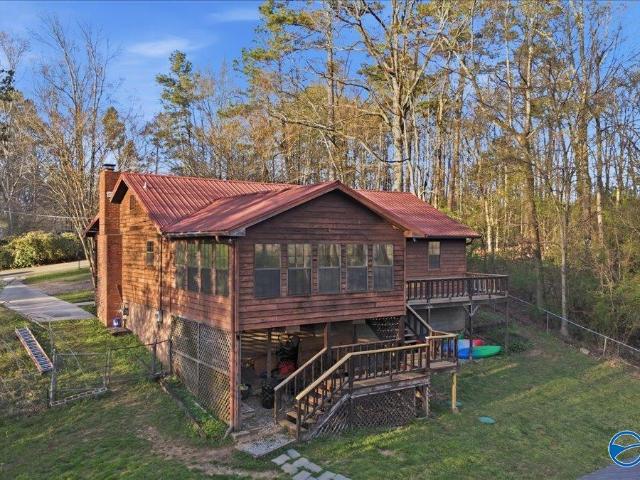
Affordable space in the priceville school district! This 3 bedroom, 2 bath manufactured home offers 1,413 sq ft on a. 32-acre lot with a comfortable one-level layout and plenty of room for everyday life. The spacious living area features a fireplace, while the kitchen refrigerator remains for added convenience. Outside, enjoy a front deck and 10x12 storage shed—extra space for outdoor fun, toys, tools, and weekend projects. Conveniently located with access to priceville schools, this property offers an opportunity to make a home your own at an approachable price point. Property is being sold as-is, where-is
USD 140,000
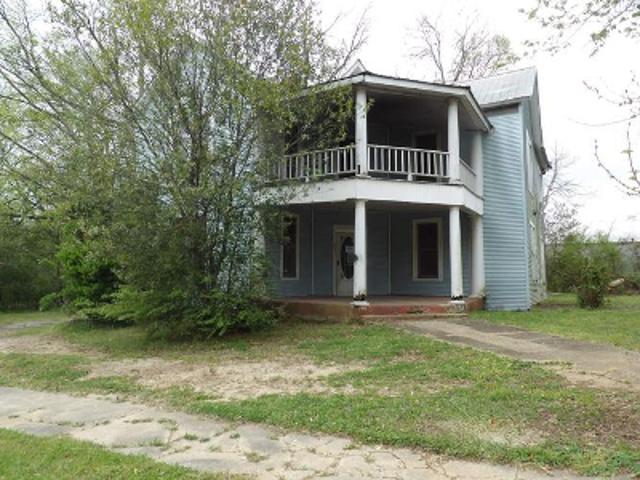
Wildwood Way
View photo
House · for sale
Request Details
New
Wildwood Way
Six Way
· 2,013 sq.ft · 3 Bedrooms · 2 Baths · House
Six Way · 2,013 sq.ft · 3 Bedrooms · 2 Baths · House
This is a Real Estate-Owned (REO)/post-foreclosure home owned or managed by a bank. All offers are considered; however, the highest and best will most likely be accepted
Request Details
Beverly St NE
View photo
House · for sale
Request Details
Updated
Beverly St NE
Six Way
· 1,550 sq.ft · 3 Bedrooms · 2 Baths · House
Six Way · 1,550 sq.ft · 3 Bedrooms · 2 Baths · House
This home is in preforeclosure, which means the homeowner is in default (missed payments). Therefore, there could be an opportunity to strike a great deal with the owner and the bank
Request Details
Mitchell Pines Trl
View photo
House · for sale
USD 162,500
USD 104/sq.ft
Updated
Mitchell Pines Trl
Six Way
· 1,561 sq.ft · 2 Bedrooms · 2 Baths · House
Six Way · 1,561 sq.ft · 2 Bedrooms · 2 Baths · House
This is a Real Estate-Owned (REO)/post-foreclosure home owned or managed by a bank. All offers are considered; however, the highest and best will most likely be accepted
USD 162,500
Snowhill Ln NW
View photo
House · for sale
Request Details
Updated
Snowhill Ln NW
Six Way
· 3,003 sq.ft · 3 Bedrooms · 3 Baths · House
Six Way · 3,003 sq.ft · 3 Bedrooms · 3 Baths · House
This home is in preforeclosure, which means the homeowner is in default (missed payments). Therefore, there could be an opportunity to strike a great deal with the owner and the bank
Request Details
River Bend Pl SE
View photo
House · for sale
Request Details
Updated
River Bend Pl SE
Six Way
· 2,390 sq.ft · 1 Bath · House
Six Way · 2,390 sq.ft · 1 Bath · House
This is a Real Estate-Owned (REO)/post-foreclosure home owned or managed by a bank. All offers are considered; however, the highest and best will most likely be accepted
Request Details
Robin Ct
View photo
House · for sale
Request Details
Updated
Robin Ct
Six Way
· 1,216 sq.ft · 1 Bath · House
Six Way · 1,216 sq.ft · 1 Bath · House
This is a Real Estate-Owned (REO)/post-foreclosure home owned or managed by a bank. All offers are considered; however, the highest and best will most likely be accepted
Request Details
Hammitt Street SE SE
View photo
House · for sale
USD 70,000
USD 47/sq.ft
Updated
Hammitt Street SE SE
Six Way
· 1,485 sq.ft · 3 Bedrooms · 1 Bath · House
Six Way · 1,485 sq.ft · 3 Bedrooms · 1 Bath · House
This is a Real Estate-Owned (REO)/post-foreclosure home owned or managed by a bank. All offers are considered; however, the highest and best will most likely be accepted
USD 70,000
27685 Buffalo Run Drive
View photo
House · for sale
USD 302,900
USD 178/sq.ft
New
27685 Buffalo Run Drive
Six Way
· 1,701 sq.ft · 3 Bedrooms · 2 Baths · House
· Office room · Fireplace · Equipped kitchen · Parking
Six Way · 1,701 sq.ft · 3 Bedrooms · 2 Baths · House · Office room · Fireplace · Equipped kitchen · Parking
Under Construction-Book your tour today! The Halle II at Hitching Post Farms offers 1,703 sq. Ft. of thoughtfully designed single-story living with 3 bedrooms, 2 bathrooms, a dedicated office, and dining space. The open-concept layout brings together the kitchen, dining, and living areas, creating an inviting space for everyday living and entertaining. The kitchen features an island and pantry, while the home also includes a gas-log fireplace and 2-car garage. Conveniently located in Madison near I-565 with easy access to Redstone Arsenal. Finishes may vary. Come see all this home has to offer!
USD 302,900
1563 River Bend Place
View photo
Townhouse · for sale
USD 250,000
USD 113/sq.ft
New
1563 River Bend Place
Six Way
· 2,196 sq.ft · 3 Bedrooms · 2 Baths · Townhouse
· Patio · Parking
Six Way · 2,196 sq.ft · 3 Bedrooms · 2 Baths · Townhouse · Patio · Parking
Charming two-story townhome offering 3 spacious bedrooms, 2.5 baths, and plenty of character! Enjoy generous living spaces, including a living room, family room, dining area, and large closets throughout. Additional features include a dedicated laundry room with under-stair storage, single-car garage, and private back patio. Spacious, functional, and full of potential—an excellent opportunity for homeowners or investors!
USD 250,000
1450 Marks Drive NW
View photo
House · for sale
USD 239,000
USD 23/sq.ft
New
1450 Marks Drive NW
Six Way
· 10,000 sq.ft · 3 Bedrooms · 2 Baths · House
· Garden · Deck · Equipped kitchen
Six Way · 10,000 sq.ft · 3 Bedrooms · 2 Baths · House · Garden · Deck · Equipped kitchen
New price and lender credit available*. Don't miss your opportunity to own this, 3-bed, 2-bath home situated on a large, private lot in Hartselle. This home offers a metal roof, new wifi controlled light fixtures & ceiling fans, & newly remodeled bathrooms. There is plenty of storage & a pantry in the eat-in kitchen. Enjoy the expansive, stunning sunroom featuring bamboo flooring with views of the large, fenced, private backyard. Exterior features include a large rear deck, a full-length covered front porch, and a 1-year old built on site storage shed with electricity. The home is conveniently located near shopping while still offering a peaceful, country setting. No hoa!
USD 239,000
413 Pembrooke Circle SE
View photo
House · for sale
USD 349,900
USD 178/sq.ft
New
413 Pembrooke Circle SE
Six Way
· 1,959 sq.ft · 3 Bedrooms · 2 Baths · House
· Fireplace · Equipped kitchen · Parking
Six Way · 1,959 sq.ft · 3 Bedrooms · 2 Baths · House · Fireplace · Equipped kitchen · Parking
Beautiful custom home in sought-after Hartselle City Schools! This open-concept floor plan features a vaulted living room with custom built-ins and a gas fireplace, flowing into a spacious kitchen with a large farmhouse sink, gas range, and generous island. The primary suite offers a tray ceiling, oversized walk-in closet, dual vanities, makeup station, corner soaking tub, and a custom tiled walk-in shower. Additional features include a mudroom off the garage and a covered back porch with a gas fireplace. Make this one yours before its too late!
USD 349,900

Get email alerts

Don't miss out: be the first to know about new properties

The alert was correctly created

On subscribing you accept the conditions of use and the privacy policy
Alert
Receive new ads in your inbox
Save this search
Receive alerts for new listings

We'll send you an email when we have new properties for: "Houses for sale in Six Way"

The alert was correctly created

Russell Village, Decatur city Decatur CCD Morgan County Alabama
Cedar Lake, Decatur city Decatur CCD Morgan County Alabama
Get email alerts and be the first to see new listings
Required field
On subscribing I accept the terms of the privacy policy
Perfect! You'll soon start receiving new listings via email
Alert
Receive an email when we have new ads for Houses for sale in Six Way
Save this search
Filters

Bedrooms

Size (sq.ft)

sq.ft
sq.ft

Price

USD
USD

Property type

Bathrooms

Clear all filters
Receive notifications when new entries are published.