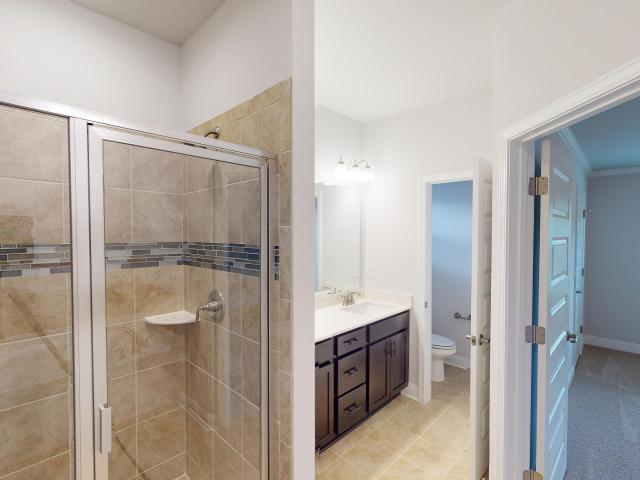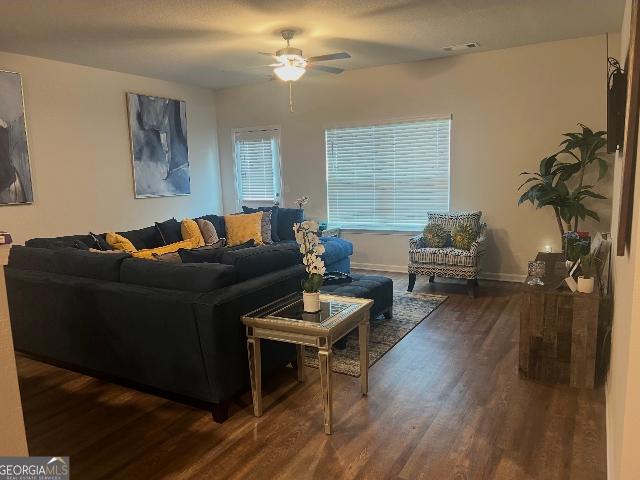
223 houses for sale in Skipperton

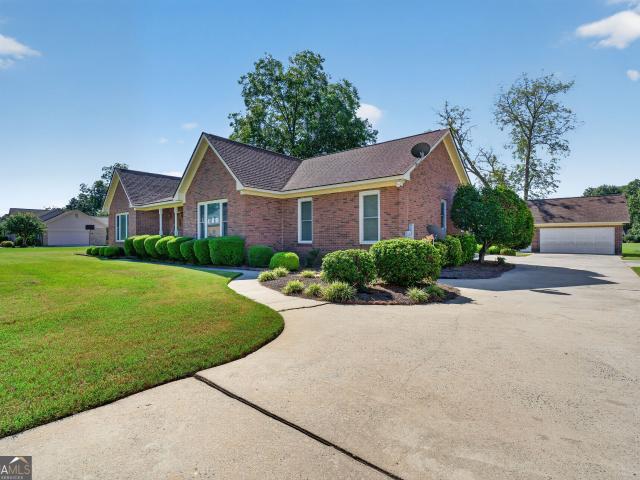
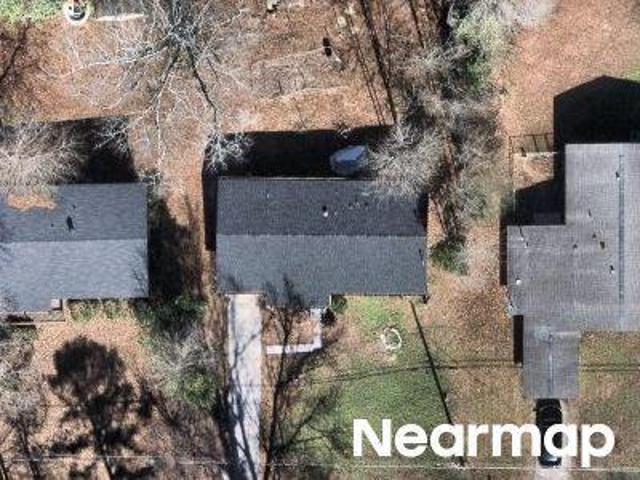
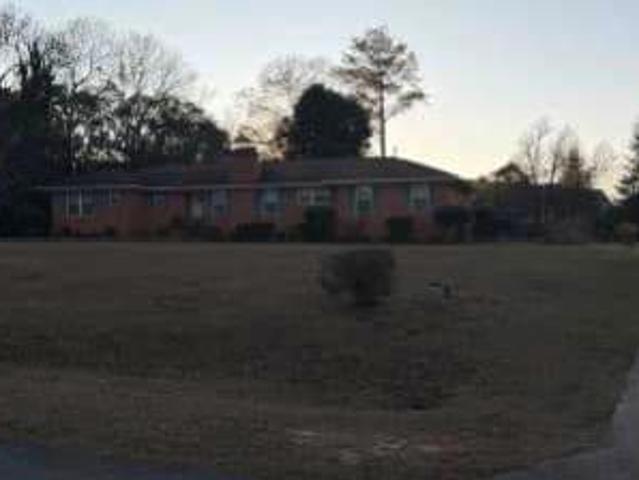
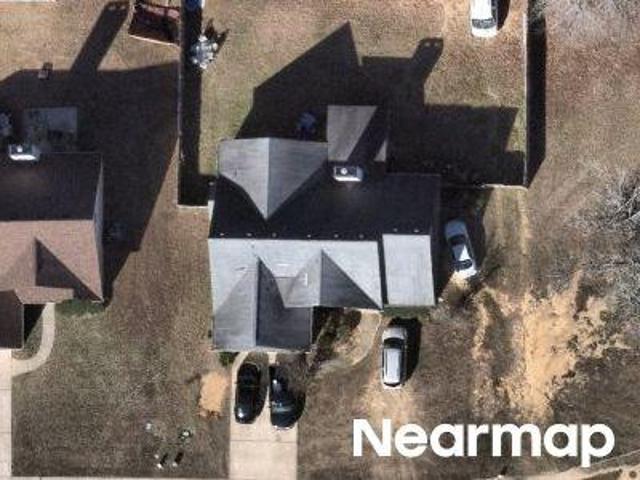
5848 School Road
View photo
House · for sale
USD 244,000
USD 108/sq.ft
5848 School Road
Skipperton
· 2,239 sq.ft · 3 Bedrooms · 2 Baths · House
· Patio · Garden · Fireplace · Parking
Skipperton · 2,239 sq.ft · 3 Bedrooms · 2 Baths · House · Patio · Garden · Fireplace · Parking
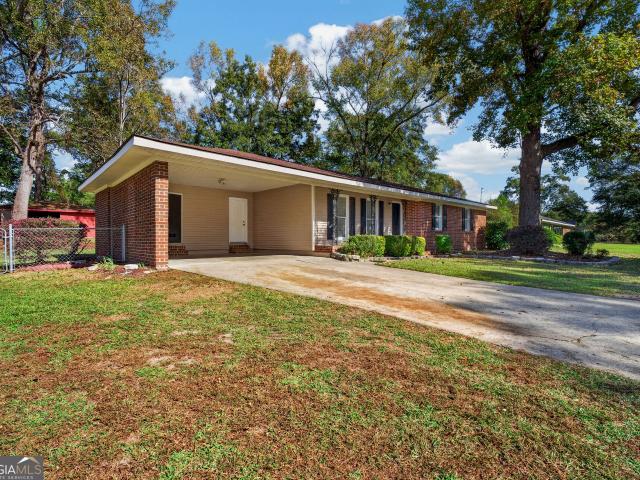
Solid brick ranch in South Bibb County! This 3-bedroom, 2-bath home features fresh paint and new flooring throughout. Enjoy two separate living spaces, including a cozy den with a brick wood-burning fireplace and a formal living room. The screened porch and covered back patio offer great spaces for relaxing or entertaining. Additional features include a fenced backyard, outbuilding for extra storage, and a one-car garage that could easily be converted back to a two-car garage. A great combination of space, functionality, and low-maintenance brick construction!
USD 244,000
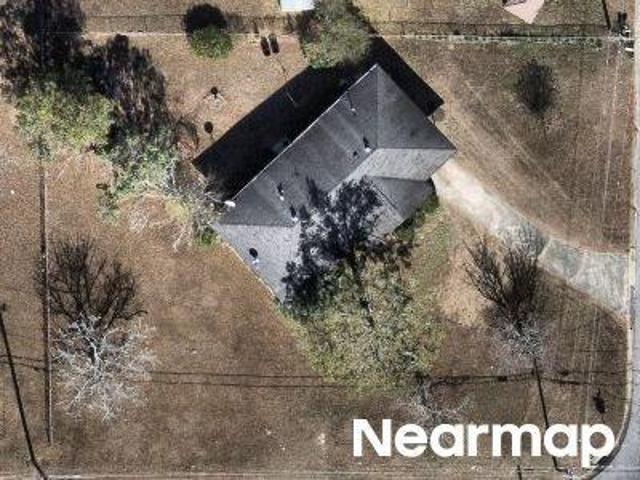
5647 School Road
View photo
House · for sale
USD 230,000
USD 125/sq.ft
5647 School Road
Skipperton
· 1,830 sq.ft · 4 Bedrooms · 3 Baths · House
Skipperton · 1,830 sq.ft · 4 Bedrooms · 3 Baths · House
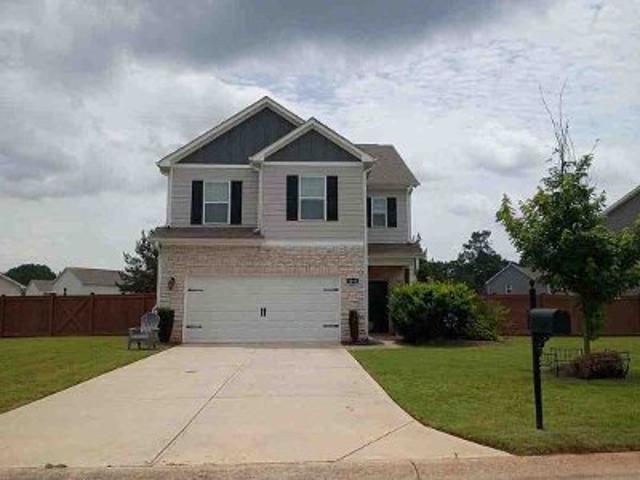
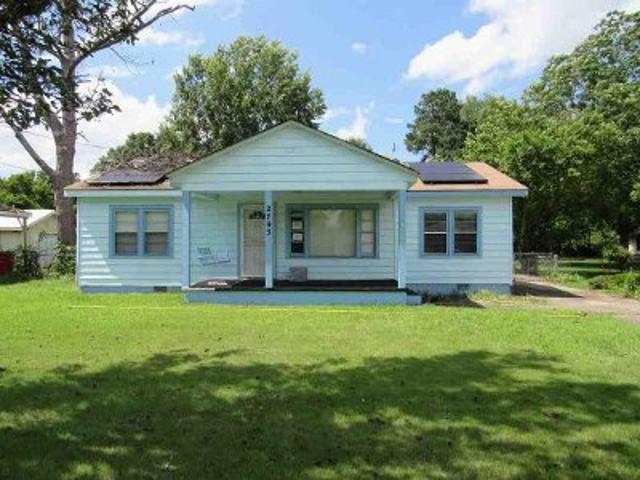
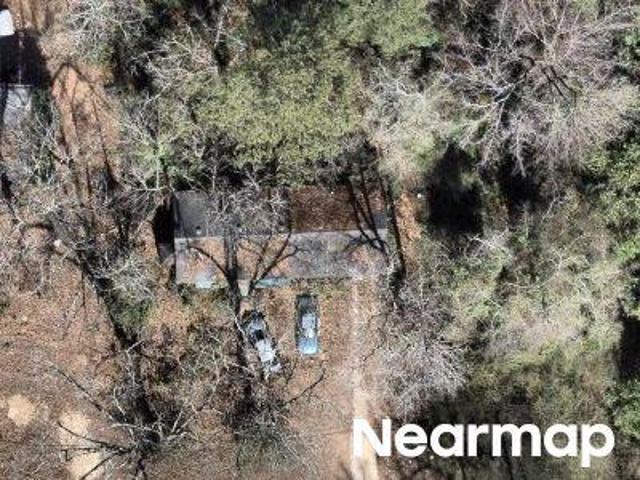
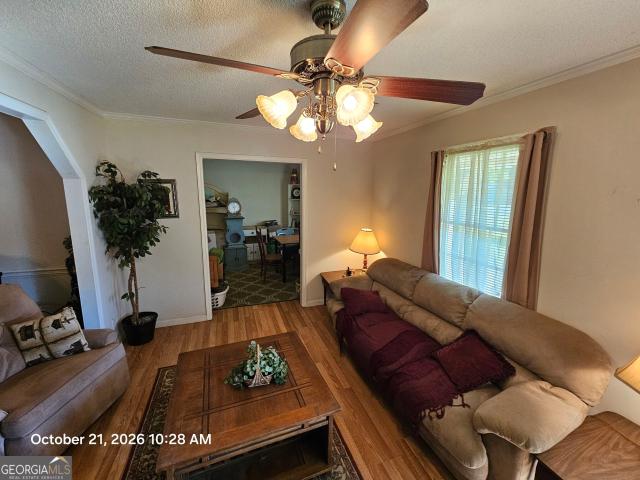
Estate owned flip opportunity! 5647 School Rd is a property perfect for the eager house flipper or first-time homebuyer willing to roll up their sleeves. This home is located in the wonderful Hartley Acres subdivision, and it could the next gem of the neighborhood with a little bit of elbow grease. The 4-bedroom home has 3 well-sized guest bedrooms, a formal dining room, and a large master suite with great potential. The home is situated on a spacious lot that is fully fenced, coupled with a spacious outbuilding. The owner is currently repairing some storm damage, but the house has enormous potential as a value-add project. This property has appraised for the list price. All accepted contracts will be subject to court approval for sale. This home is owned by an estate that has limited material knowledge of latent defects. This property is being sold as-is. Cash or hard money only
USD 230,000
143 Hudson Way
View photo
House · for sale
USD 289,900
USD 124/sq.ft
143 Hudson Way
Skipperton
· 2,325 sq.ft · 3 Bedrooms · 2 Baths · House
· Garden · Parking · Deck · Fireplace · Equipped kitchen
Skipperton · 2,325 sq.ft · 3 Bedrooms · 2 Baths · House · Garden · Parking · Deck · Fireplace · Equipped kitchen
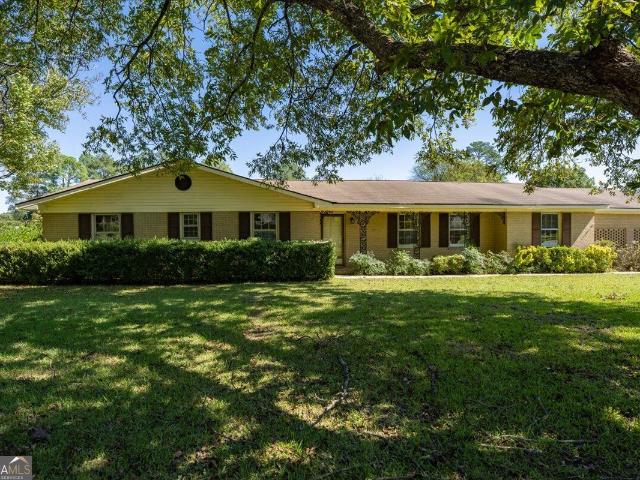
Classic Brick Charm, Spacious Living & Room to Make It Your Own! This well-maintained, all-brick home offers timeless character, generous living spaces, and wonderful possibilities! Lovingly cared for by the same owners for more than 20 years, the home features a freshly painted interior, beautiful wood accents, and a welcoming floor plan. The spacious living room showcases a brick gas-log fireplace, while the separate dining room is ready for gatherings and special occasions. The roomy kitchen offers abundant cabinetry, a breakfast bar, and a cheerful breakfast area with plenty of natural light. One of the home's highlights is the inviting sunroom, offering a wonderful space to relax while overlooking the yard, with convenient access to the rear deck. Need extra space for vehicles, hobbies, or a workshop? The additional detached garage offers plenty of possibilities! Enjoy this home just as it is or bring your decorating ideas and make it uniquely yours. With its classic brick exterio
USD 289,900
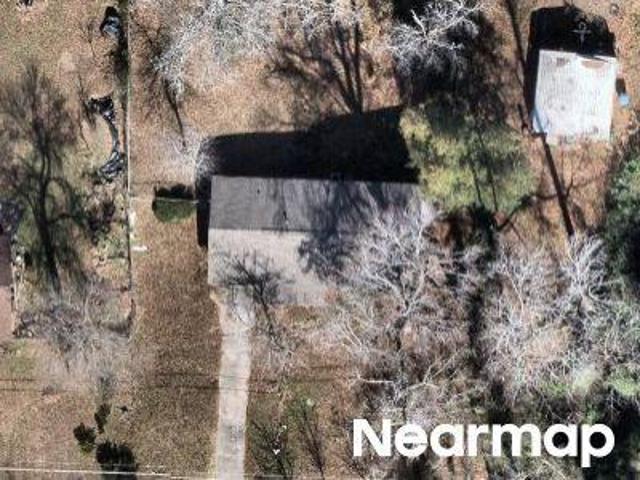
Bridgewood Dr
View photo
House · for sale
Request Details
Updated
Bridgewood Dr
Skipperton
· 1,938 sq.ft · 3 Bedrooms · 2 Baths · House
Skipperton · 1,938 sq.ft · 3 Bedrooms · 2 Baths · House
This is a Real Estate-Owned (REO)/post-foreclosure home owned or managed by a bank. All offers are considered; however, the highest and best will most likely be accepted
Request Details
5608 Swymer Drive
View photo
House · for sale
USD 459,900
USD 146/sq.ft
5608 Swymer Drive
Skipperton
· 3,132 sq.ft · 4 Bedrooms · 3 Baths · House
· Office room · Fireplace
Skipperton · 3,132 sq.ft · 4 Bedrooms · 3 Baths · House · Office room · Fireplace
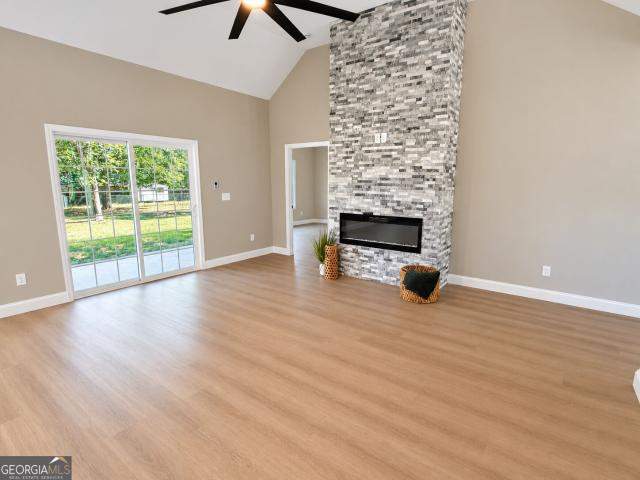
Open house this thursday 11/5/26 5pm-7pm! Custom-built new construction with incredible space, unique features, and endless possibilities! This stunning two-story custom home is ready for someone to make it their own! From the charming rocking-chair front porch to the soaring ceilings and expansive open-concept living spaces, this home was designed to impress! Featuring 4 spacious bedrooms, 3.5 bathrooms, and a thoughtfully designed floor plan, this home offers an incredible combination of comfort, character, and functionality. The spacious main living area showcases a beautiful electric fireplace with custom tile surround, creating a stunning focal point and adding warmth and style to the open-concept design. The main-level primary suite is truly a retreat, featuring an enormous closet area with TWO separate walk-in closets PLUS an additional bonus room that would make the perfect dressing room, private office, or personal sanctuary! Almost every closet throughout the home features cu
USD 459,900
363 Eagle Ridge Road LOT 12
View photo
House · for sale
USD 473,950
USD 147/sq.ft
363 Eagle Ridge Road LOT 12
Skipperton
· 3,218 sq.ft · 5 Bedrooms · 3 Baths · House
· Equipped kitchen · Cellar
Skipperton · 3,218 sq.ft · 5 Bedrooms · 3 Baths · House · Equipped kitchen · Cellar
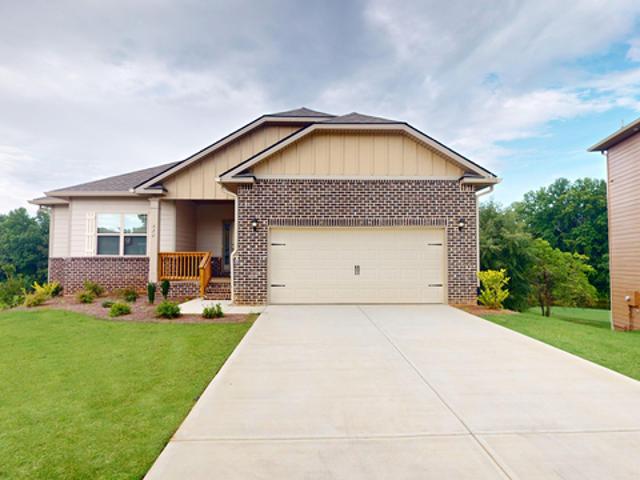
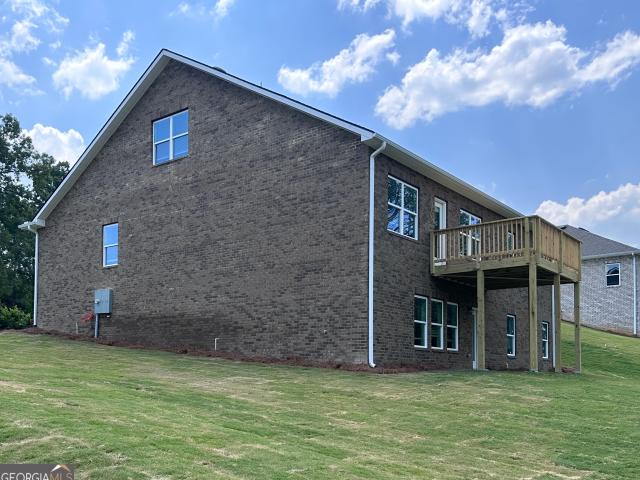
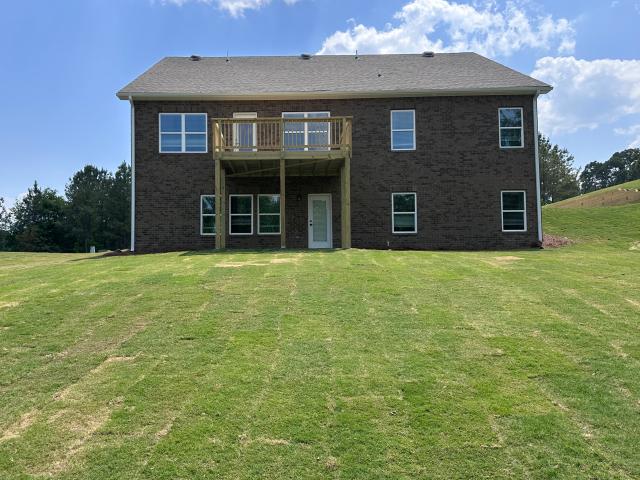
New construction | 4-side brick | main-level owner's suite | finished basement | golf course community why wait to build when your new home is ready now? Discover the comfort of new construction combined with the timeless appeal of 4-side brick in this beautifully designed home located within a desirable golf course community with voluntary HOA fees. From the moment you enter, the home feels open, bright, and welcoming. Large windows bring in abundant natural light while the open-concept design connects the family room, kitchen, and dining spaces-making everyday living easy and entertaining even better. At the heart of the home, the spacious kitchen delivers style and functionality with stainless steel appliances, plentiful cabinetry accented with crown molding, a generous pantry, and a large island with breakfast-bar seating. One of this home's greatest advantages is its MAIN-LEVEL LIVING. Three bedrooms are conveniently located on the main floor, including the private owner's suite p
USD 473,950
367 Eagle Ridge Drive LOT 11
View photo
House · for sale
USD 474,550
USD 147/sq.ft
367 Eagle Ridge Drive LOT 11
Skipperton
· 3,218 sq.ft · 5 Bedrooms · 3 Baths · House
· Equipped kitchen · Cellar
Skipperton · 3,218 sq.ft · 5 Bedrooms · 3 Baths · House · Equipped kitchen · Cellar
New construction | 4-side brick | finished basement | golf course community | voluntary hoa more space. More flexibility. More home to enjoy. Step into this impressive 4-side brick new construction home where thoughtful design, generous living space, and a finished basement give you room to live the way you want. The main level welcomes you with an open, light-filled floor plan designed for both comfortable everyday living and effortless entertaining. High ceilings and large windows brighten the spacious family room, while the adjoining kitchen becomes the natural gathering place of the home. The chef-inspired kitchen features stainless steel appliances, abundant cabinetry with crown molding, a generous pantry, and an oversized island with breakfast-bar seating-perfect for morning coffee, casual meals, hosting friends, or gathering around while dinner is being prepared. Three bedrooms are conveniently located on the main level, including a private owner's suite tucked toward the rear o
USD 474,550
300 Peach Blossom Drive LOT 6
View photo
House · for sale
USD 507,150
USD 127/sq.ft
300 Peach Blossom Drive LOT 6
Skipperton
· 3,993 sq.ft · 5 Bedrooms · 4 Baths · House
· Equipped kitchen · Cellar
Skipperton · 3,993 sq.ft · 5 Bedrooms · 4 Baths · House · Equipped kitchen · Cellar
Under construction | corner homesite | golf course community | finished basement | main-level owner's suite your next home is taking shape-and this one comes with a corner homesite! Currently under construction, this beautifully designed 3-story home offers an impressive combination of space, flexibility, and thoughtful design, all positioned on a desirable corner lot within a peaceful golf course community of charming 4-side brick homes. The corner homesite gives this property added presence and an open feel, while the surrounding community setting provides the perfect backdrop for relaxed everyday living. Inside, the open-concept design brings the kitchen, dining area, and family room together to create a bright and inviting heart of the home. The chef-inspired kitchen is planned with valle nevado granite countertops, mavis woodgrain curfew cabinetry, designer tile backsplash, stainless steel appliances, an oversized gathering island, and a walk-in pantry-providing plenty of room for
USD 507,150
3290 Bridgewood Drive
View photo
House · for sale
USD 295,000
USD 137/sq.ft
3290 Bridgewood Drive
Skipperton
· 2,142 sq.ft · 4 Bedrooms · 2 Baths · House
· Equipped kitchen
Skipperton · 2,142 sq.ft · 4 Bedrooms · 2 Baths · House · Equipped kitchen
Discover this charming four-bedroom, two-bathroom floor plan featuring generous living spaces. The chef-ready kitchen is a dream, featuring stainless steel Whirlpool appliances, stylish granite countertops, and ample cabinetry for all your storage needs. You'll appreciate the luxury vinyl flooring throughout and the master suite alongside three additional bedrooms, ideal for a growing family or entertaining guests. A formal dining room adds elegance for family dinners, and the flex room will make a great formal sitting room or office, ensuring there's plenty of space for all your needs. Situated conveniently just minutes away from shopping, dining, the highway, and Mercer University, this home truly offers the best of both comfort and accessibility
USD 295,000
177 Ellis Way
View photo
House · for sale
USD 479,900
USD 144/sq.ft
New
177 Ellis Way
Skipperton
· 3,326 sq.ft · 4 Bedrooms · 3 Baths · House
· Fireplace · Equipped kitchen
Skipperton · 3,326 sq.ft · 4 Bedrooms · 3 Baths · House · Fireplace · Equipped kitchen
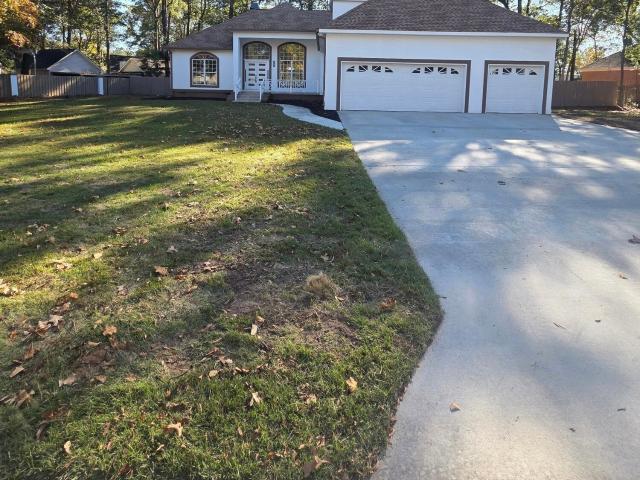
Distinctive Architecture Meets Modern Interior Elegance! Welcome to 177 Ellis Way, an impressive 1.5-story residence in Macon's Stonefield subdivision, offering approximately 3,336 square feet of living space on a generous 0.67-acre lot. From the striking stucco exterior and elegant arched windows to the inviting covered entry, this home makes a memorable first impression. Step inside to discover spacious living areas, beautiful wood-look flooring, abundant natural light, and two fireplaces that add warmth and character. The kitchen is a standout feature, showcasing crisp white cabinetry, light-colored countertops, stainless steel appliances, built-in double ovens, and a spacious center island with additional storage and beverage refrigeration. The open connection to the living area creates an inviting setting for entertaining and everyday living. The primary bathroom delivers a spa-inspired experience, featuring dramatic marble-look wall and floor finishes, a freestanding soaking tub,
USD 479,900
361 Eagle Ridge Drive LOT 13
View photo
House · for sale
USD 507,950
USD 127/sq.ft
361 Eagle Ridge Drive LOT 13
Skipperton
· 3,993 sq.ft · 5 Bedrooms · 4 Baths · House
· Equipped kitchen · Cellar
Skipperton · 3,993 sq.ft · 5 Bedrooms · 4 Baths · House · Equipped kitchen · Cellar
New construction | golf course community | finished basement | main-level owner's suite | pond view, space, privacy, and flexibility-all in one beautifully designed home. Welcome to this impressive 3-story home perfectly situated within a peaceful golf course community featuring charming 4-side brick homes and serene wooded surroundings. From the moment you step inside, the bright, open-concept design creates an easy flow for everyday living and entertaining. At the heart of the home is a chef-inspired kitchen featuring Black Pearl granite countertops, pearl cabinetry, designer tile backsplash, stainless steel appliances, an oversized gathering island, and a walk-in pantry. The kitchen opens seamlessly to the spacious family room and dining area, creating an inviting space for hosting, relaxing, and making memories. The MAIN-LEVEL OWNER'S SUITE offers the privacy and convenience buyers are looking for. The spacious retreat features dual quartz vanities, a soaking tub, tiled walk-in sho
USD 507,950
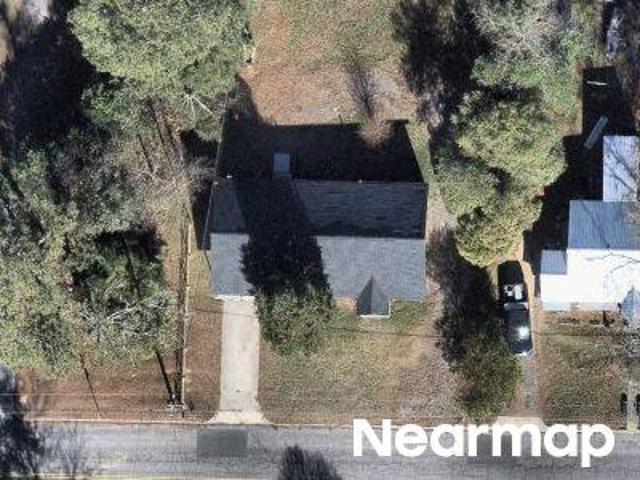
Virginia Dr
View photo
House · for sale
Request Details
Updated
Virginia Dr
Skipperton
· 1,141 sq.ft · 3 Bedrooms · 1 Bath · House
Skipperton · 1,141 sq.ft · 3 Bedrooms · 1 Bath · House
This is a Real Estate-Owned (REO)/post-foreclosure home owned or managed by a bank. All offers are considered; however, the highest and best will most likely be accepted
Request Details
Barrett Ave
View photo
House · for sale
Request Details
Updated
Barrett Ave
Skipperton
· 1,798 sq.ft · 3 Bedrooms · 1 Bath · House
Skipperton · 1,798 sq.ft · 3 Bedrooms · 1 Bath · House
This is a Real Estate-Owned (REO)/post-foreclosure home owned or managed by a bank. All offers are considered; however, the highest and best will most likely be accepted
Request Details
Bonnie Ave
View photo
House · for sale
Request Details
Updated
Bonnie Ave
Skipperton
· 1,152 sq.ft · 3 Bedrooms · 1 Bath · House
Skipperton · 1,152 sq.ft · 3 Bedrooms · 1 Bath · House
This is a Real Estate-Owned (REO)/post-foreclosure home owned or managed by a bank. All offers are considered; however, the highest and best will most likely be accepted
Request Details
Lindsey Dr
View photo
House · for sale
Request Details
Updated
Lindsey Dr
Skipperton
· 990 sq.ft · 3 Bedrooms · 2 Baths · House
Skipperton · 990 sq.ft · 3 Bedrooms · 2 Baths · House
This home is in preforeclosure, which means the homeowner is in default (missed payments). Therefore, there could be an opportunity to strike a great deal with the owner and the bank
Request Details
Lanford Dr
View photo
House · for sale
Request Details
Updated
Lanford Dr
Skipperton
· 1,819 sq.ft · 3 Bedrooms · 1 Bath · House
Skipperton · 1,819 sq.ft · 3 Bedrooms · 1 Bath · House
This is a Real Estate-Owned (REO)/post-foreclosure home owned or managed by a bank. All offers are considered; however, the highest and best will most likely be accepted
Request Details
Tech Dr
View photo
House · for sale
Request Details
Updated
Tech Dr
Skipperton
· House
Skipperton · House
This is a Real Estate-Owned (REO)/post-foreclosure home owned or managed by a bank. All offers are considered; however, the highest and best will most likely be accepted
Request Details
Ohara Dr S
View photo
House · for sale
Request Details
Updated
Ohara Dr S
Skipperton
· 1,324 sq.ft · 3 Bedrooms · 1 Bath · House
Skipperton · 1,324 sq.ft · 3 Bedrooms · 1 Bath · House
This home is in preforeclosure, which means the homeowner is in default (missed payments). Therefore, there could be an opportunity to strike a great deal with the owner and the bank
Request Details
Burke St
View photo
House · for sale
Request Details
Updated
Burke St
Skipperton
· House
Skipperton · House
This is a Real Estate-Owned (REO)/post-foreclosure home owned or managed by a bank. All offers are considered; however, the highest and best will most likely be accepted
Request Details
Thrasher Cir
View photo
House · for sale
Request Details
Updated
Thrasher Cir
Skipperton
· 1,152 sq.ft · 3 Bedrooms · 2 Baths · House
Skipperton · 1,152 sq.ft · 3 Bedrooms · 2 Baths · House
This is a Real Estate-Owned (REO)/post-foreclosure home owned or managed by a bank. All offers are considered; however, the highest and best will most likely be accepted
Request Details
Golden Ocala Blvd
View photo
House · for sale
Request Details
Updated
Golden Ocala Blvd
Skipperton
· House
Skipperton · House
This home is in preforeclosure, which means the homeowner is in default (missed payments). Therefore, there could be an opportunity to strike a great deal with the owner and the bank
Request Details
Bonnie Ave
View photo
House · for sale
Request Details
Updated
Bonnie Ave
Skipperton
· House
Skipperton · House
This is a Real Estate-Owned (REO)/post-foreclosure home owned or managed by a bank. All offers are considered; however, the highest and best will most likely be accepted
Request Details
Ohara Dr S
View photo
House · for sale
Request Details
Updated
Ohara Dr S
Skipperton
· 1,141 sq.ft · 3 Bedrooms · 2 Baths · House
Skipperton · 1,141 sq.ft · 3 Bedrooms · 2 Baths · House
This is a Real Estate-Owned (REO)/post-foreclosure home owned or managed by a bank. All offers are considered; however, the highest and best will most likely be accepted
Request Details
Adger Rd
View photo
House · for sale
Request Details
Updated
Adger Rd
Skipperton
· House
Skipperton · House
This is a Real Estate-Owned (REO)/post-foreclosure home owned or managed by a bank. All offers are considered; however, the highest and best will most likely be accepted
Request Details
Barcelona Blvd
View photo
House · for sale
Request Details
Updated
Barcelona Blvd
Skipperton
· 1,582 sq.ft · 3 Bedrooms · 2 Baths · House
Skipperton · 1,582 sq.ft · 3 Bedrooms · 2 Baths · House
This is a Real Estate-Owned (REO)/post-foreclosure home owned or managed by a bank. All offers are considered; however, the highest and best will most likely be accepted
Request Details
Lindsey Dr
View photo
House · for sale
Request Details
Updated
Lindsey Dr
Skipperton
· House
Skipperton · House
This is a Real Estate-Owned (REO)/post-foreclosure home owned or managed by a bank. All offers are considered; however, the highest and best will most likely be accepted
Request Details
Triple Hill Dr
View photo
House · for sale
Request Details
Updated
Triple Hill Dr
Skipperton
· House
Skipperton · House
This is a Real Estate-Owned (REO)/post-foreclosure home owned or managed by a bank. All offers are considered; however, the highest and best will most likely be accepted
Request Details
Deeb Dr
View photo
House · for sale
Request Details
Updated
Deeb Dr
Skipperton
· House
Skipperton · House
This is a Real Estate-Owned (REO)/post-foreclosure home owned or managed by a bank. All offers are considered; however, the highest and best will most likely be accepted
Request Details
Pine Forest Rd
View photo
House · for sale
Request Details
New
Pine Forest Rd
Skipperton
· 958 sq.ft · 2 Bedrooms · 1 Bath · House
Skipperton · 958 sq.ft · 2 Bedrooms · 1 Bath · House
This home is in preforeclosure, which means the homeowner is in default (missed payments). Therefore, there could be an opportunity to strike a great deal with the owner and the bank
Request Details
5553 Robie Drive
View photo
House · for sale
USD 229,900
USD 158/sq.ft
5553 Robie Drive
Skipperton
· 1,453 sq.ft · 3 Bedrooms · 2 Baths · House
· Garden · Equipped kitchen · Parking
Skipperton · 1,453 sq.ft · 3 Bedrooms · 2 Baths · House · Garden · Equipped kitchen · Parking
Call for your appointment today, this one will go quickly! Move-in ready 3 bedroom, 2 bath brick home on over a half acre lot in great Macon location close to I-475. Very well maintained and freshly painted throughout, with brand new LVP flooring in the living areas and brand new carpet in the bedrooms. Everything has been touched: new light fixtures, new kitchen counters and sink, and a new vanity in the master bath. Attached carport with a large utility room. Out back you'll find a large fenced-in flat backyard and a large shed/workshop
USD 229,900

Get email alerts

Don't miss out: be the first to know about new properties

The alert was correctly created

On subscribing you accept the conditions of use and the privacy policy
Alert
Receive new ads in your inbox
Save this search
Receive alerts for new listings

We'll send you an email when we have new properties for: "Houses for sale in Skipperton"

The alert was correctly created

Lindsey Park, Macon-Bibb County Macon West CCD Bibb County Georgia
Bloomfield Estates
Get email alerts and be the first to see new listings
Required field
On subscribing I accept the terms of the privacy policy
Perfect! You'll soon start receiving new listings via email
Alert
Receive an email when we have new ads for Houses for sale in Skipperton
Save this search
Filters

Bedrooms

Size (sq.ft)

sq.ft
sq.ft

Price

USD
USD

Property type

Bathrooms

Clear all filters
Receive notifications when new entries are published.