5 properties for sale in Skipperville

County Road 321
View photo
House · for sale
Request Details
Updated
County Road 321
Skipperville
· House
Skipperville · House
This is a Real Estate-Owned (REO)/post-foreclosure home owned or managed by a bank. All offers are considered; however, the highest and best will most likely be accepted
Request Details
165 County Road 313
View photo
House · for sale
USD 3,790,000
USD 2,242/sq.ft
165 County Road 313
Skipperville
· 1,690 sq.ft · 4 Bedrooms · 3 Baths · House
· Equipped kitchen
Skipperville · 1,690 sq.ft · 4 Bedrooms · 3 Baths · House · Equipped kitchen
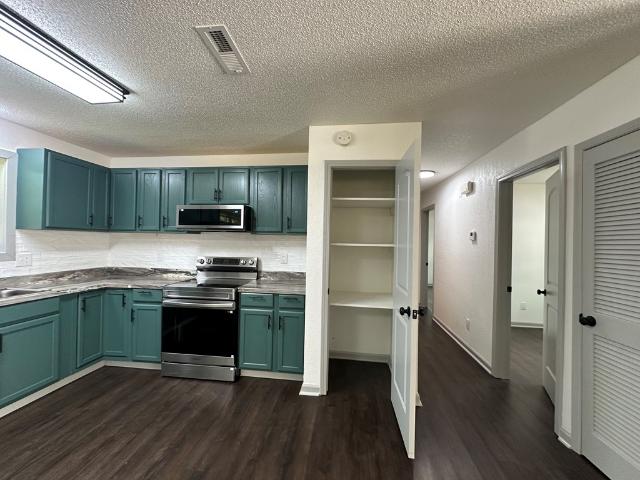
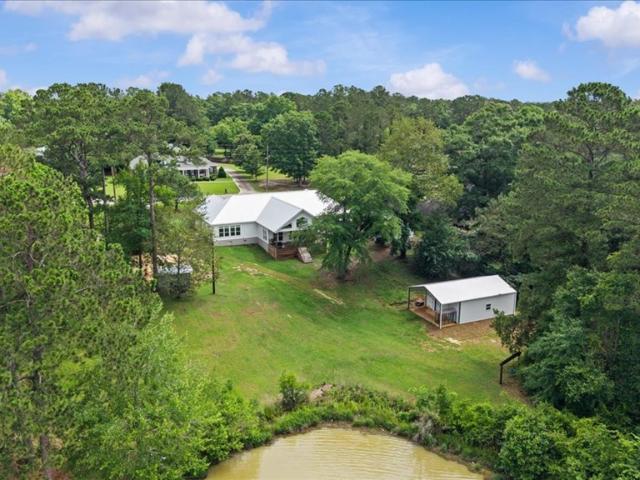
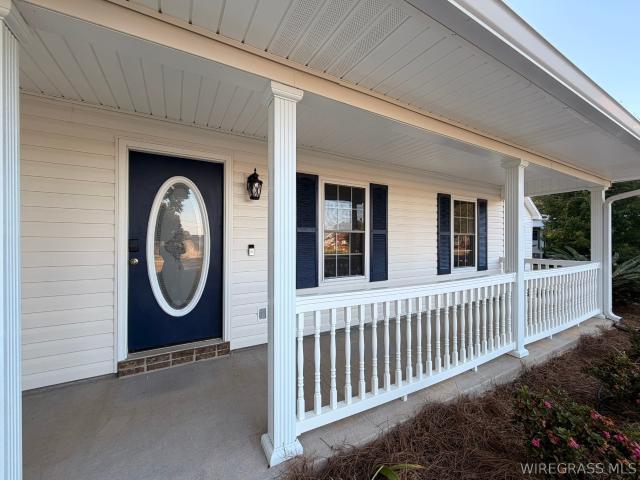
Enjoy peaceful country living in this spacious 4-bedroom, 3-bathroom home situated on 3.7 acres. The home features a desirable split-bedroom floor plan, a remodeled kitchen with new cabinetry and appliances, a large laundry room with additional storage, and a primary bedroom with an en suite bathroom. Relax on the covered porch and enjoy the quiet country setting with an abundance of wildlife, including deer frequently seen on the property. Additional features include a metal roof and a detached 2-car shop offering plenty of space for vehicles, equipment, hobbies, or extra storage. This property offers plenty of room to spread out and enjoy all that country living has to offer!
USD 3,790,000
593 Mary Mcclendon
View photo
House · for sale
USD 1,870,000
USD 720/sq.ft
Updated
593 Mary Mcclendon
Skipperville
· 2,594 sq.ft · 3 Bedrooms · 1 Bath · House
Skipperville · 2,594 sq.ft · 3 Bedrooms · 1 Bath · House
Nestled just outside Ozark, this beautifully updated 3 bed, 1.5 bath is on 1 acre of private wooded land. Entire home has been updated. There is a large loft, laundry room & bonus room. All new appliances, flooring & windows. Great location!
USD 1,870,000
358 County Road 54
View photo
House · for sale
USD 249,900
USD 122/sq.ft
358 County Road 54
Skipperville
· 2,045 sq.ft · 4 Bedrooms · 2 Baths · House
· Garden · Parking · Swimming pool
Skipperville · 2,045 sq.ft · 4 Bedrooms · 2 Baths · House · Garden · Parking · Swimming pool
Welcome to 358 County Rd 54 in Ozark, Alabama! If you’ve been searching for a home that offers space, privacy, and the perfect setting for enjoying the outdoors, this beautifully updated 4-bedroom, 2-bathroom ranch-style home is ready to impress. Featuring approximately 2,050 square feet of heated and cooled living space, this home offers a comfortable layout with plenty of room to spread out. A spacious 2-car garage provides ample parking and storage, while the gunite in-ground pool creates the perfect centerpiece for entertaining, relaxing, and enjoying Alabama summers. Situated on approximately 1 acre, the property offers a peaceful wooded setting with abundant wildlife and a creek running through the backyard, providing a rare combination of privacy and natural beauty. Located in the highly desirable G. W. Long School Zone, this property combines the convenience of being close to Ozark with the tranquility of a private, nature-filled setting
USD 249,900
3131 Faust Ave
View photo
House · for sale
USD 485,000
USD 97/sq.ft
3131 Faust Ave
Skipperville
· 4,994 sq.ft · 5 Bedrooms · 4 Baths · House
· Garden · Fireplace
Skipperville · 4,994 sq.ft · 5 Bedrooms · 4 Baths · House · Garden · Fireplace
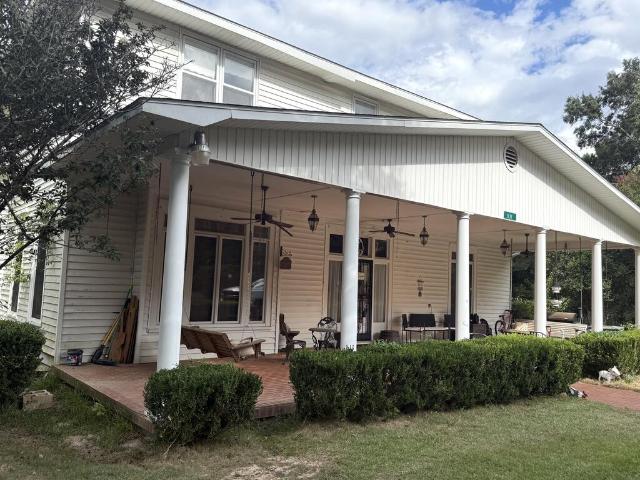
Some properties check boxes, while others simply cannot be recreated. Built in 1902 and set on approximately 25 acres, 3131 Faust Avenue offers 4,997 square feet, 5 bedrooms, 4 full baths, and more than a century of character just minutes from the conveniences of Ozark. High ceilings, abundant natural light, elegant crown molding, vintage details, and two fireplaces showcase the craftsmanship and presence rarely found in newer construction. The expansive two-story floor plan includes a downstairs primary bedroom, separate dining room, breakfast room, bonus room, pantry, and interior laundry, providing plenty of space to gather, entertain, work, and accommodate multigenerational living. Outside, approximately two cleared acres are currently used as pasture, while the remaining acreage offers privacy and room for recreation, gardens, animals, or simply space to enjoy. A chicken coop, storage building, and covered porch further complement the property's country setting. For buyers searchi

USD 485,000

More homes near this area

County Road 105
View photo
House · for sale
Request Details
Updated
County Road 105
Skipperville
· 1,507 sq.ft · 2 Baths · House
Skipperville · 1,507 sq.ft · 2 Baths · House
This home is in preforeclosure, which means the homeowner is in default (missed payments). Therefore, there could be an opportunity to strike a great deal with the owner and the bank
Request Details
Co Rd 105
View photo
House · for sale
Request Details
Updated
Co Rd 105
Skipperville
· House
Skipperville · House
This home is in preforeclosure, which means the homeowner is in default (missed payments). Therefore, there could be an opportunity to strike a great deal with the owner and the bank
Request Details
Bryant St
View photo
House · for sale
USD 151,500
USD 62/sq.ft
New
Bryant St
Skipperville
· 2,443 sq.ft · 3 Bedrooms · 2 Baths · House
Skipperville · 2,443 sq.ft · 3 Bedrooms · 2 Baths · House
This is a Real Estate-Owned (REO)/post-foreclosure home owned or managed by a bank. All offers are considered; however, the highest and best will most likely be accepted
USD 151,500
104 Creekridge Street
View photo
House · for sale
USD 375,500
USD 140/sq.ft
104 Creekridge Street
Skipperville
· 2,680 sq.ft · 4 Bedrooms · 2 Baths · House
· Garden · Office room · Parking
Skipperville · 2,680 sq.ft · 4 Bedrooms · 2 Baths · House · Garden · Office room · Parking
Welcome Home! This well-maintained and practically new 4 bedroom, 2 1/2 bath home offers a blend of comfort, functionality and convenience. The spacious layout provides room for everyday living and entertaining, while the upstairs bonus room and half bath offers flexible space for a home office, media room, playroom or additional living area. Enjoy the privacy of a fully-fenced yard and a stroll on the sidewalks of the neighborhood. The attached 2-car garage provides convenient parking and storage in addition to the immense storage options within the home, as well as attic storage. Technology meets convenience with this smart home, allowing you to remotely control the thermostat, appliances, sprinkler system, security system and lighting, even when you're away. This adorable home is located close to shopping, restaurants, healthcare, churches and recreation and is approximately 15 minutes to Dothan
USD 375,500
106 Lakeview Lane
View photo
House · for sale
USD 839,900
USD 240/sq.ft
106 Lakeview Lane
Skipperville
· 3,488 sq.ft · 3 Bedrooms · 3 Baths · House
· Deck · Equipped kitchen
Skipperville · 3,488 sq.ft · 3 Bedrooms · 3 Baths · House · Deck · Equipped kitchen
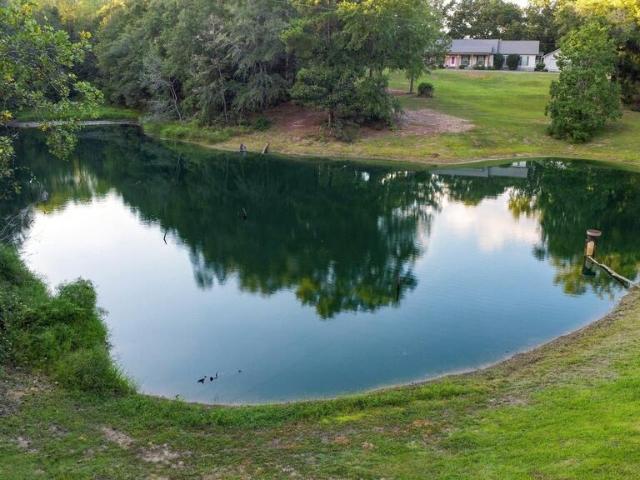
Luxury lakefront living in the highly sought-after Headland School District! This newly built custom home sits on a private lake and offers breathtaking water views throughout. Inside, you'll find walnut wood floors, 10-foot ceilings, vaulted ceilings in the living room, and an open-concept design filled with natural light. The chef's kitchen features quartz countertops, a large island, double ovens, gas cooktop, hidden microwave drawer, tile backsplash, pantry, bar seating, and a sink overlooking the lake. The primary suite also overlooks the water and includes a custom walk-in closet with built-ins. The spa-like primary bath offers a soaking tub, double vanity, and oversized multi-port shower. Additional upgrades include quartz countertops throughout, tankless water heater, RainSoft water treatment system, metal roof, well-fed irrigation system, and an underground gas tank serving the home's gas features. Enjoy the lake views from the covered back deck or take advantage of the newly
USD 839,900
927 County Road 20
View photo
House · for sale
USD 423,000
USD 223/sq.ft
927 County Road 20
Skipperville
· 1,894 sq.ft · 4 Bedrooms · 2 Baths · House
· Parking · Equipped kitchen
Skipperville · 1,894 sq.ft · 4 Bedrooms · 2 Baths · House · Parking · Equipped kitchen
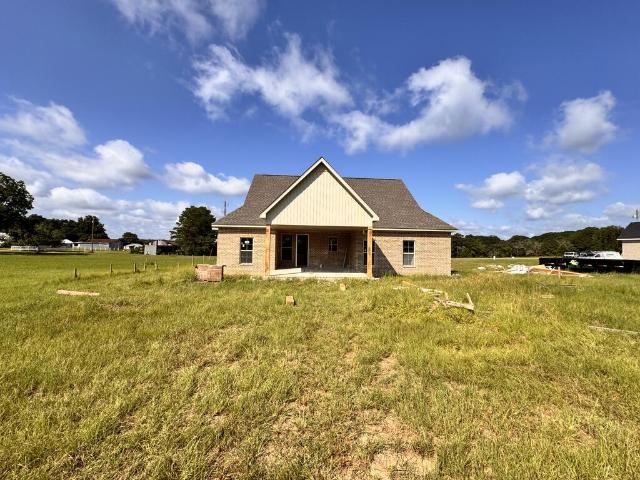
Home will be completed by december 2026 or sooner. Beautiful custom new construction home that is part of the new custom homes being built on County Road 20 in Headland, Alabama. This new area is part of the Farmer Estate plat of homes. The home has 4 bedrooms, 2.5 baths, and on an acre plus lot with a side entry 2 car garage. The homesite is very secluded yet it is just minutes to downtown Headland, short drive to Dothan, and Farley plant. The home has proposed kitchen & bathroom granite countertops, custom kitchen cabinets, bathroom floor tile, led lighting, and waterproof vinyl flooring. The home does NOT include a refrigerator. The builder has the option to make any and all changes to the home under construction until the home is under contract. Contract soon to pick your options, colors, and upgrades. Buyers and or Buyer's agent to verify all specifications, communications, utilities, and schools
USD 423,000
891 County Road 20
View photo
House · for sale
USD 401,500
USD 203/sq.ft
891 County Road 20
Skipperville
· 1,970 sq.ft · 4 Bedrooms · 2 Baths · House
· Parking · Equipped kitchen
Skipperville · 1,970 sq.ft · 4 Bedrooms · 2 Baths · House · Parking · Equipped kitchen
Home will be completed in less than 45 days! Beautiful custom new construction home that is part of the new custom homes being built on County Road 20 in Headland, Alabama. This new area is part of the Farmer Estate plat of homes. The home has 4 bedrooms, 2 baths, and on an acre plus lot with a side entry 2 car garage. The homesite is very secluded yet it is just minutes to downtown Headland, short drive to Dothan, and Farley plant. The home has proposed kitchen & bathroom granite countertops, custom kitchen cabinets, bathroom floor tile, led lighting, and waterproof vinyl flooring. The home does NOT include a refrigerator. The builder has the option to make any and all changes to the home under construction until the home is under contract. Contract soon to pick your options, colors, and upgrades. Buyers and or Buyer's agent to verify all specifications, communications, utilities, and schools
USD 401,500
907 Early Walden Rd
View photo
House · for sale
USD 459,900
USD 181/sq.ft
New
907 Early Walden Rd
Skipperville
· 2,540 sq.ft · 4 Bedrooms · 3 Baths · House
· Equipped kitchen
Skipperville · 2,540 sq.ft · 4 Bedrooms · 3 Baths · House · Equipped kitchen
Seclusion and Serenity await you in Headland, Alabama! Come tour this'One of a Kind Property' in the City Limits of Headland situated on 11.5 +/. Acres, surrounded by beautiful, mature oaks and an abundance of fruit-producing trees too. Enjoy your own private driveway (home is hidden from road) as you pass by a 1+/. Acre (small spring-fed pond) while approaching a well-planned 2,548 sq ft home which includes an All-Inclusive In-Law/Teen Suite (780 sq ft) featuring a separate entrance, fully equipped kitchen, 1 spacious bathroom, living room, and 1 bedroom; flooring: carpet & linoleum. The In-Law suite can also be accessed from inside the main home-access door (w/ deadbolt) via one of the bedrooms. The main home (1768 sq ft) features 3 beds/ 2 baths, 9' ceilings, spacious eat-in kitchen with stainless steel Samsung appliances (Nov'22). Refrigerator, self-cleaning oven, and dishwasher. Flooring features neutral color vinyl plank flooring in living room and bedrooms, tile in kitchen & bat
USD 459,900
920 County Road 20
View photo
House · for sale
USD 498,000
USD 208/sq.ft
920 County Road 20
Skipperville
· 2,390 sq.ft · 4 Bedrooms · 3 Baths · House
· Office room · Fireplace · Swimming pool
Skipperville · 2,390 sq.ft · 4 Bedrooms · 3 Baths · House · Office room · Fireplace · Swimming pool
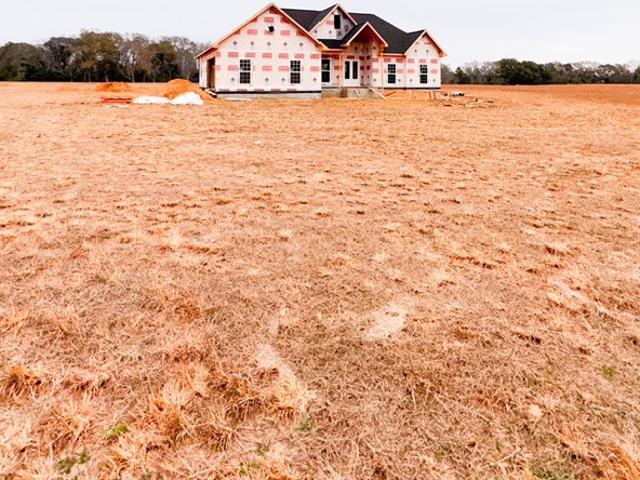
New construction in headland! Approximate completion date December 2026. Please review previous build pictures for reference only. This home has a fabulous country setting just minutes to downtown Headland, AL and short commute to Dothan area hospitals and the Farley Plant. This will be a brick exterior elevation styled home. Open Floor plan with 4 Bedrooms, 3.5 Bathrooms, plus an office on two acres +/. With a wooded area setting behind home. There is room on the lot for an exterior buildings and pool if desired. Please see previous build pictures for interior builder possible finishes. The home will have two fireplaces that will be electric or propane builder choice prior to a purchase contract. The home is projected to have Luxury Waterproof Vinyl Flooring throughout the residence. Zoned for Headland Schools. Buyers or Buyers Brokers to verify all specifications, finishes, builder allowances, schools, internet, or utilities etc. The builder reserves the right to change any and all s
USD 498,000
108 Creekridge Street
View photo
House · for sale
USD 329,900
USD 170/sq.ft
108 Creekridge Street
Skipperville
· 1,938 sq.ft · 4 Bedrooms · 3 Baths · House
· Equipped kitchen · Parking
Skipperville · 1,938 sq.ft · 4 Bedrooms · 3 Baths · House · Equipped kitchen · Parking
Welcome to 108 Creekridge Street Headland, AL 36345 in our Creekridge community. The Madison floorplan is a new home floor plan at our Creek Ridge Community in Headland Alabama. The Madison is one of our many featured one-story homes at the beautiful community. When you walk into the home, you are greeted by a long hallway that is the center point for bedrooms, the laundry room and garage, and leads to the open living room and kitchen. Beautiful LVP flooring lines the main areas of the house and soft carpet covers the bedrooms. The bedroom closest to the garage also comes with it's own bathroom, not shared in the main hallway. The bathrooms have beautiful white quartz countertops and shaker style cabinets that enhance the beauty of this home. Entering the kitchen and living room area, you will notice plenty of natural sunlight illuminating the main area. The living room has tray ceilings that open the room, making your living space feel much more comfortable. The kitchen has stainless
USD 329,900
143 Mayberry Lane
View photo
House · for sale
USD 209,000
USD 154/sq.ft
143 Mayberry Lane
Skipperville
· 1,356 sq.ft · 3 Bedrooms · 2 Baths · House
· Garden · Parking · Equipped kitchen
Skipperville · 1,356 sq.ft · 3 Bedrooms · 2 Baths · House · Garden · Parking · Equipped kitchen
USDA Eligible home located in Taylor just outside of city limits AND in Rehobeth School Zone! This move-in ready residence has 3 bedrooms and 2 full baths. It was built in 2008, has 1360 sqft, and has been extremely well cared for. Vinyl plank flooring throughout the main living spaces and primary bedroom. The two secondary bedrooms have carpet that's less than 5 years old. This home has an open and spacious living area with lots of windows and natural light. The kitchen has all stainless-steel appliances. The bathrooms have been remodeled and both feature tile and stone walk-in showers. There are no bathtubs. Split bedroom floorplan. One car garage, NO HOA, Public water and sewer. Fiber Internet. New roof just put on in August 2026! New wooden 10x12 storage shed that was built last year. Small quaint backyard that is fully privacy fenced with no rear neighbors. Alarm system installed and still currently activated with ADT. Seller is a licensed Real Estate Agent in the state of Alabama
USD 209,000
865 County Road 20
View photo
House · for sale
USD 401,500
USD 206/sq.ft
865 County Road 20
Skipperville
· 1,948 sq.ft · 4 Bedrooms · 2 Baths · House
· Parking · Equipped kitchen
Skipperville · 1,948 sq.ft · 4 Bedrooms · 2 Baths · House · Parking · Equipped kitchen
Home will be completed in less than 30 days! Beautiful custom new construction home that is part of the new custom homes being built on County Road 20 in Headland, Alabama. This new area is part of the Farmer Estate plat of homes. The home has 4 bedrooms, 2 baths, and on an acre plus lot with a side entry 2 car garage. The homesite is very secluded yet it is just minutes to downtown Headland, short drive to Dothan, and easy commute to Farley plant. The home has kitchen & bathroom granite countertops, custom kitchen cabinets, bathroom floor tile, led lighting, and waterproof vinyl flooring. The home does NOT include a refrigerator. The builder has the option to make any and all changes to the home under construction until the home is under contract. Contract soon to pick your options, colors, and upgrades. Buyers and or Buyer's agent to verify all specifications, communications, utilities, and schools
USD 401,500
513 E Silver Oak Drive
View photo
House · for sale
USD 330,000
USD 122/sq.ft
513 E Silver Oak Drive
Skipperville
· 2,691 sq.ft · 4 Bedrooms · 2 Baths · House
· Office room
Skipperville · 2,691 sq.ft · 4 Bedrooms · 2 Baths · House · Office room
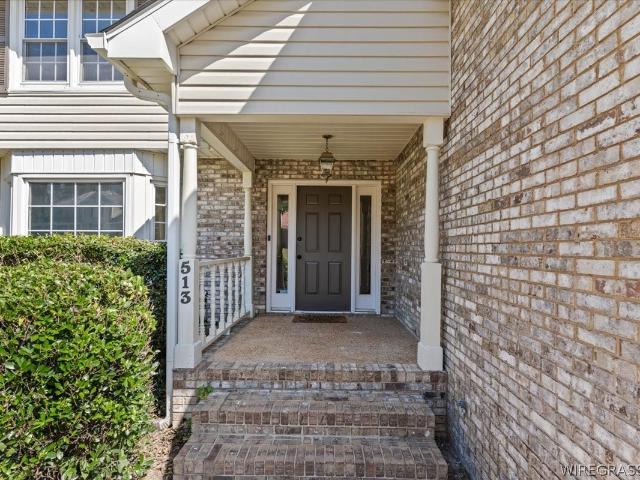
Welcome home, where spacious living and everyday comfort come together in the most convenient of locations. This inviting 4-bedroom, 2.5 bath home offers approximately 2,698 square feet, giving you plenty of room to settle in, spread out, and create spaces that truly fit your lifestyle both inside and outside. This spacious home sits on a corner lot, just moments (4 miles to be exact) from the Ft. Rucker gate. With four bedrooms, with the possibility of 5, there is flexibility for family, overnight guests, a home office, or that extra space you have been looking for. The generous split floor plan provides plenty of opportunity for relaxing at home, gathering with loved ones, and entertaining friends. This home has been newly updated with new flooring, painting, granite countertops, new roof, HVAC less than 2 years old. Washer and dryer hookups are both downstairs and upstairs. This. home has it all!
USD 330,000
304 Washington Avenue
View photo
House · for sale
USD 160,000
USD 140/sq.ft
304 Washington Avenue
Skipperville
· 1,141 sq.ft · 3 Bedrooms · 2 Baths · House
· Garden · Equipped kitchen · Parking
Skipperville · 1,141 sq.ft · 3 Bedrooms · 2 Baths · House · Garden · Equipped kitchen · Parking
Charming 3 Bedroom, 2 Bath home with a large fenced in yard, just minutes from Fort Rucker. This home features an 1145 SF, split floor plan with the spacious primary bedroom and ensuite bath on one side for added privacy. This home also offers a great, tiled mud/laundry room with exterior door leading to the side of the home and carport area, galley style kitchen, and dining room. There is an additional storage building there for your convenience. Newer roof, newer stove, refrigerator, washer and dryer. This would make a great first home or investment property
USD 160,000
309 Pine Street
View photo
House · for sale
USD 189,500
USD 121/sq.ft
309 Pine Street
Skipperville
· 1,561 sq.ft · 3 Bedrooms · 2 Baths · House
· Garden · Parking · Equipped kitchen
Skipperville · 1,561 sq.ft · 3 Bedrooms · 2 Baths · House · Garden · Parking · Equipped kitchen
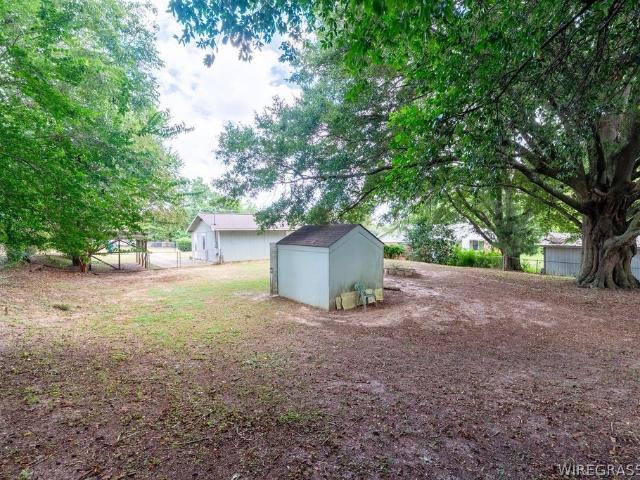
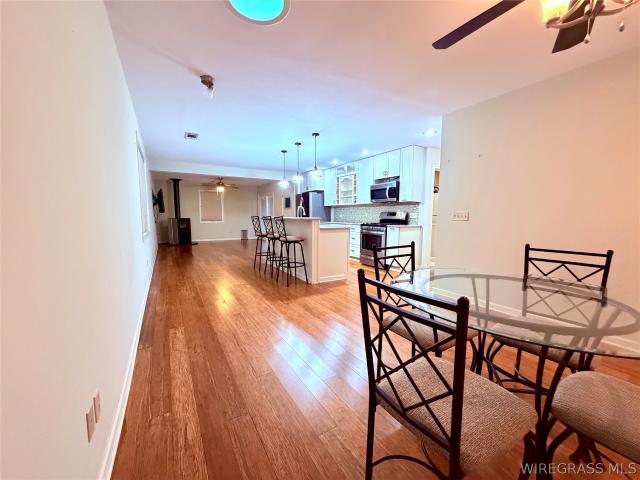
Are you looking for a house that has been renovated in the last 10 years with a detached garage, storage building, and space for hobbies? Here is your property! This brick home has a fenced back yard, concrete driveway, space for a garden, 2 car detached with a covered storage area. The back porch is partially enclosed, 12x24 storage building, large living/dining/kitchen area for entertaining guests or spending family time together. Key interior features of this home include: island with sink, pantry cabinet, tankless gas water heater, granite counter tops, garbage disposal, and freestanding wood burning stove. The Seller is offering a $3,000.00 concession to be used as the Buyer wishes! Call today to schedule a tour!
USD 189,500
2755 Plantation Place
View photo
House · for sale
USD 750,000
USD 176/sq.ft
2755 Plantation Place
Skipperville
· 4,241 sq.ft · 4 Bedrooms · 3 Baths · House
· Equipped kitchen
Skipperville · 4,241 sq.ft · 4 Bedrooms · 3 Baths · House · Equipped kitchen
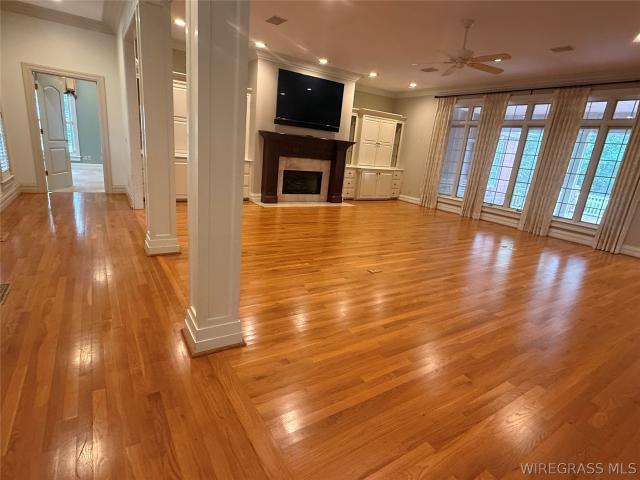
Southern elegance, situated on a large corner lot in a highly desired neighborhood! 4246 H/C sq ft. 4 Bedrooms, 3 1/2 baths. Property is extremely well appointed, to include the perfect angle placement on the lot providing a beautiful & inviting approach. This one-owner home was custom designed with architect Don Bowden and built for family and entertaining in mind! Exquisite trim work detail with quality craftsmanship. Cabinets, as well as multiple built-ins, are furniture quality. Truly gorgeous. The large kitchen provides multiple spaces for meal prep by all the chefs in your family (Jenn-Air double convection ovens). Stately formal dining room adjacent to kitchen and bar service area. Separate breakfast room in addition to kitchen bar seating. The expansive butler's pantry between kitchen & formal dining room, with sink & work area, provides amazing space to prepare for your guests, in addition to excellent storage. Be as creative as you want to be with multiple seating arrangement
USD 750,000
112 Courtland Drive
View photo
House · for sale
USD 272,000
USD 160/sq.ft
112 Courtland Drive
Skipperville
· 1,690 sq.ft · 3 Bedrooms · 2 Baths · House
· Garden
Skipperville · 1,690 sq.ft · 3 Bedrooms · 2 Baths · House · Garden
Tucked away on a cul-de-sac in Clubview Estates, this charming 3-bedroom, 2-bath home offers comfort, privacy, and plenty of recent updates! Major improvements completed in August 2026 include a BRAND-NEW ROOF, fresh interior paint throughout, including ceilings, freshly painted exterior shutters and doors, and new landscaping. The HVAC was professionally inspected and cleaned, and both termite and septic inspections were completed for added peace of mind. A brand-new hot water heater is another great bonus! Inside, you’ll find a cozy living room perfect for relaxing or entertaining. Step outside to the spacious fenced backyard with plenty of room for kids, pets, cookouts, or simply enjoying an evening outdoors. Conveniently located just minutes from shopping, schools, and Fort Rucker, this move-in-ready home combines a great location with updates you’ll appreciate from day one!
USD 272,000
207 AARON Drive
View photo
House · for sale
USD 339,900
USD 154/sq.ft
New
207 AARON Drive
Skipperville
· 2,196 sq.ft · 4 Bedrooms · 3 Baths · House
· Garden · Deck · Fireplace · Equipped kitchen
Skipperville · 2,196 sq.ft · 4 Bedrooms · 3 Baths · House · Garden · Deck · Fireplace · Equipped kitchen
Peaceful lake views! Welcome home to this beautifully updated property in a prime location near Fort Rucker, the Enterprise Country Club, and all that Enterprise has to offer. Major improvements include a new roof (2023), HVAC system (2022), Culligan water softener system, foam insulation in both the attic and crawl space, and all-new stainless steel appliances. Step inside to a welcoming foyer that opens into a spacious living room centered around a cozy gas-log fireplace. To the left, the formal dining room provides the perfect setting for gatherings and entertaining. The kitchen and breakfast area overlook the elevated covered deck, where you can relax and enjoy serene wooded surroundings and beautiful views of the nearby lake—without the upkeep. A newly added lower deck creates the ideal grilling and outdoor entertaining space, while the backyard features numerous raised garden beds for gardening enthusiasts. Beneath the home, you’ll find a large workshop and storage area offering
USD 339,900
478 S Main Street
View photo
House · for sale
USD 134,900
USD 68/sq.ft
478 S Main Street
Skipperville
· 1,970 sq.ft · 3 Bedrooms · 2 Baths · House
· Garden · Office room · Equipped kitchen · Parking · Swimming pool · Cellar
Skipperville · 1,970 sq.ft · 3 Bedrooms · 2 Baths · House · Garden · Office room · Equipped kitchen · Parking · Swimming pool · Cellar
Are you looking for a 3 bed 2 bath home close to PCHS with a large fenced back yard, Workshop/Sheshed/Mancave? This home has a garage that has been enclosed for storage and a building in the back that could be turned into a in-law suite, pool house(if you installed a pool), workshop, home office, or many other practical purposes. There are 2 sets of stairs in the home, one to the unfinished basement area, and one to the unfinished 2nd floor. This home has a large living room that could be split and turned into a 4th bedroom if needed or a spare room. The kitchen/dining area is also large enough to split if you want to have a formal dining room. The home is older and has not been recently updated so it may need some TLC but there are tons of potential for several options and it is priced accordingly! Call today to schedule your showing or for more information!
USD 134,900
506 E Silver Oak Drive
View photo
House · for sale
USD 305,000
USD 150/sq.ft
506 E Silver Oak Drive
Skipperville
· 2,024 sq.ft · 3 Bedrooms · 2 Baths · House
· Parking · Fireplace · Swimming pool
Skipperville · 2,024 sq.ft · 3 Bedrooms · 2 Baths · House · Parking · Fireplace · Swimming pool
This beautiful 3 bedroom, 2 1/2 bath home is stunning with a gorgeous swimming POOL! Features of this home includes an open floor plan, granite countertops with a nice sized pantry and stainless steel appliances. The primary suite has a stunning tiled shower and double vanities. The wrap around covered front porch and the screened in back porch are sure to be a favorite! This home is conveniently located with an easy commute to Ft Rucker, schools and shopping! There is plenty of storage space, 2 car garage, electric fireplace and so much more!
USD 305,000
511 millenia street
View photo
Townhouse · for sale
USD 215,500
USD 127/sq.ft
511 millenia street
Skipperville
· 1,690 sq.ft · 3 Bedrooms · 2 Baths · Townhouse
· Garden · Equipped kitchen · Parking
Skipperville · 1,690 sq.ft · 3 Bedrooms · 2 Baths · Townhouse · Garden · Equipped kitchen · Parking
Welcome Home to Cotton Creek! Welcome to this charming one-level townhome in the desirable Cotton Creek Subdivision, offering approximately 1,700 square feet of comfortable living space with 3 bedrooms and 2 bathrooms. This home offers a convenient single-level layout with features designed for everyday comfort and easy living. The living areas and bedrooms feature a combination of LVP flooring and carpet, creating a comfortable and inviting atmosphere throughout the home. The kitchen includes under-cabinet lighting, providing additional illumination and a warm touch to the space. The living room is ready for entertainment with the TV conveying with the home, along with the surround-sound system, existing wiring, and TV base. The home also features security cameras at both the front and back, which will convey with the property and will be reset to factory settings prior to closing. For added peace of mind, a storm shelter is located in the garage. Step outside to enjoy the backyard, w
USD 215,500
108 Melissa Lane
View photo
House · for sale
USD 238,500
USD 138/sq.ft
Updated
108 Melissa Lane
Skipperville
· 1,722 sq.ft · 3 Bedrooms · 2 Baths · House
· Garden · Deck · Fireplace · Equipped kitchen
Skipperville · 1,722 sq.ft · 3 Bedrooms · 2 Baths · House · Garden · Deck · Fireplace · Equipped kitchen
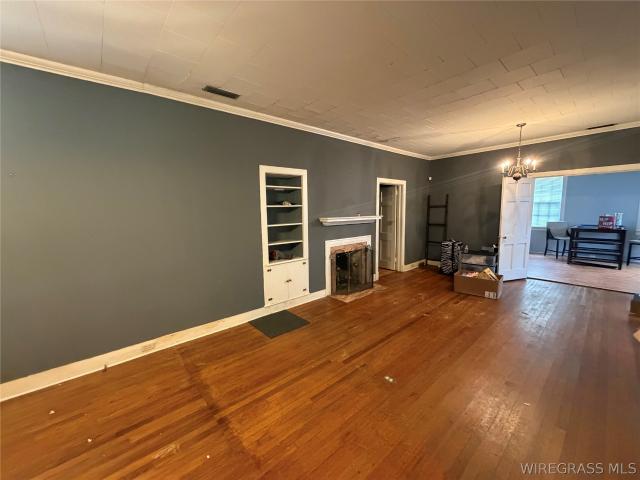
Welcome home to this charming three-bedroom, two-bath retreat in Headland, where comfort, functionality, and outdoor beauty come together seamlessly. From the moment you arrive, you're greeted by a welcoming covered front porch, perfect for morning coffee or relaxing evenings. Step inside to a spacious living room featuring a vaulted ceiling, cozy wood-burning fireplace, and custom built-in bookcases that add both character and practical storage. Just off the living area, the formal dining room offers an ideal space for hosting, while the adjacent kitchen is equipped with stainless steel appliances, ample cabinetry, and a sunny breakfast nook highlighted by a large picture window overlooking the beautifully landscaped backyard. For added convenience, the washer and dryer remain with the home. The split-bedroom layout provides privacy, with generously sized bedrooms and a comfortable primary suite designed for relaxation. Outside, the home truly shines. A stunning three-level deck creat
USD 238,500
108 Wildwood Drive
View photo
House · for sale
USD 265,000
USD 123/sq.ft
108 Wildwood Drive
Skipperville
· 2,142 sq.ft · 3 Bedrooms · 2 Baths · House
· Fireplace · Equipped kitchen · Parking
Skipperville · 2,142 sq.ft · 3 Bedrooms · 2 Baths · House · Fireplace · Equipped kitchen · Parking
New on the market! This beautiful 3-bedroom 2-bath home located in the highly desirable Harrand Creek Sub Division has so much to offer. With 2152 square feet of living space, you'll find plenty of room for comfort and entertaining. The spacious den has vaulted ceilings and features a cozy gas log fireplace. The updated kitchen is designed with both style and functionality in mind, featuring stainless steel appliances and ample space for everyday living. Enjoy casual mornings in the cozy breakfast nook, while the separate dining room provides the perfect setting for family meals, holiday gatherings, and entertaining guest. A large sunroom addition provides extra living space and the perfect spot to relax and enjoy year-round comfort. The over-sized garage includes a built-in-storm shelter for added peace of mind and safety. Need extra storage or workspace? You will love the impressive workshop with ramp for easy access for mower and equipment. Step outside to enjoy the large fenced bac
USD 265,000
104 Creekridge Street
View photo
House · for sale
USD 387,000
USD 144/sq.ft
104 Creekridge Street
Skipperville
· 2,680 sq.ft · 4 Bedrooms · 2 Baths · House
· Garden · Office room · Parking
Skipperville · 2,680 sq.ft · 4 Bedrooms · 2 Baths · House · Garden · Office room · Parking
Welcome Home! This well-maintained and practically new 4 bedroom, 2 1/2 bath home offers a blend of comfort, functionality and convenience. The spacious layout provides room for everyday living and entertaining, while the upstairs bonus room and half bath offers flexible space for a home office, media room, playroom or additional living area. Enjoy the privacy of a fully-fenced yard and a stroll on the sidewalks of the neighborhood. The attached 2-car garage provides convenient parking and storage in addition to the immense storage options within the home, as well as attic storage. Technology meets convenience with this smart home, allowing you to remotely control the thermostat, appliances, sprinkler system, security system and lighting, even when you're away. This adorable home is located close to shopping, restaurants, healthcare, churches and recreation and is approximately 15 minutes to Dothan
USD 387,000
121 Independence Avenue
View photo
House · for sale
USD 216,500
USD 135/sq.ft
121 Independence Avenue
Skipperville
· 1,593 sq.ft · 3 Bedrooms · 2 Baths · House
· Garden · Parking · Deck · Fireplace · Equipped kitchen
Skipperville · 1,593 sq.ft · 3 Bedrooms · 2 Baths · House · Garden · Parking · Deck · Fireplace · Equipped kitchen
Welcome to 121 Independence Avenue! This well-maintained home offers a bright, open living space with tile flooring throughout. Additionally, the living room has a gorgeous brick fireplace. The kitchen features stainless steel appliances and flows easily into the main living areas. Step outside to enjoy the screen-in porch overlooking the fully fenced backyard, plus a brand new deck perfect for relaxing or entertaining. Need extra space? The property also features a detached garage/workshop, along with an additional storage building complete with a greenhouse area, ideal for hobbies, gardening, tool, or extra storage. With plenty of functional indoor and outdoor space, this home is ready for its next owner
USD 216,500

Get email alerts

Don't miss out: be the first to know about new properties

The alert was correctly created

On subscribing you accept the conditions of use and the privacy policy
Alert
Receive new ads in your inbox
Save this search
Receive alerts for new listings

We'll send you an email when we have new properties for: "Properties for sale in Skipperville"

The alert was correctly created

Rock Creek Park, Dothan city Dothan CCD Houston County Alabama
Heritage Heights, Enterprise CCD Coffee County Alabama
Get email alerts and be the first to see new listings
Required field
On subscribing I accept the terms of the privacy policy
Perfect! You'll soon start receiving new listings via email
Alert
Receive an email when we have new ads for Properties for sale in Skipperville
Save this search
Filters

Bedrooms

Size (sq.ft)

sq.ft
sq.ft

Price

USD
USD

Property type

Bathrooms

Clear all filters
Receive notifications when new entries are published.