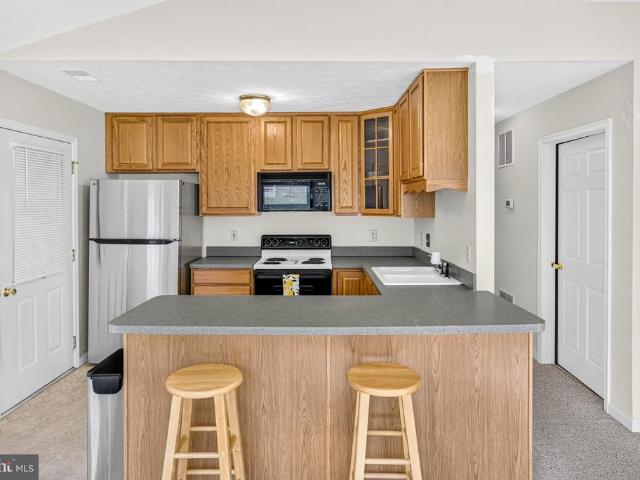
10 apartments for sale in Skyland Estates

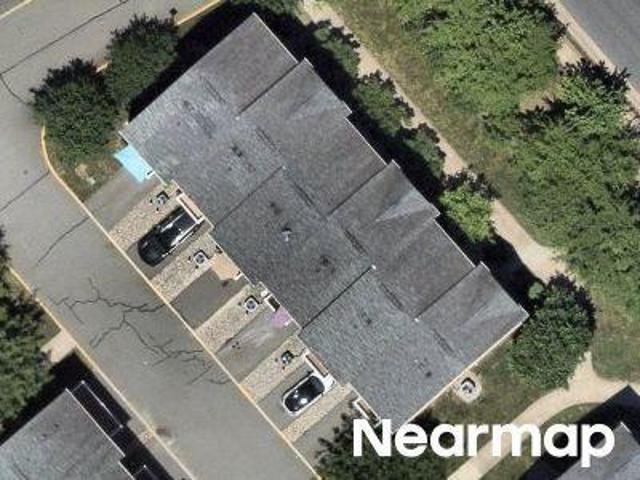
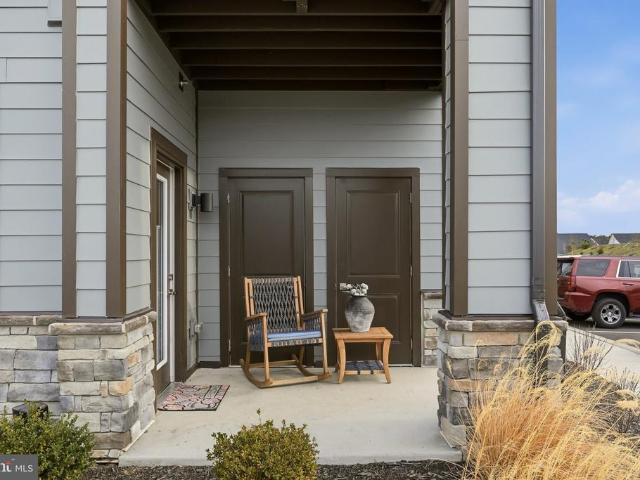
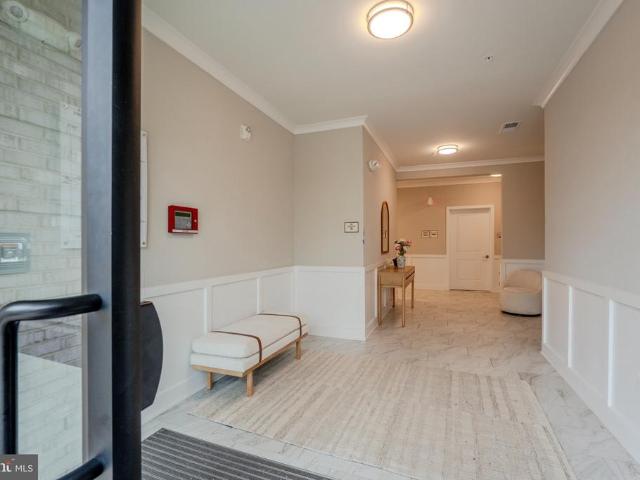
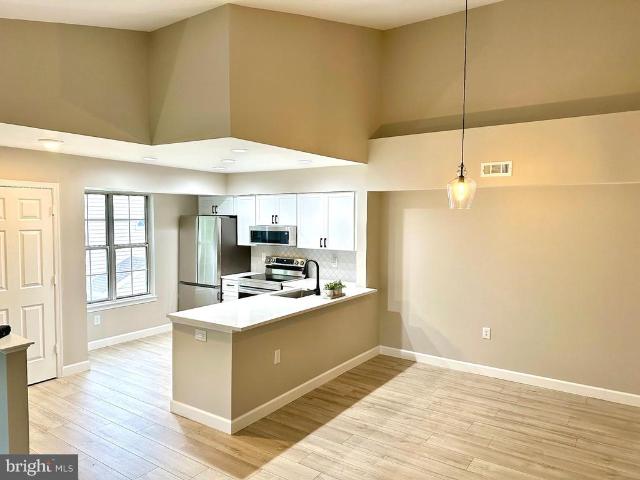
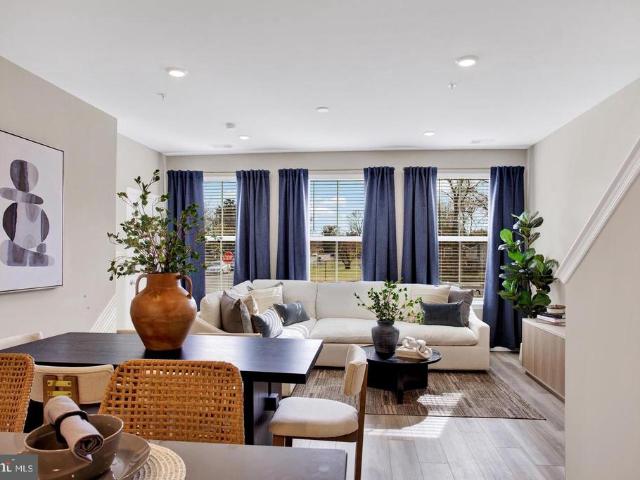
108 Tyler Circle # F 2
View photo
Condo · for sale
USD 270,000
USD 194/sq.ft
108 Tyler Circle # F 2
Skyland Estates
· 1,389 sq.ft · 2 Bedrooms · 2 Baths · Condo
· Deck
Skyland Estates · 1,389 sq.ft · 2 Bedrooms · 2 Baths · Condo · Deck
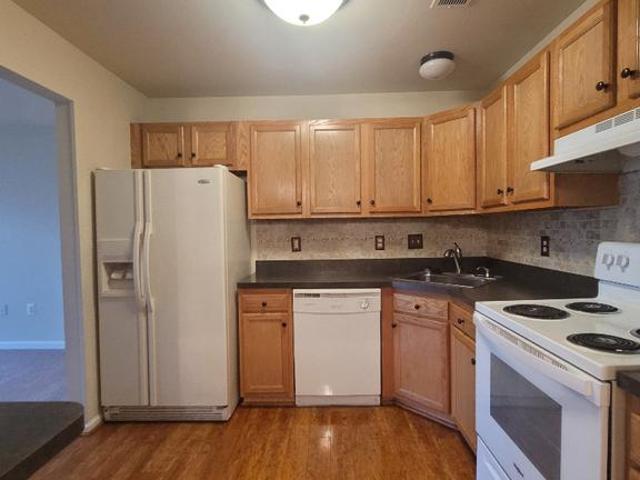
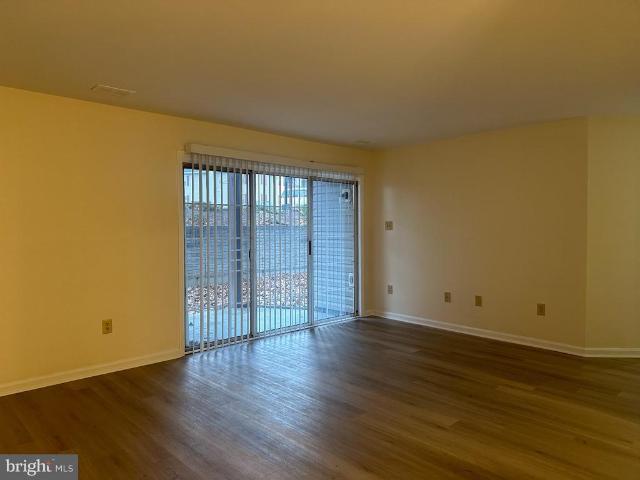
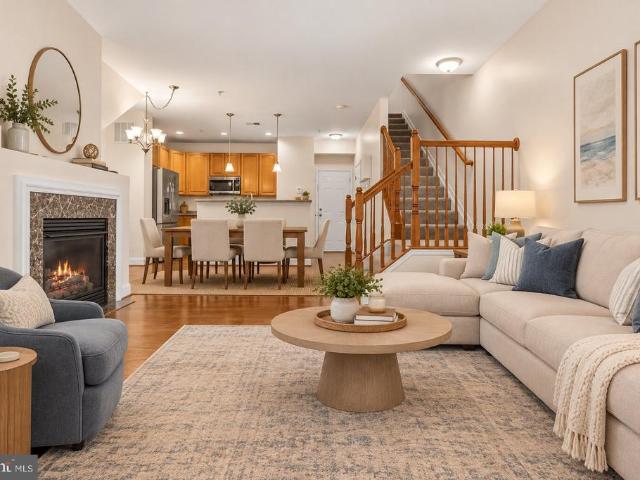
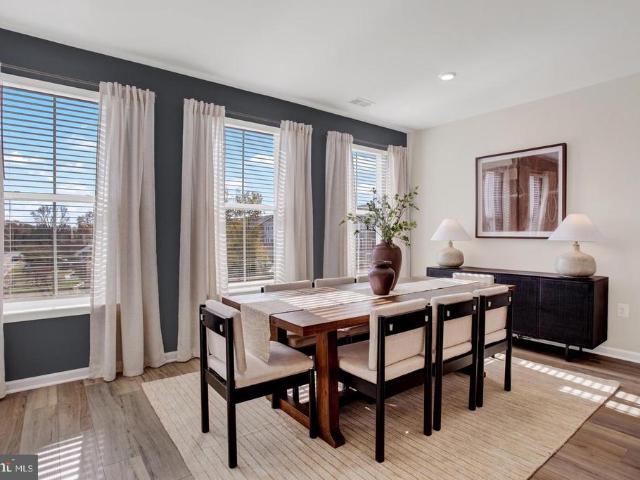
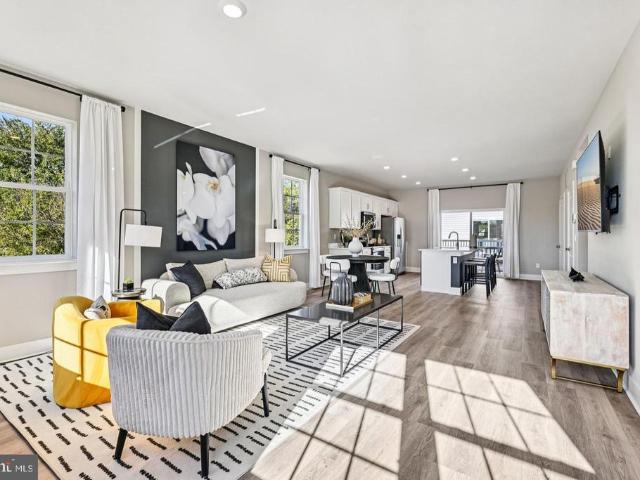
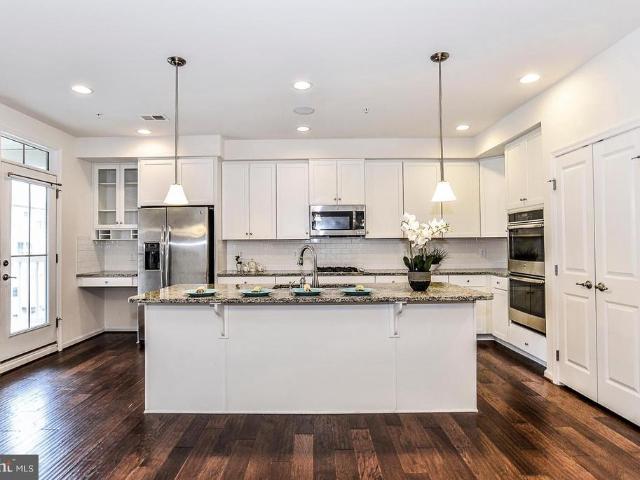
Welcome Home to this one level brick home. Enjoy light filled living with wall of windows in back of home along with deck with new deck boards and just stained. Open concept, 2 bedrooms and 2 full baths. Primary bath with separate shower and walk-in closet. Energy efficient replaced HVAC (5 yrs. Old). Low maintenance with mowing, snow removal and even mulching in front flower beds. Conveniently located
USD 270,000
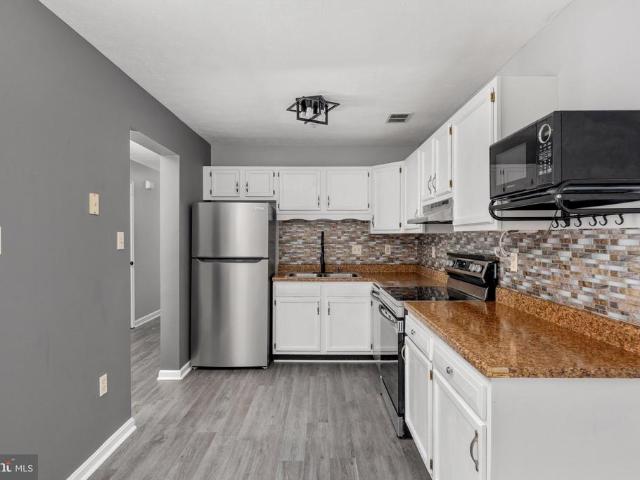
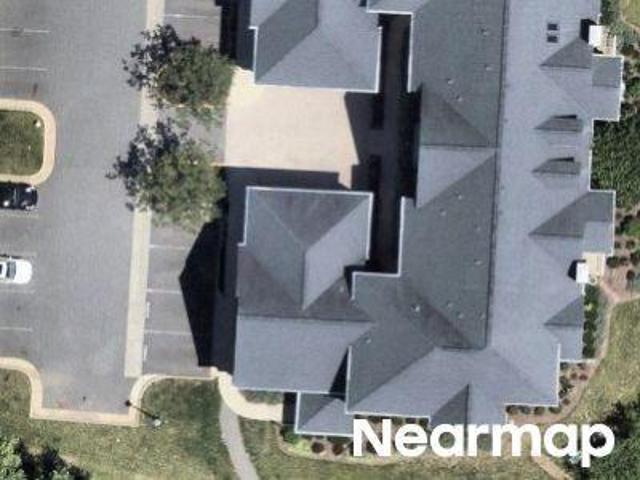
225 Brandy Court # J 3
View photo
Condo · for sale
USD 210,000
USD 175/sq.ft
225 Brandy Court # J 3
Skyland Estates
· 1,195 sq.ft · 2 Bedrooms · 2 Baths · Condo
· Patio · Equipped kitchen · Parking
Skyland Estates · 1,195 sq.ft · 2 Bedrooms · 2 Baths · Condo · Patio · Equipped kitchen · Parking
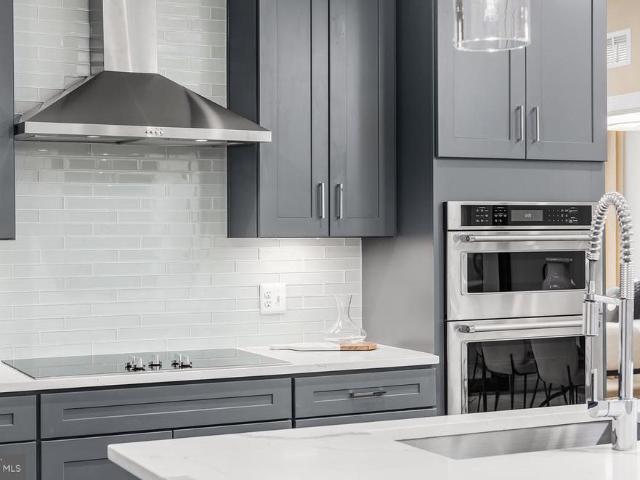
Welcome to this beautifully updated first-floor, 2-bedroom, 2-bathroom condo featuring convenient access to the outdoor patio and parking lot. Freshly painted from top to bottom, this home offers brand new vinyl plank flooring throughout and a host of modern upgrades. The kitchen features white cabinetry, stainless steel appliances, a decorative backsplash, a stylish black faucet, a wall-mounted microwave shelf, and a brand-new garbage disposal. The primary bedroom includes a walk-in closet and a private ensuite bathroom. The guest bathroom features a Freedom Platinum Model walk-in tub. Both bathrooms have been updated with brand-new toilets and vanities, LED lighted mirrors, and LED faucets. The HVAC system and appliances are approximately three years old, and the washer and dryer convey with the sale. Additional features include a Google Nest thermostat, ceiling fans with LED lighting, timers, and wall-mounted remote controls, along with updated light fixtures throughout. French door
USD 210,000
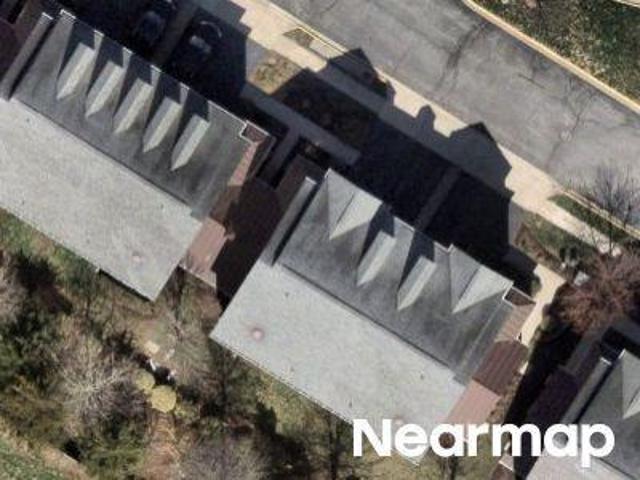
245 K9 Brandy Court
View photo
Condo · for sale
USD 179,900
USD 150/sq.ft
245 K9 Brandy Court
Skyland Estates
· 1,195 sq.ft · 2 Bedrooms · 2 Baths · Condo
· Office room · Balcony · Equipped kitchen
Skyland Estates · 1,195 sq.ft · 2 Bedrooms · 2 Baths · Condo · Office room · Balcony · Equipped kitchen
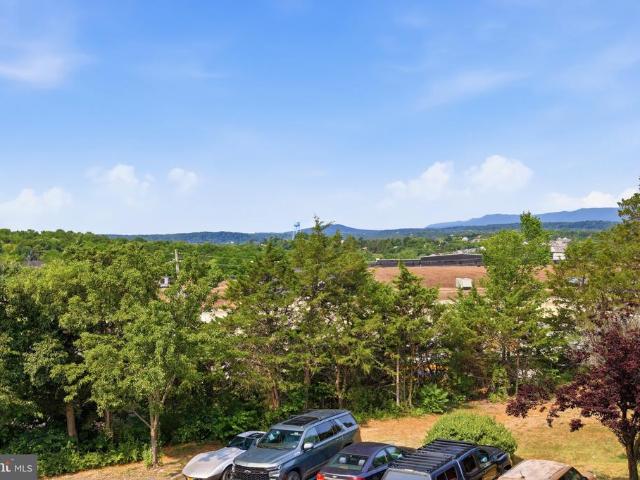
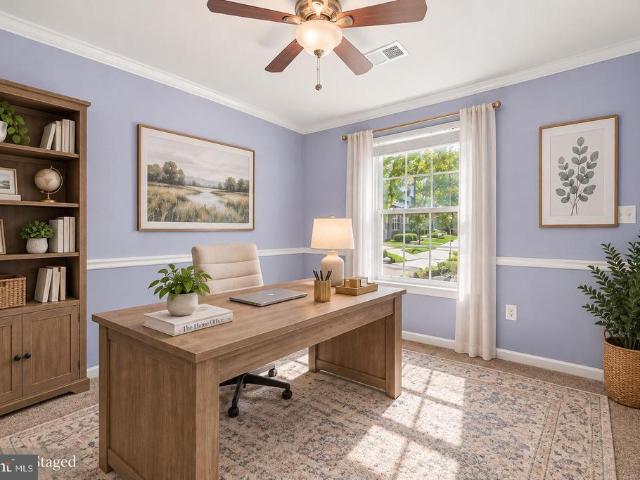
Welcome to this spacious condo in the heart of Strasburg, Virginia! Offering approximately 1,195 square feet of one-level living, this inviting condo features 2 bedrooms and 2 full bathrooms with a thoughtfully designed layout. The bright and spacious living room and dining area showcase beautiful hardwood flooring, while skylights fill the home with an abundance of natural light, creating a warm and welcoming atmosphere. The kitchen offers ample cabinetry and countertop space, and the dedicated laundry area adds everyday convenience. For added peace of mind, the condo is equipped with its own independent security system. Retreat to the generous primary suite featuring a walk-in closet and private full bathroom. A second bedroom and full bath provide comfortable accommodations for guests, a home office, or additional living needs. Step outside onto your private balcony and take in the beautiful mountain viewsthe perfect place to enjoy your morning coffee or relax at the end of the day.
USD 179,900
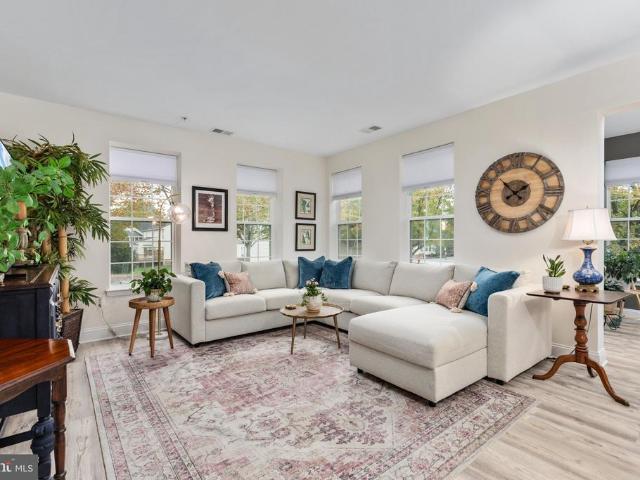
145 F9 Hailey Lane
View photo
Condo · for sale
USD 199,000
USD 166/sq.ft
Updated
145 F9 Hailey Lane
Skyland Estates
· 1,195 sq.ft · 2 Bedrooms · 2 Baths · Condo
· Equipped kitchen
Skyland Estates · 1,195 sq.ft · 2 Bedrooms · 2 Baths · Condo · Equipped kitchen
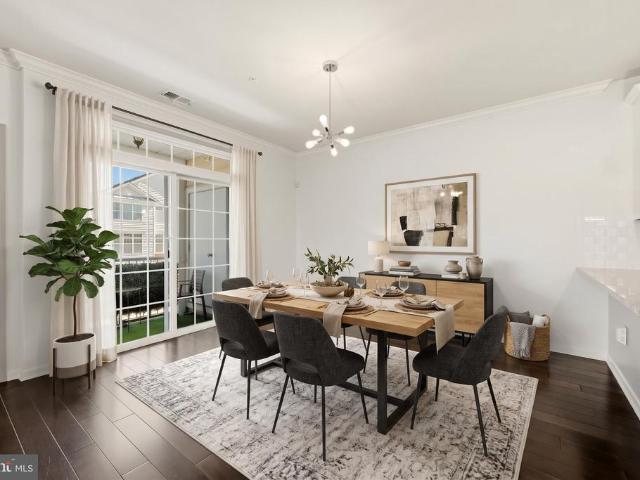
New price and move-in ready! Beautifully updated and impeccably maintained 2-bedroom, 2-bath condo in the desirable Signal Knob community. Located on the third floor, this bright and quiet home offers nearly 1,200 square feet of comfortable living space filled with natural light. The spacious floor plan features generously sized rooms, a well-appointed kitchen, and a large eat-in dining area perfect for everyday living or entertaining. Like-new sliding glass doors open to a private deckan ideal spot to enjoy your morning coffee or unwind with evening sunsets. Additional highlights include upgraded washer and dryer, oversized closets, a private storage area, a new HVAC system, and a new roof on the building for added peace of mind. Conveniently located near shopping, schools, and with easy access to I-81, this condo is perfect as a primary residence or an excellent investment opportunity. Don't miss your chance to own this exceptional homeit won't last long!
USD 199,000
112 Timberlake Terrace # 8
View photo
Condo · for sale
USD 210,000
USD 182/sq.ft
112 Timberlake Terrace # 8
Skyland Estates
· 1,152 sq.ft · 2 Bedrooms · 2 Baths · Condo
· Terrace · Deck
Skyland Estates · 1,152 sq.ft · 2 Bedrooms · 2 Baths · Condo · Terrace · Deck
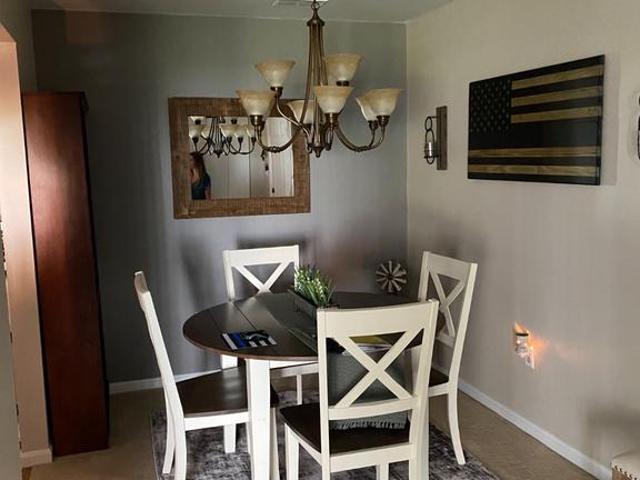
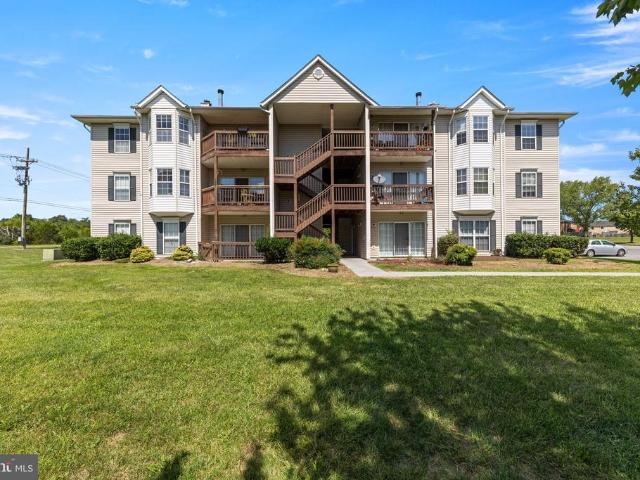
2nd floor condo in Lakeside Condo community. 2 bedrooms 2 full baths with private deck. All appliances convey including washer/dryer
USD 210,000
114 Timberlake Terrace # 2
View photo
Condo · for sale
USD 210,000
USD 201/sq.ft
114 Timberlake Terrace # 2
Skyland Estates
· 1,044 sq.ft · 2 Bedrooms · 2 Baths · Condo
· Patio · Terrace
Skyland Estates · 1,044 sq.ft · 2 Bedrooms · 2 Baths · Condo · Patio · Terrace
Ground floor 2 bedroom 2 bath condominium w/ private patio now available for sale. Vinyl plank flooring in living room, dining, and hallway, Carpet in the bedrooms. All appliances including washer/dryer to convey
USD 210,000
112 Timberlake Terrace # 4
View photo
Condo · for sale
USD 210,000
USD 182/sq.ft
112 Timberlake Terrace # 4
Skyland Estates
· 1,152 sq.ft · 2 Bedrooms · 2 Baths · Condo
· Patio · Terrace
Skyland Estates · 1,152 sq.ft · 2 Bedrooms · 2 Baths · Condo · Patio · Terrace
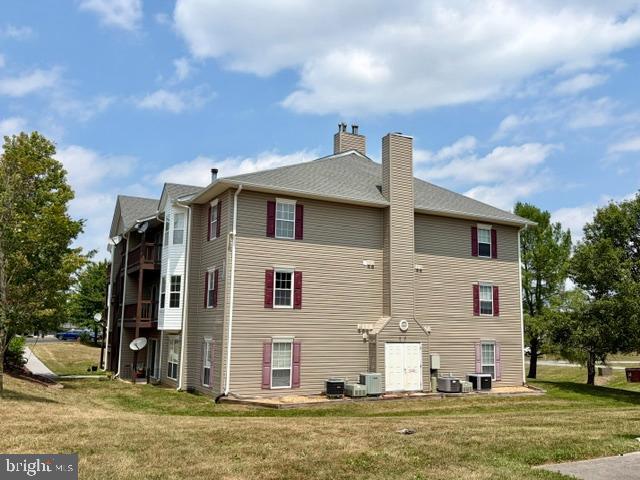
Ground floor unit featuring 2 bedroom 2 full bath w/ private patio and exterior storage room is now available for sale in Lakeside Condo Association. New HVAC installed 9/26. Unit is currently tenant occupied with tenant on month to month lease. Appliances convey including washer/dryer. Investors welcomed!
USD 210,000
94 9 Chinkapin Drive # 9
View photo
Condo · for sale
USD 220,000
USD 189/sq.ft
94 9 Chinkapin Drive # 9
Skyland Estates
· 1,163 sq.ft · 2 Bedrooms · 2 Baths · Condo
· Office room · Balcony
Skyland Estates · 1,163 sq.ft · 2 Bedrooms · 2 Baths · Condo · Office room · Balcony
Welcome to 94 Chinkapin Dr. 9 in Stephens City! This inviting 2-bedroom, 2-bath condo offers comfortable, low-maintenance living with an open floor plan and an abundance of natural light. The spacious living area features cathedral ceilings and skylights, creating an airy, welcoming atmosphere, while the separate dining area provides an ideal space for everyday meals or entertaining. Step outside from the living room onto the covered balcony and enjoy your morning coffee or unwind at the end of the day. The primary bedroom offers a private retreat with a full en-suite bath and walk-in closet. A second bedroom and full bath provide flexibility for guests, a home office, or additional living space. Enjoy the added appeal of a community lake and within minutes to shopping, dining, parks, schools and everyday amenities. Commuters will appreciate easy access to I-81, connecting Stephens City with Winchester and the greater Shenandoah Valley. The area also offers convenient access to Norther
USD 220,000
90 10 Chinkapin Drive # 10
View photo
Condo · for sale
USD 220,000
USD 208/sq.ft
90 10 Chinkapin Drive # 10
Skyland Estates
· 1,055 sq.ft · 2 Bedrooms · 2 Baths · Condo
· Deck · Fireplace · Equipped kitchen · Parking
Skyland Estates · 1,055 sq.ft · 2 Bedrooms · 2 Baths · Condo · Deck · Fireplace · Equipped kitchen · Parking
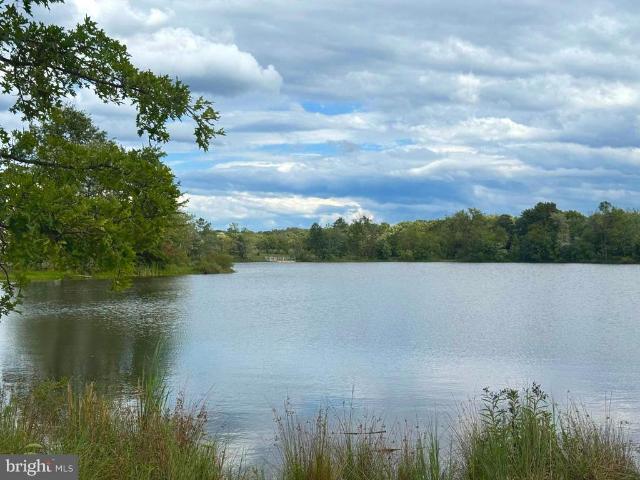
Lakefront living and a top floor condo! No one will ever be living above you! Wonderful 2 bedroom / 2 full bath condo offering 1160 Square Feet of living space! Meticulously taken care of by the owner! Wood flooring throughout, laminate in the kitchen and carpeting in the bedrooms! Incredible, less than a year old skylights that give amazing natural light to the unit! A nice sized open kitchen leading to a great dining area, or use that dining area as a separate sitting space! A beautiful fireplace highlights the living room giving that warm inviting feeling to the space! Awesome deck for plants or for chairs to hang out with views of the lake! Easy parking area with extra spot for visitors! Brand new HVAC system! One year old roof! Newer Water Tank! Newer Oven! The condo also comes with a disposal and an in-unit Washer and Dryer! Condo Association covers Water / Landscaping / Parking / Lot maintenance / Trash! Condo fees are $165 a month. The building is located right beside Lakeside
USD 220,000
111 5 Timberlake Terrace # 5
View photo
Condo · for sale
USD 215,000
USD 184/sq.ft
111 5 Timberlake Terrace # 5
Skyland Estates
· 1,163 sq.ft · 2 Bedrooms · 2 Baths · Condo
· Office room · Terrace · Equipped kitchen · Parking
Skyland Estates · 1,163 sq.ft · 2 Bedrooms · 2 Baths · Condo · Office room · Terrace · Equipped kitchen · Parking
Discover the charm of this inviting 2-bedroom, 2-bathroom condominium in the serene Lakeside Condominiums community. Spanning 1,169 square feet, this well-maintained unit offers a traditional floor plan that maximizes space and comfort. All-new interior paint and flooring throughout! Step inside to find a warm and welcoming atmosphere, highlighted by a NEWLY Painted Interior, NEW plush carpeting, and NEW easy-to-maintain vinyl flooring. The spacious living area flows seamlessly into the kitchen, featuring essential appliances such as an electric oven/range, refrigerator, and dishwasherperfect for culinary enthusiasts. Retreat to the primary suite, complete with an attached bathroom and a generous walk-in closet for all your storage needs. A second bedroom and full bath provide ample space for guests or a home office. Enjoy the beauty of the outdoors from your unit, with views of the lawn & parking. The exterior features include lighting that enhances the community's charm. With conveni
USD 215,000

More homes near this area

Williams Ln
View photo
Condo · for sale
Request Details
Updated
Williams Ln
Skyland Estates
· Condo
Skyland Estates · Condo
This is a Real Estate-Owned (REO)/post-foreclosure home owned or managed by a bank. All offers are considered; however, the highest and best will most likely be accepted
Request Details
Watercrest Sq
View photo
Condo · for sale
Request Details
New
Watercrest Sq
Skyland Estates
· 1,227 sq.ft · 2 Bedrooms · 2 Baths · Condo
Skyland Estates · 1,227 sq.ft · 2 Bedrooms · 2 Baths · Condo
This home is in preforeclosure, which means the homeowner is in default (missed payments). Therefore, there could be an opportunity to strike a great deal with the owner and the bank
Request Details
Watercrest Sq
View photo
Condo · for sale
Request Details
New
Watercrest Sq
Skyland Estates
· 1,227 sq.ft · 2 Bedrooms · 2 Baths · Condo
Skyland Estates · 1,227 sq.ft · 2 Bedrooms · 2 Baths · Condo
This home is in preforeclosure, which means the homeowner is in default (missed payments). Therefore, there could be an opportunity to strike a great deal with the owner and the bank
Request Details
Highgate Ter
View photo
Condo · for sale
Request Details
New
Highgate Ter
Skyland Estates
· Condo
Skyland Estates · Condo
This is a Real Estate-Owned (REO)/post-foreclosure home owned or managed by a bank. All offers are considered; however, the highest and best will most likely be accepted
Request Details
Cannondale Way
View photo
Condo · for sale
Request Details
Updated
Cannondale Way
Skyland Estates
· Condo
Skyland Estates · Condo
This is a Real Estate-Owned (REO)/post-foreclosure home owned or managed by a bank. All offers are considered; however, the highest and best will most likely be accepted
Request Details
Watercrest Sq Unit 301
View photo
Condo · for sale
Request Details
Updated
Watercrest Sq Unit 301
Skyland Estates
· 1,313 sq.ft · 2 Bedrooms · 2 Baths · Condo
Skyland Estates · 1,313 sq.ft · 2 Bedrooms · 2 Baths · Condo
This home is in preforeclosure, which means the homeowner is in default (missed payments). Therefore, there could be an opportunity to strike a great deal with the owner and the bank
Request Details
Hampton Bay Ln
View photo
Condo · for sale
Request Details
Updated
Hampton Bay Ln
Skyland Estates
· 1,819 sq.ft · 3 Bedrooms · 2 Baths · Condo
Skyland Estates · 1,819 sq.ft · 3 Bedrooms · 2 Baths · Condo
This is a Real Estate-Owned (REO)/post-foreclosure home owned or managed by a bank. All offers are considered; however, the highest and best will most likely be accepted
Request Details
6704 Holly Farm Lane # 112
View photo
Condo · for sale
USD 419,990
USD 240/sq.ft
New
6704 Holly Farm Lane # 112
Skyland Estates
· 1,744 sq.ft · 3 Bedrooms · 2 Baths · Condo
· Equipped kitchen
Skyland Estates · 1,744 sq.ft · 3 Bedrooms · 2 Baths · Condo · Equipped kitchen
Easy living in the heart of Warrenton! Welcome to Suffield Meadows, a sought-after 55+ community offering the perfect blend of comfort, convenience, and low-maintenance living. This beautifully updated, main-level condo features 3 bedrooms, 2 full bathrooms, and a bright, open floor plan designed for everyday comfort and entertaining. Thoughtfully updated in 2022, the home features a modern kitchen, luxury vinyl plank flooring, fresh paint, and a newer HVAC system. The spacious kitchen offers stainless steel appliances, upgraded cabinetry, generous counter space, a ceramic tile backsplash, and a charming breakfast nook. The open living and dining areas flow seamlessly into a sun-filled sitting area surrounded by windows, creating an inviting space to enjoy your morning coffee or unwind at the end of the day. The generous primary suite offers a large walk-in closet and a private bathroom complete with dual vanities, a soaking tub, separate glass-enclosed shower, and dedicated vanity are
USD 419,990
6262 Woodruff Springs Way
View photo
Condo · for sale
USD 429,900
USD 289/sq.ft
New
6262 Woodruff Springs Way
Skyland Estates
· 1,485 sq.ft · 3 Bedrooms · 2 Baths · Condo
· Fireplace · Equipped kitchen · Parking
Skyland Estates · 1,485 sq.ft · 3 Bedrooms · 2 Baths · Condo · Fireplace · Equipped kitchen · Parking
Move-in ready in the heart of haymarket! Welcome to this beautifully maintained 3-bedroom, 2.5-bath condo offering 1,496 square feet of spacious living in a highly desirable community! Featuring a charming brick exterior, an attached one-car garage, and a thoughtfully designed open floor plan, this home offers the perfect combination of comfort, style, and convenience. Step inside to find beautiful hardwood flooring, neutral paint tones, and an inviting living room with a cozy fireplace, creating the perfect space for relaxing or entertaining. The spacious kitchen features solid-surface countertops, brand new stainless steel appliances, a gas range, recessed lighting, and an adjoining dining area with plenty of room for everyday meals or gatherings. Upstairs, the generously sized primary suite offers two closets and a private en-suite bathroom complete with a jetted soaking tub, separate shower, and dual-sink vanity. Two additional bedrooms provide plenty of flexibility for guests, a h
USD 429,900
13982 Gary Fisher Trl # 134
View photo
Condo · for sale
USD 525,000
USD 258/sq.ft
New
13982 Gary Fisher Trl # 134
Skyland Estates
· 2,034 sq.ft · 3 Bedrooms · 2 Baths · Condo
· Office room · Parking
Skyland Estates · 2,034 sq.ft · 3 Bedrooms · 2 Baths · Condo · Office room · Parking
Welcome to 13982 Gary Fisher Trail #134, a beautifully maintained three-level townhome offering approximately 2,040 square feet of thoughtfully designed living space, three bedrooms, two full and two half bathrooms, and a two-car garage in the desirable Heathcote Commons community. Combining spacious interiors, timeless finishes, modern conveniences, and an exceptional Gainesville location, this move-in-ready home offers comfort and versatility on every level. The entry level welcomes you with beautiful hardwood flooring in the foyer and a spacious bonus room featuring plush carpeting. This flexible space can easily adapt to your needs, whether envisioned as a home office, recreation room, fitness area, or additional gathering space. Direct access to the two-car garage makes everyday living effortless, while a dedicated EV charger provides the convenience of charging your electric vehicle right at home. Upstairs, the main living level impresses with hardwood floors throughout, recessed
USD 525,000
5830 Moonstone Way # 402
View photo
Condo · for sale
USD 549,990
USD 317/sq.ft
New
5830 Moonstone Way # 402
Skyland Estates
· 1,733 sq.ft · 3 Bedrooms · 2 Baths · Condo
Skyland Estates · 1,733 sq.ft · 3 Bedrooms · 2 Baths · Condo
The grand Cole corner unit lives like a single family home. It's easy to downsize into a condo w/ 3 bedrooms, a dining room & a large gathering room
USD 549,990
23297 Southdown Manor Terrace # 106
View photo
Condo · for sale
USD 500,000
USD 341/sq.ft
New
23297 Southdown Manor Terrace # 106
Skyland Estates
· 1,464 sq.ft · 2 Bedrooms · 2 Baths · Condo
· Office room · Terrace · Equipped kitchen
Skyland Estates · 1,464 sq.ft · 2 Bedrooms · 2 Baths · Condo · Office room · Terrace · Equipped kitchen
Natural light, peaceful green views, and thoughtfully designed living spaces come together in this beautifully maintained Toll Brothers residence in Ashburn. Lovingly cared for by its original owners, this multi-level home offers an inviting combination of comfort, flexibility, and everyday convenience. From the moment you step inside, the open floor plan and 9-foot ceilings create an airy, welcoming atmosphere, while the spacious kitchen features upgraded cabinetry and flows seamlessly into the main living areas, making it easy to enjoy quiet evenings or entertain guests. A versatile main-level den offers flexibility for a home office, guest room, or additional living space. Upstairs, the primary bedroom provides a relaxing retreat with views of greenery, while the second bedroom features its own ensuite bath. Upgraded bathroom vanities add a refreshed touch, and conveniently located bedroom-level laundry makes daily routines easier. What truly sets this home apart is the beautiful gr
USD 500,000
151 Mccormick Circle # 105
View photo
Condo · for sale
USD 319,900
USD 277/sq.ft
New
151 Mccormick Circle # 105
Skyland Estates
· 1,152 sq.ft · 2 Bedrooms · 2 Baths · Condo
· Patio · Equipped kitchen
Skyland Estates · 1,152 sq.ft · 2 Bedrooms · 2 Baths · Condo · Patio · Equipped kitchen
Welcome to refined 55+ living in the highly sought-after Winchester Landing Commons. This exceptional ground-floor residence offers two bedrooms and two full baths, showcasing model-quality finishes and sun-drenched interiors with beautiful views. Designed for both comfort and convenience, this unit features a rare private entrance in addition to the main building access. The thoughtfully designed open-concept kitchen, dining and living area create a seamless space for both everyday living and entertaining. Natural light pours through every room, enhanced by elegant top-down, bottom-up privacy blinds on all windows and recessed lighting throughout, creating a bright and welcoming ambiance. Step outside to your private patio a peaceful retreat perfect for morning coffee or relaxing while enjoying the surrounding views. Ideally located near the heart of downtown Winchester, youll enjoy easy access to parks, museums, restaurants, and shopping. The well-lit exterior and beautifully maintai
USD 319,900
23640 Bolton Crescent Terrace # 105
View photo
Condo · for sale
USD 599,985
USD 418/sq.ft
New
23640 Bolton Crescent Terrace # 105
Skyland Estates
· 1,432 sq.ft · 3 Bedrooms · 2 Baths · Condo
· Terrace · Balcony · Equipped kitchen · Parking
Skyland Estates · 1,432 sq.ft · 3 Bedrooms · 2 Baths · Condo · Terrace · Balcony · Equipped kitchen · Parking
Gorgeous, impeccably maintained, and beautifully appointed! *. Built in 2025, this exceptional 3-bedroom, 2-bath condo offers 1,434 square feet of elegant, single-level living in sought-after. *Birchwood at Brambleton, Ashburn's premier 55+ active adult community. *. Conveniently located on the ground floor, this light-filled residence features an open floor plan, luxury vinyl plank flooring throughout, upgraded lighting, custom window treatments, and a private balcony. The beautifully designed kitchen showcases quartz countertops, upgraded stainless steel appliances, and soft-close cabinetry. The spacious primary suite features a custom walk-in closet and a luxurious private bath with double quartz vanities, a frameless glass shower with built-in seating, and a separate water closet. Additional highlights include custom bedroom closets and an all-in-one washer/dryer. A rare convenience, the private garage is located directly across the hallway and features finished epoxy flooring and
USD 599,985
7860 Waverley Mill Court
View photo
Condo · for sale
USD 279,000
USD 360/sq.ft
7860 Waverley Mill Court
Skyland Estates
· 775 sq.ft · 1 Bedroom · 1 Bath · Condo
· Balcony · Equipped kitchen
Skyland Estates · 775 sq.ft · 1 Bedroom · 1 Bath · Condo · Balcony · Equipped kitchen
Beautifully Renovated Condo in a Prime Location! Move-in ready and beautifully renovated in 2023, this stunning condo offers modern upgrades, vaulted ceilings, and a fantastic location just moments from shopping, dining, entertainment, and a movie theater! Step inside to discover an inviting, open living space featuring luxury vinyl plank flooring, a beautifully updated kitchen with quartz countertops, all-new stainless steel appliances, and a completely renovated bathroom. A convenient foyer landing station adds everyday functionality. Extensive 2023 improvements include new HVAC, hot water heater, windows, window treatments, and a ventless stacked LG ThinQ washer and dryer, providing comfort and peace of mind. Adding even more value, the building received a new roof in 2026! Step outside onto your private balcony, which backs to a wooded area, offering a pleasant natural backdrop and a relaxing place to enjoy your morning coffee or unwind after a long day. The HOA includes water, tra
USD 279,000
20779 Goldsmith Terrace
View photo
Condo · for sale
USD 579,990
USD 364/sq.ft
20779 Goldsmith Terrace
Skyland Estates
· 1,593 sq.ft · 3 Bedrooms · 2 Baths · Condo
· Terrace · Deck · Equipped kitchen · Parking
Skyland Estates · 1,593 sq.ft · 3 Bedrooms · 2 Baths · Condo · Terrace · Deck · Equipped kitchen · Parking
Estimated delivery date of april 2027. This new two-story townhome-style condo offers ample space to live and grow. On the first floor, an open layout blends the kitchen, living and dining spaces, with easy access to a convenient one-car garage. On the second level, a flexible loft sits near three comfortable bedrooms, including a generous owners suite with its own full bathroom, walk-in closet, and private deck. (Photos are of the same model. Harrington)
USD 579,990
20797 Goldsmith Terrace
View photo
Condo · for sale
USD 659,990
USD 273/sq.ft
20797 Goldsmith Terrace
Skyland Estates
· 2,411 sq.ft · 3 Bedrooms · 2 Baths · Condo
· Terrace · Balcony · Equipped kitchen · Parking
Skyland Estates · 2,411 sq.ft · 3 Bedrooms · 2 Baths · Condo · Terrace · Balcony · Equipped kitchen · Parking
Estimated april 2027 delivery. This new three-story townhome-style condo features a convenient one-car garage on the main level. Up the stairs, an inviting open layout makes up the second floor, blending the kitchen, living, and dining areas, with direct access to a spacious balcony. Three bedrooms offer private retreats on the top floor, including a generous owners suite with double sinks and a walk-in closet. (Some Photos are of the same model. Wentworth)
USD 659,990
675 Arden Court
View photo
Condo · for sale
USD 359,990
USD 218/sq.ft
675 Arden Court
Skyland Estates
· 1,647 sq.ft · 3 Bedrooms · 2 Baths · Condo
· Equipped kitchen · Parking
Skyland Estates · 1,647 sq.ft · 3 Bedrooms · 2 Baths · Condo · Equipped kitchen · Parking
675 Arden Court is an attractive new 3 level end unit townhome with partial brick backing to common space in Winchester's premier Meadow Branch community. Our modern Adams floorplan features a 1-car garage and storage on the first floor. The main level with LVP Floors features a kitchen equipped with beautiful Quartz countertops, white cabinets, and stainless-steel appliances. The upper floor offers 3 bedrooms including a spacious owner's suite with a private bath and large walk-in closet and a convenient bedroom level laundry. Abrams Crossing at Meadow Branch features a fully walkable location and offers convenient access to I-81 and all major commute routes. It's close to shopping, restaurants, and Winchester Medical Center. Featuring America's Smart Home, D. R. Horton keeps you close to the people and places you value most. Simplify your life with a dream home that features hands-free communication, remote keyless entry, video doorbell, and so much more! Its a home that adapts to yo
USD 359,990
25296 Gray Poplar Terrace
View photo
Condo · for sale
USD 545,900
USD 202/sq.ft
25296 Gray Poplar Terrace
Skyland Estates
· 2,702 sq.ft · 3 Bedrooms · 2 Baths · Condo
· Terrace · Parking · Balcony · Fireplace · Equipped kitchen · Swimming pool
Skyland Estates · 2,702 sq.ft · 3 Bedrooms · 2 Baths · Condo · Terrace · Parking · Balcony · Fireplace · Equipped kitchen · Swimming pool
Spacious (around 2700 sq ft) end-unit townhouse-style condo in Loudoun Crossing! 3 Beds, 2.5 Baths, 1 Car garage, Balcony, New LVP floors, Open floor plan with an abundance of natural light, Stunning gourmet kitchen with a large center island, granite counters and stainless steel appliances, adjacent dining area and cozy family room with a fireplace, upper level master suite with en-suite luxury bathroom with a soaking tub, washer and dryer on upper level for convenience, Bluetooth Speaker systems, Home intercom w/ screen, Garage and driveway plus plenty of free guest parking, Community amenities include clubhouse, pool, tennis courts, fitness center, and walking trails. New photos will be uploaded soon. The current photos are from a past listing.
USD 545,900
42800 San Sebastian Terrace
View photo
Condo · for sale
USD 455,000
USD 276/sq.ft
42800 San Sebastian Terrace
Skyland Estates
· 1,647 sq.ft · 3 Bedrooms · 3 Baths · Condo
· Office room · Terrace · Gym · Deck
Skyland Estates · 1,647 sq.ft · 3 Bedrooms · 3 Baths · Condo · Office room · Terrace · Gym · Deck
Beautiful Townhome in South Riding! Nestled in the highly desirable Amberlea community of South Riding, this beautifully maintained 3-bedroom, 3.5-bath townhome offers a versatile and functional layout designed for both comfortable everyday living and effortless entertaining. The main level features an inviting open-concept floor plan, highlighted by a bright and sun-filled family room that seamlessly flows into the spacious eat-in kitchenperfect for gatherings and daily living. Step outside to the private deck, ideal for morning coffee, outdoor dining, or relaxing evenings. Upstairs, retreat to the spacious primary suite, complete with a walk-in closet and private en-suite bath. Two additional generously sized bedrooms and a full hallway bath provide plenty of room for family, guests, or a home office setup. The entry level offers incredible flexibility with a bonus fourth bedroom and full bath, making it ideal for guests, a private office, gym, or recreation space. Direct access to t
USD 455,000

Get email alerts

Don't miss out: be the first to know about new properties

The alert was correctly created

On subscribing you accept the conditions of use and the privacy policy
Alert
Receive new ads in your inbox
Save this search
Receive alerts for new listings

We'll send you an email when we have new properties for: "Apartments for sale in Skyland Estates"

The alert was correctly created

New Baltimore, Scott district Fauquier County Virginia
Marshall, Marshall district Fauquier County Virginia
Get email alerts and be the first to see new listings
Required field
On subscribing I accept the terms of the privacy policy
Perfect! You'll soon start receiving new listings via email
Alert
Receive an email when we have new ads for Apartments for sale in Skyland Estates
Save this search
Filters

Bedrooms

Size (sq.ft)

sq.ft
sq.ft

Price

USD
USD

Property type

Bathrooms

Clear all filters
Receive notifications when new entries are published.