90 houses for sale in Skyway Hills

5225 Sunnyvale Drive
View photo
House · for sale
USD 204,900
USD 105/sq.ft
Updated
5225 Sunnyvale Drive
Skyway Hills
· 1,948 sq.ft · 3 Bedrooms · 2 Baths · House
· Garden · Fireplace · Parking
Skyway Hills · 1,948 sq.ft · 3 Bedrooms · 2 Baths · House · Garden · Fireplace · Parking
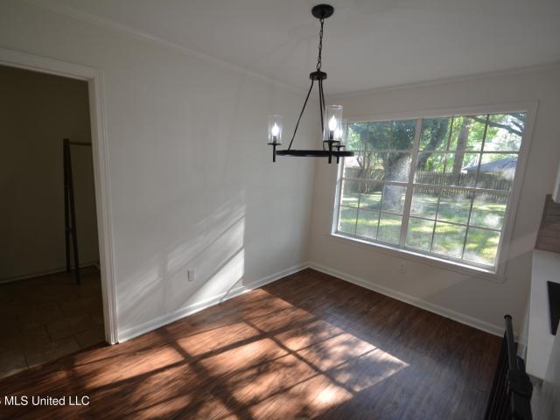
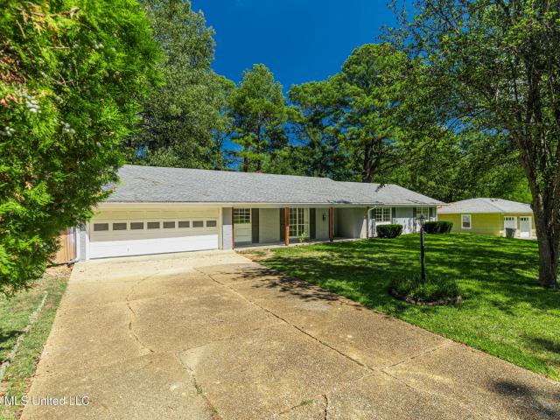
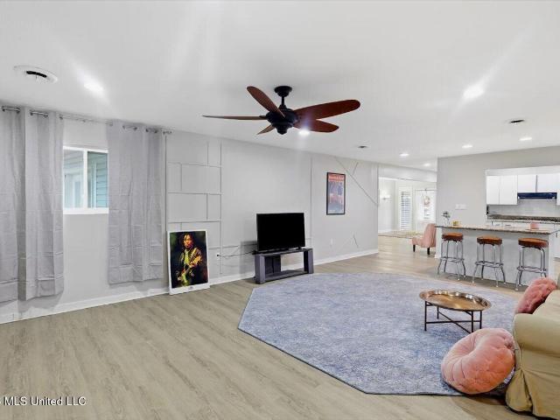
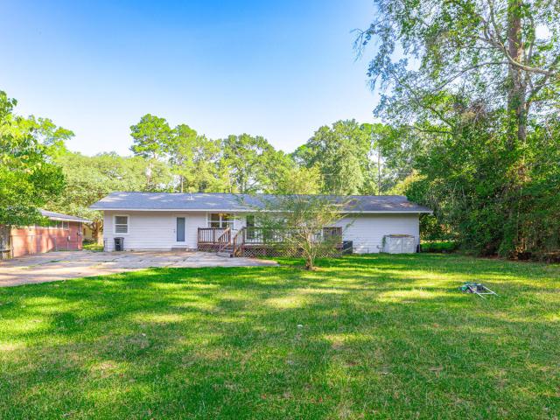
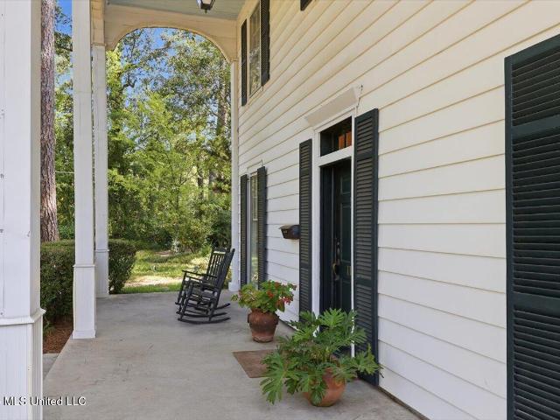
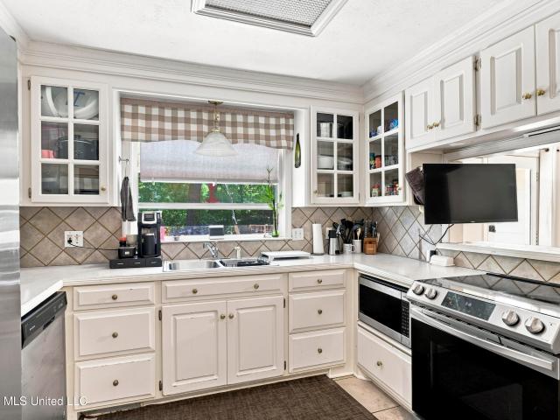
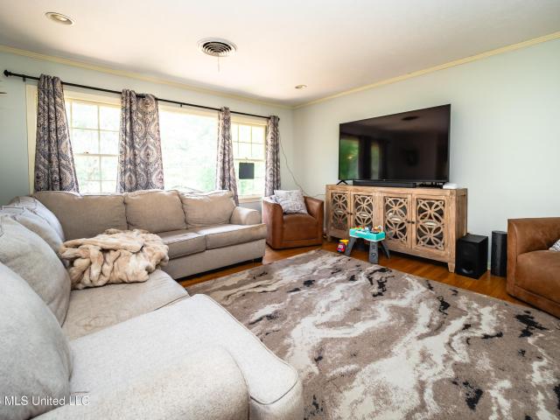
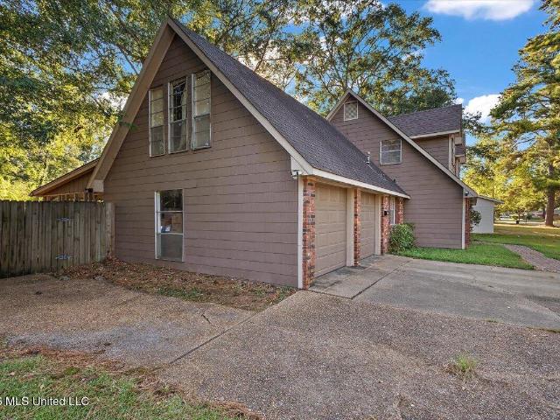
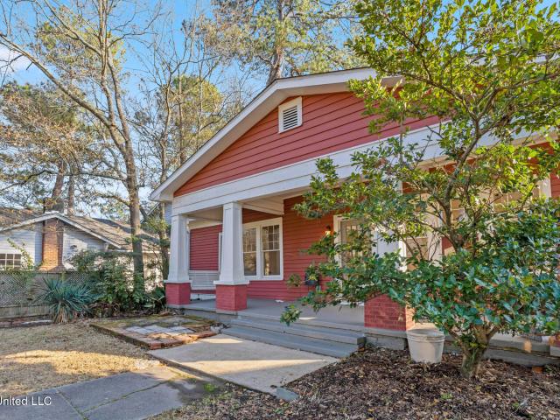
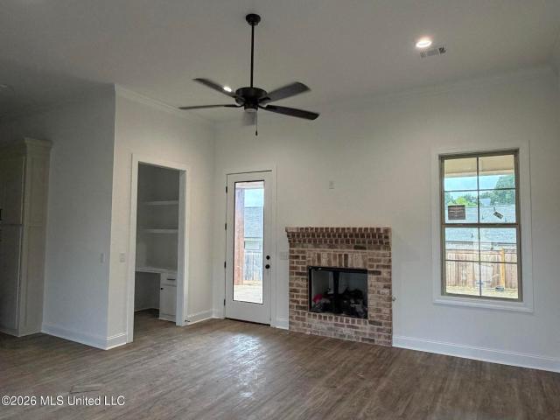
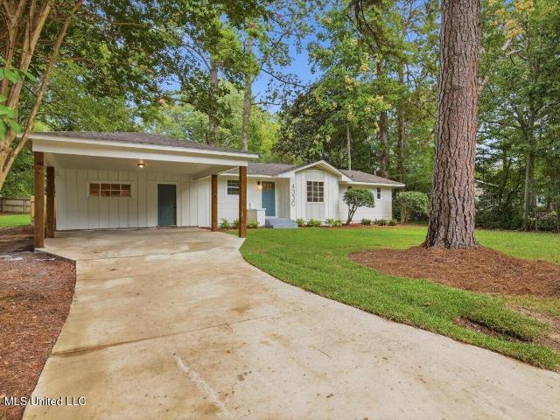
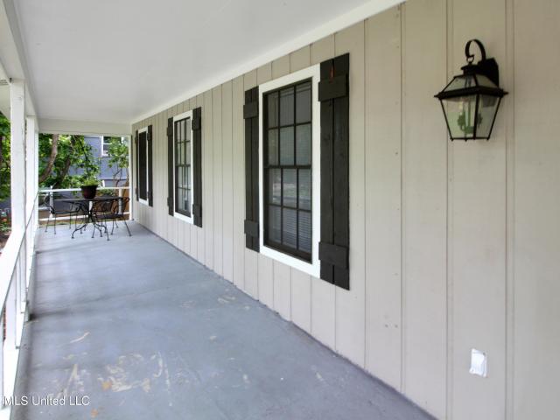
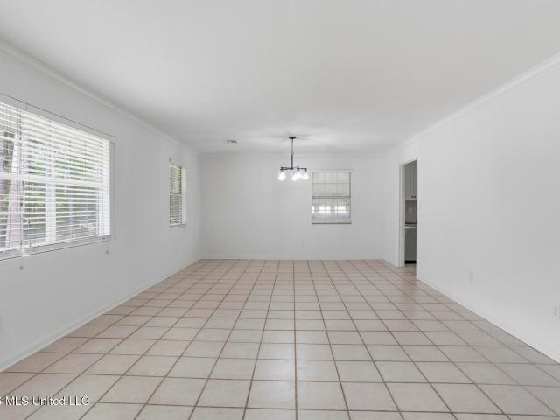
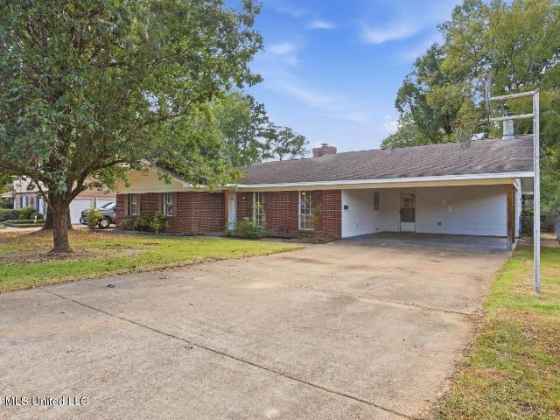
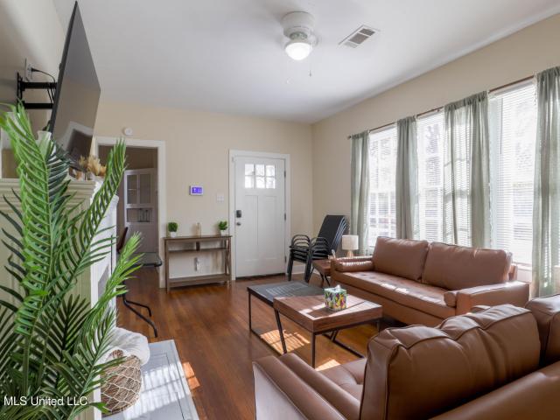
Freshly remodeled and ready for its next chapter! Located in the Brookside Place community, this 3-bedroom, 2-bath home offers 1,953 square feet of thoughtfully updated living space in one of Jackson's most convenient locations. Recent improvements include new flooring, fresh paint, updated cabinetry and trim throughout, additional shelving and storage, and extensive landscaping with newly planted grass. Two fireplaces and a versatile bonus room add character and flexibility to the home's inviting layout. Outside, enjoy a spacious yard, a large covered back porch complete with a grill, and a natural tree buffer along the rear of the property for added privacy. Additional features include carport and driveway parking, along with electrical access that can be extended to a future storage shed or workshop. Situated just off Old Canton Road, the property is within walking and viewing distance of McLeod Elementary School and just minutes from I-55, Highland Village, Canton Mart, popular loc
USD 204,900
522 Taylor Street
View photo
House · for sale
USD 139,000
USD 111/sq.ft
522 Taylor Street
Skyway Hills
· 1,249 sq.ft · 3 Bedrooms · 1 Bath · House
· Equipped kitchen · Parking
Skyway Hills · 1,249 sq.ft · 3 Bedrooms · 1 Bath · House · Equipped kitchen · Parking
Beautifully renovated in 2021-. And as close to UMMC as you can get! This attractive single-family home underwent a complete do-over five years ago and received an entirely new kitchen and bathroom with new cabinets, quartz countertops, and porcelain tile flooring. The appliances are new stainless steel. All plumbing fixtures and faucets were replaced. However, the home's original wood flooring from the 1930's has been carefully refinished to preserve its rich patina and lend additional warmth and charm to the home. The entire house, inside and out, was freshly painted; there is even a 5 year old roof. The attached covered parking for two cars is a much-desired amenity, as is the charming front porch. Perhaps best of all, you can leave your car at home because you will only be steps away from Fondren's renowned restaurants and entertainment venues. This house is currently serving as an AirBnB and furnishings are negotiable
USD 139,000
5170 Shirlwood Drive
View photo
House · for sale
USD 215,000
USD 104/sq.ft
5170 Shirlwood Drive
Skyway Hills
· 2,056 sq.ft · 4 Bedrooms · 2 Baths · House
· Equipped kitchen · Parking
Skyway Hills · 2,056 sq.ft · 4 Bedrooms · 2 Baths · House · Equipped kitchen · Parking
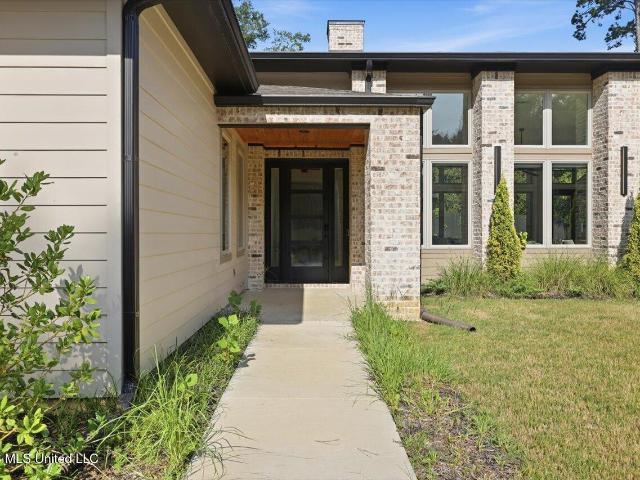
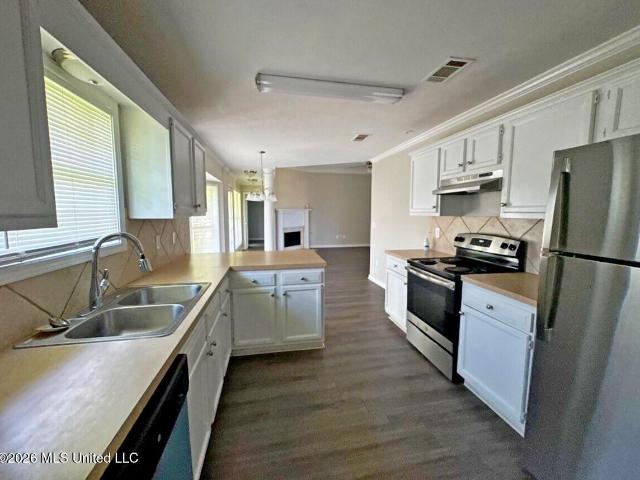
5170 Shirlwood Dr | Jackson, MS 39211 Move-in ready and offering excellent potential as either a primary residence or an almost-complete, fully furnished rental to add to your investment portfolio, 5170 Shirlwood Dr combines a functional floor plan, updated finishes, generous storage, and several recent major improvements. The home features hard-surface flooring throughout the main living areas, crown molding, a dedicated dining area, and a bright kitchen with white cabinetry, solid-surface countertops, tile backsplash, stainless steel appliances, built-in oven, and cooktop. A Bosch dishwasher was installed in 2025. Several major updates have already been taken care of, including a new HVAC system in 2025 and water heater in 2021. The washer and dryer, purchased in 2021, will remain with the home, adding to the property's move-in-ready appeal. Additional features include a dedicated laundry area with built-in cabinetry, a large walk-in storage room, and an attached two-car garage. The
USD 215,000
207 Serenity Lake Drive
View photo
House · for sale
USD 334,900
USD 160/sq.ft
207 Serenity Lake Drive
Skyway Hills
· 2,088 sq.ft · 4 Bedrooms · 2 Baths · House
· Equipped kitchen · Parking
Skyway Hills · 2,088 sq.ft · 4 Bedrooms · 2 Baths · House · Equipped kitchen · Parking
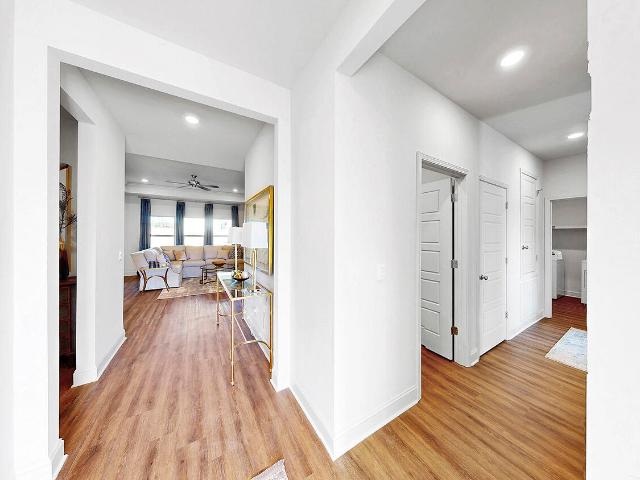
Explore the Jasmine, a featured floor plan at Serenity Lake, our new home community in the quaint city of Pearl, MS. This new home floor plan features 4 bedrooms, 2 bathrooms, and a 2-car garage across 2,091 square feet of space. As you enter the home from the covered front porch, you are met with an inviting foyer and hallway. Down the hall, you'll find a full, double vanity bathroom, bedrooms 2 and 3, ample storage space, and the laundry room conveniently positioned at the end. Going back to the foyer, on the opposite wall is a smaller hall that leads to bedroom 4, with more storage space. Traveling further into the home, you are greeted by the seamless integration of a bright and airy living space and the modern kitchen. This open concept is the perfect combination for family meals and entertaining. The living space features many windows for natural light and higher tray ceilings for a relaxing atmosphere. The modern kitchen features granite countertops, stainless appliances, pantry
USD 334,900
711 George Kersh Drive
View photo
House · for sale
USD 214,900
USD 114/sq.ft
711 George Kersh Drive
Skyway Hills
· 1,884 sq.ft · 6 Bedrooms · 2 Baths · House
· Garden · Parking
Skyway Hills · 1,884 sq.ft · 6 Bedrooms · 2 Baths · House · Garden · Parking
Excellent investment opportunity in Pearl! This well-maintained 1989 duplex at 711 George Kersh Dr features two 3BR/1BA units, each offering 947 sq ft of efficient living space on a solid concrete slab. The exterior boasts durable brick veneer and a 160-ft deep rectangular lot with a level backyard. Interior highlights include carpet and vinyl flooring, central electric HVAC, and smart home technology (smart locks/thermostats). Residents enjoy off-street parking on a large concrete pad and easy access to local schools
USD 214,900
3 Carter Grove
View photo
House · for sale
USD 753,375
USD 243/sq.ft
3 Carter Grove
Skyway Hills
· 3,100 sq.ft · 4 Bedrooms · 3 Baths · House
· Equipped kitchen
Skyway Hills · 3,100 sq.ft · 4 Bedrooms · 3 Baths · House · Equipped kitchen
Special opportunity*. It isn't everyday that you see a home that has a Penthouse Feeling of Space and Appointments. Well the Capital City has one now. This custom built 4 bedroom 3 Bath home sets on 1.36 acres on Carter Grove. An exclusive section of Riverwood, with only 3 property owners. Extraordinary visually, spatially, and functionally. Back to the Penthouse Feel, the main part of the home is has such volume. Massive amounts of natural light fill the entire Great Room. When it comes to privacy the solar shades are activated and down they come. The kitchen's long island offers not only prep space by but a size that allows for close socializing via conversation or appetizer or buffett. And if wine is part of your life, what could be better than a true wine refrigerator that stores the precious cargo at the very best temperature. The contemporary nature of this home presents sleek lines as you may see in an exotic european sports car and performance that is deliberate and effortless.
USD 753,375
1404 Kimwood Drive
View photo
House · for sale
USD 217,500
USD 145/sq.ft
1404 Kimwood Drive
Skyway Hills
· 1,496 sq.ft · 4 Bedrooms · 3 Baths · House
· Equipped kitchen · Parking
Skyway Hills · 1,496 sq.ft · 4 Bedrooms · 3 Baths · House · Equipped kitchen · Parking
Welcome to 1404 Kimwood Drive! Located in the Kimwood subdivision of northeast Jackson, just off Northside Drive, this 4-bedroom, 2-bath single-family home offers room to gather and room to spread out. The large living room provides a comfortable space for everyday living, while the kitchen and dining room make meals and entertaining easy. A two-car garage includes a laundry room for added convenience. Come see what this Kimwood home has to offer!
USD 217,500
1435 Kimwood Drive
View photo
House · for sale
USD 279,000
USD 100/sq.ft
1435 Kimwood Drive
Skyway Hills
· 2,766 sq.ft · 4 Bedrooms · 3 Baths · House
· Patio · Garden · Equipped kitchen
Skyway Hills · 2,766 sq.ft · 4 Bedrooms · 3 Baths · House · Patio · Garden · Equipped kitchen
Don't let the outside fool you—there's almost 2,800 square feet hiding in this one! Built in 1958, this 4 bedroom, 3 bath home has the kind of space you just don't find in newer homes, with a great split plan and really BIG bedrooms. There's plenty of room to spread out, an updated kitchen with lots of cabinets and counter space, and easy-care flooring throughout much of the home. And wait until you get to the backyard! The huge covered patio is made for cookouts, football Saturdays or just sitting outside with a cup of coffee. The large fenced backyard has beautiful mature trees and plenty of room for kids, dogs, a garden—or all three. With 2,768 square feet, four generous bedrooms and three full baths, there's room here to actually LIVE. And yes, you'll find some of that wonderful 1958 personality still here, including some fun original tile. If you've been looking for a home with space, character and a great backyard, come take a look at this one!
USD 279,000
1611 Kent Avenue
View photo
House · for sale
USD 225,000
USD 134/sq.ft
1611 Kent Avenue
Skyway Hills
· 1,679 sq.ft · 3 Bedrooms · 2 Baths · House
· Garden · Deck · Equipped kitchen
Skyway Hills · 1,679 sq.ft · 3 Bedrooms · 2 Baths · House · Garden · Deck · Equipped kitchen
Come see this beautifully 3-bedroom, 2-bath home in the heart of Northeast Jackson! This move-in-ready home offers a spacious and inviting floor plan with an open kitchen featuring white quartz countertops, stainless steel appliances, brushed nickel finishes, and plenty of room for entertaining. The den features warm pine flooring and connects conveniently to the laundry room. The primary suite includes a double vanity and a custom walk-in closet with plenty of storage. Outside, enjoy a large deck overlooking the spacious backyard—an ideal setting for cookouts, entertaining, or simply relaxing at the end of the day. Conveniently located and ready for its new owner, this Northeast Jackson home is one you don't want to miss!
USD 225,000
1138 Saint Ann Street
View photo
House · for sale
USD 437,000
USD 127/sq.ft
1138 Saint Ann Street
Skyway Hills
· 3,434 sq.ft · 5 Bedrooms · 4 Baths · House
· Swimming pool
Skyway Hills · 3,434 sq.ft · 5 Bedrooms · 4 Baths · House · Swimming pool
Tucked away on a quiet dead-end street in the heart of Belhaven, this 1932 Colonial is the kind of home Jackson buyers dream about: tall ceilings, great windows, gorgeous hardwood floors and original character, a fully reimagined heart-of-the-home downstairs, a sparkling pool framed by porches and a private courtyard, and, almost unheard of in this neighborhood, three-quarters of an acre to spread out on. Add in a private one-bedroom apartment for rental income, multi-generational living, or a future downstairs primary suite, and you have a property that flexes to however life is going next. Belhaven is the neighborhood people move to Jackson for. Walkable, tree-canopied streets just minutes from Baptist and UMMC hospitals, Belhaven University, downtown Jackson, and favorite restaurants and coffee shops. This lot backs directly to the Mississippi Museum of Art's walking and biking trails. Parks and playgrounds are close by, I-55 access is easy, and you still come home to a dead-end str
USD 437,000
4514 Eastwood Road
View photo
House · for sale
USD 229,000
USD 130/sq.ft
4514 Eastwood Road
Skyway Hills
· 1,755 sq.ft · 2 Bedrooms · 2 Baths · House
· Garden
Skyway Hills · 1,755 sq.ft · 2 Bedrooms · 2 Baths · House · Garden
Right in the heart of Northeast Jackson, this charming home is tucked away on a quiet street where the lots are spacious and nicely spread out, giving you a little more room to breathe. The home features three generously sized bedrooms, two full bathrooms, original wood floors, and an abundance of windows that fill the rooms with beautiful natural light. The updated primary bathroom is a standout, featuring double vanities with solid-surface countertops, a stylish tile backsplash, and a shower/tub combination surrounded by ceramic tile all the way to the ceiling, complete with an accent tile that ties perfectly into the vanity. Outside, the spacious backyard is surrounded by mature trees, providing plenty of shade and a peaceful setting. Priced to sell, this Northeast Jackson gem won't last long—call your favorite REALTOR today to schedule your private showing!
USD 229,000
1918 Bellewood Drive
View photo
House · for sale
USD 320,000
USD 116/sq.ft
1918 Bellewood Drive
Skyway Hills
· 2,745 sq.ft · 4 Bedrooms · 3 Baths · House
· Garden · Office room · Cellar
Skyway Hills · 2,745 sq.ft · 4 Bedrooms · 3 Baths · House · Garden · Office room · Cellar
This spacious 4-bedroom, 3-bath home offers room to spread out inside and out! The full basement features a large recreation room, private bedroom and full bath, plus its own separate entrance—creating a flexible space for guests, a home office, game room, additional living area, or possibly an Airbnb, subject to local regulations and approvals. Outside, the oversized homesite provides plenty of room for entertaining, outdoor games, pets, gardening, or simply enjoying the extra space. Located on a welcoming street where neighbors enjoy spending time outdoors and connecting with one another, this home offers the space, versatility, and comfortable setting that are hard to find. With multiple living areas, a private lower-level suite, and a fantastic yard, this one is ready for its next owner!
USD 320,000
345 Valley Vista Drive
View photo
House · for sale
USD 195,000
USD 81/sq.ft
345 Valley Vista Drive
Skyway Hills
· 2,379 sq.ft · 4 Bedrooms · 3 Baths · House
· Garden · Equipped kitchen
Skyway Hills · 2,379 sq.ft · 4 Bedrooms · 3 Baths · House · Garden · Equipped kitchen
Welcome to this beautiful 4-bedroom, 2.5-bathroom home offering over 2,300 square feet of living space, grand curb appeal, a spacious backyard, and a desirable cul-de-sac location! Upon entering, you're greeted by a welcoming foyer that flows into the spacious living room, breakfast area, kitchen, and pantry/storage area. Just off the kitchen, a versatile room with high vaulted ceilings provides the flexibility to be used as a formal living room, formal dining room, or den—whatever best fits your lifestyle. The kitchen is designed for both functionality and entertaining, featuring granite countertops, a designer backsplash, stainless steel appliances, and an abundance of cabinet space for storage. The spacious primary suite comfortably accommodates a king-size bed and features a private bathroom and two walk-in closets. The primary bathroom includes a double vanity and shower/tub combination. The guest bedrooms offer plenty of space, abundant natural light, and beautiful wood flooring.
USD 195,000
1540 Lakeside Drive
View photo
Townhouse · for sale
USD 324,000
USD 145/sq.ft
1540 Lakeside Drive
Skyway Hills
· 2,228 sq.ft · 3 Bedrooms · 2 Baths · Townhouse
· Patio · Parking · Fireplace · Equipped kitchen
Skyway Hills · 2,228 sq.ft · 3 Bedrooms · 2 Baths · Townhouse · Patio · Parking · Fireplace · Equipped kitchen
Great Location. Convenient to Hospitals, Downtown, Shopping, Restaurants, Airport. Lock and Leave. LOW Maintainance. Immaculate 3 Bedroom Townhouse. 2 Full Bathrooms. Vaulted Ceiling in Living Room with Fireplace. Formal Dining. Spacious Kitchen with Granite Countertops. Beautiful Hardwood Floors Throughout. Two Car Garage with Storage Room. Private Patio. No Homeowners Association. Roof Updated. Walking Distance and Views to the LeFleur's Bluff State Park
USD 324,000
305 Alder Cove
View photo
House · for sale
USD 235,000
USD 151/sq.ft
Updated
305 Alder Cove
Skyway Hills
· 1,550 sq.ft · 3 Bedrooms · 2 Baths · House
· Office room · Fireplace · Equipped kitchen
Skyway Hills · 1,550 sq.ft · 3 Bedrooms · 2 Baths · House · Office room · Fireplace · Equipped kitchen
Welcome to 305 Alder Cove in Pearl, MS! Nestled on a quiet cul-de-sac in the desirable Live Oaks community, this well-maintained 3-bedroom, 2-bath home offers approximately 1,550 square feet of comfortable living space. Built in 2004, the home features a spacious and functional floor plan, a welcoming living area with a fireplace, and a bright kitchen with ample cabinet and counter space. The private primary suite provides a relaxing retreat, while the generously sized secondary bedrooms offer flexibility for family, guests, or a home office. Situated on a large lot of nearly a quarter acre, the property provides plenty of outdoor space for entertaining, gardening, or enjoying peaceful evenings. Conveniently located near shopping, dining, schools, and major highways, this move-in-ready home combines comfort, convenience, and value in one attractive package. Don't miss the opportunity to make this Pearl gem your next home!
USD 235,000
4318 Dunn Street
View photo
House · for sale
USD 245,000
USD 134/sq.ft
4318 Dunn Street
Skyway Hills
· 1,819 sq.ft · 3 Bedrooms · 2 Baths · House
· Equipped kitchen
Skyway Hills · 1,819 sq.ft · 3 Bedrooms · 2 Baths · House · Equipped kitchen
Location is everything: The Property is a well-maintained single-family residence situated on a mature, tree-lined residential lot with an established lawn and extensive natural landscaping and in a cul-de-sac The home features a comfortable, open-concept living arrangement with beautiful hardwood flooring throughout the primary living areas, recessed lighting, neutral interior finishes, and an updated kitchen designed for both everyday living and entertaining. The kitchen features white cabinetry, granite countertops, a tiled backsplash, a gas cooktop, built-in microwave, dishwasher, and a large peninsula/breakfast bar that opens directly to the living and dining areas. The home offers an inviting flow between the living room, dining area, and kitchen, creating a spacious feel while maintaining defined living spaces. The bathroom has been updated with a dual-sink vanity, granite countertop, updated fixtures, large framed mirror, and a walk-in tiled shower with glass enclosure. Additio
USD 245,000
801 Arlington Street
View photo
House · for sale
USD 299,000
USD 132/sq.ft
Updated
801 Arlington Street
Skyway Hills
· 2,260 sq.ft · 3 Bedrooms · 2 Baths · House
· Garden · Deck · Equipped kitchen · Parking
Skyway Hills · 2,260 sq.ft · 3 Bedrooms · 2 Baths · House · Garden · Deck · Equipped kitchen · Parking
Belhaven Charmer with an Income producing 466 sq ft garage apartment! Quintessential front porch, hardwood floors throughout, high ceilings, multiple living rooms/office, formal dining room. Updated kitchen with all stainless steel appliances, farm sink, breakfast bar and butcher block counter tops and floor to ceiling cabinets! Spacious bedrooms with updated bathrooms. Large deck outside and a screened porch for extra gatherings in the fully fenced backyard. Plenty of natural light in every room. Located conveniently close to Belhaven University, Millsaps College, the medical corridor and Belhaven Town Center with all of the entertainment, casual and fine dining restaurants and Fertile Ground Brewery
USD 299,000
1480 Westbrook Road
View photo
House · for sale
USD 256,000
USD 127/sq.ft
1480 Westbrook Road
Skyway Hills
· 2,013 sq.ft · 4 Bedrooms · 2 Baths · House
· Garden · Office room · Fireplace · Parking
Skyway Hills · 2,013 sq.ft · 4 Bedrooms · 2 Baths · House · Garden · Office room · Fireplace · Parking
Character, privacy, and natural light set this home apart! This beautiful 4-bedroom, 2-bath home features a split floor plan, soaring ceilings, French door entries, bay windows, and abundant natural light throughout. The spacious family room is anchored by a cozy fireplace, while a dedicated office and bonus loft overlooking the backyard provide flexible spaces for work, relaxation, or entertaining. The private primary suite has its own entrance leading directly to the beautifully landscaped courtyard—creating a peaceful retreat just steps from your bedroom. A guest bedroom also features a private porch entrance, offering added privacy and versatility. Outside, the courtyard and thoughtfully maintained landscaping create an inviting setting for relaxing or entertaining. Landscape lighting turns on automatically at dusk, giving the property a beautiful evening glow. A generator hookup at the garage adds extra convenience. With unique architectural details, multiple private entrances, fl
USD 256,000
304 Cedar Crest Drive
View photo
House · for sale
USD 244,900
USD 186/sq.ft
304 Cedar Crest Drive
Skyway Hills
· 1,313 sq.ft · 3 Bedrooms · 2 Baths · House
· Equipped kitchen · Parking
Skyway Hills · 1,313 sq.ft · 3 Bedrooms · 2 Baths · House · Equipped kitchen · Parking
Discover the Aldridge, a charming floor plan in the sought-after Cedar Lane community, nestled in the picturesque city of Pearl, MS. This thoughtfully designed home features 3 bedrooms, 2 bathrooms, and a 2-car garage, all within 1,318 square feet of functional and stylish living space. As you step onto the inviting covered front porch and through the front door, you are greeted by a warm and welcoming foyer. Beyond the foyer, the luxurious primary suite offers a private retreat with airy windows for natural light. The ensuite bath boasts a 5-foot walk-in shower, granite-topped vanity and a spacious walk-in closet. Returning to the hall, you'll find the conveniently located laundry room and direct access to the garage for added convenience. Traveling further into the home, you are greeted by the seamless integration of a modern kitchen overlooking a bright and airy living space. This inviting area, ideal for family gatherings and entertaining, features large windows, and access to a co
USD 244,900
311 Jasmine Cove Lane
View photo
House · for sale
USD 62,500
USD 12/sq.ft
311 Jasmine Cove Lane
Skyway Hills
· 5,048 sq.ft · 3 Bedrooms · 2 Baths · House
Skyway Hills · 5,048 sq.ft · 3 Bedrooms · 2 Baths · House
Located in one of Rankin County's New Development, Jasmine Cove! This well. Designed space offers a perfect blend of style and comfort. The home provides ample room for relaxation and entertainment. From the stylish interior finishes to the charming exterior, this home has been crafted to create an inviting atmosphere!
USD 62,500
146 Ridge Drive
View photo
House · for sale
USD 785,000
USD 210/sq.ft
146 Ridge Drive
Skyway Hills
· 3,735 sq.ft · 3 Bedrooms · 3 Baths · House
Skyway Hills · 3,735 sq.ft · 3 Bedrooms · 3 Baths · House
Architectural character and timeless craftsmanship take center stage in this distinctive Woodland Hills home with a gated driveway, where a thoughtful collection of details creates an interior that feels both sophisticated and inviting. Designed and built for a sought-after interior designer synonymous with classic style and elegant design, the home's architecture and floor plan reflect both, with an emphasis on gracious entertaining and comfortable everyday living. Soaring ceilings, warm hardwood floors, substantial millwork and abundant natural light are found throughout. A handsome pair of arched, paneled wood entry doors welcomes visitors into the spacious foyer, where antique oak floors, deep moldings and graceful arched openings establish a sense of continuity throughout the home. French doors fill the foyer with natural light and open to a stylish courtyard just beyond, while a custom iron stair railing adds another distinctive architectural element. The home's living spaces sho
USD 785,000
4330 Manhassett Drive
View photo
House · for sale
USD 289,900
USD 150/sq.ft
4330 Manhassett Drive
Skyway Hills
· 1,927 sq.ft · 3 Bedrooms · 2 Baths · House
· Garden · Deck · Equipped kitchen
Skyway Hills · 1,927 sq.ft · 3 Bedrooms · 2 Baths · House · Garden · Deck · Equipped kitchen
Come see this newly renovated ranch with a touch of Mid century today! The 3 bedroom, two has been renovated top to bottom with new bathrooms, new kitchen, painted inside and out, new roof, new hot water heater, new appliances. You get the point. Move in ready with a private fenced back yard and a deck. Make your appointment today!
USD 289,900
1639 Lockwood Avenue
View photo
House · for sale
USD 149,900
USD 123/sq.ft
1639 Lockwood Avenue
Skyway Hills
· 1,216 sq.ft · 3 Bedrooms · 2 Baths · House
· Garden · Parking · Deck
Skyway Hills · 1,216 sq.ft · 3 Bedrooms · 2 Baths · House · Garden · Parking · Deck
Charming 3 bed, 2 bath single-family home located in established North Jackson within Hinds County. This property offers a functional layout with comfortable living spaces, 3 well-sized bedrooms, hardwood floors throughout, and a practical floor plan suited for a variety of lifestyles. The primary suite features a full bath. An attached one car garage makes parking easy and convenient. The garage also features a 5x10 storage room. The home also features mature trees in the yard, with a spacious deck out back for outdoor fun. Conveniently located near schools, shopping, dining, and major roadways with easy access to surrounding areas of Jackson, this home is a great opportunity for anyone seeking value in an established neighborhood
USD 149,900
3702 Old Canton Road
View photo
House · for sale
USD 640,000
USD 163/sq.ft
3702 Old Canton Road
Skyway Hills
· 3,918 sq.ft · 4 Bedrooms · 3 Baths · House
· Patio · Garden · Fireplace · Equipped kitchen · Swimming pool
Skyway Hills · 3,918 sq.ft · 4 Bedrooms · 3 Baths · House · Patio · Garden · Fireplace · Equipped kitchen · Swimming pool
This brick single-story Fondren property blends modern refinement with a layout designed for the ultimate indoor-outdoor lifestyle. This corner lot home with a solid floor plan offers living areas that are both expansive and comfortable. The gourmet kitchen has marble and is outfitted with top-tier stainless steel appliances. It flows into an inviting, vaulted keeping room which has custom built-ins, an eating area, and a dedicated bar, making it the perfect spot for gatherings. This home also features a nice updated primary bath, a well positioned study/music room, a spacious dining room, and a stellar private suite with its own convenient kitchenette and additional bunks that could accommodate a teenager, mother-in-law, or guests. The enormous recreation room with a fireplace and expansive windows leads directly out to an entertainer's dream backyard. Here, mature landscaping frames a large brick patio with a pergola, a brick grill and fireplace area. The large pool includes a pool h
USD 640,000
320 Helmsley Drive
View photo
House · for sale
USD 270,000
320 Helmsley Drive
Skyway Hills
· 3 Bedrooms · 2 Baths · House
· Garden · Office room · Fireplace
Skyway Hills · 3 Bedrooms · 2 Baths · House · Garden · Office room · Fireplace
Spacious and versatile, this 3-bedroom, 2-bath home in Castlewoods offers over 2,000 square feet of living space and a flexible floor plan to fit a variety of needs. The home features a dedicated office, a large bonus room, and multiple living areas that provide plenty of room for work, hobbies, entertaining, or everyday living. Recent updates include updated flooring throughout and renovated bathrooms, giving the home a fresh, move-in-ready feel. The cozy fireplace creates a welcoming focal point in the main living area, while the flexible layout provides options for a home office, playroom, media room, workout space, or guest area. Outside, you'll find a fenced backyard with plenty of room to enjoy outdoor activities, gardening, pets, or relaxing evenings at home. Located in the Castlewoods area of Brandon, this property offers convenient access to shopping, dining, parks, and major roadways while providing the charm of an established neighborhood setting. With over 2,000 square feet
USD 270,000
125 Breckenridge Drive
View photo
House · for sale
USD 1,350,000
USD 303/sq.ft
125 Breckenridge Drive
Skyway Hills
· 4,445 sq.ft · 4 Bedrooms · 4 Baths · House
· Office room · Parking
Skyway Hills · 4,445 sq.ft · 4 Bedrooms · 4 Baths · House · Office room · Parking
Introducing one of the most extraordinary homes ever to hit the market in Brandon, Mississippi. Located at 125 Breckenridge Drive, this breathtaking custom estate sits on 5 beautiful acres and offers unmatched craftsmanship, design, and luxury. From the moment you step through the impressive 10-foot custom metal entry door, you'll immediately notice the impeccable attention to detail and top-tier building materials used throughout the home. Inside, you'll find 14-foot ceilings, a thoughtfully designed single-level floor plan, and over-the-top finishes that create a truly elegant living experience. This stunning residence features 4 spacious bedrooms and 4.5 bathrooms, an executive office, along with a 3.5-car garage and countless luxury upgrades. Every detail was designed with comfort, style, and convenience in mind-from the central vacuum system and dimmable lighting throughout, to the floating cabinetry and sleek Toto toilets that enhance the home's modern aesthetic. The primary suit
USD 1,350,000
1735 Wilhurst Street
View photo
House · for sale
USD 259,000
USD 101/sq.ft
1735 Wilhurst Street
Skyway Hills
· 2,551 sq.ft · 4 Bedrooms · 2 Baths · House
· Equipped kitchen
Skyway Hills · 2,551 sq.ft · 4 Bedrooms · 2 Baths · House · Equipped kitchen
Located just a block from JA and centrally positioned near shopping, dining, and everyday conveniences, this thoughtfully updated 4-bedroom, 2.5-bath home offers the perfect blend of space, function, and comfort. Fresh landscaping and large front windows create an inviting first impression, while inside, the flexible layout provides room for both everyday living and entertaining. The entry foyer welcomes you in with a convenient hall closet and opens to formal living and dining spaces across the front of the home, filled with natural light overlooking the front lawn. The kitchen is designed to be the heart of the home, featuring granite countertops, stainless steel appliances, a 5-burner gas range, breakfast bar, walk-in pantry, and a built-in desk area with additional storage. Just beyond, the oversized den offers a comfortable gathering space, while the nearby half bath makes hosting easy. The downstairs layout includes two bedrooms that share a spacious hall bath complete with doubl
USD 259,000
1670 Wilhurst Street
View photo
House · for sale
USD 265,000
USD 91/sq.ft
1670 Wilhurst Street
Skyway Hills
· 2,885 sq.ft · 3 Bedrooms · 2 Baths · House
· Office room · Equipped kitchen
Skyway Hills · 2,885 sq.ft · 3 Bedrooms · 2 Baths · House · Office room · Equipped kitchen
Huge price reduction! NOW $265,000! Originally listed at $299,000. What a deal! Welcome home to 1670 Wilhurst Street where there is storage and more storage! This 3 bedroom 2 bath with a bonus room suitable for a home office, playroom, craft room (or how about a man cave? ), offers 2,887 sq ft with an additional 239.4 sq ft of space that is not included in the square footage. You enter the home in the lovely sunroom/family room that has Pella double pane windows. To your left is the flexible bonus room. From the sunroom/family room enter the remodeled kitchen/breakfast area with numerous custom made pickled red oak wood cabinets, a computer desk, bookcases, and a window seat with storage. This room has Pella windows. 2 double pane in the kitchen and in the breakfast area. The living/dining room combo will be perfect for your family gatherings. Two spacious bedrooms are on the lower level with each having two closets. The spacious upstairs bedroom measures 23.7' x 23. 7' with a 10.5' x
USD 265,000
506 Taylor Street
View photo
House · for sale
USD 49,500
USD 50/sq.ft
506 Taylor Street
Skyway Hills
· 980 sq.ft · 2 Bedrooms · 1 Bath · House
Skyway Hills · 980 sq.ft · 2 Bedrooms · 1 Bath · House
Investor special with great potential! This property offers a structure ready for a full rehab to bring it back to life. Ideal for investors seeking a strong rental opportunity or homeowners wanting to customize their dream home. With the right updates, this property can deliver lasting value and steady returns in a growing Jackson market. Perfect project for those looking to build equity and long-term gains
USD 49,500
5137 Meadow Oaks Park Drive
View photo
House · for sale
USD 189,000
USD 90/sq.ft
5137 Meadow Oaks Park Drive
Skyway Hills
· 2,077 sq.ft · 3 Bedrooms · 2 Baths · House
· Patio · Garden · Fireplace · Equipped kitchen
Skyway Hills · 2,077 sq.ft · 3 Bedrooms · 2 Baths · House · Patio · Garden · Fireplace · Equipped kitchen
Wonderful home in Jackson, MS. Home has a formal living room and dining room, kitchen with eat-in breakfast area, plus a large bonus den with a fireplace. There is a primary bedroom with a full bath, and two additional bedrooms with shared hallway bath. Nice backyard with patio and pergola perfect for summer gatherings. Call your realtor to schedule a private showing before its sold!
USD 189,000

Get email alerts

Don't miss out: be the first to know about new properties

The alert was correctly created

On subscribing you accept the conditions of use and the privacy policy
Alert
Receive new ads in your inbox
Save this search
Receive alerts for new listings

We'll send you an email when we have new properties for: "Houses for sale in Skyway Hills"

The alert was correctly created

East Manor Estates
Eastover, Jackson city District 3 Hinds County Mississippi
Get email alerts and be the first to see new listings
Required field
On subscribing I accept the terms of the privacy policy
Perfect! You'll soon start receiving new listings via email
Alert
Receive an email when we have new ads for Houses for sale in Skyway Hills
Save this search
Filters

Bedrooms

Size (sq.ft)

sq.ft
sq.ft

Price

USD
USD

Property type

Bathrooms

Clear all filters
Receive notifications when new entries are published.