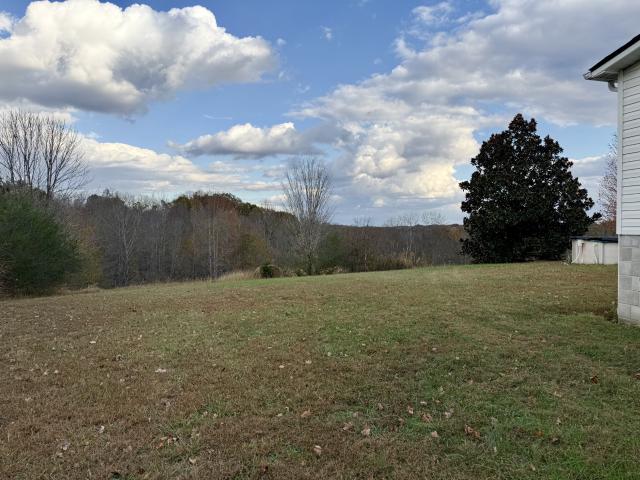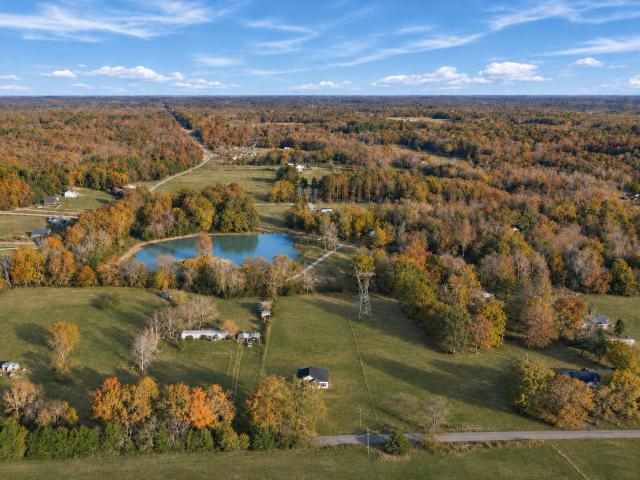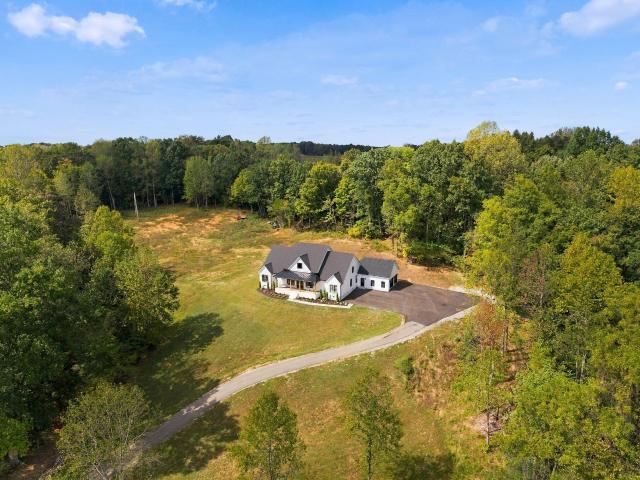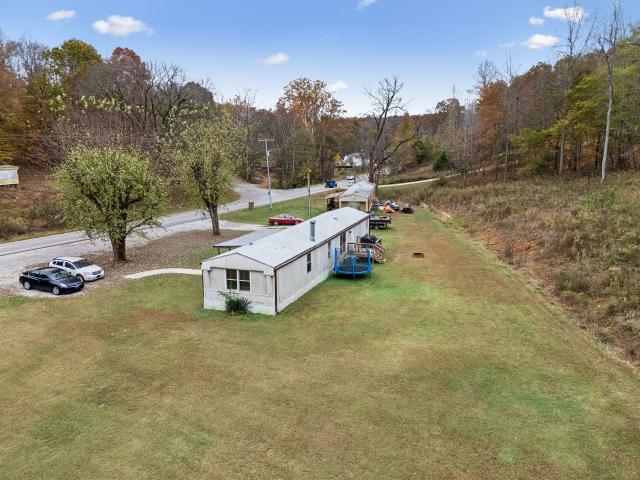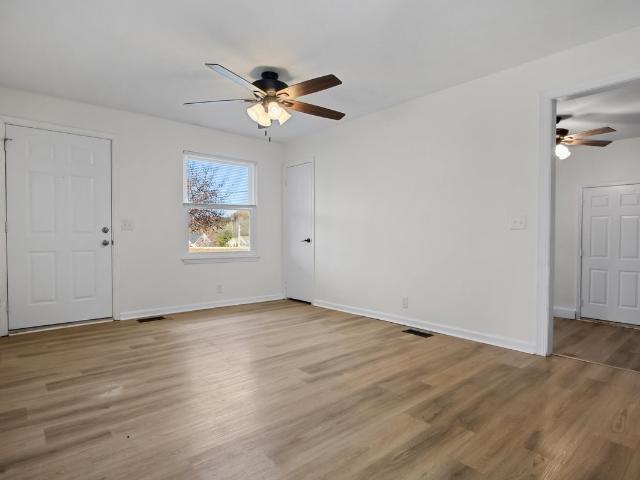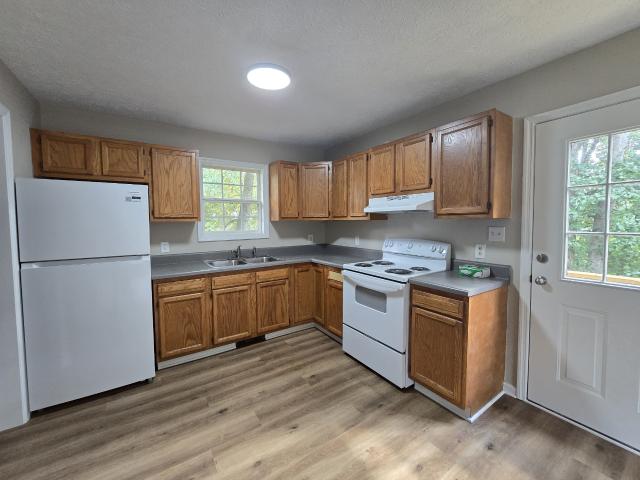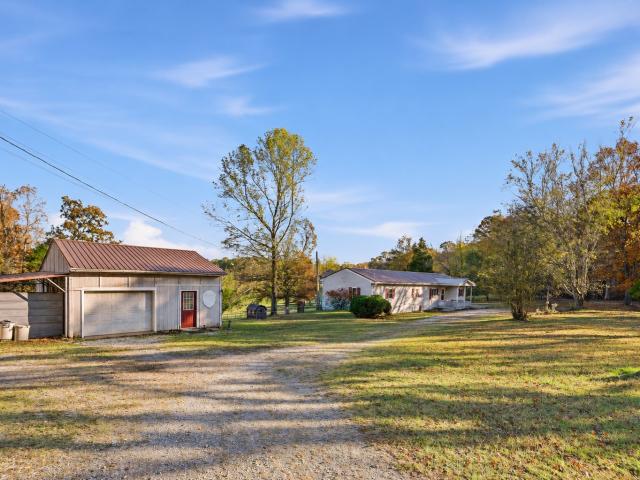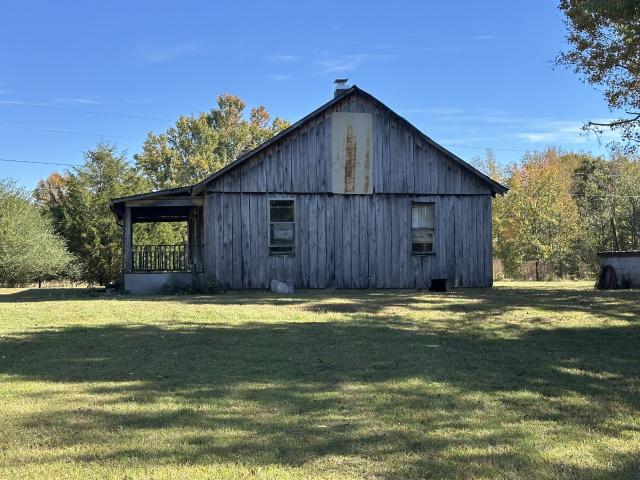
345 properties for sale in Slayden town

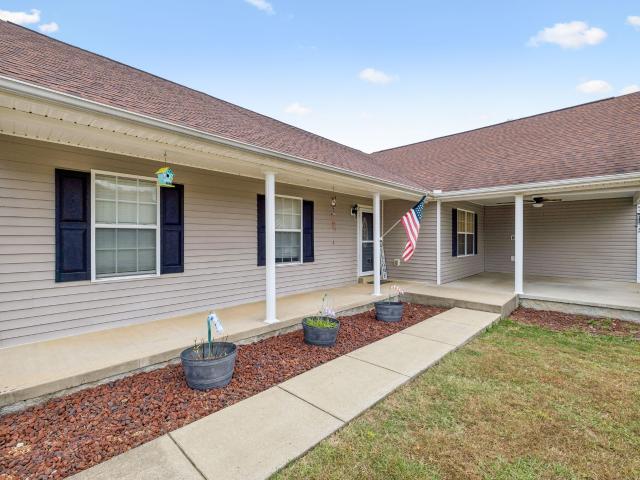
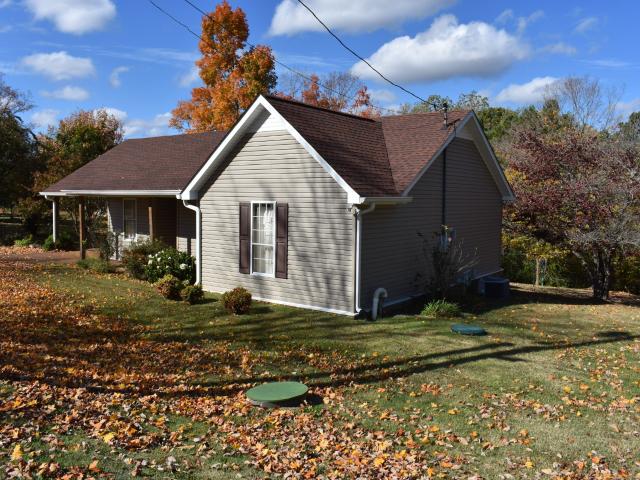
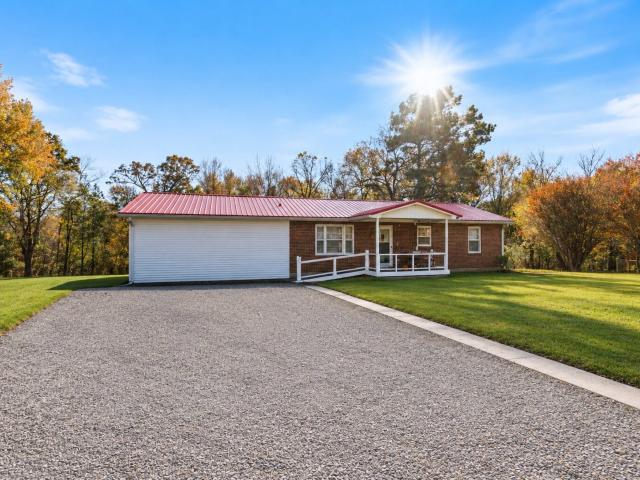
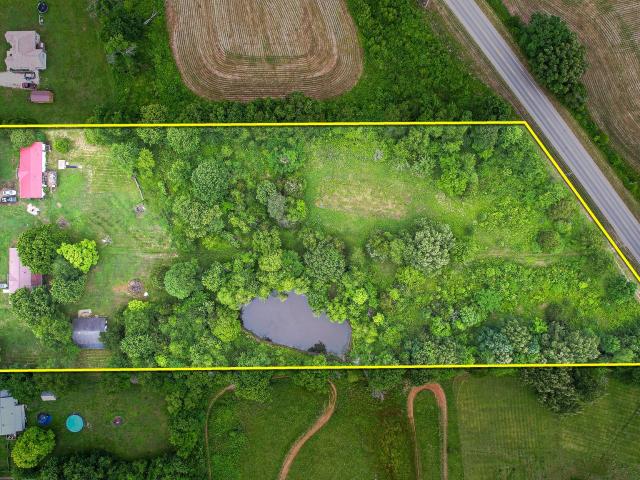
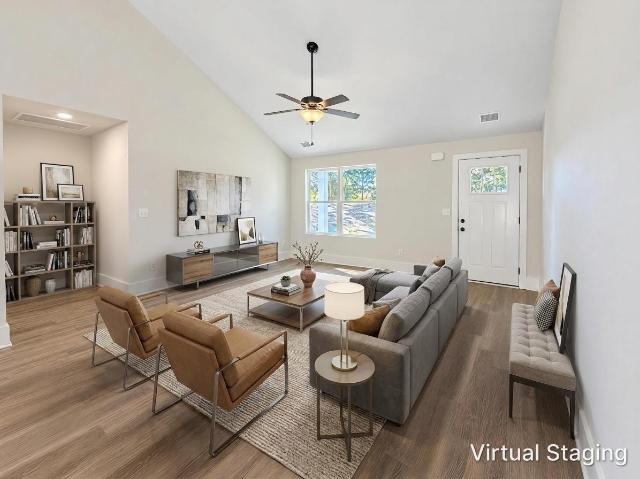
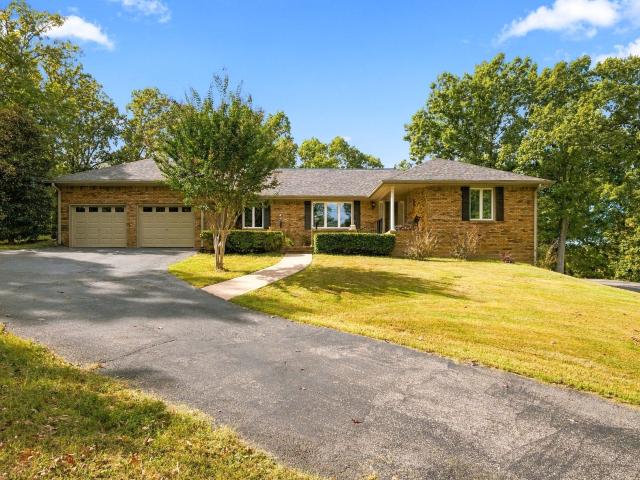
103 Kimberly Dr
View photo
House · for sale
USD 625,000
USD 202/sq.ft
Updated
103 Kimberly Dr
Slayden town
· 3,089 sq.ft · 4 Bedrooms · 3 Baths · House
· Office room · Fireplace · Equipped kitchen · Parking · Cellar
Slayden town · 3,089 sq.ft · 4 Bedrooms · 3 Baths · House · Office room · Fireplace · Equipped kitchen · Parking · Cellar
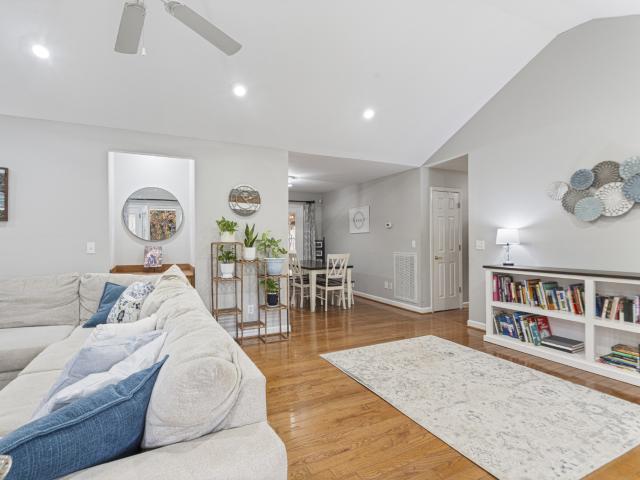
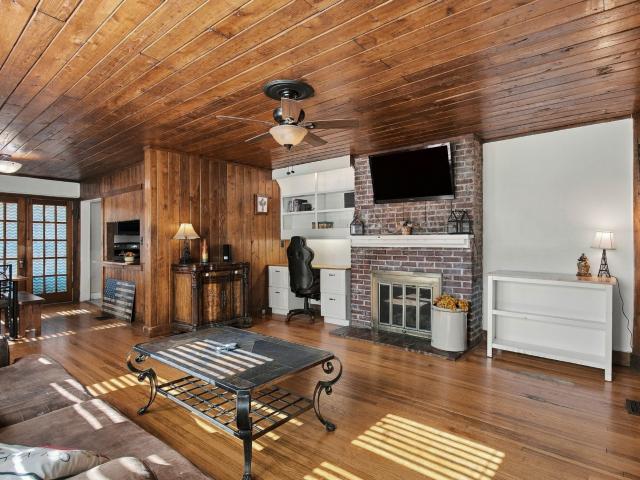
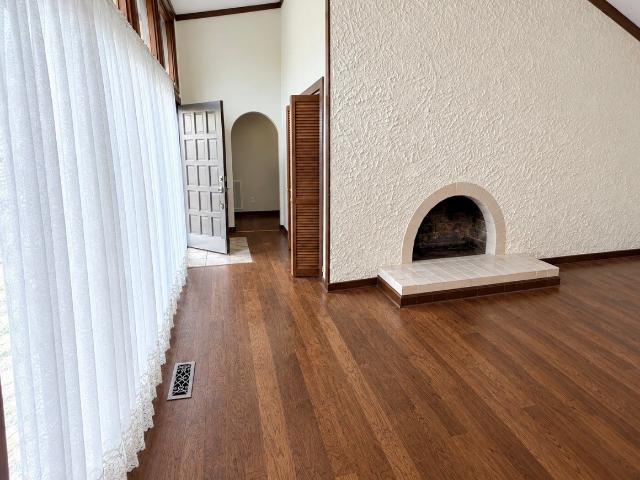
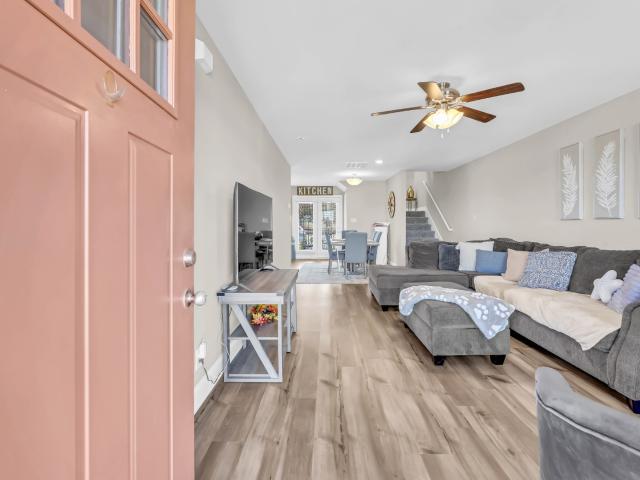
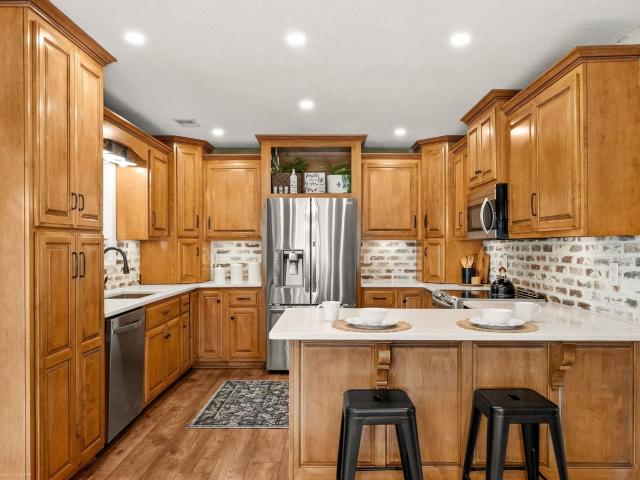
Space, comfort, and endless possibilities! This beautifully maintained 4-bedroom, 3.5-bath home features a desirable 2-up/2-down layout in a peaceful, park-like setting. Updates include a new roof, two new HVAC units, new windows, and new vinyl trim. The main HVAC unit features gas heat, plus a gas tankless water heater and Veneta cellular blinds. A marble entry welcomes you to a dining room with beautiful wood floors and a cozy gas-log fireplace. The spacious laundry room includes a half bath, folding counter, and sorting area. The finished basement offers a private office with walk-in closet and a media room with projector, powered 110-inch screen, and mini kitchen. An unfinished basement area provides a dedicated workshop. Three garages offer ample parking, storage, and workspace. Enjoy room to live, work, and entertain! Seller offering $10,000 toward buyer's closing costs or interest rate buydown, subject to acceptable terms
USD 625,000
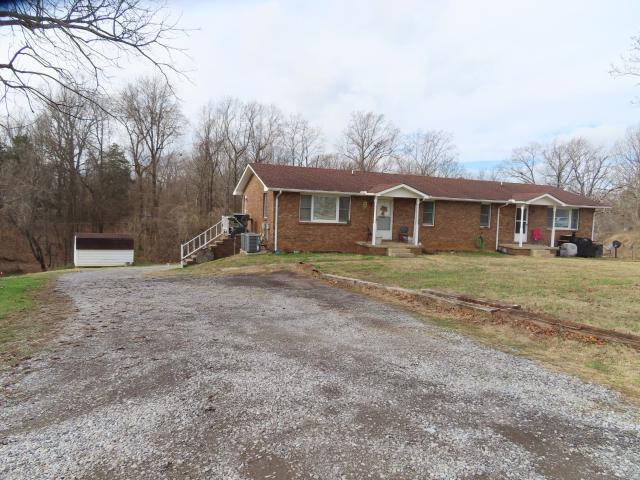
2690 Highway 48
View photo
House · for sale
USD 494,900
USD 116/sq.ft
2690 Highway 48
Slayden town
· 4,230 sq.ft · 8 Bedrooms · 4 Baths · House
Slayden town · 4,230 sq.ft · 8 Bedrooms · 4 Baths · House
Income ready. *. ALL 4 units currently occupied with immediate INCOME! 3 of the 4 tenants have been in their units between 5 and 13 years! ADDITIONAL access building with 1 bedroom / 1 bath generating $550 as well. Don't MISS an opportunity in owning this long-term investment property! Call today! DON'T miss the opportunity in calling this HOME!
USD 494,900
109 Bessie Clark Rd
View photo
House · for sale
USD 450,000
USD 200/sq.ft
109 Bessie Clark Rd
Slayden town
· 2,250 sq.ft · 3 Bedrooms · 3 Baths · House
· Garden · Office room · Fireplace · Equipped kitchen · Swimming pool
Slayden town · 2,250 sq.ft · 3 Bedrooms · 3 Baths · House · Garden · Office room · Fireplace · Equipped kitchen · Swimming pool
Country living on 1.69 acres with room for everyone! This spacious 2,260 sq ft home offers 3 bedrooms, 3 full baths and TWO additional bonus rooms currently used as bedrooms! Septic system permitted for 3 bedrooms. Enjoy an inviting open-concept layout featuring a beautiful chef-style kitchen with generous gathering space, flowing easily into the dining and living areas. Hardwood flooring adds warmth to the kitchen and dining areas, while the natural gas fireplace creates a cozy atmosphere. Natural gas HVAC adds another practical benefit. TWO private primary suites are positioned on opposite sides of the home, each offering a full bathroom and walk-in closet—ideal for privacy and flexible living arrangements. The two bonus rooms can serve as offices, exercise rooms, hobby spaces or additional living areas. Outdoors, the expansive fenced backyard features a swimming pool for warm-weather enjoyment, plus a separate fenced chicken area with an established coop and storage building for a t
USD 450,000
707 Hafner Rd
View photo
House · for sale
Request Details
Updated
707 Hafner Rd
Slayden town
· 1,281 sq.ft · 3 Bedrooms · 2 Baths · House
· Deck · Parking
Slayden town · 1,281 sq.ft · 3 Bedrooms · 2 Baths · House · Deck · Parking
Auction Notice! Live On-Site & On-Line thru Hi-Bid: Saturday, December 12th. 10 AM, This Ranch Home shows Great and is Very Clean and move in ready, just in need of some modern updating. Recently new roof and vinly siding added, Features 3 Bedrooms, 2 Full Bathrooms, Sewer, City Water, Natural Gas, Selling with a New Survey, also Appliances, LPV thru out, large spacious family room, builit in Florida room, attached Carport, back deck great for entertaining with a built in gas grill, all situated on a Beautiful Lot with with a rural setting, Also support bldg. Great for added storage. Also selling same day Personal Property & Furniture will be sold after the real estate. 10% Buyers premium will be added to the final Bid price to determine the purchase price, 10% Down Day of Sale, 30 Day Closing
Request Details
1101 CCC Rd
View photo
House · for sale
USD 424,900
USD 288/sq.ft
1101 CCC Rd
Slayden town
· 1,475 sq.ft · 3 Bedrooms · 2 Baths · House
· Office room · Parking · Deck
Slayden town · 1,475 sq.ft · 3 Bedrooms · 2 Baths · House · Office room · Parking · Deck
This home offers 3 bedrooms and 2 full baths with a 4th room to fit your family's needs whether it be an additional bedroom, office, storage, craft room, etc. There is a 2 car attached, covered carport that offers 24x30 parking area and can also double as an entertainment area for hosting gatherings! Additionally there is a 12x30 deck with covered grilling area, a large fire-pit area with custom stone. Raised beds for flowers, vegetables, and herbs, creating an outdoor retreat with electricity and lighting. Additionally, if you prefer to use an electric dryer, water heater, and stove. There are 3 circuits wired in the crawlspace for future use if desired! The completely fenced, nearly 2 acre property provides farm style amenities without the farm upkeep such as a completely fenced and gated perimeter for your four legged family members. The property also has a stocked pond with the most beautiful fountain and a dock with a gazebo extending over the water. The 24x40 detached garage has
USD 424,900
219 McCreary Hts
View photo
House · for sale
USD 399,900
USD 232/sq.ft
219 McCreary Hts
Slayden town
· 1,722 sq.ft · 3 Bedrooms · 2 Baths · House
· Equipped kitchen
Slayden town · 1,722 sq.ft · 3 Bedrooms · 2 Baths · House · Equipped kitchen
Listed $30K BELOW October Appraisal… snag this deal NOW! Small-town charm meets modern comfort in this beautifully maintained, turnkey custom craftsman, tucked on a desirable corner lot just steps from adorable Downtown Dickson. With timeless curb appeal, thoughtful finishes & an unbeatable location, this one-owner home offers the best of it all without sacrificing space, privacy or convenience. Step inside from the inviting covered front porch into a bright + welcoming interior, where gorgeous wide plank hardwoods flow throughout (NO carpet! ), numerous windows welcome abundant natural light & an open-concept layout creates an effortless backdrop for everyday living. Notice crown moldings throughout the main level The eat-in kitchen features a spacious island, granite countertops, stainless steel appliances & plenty of room to gather, entertain or simply enjoy quiet moments at home. Placed purposefully on the main level, the primary suite offers two generous closets & a private ensuit
USD 399,900
2432 Graham Cemetery Rd
View photo
House · for sale
USD 279,000
USD 136/sq.ft
2432 Graham Cemetery Rd
Slayden town
· 2,045 sq.ft · 4 Bedrooms · 2 Baths · House
· Garden
Slayden town · 2,045 sq.ft · 4 Bedrooms · 2 Baths · House · Garden
Room to breathe and room to build equity! This 2002-built, 4 bedroom, 2 bath manufactured home offers 2,052 square feet on 5 acres at 2432 Graham Cemetery Rd in Clarksville, in the sought-after 37043 ZIP code. The home needs updating and some work, and it is being sold AS IS. That is where the opportunity comes in. Buyers who are ready to roll up their sleeves, or investors looking for a project, can put in sweat equity and shape the home to their own plans and budget. Outside, 5 acres give you options. Think garden space, room for animals, a hobby farm setup, or simply a lot of elbow room, subject to any applicable zoning and restrictions. Inside, the four bedrooms and two baths and over 2,000 square feet give you a flexible layout to work with. Buyers should verify all details and condition, and are encouraged to bring their own inspectors and contractors to evaluate the property. Information is deemed reliable but not guaranteed. Call or text Joseph Watkins, Tennessee REALTOR, Gatew
USD 279,000
817 Pruett Springs Road
View photo
House · for sale
USD 359,900
USD 278/sq.ft
817 Pruett Springs Road
Slayden town
· 1,292 sq.ft · 3 Bedrooms · 2 Baths · House
· Garden · Equipped kitchen
Slayden town · 1,292 sq.ft · 3 Bedrooms · 2 Baths · House · Garden · Equipped kitchen
Statement making new home w/ the yard of your dreams! *Hot Selling Area Just Outside Nashville*Gorgeous Garner’s Creek Road Area is lined with Horse Farms + Country Views yet EASY ACCESS to I-40 @ Exit 163 via Garners Creek/Harris Road*1.51 Acres+/. Of Wonderful Outdoor Space*Incredible Curb Appeal*STUNNING HOME INSIDE + OUT*All One Level Living*Professionally Staged + Shows Like a Model Home*Impressive Great Room w/ High Ceiling + 9ft Ceilings Throughout*Fabulous Open Concept Design*Loaded w/ Upgrades*Immense Quality*Upgraded Luxury Vinyl Plank in Main Living Areas*Chef’s Kitchen w/ Granite Island/Breakfast Bar, Granite Countertops + Backsplash*Beautifully Upgraded Cabinetry Throughout*Upgraded Stainless Steel Appliance Package*1 Year New Home Warranty for Peace of Mind*LUXE PRIMARY SUITE w/ Spa Worthy Bathroom*Upgraded Carpet in Bedrooms*Covered Front Porch*Vapor Barrier in Crawlspace*Upgraded Doors + Windows (Tilting) *Experienced + Well Respected Local Builder*100% Complete + Ready
USD 359,900
112 Berry Rd
View photo
House · for sale
USD 899,990
USD 252/sq.ft
112 Berry Rd
Slayden town
· 3,563 sq.ft · 3 Bedrooms · 2 Baths · House
· Office room · Equipped kitchen
Slayden town · 3,563 sq.ft · 3 Bedrooms · 2 Baths · House · Office room · Equipped kitchen
Gorgeous custom home. Gorgeous setting. Approx. 5.58 acres! Originally designed and built as a FOREVER HOME, this 3 BEDROOM, 2.5 bath property offers classic, timeless design + thoughtful upgrades throughout, just minutes from downtown dickson. The open-concept interior features large rooms, soaring ceilings, beautiful beams, recessed lighting, on-trend colors + upgraded wide-plank flooring — no carpet. The kitchen showcases quartz countertops, custom cabinetry, custom vent hood, farmhouse sink, kitchenaid stainless appliances, gas range + double built-in ovens. The main-level primary suite features a luxury bath with huge walk-in closet, tile shower, soaking tub, tile flooring + his and her vanities. Need more space? In addition to the 3 bedrooms, the OFFICE + BONUS ROOM provide FLEXIBLE SPACE with potential for additional bedrooms, guest rooms or living areas. Plus approximately 600 sq ft of unfinished second-level space provides even more opportunity for future bedrooms, living spac
USD 899,990
1879 Highway 13
View photo
House · for sale
USD 350,000
USD 290/sq.ft
1879 Highway 13
Slayden town
· 1,206 sq.ft · 3 Bedrooms · 2 Baths · House
Slayden town · 1,206 sq.ft · 3 Bedrooms · 2 Baths · House
Two homes on 7.8 acres with additional road frontage & expansion potential! *. Unique investment opportunity in the Cunningham community of Montgomery County! This property features two income-producing manufactured homes situated on 7.8 acres, offering established rental income, substantial acreage and exciting possibilities for future residential use! The larger residence at 1879 Highway 13 is a 1988 single-wide manufactured home featuring 1,216 sq. Ft. 3 bedrooms and 2 full bathrooms. The second residence at 1883 Highway 13 is a 1972 single-wide offering 952 sq. Ft. 2 bedrooms and 2 full bathrooms. Together, the homes provide 2,168 sq. Ft. of living space with 5 bedrooms and 4 full bathrooms. Both homes are situated on foundations and are currently tenant-occupied, generating $1,400 monthly or $16,800 annually in rental income. Each home has its own electric meter, water meter and septic system! An especially attractive feature is approximately 100 feet of additional road frontage a
USD 350,000
101 Edgefield Cir
View photo
House · for sale
USD 299,900
USD 250/sq.ft
101 Edgefield Cir
Slayden town
· 1,195 sq.ft · 3 Bedrooms · 1 Bath · House
· Office room · Parking
Slayden town · 1,195 sq.ft · 3 Bedrooms · 1 Bath · House · Office room · Parking
Seller is offering $10,000 towards buyers closing cost with accepted offer! Don't miss this opportunity to make this inviting 3-bedroom, 1 bath home your own; offering a great combination of charm, functionality, and extra space. This property features a bonus area with possibilities for a home office, playroom, hobby space or media room. Outside enjoy the outdoor storage building, covered concrete carport, and the large corner lot. This home has fresh paint, LVP flooring, Tile shower/tub combo, leathered granite counter tops, and newer appliances, energy efficient windows, and cabinets! (Remodeled in 2023)
USD 299,900
203 Reeves St
View photo
House · for sale
USD 349,900
USD 201/sq.ft
203 Reeves St
Slayden town
· 1,733 sq.ft · 4 Bedrooms · 2 Baths · House
· Deck
Slayden town · 1,733 sq.ft · 4 Bedrooms · 2 Baths · House · Deck
Turnkey Remodeled Duplex in Downtown Dickson – Fully Occupied Don’t miss this fantastic investment opportunity right in the heart of downtown Dickson! This remodeled duplex features two spacious 2-bedroom, 1-bathroom units, both currently occupied with reliable rental income from day one. Recent major capital improvements give you peace of mind for years to come, including a brand-new roof and new decks. Unit B has been thoughtfully updated and modernized, making this a true turnkey addition to your portfolio. Conveniently located within walking distance or a quick drive to downtown Dickson’s shops, dining, and local amenities, this property is positioned for strong long-term tenant demand. Please do not disturb tenants. Showings available with an accepted offer
USD 349,900
1825 gin hollow road
View photo
House · for sale
USD 185,000
USD 136/sq.ft
1825 gin hollow road
Slayden town
· 1,356 sq.ft · 3 Bedrooms · 2 Baths · House
· Garden · Parking · Deck · Equipped kitchen
Slayden town · 1,356 sq.ft · 3 Bedrooms · 2 Baths · House · Garden · Parking · Deck · Equipped kitchen
Situated on almost 10 acres. Only minutes from town! Split bedroom plan w/ large country kitchen. Covered deck & covered front porch. Stocked pond. Detached garage w/ apartment and its own septic tank. Storage building w/ deck. Fenced back yard. Large pasture for animal. Mature trees
USD 185,000
1663 Southside Rd
View photo
House · for sale
USD 624,900
USD 226/sq.ft
1663 Southside Rd
Slayden town
· 2,756 sq.ft · 4 Bedrooms · 3 Baths · House
· Garden · Office room · Equipped kitchen
Slayden town · 2,756 sq.ft · 4 Bedrooms · 3 Baths · House · Garden · Office room · Equipped kitchen
Dreaming of donkeys, horses, goats, chickens or just space to spread out? 1663 Southside Rd is ready for you. Perfectly placed on over 3 fenced and cross-fenced acres, this 4 bedroom, 3 bath home with bonus room offers the ideal blend of country living and everyday comfort. Two separate pastures, a private backyard, shelter, stall with tack room, and chicken coop make this property ready for animals or simply ready to give you room to roam. With approximately 2,763 square feet, 4 bedrooms, 3 baths, a bonus room, and no carpet throughout, this home feels peaceful, cozy, clean, and bright from the moment you walk in. The split-bedroom floor plan offers privacy where you want it and space where you need it. The open living area flows into an eat-in kitchen featuring granite countertops, double ovens, and plenty of cabinet space. A formal dining room is perfect for gatherings, and the bonus room adds flexibility for a guest suite, home office, or playroom. A separate laundry room adds ever
USD 624,900
95 Seay Ln
View photo
House · for sale
USD 129,000
USD 122/sq.ft
95 Seay Ln
Slayden town
· 1,055 sq.ft · 2 Bedrooms · 1 Bath · House
· Garden
Slayden town · 1,055 sq.ft · 2 Bedrooms · 1 Bath · House · Garden
Ever dreamed of stepping back in time and living a simpler, more peaceful life? This unique rustic home offers the chance to create your own country escape, tucked away at the end of a private road and surrounded by open fields and grazing cows. Enjoy the privacy, serenity, and opportunity to grow your own vegetables in a great garden spot. The existing chimney offers the possibility of adding a wood-burning stove, and window units have previously been used for cooling. A couple of storage buildings are also included, tan building has electric. The home currently has no heat or central HVAC, and the electricity is not turned on. For those who appreciate old-fashioned country living, rustic charm, and a little imagination, this property is full of possibilities with NO restrictions! Absolutely As-Is Home is on well water but has access to city water at the road
USD 129,000
711 Franklin Rd
View photo
House · for sale
USD 499,900
USD 157/sq.ft
711 Franklin Rd
Slayden town
· 3,175 sq.ft · 3 Bedrooms · 3 Baths · House
· Patio · Office room · Equipped kitchen · Cellar
Slayden town · 3,175 sq.ft · 3 Bedrooms · 3 Baths · House · Patio · Office room · Equipped kitchen · Cellar
Welcome home to 711 Franklin Road! This inviting 3-bedroom, 3-full-bath home in Charlotte offers plenty of space for the whole family to spread out, gather, and make memories. Featuring 1,589 square feet on the main level plus an additional 1,589 square feet in the basement, there’s room for everyone! The partially finished basement offers a separate entrance, a full bathroom, and a versatile flex area that could easily serve as an extra room, home office, playroom, or hobby space. You’ll love the recent updates, including freshly painted kitchen cabinets, new carpet in the bedrooms, and new flooring in the bathrooms! Surrounded by mature trees, the entire property offers a secluded, private setting while still being conveniently located near downtown Charlotte, local schools, and everyday amenities. Enjoy family cookouts, relaxing evenings, and time with friends on the spacious covered back patio. With generous space, inviting features, and room to grow, this home is ready for its nex
USD 499,900
271 W Walnut St
View photo
House · for sale
USD 150,000
USD 130/sq.ft
271 W Walnut St
Slayden town
· 1,152 sq.ft · 3 Bedrooms · 1 Bath · House
· Fireplace · Equipped kitchen · Air conditioning · Heating · Cellar · Parking
Slayden town · 1,152 sq.ft · 3 Bedrooms · 1 Bath · House · Fireplace · Equipped kitchen · Air conditioning · Heating · Cellar · Parking
Charming Brick Ranch with Great Potential in Erin! Discover incredible value and classic mid-century charm at 271 W Walnut St! Offered at $150,000, this 1,154 sq. Ft. all-brick ranch features 2 main-level bedrooms, 1 full bath, and a warm, spacious family room complete with original finished wood floors and a traditional wood-burning fireplace. The main floor also includes a functional kitchen equipped with a full appliance package (refrigerator, range, oven, microwave, and dishwasher). The full, partially finished basement adds a 3rd bedroom and a half bath—offering a fantastic opportunity to build equity, create a workshop, or finish extra living space. Additional highlights include a durable metal roof, a 2-car attached carport, central heat and air, low annual taxes ($748), and no HOA restrictions. Situated close to local schools and downtown Erin, this home is ideal for first-time buyers, downsizers, or investors looking for a solid property ready for a personal touch!
USD 150,000
206 Rouse Rd
View photo
House · for sale
USD 574,900
USD 196/sq.ft
Updated
206 Rouse Rd
Slayden town
· 2,928 sq.ft · 5 Bedrooms · 3 Baths · House
· Garden · Parking · Deck · Fireplace · Equipped kitchen
Slayden town · 2,928 sq.ft · 5 Bedrooms · 3 Baths · House · Garden · Parking · Deck · Fireplace · Equipped kitchen
Wonderful opportunity and first offering of this TRUE STUCOO Southwestern style one level one owner builder’s personal home on gorgeous two acre lot, front courtyard, hardwood floors thruout, vaulted living room with fireplace with gas logs, large primary suite with volume ceiling, vaulted ceilings thruout, kitchen area easy to open up to living and dining areas, separate family room with gas fireplace, fifth bedroom or utility room off of the kitchen, built in bookcases, large deck across the entire width of the home. Concrete driveway with detached three car garage and additional garage/workshop area and two car carport. Fenced backyard area with dog run, and large unfenced area backing up to private wooden area behind. Roof replaced April 2022
USD 574,900
106 Tomahawk Pt
View photo
House · for sale
USD 305,000
USD 195/sq.ft
106 Tomahawk Pt
Slayden town
· 1,561 sq.ft · 3 Bedrooms · 2 Baths · House
· Garden
Slayden town · 1,561 sq.ft · 3 Bedrooms · 2 Baths · House · Garden
Welcome home to this inviting 3-bedroom, 2.5-bath home tucked away in a quiet cul-de-sac! Enjoy the added privacy of a tree-lined backyard with no rear neighbors, creating a peaceful setting to relax and unwind. The spacious primary suite features two closets, including a walk-in closet, offering plenty of storage. Even better, brand-new luxury vinyl flooring will be installed throughout the main level prior to closing! Conveniently located near shopping, dining, and everyday amenities while still offering a retreat from the hustle and bustle of town. This home offers the perfect blend of comfort, convenience, and privacy
USD 305,000
0 Hwy 149
View photo
House · for sale
USD 649,900
USD 250/sq.ft
0 Hwy 149
Slayden town
· 2,594 sq.ft · 4 Bedrooms · 3 Baths · House
· Equipped kitchen
Slayden town · 2,594 sq.ft · 4 Bedrooms · 3 Baths · House · Equipped kitchen
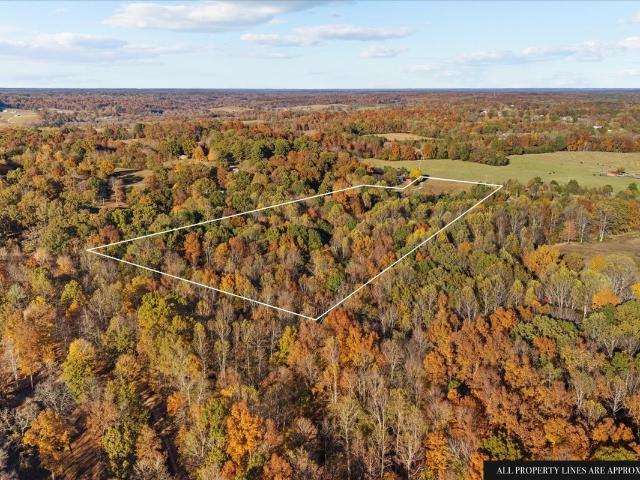
Build your dream home with J. M. Morrison Construction on this beautiful 6.7-acre property! Tucked among mature trees, the homesite offers a picturesque setting with room to enjoy the privacy and beauty of country living. The featured floorplan is the'Hidden Creek, offering a flexible 4-bedroom layout or 3 bedrooms plus a spacious bonus room. The thoughtfully designed plan features a main-level primary suite and two additional bedrooms, a convenient pass-through closet connecting the primary suite to the utility room, a spacious kitchen with a large island, and a beautiful brick accent wall welcoming you into the living area. Enjoy the outdoors from your covered back porch overlooking your private surroundings. The septic permit is approved for 5 bedrooms, offering additional flexibility. Have a different floorplan in mind? Bring your ideas! This is a true build-to-suit opportunity where you can customize the floorplan, choose your finishes and selections, and work with J. M. Morrison
USD 649,900
3381 Shiloh Canaan Rd
View photo
House · for sale
USD 800,000
USD 281/sq.ft
3381 Shiloh Canaan Rd
Slayden town
· 2,842 sq.ft · 3 Bedrooms · 2 Baths · House
· Equipped kitchen · Parking · Cellar
Slayden town · 2,842 sq.ft · 3 Bedrooms · 2 Baths · House · Equipped kitchen · Parking · Cellar
Welcome home to this spacious property offering 5 acres, mature trees, and endless possibilities! Step inside to an inviting, open-concept living area that flows seamlessly into the beautifully renovated kitchen, featuring an oversized island and stainless steel appliances. The main-level primary suite offers a relaxing retreat with a soaking tub and separate walk-in shower. Upstairs, you'll find two additional bedrooms, a full bathroom, and two versatile flex rooms perfect for a home office, hobby space, playroom, or additional living area. The finished basement adds even more functionality with a recreation room, full bathroom, and convenient two-car garage access. But the amenities don't stop there! The property also features an impressive 40x80 shop with a finished apartment area, complete with a full bathroom and hookups for a sink and refrigerator. Multiple additional plumbing hookups provide flexibility for a washer, dryer, sink, refrigerator, and more. Whether you're looking fo
USD 800,000
772 Salmon Branch Rd
View photo
House · for sale
USD 829,999
USD 220/sq.ft
772 Salmon Branch Rd
Slayden town
· 3,767 sq.ft · 4 Bedrooms · 3 Baths · House
· Garden · Deck · Parking
Slayden town · 3,767 sq.ft · 4 Bedrooms · 3 Baths · House · Garden · Deck · Parking
Sweet home Tennessee! Brand new HVAC’s, whole house water filtration system & water heater! Welcome to this stunning custom-built home, with 2 master suites. Perched on 4+/. Acres of picturesque land, with an amazing view for miles, where luxury meets functionality. If you are looking for privacy, this is it! As you enter, you're greeted by a beautiful foyer that sets the tone for elegance. This remarkable residence features 4 spacious bedrooms and 3 1/2 baths. The 2 master suites, each have their own whirlpool tub for relaxing, while the main floor master suite provides direct access to a charming back porch—perfect for enjoying morning coffee with views of the expansive backyard. An attached two-car garage adds convenience to your everyday needs, and the exterior showcases durable Hardie board siding and composite decking, ideal for low-maintenance outdoor living. Inside, hardwood floors create a seamless flow throughout the main living areas. Both master suites feature XL closets. T
USD 829,999
278 B Y Brown Rd
View photo
House · for sale
USD 385,000
USD 283/sq.ft
278 B Y Brown Rd
Slayden town
· 1,356 sq.ft · 3 Bedrooms · 2 Baths · House
· Deck · Equipped kitchen
Slayden town · 1,356 sq.ft · 3 Bedrooms · 2 Baths · House · Deck · Equipped kitchen
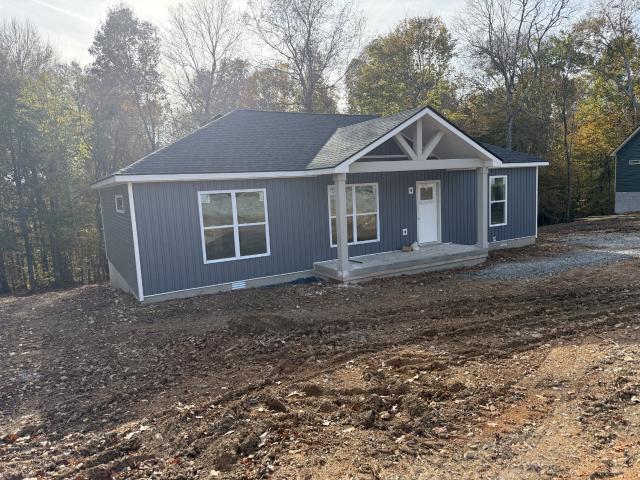
Beautiful new construction in a peaceful country setting! This 3-bedroom, 2-bath home features cathedral ceilings in the living room, creating an open and spacious feel. The kitchen offers gorgeous granite countertops, a center island, and a pantry for additional storage. Primary bath has a tile shower. Laundry room and bathrooms have tile floors. Start your mornings with a cup of coffee on the spacious 240-square-foot covered front porch, watching the sun rise as deer and other wildlife wander through the surrounding countryside. The covered back deck offers another place to unwind and take in the beauty of nature. With abundant wildlife and peaceful surroundings, this property offers a chance to slow down, enjoy the simple things, and experience country living at its finest, all from the comfort of a brand-new home! There will be an eyebrow gable added under the top window. Front and back exterior doors will be painted black
USD 385,000
965 Town Branch Rd
View photo
House · for sale
USD 439,900
USD 191/sq.ft
965 Town Branch Rd
Slayden town
· 2,303 sq.ft · 3 Bedrooms · 2 Baths · House
· Office room · Fireplace · Equipped kitchen
Slayden town · 2,303 sq.ft · 3 Bedrooms · 2 Baths · House · Office room · Fireplace · Equipped kitchen
A cabin in the woods on 7+ acres in beautiful Charlotte, TN! Follow the long gravel driveway to this private country setting, where you’ll find 3 bedrooms, 2 baths, and more than 2,300 sq. Ft. The spacious living room features a vaulted tongue-and-groove ceiling and a stone fireplace, and the large kitchen offers granite countertops and stainless steel appliances. The primary bedroom has its own bath, and there’s a roomy utility room plus a spacious flex room for a home office, hobbies, or extra living space. Wood, tile, and carpet flooring throughout. Bring your ideas and give this cabin a little TLC to make it your own!
USD 439,900
3730 Reed Rd
View photo
House · for sale
USD 319,000
USD 224/sq.ft
3730 Reed Rd
Slayden town
· 1,421 sq.ft · 3 Bedrooms · 2 Baths · House
· Deck · Equipped kitchen
Slayden town · 1,421 sq.ft · 3 Bedrooms · 2 Baths · House · Deck · Equipped kitchen
Privacy, Convenience & Country Living at an Affordable Price! Welcome to 3730 Reed Rd in Indian Mound, TN! This charming, single-level home offers 1,428 square feet of comfortable living space, featuring 3 bedrooms, 2 full baths, and an inviting open-concept living, dining, and kitchen area with beautiful vaulted ceilings. The split-bedroom floor plan provides added privacy, while LVP flooring throughout offers a stylish look and easy maintenance. The spacious primary suite features a private bath with a walk-in shower and two walk-in closets, including one with convenient attic pull-down access for additional storage. Enjoy your morning coffee or unwind in the evening on the welcoming front porch or rear deck overlooking a large, wooded lot. With plenty of room to enjoy the peaceful surroundings, this property offers the perfect blend of privacy and functionality. Conveniently located near Clarksville, Fort Campbell, and Dover, TN, this home delivers the best of country living without
USD 319,000
3736 Reed Rd
View photo
House · for sale
USD 310,000
USD 224/sq.ft
3736 Reed Rd
Slayden town
· 1,378 sq.ft · 3 Bedrooms · 2 Baths · House
· Garden · Deck · Equipped kitchen
Slayden town · 1,378 sq.ft · 3 Bedrooms · 2 Baths · House · Garden · Deck · Equipped kitchen
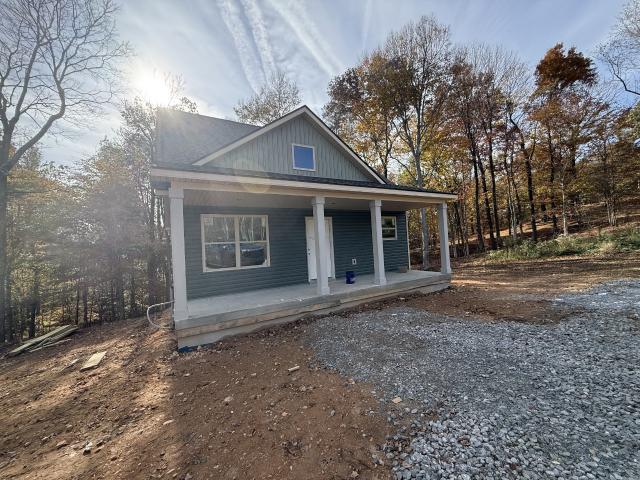
Country Charm Meets Modern Convenience! Welcome to 3736 Reed Road in Indian Mound, TN! This newly constructed, cottage-sized Cape Cod offers 3 bedrooms and 2.5 bathrooms with thoughtful design and modern finishes. The welcoming front porch is perfect for a wicker swing and morning coffee, while the covered back deck overlooks a beautiful wooded setting. Inside, enjoy LVP flooring throughout, a convenient half bath near the front entry, and an open-concept living area. The spacious kitchen features white Shaker-style cabinetry, stainless steel appliances, and a large island with an integrated sink and dishwasher, plus bar seating. The bright dining area offers transom windows and an oversized window overlooking the backyard. The main-level primary suite features transom windows, a private bath with walk-in shower and double vanities, and TWO walk-in closets! Upstairs, two additional bedrooms flank the staircase, with a spacious hall bath and separate laundry room conveniently located ne
USD 310,000
3931 Liverworth Rd
View photo
House · for sale
USD 785,000
USD 240/sq.ft
Updated
3931 Liverworth Rd
Slayden town
· 3,261 sq.ft · 5 Bedrooms · 3 Baths · House
· Patio · Office room · Sauna · Gym · Equipped kitchen · Parking
Slayden town · 3,261 sq.ft · 5 Bedrooms · 3 Baths · House · Patio · Office room · Sauna · Gym · Equipped kitchen · Parking
Sellers Offering $20,000 Toward in Buyer Concessions! Country estate living with acreage, horse facilities, and exceptional indoor and outdoor living. This unique property offers a versatile floor plan with five generously sized rooms, allowing flexibility for bedrooms, an office, nursery, hobby space, or additional living areas, plus a large upstairs bonus room for even more versatile space. The current septic permit is approved for three bedrooms*. New roof! The fenced pasture includes a barn and chicken coop, offering space for horses or other livestock. The detached three-bay garage features over 500 square feet of finished space, mini-split heating and cooling, plus gym equipment and sauna that convey. Water is already connected, offering the potential to add a bathroom, with additional storage and pull-through bays. Inside, the sunroom creates a beautiful formal dining and sitting area overlooking the property with direct access to the covered back patio, while the kitchen featur
USD 785,000
69 Valley Rd
View photo
House · for sale
USD 265,000
USD 151/sq.ft
69 Valley Rd
Slayden town
· 1,744 sq.ft · 3 Bedrooms · 2 Baths · House
· Garden
Slayden town · 1,744 sq.ft · 3 Bedrooms · 2 Baths · House · Garden
Welcome to this well-maintained 3-bedroom, 2-bath home offering 1,751 square feet of comfortable living space in McEwen! Featuring beautiful hardwood floors, a spacious primary suite with a private full bath, and a functional layout, this home has plenty to offer. Recent improvements include a new roof, while the whole-home generator provides added peace of mind. Enjoy the fenced backyard, perfect for outdoor activities, pets, or relaxing. Conveniently located near local schools and amenities, this property offers a great combination of comfort, convenience, and thoughtful updates. Schedule your showing today!
USD 265,000
1132 Old Sylvia Rd
View photo
House · for sale
USD 234,900
USD 116/sq.ft
1132 Old Sylvia Rd
Slayden town
· 2,013 sq.ft · 3 Bedrooms · 2 Baths · House
· Parking · Air conditioning · Heating · Cellar
Slayden town · 2,013 sq.ft · 3 Bedrooms · 2 Baths · House · Parking · Air conditioning · Heating · Cellar
Two homes, 5.4 acres with a pond & so many possibilities! (Street addresses are 1128 & 1132 Old Sylvia Road. Both addresses are being sold together for $234,900) Beautiful, mostly flat land on a quiet country road that has natural gas already on the property. On the 5.4 acres are two large double-wide homes (both need work), a detached two-car garage w/storage & a chicken coop on the back, a storm cellar & many mature trees. Road frontage on both Old Sylvia Road and Sylvia Hwy. Both homes in need of TLC. Sold'As-Is'. One well supplies both homes, but there are separate septic systems. While the listing notes central heat and air, it is unlikely that either central unit is in operating condition. Photos were taken when 1128 was occupied, but both homes are now vacant
USD 234,900
406 Wilson Hollow Rd
View photo
House · for sale
USD 459,000
USD 230/sq.ft
406 Wilson Hollow Rd
Slayden town
· 1,991 sq.ft · 4 Bedrooms · 2 Baths · House
· Garden · Deck · Equipped kitchen
Slayden town · 1,991 sq.ft · 4 Bedrooms · 2 Baths · House · Garden · Deck · Equipped kitchen
Beautiful move-in-ready home nestled on acreage, offering the perfect blend of comfort, space, and charm! Enjoy an open and inviting floor plan with vaulted ceilings that create a bright and airy feel throughout. The spacious main-level primary suite features a large walk-in closet and dual vanities. The kitchen boasts beautiful cabinetry and a full stainless-steel appliance package. Step outside to the large deck overlooking the expansive backyard, providing the perfect setting for relaxing or entertaining. A wonderful place to call home!
USD 459,000

Get email alerts

Don't miss out: be the first to know about new properties

The alert was correctly created

On subscribing you accept the conditions of use and the privacy policy
Alert
Receive new ads in your inbox
Save this search
Receive alerts for new listings

We'll send you an email when we have new properties for: "Properties for sale in Slayden town"

The alert was correctly created

Forest Hills city, District 34 Davidson County Tennessee
Pegram town
Get email alerts and be the first to see new listings
Required field
On subscribing I accept the terms of the privacy policy
Perfect! You'll soon start receiving new listings via email
Alert
Receive an email when we have new ads for Properties for sale in Slayden town
Save this search
Filters

Bedrooms

Size (sq.ft)

sq.ft
sq.ft

Price

USD
USD

Property type

Bathrooms

Clear all filters
Receive notifications when new entries are published.