84 houses for sale in Sleepy Point Estates

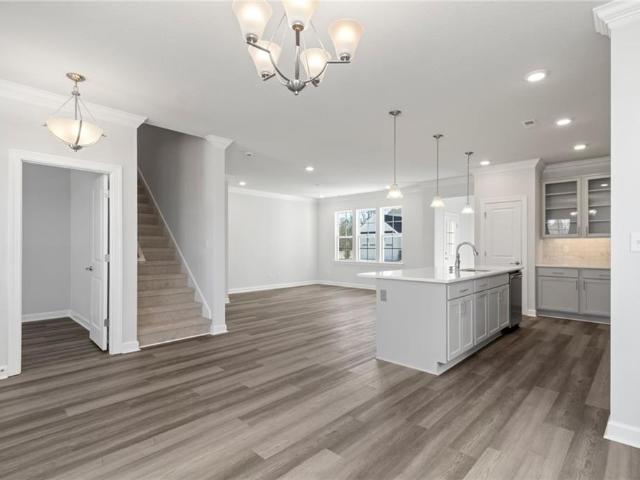
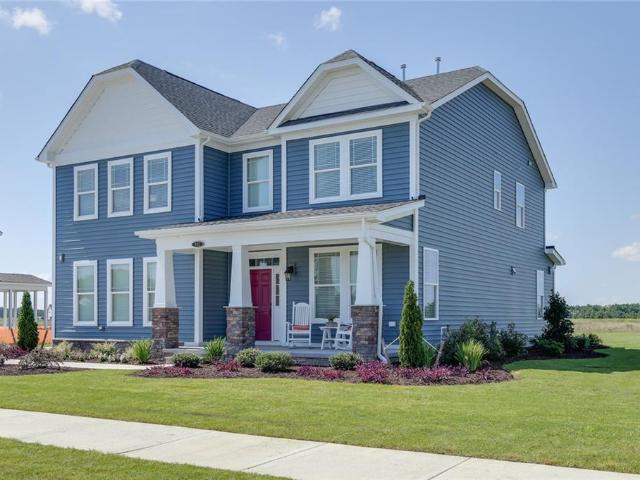
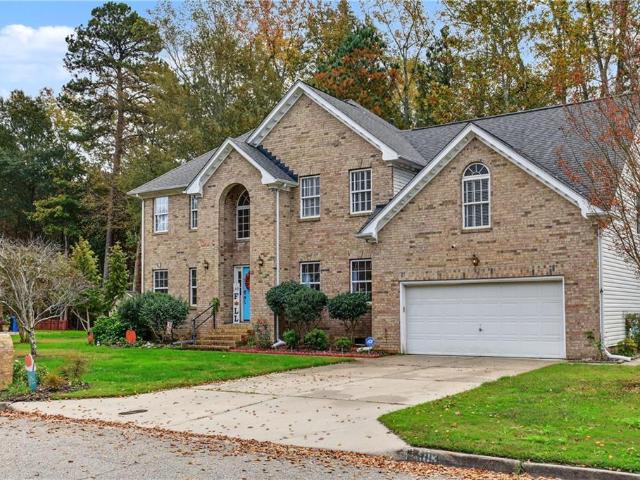
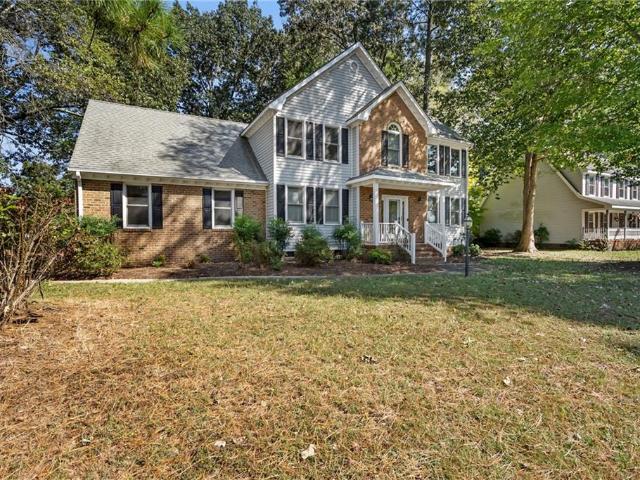
5013 Oriole DR
View photo
House · for sale
USD 585,000
USD 199/sq.ft
New
5013 Oriole DR
Sleepy Point Estates
· 2,939 sq.ft · 4 Bedrooms · 2 Baths · House
· Garden · Deck · Fireplace · Equipped kitchen
Sleepy Point Estates · 2,939 sq.ft · 4 Bedrooms · 2 Baths · House · Garden · Deck · Fireplace · Equipped kitchen
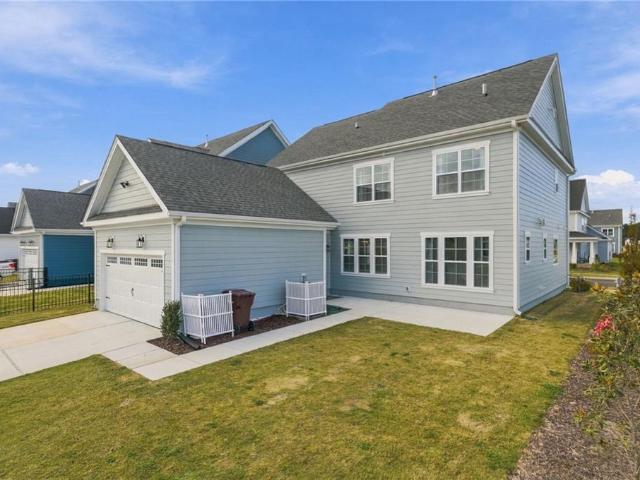
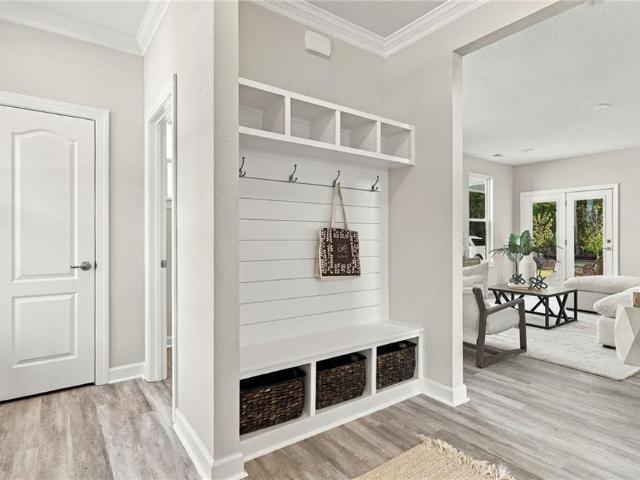
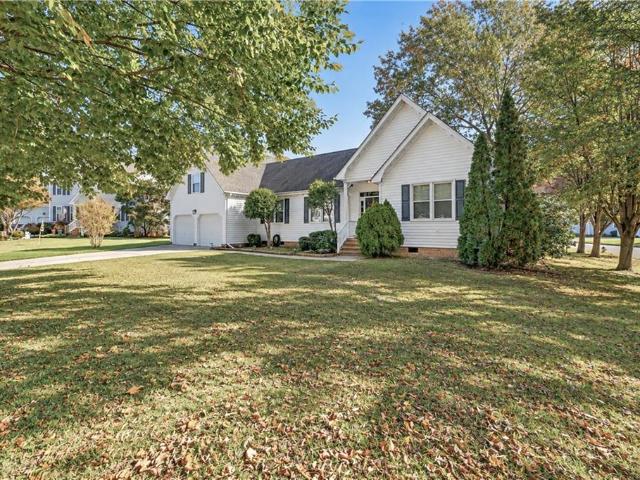
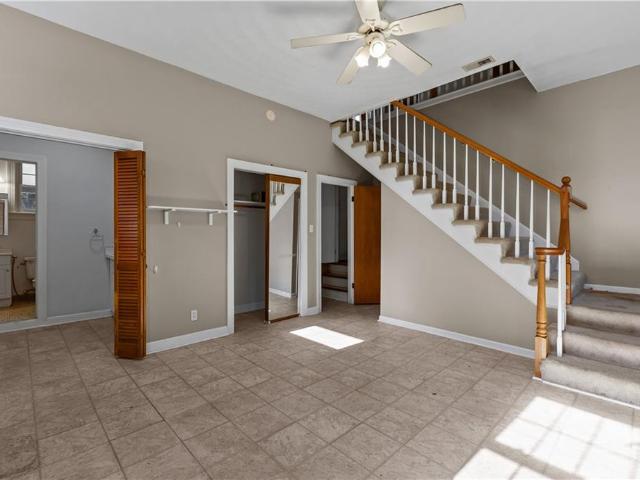
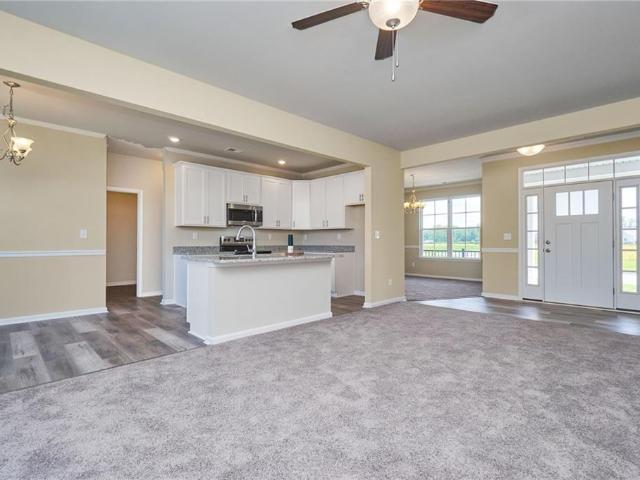
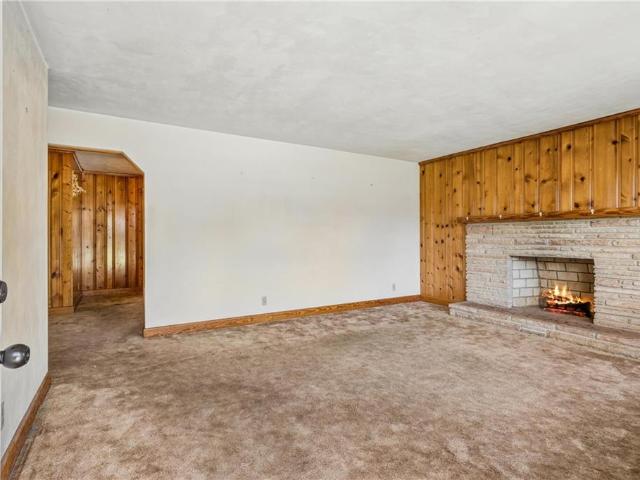
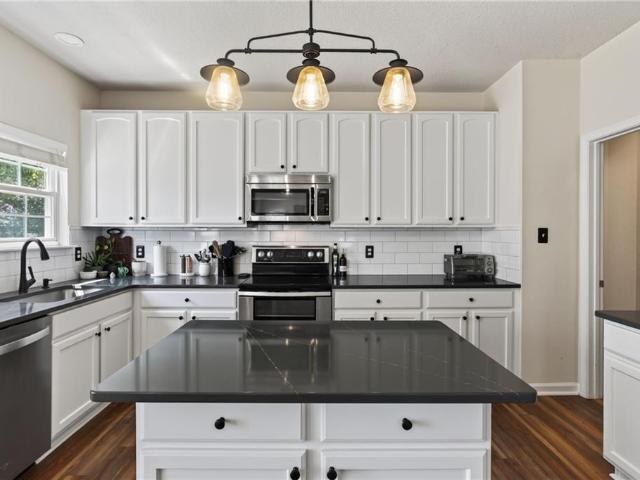
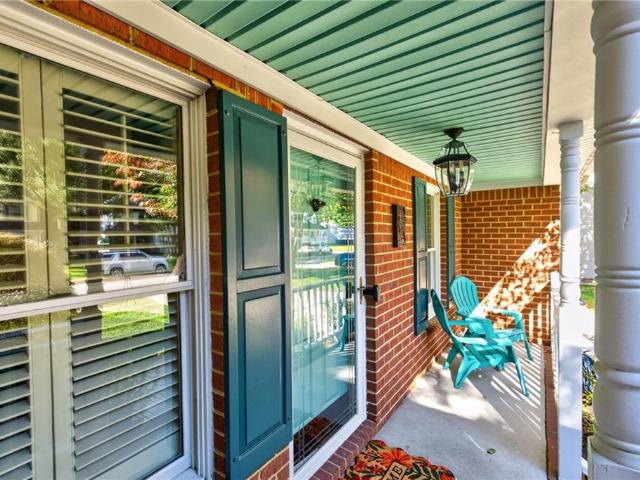
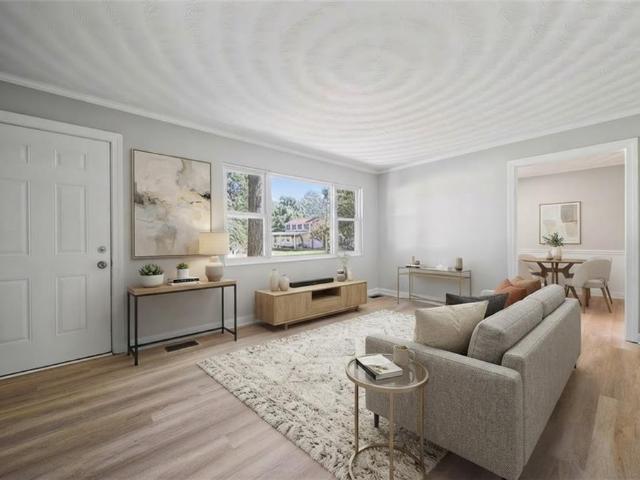
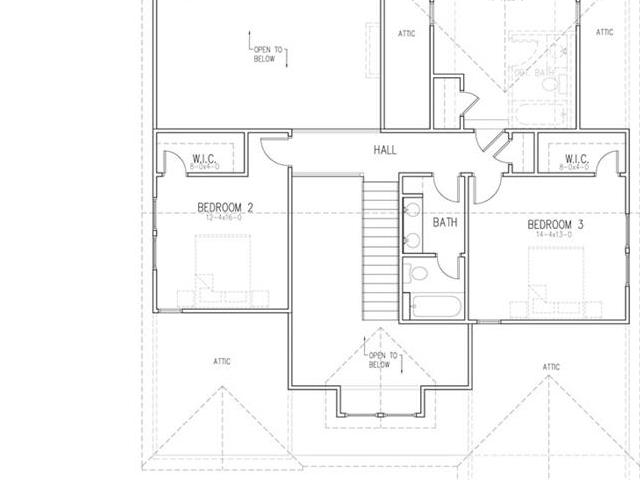
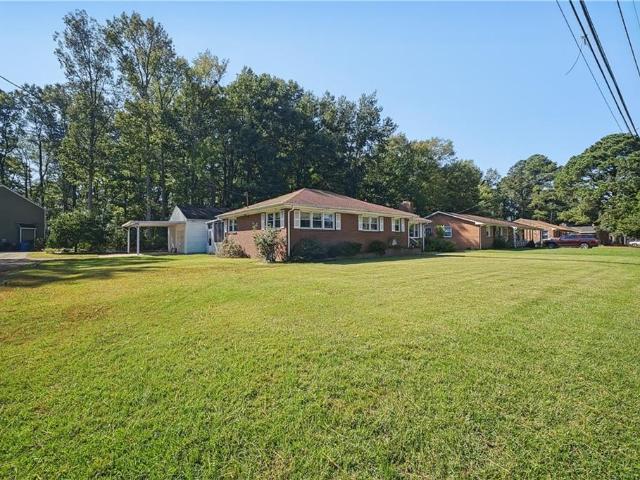
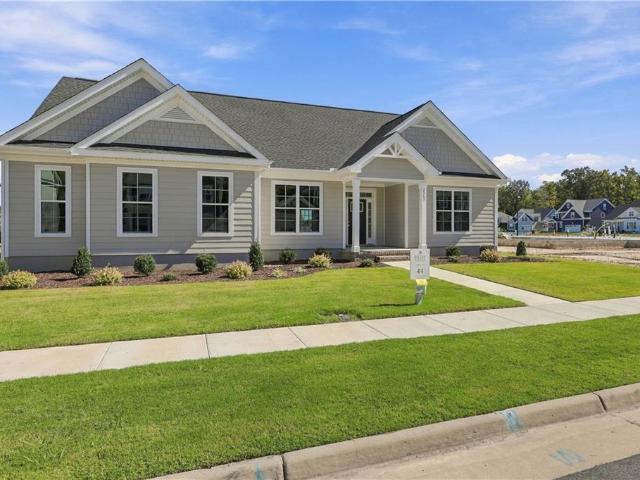
Welcome to Jolliff Woods! Step into an impressive foyer with gleaming engineered hardwood floors. The remodeled kitchen features rich cherry cabinetry, granite countertops, mosaic backsplash, beautiful chandelier, a spacious island overlooking the backyard. Enjoy a cozy family room with a gas fireplace, elegant formal living and dining areas, an updated powder room, and a separate laundry room. Upstairs, four generously sized bedrooms provide plenty of space. 5.75% interest rate for qualified buyers! Major updates: roof (2022), hvac (2016), engineered hardwood floors (2017), deck (2017), kitchen and half bath (2018), and water heater (2019). With so many updates already completed, this home is ready for its next owner! Don't miss this opportunity—schedule your private tour today!
USD 585,000
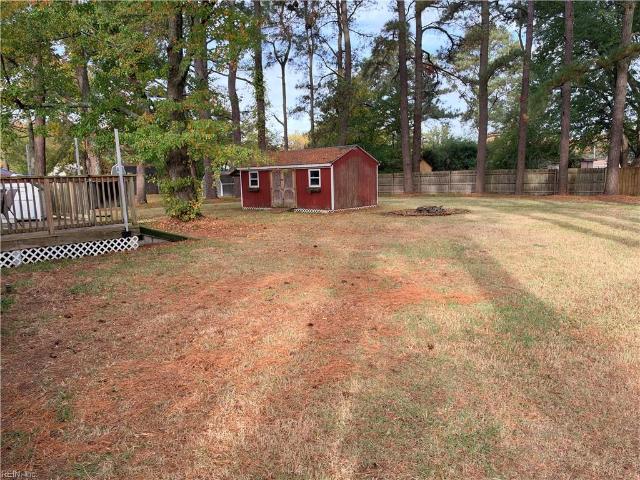
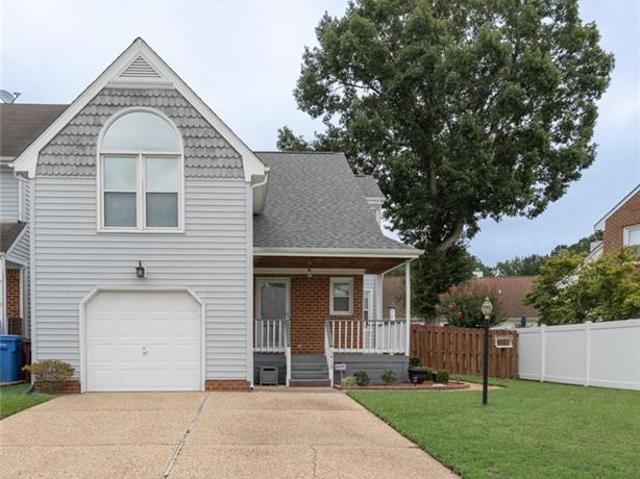
4748 Barn Swallow DR
View photo
House · for sale
USD 565,000
USD 199/sq.ft
New
4748 Barn Swallow DR
Sleepy Point Estates
· 2,831 sq.ft · 4 Bedrooms · 3 Baths · House
· Garden · Deck · Equipped kitchen · Swimming pool
Sleepy Point Estates · 2,831 sq.ft · 4 Bedrooms · 3 Baths · House · Garden · Deck · Equipped kitchen · Swimming pool
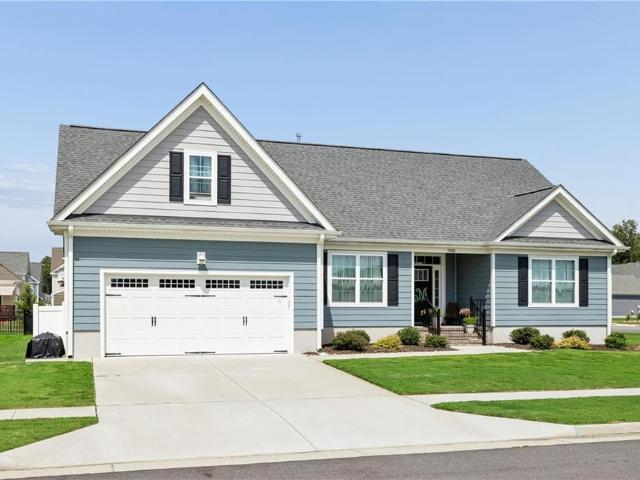
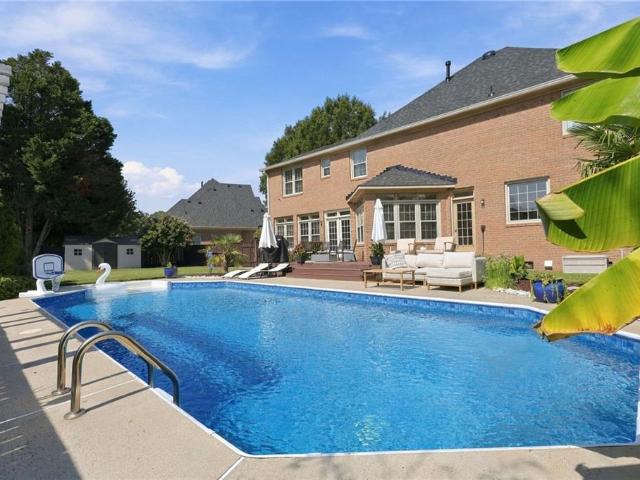
Welcome home to this beautifully updated property located in the Jolliff Woods neighborhood in Western Branch! Featuring a fully remodeled kitchen and 3 full baths (2020), this home offers the perfect blend of comfort, style, and functionality. Step outside to your own backyard retreat, complete with a sparkling saltwater pool featuring a new liner and newer pump, a spacious deck great for entertaining, and a screened porch great for relaxing evenings. The primary bedroom features 2 walk-in closets and a soaking tub with a large, oversized shower. Additional highlights include dual-zone HVAC systems and a one-year-old storage shed. Anderson windows installed in 2006. Whether you're hosting summer gatherings or enjoying a quiet evening at home, this property offers wonderful indoor and outdoor living spaces. Move right in and start enjoying all this home has to offer! Amazing tucked-away. 38 acre corner lot and just minutes to the interstate, with quick access to the Peninsula and the r
USD 565,000
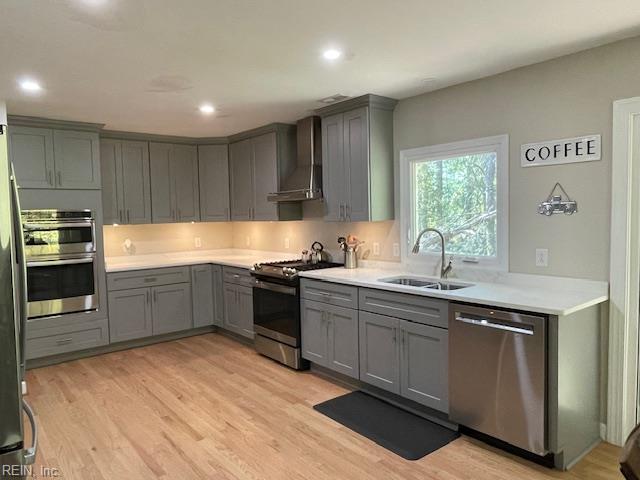
5025 Duxbury RD
View photo
House · for sale
USD 529,900
USD 242/sq.ft
5025 Duxbury RD
Sleepy Point Estates
· 2,185 sq.ft · 4 Bedrooms · 2 Baths · House
· Equipped kitchen · Swimming pool
Sleepy Point Estates · 2,185 sq.ft · 4 Bedrooms · 2 Baths · House · Equipped kitchen · Swimming pool
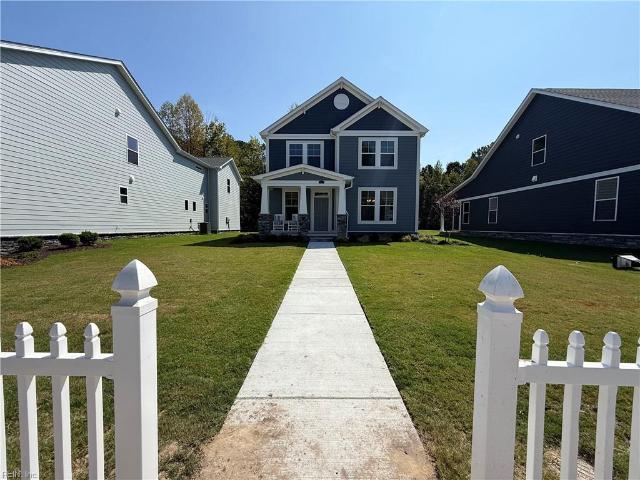
The beautiful 4 bdrm Buxton model is MOVE-IN READY & features a 1st level primary bedroom! Throughout this charming, tree-lined neighborhood are an assortment of exceptional amenities including a resort-style pool, community trails, pocket parks & plazas w/ outdoor seating, a playground, natural preservation areas & state-of-the-art clubhouse w/ kitchen, conference room, & fitness center. This homes gourmet kitchen features an upgraded appliance package, including gas range, upgraded granite countertop, & glass subway tile backsplash. 9 foot ceilings on both 1st & 2nd levels & durable LVP flooring in select areas of 1st level. The primary bdrm, w/ lighted tray ceiling, has an en-suite that includes double vanity w/ granite tops, a soaking tub, & 5' glass-enclosed shower. Gas heat & tankless hot water heater
USD 529,900
5208 Willow Lake RD
View photo
House · for sale
USD 377,500
USD 282/sq.ft
New
5208 Willow Lake RD
Sleepy Point Estates
· 1,335 sq.ft · 3 Bedrooms · 1 Bath · House
· Garden · Deck
Sleepy Point Estates · 1,335 sq.ft · 3 Bedrooms · 1 Bath · House · Garden · Deck
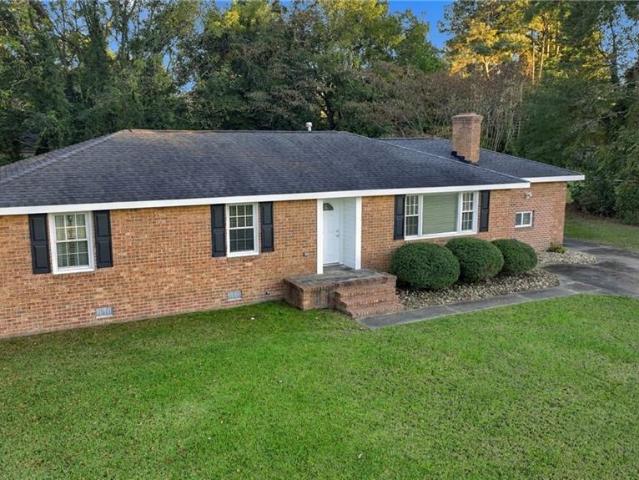
Welcome to Willow Lakes! Tucked away in a peaceful setting, this beautiful home offers the perfect blend of comfort, charm, and inviting living spaces. Go outside and unwind on the brand-new deck, an ideal spot for morning coffee, entertaining guests, or simply enjoying some peace and quiet. Beyond the deck, you'll find a huge, fully fenced backyard offering plenty of room for pets, play, gatherings, or creating your own outdoor retreat. Inside, spacious living areas provide a warm and welcoming atmosphere with plenty of room to relax and entertain. Whether you're enjoying the tranquility of the backyard or the comfort of the inviting interior, this home offers a wonderful place to call your own. Don't miss the opportunity to make this gem yours today!
USD 377,500
105 Obrey DR
View photo
House · for sale
USD 525,000
USD 259/sq.ft
105 Obrey DR
Sleepy Point Estates
· 2,024 sq.ft · 3 Bedrooms · 2 Baths · House
· Equipped kitchen
Sleepy Point Estates · 2,024 sq.ft · 3 Bedrooms · 2 Baths · House · Equipped kitchen
Don't miss your chance to own a remodeled split level home on a pond with a view of the Chuckatuck creek on a cul-de-sac in an established neighborhood in Carrollton. Situated on. 89 Acre sloping to the pond. (Pond level is controlled by dam and standpipe and maintained by the neighbors on the pond). Updates in 2024 include all new flooring, LVT and hardwood, 3 new bathrooms, kitchen remodeled with new cabinets, flooring and appliances, new heat pump and new Mini split in the sunroom, new gas water heater, and new septic system and more! Attic can easily be converted to 4th floor. This is a great opportunity! Ready to enjoy from day 1! Will also consider selling the lot next door to new owner
USD 525,000
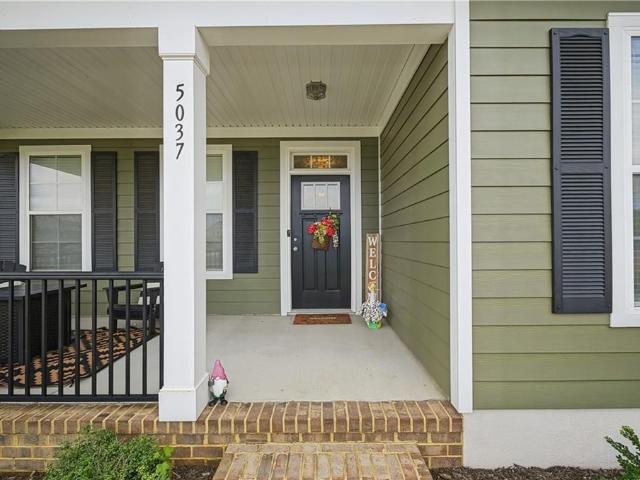
5037 Annapolis DR
View photo
House · for sale
USD 579,000
USD 249/sq.ft
5037 Annapolis DR
Sleepy Point Estates
· 2,325 sq.ft · 4 Bedrooms · 2 Baths · House
· Garden · Office room · Gym · Parking · Swimming pool
Sleepy Point Estates · 2,325 sq.ft · 4 Bedrooms · 2 Baths · House · Garden · Office room · Gym · Parking · Swimming pool
Enjoy sought-after ranch-style living in this like-new, two-year-old Dogwood model in Estates at Joliff Landing! Located in Chesapeake's Western Branch area, this popular floor plan offers the convenience of first-floor living, with every room except the finished room over the garage on the main level. Two bedroom suites provide added flexibility, including one with a dual-entry bathroom accessible from the hallway. The upstairs bonus room offers space for a home office, media room, or guest retreat. Step outside to an oversized, fenced backyard with wooded views, a storage shed, and plenty of room to relax or entertain. Community amenities include a clubhouse, fitness room, playgrounds, and pool. Convenient to shopping, dining, military bases, and major interstates, this beautifully maintained home combines like-new appeal with an established neighborhood setting
USD 579,000
2227 Sanibel LN
View photo
House · for sale
USD 589,000
USD 221/sq.ft
2227 Sanibel LN
Sleepy Point Estates
· 2,659 sq.ft · 5 Bedrooms · 3 Baths · House
· Swimming pool
Sleepy Point Estates · 2,659 sq.ft · 5 Bedrooms · 3 Baths · House · Swimming pool
Don't miss out on this stunning 2025-built end unit in Jolliff Landing is a showstopper! Featuring 5 bedrooms, 3.5 baths, a first-floor office, and a second-floor loft/bonus room, this home delivers space, style, and versatility! The open floor plan, abundance of natural light, modern finishes, and over $30K in upgrades create an undeniable wow factor! The resort-style community amenities are equally impressive, featuring a swimming pool, fitness center, community center, bark park, playground, sports field, bike paths, water features, gathering spaces, and tree-lined sidewalks! Conveniently located in Western Branch near shopping, dining, and I-664. Nearly new, loaded with upgrades, and move-in ready! Why settle for ordinary when extraordinary is waiting? Schedule your private showing today!
USD 589,000
1953 Paw PL
View photo
House · for sale
USD 594,900
USD 267/sq.ft
1953 Paw PL
Sleepy Point Estates
· 2,228 sq.ft · 4 Bedrooms · 2 Baths · House
· Equipped kitchen
Sleepy Point Estates · 2,228 sq.ft · 4 Bedrooms · 2 Baths · House · Equipped kitchen
Welcome to our Olive model! Featuring an open floor plan, gourmet kitchen, tile backsplash, LVT throughout the 1st floor, finishing touches like an entry way drop zone, and crown molding. Upstairs features 4 spacious bedrooms, with the laundry room on the same floor. Primary bath includes a tiled walk in shower, double sink, and many more finishing touches
USD 594,900
1301 Goose Creek CT
View photo
House · for sale
USD 499,999
USD 219/sq.ft
1301 Goose Creek CT
Sleepy Point Estates
· 2,282 sq.ft · 3 Bedrooms · 2 Baths · House
· Parking · Equipped kitchen
Sleepy Point Estates · 2,282 sq.ft · 3 Bedrooms · 2 Baths · House · Parking · Equipped kitchen
Welcome to this 3 bedroom, 2.5 bath, 2288 sq ft ranch home that sits on a large corner lot. This property offer plenty of space and the opportunity to make it your own. Plus a spacious attached 2 car garage. Need extra room? The FROG offers tons of possibilities, whether you need a home office, bonus room, or potential 4th bedroom. And here is the bonus: the seller are willing to contribute a partial credit toward new flooring and kitchen appliances, giving your own touch and make this home yours!
USD 499,999
3153 Trumpet RD
View photo
House · for sale
USD 400,000
USD 165/sq.ft
3153 Trumpet RD
Sleepy Point Estates
· 2,411 sq.ft · 5 Bedrooms · 3 Baths · House
Sleepy Point Estates · 2,411 sq.ft · 5 Bedrooms · 3 Baths · House
Discover the possibilities with this Chesapeake home offering versatile living spaces and plenty of potential! Featuring an in-law suite that provides additional flexibility for guests, extended stays, or a private retreat, this property offers a functional layout with room to make it your own. Solar panels provide an added energy-efficient feature. Conveniently located near shopping, dining, parks, and major commuter routes, this home offers easy access to everything Hampton Roads has to offer. Whether you're looking to personalize your next home or explore investment opportunities, this property is full of possibilities. Property is being sold AS-IS, with the seller to make no repairs. Schedule your showing today!
USD 400,000
2469 Leytonstone DR # 307
View photo
Townhouse · for sale
USD 232,000
USD 169/sq.ft
2469 Leytonstone DR # 307
Sleepy Point Estates
· 1,367 sq.ft · 2 Bedrooms · 2 Baths · Townhouse
· Balcony
Sleepy Point Estates · 1,367 sq.ft · 2 Bedrooms · 2 Baths · Townhouse · Balcony
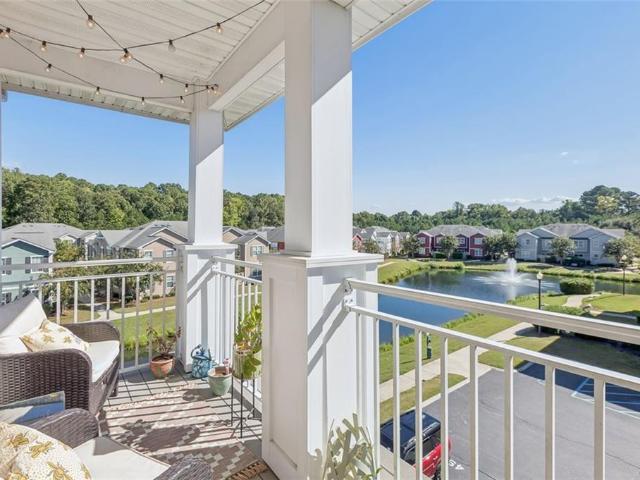
Big ticket items have been updated, so this is truly a move-in ready condo! 3rd floor, with a balcony overlooking the pond. Show this one first!
USD 232,000
5244 Lombard ST
View photo
Townhouse · for sale
USD 380,000
USD 204/sq.ft
5244 Lombard ST
Sleepy Point Estates
· 1,862 sq.ft · 3 Bedrooms · 2 Baths · Townhouse
· Office room · Equipped kitchen · Parking
Sleepy Point Estates · 1,862 sq.ft · 3 Bedrooms · 2 Baths · Townhouse · Office room · Equipped kitchen · Parking
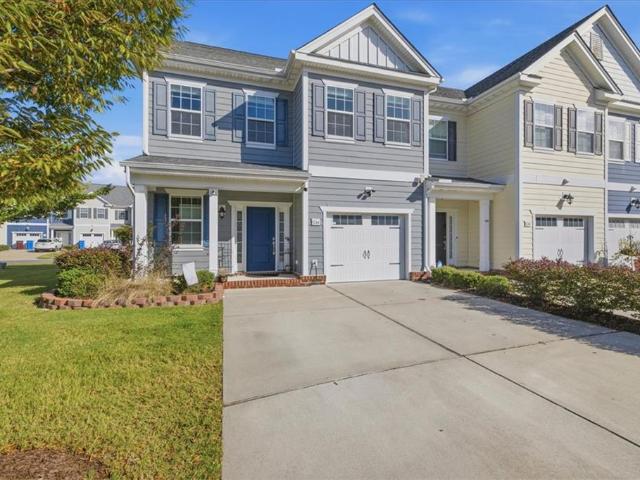
Amazing opportunity: assumable va loan at 2.375% Interest*. Welcome home to 5244 Lombard Street in Chesapeake's desirable Jolliff Landing community! This beautifully maintained 1,870 sq. Ft. townhome offers modern style, spacious living, and everyday convenience. The inviting open-concept layout features a bright living area, dining space, and kitchen complete with granite countertops and ample cabinetry. Upstairs, the generous primary suite boasts a private bath while additional bedrooms provide flexibility for guests or a home office. Enjoy 2.5 bathrooms, abundant storage, a dedicated laundry area, and an attached garage. Ideally located in Western Branch near shopping, dining, major highways, and military bases. Experience comfortable, low-maintenance living in a fantastic location. Schedule your showing today!
USD 380,000
4509 Winnie DR
View photo
House · for sale
USD 735,000
USD 162/sq.ft
4509 Winnie DR
Sleepy Point Estates
· 4,521 sq.ft · 5 Bedrooms · 4 Baths · House
· Parking · Deck · Equipped kitchen
Sleepy Point Estates · 4,521 sq.ft · 5 Bedrooms · 4 Baths · House · Parking · Deck · Equipped kitchen
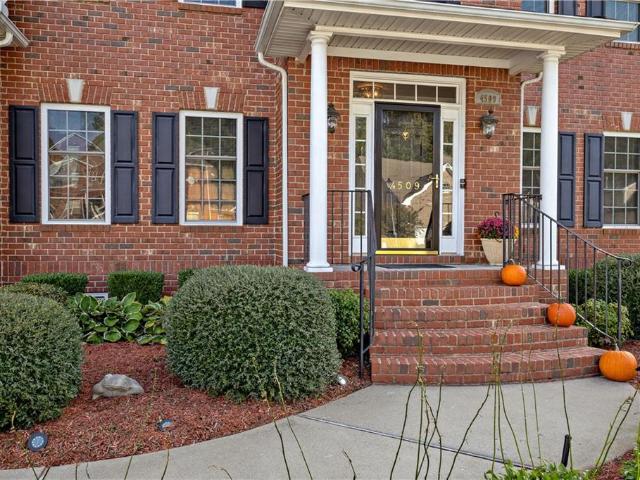
Welcome to Bell Manor Estates. This all brick traditional two story home offers 4,524 square feet of beautifully maintained living space. The updated eat in kitchen features abundant cabinetry, a center island, granite countertops, stainless steel appliances, a gas cooktop, and microwave and wall ovens. The first floor suite includes a large closet, private bath, and separate vanity area. Upstairs, a second living area with a full bath, entertaining, plus two additional bedrooms. The primary suite has a cathedral ceiling and spa-like bath walk in shower with double sinks and a walk in closets. Sitting area. Out side, enjoy a covered porch with awning, deck, screened porch, and a detached two car garage with upstairs storage and inground sprinkler system. A whole house backup generator adds peace of mind, vinyl fence 2026. This well kept home is ready for its next chapter. There is so much more to see! Schedule a private tour today!
USD 735,000
2406 Drum Creek RD
View photo
House · for sale
USD 363,000
USD 283/sq.ft
2406 Drum Creek RD
Sleepy Point Estates
· 1,281 sq.ft · 4 Bedrooms · 3 Baths · House
· Fireplace
Sleepy Point Estates · 1,281 sq.ft · 4 Bedrooms · 3 Baths · House · Fireplace
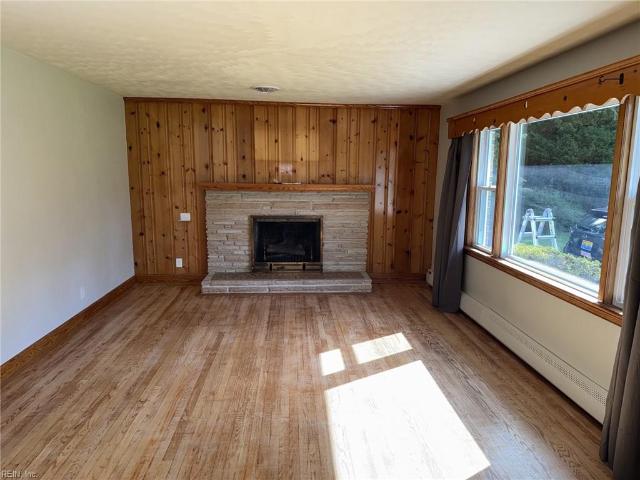
2406 Drum Creek Rd, Chesapeake VA 23321 is a 1,288-square-foot home built in 1962. A fireplace anchors the main living area, adding warmth and ambiance to the central gathering space. The primary bathroom includes double sinks for everyday convenience. Outdoors, a storage shed adds extra utility. This residence combines practical design with comfortable living spaces, delivering functional amenities throughout every room
USD 363,000
2213 Hampton Roads PW
View photo
House · for sale
USD 544,900
USD 254/sq.ft
2213 Hampton Roads PW
Sleepy Point Estates
· 2,142 sq.ft · 4 Bedrooms · 2 Baths · House
· Garden · Equipped kitchen · Parking · Swimming pool
Sleepy Point Estates · 2,142 sq.ft · 4 Bedrooms · 2 Baths · House · Garden · Equipped kitchen · Parking · Swimming pool
Pre-sold-but we have more! A versatile floor plan built with space for EVERYONE! Our Myrtle model offers ranch style living with 4 bedrooms including a large finished room over the garage. From the front porch to the Family Room also open to the Kitchen and Breakfast Area. The Estates at Jolliff Landing is a charming neighborhood boasting single family homes with covered porches, tree-lined sidewalks, lush gathering spaces, an assortment of yard games, community playground, water features, a sports field, bike paths, and a community clubhouse with a resort-style in-ground swimming pool. A plethora of outdoor activities right at your door step in an exciting new homes community! Builder is offering partial CCA & $15,000 buyer incentive (See listing agent for details as restrictions may apply) when using one of our preferred lenders. Model home open daily 12-5pm at 5023 Annapolis Drive
USD 544,900
20175 Cherry Grove RD N
View photo
House · for sale
USD 349,900
USD 260/sq.ft
20175 Cherry Grove RD N
Sleepy Point Estates
· 1,345 sq.ft · 3 Bedrooms · 2 Baths · House
· Patio · Garden · Equipped kitchen · Parking
Sleepy Point Estates · 1,345 sq.ft · 3 Bedrooms · 2 Baths · House · Patio · Garden · Equipped kitchen · Parking
Welcome to Cherry Grove Acres, where timeless charm meets the convenience and comfort you’ve been looking for! This all-brick beauty offers 3 bedrooms, 2 bathrooms, and nearly one acre of land on a spacious corner lot. Walk inside to a functional, open floor plan that makes everyday living feel effortless and entertaining a breeze, complemented by an updated kitchen that brings a fresh touch to the heart of the home. Outside, enjoy the covered patio and sprawling yard that provides plenty of room to spread out, relax, or entertain. Need extra space for vehicles, projects, or weekend hobbies? The oversized detached 31' x 31' two-car garage has you covered! Enjoy the best of both worlds in this peaceful, quiet community while still enjoying easy access to Downtown Smithfield, Suffolk, and mass transit. If you’ve been dreaming of an all-brick home with space, versatility, and a location that keeps you connected, you won't want to miss this!
USD 349,900
2408 Drum Creek RD
View photo
House · for sale
USD 315,000
USD 278/sq.ft
2408 Drum Creek RD
Sleepy Point Estates
· 1,130 sq.ft · 3 Bedrooms · 1 Bath · House
· Garden · Parking
Sleepy Point Estates · 1,130 sq.ft · 3 Bedrooms · 1 Bath · House · Garden · Parking
Bring your vision to this brick ranch in the highly sought-after Western Branch school district! Set in a well-established neighborhood, this 3-bedroom, 1.5-bath home offers great bones, plenty of space, and the opportunity to make it your own. Looking for a home you can live in while fixing it up? Create your dream space at your own pace while adding personal touches and building equity. With an attached garage, detached garage, and shed, there's room for parking, storage, hobbies, or a workshop. The large yard offers space to garden, play, or enjoy the outdoors, and the roof is just 2 years old. Whether you're a buyer exploring a 203(k) renovation loan or an investor searching for your next rehab project, this property is full of possibilities. Reimagine the interior, refresh the finishes, and bring life to a home with potential. Don't miss the chance to create something special in an established setting. Bring your ideas and schedule your showing today! Property is being sold AS-IS
USD 315,000
2004 Acentala QUAY
View photo
House · for sale
USD 575,000
USD 187/sq.ft
2004 Acentala QUAY
Sleepy Point Estates
· 3,068 sq.ft · 5 Bedrooms · 3 Baths · House
· Office room · Fireplace · Equipped kitchen · Parking
Sleepy Point Estates · 3,068 sq.ft · 5 Bedrooms · 3 Baths · House · Office room · Fireplace · Equipped kitchen · Parking
Soaring cathedral ceilings, an updated kitchen, and a first-floor suite that feels almost like its own wing give this Waterstone home plenty to remember. The main living area feels open and connected, with a gas fireplace creating a natural focal point and cathedral ceilings adding volume overhead. The kitchen has been refreshed with painted white cabinetry, dark gray quartz countertops, a tile backsplash, black finishes, and newer appliances for a clean, current look. One of the home’s biggest standouts is the expansive first-floor suite, complete with private exterior access, a large closet, and its own sitting area. The scale and separation make it feel more like a private retreat than just another room. LVP flooring, newer carpet, and updated windows continue throughout the home. Above the two-car garage, another spacious living area with cathedral ceilings and LVP flooring adds even more flexibility for an office, media room, playroom, or additional living space. A partially encap
USD 575,000
3536 Calverton WAY
View photo
House · for sale
USD 489,900
USD 206/sq.ft
3536 Calverton WAY
Sleepy Point Estates
· 2,368 sq.ft · 4 Bedrooms · 3 Baths · House
· Garden · Office room · Equipped kitchen · Parking
Sleepy Point Estates · 2,368 sq.ft · 4 Bedrooms · 3 Baths · House · Garden · Office room · Equipped kitchen · Parking
Welcome to the sought-after Wellington neighborhood in Western Branch, Chesapeake! This charming brick rancher features laminate flooring, an updated kitchen with stainless steel appliances, and a finished room over the garage (FROG) with a mini-split added in 2024 perfect for an office, playroom, or guest retreat. The primary suite offers a tray ceiling, spacious walk-in closet, and walk-in shower. Relax on the screened porch overlooking the private, fenced backyard. Shenandoah plantation shutters and a southern sky-blue porch ceiling add Southern charm. Enjoy a two-car garage and NO HOA! Updates include leaf gutters (2023), hvac (approx. 7 years old), water heater (2025), dishwasher (2026), sump pump, Aprilaire dehumidifier, and encapsulated crawlspace. Roof and garage door replaced in 2017. Comfort, flexibility, and a desirable location make this home a must see!
USD 489,900
2168 Armada DR E
View photo
House · for sale
USD 379,000
USD 255/sq.ft
2168 Armada DR E
Sleepy Point Estates
· 1,485 sq.ft · 3 Bedrooms · 1 Bath · House
· Terrace · Fireplace · Parking
Sleepy Point Estates · 1,485 sq.ft · 3 Bedrooms · 1 Bath · House · Terrace · Fireplace · Parking
Assumable 3.625% fha loan + $5,000 seller assistance! Charming Brick Ranch in the Heart of West Chesapeake! This adorable 3-bedroom 1.5 bath ranch-style home sits on a spacious. 39-acre lot and is move-in ready! Buyers may also be able to assume the seller’s fha loan at a low 3.625% rate-a rare opportunity for qualified buyers in today’s market. A Enjoy a freshly painted interior, new flooring & more. The home features a formal living room and dining room, a cozy wood burning fireplace. Additional highlights a detached oversized garage. Great for a workshop, extra storage, or hobby’s space. Located in the established Chadswyck Terrace West neighborhood with easy access to shopping, dining, and major routes. No hoa! Don’t miss this gem-schedule your showing today! Some photos have been virtually staged to showcase the home’s potential
USD 379,000
MM Evergreen
View photo
House · for sale
USD 554,900
USD 224/sq.ft
MM Evergreen
Sleepy Point Estates
· 2,476 sq.ft · 4 Bedrooms · 2 Baths · House
· Garden · Equipped kitchen · Swimming pool
Sleepy Point Estates · 2,476 sq.ft · 4 Bedrooms · 2 Baths · House · Garden · Equipped kitchen · Swimming pool
Introducing The Evergreen by Wirth Living! Designed with comfort, style, and functionality in mind, The Evergreen offers a thoughtfully crafted two-story layout with spacious living areas and room for all. Featuring an open-concept great room and kitchen, a dedicated dining area, a private primary suite with two walk in closets, and a bonus bedroom upstairs with an option to add another full bathroom, this home blends everyday convenience with inviting spaces to gather and grow. A beautiful balance of modern living and timeless design, The Evergreen is ready to inspire your next chapter. The Estates at Jolliff Landing will be a charming neighborhood boasting single-family homes with covered porches, lush gathering spaces, an assortment of yard games, a playground, water features, a sports field, bike paths, a community center, a swimming pool, and a tree-lined sidewalks. Builder is offering partial CCA & $15,000 buyer incentive (see listing agent for details) when using one of our pref
USD 554,900
2220 Capri CIR
View photo
House · for sale
USD 425,000
USD 200/sq.ft
2220 Capri CIR
Sleepy Point Estates
· 2,120 sq.ft · 4 Bedrooms · 3 Baths · House
· Fireplace · Parking
Sleepy Point Estates · 2,120 sq.ft · 4 Bedrooms · 3 Baths · House · Fireplace · Parking
Welcome home to this spacious brick ranch in a desirable Chesapeake neighborhood! Set on a corner lot with great curb appeal, this 4-bedroom, 3-bath home offers approximately 2,100 sq ft of living space-larger than most homes in the neighborhood. Enjoy a spacious living room with high ceilings, newer LVP flooring, and a gas fireplace framed by a beautiful exposed brick wall. Need extra space for hobbies, projects, or storage? The oversized 672 sq ft detached 2-car garage, carport, and storage shed deliver! A large covered porch is perfect for relaxing and entertaining. Many updates, including a newer roof with LeafGuard gutters, replacement windows, and HVAC replaced in 2019. Seller to provide a clear termite letter. Convenient to Chesapeake Square Mall, shopping, and interstate access, this home offers space, character, and convenience all in one! Make your appointment for a private tour today!
USD 425,000
2207 Hampton Roads PW
View photo
House · for sale
USD 554,718
USD 258/sq.ft
2207 Hampton Roads PW
Sleepy Point Estates
· 2,142 sq.ft · 4 Bedrooms · 2 Baths · House
· Garden · Parking · Swimming pool
Sleepy Point Estates · 2,142 sq.ft · 4 Bedrooms · 2 Baths · House · Garden · Parking · Swimming pool
Quick close available! This home is move-in ready and is waiting for your special touch to make it your very own home sweet home. A versatile floor plan built with space for EVERYONE! Our Myrtle model offers ranch-style living with 4 bedrooms, including a large finished room over the garage. The Estates at Jolliff Landing is a charming neighborhood boasting single-family homes with covered porches, tree-lined sidewalks, lush gathering spaces, an assortment of yard games, a community playground, water features, a sports field, bike paths, and a community clubhouse with a resort-style in-ground swimming pool. A plethora of outdoor activities right at your doorstep in an exciting new homes community! Builder is offering 3% CCA (See listing agent for details, as restrictions may apply) when using one of our preferred lenders. Model home open daily 12-5 pm at 5023 Annapolis Drive
USD 554,718
5000 Corolla DR
View photo
House · for sale
USD 515,000
USD 236/sq.ft
5000 Corolla DR
Sleepy Point Estates
· 2,174 sq.ft · 4 Bedrooms · 2 Baths · House
· Patio · Garden · Office room · Equipped kitchen · Parking · Swimming pool
Sleepy Point Estates · 2,174 sq.ft · 4 Bedrooms · 2 Baths · House · Patio · Garden · Office room · Equipped kitchen · Parking · Swimming pool
Enjoy ranch-style living with a first-floor primary suite and a spacious finished room over the garage, ideal for a home office, media room or guest space. The primary bath features a double vanity with granite countertops and a soaking tub. Inside, you'll find luxury vinyl plank flooring, granite countertops and ceiling fans. Outside, a fully fenced yard, extended patio and pergola make room to relax or entertain. Additional upgrades include an EV charger in the garage, enhanced electrical capacity for computer equipment, a gutter system and bidets. Community amenities include a resort-style pool, clubhouse with fitness center, kitchen and conference room, plus trails, bike paths, sports fields, playgrounds, pocket parks and preserved natural areas. Convenient to the highway, military bases, beaches, shopping and dining. Seller is offering $10,000 toward buyer closing costs, and the home warranty is transferable. Western Branch Schools!
USD 515,000
1952 Paw PL
View photo
House · for sale
USD 594,900
USD 267/sq.ft
1952 Paw PL
Sleepy Point Estates
· 2,228 sq.ft · 4 Bedrooms · 2 Baths · House
· Equipped kitchen
Sleepy Point Estates · 2,228 sq.ft · 4 Bedrooms · 2 Baths · House · Equipped kitchen
Welcome to our Olive model! Featuring an open floor plan, gourmet kitchen, tile backsplash, LVP throughout the 1st floor, finishing touches like an entry way drop zone, and crown molding. Upstairs features 4 spacious bedrooms, with the laundry room on the same floor. Primary bath includes a tiled walk in shower, double sink, and many more finishing touches
USD 594,900
2309 Drum Creek RD
View photo
House · for sale
USD 439,900
USD 249/sq.ft
2309 Drum Creek RD
Sleepy Point Estates
· 1,765 sq.ft · 4 Bedrooms · 2 Baths · House
· Gym · Fireplace · Equipped kitchen · Parking
Sleepy Point Estates · 1,765 sq.ft · 4 Bedrooms · 2 Baths · House · Gym · Fireplace · Equipped kitchen · Parking
Beautifully renovated brick ranch tucked away on a quiet street and situated on an impressive. 69-acre lot! This move-in-ready 4-bedroom, 2-bath home shows beautifully with fresh paint and hardwood floors throughout. The open floor plan features a spacious great room centered around a traditional wood-burning fireplace, creating a warm and welcoming space. The updated kitchen offers shaker-style cabinetry, granite countertops, upgraded stainless steel appliances, and plenty of room for everyday living and entertaining. Spacious bedrooms and beautifully renovated bathrooms add to the appeal. The converted garage provides incredible flexibility and could easily serve as a 4th bedroom, home office, playroom, gym, or additional living space. Enjoy the perfect combination of an updated home, generous lot size, and a peaceful setting!
USD 439,900
2204 Wilmington AVE
View photo
House · for sale
USD 539,900
USD 252/sq.ft
2204 Wilmington AVE
Sleepy Point Estates
· 2,142 sq.ft · 4 Bedrooms · 2 Baths · House
· Garden · Equipped kitchen · Parking · Swimming pool
Sleepy Point Estates · 2,142 sq.ft · 4 Bedrooms · 2 Baths · House · Garden · Equipped kitchen · Parking · Swimming pool
A versatile floor plan built with space for EVERYONE! Our Myrtle model offers ranch-style living with 4 bedrooms, including a large finished room over the garage. From the front porch to the Family Room also open to the Kitchen and Breakfast Area. The Estates at Jolliff Landing is a charming neighborhood boasting single-family homes with covered porches, tree-lined sidewalks, lush gathering spaces, an assortment of yard games, a community playground, water features, a sports field, bike paths, and a community clubhouse with a resort-style in-ground swimming pool. A plethora of outdoor activities right at your doorstep in an exciting new homes community! Builder is offering partial CCA & $15,000 buyer incentive (See listing agent for details, as restrictions may apply) when using one of our preferred lenders. Model home open daily 12-5 pm at 5023 Annapolis Drive
USD 539,900
1885 Paw PL
View photo
House · for sale
USD 611,214
USD 233/sq.ft
1885 Paw PL
Sleepy Point Estates
· 2,616 sq.ft · 4 Bedrooms · 2 Baths · House
· Patio · Equipped kitchen
Sleepy Point Estates · 2,616 sq.ft · 4 Bedrooms · 2 Baths · House · Patio · Equipped kitchen
The Persimmon is a stunning two story floor plan featuring a first floor bedroom and optional full bath, great for guests or multi-generational living. A welcoming foyer opens into an open-concept design showcasing a well-appointed kitchen with eat-in are and a large center island for gatherings and everyday living. The kitchen flows seamlessly into the family room creating an inviting space for connection & comfort, while in close proximity your patio will expand your outdoor living & entertaining space. Upstairs you will find a spacious loft providing a setting for family entertaining or relaxation. This level also features a luxurious owner's suite with spa-like bath with dual sinks. A conveniently located laundry room and two additional bedrooms offer comfort and functionality for the entire household. Call to schedule your personal your
USD 611,214
3413 Cricket Hollow LN
View photo
Townhouse · for sale
USD 305,000
USD 155/sq.ft
3413 Cricket Hollow LN
Sleepy Point Estates
· 1,959 sq.ft · 3 Bedrooms · 2 Baths · Townhouse
· Office room · Equipped kitchen
Sleepy Point Estates · 1,959 sq.ft · 3 Bedrooms · 2 Baths · Townhouse · Office room · Equipped kitchen
Welcome to the Cricket Hollow neighborhood! Located in the desirable Western Branch section of Chesapeake, this spacious 3-bedroom, 3-bathroom townhouse offers 1,962 square feet of living space. With opportunities to implement your own touches, this home provides a comfortable and versatile layout with plenty of room for everyday living and entertaining. The first level has a smooth flow from the front foyer, to the dining room, kitchen and opens into a nice-sized living room. The second level provides generous bedroom accommodations that provide flexibility with a large primary bedroom with en-suite, spare rooms for guests and even a home office. Ideally situated in Western Branch North, this home offers convenient access to shopping, dining, schools, major roadways and the surrounding Hampton Roads area. Don't miss this opportunity to make this spacious Western Branch townhouse your new home!
USD 305,000
4413 Liam Close DR
View photo
House · for sale
USD 749,818
USD 205/sq.ft
4413 Liam Close DR
Sleepy Point Estates
· 3,649 sq.ft · 4 Bedrooms · 3 Baths · House
· Garden · Equipped kitchen · Parking · Swimming pool
Sleepy Point Estates · 3,649 sq.ft · 4 Bedrooms · 3 Baths · House · Garden · Equipped kitchen · Parking · Swimming pool
Welcome to 4413 Liam Close in Miars Plantation, Chesapeake! This impeccably maintained four-bedroom, three-and-a-half-bath home offers 3,653 square feet, an open floor plan, formal dining room, updated kitchen, spacious bedrooms, and ample storage. The oversized primary suite features an adjoining bath with a walk-in shower. Updates include a new roof, new carpet, and a completely renovated swimming pool. Enjoy the gorgeous outdoor setting with a large backyard, storage shed, and plenty of room to entertain. A deluxe two-car garage completes this beautiful home. Please provide 24-hour notice for showings
USD 749,818

Get email alerts

Don't miss out: be the first to know about new properties

The alert was correctly created

On subscribing you accept the conditions of use and the privacy policy
Alert
Receive new ads in your inbox
Save this search
Receive alerts for new listings

We'll send you an email when we have new properties for: "Houses for sale in Sleepy Point Estates"

The alert was correctly created

Pughsville
Deanes
Get email alerts and be the first to see new listings
Required field
On subscribing I accept the terms of the privacy policy
Perfect! You'll soon start receiving new listings via email
Alert
Receive an email when we have new ads for Houses for sale in Sleepy Point Estates
Save this search
Filters

Bedrooms

Size (sq.ft)

sq.ft
sq.ft

Price

USD
USD

Property type

Bathrooms

Clear all filters
Receive notifications when new entries are published.