1,128 properties for sale in Slickville

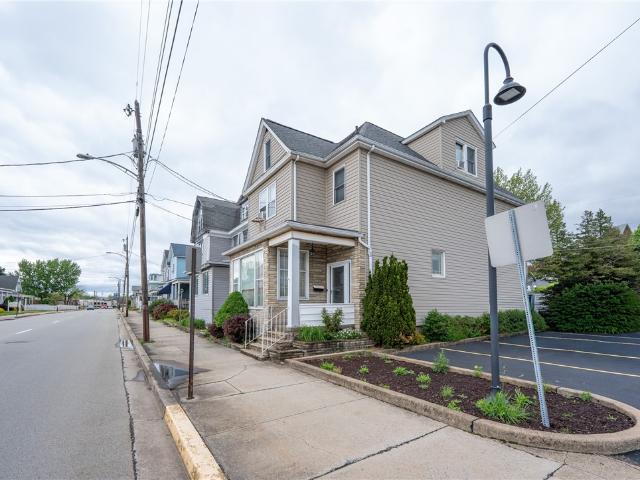
514 Kings Rd
View photo
House · for sale
USD 127,000
USD 142/sq.ft
514 Kings Rd
Slickville
· 893 sq.ft · 2 Bedrooms · 1 Bath · House
· Garden · Parking · Equipped kitchen
Slickville · 893 sq.ft · 2 Bedrooms · 1 Bath · House · Garden · Parking · Equipped kitchen
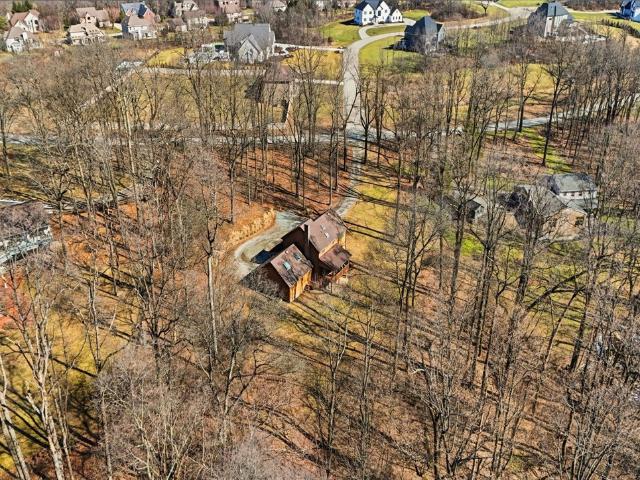
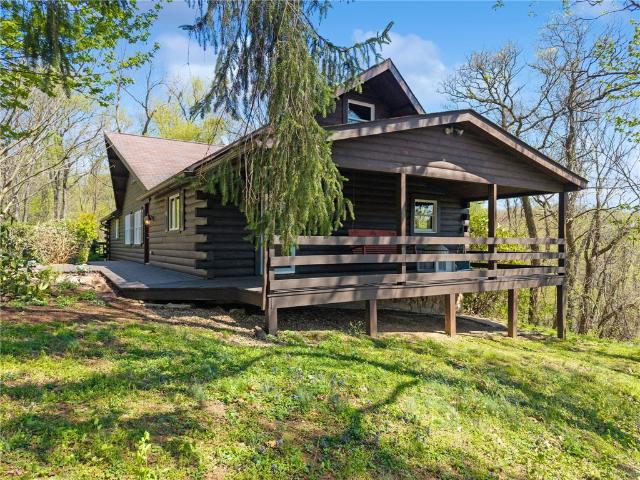
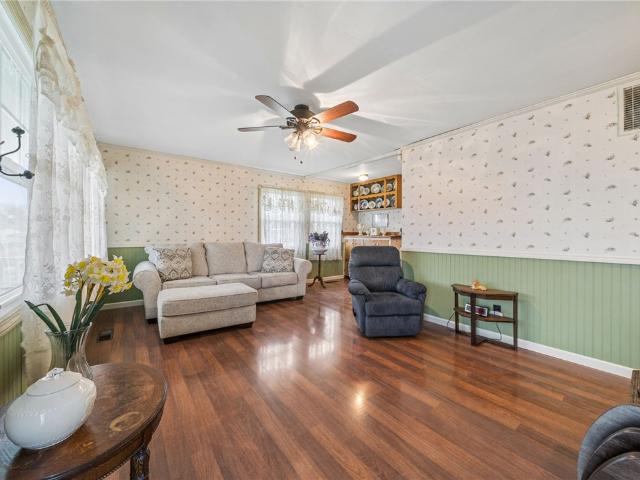
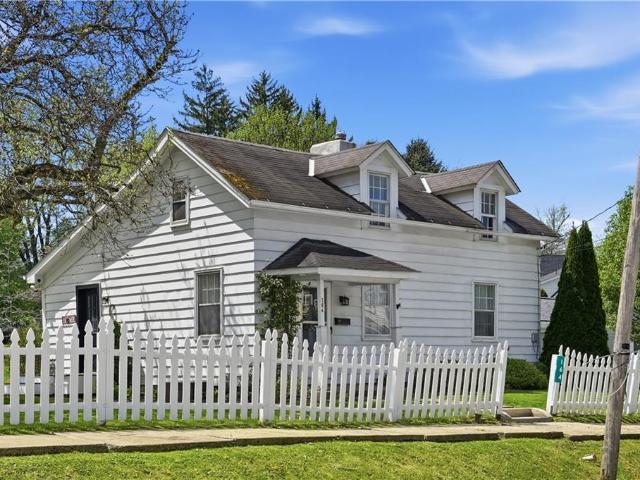
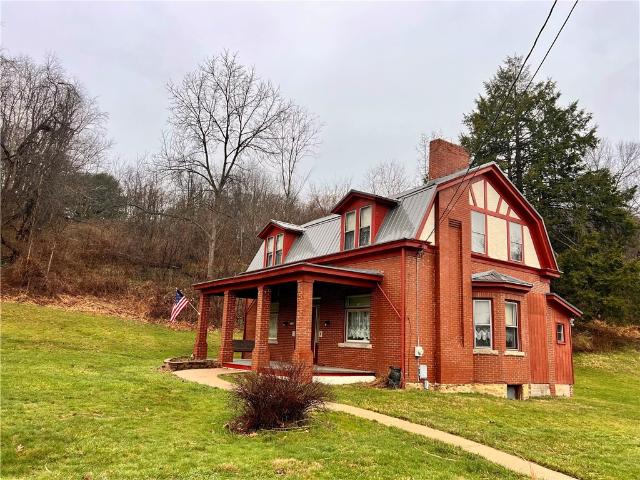
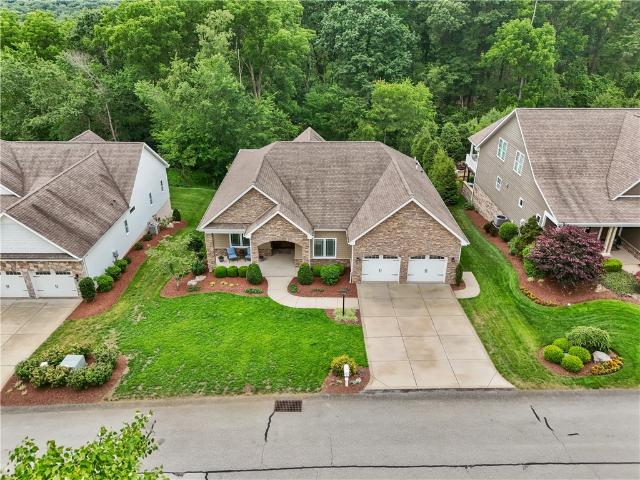
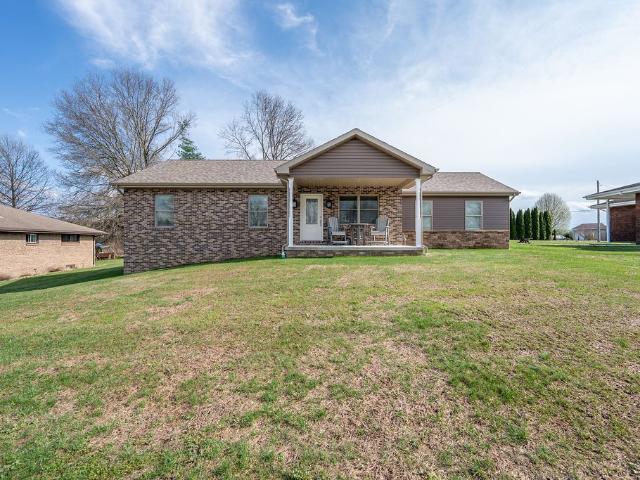
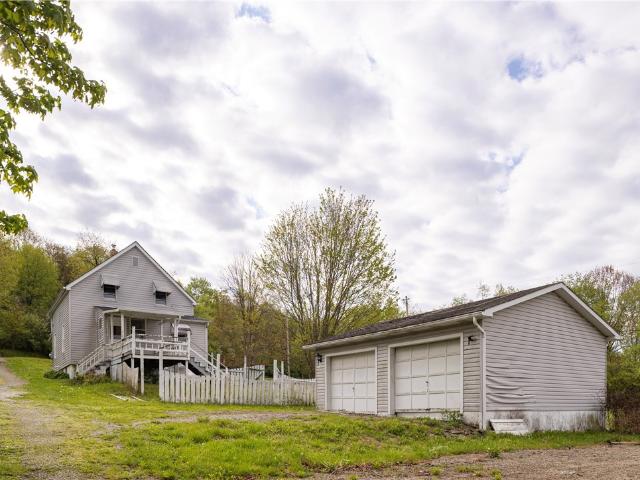
If you’ve been looking for a little space and a country setting, this 2 bedroom, 1 bath home in Kiski Township is worth a look. Situated on a full acre, it offers a peaceful, country feel with room to spread out. Inside, the home has already seen some nice updates, including a remodeled kitchen with new appliances, along with fresh paint and flooring that make it feel clean and move-in ready. Outside, you’ll find a fenced yard, a covered front porch, and a detached garage for extra storage or parking. The main house also has a newer roof, plus a new furnace and hot water tank which takes a big-ticket items off your list. The exterior leaves room for improvement, giving the next owner a chance to add value and build equity
USD 127,000
439 Longfellow
View photo
House · for sale
USD 134,900
439 Longfellow
Slickville
· 3 Bedrooms · 1 Bath · House
· Parking · Equipped kitchen
Slickville · 3 Bedrooms · 1 Bath · House · Parking · Equipped kitchen
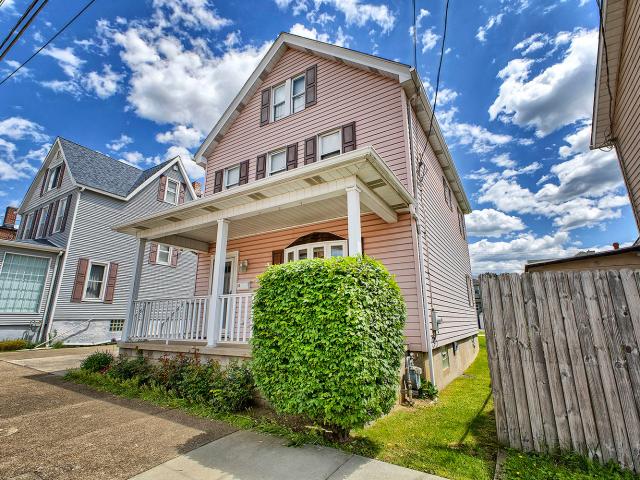
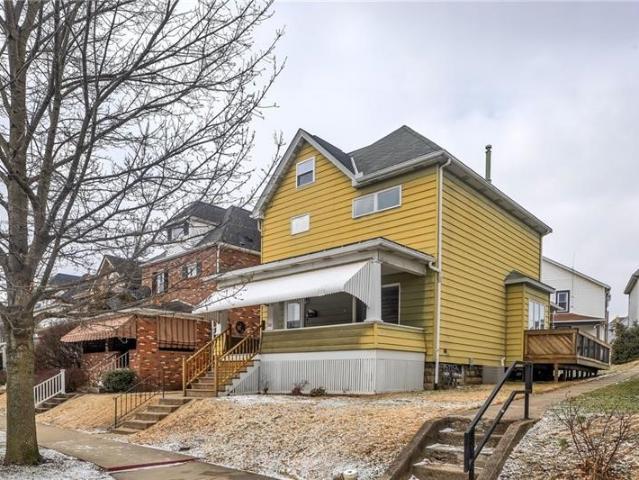
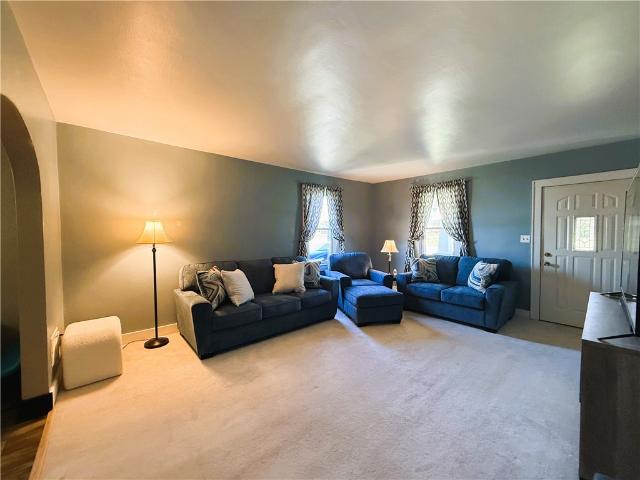
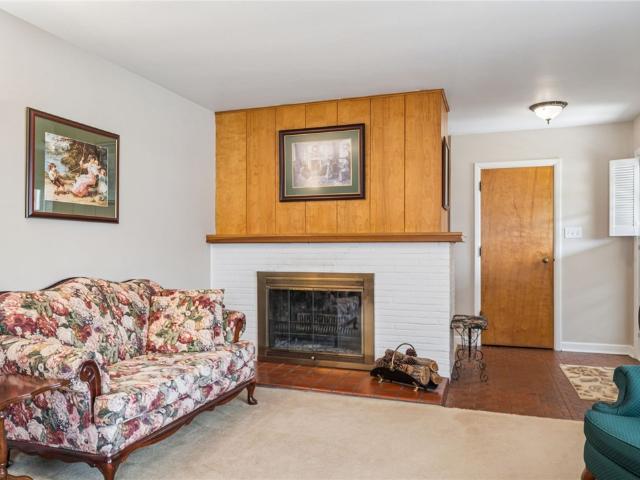
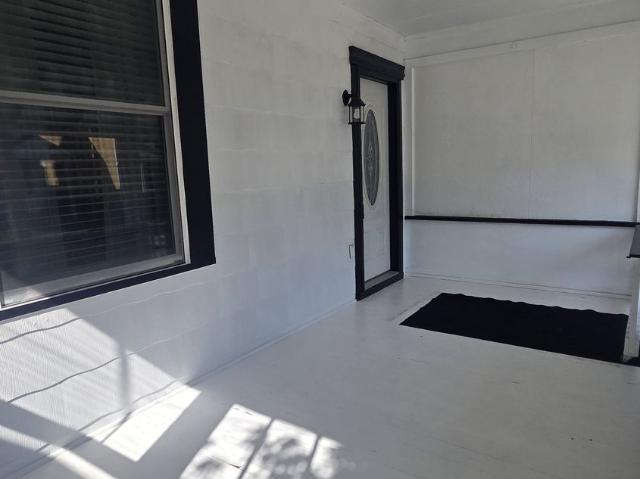
Welcome home to this charming Colonial nestled on a corner lot in Vandergrift, located in the Kiski Area School District. This spacious 3 bedroom, 1.5 bath home offers timeless character blended with many recent updates. You will love the beautiful new vinyl plank flooring, updated kitchen with ample cabinet and counter space featuring a stainless steel appliance package, formal dining room, and the gorgeous original woodwork that adds warmth and charm throughout. Enjoy relaxing on the covered front porch with a gated entry that is perfect for pets or little ones. You can also unwind on the rear porch overlooking the nicely landscaped property. Additional updates include new vinyl windows and a brand new boiler, while the detached garage and off-street parking provide plenty of convenience. With spacious room sizes, great curb appeal, low taxes, and a location close to schools, shopping and recreation, this move-in ready home is one you won't want to miss! Schedule your tour today!
USD 134,900
431 Depot St
View photo
House · for sale
USD 75,000
431 Depot St
Slickville
· 4 Bedrooms · 4 Baths · House
· Garden · Parking
Slickville · 4 Bedrooms · 4 Baths · House · Garden · Parking
Full of character and timeless charm, this grand home offers incredible space and opportunity for the right buyer. Featuring four spacious bedrooms plus a third-floor mother-in-law suite or apartment, the layout provides flexibility for extended living, guests, or rental potential. While the home would benefit from updates and TLC, its unique details and generous room sizes create the a canvas to restore and customize to your vision. The main living areas offer ample space for entertaining and everyday living, all waiting to be brought back to life. Outside, enjoy a flat, private backyard and a one-car garage for added convenience. Ideally located within walking distance to local restaurants and town amenities, this property combines charm, space, and location—an exceptional opportunity to create something truly special
USD 75,000
315 Fairview Drive
View photo
House · for sale
USD 299,900
315 Fairview Drive
Slickville
· 3 Bedrooms · 2 Baths · House
· Garden · Deck · Equipped kitchen · Parking
Slickville · 3 Bedrooms · 2 Baths · House · Garden · Deck · Equipped kitchen · Parking
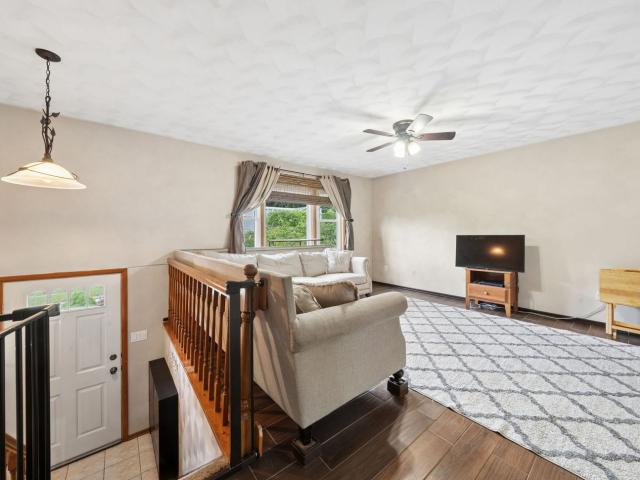
Located in the Penn-Trafford School District, this well-maintained split-entry offers excellent curb appeal with a classic brick front, manicured landscaping, and a concrete driveway leading to a spacious two-car integral garage. Inside, a bright entryway opens to the main living area. The generously sized living room features a front bay window and easily accommodates large-scale furniture. The skylit kitchen provides ample cabinetry and counter space, along with direct access to the rear exterior. A large picture window above the sink overlooks the wooded backyard, adding natural light and a peaceful view. Outdoor living is just as inviting, with a private, tree-lined yard that includes a spacious deck, fire pit area, and a 10x12 storage shed. The main level is finished with wood-look porcelain tile flowing through the living room, hallway, and all three bedrooms. The owner’s suite includes double closets and a private full bath with a walk-in shower. A second full bath serves the ad
USD 299,900
213 Chestnut
View photo
House · for sale
USD 169,900
213 Chestnut
Slickville
· 3 Bedrooms · 1 Bath · House
· Patio · Garden · Equipped kitchen · Cellar · Parking
Slickville · 3 Bedrooms · 1 Bath · House · Patio · Garden · Equipped kitchen · Cellar · Parking
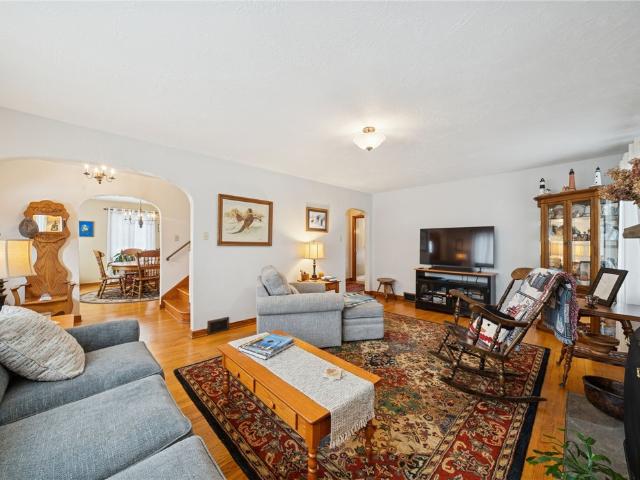
Beautifully maintained 3 or 4 Bedroom home conveniently located within easy walking distance to everyday amenities including shopping, dining, schools and Latrobe awesome Legion Keener Park. Main level features super-size kitchen with dining area and large Living room. This home offers spacious bedrooms and a flexible finished 3rd floor. Updated primary bedroom and bath. Covered front porch and back patio, the yard is level and nicely landscaped. Full basement provides plenty of storage. Convenient off-street side parking or in the back. Mixed use zoning provides endless opportunity for an in-home business. This home is very clean and move in ready
USD 169,900
30 Moore Avenue
View photo
House · for sale
USD 299,000
30 Moore Avenue
Slickville
· 3 Bedrooms · 1 Bath · House
· Patio · Garden · Fireplace · Equipped kitchen
Slickville · 3 Bedrooms · 1 Bath · House · Patio · Garden · Fireplace · Equipped kitchen
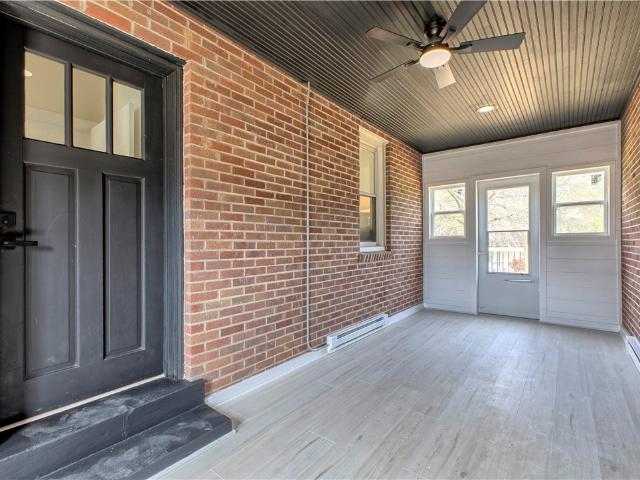
Immaculate 3-bedroom brick Cape Cod nestled on a generous. 68-acre lot in a convenient yet peaceful Hempfield Township setting. This charming home offers the perfect blend of comfort and character, featuring gleaming hardwood floors throughout and a warm, inviting living room highlighted by a beautiful stone fireplace. The updated, fully equipped kitchen boasts stainless steel appliances, modern finishes, and ample cabinetry, making it ideal for everyday living and entertaining. Beautifully renovated baths add a touch of luxury, while the spacious three-season room provides a relaxing retreat with views of the private backyard and easy access to the rear patio—perfect for outdoor gatherings. The finished lower-level game room offers additional living space for recreation or hosting guests. With its classic curb appeal, thoughtful updates, and serene surroundings, this move-in ready home delivers both convenience and a country feel in one exceptional property
USD 299,000
3275 Hills Church Road
View photo
House · for sale
USD 799,900
3275 Hills Church Road
Slickville
· 3 Bedrooms · 1 Bath · House
· Parking
Slickville · 3 Bedrooms · 1 Bath · House · Parking
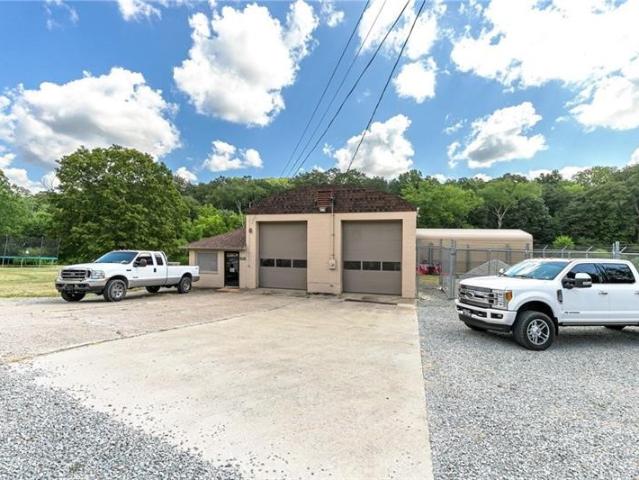
Nonconforming use! Approximately 3500 SQ FT Building plus 3 bedroom, 1 1/2 bath brick ranch on 2.7 acres with public water, public sewer and a pond. Newer 12x9 garage doors, new rubber roof on building. Building is 81x43. House rented for 1,250 a month (Seller pays water). Currently a body shop. Lots of potential. Well maintained, great location!
USD 799,900
5525 Fontana Court, Murrysville, US, PA
View photo
House · for sale
USD 875,000
5525 Fontana Court, Murrysville, US, PA
Slickville
· 4 Bedrooms · 4 Baths · House
· Garden · Office room · Equipped kitchen · Parking
Slickville · 4 Bedrooms · 4 Baths · House · Garden · Office room · Equipped kitchen · Parking
Step into luxury in this exceptional home located in one of Murrysville's most sought-after neighborhoods. Thoughtfully designed and meticulously maintained, it blends timeless style with modern comfort & functionality. The expansive open-concept main level is flooded with natural light-ideal for both relaxed living & entertaining. At the heart of it all is a stunning gourmet kitchen with a large island, granite countertops, S/S appliances & abundant cabinetry. The kitchen flows seamlessly into the family room and formal dining area, creating a warm, inviting space for everyday life or special occasions. Upstairs, you'll find four spacious bedrooms, including a luxurious primary suite with a walk-in closet and beautifully appointed en-suite bath. Whether you need guest space, a home office, or room to grow, this layout has it all. Enjoy a landscaped yard perfect for outdoor fun, plus a 3-car attached garage and unbeatable access to parks, shopping, and major commuter routes
USD 875,000
1119 Hancock Avenue
View photo
House · for sale
USD 49,000
1119 Hancock Avenue
Slickville
· 4 Bedrooms · 2 Baths · House
· Office room · Equipped kitchen · Parking
Slickville · 4 Bedrooms · 2 Baths · House · Office room · Equipped kitchen · Parking
Welcome to this unique and spacious duplex nestled in Allegheny Township—offering incredible potential for investors, multi-generational living, or those looking to create a one-of-a-kind single-family home. Rich in history, this property was once a cherished family home before being converted into a duplex, and it’s easy to see the character and possibilities throughout. The main (larger) unit features a distinctive multi-level layout with generously sized rooms. The most convenient entry is from the front of the home with one of the off-street parking areas next to it, leading into a welcoming living room and flexible bedroom or family room space. Upstairs, you’ll find two additional spacious bedrooms. The lower level offers a large eat-in kitchen with access to a covered rear porch and additional off-street parking. A bonus room—perfect for a home office, pantry, or extra storage—connects the kitchen to and oversized full bath. Additional storage space is abundant, including a large
USD 49,000
510 Franklin Ave
View photo
House · for sale
USD 265,000
510 Franklin Ave
Slickville
· 8 Bedrooms · 4 Baths · House
· Office room · Fireplace · Equipped kitchen · Parking · Cellar
Slickville · 8 Bedrooms · 4 Baths · House · Office room · Fireplace · Equipped kitchen · Parking · Cellar
Welcome to this unique property featuring a 4-bedroom Victorian, a duplex, and a detached 3-car garage, offering flexibility for multi-generational living or strong investment potential. The main home showcases original woodwork, a gas fireplace, and generous living space throughout. The kitchen has been fully updated with new appliances, and the home includes all new LVP flooring and carpet, fresh paint throughout, and a new sliding glass door. The second level offers three bedrooms and a full bath. The fourth bedroom is located on the third floor and provides an oversized space that can function as a primary suite, game room, office, or additional living area. The basement includes additional living space, a full bath, laundry, and storage. The duplex, located at the rear of the lot, includes two units. Each unit offers a living room, dining room, kitchen, two bedrooms, full bath, and full basement, creating rental income potential or space for extended family. The detached 3-car gar
USD 265,000
4005 School Rd
View photo
House · for sale
USD 499,000
USD 261/sq.ft
4005 School Rd
Slickville
· 1,905 sq.ft · 3 Bedrooms · 2 Baths · House
· Deck · Fireplace · Equipped kitchen
Slickville · 1,905 sq.ft · 3 Bedrooms · 2 Baths · House · Deck · Fireplace · Equipped kitchen
Welcome to your serene retreat nestled in the heart of nature! Located in the Franklin Regional school district and within minutes from the Murrysville business district, this sprawling Modern Prairie-style home rests on a generous 1.80-acre lot perfectly balancing tranquility and convenience. As you step inside, you’ll be greeted by a foyer that exudes character and charm. A short walk down the entry hall leads you to the heart of the home: the great room. This inviting space features beautiful built-ins, a cozy wood-burning fireplace, and hardwood floors, along with a Pella sliding glass door that opens to a spacious deck—ideal for savoring the scenic views of your expansive property. Back inside, the spacious kitchen boasts an inviting eat-in area, perfect for casual dining. Adjacent to the kitchen, the dining room provides ample space for family gatherings and entertaining friends, making it a versatile hub for shared meals and moments. On the upper level are three comfortable bedr
USD 499,000
2705 Radebaugh
View photo
House · for sale
USD 1,300,000
2705 Radebaugh
Slickville
· 5 Bedrooms · 3 Baths · House
Slickville · 5 Bedrooms · 3 Baths · House
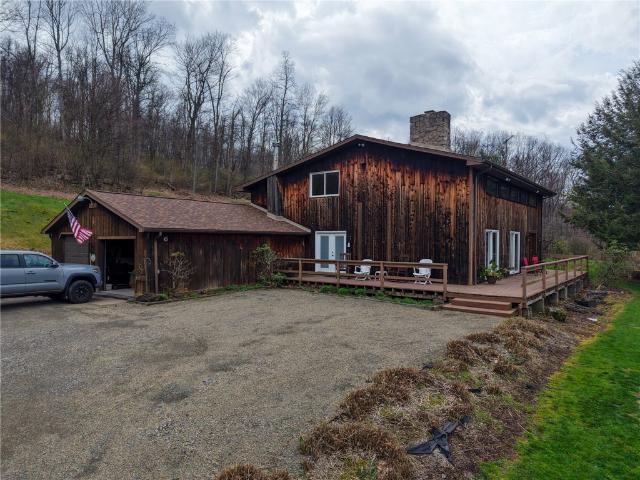
Exceptional 15.9-acre commercially zoned property with multiple income streams and significant value-add potential. This unique offering includes three log structures, with the main residence positioned privately atop the hill overlooking the property’s scenic landscape and three ponds. A second log building is primed for redevelopment into a duplex or up to four one-bedroom units, creating strong additional rental income potential. The existing storefront building provides immediate opportunity for business use, retail, or further residential conversion. A large 40'x80' pole building adds substantial utility for contractors, storage, or equipment-based operations. Currently generating income, this property offers a rare opportunity to expand and maximize returns. Ideal for investors, business owners, or developers looking to establish a winery, event venue, boutique lodging retreat, long-term rental portfolio, or multi-use commercial operation. Versatile, scalable, and positioned for
USD 1,300,000
39 Forbes Drive
View photo
House · for sale
USD 179,900
USD 156/sq.ft
39 Forbes Drive
Slickville
· 1,152 sq.ft · 2 Bedrooms · 1 Bath · House
· Garden · Equipped kitchen · Parking
Slickville · 1,152 sq.ft · 2 Bedrooms · 1 Bath · House · Garden · Equipped kitchen · Parking
Adorable, bright, and move-in ready ranch home in Latrobe! This 2-bedroom, 1 full bath home offers comfortable one-level living with laminate flooring throughout. The spacious living room is filled with natural light and flows into a charming breakfast nook that connects to the updated, fully equipped kitchen featuring solid wood cabinets and plenty of storage. The full bath has also been updated for a fresh, modern feel. Just off the kitchen, you’ll find a convenient laundry area and a cozy sunroom—perfect for relaxing year-round. Both bedrooms are generously sized, with the primary offering double closets. An additional flexible room provides endless possibilities as a home office, den, playroom, or even a potential 3rd bedroom with access to the breezeway featuring French doors to the front yard and a sliding glass door to the backyard, and connects to a 16x22 one-car garage, adding functionality and extra space. Situated on a corner lot with a level yard, this home also offers newe
USD 179,900
1240 Martin Rd
View photo
House · for sale
USD 435,000
USD 181/sq.ft
1240 Martin Rd
Slickville
· 2,400 sq.ft · 4 Bedrooms · 2 Baths · House
· Patio · Fireplace · Swimming pool
Slickville · 2,400 sq.ft · 4 Bedrooms · 2 Baths · House · Patio · Fireplace · Swimming pool
Tucked away on 5.18 private acres, this contemporary cedar home offers the perfect blend of natural beauty and modern comfort. Surrounded by serene, wooded views, the property delivers a true retreat-like setting while still providing generous living space for everyday life and entertaining. Inside, you'll find expansive rooms filled with character and warmth, highlighted by a stunning, oversized fireplace that anchors the living room and creates an inviting atmosphere year-round. The open, airy layout enhances the home's contemporary design while offering flexibility for a variety of lifestyles. Step outside to enjoy your own private oasis-complete with a spacious patio and swimming pool, ideal for relaxing or hosting gatherings in a peaceful environment. Whether you're enjoying quiet mornings or lively summer evenings, this property offers the space and setting to make it all possible. A rare opportunity to own a unique home where privacy, style, and comfort come together seamlessly
USD 435,000
164 W Pittsburgh St, Delmont, PA 15626 | MLS #1749
View photo
House · for sale
USD 189,000
USD 22/sq.ft
164 W Pittsburgh St, Delmont, PA 15626 | MLS #1749
Slickville
· 8,267 sq.ft · 2 Bedrooms · 2 Baths · House
· Garden · Office room · Deck · Fireplace · Equipped kitchen
Slickville · 8,267 sq.ft · 2 Bedrooms · 2 Baths · House · Garden · Office room · Deck · Fireplace · Equipped kitchen
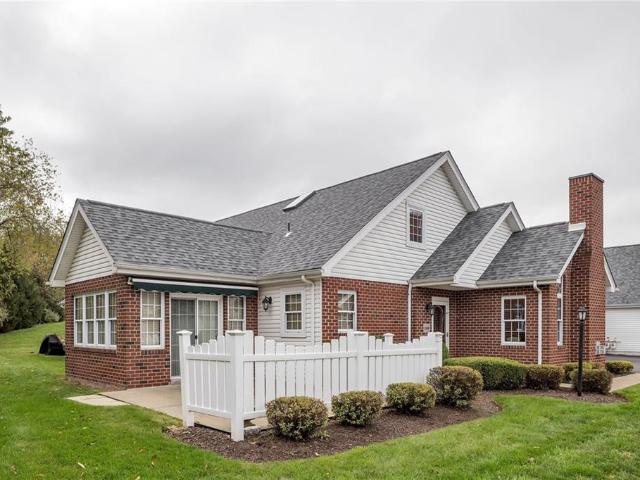
Charming and well-maintained home in the heart of Delmont featuring a spacious, level lot and inviting curb appeal with classic white picket fencing. The main level offers a warm and functional layout with gleaming wood floors, abundant natural light, and a cozy brick fireplace that anchors both the living and dining areas. The kitchen is bright and efficient with ample cabinetry, generous counter space, and a central island for additional prep and seating. A full bath on the main level adds convenience and flexibility. Upstairs, you’ll find comfortable bedrooms with great natural light and versatile space, including an additional finished area ideal for a home office, den, or flex use. Outdoor living is a standout feature with a large rear deck overlooking an expansive, park-like yard—perfect for entertaining, gardening, or relaxing. A storage shed adds extra utility, and the lot provides plenty of space for future possibilities. Conveniently located near local shops, dining, and majo
USD 189,000
6442 Lindsey Lane
View photo
Townhouse · for sale
USD 250,000
6442 Lindsey Lane
Slickville
· 3 Bedrooms · 2 Baths · Townhouse
· Garden · Deck · Fireplace · Equipped kitchen · Parking · Cellar
Slickville · 3 Bedrooms · 2 Baths · Townhouse · Garden · Deck · Fireplace · Equipped kitchen · Parking · Cellar
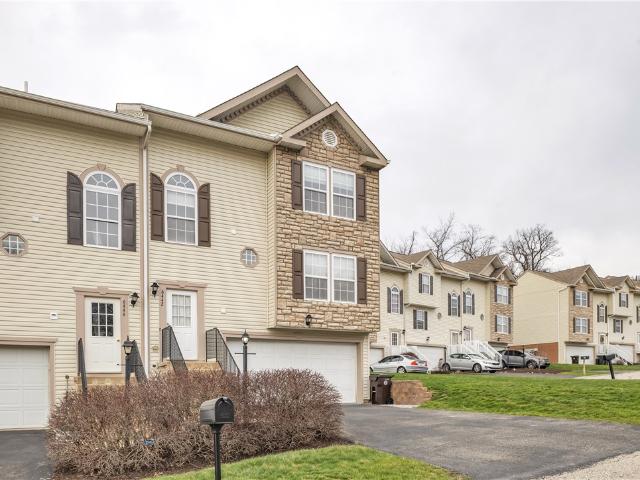
Fantastic Opportunity For Low-Maintenance Living in Whispering Springs Community, Franklin Regional School District! Tucked Away in a No-Outlet Neighborhood, Just Minutes to Routes 22 & 66, Shopping, and Restaurants, this Immaculate 3 Bedroom, 2.5 Bath, End Unit Townhome Offers Beautiful Hardwood Floors in the Entry and Open Living/Dining Room, Tile and Vinyl Tile in the Kitchen, Laundry and Baths, and BRAND NEW Carpet in the Upper Level Hallway and All 3 Bedrooms. The Main Level, Open Concept Living Room / Dining Room Features a Gas Corner Fireplace with Decorative Alcove and Slider to Rear Deck and Semi-Private, Level Yard Backing to Woods. The Home is Freshly Painted Throughout and Offers a Spacious, 27' 11' Deep Garage, Storage Area in the Basement, and Main Level Laundry Off the Kitchen with Maytag Bravos Quiet Series Washer & Dryer Included. The Kitchen Features a Pantry, New Frigidaire Stove with Steam Clean, a Newer Kitchenaid Dishwasher, Whirlpool Microwave, and Kenmore Side b
USD 250,000
24 Brinker St
View photo
House · for sale
USD 225,000
24 Brinker St
Slickville
· 3 Bedrooms · 2 Baths · House
· Garden · Cellar
Slickville · 3 Bedrooms · 2 Baths · House · Garden · Cellar
Welcome to 24 Brinker St with a great location in Derry Township and still in the city of Latrobe! This well-maintained home is full of charm and space, featuring a beautifully large level flat yard and a serene back porch—perfect for relaxing all summer long. Inside, you’ll find generously sized rooms and a bright, airy layout that feels inviting from the moment you walk in. This home offers the convenience of one level living with a First Floor Master bedroom and full bath. Upstairs you will find the half bath off of the large open hallway with additional closet storage and a bedroom to each side. The 3rd bedroom could very easily be used as 2 bedrooms in 1. The basement offers great potential to be finished, along with ample storage. Additional updates include a newer hot water tank and furnace for added peace of mind. The roof was replaced in 2011. Don’t miss your chance to own this awesome 3-4 bedroom, 2 full bath home! Close to all the amenities and events of Latrobe, including t
USD 225,000
410 Point St, Saltsburg, PA 15681 | MLS #1742 | Compass
View photo
House · for sale
USD 149,900
USD 81/sq.ft
410 Point St, Saltsburg, PA 15681 | MLS #1742 | Compass
Slickville
· 1,841 sq.ft · 3 Bedrooms · 2 Baths · House
· Deck · Equipped kitchen
Slickville · 1,841 sq.ft · 3 Bedrooms · 2 Baths · House · Deck · Equipped kitchen
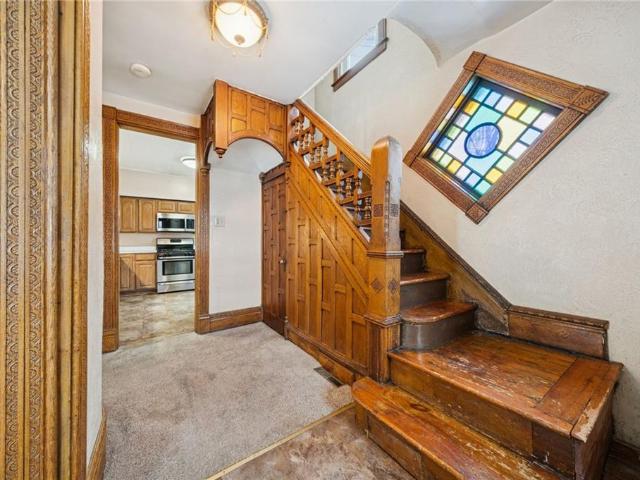
A truly unique Victorian offering in the heart of Saltsburg. This home immediately stands out w/ its iconic round corner tower and commanding curb appeal. Inside, timeless craftsmanship takes center stage—an ornate staircase & stained glass welcome you into generous living & dining spaces rich with original trim and period detail. The main level offers versatility w/ a den that could serve as main level living, along with a full bath and convenient laundry. The kitchen blends character & function w/ exposed brick & ample cabinetry. Outdoors, enjoy a large deck ideal for gatherings. Upstairs, original HW floors throughout, featuring a spacious primary suite with walk-in closet, cast iron FP, and transom windows above each bedroom door. Two additional bedrooms & a full bath complete the second floor. A finished third level provides bonus space or an additional bedroom and leads to the home’s historic tower—an unforgettable architectural feature. A rare opportunity to own true character
USD 149,900
5109 Hemlock Ln, Murrysville, PA 15668 | MLS #1725
View photo
Condo · for sale
USD 438,000
USD 237/sq.ft
5109 Hemlock Ln, Murrysville, PA 15668 | MLS #1725
Slickville
· 1,841 sq.ft · 2 Bedrooms · 3 Baths · Condo
· Patio · Equipped kitchen
Slickville · 1,841 sq.ft · 2 Bedrooms · 3 Baths · Condo · Patio · Equipped kitchen
Experience effortless, low-maintenance living in this beautifully appointed, private patio home where comfort and convenience come together seamlessly. The main level features a stunning primary suite with a spacious walk-in closet and a full en-suite bath, offering the ease of true one-floor living. The open-concept living and dining areas are enhanced by rich hardwood flooring and abundant natural light, creating a warm and inviting atmosphere throughout. The updated kitchen is both functional and stylish, featuring generous cabinetry, a brand-new gas cooktop, an oversized pantry perfect for bulk storage, and conveniently located main-floor laundry. Upstairs, guests will appreciate their own private retreat in the loft-style junior suite, complete with a walk-in closet, full bath, additional storage, and a built-in study nook, ideal for work or relaxation. A bright and airy sunroom or den just off the primary suite provides the perfect space to unwind, whether enjoying a quiet mornin
USD 438,000
100 Fifth Avenue
View photo
House · for sale
USD 369,900
100 Fifth Avenue
Slickville
· 4 Bedrooms · 2 Baths · House
· Office room · Equipped kitchen
Slickville · 4 Bedrooms · 2 Baths · House · Office room · Equipped kitchen
Welcome to this beautifully fully renovated 4-bedroom, 2-bathroom home located in the heart of Latrobe. With three spacious levels of living, this home offers the perfect combination of modern updates and flexible space for today's lifestyle. Step inside to discover a fresh, move in ready interior featuring updated finishes throughout. The main level offers a bright and inviting living area, perfect for relaxing or entertaining. The updated kitchen provides a stylish and functional space for cooking, with plenty of room to gather. One of the standout features of this home is its three levels of living space, offering versatility for a growing household, work from home setups, or additional recreation areas. Relax in the spa-like bathroom after a long day. The loft space serves as the possible 4th bedroom, home office, or a play area for the kids. Located just minutes from local shops, dining, and amenities, this home combines comfort, convenience and value
USD 369,900
4306 Michel Ct, Murrysville, PA 15668 | MLS #1743
View photo
House · for sale
USD 899,000
USD 148/sq.ft
4306 Michel Ct, Murrysville, PA 15668 | MLS #1743
Slickville
· 6,049 sq.ft · 5 Bedrooms · 6 Baths · House
· Office room · Fireplace · Equipped kitchen
Slickville · 6,049 sq.ft · 5 Bedrooms · 6 Baths · House · Office room · Fireplace · Equipped kitchen
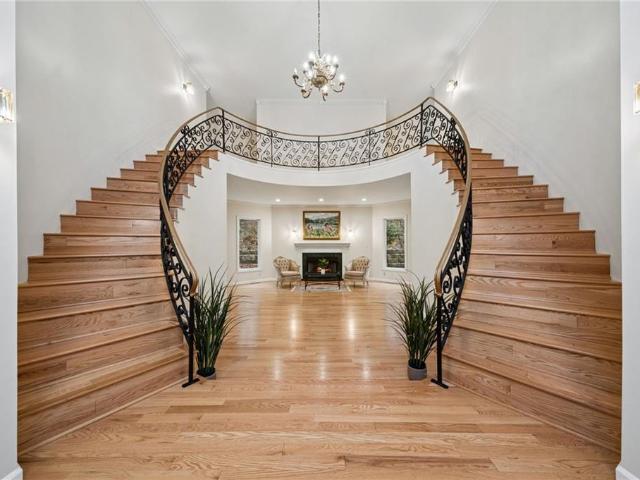
Stunning, spacious, and beautifully updated—this exceptional 5-bedroom, 5.5-bath custom Les Chateaux home offers the space, flexibility, and upgrades you've been seeking. Magnificent new iron front doors open to a breathtaking two-story foyer with curved staircases and gorgeous new hardwood flooring, creating an unforgettable first impression. The grand entry flows into an elegant sitting area with a cozy gas fireplace. The updated kitchen, featuring beautiful finishes, an oversized island and dining area, and picturesque views from every window, opens seamlessly to spacious family room. The home's ideal layout continues with formal dining room, private office, powder room, and a convenient first-floor bedroom suite. Upstairs, the primary suite is a true retreat with multiple walk-in closets and large spa bath. Two additional bedrooms share a full hall bath, while a fourth bedroom enjoys its own private ensuite. Notably, all bathrooms except the primary have been recently updated, offe
USD 899,000
1299 Old State Rd
View photo
House · for sale
USD 199,900
USD 119/sq.ft
1299 Old State Rd
Slickville
· 1,679 sq.ft · 3 Bedrooms · 1 Bath · House
· Parking
Slickville · 1,679 sq.ft · 3 Bedrooms · 1 Bath · House · Parking
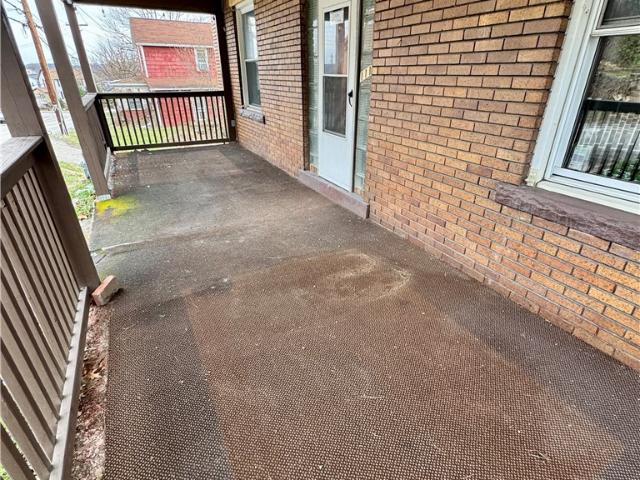
Discover 1299 Old State Road, a charming three-bedroom brick farmhouse set on 5 lush acres. Featuring a delightful front porch for relaxation, this property also include a spacious detached garage, perfect for storage or hobbies. Enjoy the peaceful rural lifestyle while having ample space for gardening and outdoor activities
USD 199,900
3669 Blue Sage Ct
View photo
House · for sale
USD 800,000
USD 212/sq.ft
3669 Blue Sage Ct
Slickville
· 3,767 sq.ft · 3 Bedrooms · 3 Baths · House
· Fireplace · Equipped kitchen
Slickville · 3,767 sq.ft · 3 Bedrooms · 3 Baths · House · Fireplace · Equipped kitchen
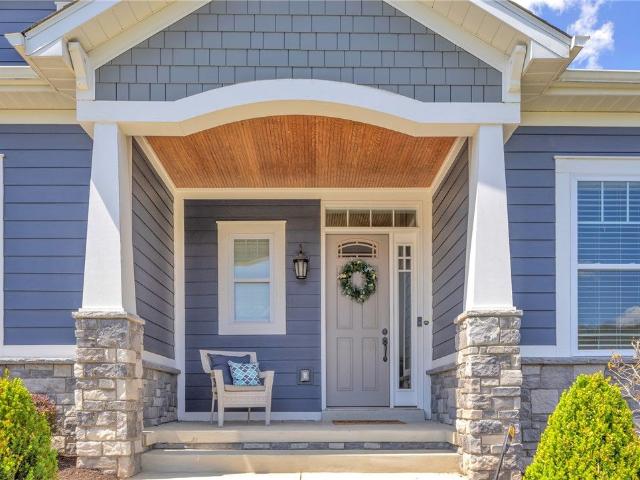
Welcome to 3669 Blue Sage Court, where timeless craftsmanship meets modern luxury in a sought-after Murrysville neighborhood. This exceptional custom-built ranch offers over 3,770 square feet of thoughtfully designed living space, blending elegant finishes, superior energy efficiency, and effortless one-level living. From the moment you arrive, the striking stone façade, covered front porch, and professionally designed exterior set the tone for what awaits inside. The grand foyer opens to an impressive open-concept living space featuring soaring 17-foot cathedral ceilings, expansive windows that flood the home with natural light, a dramatic floor-to-ceiling fireplace with custom built-ins, and premium Mirage engineered hardwood flooring accented by crown molding throughout. At the heart of the home is a chef-inspired kitchen showcasing Bianco Antico granite countertops, a massive center island with seating, custom cabinetry with pull-out drawers, GE built-in appliances including a gas
USD 800,000
18 E Tacoma Avenue
View photo
House · for sale
USD 285,000
18 E Tacoma Avenue
Slickville
· 4 Bedrooms · 2 Baths · House
· Patio · Fireplace · Equipped kitchen · Parking
Slickville · 4 Bedrooms · 2 Baths · House · Patio · Fireplace · Equipped kitchen · Parking
Immaculate 4-bedroom stone and vinyl no-step ranch ideally situated on a fenced, level lot in the heart of Latrobe. This beautifully maintained home offers comfortable, easy living with a spacious layout and thoughtful details throughout. The inviting living room features a cozy fireplace, while the dining room showcases charming built-ins. The fully equipped kitchen includes a breakfast bar, perfect for casual meals. The primary bedroom offers built-ins for added convenience, and the 4th bedroom or home office complete with built-ins and an adjacent bath, creates an ideal guest suite. A first-floor den or music room adds even more flexibility. The expansive finished lower level boasts a large family room with an additional fireplace, perfect for entertaining. Enjoy outdoor living with a stamped concrete walk, covered front porch, and a large rear patio. A 2-car attached garage with a concrete driveway plus an attached shed completes this exceptional home
USD 285,000
12 Highview St
View photo
House · for sale
USD 319,000
USD 168/sq.ft
Updated
12 Highview St
Slickville
· 1,894 sq.ft · 3 Bedrooms · 2 Baths · House
· Garden · Deck
Slickville · 1,894 sq.ft · 3 Bedrooms · 2 Baths · House · Garden · Deck
This home was recently constructed in 2025. It was framed by Inselmini Construction, one of the areas premier builders. The large (. 77 acre) lot has a newly paved driveway bordered by mature manicured shrubs for added privacy. The driveway is situated off Highview Street, a dead-end low traffic count street establishing the edge of the Terney Plan (a well-established high-demand plan of homes) Yard tools, even riding mowers fit comfortably in the detached frame shed with ramp. Challenge the kids to an evening basketball game on the asphalt play court or just enjoy watching them play from the new rear deck steps to the level spacious lawn areas. Enjoy peaceful mornings relaxing on the covered concrete front porch across from St. Roses church and grounds. This property has amenities too many to mention. It MUST be seen to be appreciated
USD 319,000

Get email alerts

Don't miss out: be the first to know about new properties

The alert was correctly created

On subscribing you accept the conditions of use and the privacy policy
Alert
Receive new ads in your inbox
Save this search
Receive alerts for new listings

We'll send you an email when we have new properties for: "Properties for sale in Slickville"

The alert was correctly created

Level Green, Penn township Westmoreland County Pennsylvania
Murrysville
Get email alerts and be the first to see new listings
Required field
On subscribing I accept the terms of the privacy policy
Perfect! You'll soon start receiving new listings via email
Alert
Receive an email when we have new ads for Properties for sale in Slickville
Save this search
Filters

Bedrooms

Size (sq.ft)

sq.ft
sq.ft

Price

USD
USD

Property type

Bathrooms

Clear all filters
Receive notifications when new entries are published.