82 houses for sale in Small Crossings

N Main St
View photo
House · for sale
Request Details
Updated
N Main St
Small Crossings
· 1,776 sq.ft · 1 Bath · House
Small Crossings · 1,776 sq.ft · 1 Bath · House
This home is in preforeclosure, which means the homeowner is in default (missed payments). Therefore, there could be an opportunity to strike a great deal with the owner and the bank
Request Details
3871 Yellowstone Court
View photo
House · for sale
USD 549,000
USD 201/sq.ft
3871 Yellowstone Court
Small Crossings
· 2,723 sq.ft · 5 Bedrooms · 3 Baths · House
· Garden · Deck · Equipped kitchen
Small Crossings · 2,723 sq.ft · 5 Bedrooms · 3 Baths · House · Garden · Deck · Equipped kitchen
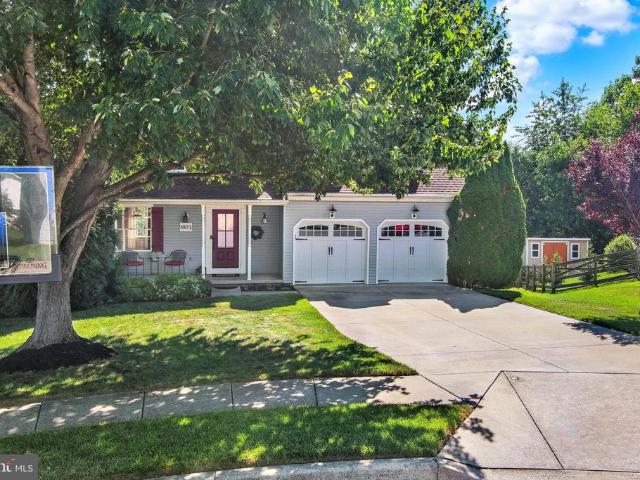
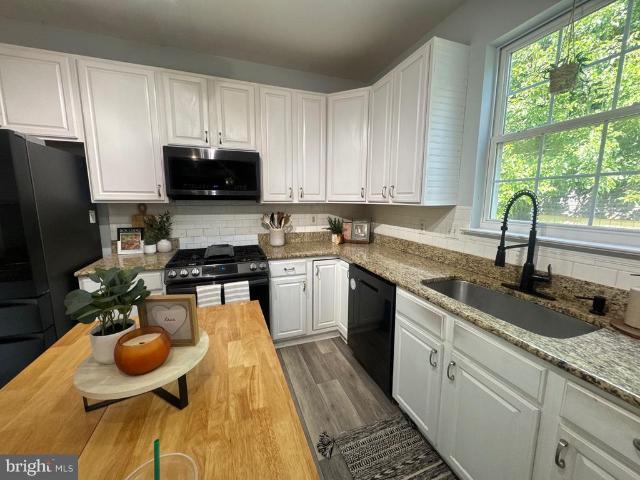
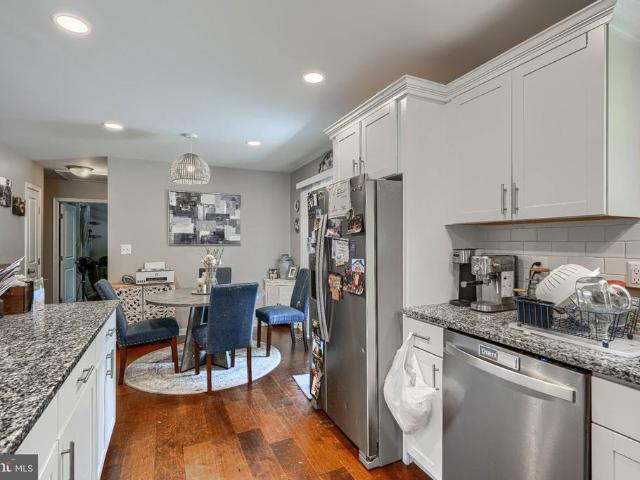
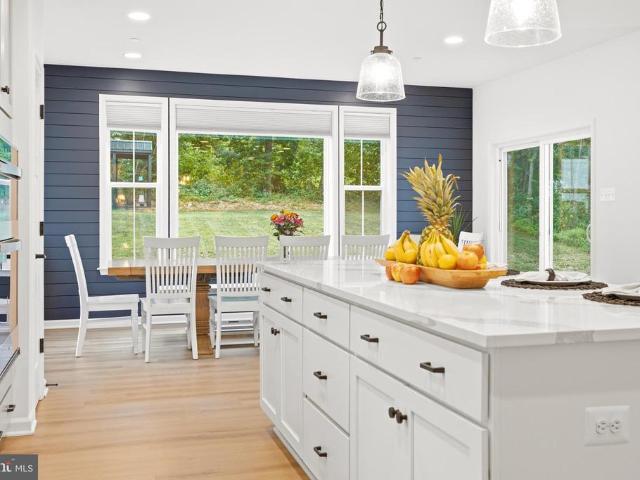
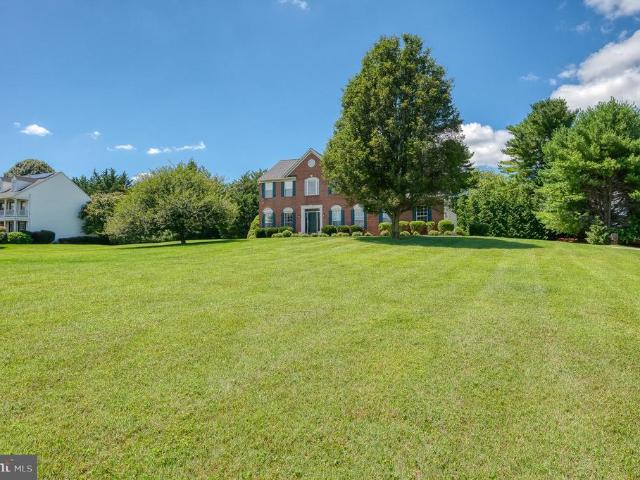
Welcome home to this beautiful 5BR/3BA Colonial on a quiet cul-de-sac, lovingly maintained by its original owners since it was built in 1994. This move-in-ready home features an updated interior with modern finishes throughout. The main level offers a kitchen that opens to a large family room with sliders to the deck where you can enjoy your morning coffee and observe all that nature has to offer. The second level has 4 bedrooms and two full bathrooms. The Master Suite has cathedral ceilings with an adjoining master bathroom. The finished lower level includes a full kitchen, bedroom and full bath, making it ideal for an in-law suite, multigenerational living, guests or extended entertaining. Enjoy outdoor living with both an open deck and a screened-in deck overlooking a private backyard with a fire pit. The home backs to protected green space that cannot be built on, providing lasting privacy and beautiful views. Situated on a quarter-acre lot, this home offers the perfect combination
USD 549,000
3828 Dakota Road
View photo
House · for sale
USD 359,900
USD 295/sq.ft
3828 Dakota Road
Small Crossings
· 1,216 sq.ft · 3 Bedrooms · 2 Baths · House
· Deck · Equipped kitchen
Small Crossings · 1,216 sq.ft · 3 Bedrooms · 2 Baths · House · Deck · Equipped kitchen
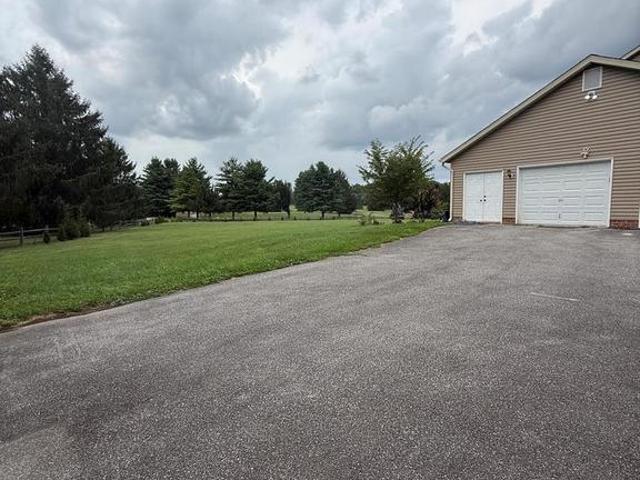
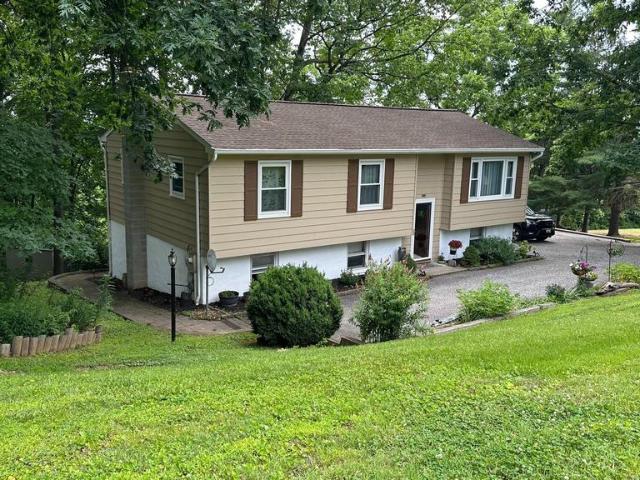
Great opportunity to make this well-loved split-foyer home your own! Offered by the original owner, this home features a deck off the kitchen overlooking open community grounds, with a neighborhood playground nearby. The walkout lower level is unfinished and ready for your vision, offering plenty of potential for additional living space and a rough-in for a future bathroom. Bring your ideas and make this home your perfect match! *Multiple Offers Received, Highest and Best are due by Saturday, August 22 by 4:00pm
USD 359,900
2504 Fairmount Road
View photo
House · for sale
USD 350,000
USD 172/sq.ft
2504 Fairmount Road
Small Crossings
· 2,034 sq.ft · 3 Bedrooms · 1 Bath · House
· Patio · Garden · Office room · Parking · Equipped kitchen
Small Crossings · 2,034 sq.ft · 3 Bedrooms · 1 Bath · House · Patio · Garden · Office room · Parking · Equipped kitchen
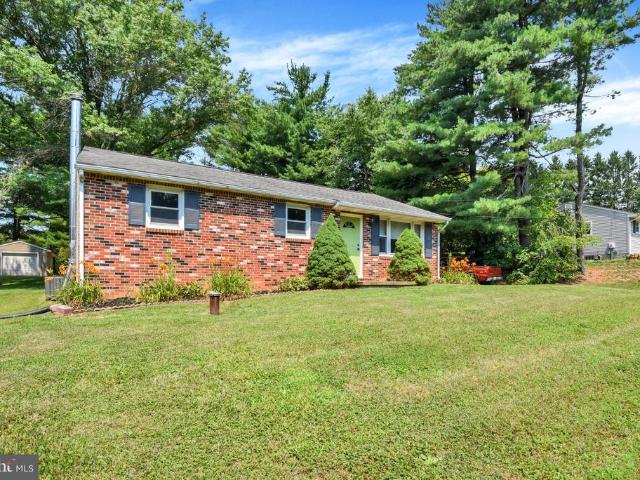
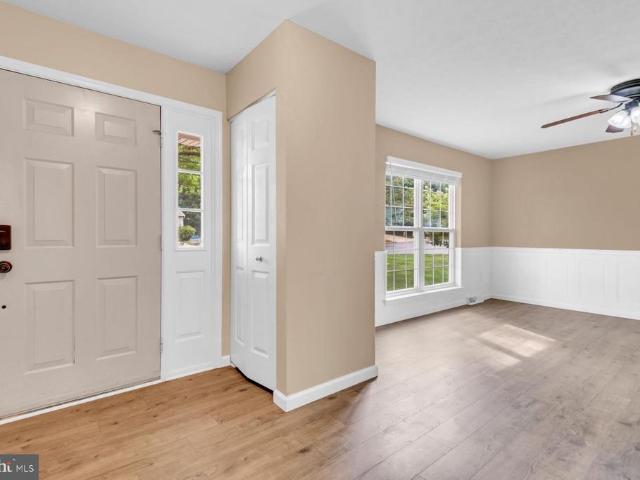
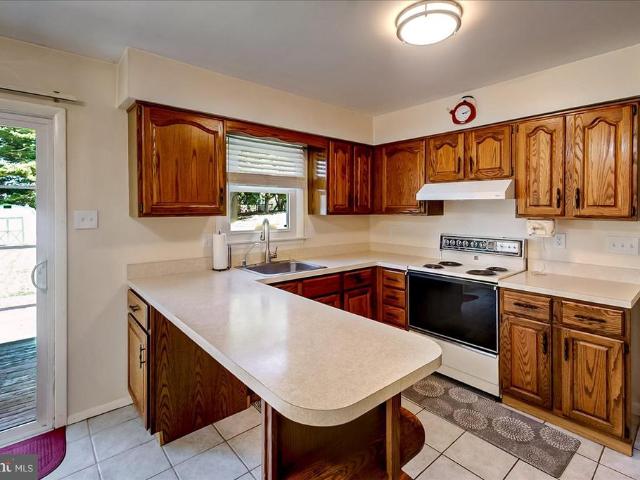
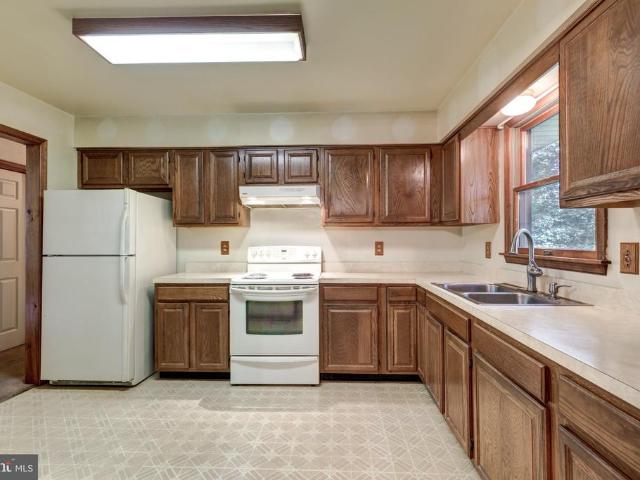
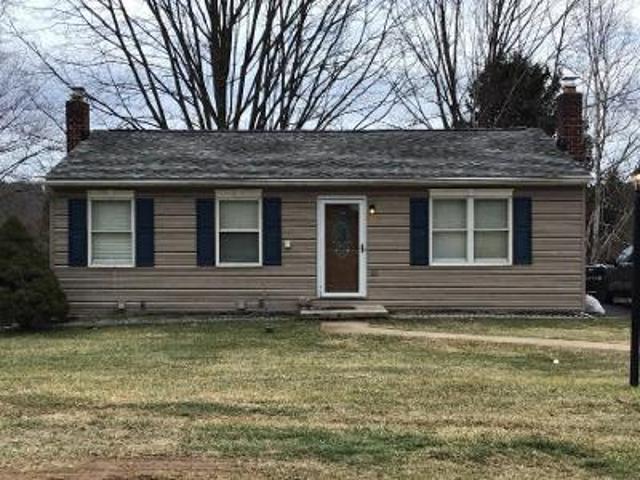
Come see this charming starter rancher on a beautiful lot just minutes from Hampstead. Enjoy a quiet country setting at a great price, with convenient commuting options north and south. This rancher has been freshly painted throughout in neutral colors. The main level features new engineered hardwood flooring in the living room and hallway, along with new carpet in the bedrooms. A full hall bath and a half bath off the kitchen near the back door add convenience. The kitchen offers attractive cabinetry and recently updated stainless-steel appliances. The lower level includes a spacious family room with a wood stove, an additional room suitable for a playroom, office, or guest room, plus a laundry and storage area. The beautiful backyard includes a covered patio off the kitchen overlooking the yardan easy space to finish for added living area. Two sheds and a large one-car detached garage provide excellent storage. The yard offers a relaxing place to unwind after a long day. The roof and
USD 350,000
3932 Shiloh Avenue
View photo
House · for sale
USD 435,000
USD 223/sq.ft
3932 Shiloh Avenue
Small Crossings
· 1,948 sq.ft · 4 Bedrooms · 2 Baths · House
· Garden · Deck · Equipped kitchen · Cellar
Small Crossings · 1,948 sq.ft · 4 Bedrooms · 2 Baths · House · Garden · Deck · Equipped kitchen · Cellar
Reduced. Motivated. Reduced. *. Motivated. *. Reduced. Motivated. Welcome to 3932 Shiloh Ave. This beautifully maintained and move-in ready rancher offering over 2,000 square feet of finished living space. The main level features a bright and inviting layout with updated flooring, a stylish kitchen equipped with stainless steel appliances, and comfortable living spaces perfect for everyday living or entertaining. Significant updates completed in 2021 include a new roof, HVAC system, water heater, flooring, and kitchen appliances. The fully finished walk-out basement expands your living space with an additional bedroom, a full bathroom, a spacious family room, and a dedicated laundry areaideal for guests, extended family. Step outside to enjoy the fully fenced backyard, offering the perfect setting for children, pets, gardening, or outdoor entertaining. Or enjoy your evening entertaining or grilling on the oversized deck
USD 435,000
4210 Mead Drive
View photo
House · for sale
USD 448,500
USD 168/sq.ft
4210 Mead Drive
Small Crossings
· 2,669 sq.ft · 4 Bedrooms · 3 Baths · House
· Garden · Office room · Deck · Fireplace · Equipped kitchen · Parking · Cellar
Small Crossings · 2,669 sq.ft · 4 Bedrooms · 3 Baths · House · Garden · Office room · Deck · Fireplace · Equipped kitchen · Parking · Cellar
This charming Colonial home in North Carroll Farms offers a perfect blend of comfort and modern living. With 4 spacious bedrooms and 3.5 bathrooms, this residence welcomes you with an inviting open floor plan that seamlessly connects the kitchen to the family room, ideal for gatherings. The kitchen features upgraded countertops, an island for casual dining, and ample table space, making it a culinary enthusiast's dream. Enjoy cozy evenings by the fireplace adorned with a beautiful showcase mantel. The primary suite is a true retreat, complete with a luxurious soaking tub and walk-in closet, while additional bedrooms provide plenty of space for relaxation or work. The fully finished basement adds versatility, perfect for a playroom, home office, or entertainment area. Step outside to a fully fenced rear yard, where you can unwind on the deck overlooking serene trees and woods. The level lot is perfect for outdoor activities, and the attached garage offers convenience and additional stor
USD 448,500
1876 Upper Forde Lane
View photo
House · for sale
USD 429,000
USD 171/sq.ft
1876 Upper Forde Lane
Small Crossings
· 2,508 sq.ft · 3 Bedrooms · 2 Baths · House
· Garden · Parking · Deck · Fireplace · Equipped kitchen · Cellar
Small Crossings · 2,508 sq.ft · 3 Bedrooms · 2 Baths · House · Garden · Parking · Deck · Fireplace · Equipped kitchen · Cellar
Welcome home to this inviting 3 bedroom, 2.5 bath home, built in 2001. Step inside to a spacious living area filed with natural light. The large kitchen offers plenty of room to gather and features a beautiful wall of windows that brings even more light into the space. The generously sized bedrooms offer plenty of room to relax, with the owner's suite featuring a large walk-in closet. Downstairs, the finished basement offers even more living space, complete with a fireplace and a convenient mini kitchen/bar area, perfect for entertaining, movie nights, or simply having a little extra space to spread out. Outside, the sizable backyard features a deck that provides a great spot for outdoor dining, entertaining, or enjoying a quiet morning. A charming covered front porch adds a welcoming touch to the entrance, while the single car garage and ample basement storage provide plenty of everyday convenience. Recent maintenance throughout the home adds to its overall appeal and functionality. W
USD 429,000
816 N Houcksville Road
View photo
House · for sale
USD 265,000
USD 138/sq.ft
816 N Houcksville Road
Small Crossings
· 1,916 sq.ft · 2 Bedrooms · 1 Bath · House
· Office room · Fireplace · Equipped kitchen · Cellar · Parking
Small Crossings · 1,916 sq.ft · 2 Bedrooms · 1 Bath · House · Office room · Fireplace · Equipped kitchen · Cellar · Parking
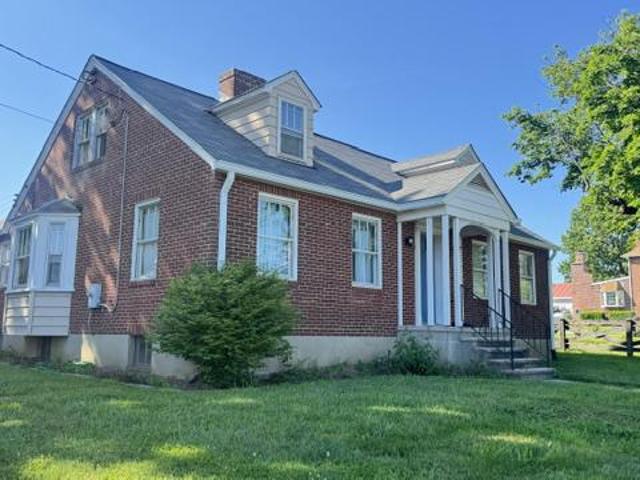
Warmth and charm of this adorable Cape Cod in the heart of Singer Heights offers a perfect blend of comfort and style and waits for your vision to retore her to her natural beauty. With 2 spacious bedrooms and one attic ready for the finishing, this home is has lots of versitility. Some updates include a full bathroom, new roof and semi completed attic area. Sun room off the kitchen allows for morning reading or an office area. The traditional floor plan invites you to unwind and Enjoy cozy evenings by the wood-burning fireplace or gather in the eat-in kitchen. Appliances include a refrigerator and stove. The full, partially finished basement provides ample storage or potential for additional living space. Step outside to a level 0.25-acre lot, perfect for outdoor activities or gardening, with convenient off-street parking for up to four vehicles. The neighborhood features a sense of community and connection. Located near parks, and essential public services, this home is not just a pl
USD 265,000
4316 Black Rock Road
View photo
House · for sale
USD 475,000
USD 151/sq.ft
4316 Black Rock Road
Small Crossings
· 3,143 sq.ft · 5 Bedrooms · 2 Baths · House
· Garden · Office room · Fireplace · Equipped kitchen
Small Crossings · 3,143 sq.ft · 5 Bedrooms · 2 Baths · House · Garden · Office room · Fireplace · Equipped kitchen
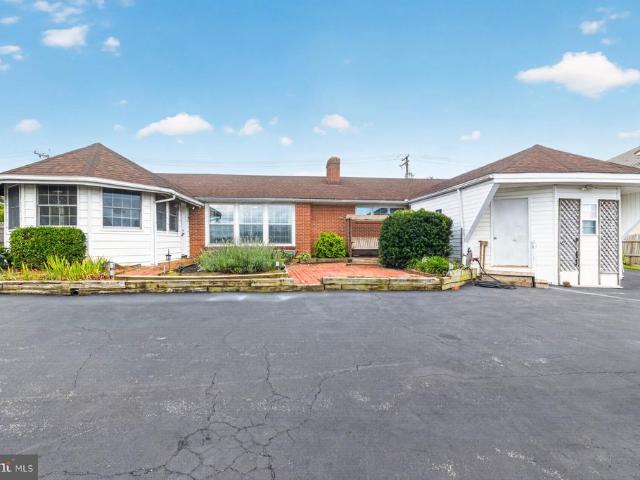
Open house saturday 8/1 from 11 am to 12:30pm: this charming 5 bed 2.5 bath ranch-style home offers a standout feature with a separate living area, formerly used as a hair salon, complete with its own private entrance & separate electric meter. This versatile space offers endless possibilities. It could easily serve as an in-law suite, guest quarters, home office, rental unit, studio, or small business space (buyer to verify local zoning & permitted uses) Enter into a spacious family room, kitchen with large island with granite countertops, living room offers a wood burning fireplace, office/den, and sunroom facing the back yard with gorgeous views of farmland and Leister Park. 4 bedrooms, primary suite with built ins and full bathroom, separate full hall bath. The separate living space has a half bath with plenty of space to make a separate bedroom/living rm or whatever your needs are! Lower level has a second wood burning fireplace in the rec room. Separate utility room. Laundry on m
USD 475,000
1727 Indian Court
View photo
House · for sale
USD 325,000
USD 177/sq.ft
1727 Indian Court
Small Crossings
· 1,830 sq.ft · 3 Bedrooms · 2 Baths · House
· Deck · Equipped kitchen · Cellar
Small Crossings · 1,830 sq.ft · 3 Bedrooms · 2 Baths · House · Deck · Equipped kitchen · Cellar
Agents. Please view agent remarks in bright mls. Welcome home to this 3-bedroom, 2-full-bath property located on a spacious corner in one of the areas most desirable neighborhood. Excellent schools, neighbors and community make for the perfect blend of comfort, quality, and outdoor living. Less than seven years ago, the home underwent an extensive renovation that included a new roof, siding, HVAC system, spacious deck, flooring, water purification system, and a beautifully finished basement. The property was professionally graded to ensure proper drainage, giving added peace of mind, and the attic framing remains in pristine condition. The bright, inviting kitchen features granite countertops, stainless steel appliances, and a newer refrigerator with an ice maker. Updated specialty lighting throughout the home adds warmth and character, while the remodeled upstairs bathroom offers a fresh, modern feel. The spacious primary bedroom opens directly onto the expansive deck, creating the pe
USD 325,000
2092 Triple Green Court
View photo
House · for sale
USD 549,999
USD 250/sq.ft
2092 Triple Green Court
Small Crossings
· 2,196 sq.ft · 4 Bedrooms · 2 Baths · House
· Equipped kitchen
Small Crossings · 2,196 sq.ft · 4 Bedrooms · 2 Baths · House · Equipped kitchen
Nestled in the serene enclave of Oakmont Green, this exquisite Colonial-style residence offers a harmonious blend of elegance and comfort, perfect for those seeking a refined lifestyle. Spanning over 2,200 square feet, this home is thoughtfully designed to cater to both relaxation and entertaining. Step inside to discover a warm and inviting interior adorned with rich hardwood floors and plush carpeting that create a cozy ambiance throughout. The traditional floor plan features a formal dining room, ideal for hosting gatherings, and a spacious family room that seamlessly connects to the eat-in kitchen. The kitchen is a culinary enthusiast's dream, boasting upgraded countertops, a central island, and stainless steel appliances, including a self-cleaning gas oven and a convenient water dispenser. Enjoy casual meals in the breakfast area, bathed in natural light from double-hung windows. The home features four generously sized bedrooms, including a luxurious primary suite complete with a
USD 549,999
1629 Saint Paul Street
View photo
House · for sale
USD 370,000
USD 399/sq.ft
1629 Saint Paul Street
Small Crossings
· 926 sq.ft · 2 Bedrooms · 1 Bath · House
· Deck · Parking
Small Crossings · 926 sq.ft · 2 Bedrooms · 1 Bath · House · Deck · Parking
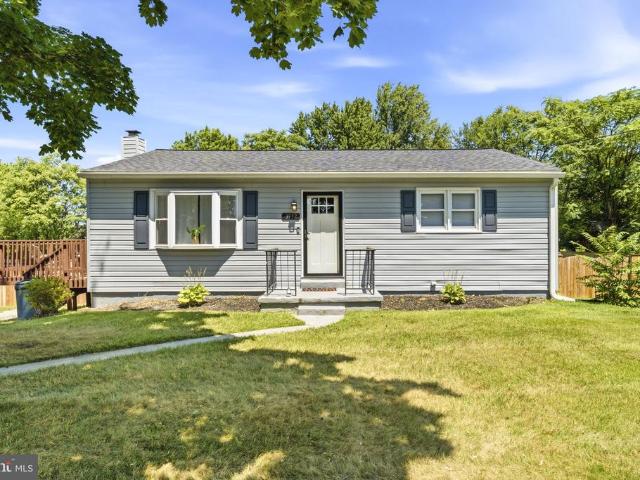
Welcome Home to a great opportunity in Hampstead Maryland! Excellent Location. This charming single family home situated on a beautiful site just over a half acre in a lovely neighborhood surrounded by attractive homes and mature grounds. The home has many important updates already in place, including newer roof, siding, windows and water heater. Now its ready for your personal touch! Bring your own style, ideas, and creativity to the interior and transform this home into something truly your own. The main level offers two bedrooms and a full bath, while the lower level provides additional space just waiting for you to finish and personalize. Enjoy the beautiful grounds, spacious deck, and plenty of parking. Perfect for entertaining, relaxing, or simply enjoying your private outdoor space. A fantastic starter home with the opportunity to own a single family home at a town home price! Come see the potential and make it yours. The furnished photos have been virtually staged
USD 370,000
2025 Snydersburg Road
View photo
House · for sale
USD 710,000
USD 293/sq.ft
2025 Snydersburg Road
Small Crossings
· 2,422 sq.ft · 4 Bedrooms · 2 Baths · House
· Gym · Fireplace · Equipped kitchen · Cellar
Small Crossings · 2,422 sq.ft · 4 Bedrooms · 2 Baths · House · Gym · Fireplace · Equipped kitchen · Cellar
The very best of new construction, without the wait. Built by renowned third-generation builder Rylea Homes, this custom home combines exceptional craftsmanship, designer finishes, and a private wooded setting. Inside, 9-foot ceilings, abundant natural light, custom wainscoting, shiplap accents, and a floor-to-ceiling stone wood-burning fireplace create a warm, elevated feel throughout. The gourmet kitchen is designed to impress with granite countertops, wall ovens, a farmhouse sink, custom cabinetry, stainless steel appliances, and a spacious dining area perfect for entertaining. Upstairs, youll find four generously sized bedrooms, including a luxurious primary suite with two walk-in closets and a spa-inspired bath with a double vanity and floor-to-ceiling tiled shower. The walk-out basement is already framed with egress windows and a bathroom rough-in, offering endless potential for additional living space, a home gym, guest suite, or recreation room. A finished two car epoxy-floor g

USD 710,000
304 Blue Grass Lane
View photo
House · for sale
USD 549,900
USD 244/sq.ft
304 Blue Grass Lane
Small Crossings
· 2,250 sq.ft · 3 Bedrooms · 2 Baths · House
· Cellar
Small Crossings · 2,250 sq.ft · 3 Bedrooms · 2 Baths · House · Cellar
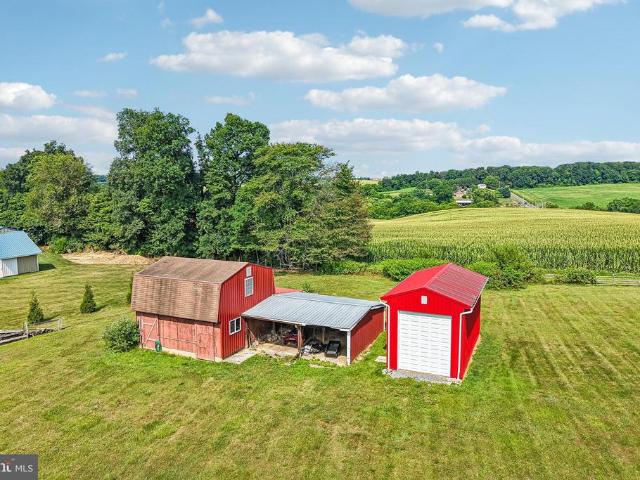
Welcome to 304 Blue Grass Lane in Hampstead, where comfortable single-level living meets the versatility of a picturesque 3.18-acre property. This detached ranch-style home offers three bedrooms and two full bathrooms, along with a spacious layout designed for everyday living and entertaining. A bright sunroom provides an inviting space to relax while enjoying scenic views of the surrounding property, and the expansive lower level offers abundant space for storage, recreation, hobbies, or future customization. Recent improvements provide added value and peace of mind, including a radon mitigation system (2026), new luxury vinyl plank flooring throughout the lower level (2026), a new stainless steel refrigerator (2026), water heater (2024), basement waterproofing (2022), and a roof replacement (2020). Outdoors, the 3.18-acre property is thoughtfully equipped with a stable, pole barn, loafing barn, machine barn, woodshop, and metal shop, offering exceptional flexibility for a variety of
USD 549,900
974 Sugar Maple Street
View photo
Townhouse · for sale
USD 324,900
USD 168/sq.ft
974 Sugar Maple Street
Small Crossings
· 1,927 sq.ft · 3 Bedrooms · 2 Baths · Townhouse
· Equipped kitchen
Small Crossings · 1,927 sq.ft · 3 Bedrooms · 2 Baths · Townhouse · Equipped kitchen
Welcome to 974 Sugar Maple Street! This beautifully updated 3 bedroom, 2.5 bath middle of group townhome offers modern upgrades throughout. The main level was renovated in 2023, featuring a renovated kitchen with Stainless steel appliances, LVP flooring and new carpet. A new roof was installed in 2024. Additional updates completed in 2025 include new windows and recessed lighting added in the kitchen, living room and primary bedroom. This is one you don't want to miss, call and schedule your private showing today. Square footage is approx
USD 324,900
3805 Devonshire Road
View photo
House · for sale
USD 685,000
USD 202/sq.ft
3805 Devonshire Road
Small Crossings
· 3,380 sq.ft · 4 Bedrooms · 2 Baths · House
· Office room · Fireplace · Equipped kitchen · Parking
Small Crossings · 3,380 sq.ft · 4 Bedrooms · 2 Baths · House · Office room · Fireplace · Equipped kitchen · Parking
Welcome to 3805 Devonshire Road, where timeless elegance meets everyday comfort. Nestled on a private 1.03-acre lot in Spruce Meadow, one of Hampstead's most desirable communities, this expansive home was built in 2003 and offers 4,898 total square feet. This includes 3,382 square feet of above-grade living space and a 1,516-square-foot unfinished lower level featuring a walk-up stair and rough-in bath, ready to suit your vision. The main level features light-filled interiors, generous room sizes, and an open floor plan ideal for both everyday living and entertaining. The well-appointed kitchen flows into inviting gathering spaces, including a family room with a gas fireplace. Additionally, the main floor offers a separate office or music room off the foyer, and a convenient mudroom with laundry located just off the attached side-load garage. The upper level includes a luxurious primary suite with a spacious ensuite bath, ample closet space, and a separate sitting area perfect for a nu
USD 685,000
1309 Paw Drive
View photo
House · for sale
USD 347,000
USD 146/sq.ft
New
1309 Paw Drive
Small Crossings
· 2,368 sq.ft · 3 Bedrooms · 2 Baths · House
· Parking · Cellar
Small Crossings · 2,368 sq.ft · 3 Bedrooms · 2 Baths · House · Parking · Cellar
Discover the charm of Hampstead, where country living meets the convenience of modern amenities just moments away. Tucked away in a private, parklike setting with only a few nearby neighbors, this three-bedroom home offers a wonderful opportunity to make it your own. The original owners have enjoyed this home since 1989. The main level features three bedrooms and two full baths, while the lower level includes a half bath and offers potential to enhance or reimagine the existing floor plan to suit your lifestyle. A standout feature is the oversized 576-square-foot garage, providing ample room for two vehicles plus additional storage, hobby space, or a workshop. The paved driveway offers easy access and plenty of convenience. Several important updates have already been completed, including an HVAC system approximately 5 years young, a hot water heater replaced in 2025, gutter helmet guards installed in 2019, a well tank replaced in 2022, a newer Pella sliding basement door, and PVC pipin
USD 347,000
1717 Marsue Drive
View photo
House · for sale
USD 485,000
USD 243/sq.ft
1717 Marsue Drive
Small Crossings
· 1,991 sq.ft · 3 Bedrooms · 2 Baths · House
· Office room · Equipped kitchen
Small Crossings · 1,991 sq.ft · 3 Bedrooms · 2 Baths · House · Office room · Equipped kitchen
Nestled in the serene enclave of Snydersburg Manor, this exquisite Cape Cod residence offers a harmonious blend of classic charm and modern luxury. With 2,001 square feet of meticulously maintained living space, this home is designed for both comfort and elegance. Step inside to discover a warm and inviting interior adorned with rich flooring and thoughtful architectural details, including crown moldings and chair railings that enhance the traditional floor plan. The spacious family room, conveniently located off the kitchen, is perfect for gatherings, while the formal dining room sets the stage for memorable dinner parties. The country-style kitchen is a culinary enthusiast's dream with a pantry, and newer dishwasher, stove, and refrigerator. Retreat to the primary bedroom conveniently located on main level. Additional bedrooms provide versatility for guests or a home office, ensuring that every need is met. The main floor laundry adds convenience to your daily routine. The exterior o
USD 485,000
1951 Albert Rill Road
View photo
House · for sale
USD 659,900
USD 239/sq.ft
1951 Albert Rill Road
Small Crossings
· 2,756 sq.ft · 4 Bedrooms · 2 Baths · House
· Patio · Garden · Deck · Equipped kitchen
Small Crossings · 2,756 sq.ft · 4 Bedrooms · 2 Baths · House · Patio · Garden · Deck · Equipped kitchen
Tucked away on over 5 private acres and set well back from the road, this beautifully maintained 4-bedroom, 2.5-bath split-level offers the perfect balance of peaceful country living and everyday convenience, just minutes from Hampstead, Manchester, and Westminster. A recently seal-coated driveway welcomes you home to a spacious interior featuring a gourmet kitchen with abundant cabinetry, center island, breakfast bar, second prep sink, and plenty of room for entertaining. The sunken living room provides a comfortable gathering space filled with natural light, while the generous lower-level family room features a cozy wood-burning stove and a custom wet bar with plumbing, making it ideal for entertaining or relaxing. A bright sunroom overlooks the scenic backyard and opens to an expansive 20' x 30' paver patio, creating the perfect indoor-outdoor living experience. The primary suite features a custom closet organizer, private deck, and en-suite bath. Outside, enjoy your own chemical-fr
USD 659,900
3206 Eves Way
View photo
House · for sale
USD 599,000
USD 159/sq.ft
3206 Eves Way
Small Crossings
· 3,757 sq.ft · 3 Bedrooms · 3 Baths · House
· Patio · Garden · Fireplace · Equipped kitchen
Small Crossings · 3,757 sq.ft · 3 Bedrooms · 3 Baths · House · Patio · Garden · Fireplace · Equipped kitchen
Sellers have asked for highest and final offers by Monday at 5. Welcome to 3206 Eves Way, where timeless updates, thoughtful design, and inviting indoor and outdoor living come together in one exceptional home. Offering 3 bedrooms and 3.5 bathrooms, this beautifully maintained property has been extensively renovated over the years, with upgrades completed from 2006 through 2023, creating a move-in ready home with a fresh, modern feel. The open floor plan is designed for both everyday living and entertaining, featuring updated finishes throughout every room and every bathroom. The spacious living area is anchored by a cozy propane fireplace, while the renovated kitchen and adjoining living spaces flow seamlessly together, creating a warm and welcoming atmosphere. Step outside to enjoy your own private retreat. The backyard patio is the perfect place to gather around the wood-burning fireplace on cool evenings, entertain friends, or simply relax and unwind. Located in the desirable Hamps
USD 599,000
4361 Downhill Trail
View photo
Townhouse · for sale
USD 340,000
USD 201/sq.ft
4361 Downhill Trail
Small Crossings
· 1,690 sq.ft · 3 Bedrooms · 2 Baths · Townhouse
· Garden · Office room · Equipped kitchen · Parking
Small Crossings · 1,690 sq.ft · 3 Bedrooms · 2 Baths · Townhouse · Garden · Office room · Equipped kitchen · Parking
Offer Deadline 8/5 at Noon. The End Unit you have been waiting for! Updated, light-filled end-unit townhome in The Fields made ready for its new owners. In addtion to new carpet and fresh paint in the entire home, the sellers made updates along the way. Updated stainless steel appliances, new modern lighting, replacement windows and exterior doors. Enjoy this light filled home as you enter the open floor plan on the main level with hardwood floors in the living area and easy maintenace tile in the foyer, powder room and kitchen. The kitchen includes refreshed cabinets, stainless steel appliances, updated lighting and a large bay window by the breakfast table. Additional premium features include a walk-out lower level with a second full bath, an office space, a private fenced backyard, and guest parking across the street. The Fields is one of Carroll's most desirable communities with tree lined sidewalks, open spaces, multiple play parks and its own neighborhood shopping center. And Ham
USD 340,000
1521 Amalfi Drive
View photo
House · for sale
USD 458,000
USD 272/sq.ft
1521 Amalfi Drive
Small Crossings
· 1,679 sq.ft · 5 Bedrooms · 2 Baths · House
· Garden · Deck · Equipped kitchen
Small Crossings · 1,679 sq.ft · 5 Bedrooms · 2 Baths · House · Garden · Deck · Equipped kitchen
Nestled at the end of a quiet street and surrounded by mature trees, this charming five-bedroom home offers a peaceful, private setting with plenty of space for comfortable living and entertaining. The sun-filled main level features an open-concept layout with a spacious living and dining area enhanced by a large bay window that fills the home with natural light. The adjoining kitchen is equipped with stainless steel appliances, a breakfast bar, and generous counter space, making it ideal for both everyday meals and entertaining. Step directly from the dining room onto the expansive deck, creating a seamless indoor-outdoor living experience. Overlooking the large, tree-lined backyard, this inviting outdoor space is perfect for relaxing, dining al fresco, or enjoying the tranquil surroundings. Down the hall, the primary bedroom offers peaceful wooded views, while two additional bedrooms and a full hall bathroom complete the main level. The fully finished lower level provides an exceptio
USD 458,000
Millie Way
View photo
House · for sale
Request Details
New
Millie Way
Small Crossings
· 926 sq.ft · 2 Bedrooms · 1 Bath · House
Small Crossings · 926 sq.ft · 2 Bedrooms · 1 Bath · House
This is a Real Estate-Owned (REO)/post-foreclosure home owned or managed by a bank. All offers are considered; however, the highest and best will most likely be accepted
Request Details
Mount Zion Rd
View photo
House · for sale
Request Details
Updated
Mount Zion Rd
Small Crossings
· 1,798 sq.ft · 2 Baths · House
Small Crossings · 1,798 sq.ft · 2 Baths · House
This home is in preforeclosure, which means the homeowner is in default (missed payments). Therefore, there could be an opportunity to strike a great deal with the owner and the bank
Request Details
Falls Rd
View photo
House · for sale
Request Details
Updated
Falls Rd
Small Crossings
· 2,508 sq.ft · 4 Bedrooms · 2 Baths · House
Small Crossings · 2,508 sq.ft · 4 Bedrooms · 2 Baths · House
This is a Real Estate-Owned (REO)/post-foreclosure home owned or managed by a bank. All offers are considered; however, the highest and best will most likely be accepted
Request Details

Get email alerts

Don't miss out: be the first to know about new properties

The alert was correctly created

On subscribing you accept the conditions of use and the privacy policy
Alert
Receive new ads in your inbox
Save this search
Receive alerts for new listings

We'll send you an email when we have new properties for: "Houses for sale in Small Crossings"

The alert was correctly created

Cape Horn South
Snydersburg, District 8 Hampstead Carroll County Maryland
Get email alerts and be the first to see new listings
Required field
On subscribing I accept the terms of the privacy policy
Perfect! You'll soon start receiving new listings via email
Alert
Receive an email when we have new ads for Houses for sale in Small Crossings
Save this search
Filters

Bedrooms

Size (sq.ft)

sq.ft
sq.ft

Price

USD
USD

Property type

Bathrooms

Clear all filters
Receive notifications when new entries are published.