549 properties for sale in Smiths Mills

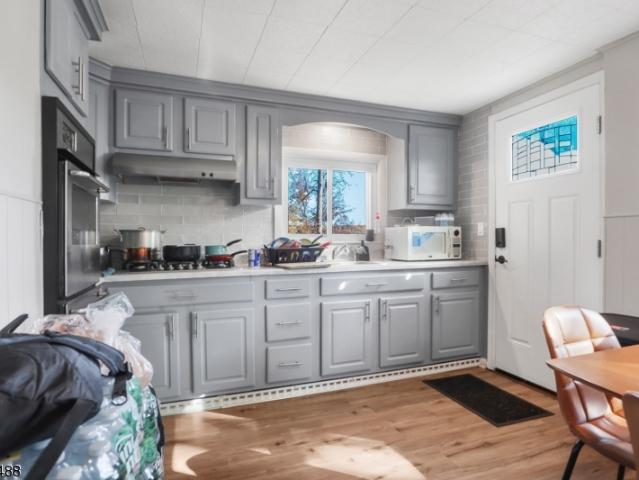
73 Bergen Ave
View photo
House · for sale
USD 459,900
73 Bergen Ave
Smiths Mills
· 3 Bedrooms · 1 Bath · House
· Garden · Swimming pool
Smiths Mills · 3 Bedrooms · 1 Bath · House · Garden · Swimming pool
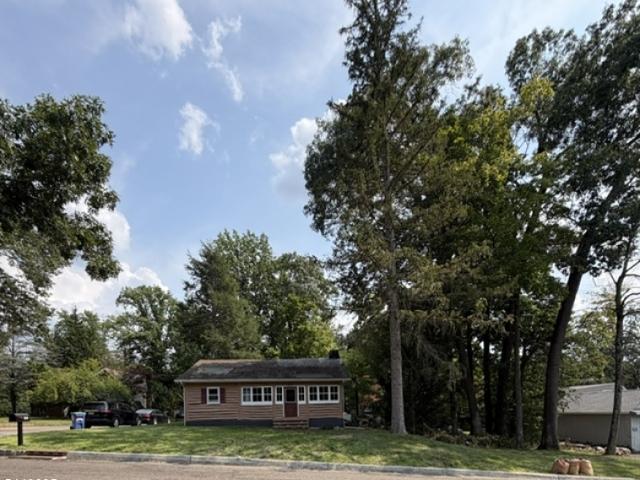
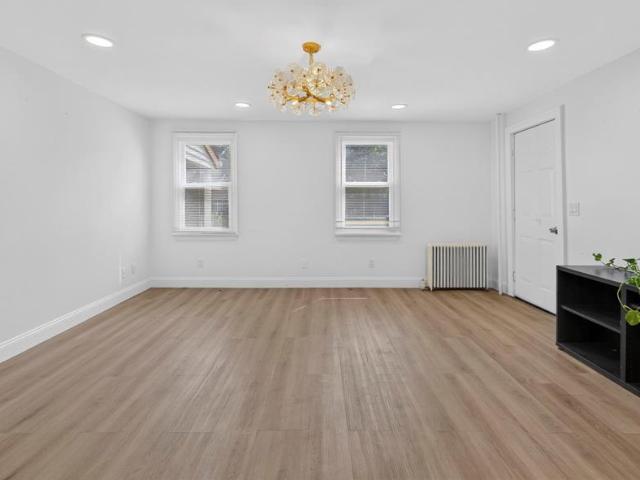
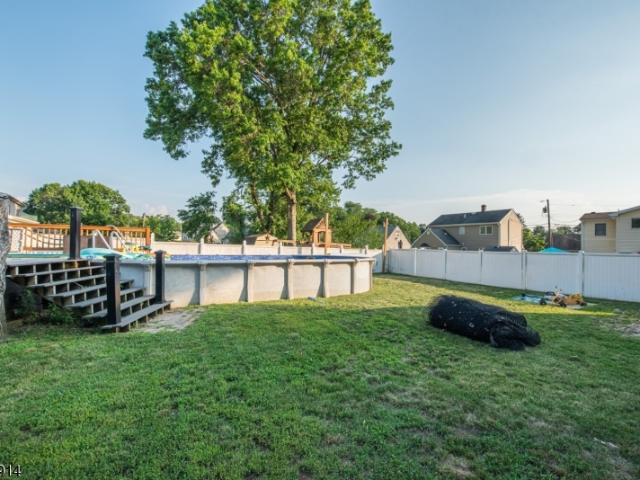
Opportunity awaits in this expanded Cape, ideally located in a desirable neighborhood. Featuring three bedrooms, an above-ground pool, and a spacious backyard, this home offers a flexible layout and endless potential for its next owner. Whether you're looking to renovate, refresh, or customize to suit your lifestyle, the possibilities are endless. With solid bones, generous outdoor space, and a fantastic location close to schools, shopping, parks, and major commuting routes, this property is ready for its next chapter. Bring your ideas and make this home your own! Wanaque School District offers full day Kindergarten!
USD 459,900
66 Boulevard
View photo
House · for sale
USD 989,000
66 Boulevard
Smiths Mills
· 4 Bedrooms · 2 Baths · House
· Patio · Garden · Fireplace · Equipped kitchen · Cellar
Smiths Mills · 4 Bedrooms · 2 Baths · House · Patio · Garden · Fireplace · Equipped kitchen · Cellar
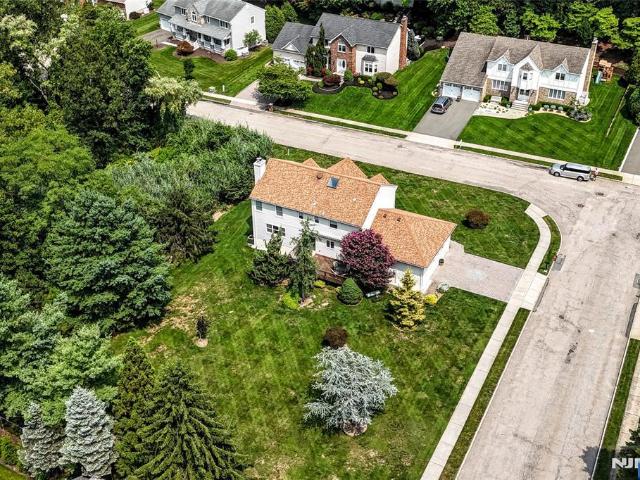
Upon entering the grand entrance of this gorgeous home you will see wide open spaces, high ceilings, lots of light w/ beautiful windows, an oversized staircase leading to the 2nd floor, attention to detail & beautiful red oak flooring throughout. The 1st floor features a formal LR w/ an oversized picture window & custom trim & baseboard, a formal DR w/ an arched doorway, beautiful tray ceiling w/ caufered molding, wainscoting, & an inlay floor design. The kitchen features granite countertops & custom wood cabinets, tile backsplash, breakfast bar, SS appliances, & separate dining area. Sliders from the kitchen lead to the backyard patio. The FR off the kitchen has cathedral ceilings w/ 2 skylights, fireplace, recessed lights, & another set of sliders to the backyard patio. There is a half bath off the FR. A side entry foyer off the FR leads to the full basement w/ 8' ceilings & a temperature controlled wine cellar. All BRs are on the 2nd level w/ laundry area. There are 3 nice size BRs
USD 989,000
285 Sunset Rd
View photo
House · for sale
USD 949,000
USD 372/sq.ft
285 Sunset Rd
Smiths Mills
· 2,551 sq.ft · 4 Bedrooms · 4 Baths · House
· Garden · Parking · Deck · Equipped kitchen · Cellar
Smiths Mills · 2,551 sq.ft · 4 Bedrooms · 4 Baths · House · Garden · Parking · Deck · Equipped kitchen · Cellar
First time on the market since 1985! Perched on one of the prettiest streets in Pompton Plains sits this large custom home where nature beckons you to return to peace and tranquility. This park like property is a show stopper at 1.1 acres of pure beauty! Southern Exposure to help your gardens grow! The well cared for home is waiting for its new owner to begin your own story here and update as you wish! Public sewer, public water, natural gas! Hard wood floors through much of this 4 Bedroom, 4 Full Bathroom home! Fantastic layout with a PRIVATE PRIMARY SUITE that encompasses the second floor with gorgeous views of the yard. Three remaining bedrooms on located on the first floor. The large kitchen w/ walkout to the deck and gardens and family room share the beautiful views of the back gardens! The lower basement level features huge Rec Room, Storage Room, Full Bath and walkout to the 2 car garage. This home is being sold AS IS so you can create and update to your own vision. Super neat,
USD 949,000
13 Bryan Court
View photo
House · for sale
USD 1,075,000
13 Bryan Court
Smiths Mills
· 4 Bedrooms · 2 Baths · House
· Garden · Equipped kitchen · Parking
Smiths Mills · 4 Bedrooms · 2 Baths · House · Garden · Equipped kitchen · Parking
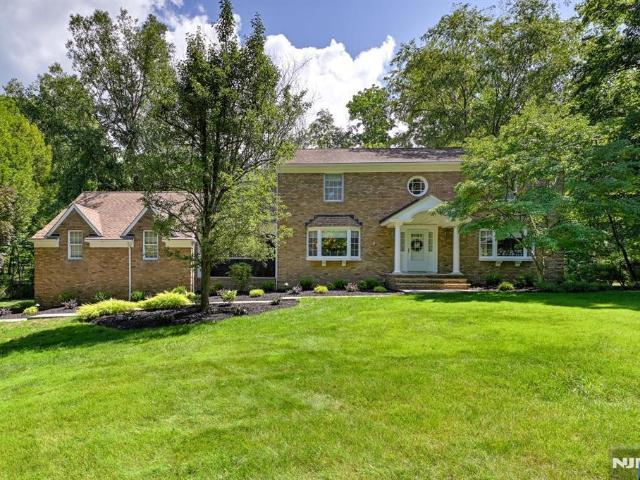
Pride of ownership shines throughout this spacious 4-bedroom, 2.5-bath Colonial, set on a professionally landscaped corner lot of just over half an acre in a quiet neighborhood with cul-de-sacs at each end. A welcoming entry foyer opens to a gracious formal dining room and a spacious living room with a large cased opening to the inviting family room, creating a wonderful flow for everyday living and entertaining. The updated eat-in kitchen features granite countertops, a center island, abundant cabinetry, and a bright dining area with sliding glass doors overlooking the expansive backyard. Conveniently located just off the kitchen are a double closet, powder room, laundry room, rear entrance, and access to the attached two-car garage with automatic openers. Beautiful hardwood floors extend throughout the home. A skylight brightens the stairway and spacious second-floor landing, which leads to three generously sized bedrooms and a full hall bath. Privately situated at the end of the hal
USD 1,075,000
2 Carol Rd
View photo
House · for sale
USD 849,000
2 Carol Rd
Smiths Mills
· 4 Bedrooms · 2 Baths · House
· Fireplace · Equipped kitchen
Smiths Mills · 4 Bedrooms · 2 Baths · House · Fireplace · Equipped kitchen
Set on approximately 1.7 acres of private wooded property in Kinnelonâs sought-after Sawmill Estates, 2 Carol Road offers a balance of space, privacy, and everyday functionality. Surrounded by mature trees and natural scenery, this 4-bedroom, 3-bath home delivers a peaceful residential setting while remaining close to schools, shopping, and major commuting routes including Routes 23 and 287. A large entry foyer welcomes you into a thoughtfully designed layout featuring a formal living room with a gas fireplace, spacious dining room, and an updated kitchen with a dining area and sliding doors leading to the patioâcreating an easy indoor-outdoor flow for entertaining or everyday living. The family room centers around a wood-burning fireplace, adding warmth and character to the main living space. The second floor includes a primary suite with a dressing area, multiple closets, and a private bath, along with additional generously sized bedrooms and a full hall bathroom. The finished lower
USD 849,000
66 Boulevard
View photo
House · for sale
USD 989,000
USD 342/sq.ft
66 Boulevard
Smiths Mills
· 2,885 sq.ft · 4 Bedrooms · 2 Baths · House
· Patio · Garden · Fireplace · Equipped kitchen · Cellar
Smiths Mills · 2,885 sq.ft · 4 Bedrooms · 2 Baths · House · Patio · Garden · Fireplace · Equipped kitchen · Cellar
2003 Custom Luxury Rebuild. Built brand new from the Ground Up. Upon entering the grand entrance of this gorgeous home you will see wide open spaces, high ceilings, lots of light w/ beautiful windows, an oversized staircase leading to the 2nd floor, attention to detail & beautiful red oak flooring throughout. 1st floor features formal LR w/ oversized picture window & custom trim & baseboard, a formal DR w/an arched doorway, beautiful tray ceiling w/ caufered molding, wainscoting, & an inlay floor design. Kitchen features granite countertops & custom wood cabinets, tile backsplash, breakfast bar, SS appliances, & separate dining area. Sliders from kitchen lead to backyard patio. FR off kitchen has cathedral ceilings w/ 2 skylights, fireplace, recessed lights, & another set of sliders to backyard patio. Half bath off FR. A side entry foyer off the FR leads to the full basement w/ 8' ceilings & a temperature controlled wine cellar. All BRs are on 2nd level w /laundry. There are 3 nice siz
USD 989,000
34 Knoll Road
View photo
House · for sale
USD 899,000
Updated
34 Knoll Road
Smiths Mills
· 5 Bedrooms · 3 Baths · House
· Gym · Deck · Fireplace · Equipped kitchen
Smiths Mills · 5 Bedrooms · 3 Baths · House · Gym · Deck · Fireplace · Equipped kitchen
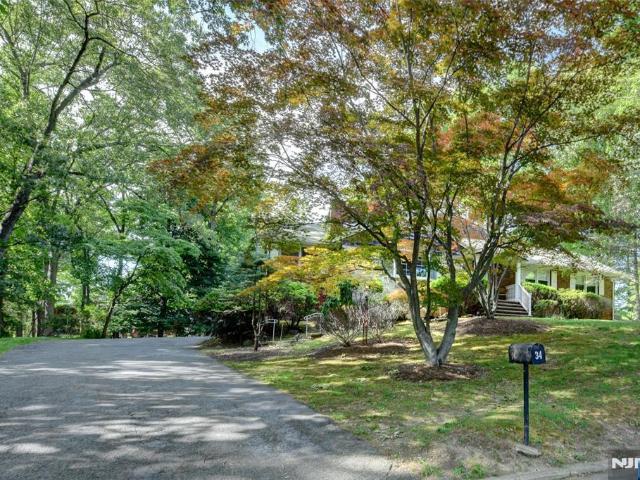
Nestled on a quiet cul-de-sac in the highly sought-after Pines Lake section of Wayne, this impressive approximately 3,900-square-foot expanded ranch offers 5 bedrooms and 3.5 bathrooms, this exceptional home is thoughtfully designed for today's lifestyle. The second-floor addition showcases a primary suite with soaring ceilings, two spacious walk-in closets, and a spa-inspired bath complete with a jetted soaking tub and separate shower. An adjoining bonus room with a charming loft provides endless possibilities as a home office, fitness room, or playroom. The main level offers a bedroom featuring a private full bath, two additional bedrooms, and another 1.5 bathrooms. The updated eat-in kitchen flows seamlessly into the formal dining room, highlighted by a wood-burning fireplace, and the comfortable den. A convenient laundry room with a mudroom. Sliding glass doors open to a spacious deck, perfect for outdoor entertaining. The ground level expands the living space with a large recreati
USD 899,000
70 Carter Rd # 70
View photo
Condo · for sale
USD 499,000
70 Carter Rd # 70
Smiths Mills
· 2 Bedrooms · 2 Baths · Condo
· Office room · Gym · Equipped kitchen
Smiths Mills · 2 Bedrooms · 2 Baths · Condo · Office room · Gym · Equipped kitchen
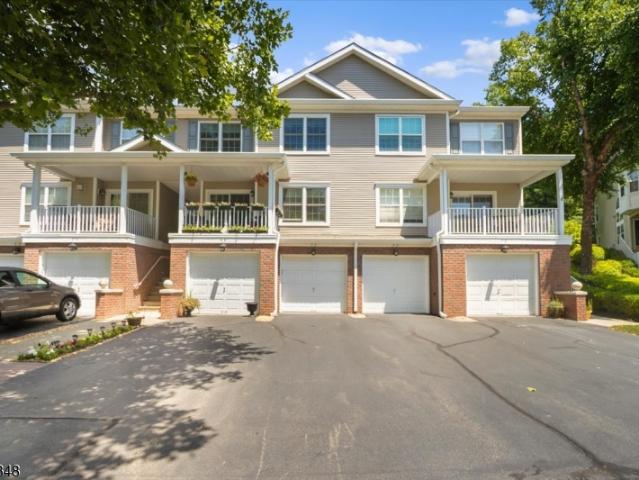
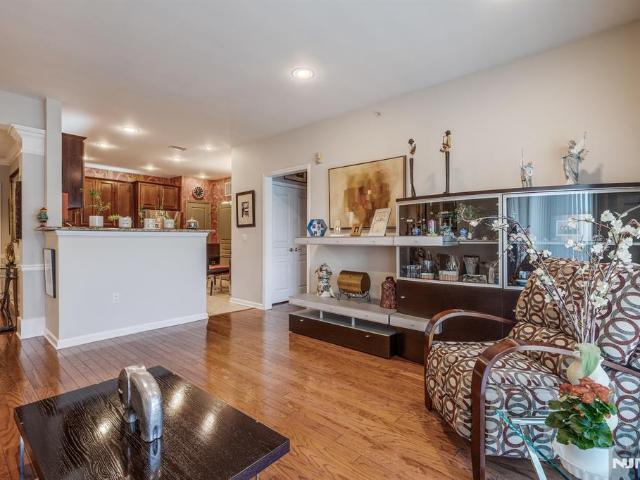
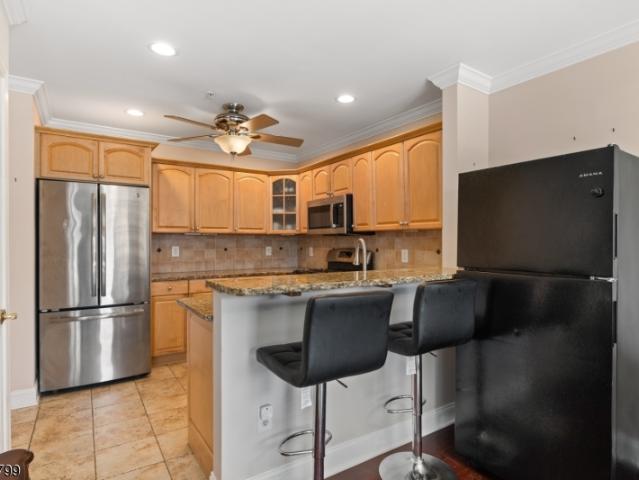
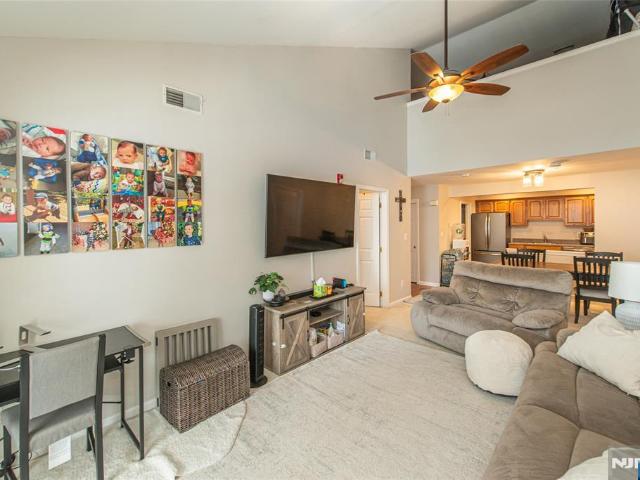
Tucked away in a private park-side setting, this beautifully renovated townhome offers the perfect combination of style, comfort, and convenience in The Villages at Stony Ridge. Perfectly situated in one of the community's most private locations, this home backs to parkland, offering peaceful, tree-lined views and exceptional privacy. The sun-filled, open-concept main level features hardwood floors and a spacious living and dining area that flows into the stunning, renovated kitchen. Thoughtfully redesigned with gray shaker cabinetry, quartz countertops, stainless steel appliances, subway tile backsplash, recessed lighting, and a breakfast bar, this kitchen is sure to impress. Both bathrooms have been tastefully updated with today's finishes and fixtures. Upstairs, you'll find generously sized bedrooms, including a spacious primary suite, while the finished lower level offers flexible living space perfect for a family room, home office, gym, or playroom. Additional highlights include a
USD 499,000
30 Cherry Tree Lane
View photo
House · for sale
USD 999,000
30 Cherry Tree Lane
Smiths Mills
· 4 Bedrooms · 2 Baths · House
· Fireplace · Equipped kitchen · Cellar
Smiths Mills · 4 Bedrooms · 2 Baths · House · Fireplace · Equipped kitchen · Cellar
Welcome home to exceptional living in Smoke Rise! This immaculate, move-in-ready brick-front residence offers four spacious bedrooms and a prime location with convenient access to both community gates. Beautifully maintained and remarkably clean throughout, the home is ready for you to unpack and immediately begin enjoying everything this special property and community have to offer. At the heart of the home is a newer kitchen designed for everyday living and memorable gatherings. Two wood-burning fireplaces add warmth and timeless character, while the inviting four-season room—with radiant-heated flooring—provides the perfect retreat for morning coffee, quiet evenings or year-round entertaining. Generously sized rooms, walk-in closets and abundant storage provide plenty of space for the way you live today and for many years to come. A generator offers added peace of mind, and the oil tanks are conveniently located in the basement. Beyond the front door, Smoke Rise offers more than
USD 999,000
2217 Warrens Way
View photo
Condo · for sale
USD 425,000
2217 Warrens Way
Smiths Mills
· 2 Bedrooms · 2 Baths · Condo
· Sauna · Balcony · Swimming pool · Parking
Smiths Mills · 2 Bedrooms · 2 Baths · Condo · Sauna · Balcony · Swimming pool · Parking
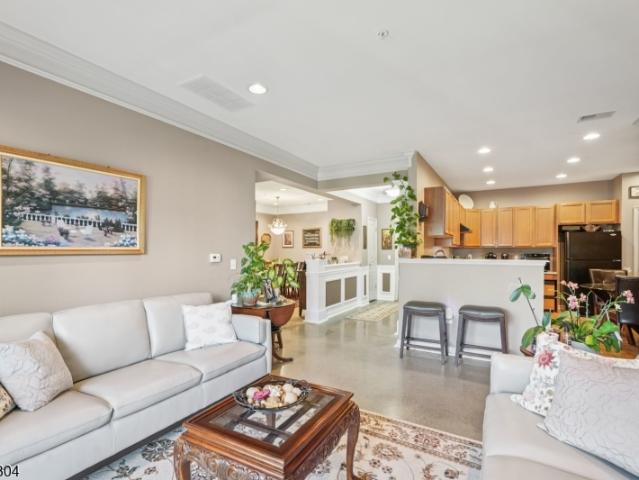
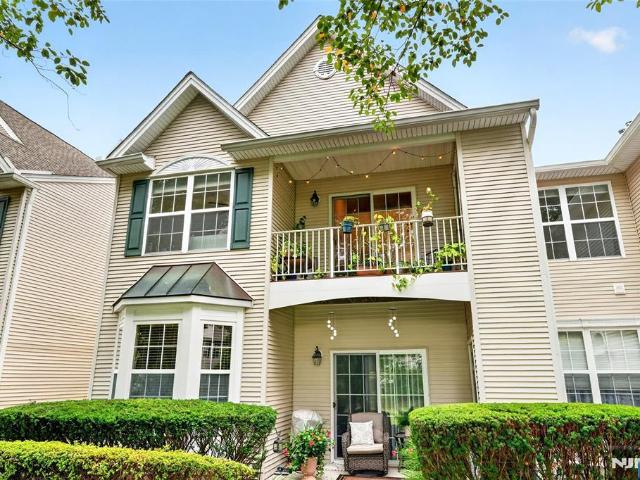
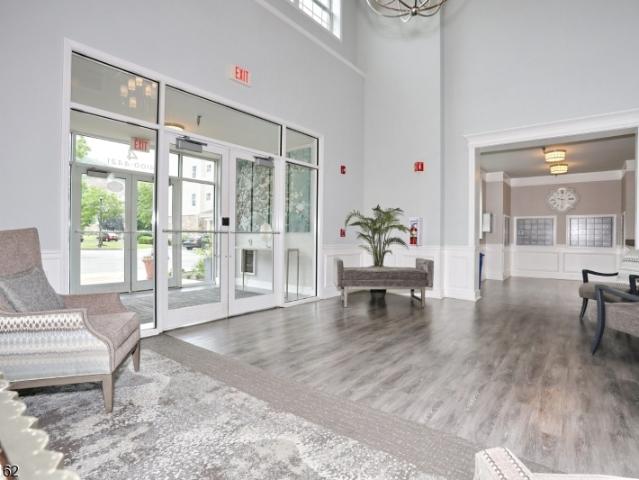
Welcome to this beautiful Colfax END-UNIT condo in one of the newer buildings of Wanaque Reserve, an active adult 55+ community. Move-in ready and filled with natural light, this 2-bedroom, 2-bath home offers picturesque views of the mountains and pond. The open floor plan features unique polished concrete floors, a spacious den with French doors that open to the dining room, and sliding glass doors that lead to a tiled balcony perfect for relaxing. The primary bedroom suite is a true retreat with a tray ceiling, walk-in closet, additional double closet, dressing area, and a private ensuite bath. A second bedroom, full bath, and in-unit laundry provide comfort and convenience. This home also includes two deeded underground parking spaces 80 & 83. New hot water heater with auto shut off valve. Wanaque Reserve offers a resort-style lifestyle with a clubhouse that features a cafe, fitness center, theater, sauna, ballroom, and both indoor and outdoor pools. With more than 45 clubs and acti
USD 425,000
5203 Warrens Way
View photo
Townhouse · for sale
USD 375,000
USD 212/sq.ft
5203 Warrens Way
Smiths Mills
· 1,765 sq.ft · 2 Bedrooms · 2 Baths · Townhouse
· Office room · Balcony · Equipped kitchen
Smiths Mills · 1,765 sq.ft · 2 Bedrooms · 2 Baths · Townhouse · Office room · Balcony · Equipped kitchen
Welcome home to this beautifully maintained 2-bedroom, 2-bath Colfax unit Townhome located in the premier 55+ gated community of Wanaque Reserve, offering 24-hour security and an exceptional resort-style lifestyle. Step inside the welcoming entry foyer that opens to a spacious living room with soaring ceilings, crown molding, and an inviting atmosphere ideal for everyday living or entertaining. Sliding glass doors fill the space with natural light and lead to the balcony perfect for enjoying morning coffee. A cased opening leads to the formal dining room featuring custom molding, creating a warm setting for intimate dinners or hosting guests. The eat-in kitchen offers granite countertops, custom cabinetry, stainless steel appliances, and separate dining area. French doors open to a versatile den that works as a home office, hobby room, or cozy sitting area. The primary suite features a tray ceiling, two closets including a walk-in closet, and a private full bath. A second bedroom, full
USD 375,000
12 Apache Rd
View photo
House · for sale
USD 995,000
12 Apache Rd
Smiths Mills
· 5 Bedrooms · 2 Baths · House
· Patio · Fireplace · Equipped kitchen
Smiths Mills · 5 Bedrooms · 2 Baths · House · Patio · Fireplace · Equipped kitchen
Welcome home to this beautifully updated 5-bedroom, 2.5-bath Colonial nestled on a well-manicured, private wooded lot. Step into the inviting entry foyer that opens to the expansive main living area. The spacious living room provides a bright, welcoming setting for everyday living and effortless entertaining, flowing seamlessly into the cozy family room with exposed wood beam ceilings and a classic brick fireplace, perfect for relaxing evenings or movie nights. The elegant dining room is ideal for intimate dinners or larger gatherings and connects to the eat-in kitchen featuring custom cabinetry, quartz countertops, a stylish backsplash, stainless steel appliances, and a separate dining area. Sliding glass doors fill the space with natural light and lead to the rear patio. A first-floor bedroom, mudroom, and powder room add flexibility and convenience. Upstairs, the primary suite offers a large closet and private en suite, while three additional generous bedrooms and a full bath provid
USD 995,000
100 Cheyenne Way
View photo
House · for sale
USD 995,000
100 Cheyenne Way
Smiths Mills
· 3 Bedrooms · 5 Baths · House
· Garden · Deck · Fireplace · Equipped kitchen
Smiths Mills · 3 Bedrooms · 5 Baths · House · Garden · Deck · Fireplace · Equipped kitchen
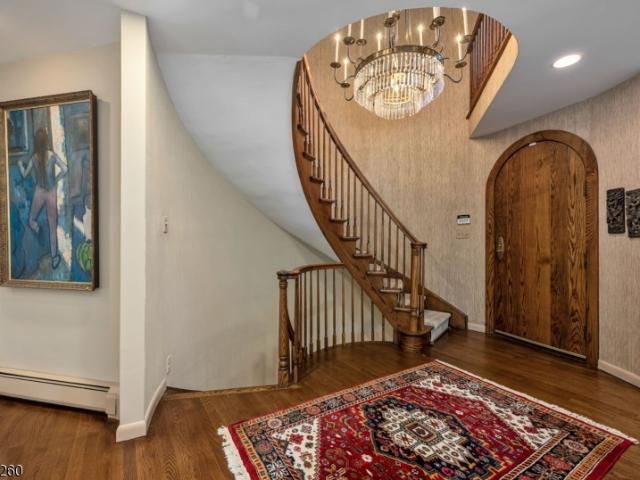
Looking for a first-floor primary suite? Start your next chapter in this exceptionally spacious custom storybook Tudor nestled on 1.3 acres in desirable Indian Hills. Just like in fairy tales, it's love at first sight. The charming arched doorway invites you into a stunning circular foyer featuring a dramatic open staircase winding up and down the turret. Additional distinctive architectural details include rich hardwood floors, cathedral and beamed ceilings, two floor-to-ceiling stone fireplaces, expansive windows, and a sunken living room adding a touch of mid-century modern design. The expansive living room opens to a formal dining room ready for holiday entertaining. The adjoining eat-in kitchen features a center cooking island, sunny breakfast area, plus new cooktop, ovens, and dishwasher. Sliders open to a large deck, also accessed from the enormous great room. The wooded backyard offers privacy, gorgeous fall colors, and in winter, spectacular sunsets and views of Pines Lake. On
USD 995,000
13 East St
View photo
House · for sale
USD 725,000
13 East St
Smiths Mills
· 4 Bedrooms · 3 Baths · House
· Patio · Garden · Gym · Deck · Equipped kitchen · Swimming pool · Cellar
Smiths Mills · 4 Bedrooms · 3 Baths · House · Patio · Garden · Gym · Deck · Equipped kitchen · Swimming pool · Cellar
Welcome to 13 East Street, a exceptional, fully updated 2-family home in the heart of Wanaque! Offering outstanding flexibility, this versatile Passaic County property is an ideal setup for multiple family living, live-in owners looking for rental income, or savvy investors seeking a turn-key multi-family asset. The primary home (Unit 1) features 3 spacious bedrooms and 2.5 bathrooms across an expansive layout that includes a light-filled living room, cozy family room, formal dining space, and an eat-in kitchen. A finished basement adds fantastic extra space for a rec room, home gym, or office. The second private suite (Unit 2) offers a comfortable 1-bedroom, 1-bath layout equipped with its own eat-in kitchen, living area, den, and dedicated laundry room. Separate utilities ensure total privacy and comfort for both units. Step outside to your own private backyard oasis on a flat, level 0.26-acre lot. Summer days are easy with an above-ground pool, expansive deck, lower patio, and a sto
USD 725,000
100 Tower Rd
View photo
House · for sale
USD 549,000
100 Tower Rd
Smiths Mills
· 3 Bedrooms · 1 Bath · House
· Garden · Fireplace · Equipped kitchen · Air conditioning · Cellar
Smiths Mills · 3 Bedrooms · 1 Bath · House · Garden · Fireplace · Equipped kitchen · Air conditioning · Cellar
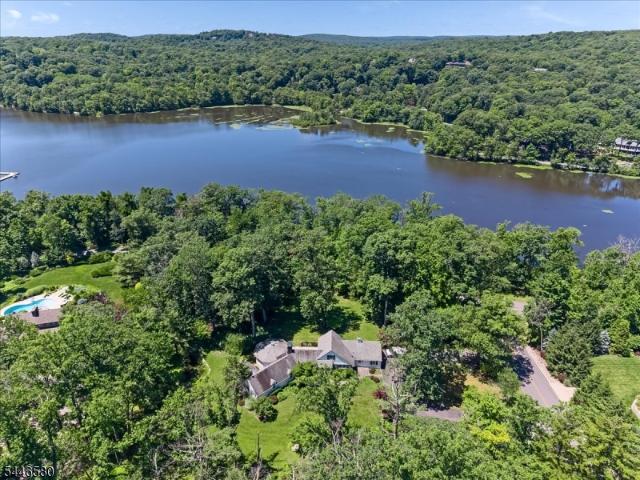
Pines Lake gem! Discover this charming log cabin nestled on a sunny 1/3 acre conforming corner lot. The lot offers excellent potential for expansion or a new build with no variance required. Inside, you'll find 3 bedrooms and 1 full bathroom. The eat-in kitchen is filled wit natural light and offers pleasant views. The living room features vaulted ceilings and a beautiful wood burning stone fireplace, while the enclosed porch provides a peaceful spot to unwind. The second floor is ideal as a rec space or additional storage. Hardwood floors run throughout the home, which is equipped with central air and baseboard heating. The partially finished basement includes a laundry room and Bilco doors that open directly to the backyard. A playground sits right across the street, and Pines Lake beach is only a short walk away. Residents enjoy access to the beach, boating, fishing, tennis, and year round activities
USD 549,000
10402 warrens way # top floor renov
View photo
Condo · for sale
USD 409,988
USD 232/sq.ft
10402 warrens way # top floor renov
Smiths Mills
· 1,765 sq.ft · 2 Bedrooms · 2 Baths · Condo
· Parking · Swimming pool · Lift
Smiths Mills · 1,765 sq.ft · 2 Bedrooms · 2 Baths · Condo · Parking · Swimming pool · Lift
Close to Friends. Connected to Community. Designed for Easy Living. Tucked in a quiet location within the community, this home offers the kind of peace and privacy that makes everyday living feel effortless—while still keeping you just steps from everything that makes this neighborhood so special. Inside, youâ€ll find over 1,700 square feet of single-level living filled with natural sunlight. Beautiful custom lighting fixtures add warmth and character, while new appliances and thoughtful upgrades mean thereâ€s truly nothing to do but move in and start enjoying your next chapter. With an elevator building and garage parking, convenience is built into every day. But what truly sets this home apart is the lifestyle that comes with it. Start your mornings with a walk along scenic trails or a fitness class. Meet friends for coffee in the clubhouse cafe, spend the afternoon by the indoor or outdoor pool, or join a pickleball match. Explore your interests through book clubs, board games, or
USD 409,988
720 Ringwood Avenue
View photo
House · for sale
USD 575,000
720 Ringwood Avenue
Smiths Mills
· 3 Bedrooms · 1 Bath · House
· Garden
Smiths Mills · 3 Bedrooms · 1 Bath · House · Garden
Boasting over 2,100 sq ft of living space, this charming center-hall Colonial perfectly blends timeless character with modern upgrades. From the moment you arrive, the exceptional curb appeal and manicured landscaping welcome you home. Inside, a fantastic floor plan connects the recently renovated spaces, making daily living and entertaining a breeze. The exterior offers ultimate peace of mind, highlighted by a newer roof installed in 2023. The home features three spacious bedrooms and additional den/flex room, including a luxurious primary retreat showcasing elevated ceiling heights that create an airy, grand atmosphere. Both the full and half bath have been completely reimagined with high-end finishes and premium fixtures. Transitioning outdoors, the beautifully manicured backyard offers a private oasis perfect for relaxing or entertaining. Location is everything, and this property delivers an incredible quality of life. Situated in close proximity to the downtown district of Pompton
USD 575,000
23 The Crossway
View photo
House · for sale
USD 999,000
23 The Crossway
Smiths Mills
· 5 Bedrooms · 3 Baths · House
· Fireplace · Equipped kitchen · Cellar
Smiths Mills · 5 Bedrooms · 3 Baths · House · Fireplace · Equipped kitchen · Cellar
Experience this Amazing Sprawling EXPANDED RANCH WITH IN-LAW SUITE situated on a picturesque Corner Lot featuring 2 Ponds & Year-Round Lakeviews directly across the street from Lake Kinnelon in highly sought-after Smoke Rise Community just 35 minutes from NYC! The First Floor features a spacious Family Room with Wood-Burning Fireplace, exquisite Octagon-shaped Great Room highlighted by wooden Ceiling Beams & beautiful Brazilian Cherry Hardwood Floors, Eat-in Kitchen with Center Island, Formal Dining Room, and 2 spacious En-Suite Bedrooms including a Primary Suite with Walk-In Closet. The Second Level displays 2 additional Bedrooms with ample closet space. The Full Finished Basement offers a BONUS In-Law Suite space with separate entrance, a Bedroom, Full Bathroom, & Laundry Room. Enjoy a Park-Like property setting directly across the street from Lake Kinnelon, a Boat Ramp & Dock, and just a 5 minute walk to Smoke Rises private Beach. Savor the Country-Club lifestyle offered in Smoke Ri
USD 999,000
43 Manchester Ct
View photo
Condo · for sale
USD 420,000
USD 240/sq.ft
43 Manchester Ct
Smiths Mills
· 1,744 sq.ft · 3 Bedrooms · 3 Baths · Condo
· Office room · Balcony · Equipped kitchen · Parking
Smiths Mills · 1,744 sq.ft · 3 Bedrooms · 3 Baths · Condo · Office room · Balcony · Equipped kitchen · Parking
Experience tranquility in this stunning 3 Bed 3.5 Bath condo located in the highly desirable Kinnelon Heights 55+ community. Designed for those who appreciate an active yet peaceful lifestyle, this residence offers a seamless blend of modern updates and charm. The main level includes an updated gourmet kitchen which flows effortlessly into the dining and living areas, perfect for hosting friends or enjoying a quiet evening by the fire or on the balcony. The upper level features two spacious bedrooms, highlighted by a primary suite with its own private balcony. The ground floor features a secluded third bedroom with a full ensuite bath to provide the ultimate privacy for guests, a quiet home office, or a cozy den. 2 Assigned parking spaces and ample parking for guests. A must see unit!
USD 420,000
486 Cambridge Drive
View photo
Condo · for sale
USD 410,000
USD 255/sq.ft
486 Cambridge Drive
Smiths Mills
· 1,604 sq.ft · 2 Bedrooms · 2 Baths · Condo
· Balcony · Fireplace · Equipped kitchen · Swimming pool
Smiths Mills · 1,604 sq.ft · 2 Bedrooms · 2 Baths · Condo · Balcony · Fireplace · Equipped kitchen · Swimming pool
Welcome to the Hampton model, the largest condo floor plan in the gated Cambridge Heights community, offering a spacious layout and a beautiful setting overlooking the serene courtyard, grassy area, fountain, and pool. This upper-level home features wood flooring throughout the hallway, kitchen, and dining room. The kitchen is equipped with stainless steel appliances, recessed lighting, and convenient access to the adjacent laundry room with front-loading washer and dryer. The living room makes an immediate impression with dramatic ceilings, recessed lighting, and a cozy gas fireplace, creating a comfortable space for both relaxing and entertaining. Both bedrooms feature ceiling fans, while the private balcony provides additional outdoor space along with a generous storage closet. Enjoy the convenience of gated community living with easy access to major highways, public transportation, shopping, dining, and everyday necessities. Spacious living, community amenities, and a convenient lo
USD 410,000
13 Oak Street
View photo
House · for sale
USD 449,900
13 Oak Street
Smiths Mills
· 3 Bedrooms · 1 Bath · House
· Garden · Deck · Equipped kitchen · Parking
Smiths Mills · 3 Bedrooms · 1 Bath · House · Garden · Deck · Equipped kitchen · Parking
Beautifully Remodeled 3-Bedroom Home in Haskell, NJ. Move right into this bright and inviting 3-bedroom home featuring a remodeled interior, a spacious eat-in kitchen, dedicated laundry room, and abundant natural light throughout. Enjoy additional flexible living space with a finished room and enclosed deck on the ground level. Outside, youâ€ll find a beautifully landscaped yard, a charming wrap-around deck, and parking for two vehicles. Conveniently located in the desirable Haskell section of Wanaque, near local parks, shopping, dining, major highways, and public transportation options with access to NYC. A wonderful opportunity to enjoy comfortable living in a convenient location
USD 449,900
198 Boulevard
View photo
House · for sale
USD 1,199,900
USD 355/sq.ft
198 Boulevard
Smiths Mills
· 3,380 sq.ft · 4 Bedrooms · 2 Baths · House
· Gym · Fireplace · Equipped kitchen · Cellar
Smiths Mills · 3,380 sq.ft · 4 Bedrooms · 2 Baths · House · Gym · Fireplace · Equipped kitchen · Cellar
Welcome to this spacious and private center hall colonial in the heart of Pompton Plains! This immaculate home offers a great combination of space and privacy, perfect for entertaining! The first floor features a dramatic two-story foyer, formal living room and dining room, a large family room with a wood-burning fireplace, and a spacious custom eat-in kitchen with stainless steel appliances, center island and breakfast area. There's also a first-floor office/possible 5th bedroom and powder room. The second floor features a large primary suite with a private bath, huge walk-in closet and separate room that can be used as a sitting room, office or gym. Three additional generously sized bedrooms, renovated full bath, plus a large laundry room with custom cabinetry complete the second floor. The expansive basement features high ceilings, gas fireplace, a kitchenette and tons of additional space with plenty of possibilities for a rec room, gym, home office, storage and more. The exterior f
USD 1,199,900
57 Terrace Ave
View photo
House · for sale
USD 385,000
57 Terrace Ave
Smiths Mills
· 3 Bedrooms · 1 Bath · House
· Garden · Terrace · Equipped kitchen
Smiths Mills · 3 Bedrooms · 1 Bath · House · Garden · Terrace · Equipped kitchen
Back on the market! This charming Cape Cod-style home in Butler is back on the market and ready for its next owner! Featuring 3 bedrooms, 1 full bathroom, a bright living room, functional kitchen, and a lovely yard, this home offers comfort, character, and plenty of potential. Whether you're looking to downsize or purchase your first home, this could be the perfect opportunity for you. All buyers are welcome showings are now available! Schedule your private showing today and come see everything this home has to offer
USD 385,000
4301 Warrens Way
View photo
Condo · for sale
USD 410,000
4301 Warrens Way
Smiths Mills
· 2 Bedrooms · 2 Baths · Condo
· Office room · Sauna · Balcony · Equipped kitchen · Swimming pool
Smiths Mills · 2 Bedrooms · 2 Baths · Condo · Office room · Sauna · Balcony · Equipped kitchen · Swimming pool
More than a home. It's a lifestyle! Third floor 1768 SF Colfax unit in building 4 with a private hall entrance in the Del Webb 55+ active adult community of Wanaque Reserve is set on more than 440 acres of beautifully landscaped and wooded grounds. Although the unit is on the third floor, based on the location in the building, it is the top floor. None above it. The home features a living room with sliding doors to a balcony overlooking a tranquil lawn/woods view, dining room, den/home office with French doors, adding a touch of elegance, eat-in. Kitchen with stainless steel appliances, granite countertop & tile backsplash, plenty of cabinets and pantry, laundry room off the kitchen, primary bedroom ensuite with tray ceiling, walk-in-closet & another closet, full bath, walk-in-shower, double vanity & private toilet room, 2nd bedroom and full bath. The home is near the 20,000 SF clubhouse with indoor and outdoor pools, sauna, cafe, exercise room, and more than 45 clubs & activities. Som
USD 410,000
454 Cambridge Drive
View photo
Condo · for sale
USD 389,000
USD 242/sq.ft
454 Cambridge Drive
Smiths Mills
· 1,604 sq.ft · 2 Bedrooms · 2 Baths · Condo
· Office room · Equipped kitchen · Swimming pool
Smiths Mills · 1,604 sq.ft · 2 Bedrooms · 2 Baths · Condo · Office room · Equipped kitchen · Swimming pool
Call Reiley Phelan for all showings and info 201-951-4-! 21,000 price improvement! Now offering a quick closing! Welcome to this spacious multi-floor condominium offering over 1,600 square feet of comfortable living space in the sought-after, amenity-rich, Cambridge Heights community. The ground floor entry vestibule and foyer leads to the second floor main living level featuring an open-concept kitchen, dining, and living area highlighted by a cathedral ceiling that creates an airy, light-filled atmosphere—perfect for both everyday living and entertaining. Overlooking the main living space is a versatile loft-style den, ideal for a home office, reading nook, or additional lounge area. The condo includes two generously sized bedrooms and two full bathrooms, providing privacy and flexibility for residents and guests alike. Enjoy the benefits of a gated development offering a clubhouse with exercise room and a beautiful outdoor in-ground pool, perfect for relaxing and socializing. Conv
USD 389,000

Get email alerts

Don't miss out: be the first to know about new properties

The alert was correctly created

On subscribing you accept the conditions of use and the privacy policy
Alert
Receive new ads in your inbox
Save this search
Receive alerts for new listings

We'll send you an email when we have new properties for: "Properties for sale in Smiths Mills"

The alert was correctly created

Pines Lake
Pompton Plains
Get email alerts and be the first to see new listings
Required field
On subscribing I accept the terms of the privacy policy
Perfect! You'll soon start receiving new listings via email
Alert
Receive an email when we have new ads for Properties for sale in Smiths Mills
Save this search
Filters

Bedrooms

Size (sq.ft)

sq.ft
sq.ft

Price

USD
USD

Property type

Bathrooms

Clear all filters
Receive notifications when new entries are published.