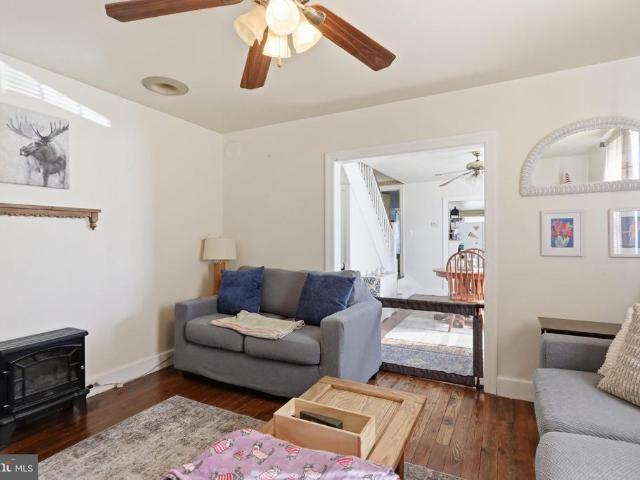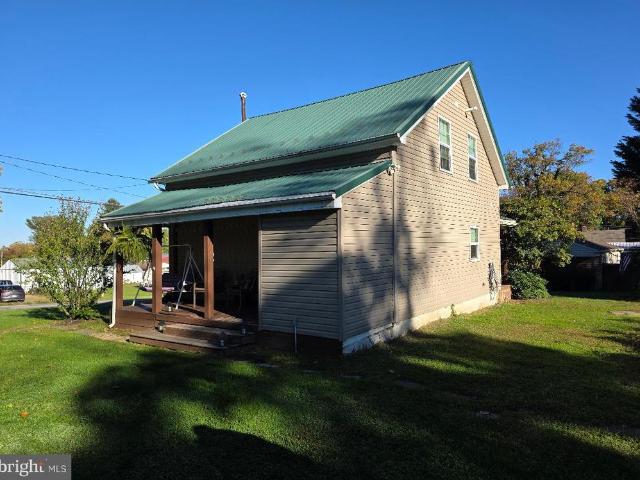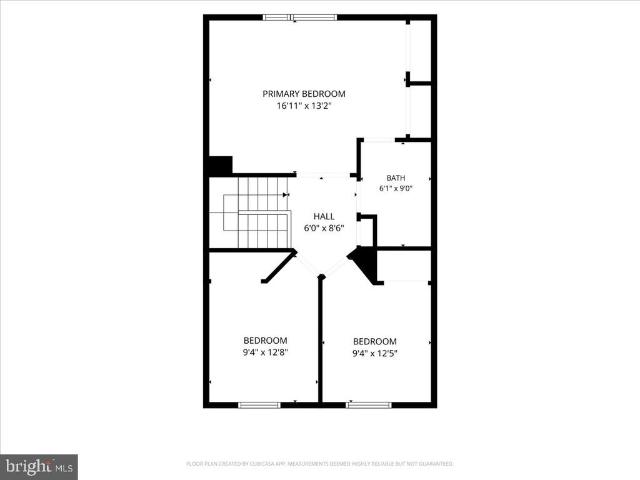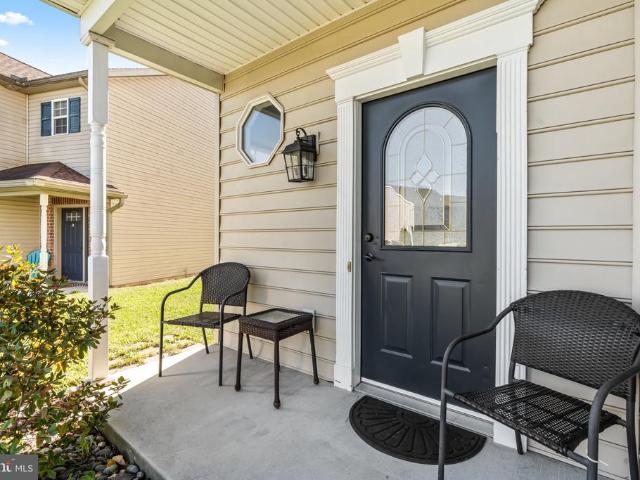
901 properties for sale in Smithsburg town

7753 Edgewood Church Road
View photo
House · for sale
USD 475,000
USD 138/sq.ft
7753 Edgewood Church Road
Smithsburg town
· 3,434 sq.ft · 4 Bedrooms · 1 Bath · House
· Parking · Air conditioning · Heating · Lift
Smithsburg town · 3,434 sq.ft · 4 Bedrooms · 1 Bath · House · Parking · Air conditioning · Heating · Lift
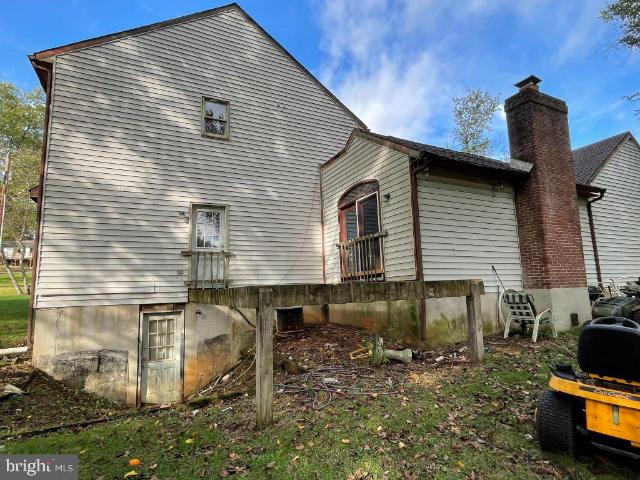
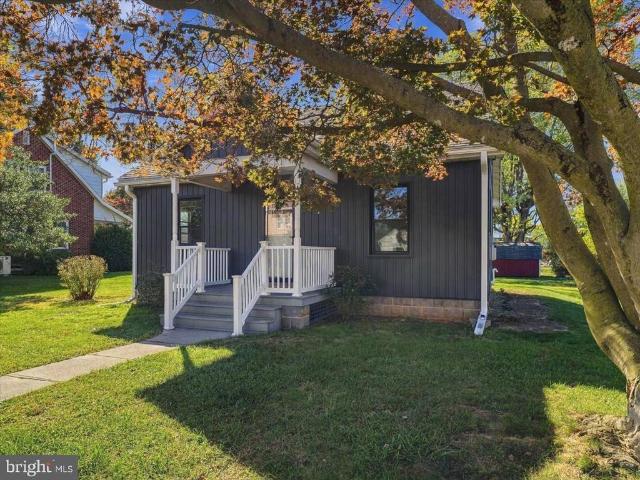
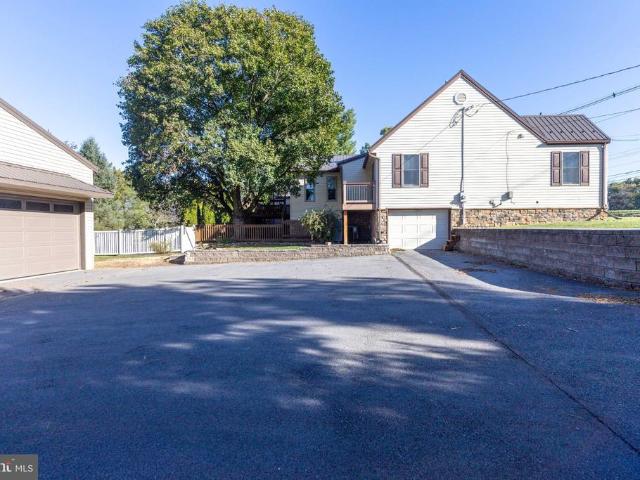
Welcome to 7753 Edgewood Church Road, situated on over 1.5 acres with an impressive collection of garages and outbuildings! One of the standout features is the spacious 48' x 60' garage complete with a lift, offering plenty of room for vehicles, equipment, storage, hobbies, or whatever fits your needs. Garage 1 features oil forced-air heat and central air conditioning, while Garage 2 offers electric heat and window A/C. The pole barn is equipped with oil forced-air heat and two wood stoves, providing even more versatile space. The property also features two separate electric services, one serving the home and the other serving the additional buildings. Outside, you'll find a pavilion perfect for relaxing or entertaining. With over 1.5 acres and multiple outbuildings, this property offers endless possibilities!
USD 475,000
10655 Bailey Springs Lane # 2
View photo
House · for sale
USD 74,900
USD 70/sq.ft
10655 Bailey Springs Lane # 2
Smithsburg town
· 1,055 sq.ft · 3 Bedrooms · 2 Baths · House
· Deck · Equipped kitchen
Smithsburg town · 1,055 sq.ft · 3 Bedrooms · 2 Baths · House · Deck · Equipped kitchen
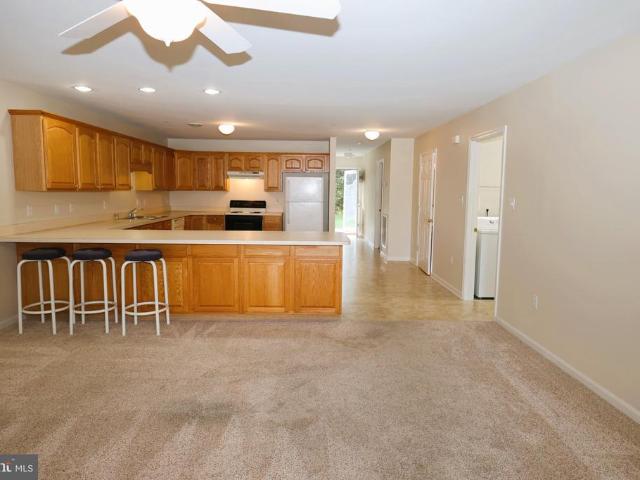
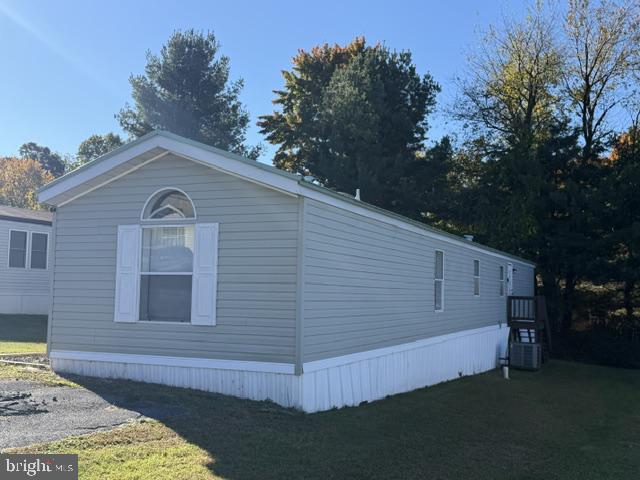
This updated 3-bedroom, 2-bath mobile home is move-in ready and offers modern updates throughout. Recent improvements include luxury vinyl plank flooring, fresh paint, and updated fixtures, creating a clean and inviting living space. The remodeled kitchen features newly painted cabinetry, replaced countertops, and appliances that are less than two years old. Outside, you'll find an expanded deck that provides ample space for entertaining, grilling, relaxing, or enjoying outdoor activities. With its thoughtful updates and functional layout, this home offers comfortable living both inside and out
USD 74,900
12049 Little Antietam Road
View photo
House · for sale
USD 305,000
USD 289/sq.ft
Updated
12049 Little Antietam Road
Smithsburg town
· 1,055 sq.ft · 2 Bedrooms · 1 Bath · House
· Deck · Equipped kitchen · Parking · Cellar
Smithsburg town · 1,055 sq.ft · 2 Bedrooms · 1 Bath · House · Deck · Equipped kitchen · Parking · Cellar
12049 Little Antietam: A Totally Renovated Brick Rancher with No HOA Looking for a new home with no HOA? Stop looking. Welcome home to this totally renovated solid brick rancher with a basement and garage, where everything is new and all you have to bring is the furniture! Whats new: Roof and windows: New GAF Timberline HDZ shingles and Simonton windows Systems: New heating and air conditioning Floors: 4' wide plank red oak floors with a natural finish Kitchen: Custom cabinets from a local cabinet shop, Carrara Morro quartz counters with a 4' backsplash, and recessed LED lighting Appliances: All stainless steel Energy Star, including a GE 24' dishwasher, 30' freestanding electric range with a 5-burner radiant cooktop, and GE 30' top-mount refrigerator, plus a GE washer and dryer Bath: New tile in the shower, new vanity and toilet Lighting and extras: Recessed LED lights in the side porch ceiling and rear deck soffit, plus new ceiling fans. And the list goes on! With 2 bedrooms, 1 bath,
USD 305,000
29 Crossland Trl
View photo
House · for sale
USD 210,000
USD 139/sq.ft
29 Crossland Trl
Smithsburg town
· 1,507 sq.ft · 3 Bedrooms · 2 Baths · House
· Parking · Deck
Smithsburg town · 1,507 sq.ft · 3 Bedrooms · 2 Baths · House · Parking · Deck
Great Location in Carroll Valley. 3 BR, 2 1/2 bath home with a 2 car garage on almost a half acre of land. Home in need of complete rehab and needs a new deck. This home is for the handy person who wants to rehab and live in the home. Great potential for the right person. This home is awaiting your vision and personal touch to bring it back to life. Local parks provide opportunities for outdoor activities, picnics, and leisurely strolls
USD 210,000
2027 Buchanan Trail E
View photo
House · for sale
USD 279,900
USD 187/sq.ft
2027 Buchanan Trail E
Smithsburg town
· 1,496 sq.ft · 3 Bedrooms · 2 Baths · House
· Equipped kitchen
Smithsburg town · 1,496 sq.ft · 3 Bedrooms · 2 Baths · House · Equipped kitchen
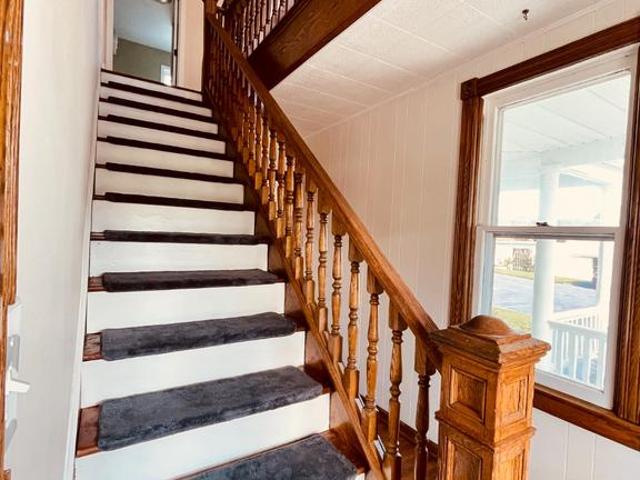
Have you seen my virtual tour? Nestled in charming Shady Grove, this exquisite Victorian home, built in the 1920's, seamlessly blends timeless elegance with modern comforts. As you step inside, the warm ambiance is enhanced by rich hardwood floors and luxury vinyl plank, creating a welcoming atmosphere throughout. The solid oak stairway has been restored and stands beautifully, front and center as you walk in the picture window front door. The heart of the home is the inviting country kitchen, equipped with high-end appliances including a built-in microwave, dishwasher, and electric oven/range, perfect for gatherings. The adjacent dining area is ideal for festive celebrations, while the spacious living areas provide ample room for relaxation and entertainment. This residence boasts three generously sized bedrooms, and the primary bedroom features 2 walk-in closets that offer both style and functionality. Two beautifully appointed bathrooms, complete with a tub shower, ensure convenienc
USD 279,900
2070 Pomona Way
View photo
House · for sale
USD 625,000
USD 212/sq.ft
2070 Pomona Way
Smithsburg town
· 2,939 sq.ft · 5 Bedrooms · 3 Baths · House
· Office room · Equipped kitchen
Smithsburg town · 2,939 sq.ft · 5 Bedrooms · 3 Baths · House · Office room · Equipped kitchen
Special financing available with rates starting at 3.99% for qualified buyers. Built in 2022 this impressive 5 bedroom home combines the benefits of newer construction with the space, style, and location todays buyers are looking for. Step inside to a bright, open concept main level where natural light and a thoughtful floor plan create an inviting atmosphere from the moment you enter. The living, dining, and kitchen areas flow seamlessly together, making the space equally well suited for everyday living and entertaining. At the center of the home, the spacious kitchen offers abundant cabinetry, generous prep space, and plenty of room to gather with family and friends. Upstairs, the expansive owners suite provides a comfortable private retreat, while the additional bedrooms offer excellent flexibility for guests, home office space, or changing needs over time. Throughout the home, modern finishes and a functional layout deliver the comfort and convenience expected from newer constructi
USD 625,000
114 Colton Court
View photo
House · for sale
USD 385,000
USD 268/sq.ft
114 Colton Court
Smithsburg town
· 1,432 sq.ft · 3 Bedrooms · 3 Baths · House
· Office room · Equipped kitchen · Parking
Smithsburg town · 1,432 sq.ft · 3 Bedrooms · 3 Baths · House · Office room · Equipped kitchen · Parking
Welcome Home! This is NOT your typical split foyer home! Over 1400sqft on the main level due to custom bump outs when built. This beautifully updated split-foyer home is ideally located in the desirable Smithsburg School District and offers exceptional space, thoughtful updates, scenic views and NO HOA fees. This home provides plenty of room to live, work, and entertain. The main level offers three bedrooms and two updated full baths, including a comfortable primary suite, along with an inviting living area with hardwood floors and a well-appointed kitchen. The lower level provides an additional newly updated full bath, flexible finished space, and convenient access to the one-car garage offering plenty of possibilities for a family room, home office, recreation area, or guest space. Recent improvements include a new dishwasher, garbage disposal, carpet and paint. Also the roof, HVAC system, hot water heater, water softener, washer and dryer are all updated, giving the next owner peace
USD 385,000
19824 Jefferson Boulevard
View photo
House · for sale
USD 296,900
USD 205/sq.ft
19824 Jefferson Boulevard
Smithsburg town
· 1,442 sq.ft · 3 Bedrooms · 1 Bath · House
· Garden · Office room · Equipped kitchen · Parking · Cellar
Smithsburg town · 1,442 sq.ft · 3 Bedrooms · 1 Bath · House · Garden · Office room · Equipped kitchen · Parking · Cellar
A brick rancher under $300,000 with a detached two-car garage, a fenced backyard, and a basement? There's more to discover at 19824 Jefferson Boulevard! This three-bedroom Hagerstown home offers everyday practicality with important updates, including a roof replaced in January 2026 and a septic system installed in 2022. Inside, distinctive tall corner windows bring natural light into the living room, creating a bright and inviting space. You'll find similarly beautiful corner windows in the main-level primary bedroom, adding character and charm to both rooms. The eat-in kitchen features granite countertops, stainless steel appliances, and beautiful cabinetry. Two bedrooms and a full bathroom are conveniently located on the main level. Downstairs, you'll find a surprisingly bright, open family room that has hosted holiday celebrations and gatherings with friends. The open layout has also served as a home office, offering flexibility for a variety of everyday needs. A third bedroom, laun
USD 296,900
8652 Mormon Church Road
View photo
House · for sale
USD 329,900
USD 257/sq.ft
Updated
8652 Mormon Church Road
Smithsburg town
· 1,281 sq.ft · 3 Bedrooms · 2 Baths · House
· Office room · Parking · Equipped kitchen
Smithsburg town · 1,281 sq.ft · 3 Bedrooms · 2 Baths · House · Office room · Parking · Equipped kitchen
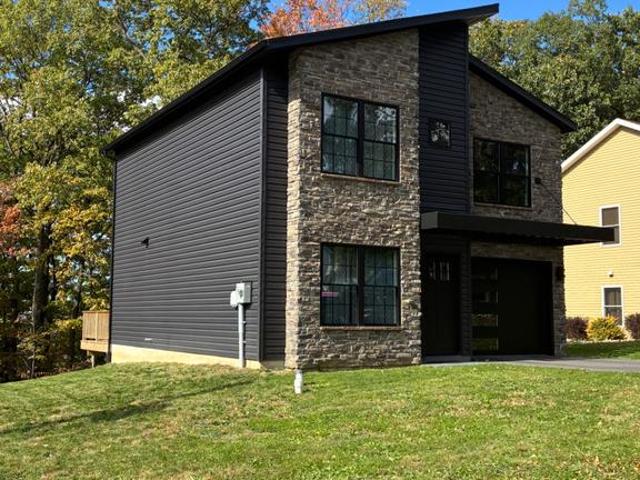
This two-story home offers 3 bedrooms, 2.5 baths and a 1 car garage. The home beautifully balances modern design with the practical comforts of everyday living. The exterior features a blend of stone, vinyl siding, dark framed windows and architectural details that boasts excellent curb appeal. The inside of this home is bright and inviting with an open-concept layout designed for effortless living and entertaining. The main level features a spacious living area, a well-appointed kitchen with abundant cabinetry and counterspace and a half bath. Upstairs, the private primary suite offers a relaxing retreat complete with an ensuite bathroom and generous walk-in closet. Two additional bedrooms and a full bathroom provide room for family, guests or a home office. With the property's custom architectural details and unparalleled design this home stands completely in a class of its own
USD 329,900
1251 Yeoman Berry Drive
View photo
House · for sale
USD 382,990
USD 202/sq.ft
1251 Yeoman Berry Drive
Smithsburg town
· 1,894 sq.ft · 4 Bedrooms · 2 Baths · House
· Equipped kitchen · Parking · Cellar
Smithsburg town · 1,894 sq.ft · 4 Bedrooms · 2 Baths · House · Equipped kitchen · Parking · Cellar
The Home That Gives You Room to Grow Without Stretching Your Budget Why compromise when you can have the space you need at a price you'll love? This beautiful Lily floorplan offers nearly 2,000 square feet of thoughtfully designed living space, featuring 4 bedrooms, a 2-car garage, and the option for additional storage with an extra 750 square feet or future expansion with an unfinished basement. The heart of the home is the inviting open-concept living area, where the kitchen, dining, and great room flow seamlessly together. Entertain guests, gather with family, or simply enjoy the extra room to spread out. The stylish kitchen includes granite countertops, a spacious island, and brand-new appliances. Retreat upstairs to the private owner's suite complete with a walk-in closet and dual-vanity bath. Three additional bedrooms provide endless possibilities for family, guests, hobbies, or a dedicated workspace. Located in Kilpatrick Woods, this home delivers the perfect combination of comf
USD 382,990
30 Creek Stone Drive
View photo
House · for sale
USD 249,900
USD 165/sq.ft
30 Creek Stone Drive
Smithsburg town
· 1,507 sq.ft · 3 Bedrooms · 1 Bath · House
· Patio · Garden · Equipped kitchen · Cellar
Smithsburg town · 1,507 sq.ft · 3 Bedrooms · 1 Bath · House · Patio · Garden · Equipped kitchen · Cellar
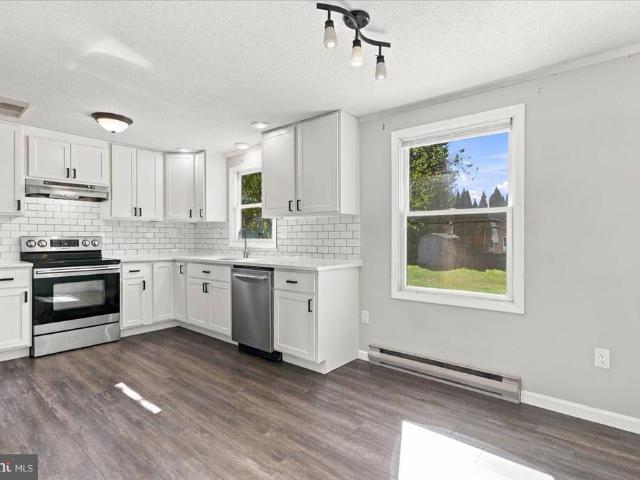
From starter home hunters to downsizers, we have the place for you! This rancher with a basement is a great house to make your home in the Borough of Mont Alto. The main level offers 3 bedrooms and 1 bathroom, kitchen with eat in dining room and connected to the living room. The kitchen shines bright with white cabinets and subway backsplash. Downstairs there are 3 additional rooms plus an open space with laundry hookups and room for storage. But your favorite space may end up being the amazing level backyard. Flowerbeds can be filled up in the spring with your landscaping and hang out on the back patio for dinners outside. Recently replaced water heater (2025), roof with plenty of life left (2012? ), active radon mitigation (2020), 200 AMP electric panel are all major components you will appreciate. Mont Alto offers walkable streets with bike paths, great community events and the lowest electric rates around. With a local fire department and ambulance squad, emergency services are nea
USD 249,900
317 E Grant Street
View photo
House · for sale
USD 365,000
317 E Grant Street
Smithsburg town
· 3 Bedrooms · 1 Bath · House
· Equipped kitchen
Smithsburg town · 3 Bedrooms · 1 Bath · House · Equipped kitchen
Looking for a home with charm, modern updates, and major improvements already completed? This beautifully updated 3-bedroom, 1-bath Cape Cod offers a great combination of original character and modern conveniences in a sought-after location! From the brand-new roof with a 25-year warranty and new vinyl siding to the custom windows with black exteriors and white interiors, plenty of attention has been given to both the inside and outside of this home. Inside, you'll find hardwood flooring throughout most of the home, a custom front door, updated lighting, and a beautifully designed kitchen featuring quartz countertops, a black stainless steel farmhouse sink, double wall ovens, a cooktop, and KitchenAid appliances. A custom coffee bar with glass-front cabinetry adds a nice touch and provides additional storage and counter space. The kitchen also features vinyl tile flooring. The home's original charm continues in the bathroom with a vintage clawfoot tub. A convenient main-level laundry r
USD 365,000
427 429 W Wilson Boulevard
View photo
Townhouse · for sale
USD 450,000
USD 160/sq.ft
427 429 W Wilson Boulevard
Smithsburg town
· 2,809 sq.ft · 6 Bedrooms · 3 Baths · Townhouse
· Parking
Smithsburg town · 2,809 sq.ft · 6 Bedrooms · 3 Baths · Townhouse · Parking
The auction date is 11/19/26 @ 6 p. M. on-site. List price is not indicative of final or ending bid. Down money is cash or Certified bank check, NO PERSONAL CHECKS. This property offers the possibility of 3 incomes: rental residential for 2 units and rental of 3 car garage
USD 450,000
723 Marathon Drive
View photo
Townhouse · for sale
USD 254,900
USD 198/sq.ft
723 Marathon Drive
Smithsburg town
· 1,281 sq.ft · 2 Bedrooms · 1 Bath · Townhouse
· Garden · Equipped kitchen · Parking
Smithsburg town · 1,281 sq.ft · 2 Bedrooms · 1 Bath · Townhouse · Garden · Equipped kitchen · Parking
One-level living with garage great value & priced to sell! Enjoy the convenience of one-level living in this charming townhome featuring a welcoming front porch, private backyard, and attached one-car garage! Inside, you'll find two generously sized bedrooms, including a spacious primary suite with a private full bathroom and double vanity. The large, open kitchen offers plenty of cabinet space and room to gather. All appliances convey, including the washer and dryer! Additional highlights include low HOA fees and a convenient location close to shopping, medical facilities, and major commuter routes. Priced below other homes in the neighborhood for a quick sale! The asking price has been thoughtfully adjusted to reflect the opportunity for buyers to update the flooring to their own taste and style. Why pay more for someone else's flooring choices when you can make this home your own? Whether you're downsizing, purchasing your first home, or simply looking for the ease of single-level l
USD 254,900
822 Salem Avenue
View photo
Townhouse · for sale
USD 215,500
USD 161/sq.ft
822 Salem Avenue
Smithsburg town
· 1,335 sq.ft · 3 Bedrooms · 1 Bath · Townhouse
· Office room · Equipped kitchen · Cellar · Parking
Smithsburg town · 1,335 sq.ft · 3 Bedrooms · 1 Bath · Townhouse · Office room · Equipped kitchen · Cellar · Parking
The MOVE-IN ready home you have been looking for. Discover the charm of this delightful end-of-row townhouse nestled in Hagerstown, MD. Built in 1907, this home exudes character while offering modern comforts. With 1,344 square feet of living space, it features three bedrooms and a full bathroom on the second level, a den/office/play room on the third level and newly renovated kitchen/living room/ dining room on the main floor. The unfinished basement provides ample opportunity for extra storage space tailored to your needs. The exterior boasts a manageable lot of 0.13 acres, offering a quaint outdoor space for gardening or relaxation. A convenient storage shed is also included, perfect for stowing away tools or seasonal items. Parking is a breeze with options for both on-street and off-street parking. Located in a vibrant community, this home is just moments away from local amenities, parks, and dining options, making it an ideal spot for those seeking convenience and comfort. Whether
USD 215,500
9919 Old National Pike
View photo
House · for sale
USD 650,000
USD 189/sq.ft
9919 Old National Pike
Smithsburg town
· 3,434 sq.ft · 4 Bedrooms · 3 Baths · House
· Patio · Equipped kitchen · Parking
Smithsburg town · 3,434 sq.ft · 4 Bedrooms · 3 Baths · House · Patio · Equipped kitchen · Parking
OPEN HOUSE Sunday, November 8th 1:00PM to 3:00PM! Situated on approximately 6.4 acres in Rocky Springs Acres with no HOA, this spacious Colonial offers 4 bedrooms, 3.5 bathrooms, an attached 2-car garage, a detached 3-car garage, and a separate workshop! A small covered front porch leads into a bright foyer, welcoming you into this home with plenty of room for everyday living and entertaining. The main level features luxury vinyl plank flooring, a formal dining room, and an open-concept kitchen and family room. The kitchen offers a center island with room for seating, along with a separate breakfast area with space for a dining table. Just beyond the breakfast area is a large family room with plenty of windows that bring in natural light. Off the breakfast area, step outside to a brick patio with a pergola, a great spot to relax or enjoy time outdoors. Upstairs, the primary bedroom features luxury vinyl plank flooring, vaulted ceilings, a large walk-in closet, and an attached full bath
USD 650,000
419 Brewer Avenue
View photo
House · for sale
USD 350,000
USD 197/sq.ft
419 Brewer Avenue
Smithsburg town
· 1,776 sq.ft · 4 Bedrooms · 3 Baths · House
· Garden · Equipped kitchen
Smithsburg town · 1,776 sq.ft · 4 Bedrooms · 3 Baths · House · Garden · Equipped kitchen
Welcome to 419 Brewer Avenue in Hagerstown, MD! This beautifully updated 4-bedroom, 3-full-bath single-family home offers modern finishes, spacious living areas, and an excellent investment opportunity! From the moment you arrive, you'll appreciate the attractive blue exterior, crisp white trim, and inviting covered front porch. Step inside to discover a bright and open living space featuring stylish flooring, recessed lighting, neutral paint colors, and an abundance of natural light. The beautifully appointed kitchen features white cabinetry, sleek countertops, stainless steel appliances, and plenty of storage and counter space, making it perfect for everyday living and entertaining. The home's three full bathrooms feature modern vanities and updated fixtures, including a spacious double-sink vanity in one of the bathrooms. With four generously sized bedrooms and a functional layout, this home offers plenty of room and flexibility. Outside, enjoy the yard space and convenient location
USD 350,000
1519 Kensington Drive
View photo
Townhouse · for sale
USD 169,000
USD 152/sq.ft
Updated
1519 Kensington Drive
Smithsburg town
· 1,109 sq.ft · 2 Bedrooms · 2 Baths · Townhouse
· Patio · Equipped kitchen
Smithsburg town · 1,109 sq.ft · 2 Bedrooms · 2 Baths · Townhouse · Patio · Equipped kitchen
Spacious townhome in a convenient location with wooded privacy! This home features 2 bedrooms, 2 bathrooms, a kitchen, dining area, living room, laundry room, and a loft that could potentially be converted into a third bedroom. Additional features include a covered patio and storage room. Enjoy low-maintenance living, with the HOA covering water, sewer, trash, and lawn mowing/ maintenance. The property backs to a wooded area, providing added privacy and a peaceful setting. Conveniently located just minutes from Pennsylvania Ave, schools, shopping, recreation, and more. Come see all this home has to offer and make it your own! This property will be offered at online only auction with bidding closing Thursday, November 19, 2026, at 4:00PM. The List price in no way represents a minimum, starting, or acceptable bid
USD 169,000
254 256 E Madison Street
View photo
Townhouse · for sale
USD 280,000
USD 140/sq.ft
254 256 E Madison Street
Smithsburg town
· 1,991 sq.ft · 4 Bedrooms · 2 Baths · Townhouse
· Parking
Smithsburg town · 1,991 sq.ft · 4 Bedrooms · 2 Baths · Townhouse · Parking
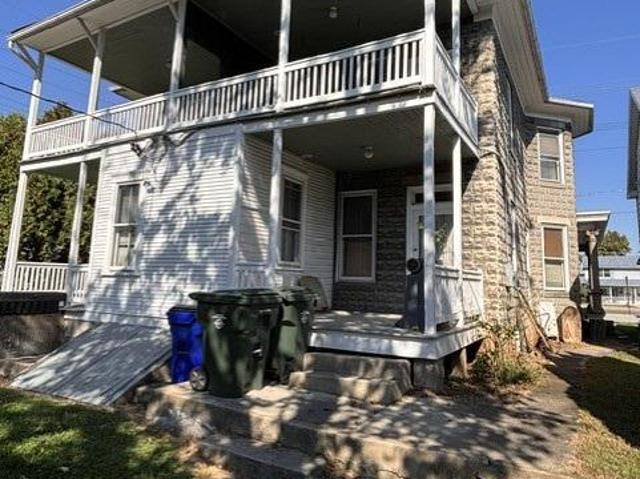
Yes! the price is for both sides! Welcome to E Madison St. A great investment opportunity for those savvy buyers! This is a side-by-side duplex featuring 2 bedrooms, 1 bath on each side. This home qualifies for FHA financing. With as little as 3.5% down, you too can start your investment portfolio! Live in one side, rent the other! All utilities are metered separately for both sides. Current owner has taken wonderful care of the building itself. There is potential for off street parking in the rear where there once was a garage. Schedule a showing today!
USD 280,000
13 Poplar Street
View photo
House · for sale
USD 209,000
USD 242/sq.ft
13 Poplar Street
Smithsburg town
· 861 sq.ft · 2 Bedrooms · 1 Bath · House
· Garden
Smithsburg town · 861 sq.ft · 2 Bedrooms · 1 Bath · House · Garden
You have to view this home to appreciate the w00d floors, wood beam, wide windowsills. Home reportly was build in 1901 and is log. Nice front and rear porch. Deep yard. Separate dining area. Owning this home may be cheaper than renting
USD 209,000
419 Old Oak Place
View photo
Townhouse · for sale
USD 299,999
USD 194/sq.ft
419 Old Oak Place
Smithsburg town
· 1,539 sq.ft · 3 Bedrooms · 1 Bath · Townhouse
· Deck · Equipped kitchen
Smithsburg town · 1,539 sq.ft · 3 Bedrooms · 1 Bath · Townhouse · Deck · Equipped kitchen
Welcome to 419 Old Oak Place in the charming Town of Thurmont! This beautifully renovated 3-bedroom, 1.5-bath townhouse feels practically brand new, offering modern updates, stylish finishes, and low-maintenance living. From the moment you step inside, you'll appreciate the fresh paint throughout, new carpet, updated lighting fixtures, and luxury vinyl plank flooring on the main level. The beautifully updated kitchen is sure to impress, featuring brand-new stainless-steel appliances, gorgeous quartz countertops, and a convenient center island perfect for meal preparation, casual dining, and entertaining. A dedicated laundry area with a washer and dryer adds everyday convenience. Upstairs, you'll find a spacious primary bedroom with an elegant double-door entry, two additional generously sized bedrooms, and a beautifully updated full bathroom. Love outdoor living? Step out from the kitchen and dining area onto the inviting deck, perfect for summer cookouts, morning coffee, or gathering
USD 299,999
1230 Emilys Court
View photo
Townhouse · for sale
USD 320,000
USD 167/sq.ft
1230 Emilys Court
Smithsburg town
· 1,905 sq.ft · 3 Bedrooms · 2 Baths · Townhouse
· Office room · Equipped kitchen
Smithsburg town · 1,905 sq.ft · 3 Bedrooms · 2 Baths · Townhouse · Office room · Equipped kitchen
Beautifully Updated Townhome in Sought-After Rolling Hills! Welcome to this attractive townhome featuring a charming stone front and numerous renovations throughout. The updated kitchen offers abundant cabinet space and granite countertops, opening to a spacious family room filled with natural lightperfect for everyday living and entertaining. Crown molding adds an elegant touch throughout the first floor. All two full bathrooms and the half bath have been tastefully renovated with attractive, modern finishes. Upstairs, you'll find a versatile bonus room at the top of the stairs, ideal for a home office, playroom, or additional living space. The primary bedroom features a beautiful tray ceiling, adding character and charm. Enjoy the peace of mind of a brand-new roof, along with the convenience of the Greencastle School District and easy access to shopping, restaurants, and major commuting routes. This beautifully updated townhome offers comfort, style, and convenience in a desirable co
USD 320,000
203 Westview Drive
View photo
House · for sale
USD 399,000
USD 242/sq.ft
203 Westview Drive
Smithsburg town
· 1,647 sq.ft · 3 Bedrooms · 2 Baths · House
· Garden · Deck
Smithsburg town · 1,647 sq.ft · 3 Bedrooms · 2 Baths · House · Garden · Deck
Move-in ready takes on a whole new meaning in this beautifully updated home on a fully fenced lot in Thurmonts desirable Gateway community, with no HOA. Built in 1994, this 3-bedroom, 2.5-bath home offers over 1,600 square feet of finished living space, plus an additional 948 square feet of unfinished lower-level space ready for your creativity and future plans. Designed for both everyday living and entertaining, the main level features a living room, separate dining room, and a family room with a cathedral ceiling and cozy gas fireplaceperfect for holiday gatherings and special occasions. Upstairs, youll find a spacious primary suite with a cathedral ceiling and private full bath, along with two additional bedrooms and a shared hall bath. The unfinished lower level offers exciting possibilities for future expansion, with a rough-in for an additional bathroom and a walkout pedestrian door providing direct access to the backyard. Outdoor living is just as inviting, with a Trex deck, a S
USD 399,000
18245 Hurricane Court
View photo
Townhouse · for sale
USD 349,999
USD 151/sq.ft
18245 Hurricane Court
Smithsburg town
· 2,314 sq.ft · 4 Bedrooms · 2 Baths · Townhouse
· Garden · Deck · Equipped kitchen · Swimming pool
Smithsburg town · 2,314 sq.ft · 4 Bedrooms · 2 Baths · Townhouse · Garden · Deck · Equipped kitchen · Swimming pool
Beautiful three-level End of Unit townhome with light on three sides, in a quiet, elegant setting. The lower level has 1 room and a half bath, and the room can be used as an office or bedroom. The spacious open floor plan gets plenty of natural light. There's a large kitchen and dining area, plus a multi-purpose room. A sliding door is already in place, so a deck can be added outside. The primary suite on the top floor features a bath with a soaking tub and shower, along with a comfortable sitting area. Behind the home is the community's children's play area, with wide-open space and great views. It's in a great location with easy access to interstates and shopping. The beautifully landscaped, fully fenced backyard has room for a pool or a garden of your own design
USD 349,999
14103 Shelby Cir
View photo
Townhouse · for sale
USD 329,900
USD 193/sq.ft
Updated
14103 Shelby Cir
Smithsburg town
· 1,701 sq.ft · 4 Bedrooms · 3 Baths · Townhouse
· Garden · Equipped kitchen · Parking · Cellar
Smithsburg town · 1,701 sq.ft · 4 Bedrooms · 3 Baths · Townhouse · Garden · Equipped kitchen · Parking · Cellar
Beautiful 3-level Semi-Detached single family home in a premium lot in the quiet neighborhood of Twin Ridge in Hagerstown. New roof, new carpet, new paint in 2026. Most desirable floor plan on 3 levels. Main level has kitchen, laundry room, large living room, 2 bedrooms, 2 full bath room, rear exit door to back yard, and 1-car garage. Upper level has second living room, 2 bedrooms, 1 full bath. Full size, unfinished basement with plumbing rough-in for 4th bathroom. This house has best lot in the Twin Ridge Community. Please send feedback to listing agent after showing. Seller disclosure available upon request
USD 329,900
11389 Buhrman Drive East Drive E # 97
View photo
House · for sale
USD 389,000
USD 175/sq.ft
Updated
11389 Buhrman Drive East Drive E # 97
Smithsburg town
· 2,217 sq.ft · 4 Bedrooms · 2 Baths · House
· Office room · Deck · Equipped kitchen · Parking · Cellar
Smithsburg town · 2,217 sq.ft · 4 Bedrooms · 2 Baths · House · Office room · Deck · Equipped kitchen · Parking · Cellar
Welcome to 11389 Buhrman Drive, a spacious 4-bedroom, 2.5-bath home in the Spring Run Estates neighborhood of Waynesboro. The main level offers an open layout where a large living room flows into the kitchen, with a sliding glass door leading out to an oversized back deck, great for grilling, entertaining, or just relaxing outside. A formal dining room gives you a dedicated space for holidays and dinners, and a second living room adds flexibility for a den, playroom, home office, or media room. First-floor laundry and a convenient half bath round out the main level. Upstairs, youll find all four bedrooms, including a primary suite with its own private full bath. The remaining three bedrooms share a full hall bath. The unfinished basement is already studded and has rough-in plumbing, so the groundwork is in place if youd like to add finished living space, a rec room, or another bathroom down the road. A 2-car attached garage provides parking and extra storage. Plenty of room, a function
USD 389,000
1618 Woodlands Run # 1618
View photo
Townhouse · for sale
USD 209,900
USD 193/sq.ft
1618 Woodlands Run # 1618
Smithsburg town
· 1,087 sq.ft · 2 Bedrooms · 1 Bath · Townhouse
· Patio · Equipped kitchen · Parking
Smithsburg town · 1,087 sq.ft · 2 Bedrooms · 1 Bath · Townhouse · Patio · Equipped kitchen · Parking
Newly renovated single-floor end-unit townhome with 2 bedrooms and 1 beautifully remodeled bath with updated fixtures, sleek tile work, and large walkin shower; walk in closet in master; cathedral ceilings, fenced in patio that runs the length of the property with two separae sliding glass doors. The updated kitchen includes quartz countertops and stainless steel appliances; luxury vinyl plank flooring throughout the home. Easy access to interstates and shopping. Parking just outside of unit. Seller looking for offers!
USD 209,900
7535 Molly Pitcher Highway
View photo
House · for sale
USD 479,900
USD 228/sq.ft
7535 Molly Pitcher Highway
Smithsburg town
· 2,099 sq.ft · 3 Bedrooms · 2 Baths · House
· Garden · Parking · Swimming pool · Lift
Smithsburg town · 2,099 sq.ft · 3 Bedrooms · 2 Baths · House · Garden · Parking · Swimming pool · Lift
Spacious and well-maintained 3-bedroom, 2-bath home conveniently located just off Molly Pitcher Highway, offering quick access to both Chambersburg and Greencastle, just 10 minutes in either direction. This move-in-ready property features a large inground pool and fenced backyard, creating the perfect setting for outdoor enjoyment, entertaining, and privacy. Car enthusiasts, contractors, and hobbyists will appreciate the exceptional garage space, including three garages, one equipped with a vehicle lift, plus additional storage capacity for up to 10 vehicles, equipment, or recreational toys. Open farmland behind the property provides a peaceful rural backdrop while maintaining easy access to major conveniences. Zoned Community Commercial, this property offers a unique opportunity for a small business owner, entrepreneur, or buyer seeking the flexibility to operate a business from home or establish a future commercial venture. A versatile property combining residential comfort, outstand
USD 479,900
60 N Miller Street
View photo
House · for sale
USD 325,000
USD 181/sq.ft
60 N Miller Street
Smithsburg town
· 1,787 sq.ft · 3 Bedrooms · 2 Baths · House
· Patio · Garden
Smithsburg town · 1,787 sq.ft · 3 Bedrooms · 2 Baths · House · Patio · Garden
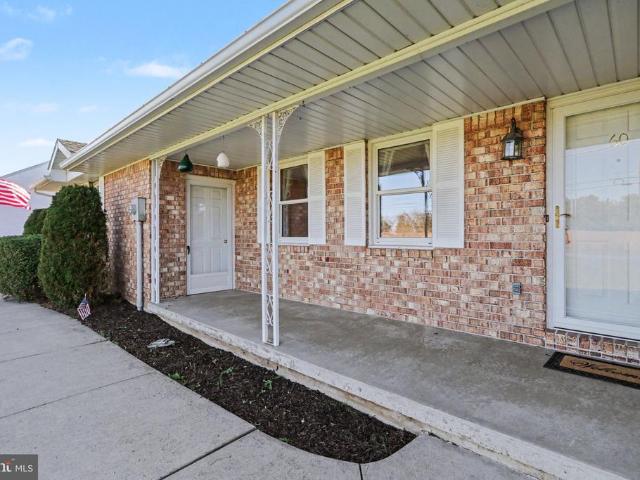
Beautifully maintained and charming brick rancher situated on a. 42 acre lot in Fairfield. This move-in ready home features a warm and inviting floor plan, separateliving and dining rooms, and a cozy family roomthat opens directly toa large screened-in porch and backyard perfect for relaxing and entertaining family and friends. The spacious owner's suite features an ensuite bathroom and large walk-in closet. The home features two additional bedrooms, a full and half bathroom, and convenient main floor laundry. Outside, enjoy a large, level lot complete with a rear patio and a fenced backyard ready for outdoor enjoyment. Centrally located close to all Fairfield amenities, golf courses, Liberty Mountain Resort, historic Gettysburg, Waynesboro, and the PA/MD line. This one has it all! Schedule your private showing today!
USD 325,000
512 Raeann Drive
View photo
Townhouse · for sale
USD 289,900
USD 228/sq.ft
512 Raeann Drive
Smithsburg town
· 1,270 sq.ft · 3 Bedrooms · 2 Baths · Townhouse
· Equipped kitchen · Parking
Smithsburg town · 1,270 sq.ft · 3 Bedrooms · 2 Baths · Townhouse · Equipped kitchen · Parking
This charming duplex home in the desirable Rolling Hills community offers a perfect blend of modern comfort and inviting warmth. Built in 2022, it features three spacious bedrooms and two full bathrooms, ideal for both relaxation and entertaining. The contemporary design is complemented by durable vinyl siding, ensuring both style and longevity. Step into the heart of the home, where a well-appointed kitchen awaits. Enjoy cooking with stainless steel appliances, including a built-in microwave, electric oven/range, and a convenient dishwasher. The stacked washer and dryer make laundry a breeze, while the owned water conditioner enhances your everyday living experience. With an attached garage and additional driveway space, parking is never a concern. The cozy lot, just 0.11 acres, provides a manageable outdoor space for gardening or enjoying the fresh air. This home is not just a place to live; it's a sanctuary where memories are made. Don't miss the opportunity to make it yours!
USD 289,900

Get email alerts

Don't miss out: be the first to know about new properties

The alert was correctly created

On subscribing you accept the conditions of use and the privacy policy
Alert
Receive new ads in your inbox
Save this search
Receive alerts for new listings

We'll send you an email when we have new properties for: "Properties for sale in Smithsburg town"

The alert was correctly created

Whispering Hills, Smithsburg town District 7 Smithsburg Washington County Maryland
Mountain Shadows, Smithsburg town District 7 Smithsburg Washington County Maryland
Get email alerts and be the first to see new listings
Required field
On subscribing I accept the terms of the privacy policy
Perfect! You'll soon start receiving new listings via email
Alert
Receive an email when we have new ads for Properties for sale in Smithsburg town
Save this search
Filters

Bedrooms

Size (sq.ft)

sq.ft
sq.ft

Price

USD
USD

Property type

Bathrooms

Clear all filters
Receive notifications when new entries are published.