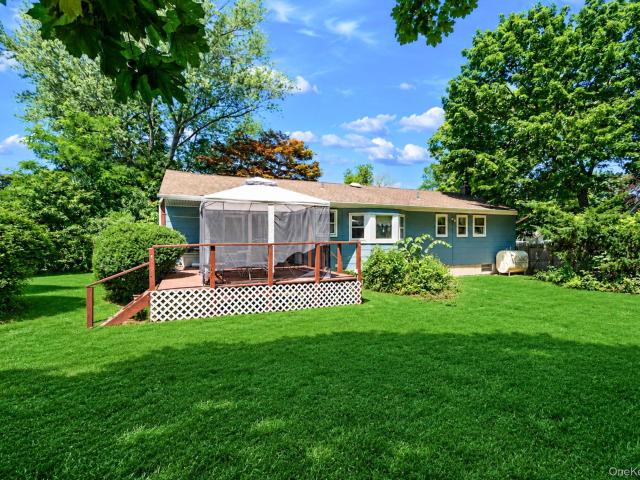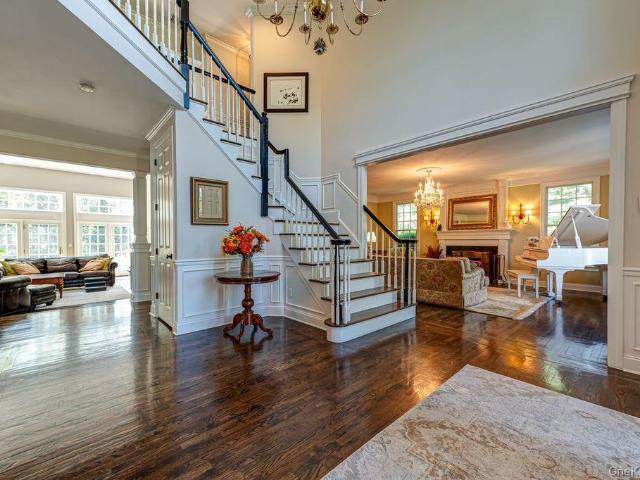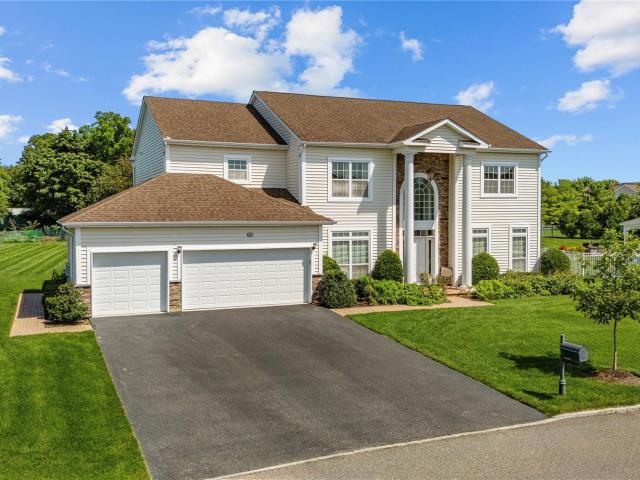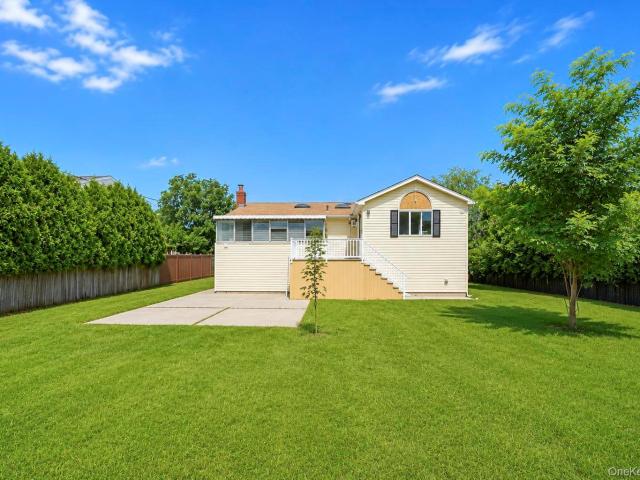
2,901 houses for sale in Smithtown town

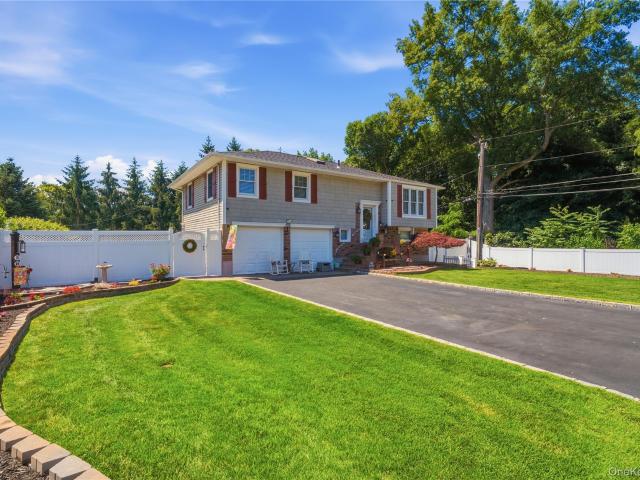
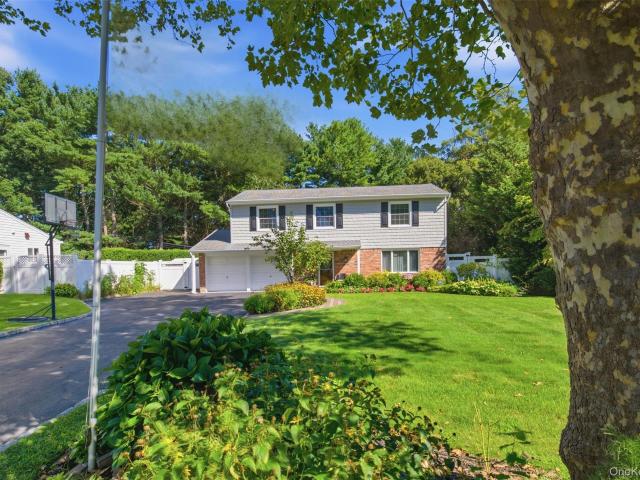
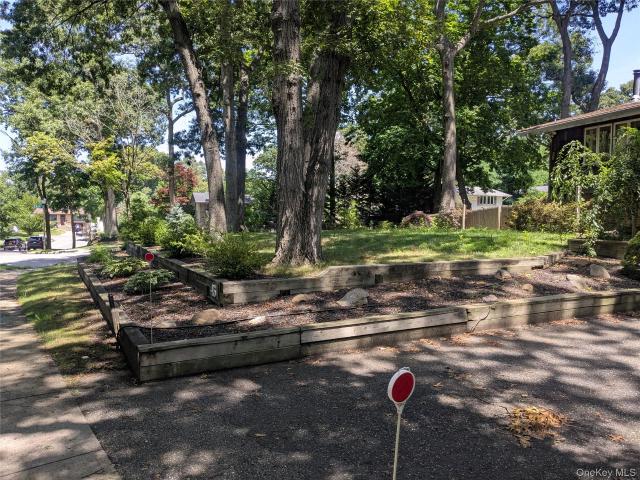
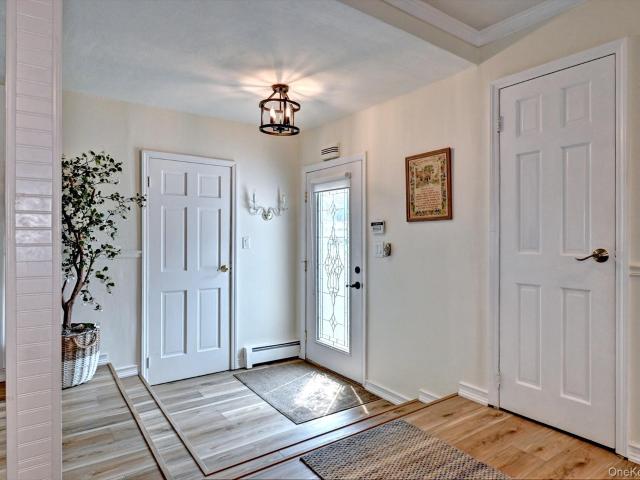
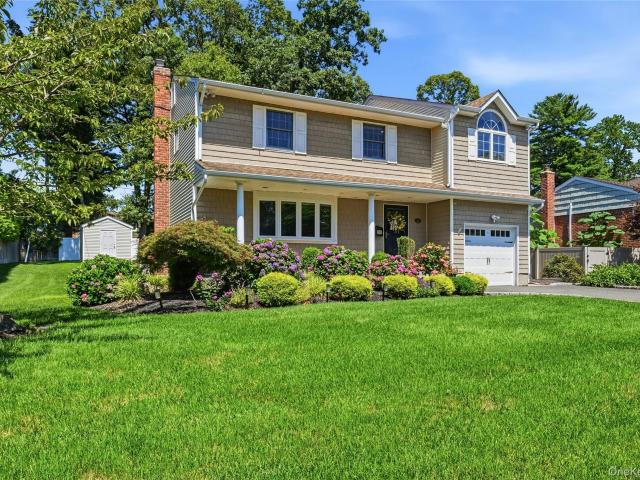
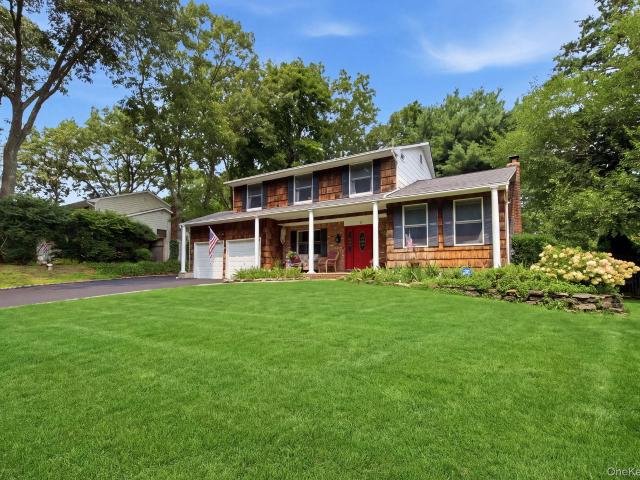
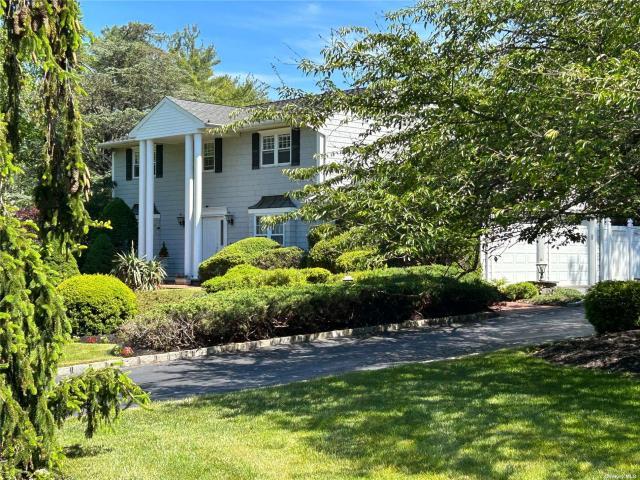
house with 4 bedroom, Saint James NY DLS72691987
View photo
House · for sale
USD 995,000
house with 4 bedroom, Saint James NY DLS72691987
Smithtown town
· 4 Bedrooms · 3 Baths · House
· Garden · Deck · Swimming pool · Cellar
Smithtown town · 4 Bedrooms · 3 Baths · House · Garden · Deck · Swimming pool · Cellar
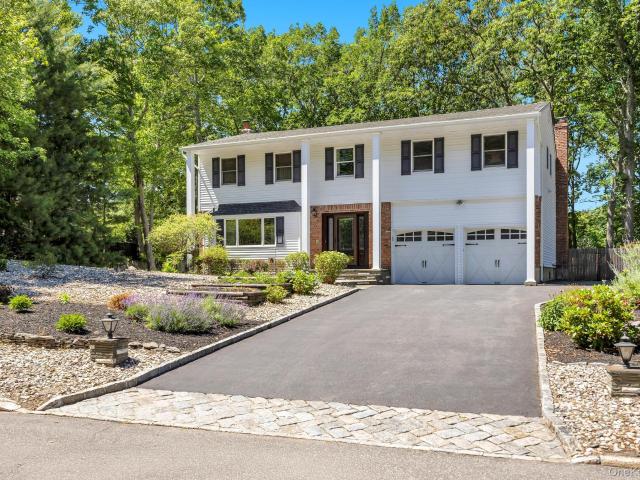
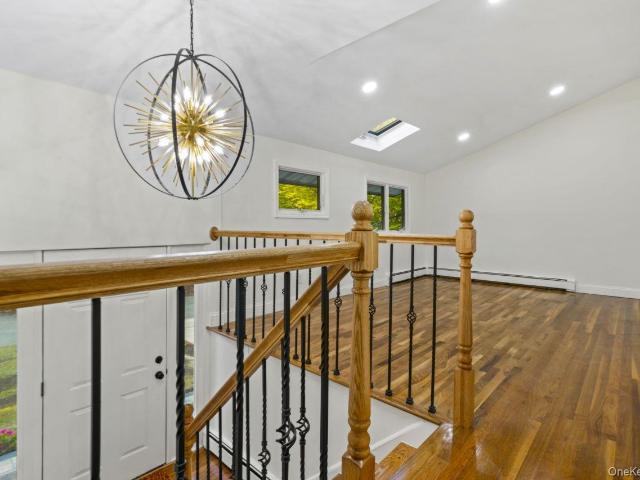
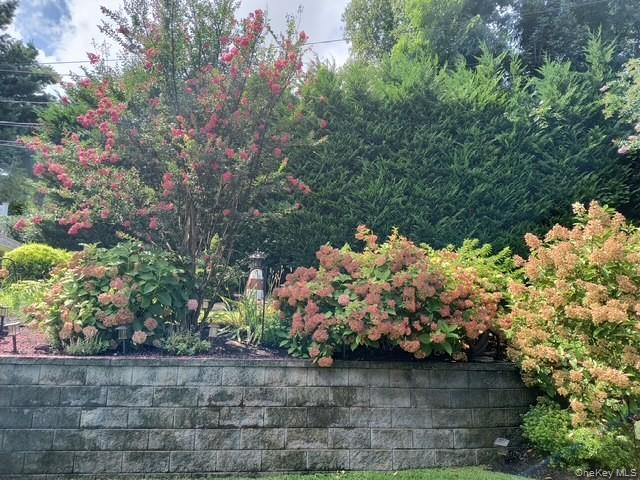
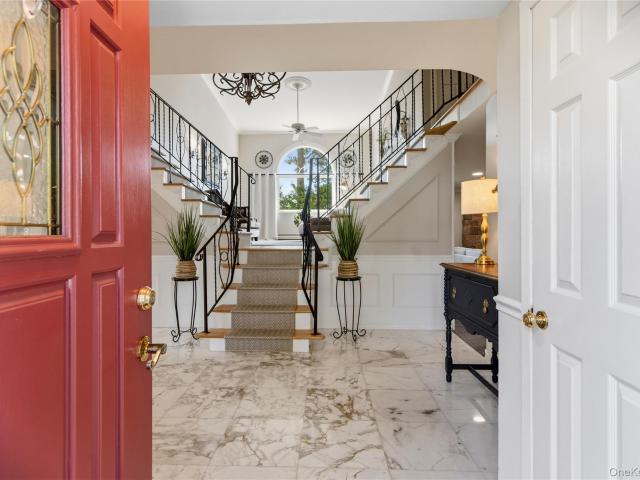
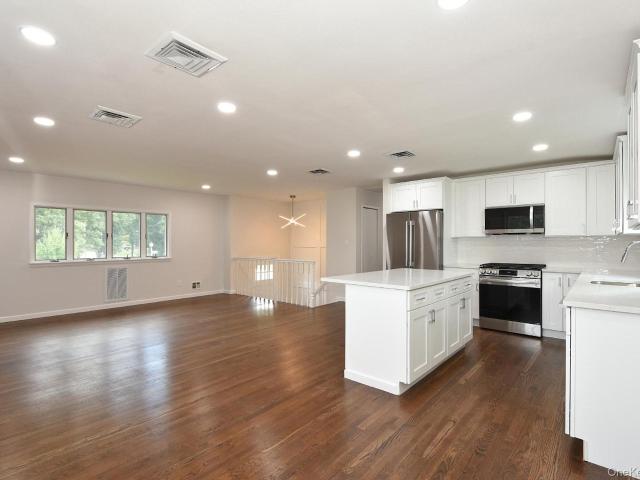
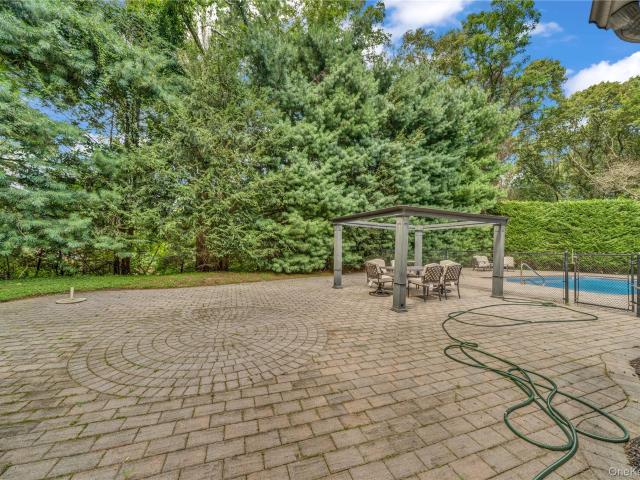
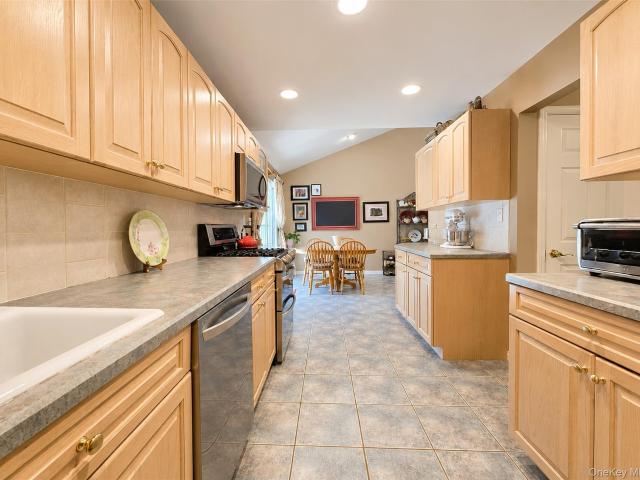
MILLS POND ESTATES - LOCATION, LOCATION, LOCATION. Stately center-hall colonial with BASEMENT situated on shy acre with country club grounds, heated IG pool w/Loop-Loc cover, huge entertaining deck spanning entire rear of the house w/Pergola, extensive stonework, IGS, Roth above ground oil tank and fenced yard. Inside: formal LR, DR, Den, EIK, main floor laundry. Custom solid wood doors with Baldwin brass hardware, high-end moldings, brass switch & outlet plates, CAC, CVAC, hardwood floors in LR & DR, new Master Bath shower redone in 2023 and more. Exclusions: two (2) lighting fixtures, three (3) window treatments. Call for private showing - no automated scheduling appointments please
USD 995,000
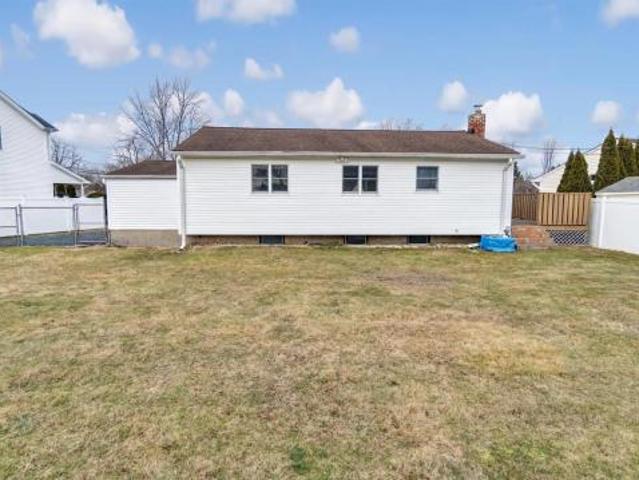
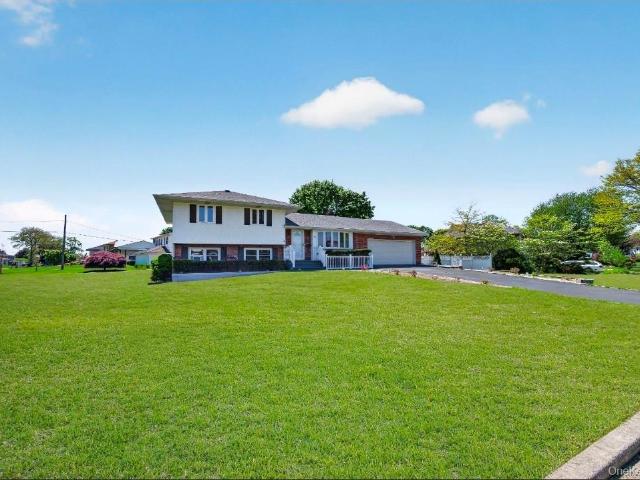
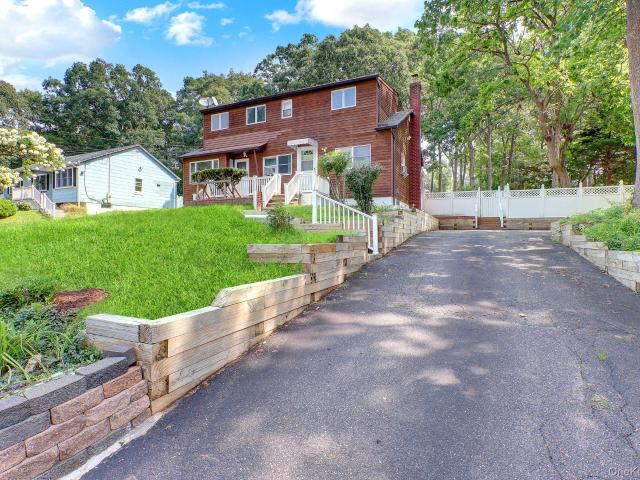
house with 3 bedroom, Commack NY DLS72691937
View photo
House · for sale
USD 599,000
house with 3 bedroom, Commack NY DLS72691937
Smithtown town
· 3 Bedrooms · 1 Bath · House
· Garden · Parking · Cellar
Smithtown town · 3 Bedrooms · 1 Bath · House · Garden · Parking · Cellar
Single family Ranch on a quiet street with large driveway, attached one car garage, large fenced in backyard with storage shed, full basement with separate OSE. House is in very good condition but will need updating
USD 599,000
29 Sandy Hollow Drive
View photo
House · for sale
USD 949,999
USD 397/sq.ft
29 Sandy Hollow Drive
Smithtown town
· 2,390 sq.ft · 4 Bedrooms · 2 Baths · House
· Garden · Gym · Fireplace · Parking · Swimming pool · Cellar
Smithtown town · 2,390 sq.ft · 4 Bedrooms · 2 Baths · House · Garden · Gym · Fireplace · Parking · Swimming pool · Cellar
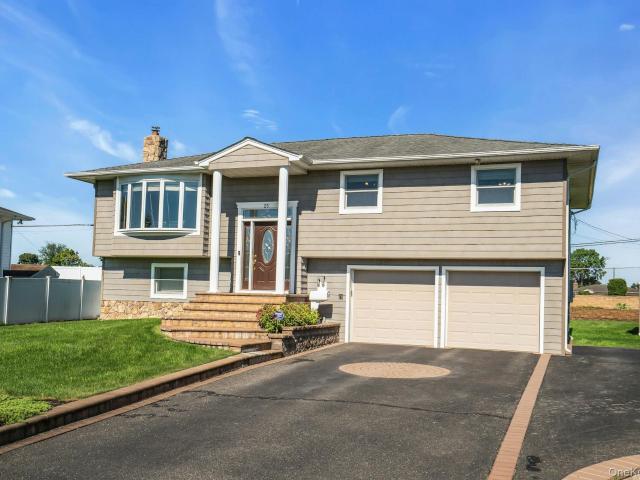
Welcome home to this stunning, meticulously maintained Colonial in the renowned Commack school district. Thoughtfully expanded with additional living space, this home offers room to grow, entertain, and unwind in style. Step outside into your own entertainer's paradise — a country club-worthy backyard featuring a sparkling saltwater in-ground pool (complete with a brand-new pump). Inside, quality craftsmanship shines throughout: gleaming hardwood floors, a cozy fireplace, energy-efficient Andersen windows, recessed lighting, and a sun-drenched skylight create a warm, elevated living experience. The spacious basement offers even more flexible space for a home gym, media room, or playroom. Outside, practicality meets curb appeal with a double-wide driveway, electric garage door opener, and three sheds for all your storage needs
USD 949,999
5 Truesdale Court
View photo
House · for sale
USD 1,350,000
USD 554/sq.ft
New
5 Truesdale Court
Smithtown town
· 2,433 sq.ft · 4 Bedrooms · 3 Baths · House
· Garden · Parking · Fireplace · Equipped kitchen · Air conditioning · Cellar
Smithtown town · 2,433 sq.ft · 4 Bedrooms · 3 Baths · House · Garden · Parking · Fireplace · Equipped kitchen · Air conditioning · Cellar
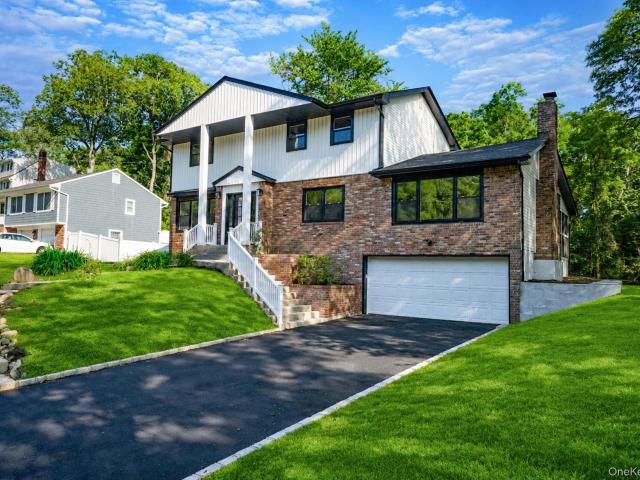
Set back on approximately one acre framed by mature woods, this 4 bedroom, 3.5 bath Ranch was fully renovated and offers turnkey The bright open concept layout showcases hardwood floors, vaulted ceiling entry, and a chef's kitchen with white shaker cabinetry, quartz counters, a large center island, stainless steel appliances, and a gas range that flows to the dining area and a family room warmed by a brick fireplace. The primary suite features a custom walk-in closet and bath with dual granite vanity and glass shower, complemented by three additional bedrooms, full baths, a half bath, and a main level laundry room. The expansive finished basement adds a sprawling recreation room, a flexible bonus room. Additional highlights include natural gas, central air, attached two car garage with epoxy flooring, and a level yard extending to the rear tree line
USD 1,350,000
5 Judges Lane
View photo
House · for sale
USD 780,000
USD 557/sq.ft
5 Judges Lane
Smithtown town
· 1,399 sq.ft · 3 Bedrooms · 2 Baths · House
· Garden · Equipped kitchen
Smithtown town · 1,399 sq.ft · 3 Bedrooms · 2 Baths · House · Garden · Equipped kitchen
Don't miss out on this unique, fully updated 3-bedroom 2-full bath ranch property in the heart of Smithtown! Located on a private country lane, the landscaping and overall curb appeal of this property makes heads turn! Positioned only a few hundred yards from Main Street, you'll enjoy accessability to shops, eateries, the library, and Smithtown Historical Society grounds without even starting your car. Whether you are enjoying morning coffee made at your custom coffee station, or entertaining friends while preparing a meal in your outdoor kitchen, this home is made for relaxing and sharing good times with the people most important to you. For added convenience, you'll find the Smithtown train station to NYC only 1 mile away, Stony Brook University 5 miles, and pristine beaches only a 10 minute drive
USD 780,000
59 Derby Place
View photo
House · for sale
USD 799,999
USD 498/sq.ft
59 Derby Place
Smithtown town
· 1,604 sq.ft · 3 Bedrooms · 2 Baths · House
· Patio · Garden · Deck · Equipped kitchen · Parking · Swimming pool
Smithtown town · 1,604 sq.ft · 3 Bedrooms · 2 Baths · House · Patio · Garden · Deck · Equipped kitchen · Parking · Swimming pool
Welcome to this updated ranch in the heart of Smithtown, offering a wonderful blend of comfort, versatility, and indoor-outdoor living. Upon entry, you’ll immediately notice the abundance of natural light streaming through a wall of windows overlooking the private backyard. The outdoor space is designed for relaxation and entertaining, featuring a saltwater in-ground pool with diving rock, water sprays, and a waterfall, a paver patio, Trex deck, and awning for additional shade and covered enjoyment. Inside, the living room flows into an L-shaped dining room, while the kitchen features warm dark maple cabinetry, granite countertops, and stainless steel appliances. A conveniently located laundry room off the kitchen provides direct access to the two-car garage. The primary en-suite offers a walk-in closet, additional closet, and private full bath with shower stall. Two additional bedrooms share a spa-inspired hall bathroom featuring a vaulted ceiling, whirlpool tub, separate shower stall
USD 799,999
50 Amsterdam Road
View photo
House · for sale
USD 789,000
USD 615/sq.ft
50 Amsterdam Road
Smithtown town
· 1,281 sq.ft · 4 Bedrooms · 2 Baths · House
· Garden · Office room
Smithtown town · 1,281 sq.ft · 4 Bedrooms · 2 Baths · House · Garden · Office room
Welcome to 50 Amsterdam Road, an inviting 4-bedroom home ideally situated in one of Smithtown's most desirable neighborhoods. Set on a generous lot, this residence offers comfortable living spaces, room to grow, and endless potential to make it your own. The private backyard provides a peaceful setting for relaxing, entertaining, and enjoying the outdoors, enhanced by architectural landscape lighting that creates a warm and inviting ambiance after sunset. A spacious finished lower level expands the home's versatility, offering multiple finished rooms that can easily adapt to your needs—whether you're seeking additional living space, room for extended family, guest space, a home office, or a recreation area. Located within the highly regarded Smithtown Central School District, homeowners benefit from access to a community known for its strong educational programs, beautiful parks, and exceptional quality of life. Beyond the property, enjoy all that Smithtown has to offer—from its charmi
USD 789,000
4 Fable Road
View photo
House · for sale
USD 799,990
USD 334/sq.ft
4 Fable Road
Smithtown town
· 2,390 sq.ft · 4 Bedrooms · 2 Baths · House
· Patio · Deck · Fireplace · Equipped kitchen · Air conditioning · Cellar
Smithtown town · 2,390 sq.ft · 4 Bedrooms · 2 Baths · House · Patio · Deck · Fireplace · Equipped kitchen · Air conditioning · Cellar
Lovely home with a beautiful front porch set in a cul de sac. Spacious rooms hardwood floors, and 9 ft ceilings throughout. The updated custom eat in kitchen has an open plan feels with beautiful cabinets quartz counters tops and Stainless appliances. There is a spacious eating area with patio doors leading to the deck. The large family room has a wood burning fireplace and is open to the kitchen. The primary bedroom is big with a tray ceiling walk in closet and ensuite bathroom. There are three addtional bedrooms and updated main bathroom. The laundry area is conviently located on the second floor. The basement is full with outside entrance. There is two zone central air which has been updated. Set on shy one acre of level parklike fenced property with a large deck
USD 799,990
17 White Cliff Lane
View photo
House · for sale
USD 899,000
USD 401/sq.ft
17 White Cliff Lane
Smithtown town
· 2,239 sq.ft · 4 Bedrooms · 2 Baths · House
· Garden · Fireplace · Equipped kitchen · Parking · Air conditioning · Cellar
Smithtown town · 2,239 sq.ft · 4 Bedrooms · 2 Baths · House · Garden · Fireplace · Equipped kitchen · Parking · Air conditioning · Cellar
Welcome to 17 White Cliff Lane, a picture-perfect four-bedroom, two-and-a-half-bath splanch offering move-in ready living in desirable Dover Hill Estates. Situated in the Smithtown Central School District, this home boasts tremendous curb appeal with a spacious front yard, mature landscaping, new siding (2024), and updated bedroom windows (2024). Inside, the main living spaces flow together through wide, open doorways. The foyer and formal dining room showcase board-and-batten accent walls, complemented by beautiful wood stair railings. The heart of the home features an inviting eat-in kitchen finished with granite countertops and stainless steel appliances opening to a cozy den with a wood-burning fireplace and views of the backyard garden. Everyday comfort is assured with central air conditioning installed in 2023, along with an updated heating system and oil burner. Practical convenience continues with a partial basement, easy-access attic storage, and a two-car garage. The fully fe
USD 899,000
10 Foothill Lane
View photo
House · for sale
USD 799,000
USD 380/sq.ft
10 Foothill Lane
Smithtown town
· 2,099 sq.ft · 4 Bedrooms · 2 Baths · House
· Equipped kitchen · Parking
Smithtown town · 2,099 sq.ft · 4 Bedrooms · 2 Baths · House · Equipped kitchen · Parking
Welcome to 10 Foothill Lane in Smithtown, located in the desirable Crown Estates community and served by the highly regarded Commack School District. This popular-style Colonial sits on a beautiful. 33-acre corner lot. An inviting foyer opens to a spacious living room with a front bay window that fills the space with natural light. The formal dining room flows into the well-appointed wood kitchen, featuring quartz countertops, stainless steel appliances and a breakfast island—an ideal setting for entertaining year-round. The main level also offers beautiful oak hardwood floors, an updated half bath, a spacious laundry room and a mudroom with convenient access to the two-car garage. Upstairs, the primary en suite includes a walk-in closet and private full bath. Three additional generously sized bedrooms and a second full bath complete the level. Hardwood floors run throughout, including beneath carpeting in several rooms. A full attic with pull-down stairs provides abundant additional s
USD 799,000
17 Cedar Place
View photo
House · for sale
USD 999,000
USD 385/sq.ft
17 Cedar Place
Smithtown town
· 2,594 sq.ft · 4 Bedrooms · 2 Baths · House
· Patio · Garden · Fireplace · Equipped kitchen · Parking
Smithtown town · 2,594 sq.ft · 4 Bedrooms · 2 Baths · House · Patio · Garden · Fireplace · Equipped kitchen · Parking
Beautiful Brookfield Colonial on a level treed shy half acre. This home features 4 bedrooms, 2.5 bathrooms. First floor features elegant entry foyer with ceramic tile and hi hat lighting, it allows access to the formal living room with its natural light from the beautiful window, it has crown molding, plush carpeting and under the carpet is Parquet flooring. This flows directly into the large formal dining room, again with beautiful natural lighting from its large windows, crown molding, plush carpeting and Parquet flooring under carpet. Adjacent is the large eat in kitchen with stainless steel appliances, hi hat lighting, granite counters, ceramic tile flooring, ceiling fan over dining area and the washer dryer conveniently on first floor. A half bathroom is in hallway next to a large family room with gas fireplace with mantel, sliding door to backyard patio, hi hat lighting, two skylights, plush carpeting and entry to garage. Second floor features a lounge or office space at top of s
USD 999,000
56 McArthur Lane
View photo
House · for sale
USD 949,999
USD 357/sq.ft
56 McArthur Lane
Smithtown town
· 2,659 sq.ft · 6 Bedrooms · 3 Baths · House
· Garden · Office room · Parking · Equipped kitchen · Air conditioning
Smithtown town · 2,659 sq.ft · 6 Bedrooms · 3 Baths · House · Garden · Office room · Parking · Equipped kitchen · Air conditioning
Beautifully renovated and move-in ready, this spacious 6-bedroom, 3.5-bath home offers the perfect blend of modern updates and flexible living. The primary suite features a walk-in closet and private full bath, while the updated kitchen with high-end appliances opens to bright, inviting living spaces. New central A/C and a new sprinkler system add comfort and convenience. Designed with versatility in mind, the home includes a layout ideal for extended living, guests, or a home office, with the potential to be used as a mother-daughter home (with proper permits). Situated on a half-acre lot, the property features a large backyard, Multiple car garage, and two separate driveways. Low taxes, plus a convenient location close to parks, shopping, and major highways, make this home an exceptional value
USD 949,999
50 Gristmill Drive
View photo
House · for sale
USD 835,000
USD 399/sq.ft
50 Gristmill Drive
Smithtown town
· 2,088 sq.ft · 4 Bedrooms · 2 Baths · House
· Patio · Garden · Parking · Equipped kitchen
Smithtown town · 2,088 sq.ft · 4 Bedrooms · 2 Baths · House · Patio · Garden · Parking · Equipped kitchen
Welcome to this exceptional turn-key Colonial where extensive renovations, impressive garage space, and an unbeatable lifestyle come together! Completely renovated in late 2014, this home was transformed with major updates including siding, windows, roof, driveway, hardwood flooring, a beautiful kitchen, and all 2.5 bathrooms. The upgrades continued with a conversion to natural gas heat and a new gas hot water heater in 2017. In addition to the attached 2-car garage, a 960 sqft detached garage was built in 2016 offering incredible space for car enthusiasts, boaters, equipment storage, hobbies, and more, plus an additional 160 sqft shed. It doesn't end there! Sliders in the family room lead to an enormous paver patio with an awning, creating the perfect setting for outdoor dining and entertaining. The rear yard is not only fully fenced but is professionally landscaped and completely private. The location truly offers the best of all worlds with beach rights to Town of Smithtown beaches,
USD 835,000
23 Riviera Drive
View photo
House · for sale
USD 674,999
USD 493/sq.ft
23 Riviera Drive
Smithtown town
· 1,367 sq.ft · 3 Bedrooms · 2 Baths · House
· Office room · Equipped kitchen
Smithtown town · 1,367 sq.ft · 3 Bedrooms · 2 Baths · House · Office room · Equipped kitchen
Location! Location! Location! Welcome to this beautifully refreshed split-level home, where style, comfort, and versatility comes together in one Smithtown offering. From the moment you arrive, the new driveway, 3 year old hot water heater and freshly painted interiors with the cathedral ceiling sets the tone for a home that feels polished, inviting, and ready to enjoy. The home opens to a bright and thoughtfully designed layout offering 3 bedrooms and 2 full baths, with comfortable living spaces that transition effortlessly from everyday moments to entertaining family and friends. What truly sets this home apart is its versatile lower level with a separate entrance, creating exciting possibilities for extended living, a private home office, guest space, recreation area, or whatever best complements your lifestyle. Recent improvements add even more value and peace of mind, including a new gas burner and hot water heater, new dishwasher, and new washing machine. Go outside and enter the
USD 674,999
45 Deepdale Drive
View photo
House · for sale
USD 749,000
USD 500/sq.ft
45 Deepdale Drive
Smithtown town
· 1,496 sq.ft · 4 Bedrooms · 2 Baths · House
· Garden · Parking
Smithtown town · 1,496 sq.ft · 4 Bedrooms · 2 Baths · House · Garden · Parking
This spacious High Ranch sits on a prime corner property and is priced below market value, making it an absolute dream for first-time homebuyers looking to build instant sweat equity or investors seeking their next profitable flip. The main level features a desirable open floor plan that flows effortlessly, perfect for modern living and entertaining. While the cosmetic updates are left to your imagination, the expensive big-ticket mechanicals have already been taken care of for you. Key upgrades include a premium Weil-McLain boiler (approx. 6 years old) with 2-zone heating, a 50-gallon hot water heater, a durable 11-year-old roof, and a newer electric washer and dryer (only 5 years old). Additionally, the cesspool system was completely replaced in 2018, featuring two cesspools conveniently located in the front yard. Complete with a 1-car attached garage and a double driveway for ample parking, this home offers the perfect bones and structural peace of mind. Bring your paint brush, your
USD 749,000
116 Shenandoah Boulevard N
View photo
House · for sale
USD 799,990
USD 447/sq.ft
116 Shenandoah Boulevard N
Smithtown town
· 1,787 sq.ft · 3 Bedrooms · 2 Baths · House
· Patio · Garden · Equipped kitchen · Swimming pool
Smithtown town · 1,787 sq.ft · 3 Bedrooms · 2 Baths · House · Patio · Garden · Equipped kitchen · Swimming pool
Welcome to this beautifully impeccably styled turnkey 3-Bedroom, 2. Bath home on. 23 acres professionally landscaped property with a 16x32 inground pool, gazebo and beautiful stonework patio. This home offers the perfect blend of modern style and effortless living. Thoughtfully updated throughout this sun-drenched home features a bright open layout which flows seamlessly from the living room into the open dining room, and kitchen. Three generous sized bedrooms. Including a large primary bedroom with ample closet space and a beautifully updated full hall bath complete the main level. Enjoy the partially finished lower level with new carpeting which provides additional living space and a full bath. Whether you envision outdoor entertaining in your 16x32 inground pool or simply enjoy the privacy in your serene fenced in backyard. This is truly your next home!
USD 799,990
53 Rensselaer Drive
View photo
House · for sale
USD 849,000
USD 440/sq.ft
53 Rensselaer Drive
Smithtown town
· 1,927 sq.ft · 4 Bedrooms · 2 Baths · House
· Garden · Office room · Gym · Deck · Fireplace · Equipped kitchen · Cellar
Smithtown town · 1,927 sq.ft · 4 Bedrooms · 2 Baths · House · Garden · Office room · Gym · Deck · Fireplace · Equipped kitchen · Cellar
Welcome home to this beautiful 4-bedroom, 2.5-bath Colonial, where comfort, style, and functionality come together. Sun-filled living spaces feature hardwood floors and a flowing floor plan designed for everyday living and effortless entertaining. The kitchen boasts stainless steel appliances, generous counter space, a custom farmhouse sink, and opens seamlessly to the dining room. The first floor also offers a spacious living room and a sunken family room with a cozy brick fireplace. The highlight of the second level is the custom-designed primary suite, offering a spacious private retreat with vaulted ceilings, a beautifully updated en-suite bath, and generous closet space. Three additional well-appointed bedrooms and another full bath complete the upper level. The finished basement provides exceptional flexible living space, ideal for a recreation room, media room, home gym, playroom, or home office. Step outside to your private backyard retreat featuring a spacious deck overlooking
USD 849,000
8 Whitebirch Lane
View photo
House · for sale
USD 800,000
USD 364/sq.ft
8 Whitebirch Lane
Smithtown town
· 2,196 sq.ft · 4 Bedrooms · 2 Baths · House
· Equipped kitchen · Parking
Smithtown town · 2,196 sq.ft · 4 Bedrooms · 2 Baths · House · Equipped kitchen · Parking
Welcome to this beautifully updated 4-bedroom, 2. Bath home located in the highly sought-after town of Commack. Set on a spacious corner lot, this move-in ready property offers the perfect combination of comfort, style, and versatility. Featuring gleaming wood floors throughout, a bright eat-in kitchen with stainless steel appliances, and tastefully renovated bathrooms with modern finishes. The lower level provides additional living space complete with a wet bar, making it ideal for extended family, entertaining, or a possible guest setup. Additional highlights include a two-car garage, ample outdoor space, and thoughtful updates throughout. A truly inviting home with room for everyone — don’t miss this incredible opportunity!
USD 800,000
376 Moriches Road
View photo
House · for sale
USD 595,000
USD 453/sq.ft
New
376 Moriches Road
Smithtown town
· 1,313 sq.ft · 3 Bedrooms · 2 Baths · House
· Patio · Garden · Gym · Equipped kitchen · Cellar
Smithtown town · 1,313 sq.ft · 3 Bedrooms · 2 Baths · House · Patio · Garden · Gym · Equipped kitchen · Cellar
Welcome to 376 Moriches Road in St. James, where small-town charm, North Shore convenience, and everyday comfort come together. St. James is known for its welcoming atmosphere, local restaurants, parks, beaches, shopping, rail access, and its close proximity to Stony Brook University, Stony Brook Hospital, Smith Haven Mall, and the Smithtown School District. This three-bedroom, two-bath ranch offers easy one-level living with hardwood floors, an eat-in kitchen with stainless steel appliances, bay windows in the kitchen and living room, Laundry on the main level just off the kitchen, and a full, partially finished basement that provides flexible space for a den, home office, gym, playroom, media room, guest area, or storage. Out back, the private fenced yard opens the door to a whole new level of everyday living. Picture summer barbecues, morning coffee on the patio, a fire pit area, garden beds, play space, room for pets, or even creating your own outdoor lounge where friends and famil
USD 595,000
9 Fox Meadow Lane
View photo
House · for sale
USD 2,099,990
USD 446/sq.ft
9 Fox Meadow Lane
Smithtown town
· 4,704 sq.ft · 4 Bedrooms · 4 Baths · House
· Office room · Fireplace · Equipped kitchen
Smithtown town · 4,704 sq.ft · 4 Bedrooms · 4 Baths · House · Office room · Fireplace · Equipped kitchen
Welcome to this beautiful Custom built home located on a cul de sac in the desirable village of Head of the Harbor. Enter into a two story foyer with a magnificent stair case. Spacious rooms with high ceilings, hardwood floors and custom moldings through out. The incredible family room has two story ceilings, wall to wall french doors and a firplace The designer eat in kitchen is open and bright with a huge island, lots of cabinetry, quartz counter tops, stainless appliances and a walk in pantry. The spacious kitchen dining area is surrounded by windows. The laundry is is right off the kitchen and there is a back staircase leading to the second floor. There is a large office with a propane fireplace which could be a 5th bedroom. The lovely sunroom is perfect for relaxing with its luxury vinyl floor. The second floor also has hardwood floors throughout with an open gallery style walkway over looking the first floor. All the bedrooms are large. The primary bedroom has a tray ceiling and
USD 2,099,990
29 Hamlet Woods Drive
View photo
House · for sale
USD 1,498,000
USD 348/sq.ft
29 Hamlet Woods Drive
Smithtown town
· 4,295 sq.ft · 5 Bedrooms · 4 Baths · House
· Office room · Equipped kitchen · Parking
Smithtown town · 4,295 sq.ft · 5 Bedrooms · 4 Baths · House · Office room · Equipped kitchen · Parking
Built in 2018, this custom Colonial offers approximately 4,300 square feet of thoughtfully designed living space on a beautifully landscaped 0.53-acre property within the prestigious gated community of Hamlet Estates in Saint James. Combining quality construction, modern energy-efficient design, and an exceptional floor plan, the residence features five bedrooms, four full bathrooms, one half bath, a three-car attached garage, and spacious interiors designed for comfortable everyday living and entertaining. The welcoming entry leads to bright, open living spaces highlighted by a dramatic family room with cathedral ceilings, creating an impressive sense of volume and natural light. Formal living and dining areas, a home office, and a first-floor guest suite provide flexibility for today's lifestyle, while the thoughtfully designed layout accommodates both daily living and large gatherings. The gourmet eat-in kitchen is appointed with custom cabinetry, granite countertops, stainless stee
USD 1,498,000
18 Dexter Lane
View photo
House · for sale
USD 848,888
USD 327/sq.ft
18 Dexter Lane
Smithtown town
· 2,594 sq.ft · 4 Bedrooms · 2 Baths · House
· Patio · Garden · Deck · Equipped kitchen · Parking
Smithtown town · 2,594 sq.ft · 4 Bedrooms · 2 Baths · House · Patio · Garden · Deck · Equipped kitchen · Parking
Welcome to 18 Dexter Lane, an expansive Hi-Ranch residence offering 2,600 sq. Ft. of versatile living space on a 0.25-acre lot in Kings Park. Featuring 4 Bedrooms, 2 full bathrooms, and an attached 2-car garage, this home offers flexibility for modern living. The open main level features hardwood floors, a bay window, recessed lighting, a formal dining space, and a bright, skylit eat-in kitchen with white cabinetry and stainless steel appliances. Enclosed sunroom/porch space with floor-to-ceiling windows and wood-panel accents. Generously sized bedrooms with hardwood floors, vaulted ceilings, and skylights, complemented by custom closet storage built-ins. The fully finished lower level provides additional flexible living space, rooms, a kitchen, a laundry area with an outside entrance and direct garage access. Front porch, double driveway, and a large, level backyard with a patio deck area and lawn space. Hot air heating, attached 2-car garage, and private driveway parking. Located in
USD 848,888
26 Sheryl Crescent
View photo
House · for sale
USD 875,000
USD 444/sq.ft
26 Sheryl Crescent
Smithtown town
· 1,970 sq.ft · 4 Bedrooms · 3 Baths · House
· Patio · Garden · Fireplace · Equipped kitchen · Cellar
Smithtown town · 1,970 sq.ft · 4 Bedrooms · 3 Baths · House · Patio · Garden · Fireplace · Equipped kitchen · Cellar
Colonial located in the desirable Smithtown Hillside (formerly known as Royal Woods). Welcome to this well-maintained 4-bedroom, 3.5-bathroom This spacious home offers a wonderful combination of comfort, functionality, and entertaining space. The inviting step-up living room features vaulted ceilings, a sunburst window, and an abundance of natural light. The formal dining room is ideal for entertaining, while the eat-in kitchen offers granite countertops, a bay window, and a convenient outside entrance. A first-floor mudroom/laundry room provides added everyday convenience, along with a powder room. The comfortable den features a wood-burning fireplace and sliders leading to the peaceful, fully fenced backyard with patio—perfect for relaxing, dining, or entertaining. The finished basement provides an impressive amount of entertaining space, including a bar area, recreation room, counter set up with refrigerator, full bathroom, workshop, storage area, and outside entrance. The layout of
USD 875,000
653 Meadow Road
View photo
House · for sale
USD 749,999
USD 409/sq.ft
653 Meadow Road
Smithtown town
· 1,830 sq.ft · 6 Bedrooms · 2 Baths · House
· Patio · Deck · Equipped kitchen · Parking
Smithtown town · 1,830 sq.ft · 6 Bedrooms · 2 Baths · House · Patio · Deck · Equipped kitchen · Parking
Welcome to this beautifully and completely updated expansive home in renowned Smithtown school district. This home is thoughtfully designed for modern living and multigenerational flexibility. The home features a private separate entry setup, ideal for an in-law suite, or extended family. The interior has been extensively updated with finishes throughout, including beautiful, refinished hardwood floors, and a sophisticated kitchen featuring quartz countertops. The spacious layout provides an abundance of room for entertaining, relaxing, and everyday living. Also, upstairs features two spacious walk-in closets Outside, enjoy multiple patios and decks that create exceptional outdoor living and entertaining spaces. Two separate driveways provide generous parking and added convenience the one driveway is shared adjoining with the neighboring property plus a huge separate private driveway on the other side of the property. In addition, the property is located on almost 1/2 acre. A rare comb
USD 749,999
25 Heather Crescent
View photo
House · for sale
USD 999,999
USD 502/sq.ft
25 Heather Crescent
Smithtown town
· 1,991 sq.ft · 4 Bedrooms · 2 Baths · House
· Parking · Deck · Equipped kitchen
Smithtown town · 1,991 sq.ft · 4 Bedrooms · 2 Baths · House · Parking · Deck · Equipped kitchen
Great location in Commack! This is the one you have been looking for. The home has great curb appeal with professional landscaping, custom pavers on the driveway, beautiful siding and an oversized 2 car garage. The interior offers hardwood floors throughout. The home has a lot of natural light and all the windows are Anderson 400 Series. The kitchen, living room and dining room have been opened up for a modern open concept living. The kitchen was updated in 2020 and features a large center island with waterfall counters and seating for 3. There is a beautiful backsplash and stainless steel appliances. The sliders from the kitchen go out to the deck which has a spectacular view and is completely fenced in. It is a wonderful place to have dinner and entertain. The primary bedroom has a private ensuite full bathroom and a walk-in-closet. The other 2 bedrooms on this floor are very nice. There is attic storage from the hall with pull down attic stairs. It is a full attic. The lower level f
USD 999,999
50 Orchard Drive
View photo
House · for sale
USD 1,149,999
USD 547/sq.ft
50 Orchard Drive
Smithtown town
· 2,099 sq.ft · 4 Bedrooms · 2 Baths · House
· Fireplace · Equipped kitchen
Smithtown town · 2,099 sq.ft · 4 Bedrooms · 2 Baths · House · Fireplace · Equipped kitchen
Welcome to 50 Orchard Drive, a completely reimagined and fully renovated Colonial set on a flat, private one-acre property in Northport. Thoughtfully redesigned from top to bottom, this exceptional 4-bedroom, 2.5-bath residence seamlessly blends timeless character with today's most sought-after finishes and modern conveniences. Enter inside to discover sun-filled living spaces highlighted by gleaming hardwood floors, recessed lighting, and a flowing open-concept layout designed for both everyday living and effortless entertaining. At the heart of the home is a stunning chef's kitchen featuring custom cabinetry, quartz countertops, stainless steel appliances, and an oversized center island overlooking the main living and dining areas. One of the home's standout features is the expansive first-floor family room, complete with a charming wood-burning fireplace, creating the perfect space for gathering and relaxing. Adding to the home's versatility is a substantial secondary living area th
USD 1,149,999
12 Empress Pines Drive
View photo
House · for sale
USD 849,999
USD 402/sq.ft
12 Empress Pines Drive
Smithtown town
· 2,110 sq.ft · 4 Bedrooms · 2 Baths · House
· Garden · Air conditioning · Swimming pool
Smithtown town · 2,110 sq.ft · 4 Bedrooms · 2 Baths · House · Garden · Air conditioning · Swimming pool
Welcome to this beautifully maintained 4-bedroom, 2.5-bath home, where pride of ownership is evident throughout. Nestled in a desirable neighborhood, this exceptional residence offers an inviting layout enhanced by beautiful moldings, a stunning entry foyer, and spacious living areas designed for comfortable everyday living and entertaining. The impressive primary suite serves as a private retreat, featuring an oversized closet and a spacious ensuite bath. Additional highlights include gas heat, central air conditioning, and a thoughtfully designed floor plan that perfectly blends comfort and functionality. Step outside to your own private backyard oasis, surrounded by mature landscaping and offering exceptional privacy. Enjoy summer days by the inground pool, complete with a liner, pump, and plumbing that were updated approximately six years ago. Conveniently located close to major highways and transportation, this meticulously cared-for home is the perfect combination of location, co
USD 849,999
41 Bethany Drive
View photo
House · for sale
USD 799,990
USD 580/sq.ft
41 Bethany Drive
Smithtown town
· 1,378 sq.ft · 4 Bedrooms · 2 Baths · House
· Patio · Garden · Fireplace · Equipped kitchen · Parking · Air conditioning
Smithtown town · 1,378 sq.ft · 4 Bedrooms · 2 Baths · House · Patio · Garden · Fireplace · Equipped kitchen · Parking · Air conditioning
This stunning renovated 4 bedroom, 2 bath Hi-Ranch offers plenty of natural light in an open concept new kitchen with quartz countertops, a breakfast bar island, stainless steel appliances, and natural gas cooking. The dining area opens to a spacious living room with a cozy fireplace. The lower level provides additional living space, featuring a newly renovated full bath, a 4th bedroom, separate laundry area, attached garage, den with another fireplace and sliding glass doors that lead directly to a new patio in your fenced, flat backyard. The home also offers central air conditioning, natural gas heat, hardwood floors, and recessed lighting. The exterior boasts a new roof, new siding, new gutters & leaders and a new driveway. This is a great opportunity to own a fully updated home in the Commack school district
USD 799,990
20 Old Route 25A
View photo
House · for sale
USD 2,000,000
USD 452/sq.ft
20 Old Route 25A
Smithtown town
· 4,424 sq.ft · House
· Fireplace · Equipped kitchen · Air conditioning · Cellar
Smithtown town · 4,424 sq.ft · House · Fireplace · Equipped kitchen · Air conditioning · Cellar
Legal 2-family ranch on a full acre in the hamlet of Fort Salonga, Town of Smithtown. Northport mailing address (11768). Kings Park Schools. This house is large, with more rooms than can be shown in the listing photos — come see it in person to get the full layout. Approximately 4,426 sq ft with 6 bedrooms, 3 full baths, and 2 half baths. Original home built 1979; extension added 2003. GAF 50-year shingles were installed on the entire house in 2003 at the same time as the addition. Hardwood flooring throughout the main house and the extension. Vaulted ceilings in both houses. Two distinct main-level living wings. Kitchen with center island opens to dining and a vaulted living area with brick fireplace and skylights. Second kitchen and living wing on the main floor. Main bath in the extension has heated flooring. Main house has three heating zones: bedrooms, living area, and basement. Central air in the main house is first floor only, with two separate zones: one for the bedrooms and on
USD 2,000,000
8 Starlight Drive
View photo
House · for sale
USD 699,000
USD 527/sq.ft
8 Starlight Drive
Smithtown town
· 1,324 sq.ft · 3 Bedrooms · 2 Baths · House
· Office room · Equipped kitchen · Air conditioning
Smithtown town · 1,324 sq.ft · 3 Bedrooms · 2 Baths · House · Office room · Equipped kitchen · Air conditioning
Just Listed! 3-Bedroom, 2-Bath Home in Commack! Beautifully maintained and thoughtfully updated, this home offers comfortable living spaces, hardwood floors, and an inviting layout. The formal dining room features hardwood floors, custom crown molding, and opens to the living room, creating a wonderful flow for entertaining and allowing plenty of natural light. The spacious eat-in kitchen features stainless steel appliances, while the den offers additional flexible space for a home office, sitting area, or entertaining. The primary bedroom features a full bathroom for convenience. Additional interior features include a cathedral ceiling, central air conditioning, 200-amp electric service, hardwood floors in the living room, dining room, and bedrooms, and a built-in surround sound system in the living room. The home has been thoughtfully updated with energy-efficient double-pane windows installed in 2021 with a transferable lifetime warranty, a new central air conditioning system instal
USD 699,000

Get email alerts

Don't miss out: be the first to know about new properties

The alert was correctly created

On subscribing you accept the conditions of use and the privacy policy
Alert
Receive new ads in your inbox
Save this search
Receive alerts for new listings

We'll send you an email when we have new properties for: "Houses for sale in Smithtown town"

The alert was correctly created

11767
11787
Get email alerts and be the first to see new listings
Required field
On subscribing I accept the terms of the privacy policy
Perfect! You'll soon start receiving new listings via email
Alert
Receive an email when we have new ads for Houses for sale in Smithtown town
Save this search
Receive notifications when new entries are published.