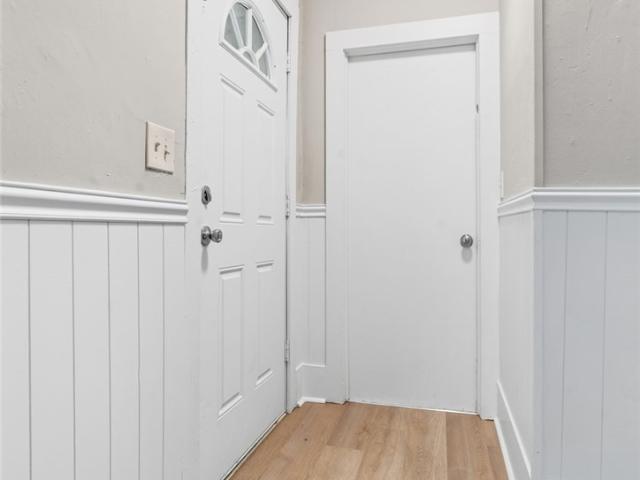
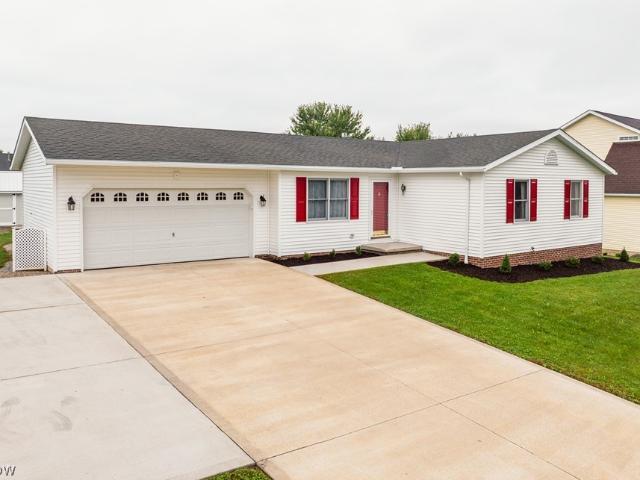
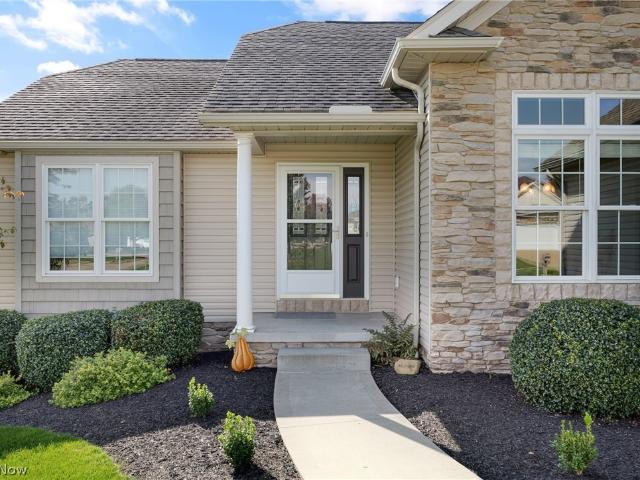
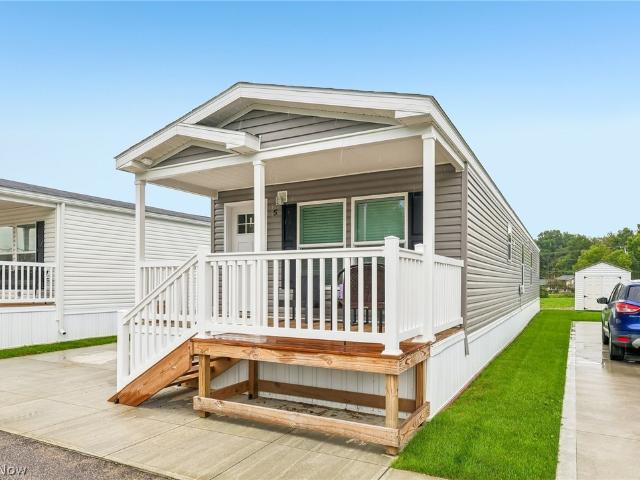
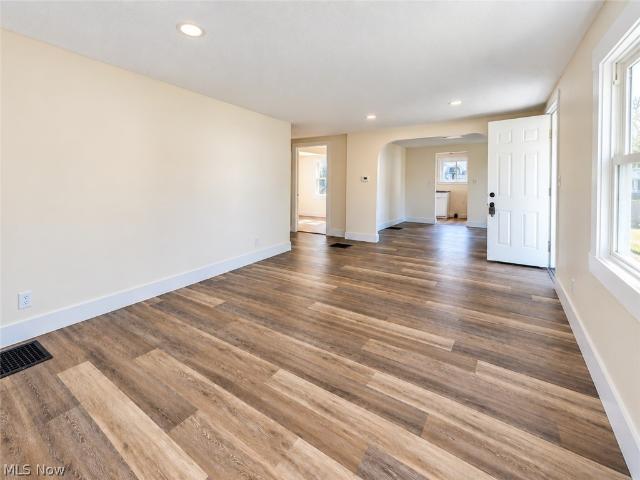
405 houses for sale in Smithville village

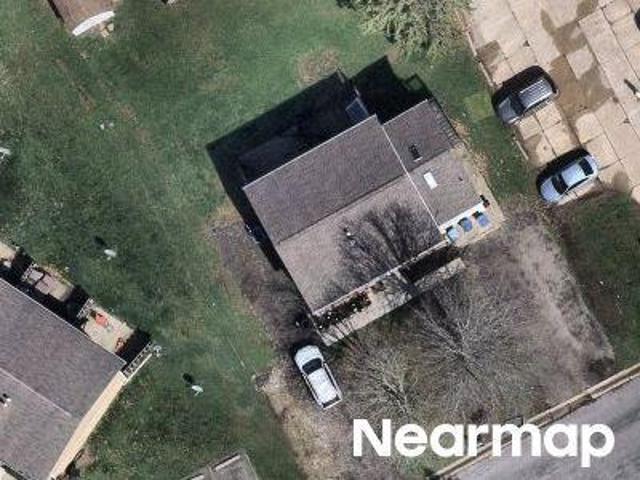
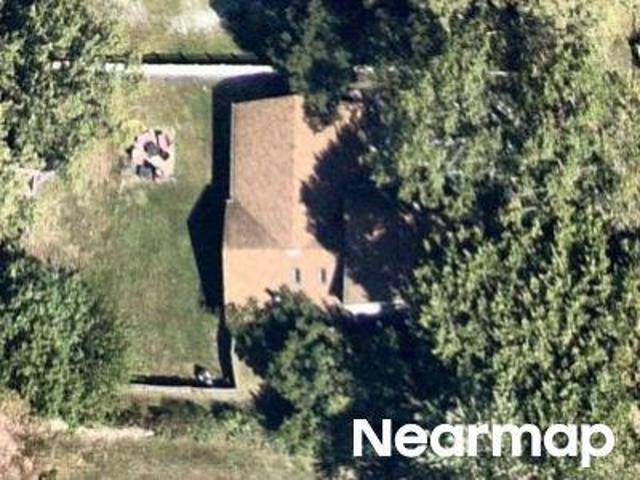
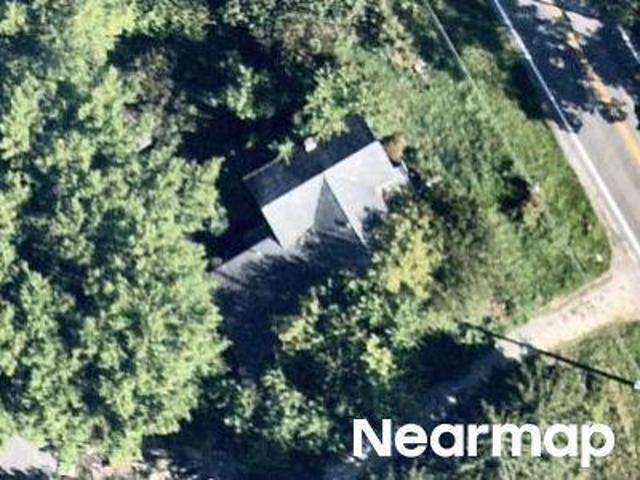
Broad St
View photo
House · for sale
Request Details
Updated
Broad St
Smithville village
· 1,399 sq.ft · 3 Bedrooms · 1 Bath · House
Smithville village · 1,399 sq.ft · 3 Bedrooms · 1 Bath · House
This home is in preforeclosure, which means the homeowner is in default (missed payments). Therefore, there could be an opportunity to strike a great deal with the owner and the bank
Request Details
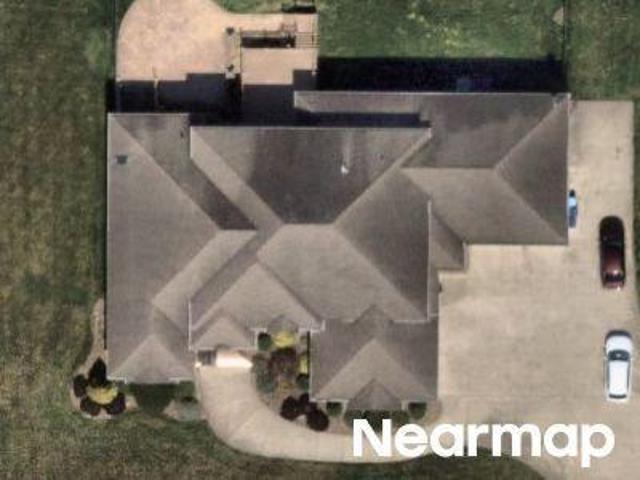
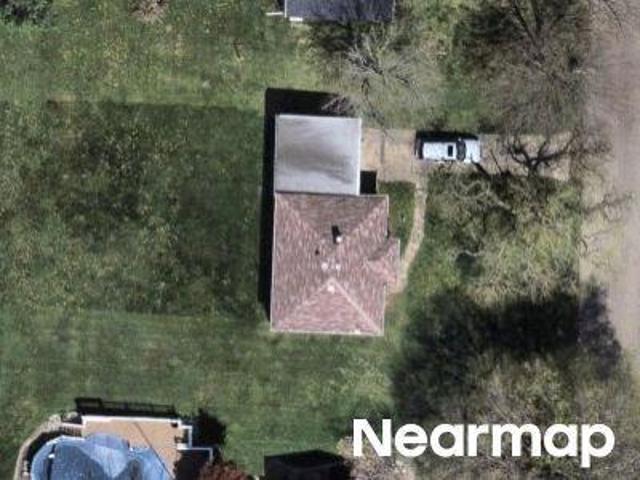
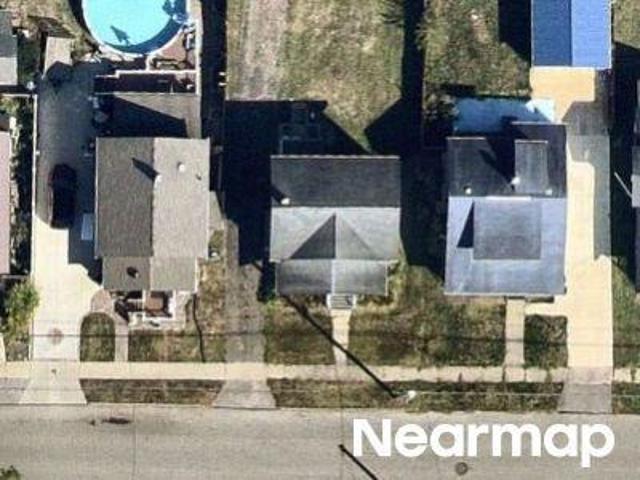
Colony Rd
View photo
House · for sale
Request Details
Updated
Colony Rd
Smithville village
· 2,325 sq.ft · 4 Bedrooms · 2 Baths · House
Smithville village · 2,325 sq.ft · 4 Bedrooms · 2 Baths · House
This is a Real Estate-Owned (REO)/post-foreclosure home owned or managed by a bank. All offers are considered; however, the highest and best will most likely be accepted
Request Details
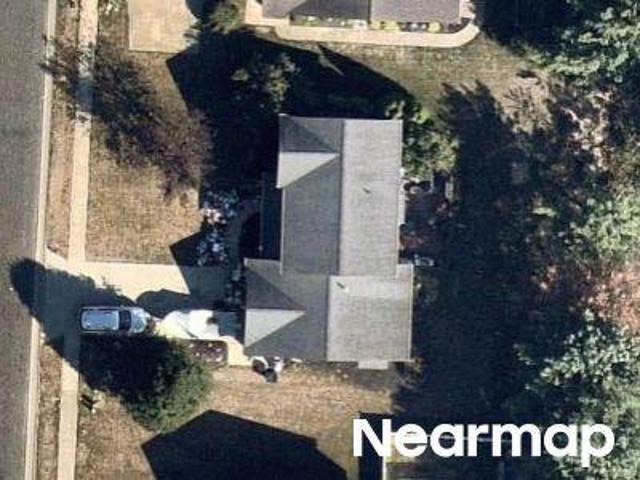
Deerspring Ct
View photo
House · for sale
Request Details
Updated
Deerspring Ct
Smithville village
· 4,962 sq.ft · 4 Bedrooms · 4 Baths · House
Smithville village · 4,962 sq.ft · 4 Bedrooms · 4 Baths · House
This home is in preforeclosure, which means the homeowner is in default (missed payments). Therefore, there could be an opportunity to strike a great deal with the owner and the bank
Request Details
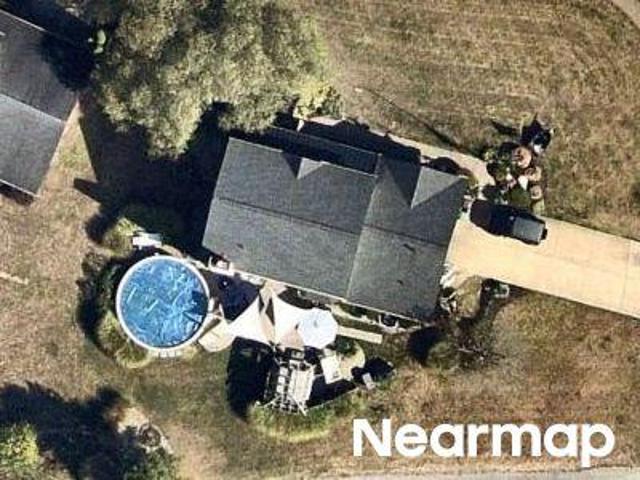
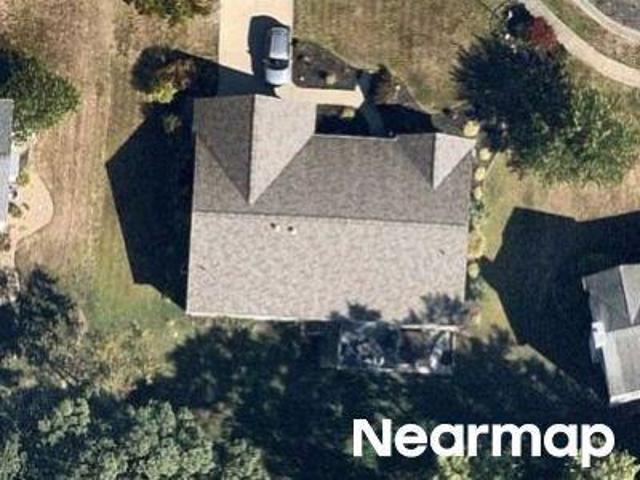
Guilford Rd
View photo
House · for sale
Request Details
Updated
Guilford Rd
Smithville village
· 1,087 sq.ft · 3 Bedrooms · 1 Bath · House
Smithville village · 1,087 sq.ft · 3 Bedrooms · 1 Bath · House
This is a Real Estate-Owned (REO)/post-foreclosure home owned or managed by a bank. All offers are considered; however, the highest and best will most likely be accepted
Request Details
Thurston St NW
View photo
House · for sale
Request Details
Updated
Thurston St NW
Smithville village
· 1,851 sq.ft · 4 Bedrooms · 3 Baths · House
Smithville village · 1,851 sq.ft · 4 Bedrooms · 3 Baths · House
This home is in preforeclosure, which means the homeowner is in default (missed payments). Therefore, there could be an opportunity to strike a great deal with the owner and the bank
Request Details
31st St SW
View photo
House · for sale
Request Details
Updated
31st St SW
Smithville village
· 1,830 sq.ft · 3 Bedrooms · 2 Baths · House
Smithville village · 1,830 sq.ft · 3 Bedrooms · 2 Baths · House
This home is in preforeclosure, which means the homeowner is in default (missed payments). Therefore, there could be an opportunity to strike a great deal with the owner and the bank
Request Details
Deermont Ave NW
View photo
House · for sale
Request Details
Updated
Deermont Ave NW
Smithville village
· 850 sq.ft · 2 Bedrooms · 1 Bath · House
Smithville village · 850 sq.ft · 2 Bedrooms · 1 Bath · House
This is a Real Estate-Owned (REO)/post-foreclosure home owned or managed by a bank. All offers are considered; however, the highest and best will most likely be accepted
Request Details
Ericsson Dr
View photo
House · for sale
Request Details
Updated
Ericsson Dr
Smithville village
· 1,905 sq.ft · 3 Bedrooms · 3 Baths · House
Smithville village · 1,905 sq.ft · 3 Bedrooms · 3 Baths · House
This home is in preforeclosure, which means the homeowner is in default (missed payments). Therefore, there could be an opportunity to strike a great deal with the owner and the bank
Request Details
Brittani Cir
View photo
House · for sale
Request Details
Updated
Brittani Cir
Smithville village
· 1,851 sq.ft · 3 Bedrooms · 3 Baths · House
Smithville village · 1,851 sq.ft · 3 Bedrooms · 3 Baths · House
This home is in preforeclosure, which means the homeowner is in default (missed payments). Therefore, there could be an opportunity to strike a great deal with the owner and the bank
Request Details
Avon Lake Rd
View photo
House · for sale
Request Details
Updated
Avon Lake Rd
Smithville village
· 1,851 sq.ft · 4 Bedrooms · 3 Baths · House
Smithville village · 1,851 sq.ft · 4 Bedrooms · 3 Baths · House
This home is in preforeclosure, which means the homeowner is in default (missed payments). Therefore, there could be an opportunity to strike a great deal with the owner and the bank
Request Details
Prospect St
View photo
House · for sale
Request Details
Updated
Prospect St
Smithville village
· 1,087 sq.ft · 3 Bedrooms · 1 Bath · House
Smithville village · 1,087 sq.ft · 3 Bedrooms · 1 Bath · House
This home is in preforeclosure, which means the homeowner is in default (missed payments). Therefore, there could be an opportunity to strike a great deal with the owner and the bank
Request Details
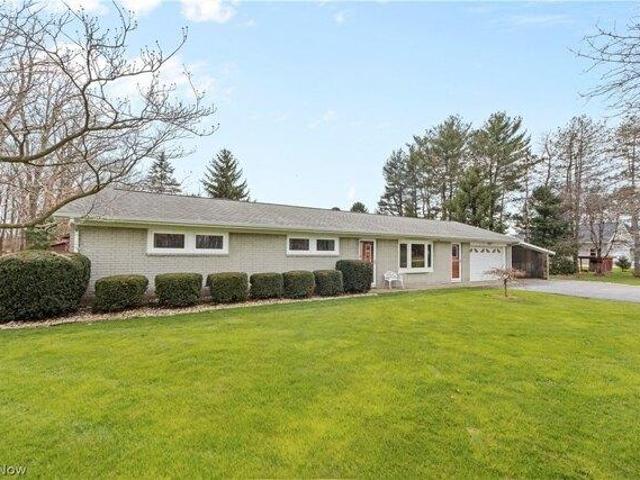
house with 3 bedroom, Fredericksburg OH ES103501510
View photo
House · for sale
USD 280,000
house with 3 bedroom, Fredericksburg OH ES103501510
Smithville village
· 3 Bedrooms · House
· Parking
Smithville village · 3 Bedrooms · House · Parking
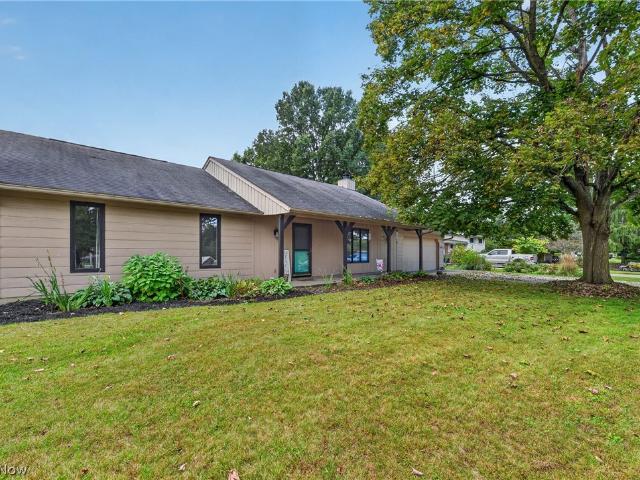
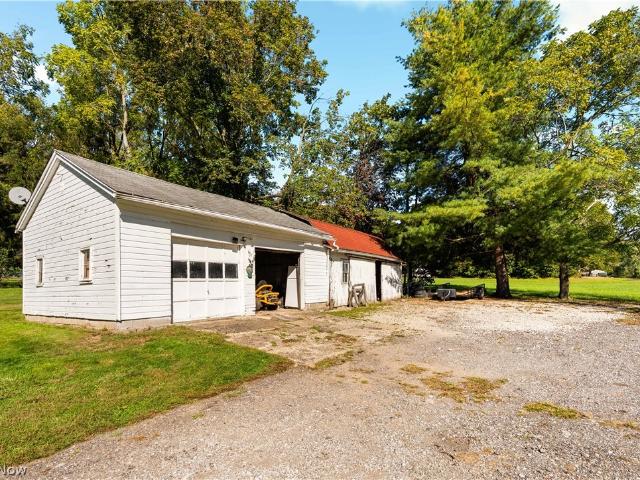
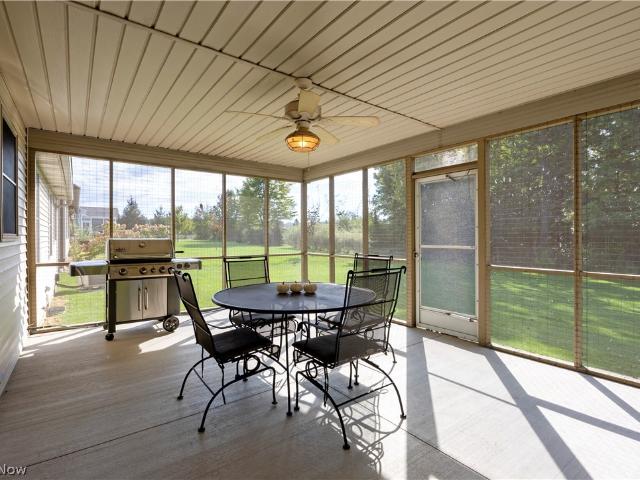
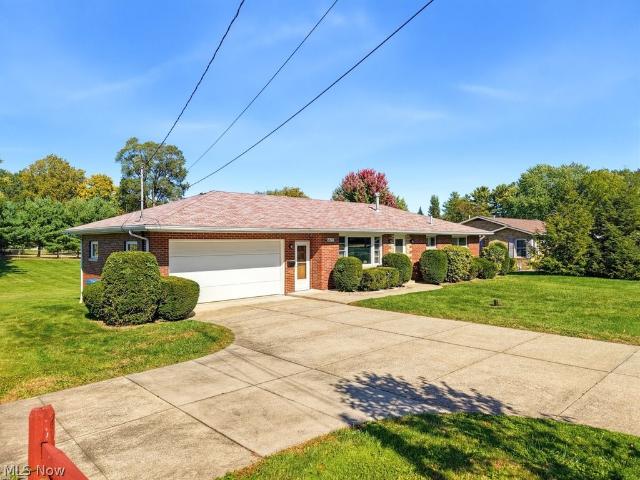
Welcome home to this charming 3 bed, 1 bath, brick ranch nestled on nearly an acre of land in Amish Country! With an additional 4 seasons room to enjoy year-round, this is a great opportunity in this highly sought after neighborhood where properties are hard to come by! Recent updates include a water pump, hot water heater, flooring, sump pump, and more! This property has been well maintained! With lovely green grass contrasting the blacktop driveway, a corner triangle of trees, a nice work bench area of the garage, outdoor awning, and mini barn, this property has so much to offer!
USD 280,000
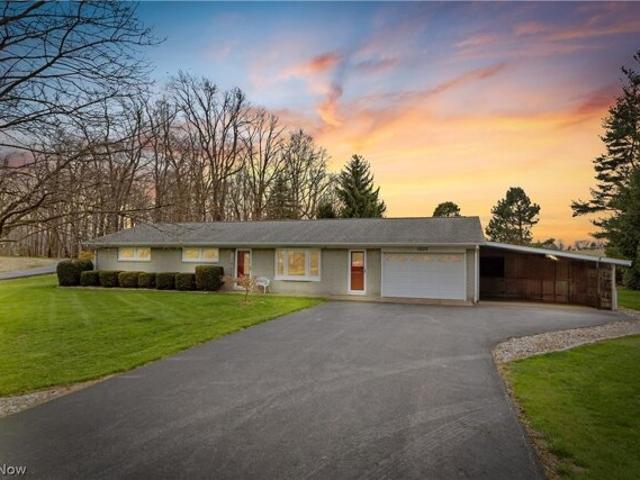
Home For Sale In Fredericksburg, Ohio
View photo
House · for sale
USD 280,000
Home For Sale In Fredericksburg, Ohio
Smithville village
· 0 sq.ft · 3 Bedrooms · 1 Bath · House
· Parking
Smithville village · 0 sq.ft · 3 Bedrooms · 1 Bath · House · Parking
Welcome home to this charming 3 bed, 1 bath, brick ranch nestled on nearly an acre of land in Amish Country! With an additional 4 seasons room to enjoy year-round, this is a great opportunity in this highly sought after neighborhood where properties are hard to come by! Recent updates include a water pump, hot water heater, flooring, sump pump, and more! This property has been well maintained! With lovely green grass contrasting the blacktop driveway, a corner triangle of trees, a nice work bench area of the garage, outdoor awning, and mini barn, this property has so much to offer!
USD 280,000
623 Nold Avenue
View photo
House · for sale
USD 197,500
USD 83/sq.ft
New
623 Nold Avenue
Smithville village
· 2,357 sq.ft · 4 Bedrooms · 2 Baths · House
Smithville village · 2,357 sq.ft · 4 Bedrooms · 2 Baths · House
Investment opportunity in wooster! Whether you're looking to expand your rental portfolio or live in one unit while generating income from the other, this duplex offers plenty of possibilities. Each unit features 2 bedrooms and 1 full bathroom, providing a total of 4 bedrooms and 2 full baths between both units. Lower level is rented at $1050/mo! With two separate living spaces, this property is well suited for an investor seeking rental income, an owner-occupant looking to offset their monthly housing expenses, or even multi-generational living. Conveniently located in Wooster with access to shopping, dining, schools, and everyday amenities. Don't miss your opportunity to own a versatile income-producing property in the Wooster market. Schedule your private showing today!
USD 197,500
294 Apple Ridge Drive
View photo
House · for sale
USD 285,000
USD 230/sq.ft
New
294 Apple Ridge Drive
Smithville village
· 1,238 sq.ft · 3 Bedrooms · 2 Baths · House
· Patio · Garden · Equipped kitchen · Parking · Air conditioning · Heating · Cellar
Smithville village · 1,238 sq.ft · 3 Bedrooms · 2 Baths · House · Patio · Garden · Equipped kitchen · Parking · Air conditioning · Heating · Cellar
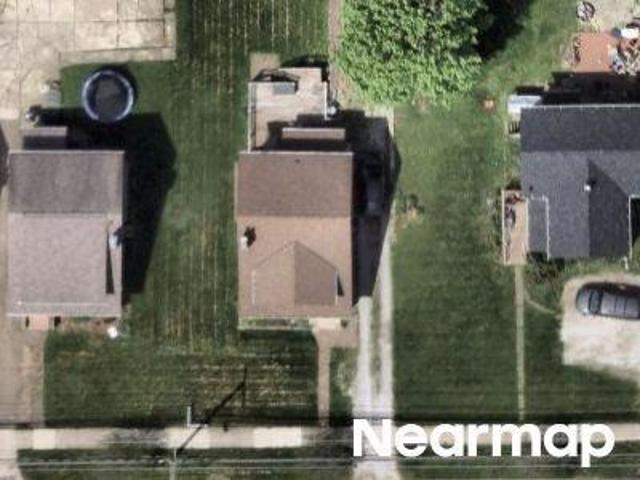
We welcome you home to this beautiful, well-maintained ranch home located in the desirable Apple Ridge Allotment. Built in 2001, this ranch home features 1,248 sq. Ft. of living area, including a living room, dine-in kitchen with solid oak cabinets, master bedroom with a full bath, 2 additional bedrooms, a full bath, and convenient main-floor laundry. In addition, the home offers a spacious full basement with drywall already in place, providing plenty of space for storage, hobbies, or future finishing. The home also includes an attached 2-car garage. The spacious backyard features a patio area for enjoying the outdoors, along with a 12' x 14' shed that is perfect for storing a mower and yard tools. The paved concrete driveway includes an expanded area providing additional parking space, and the front entrance has been weatherproof coated. Utilities include electric, natural gas forced-air furnace, central air, and city water and sewer. The home and property have been very well maintain
USD 285,000
2299 Morning Song Lane
View photo
House · for sale
USD 412,500
USD 260/sq.ft
New
2299 Morning Song Lane
Smithville village
· 1,582 sq.ft · 3 Bedrooms · 2 Baths · House
· Deck · Fireplace · Equipped kitchen · Cellar
Smithville village · 1,582 sq.ft · 3 Bedrooms · 2 Baths · House · Deck · Fireplace · Equipped kitchen · Cellar
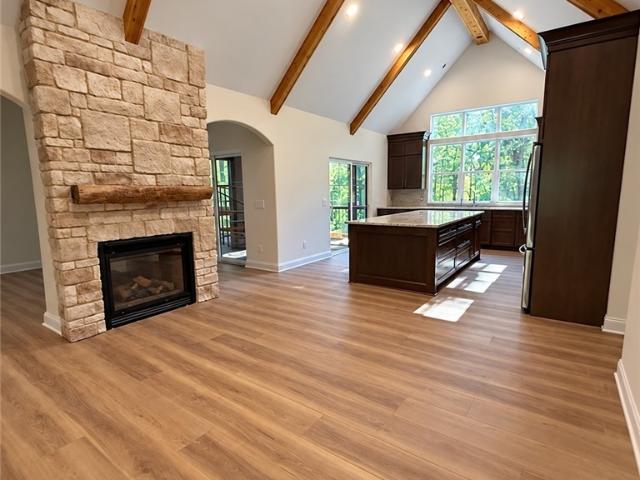
Immaculate and inviting, this Ratliff built ranch home combines quality craftsmanship with the convenience of one floor living. Built in 2013, this 1,592 square foot home offers 3 bedrooms and 2 full baths in a thoughtfully designed split bedroom layout. The open floor plan and high ceilings create an airy feel, while a stylish gas fireplace sets the scene for cozy evenings. An arched ceiling detail above the breakfast bar adds architectural charm and connects the kitchen to the gathering spaces. Large primary bedroom with tray ceiling features an ensuite bath, while the other 2 bedrooms share a hall bath. Enjoy morning coffee or unwind at the end of the day on the 12' x 12' covered back deck. A charming 12' x 10' outdoor shed provides additional storage with style. The unfinished basement offers so many possibilities. Envision a recreation room, hobby space, or additional living area ready for your finishing touches. A one year home warranty is included for added peace of mind. Beauti
USD 412,500
5222 Greenwich Road 5
View photo
House · for sale
USD 145,000
USD 134/sq.ft
New
5222 Greenwich Road 5
Smithville village
· 1,076 sq.ft · 2 Bedrooms · 2 Baths · House
· Garden · Fireplace · Equipped kitchen · Parking
Smithville village · 1,076 sq.ft · 2 Bedrooms · 2 Baths · House · Garden · Fireplace · Equipped kitchen · Parking
Check out this lovely home in Seville's premier 55+ community, Seville Gardens. This 2025 manufactured home offers easy one-floor living and features that you'll appreciate. The covered front porch is perfect for slow mornings with coffee. When you enter the front door, you are greeted by a spacious living room and a beautiful electric fireplace that give the home a cozy feel. The island kitchen features granite countertops, a stainless steel farmhouse sink, stainless appliances and gas stove, and a pantry. Down the hall, you'll find the spare bedroom and first full bathroom. The second bedroom was turned into a laundry/utility room for storage. The primary bedroom is spacious and has a luxurious en suite bathroom with a stand-up shower and linen closet. Outside, there is a shed for even more storage and nearby guest parking for visitors. Seville Gardens has a picnic and bonfire area for its residents to enjoy as well. The park management takes care of landscaping and snow removal, mak
USD 145,000
2663 E Smithville Western Road
View photo
House · for sale
USD 275,000
USD 145/sq.ft
New
2663 E Smithville Western Road
Smithville village
· 1,884 sq.ft · 4 Bedrooms · 2 Baths · House
· Garden · Equipped kitchen
Smithville village · 1,884 sq.ft · 4 Bedrooms · 2 Baths · House · Garden · Equipped kitchen
Welcome to this beautiful 3-4 bedrooms and 2 full bath ranch on the North end of Wooster. Property sits on just a little over an acre, back yard is flat and the possibilities are endless. Have that country feel, with city amenities. Home has open floor plan with an option of a 4th bedroom or a large family room. Laundry room is off the kitchen that has plenty of counter space and storage
USD 275,000
7635 N 2nd Avenue
View photo
House · for sale
USD 199,900
USD 173/sq.ft
New
7635 N 2nd Avenue
Smithville village
· 1,152 sq.ft · 3 Bedrooms · 1 Bath · House
· Garden · Fireplace · Equipped kitchen · Parking
Smithville village · 1,152 sq.ft · 3 Bedrooms · 1 Bath · House · Garden · Fireplace · Equipped kitchen · Parking
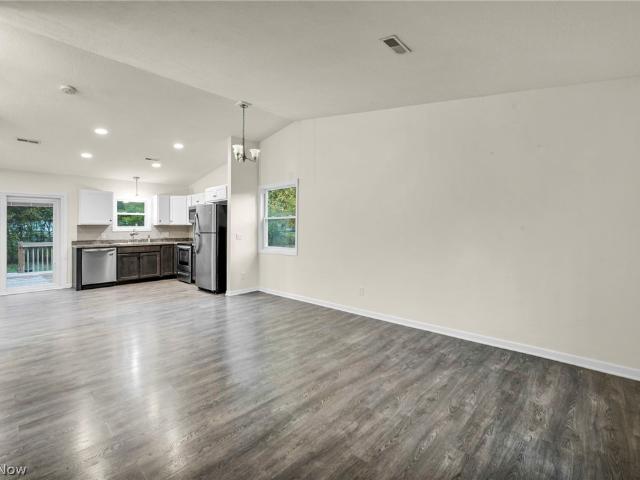
Situated on. 9 acre in Clinton within the Northwest Local School District, this two-story colonial blends classic character with fresh updates. The home offers three bedrooms and one full bath, along with a welcoming family room featuring a fireplace and a dining room with built-ins. The completely remodeled kitchen showcases new cabinetry, butcher block countertops, and new flooring. Fresh paint and updated flooring give the interior a refreshed look, while a metal roof adds to the home’s updates. A large enclosed front porch provides additional space to relax and enjoy the setting. Outside, a detached two-car garage with an attached barn offers room for vehicles, storage, and hobbies. Enjoy the generous yard and the versatility this property has to offer!
USD 199,900
254 W Wayne Avenue
View photo
House · for sale
USD 1,195,000
USD 154/sq.ft
New
254 W Wayne Avenue
Smithville village
· 7,739 sq.ft · 6 Bedrooms · 8 Baths · House
· Fireplace · Equipped kitchen
Smithville village · 7,739 sq.ft · 6 Bedrooms · 8 Baths · House · Fireplace · Equipped kitchen
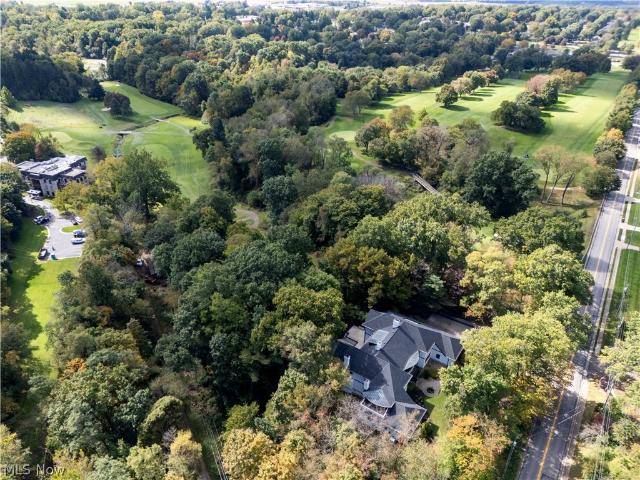
Nestled alongside the 14th green of the prestigious Wooster Country Club, sits this extraordinary 6-bedroom, 8.5-bath contemporary estate has become one of Wooster's most iconic and recognizable homes. Designed by CITE STUDIO and masterfully built by Greg Starr, this architectural showpiece blends timeless luxury, exceptional craftsmanship, and unforgettable entertaining spaces into a residence unlike anything else on the market. From the moment you enter, you're greeted by a breathtaking two-story foyer featuring soaring 19-foot ceilings, marble flooring. Expansive living spaces showcase, oversized windows, intricate crown molding, soaring ceilings, and five fireplaces, all thoughtfully designed to maximize natural light and capture picturesque views of the wooded surroundings and golf course backdrop. The kitchen and pantry corridor were designed for both function and entertaining, complete with a gas cooktop, double ovens, dual dishwashers, and a new Sub-Zero freezer. Multiple stair
USD 1,195,000
8089 Erie Avenue
View photo
House · for sale
USD 818,900
New
8089 Erie Avenue
Smithville village
· 5 Bedrooms · 3 Baths · House
· Patio · Garden · Fireplace · Equipped kitchen · Cellar
Smithville village · 5 Bedrooms · 3 Baths · House · Patio · Garden · Fireplace · Equipped kitchen · Cellar
New model home in Canal Fulton is now open with lots available ranging from just under 1/2 acre to 2+ acre lot sizes with lot prices starting at $85,000 (call for details), where Modern Home Concepts delivers energy-efficient, modern living paired with stunning architecture. These to-be-built homes feature an open-concept floor plan & high-end finishes tailored to today’s lifestyle. Build this 5 bedroom, 3 full & 1 half bath ranch style home with a first floor primary suite with full basement or ask about other opportunities to build in Canal Fulton. Step into a spacious foyer leading to a home office. The large 2 story great room opens to a beautiful yard with optional covered patio & add a cozy stone fireplace, perfect for cooler months. The chef’s kitchen stands out with custom maple cabinetry, soft-close drawers & doors, a large center island, sleek quartz countertops, stainless steel appliances & a generous walk-in pantry. The owner’s suite offers a luxurious retreat with optional
USD 818,900
10333 Guilford Road
View photo
House · for sale
USD 525,000
USD 240/sq.ft
New
10333 Guilford Road
Smithville village
· 2,185 sq.ft · 4 Bedrooms · 3 Baths · House
· Garden · Deck · Fireplace · Equipped kitchen · Parking
Smithville village · 2,185 sq.ft · 4 Bedrooms · 3 Baths · House · Garden · Deck · Fireplace · Equipped kitchen · Parking
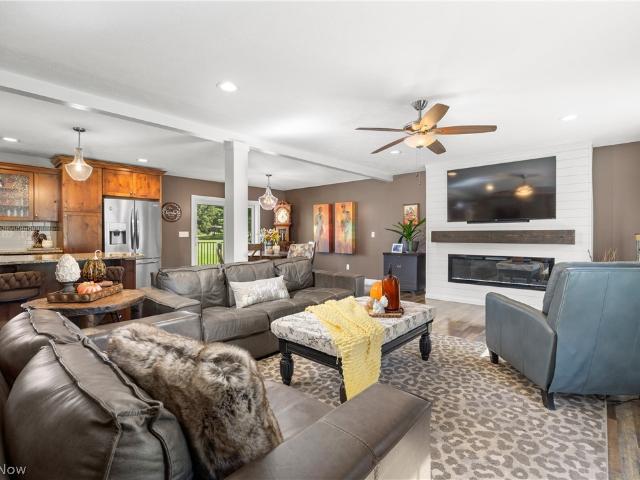
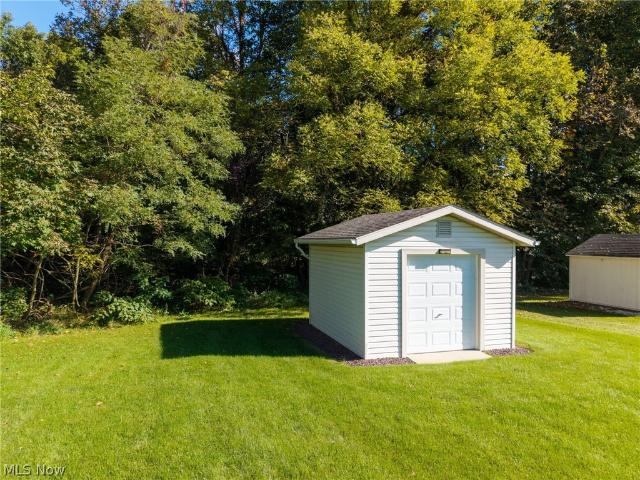
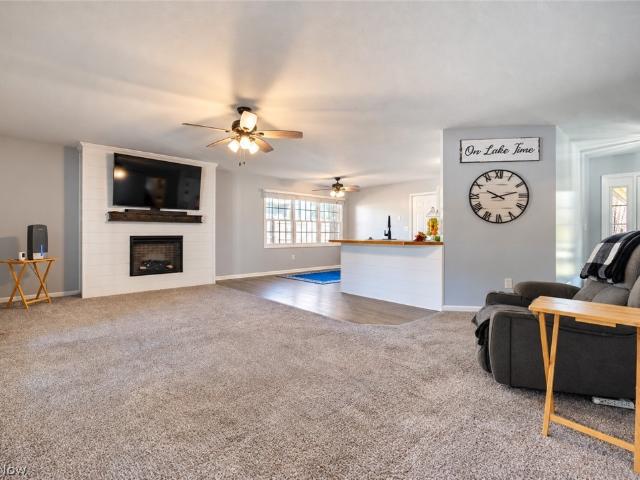
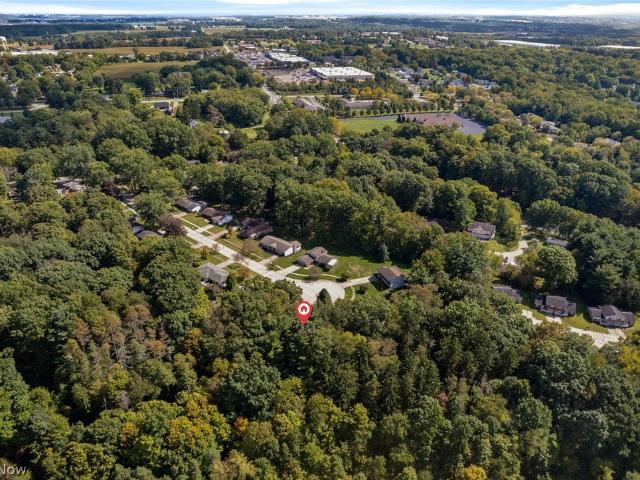
Built in 2018 and situated on over 2 acres, this spacious 4-bedroom, 3.5-bath home offers a peaceful setting, an attached 2-car garage, a huge outbuilding, and plenty of room inside and out. Whether you need space for a workshop, hobbies, equipment, recreational toys, extra vehicles, or simply incredible storage, the outbuilding adds a level of versatility that's hard to find. Nicely landscaped, the home welcomes you into an open-concept main level featuring wood flooring and a floor-to-ceiling shiplap electric fireplace in the living room. The living space flows seamlessly into the dining area and gorgeous kitchen, complete with granite countertops, a large island with bar seating, tile backsplash, pendant lighting, stainless-steel appliances, and ample cabinet space. A sliding door from the dining area opens to the Trex deck overlooking the expansive backyard and outbuilding—an ideal spot to relax or entertain. The main-level primary suite offers a private retreat with a convenient n
USD 525,000
141 Parkside Drive
View photo
House · for sale
USD 299,900
USD 217/sq.ft
New
141 Parkside Drive
Smithville village
· 1,378 sq.ft · 3 Bedrooms · 2 Baths · House
· Cellar
Smithville village · 1,378 sq.ft · 3 Bedrooms · 2 Baths · House · Cellar
Welcome home to this inviting 3-bedroom, 2-bath ranch offering comfortable one-floor living and plenty of desirable features! Enjoy the convenience of first-floor laundry, a spacious full basement, and a large roll-out pantry providing excellent storage and organization. The all-season room is the perfect spot to relax and enjoy the changing seasons year-round. All appliances, including the washer and dryer, stay with the home, making your move even easier. Outside, enjoy the brand-new landscaping that adds fresh curb appeal, along with an 8x10 storage shed for your outdoor essentials. A whole-house generator provides added peace of mind and convenience. Don't miss this wonderful opportunity to own a well-appointed ranch in Creston with comfort, functionality, and features you'll love!
USD 299,900
1880 Cloveridge Drive
View photo
House · for sale
USD 299,900
USD 214/sq.ft
1880 Cloveridge Drive
Smithville village
· 1,399 sq.ft · 3 Bedrooms · 2 Baths · House
· Garden · Fireplace · Equipped kitchen
Smithville village · 1,399 sq.ft · 3 Bedrooms · 2 Baths · House · Garden · Fireplace · Equipped kitchen
OPEN HOUSE: Sunday, October 11 from 1-3 pm. Welcome to this beautifully updated 3 Bedroom, 2 Bath Lakefront Ranch in Orrville, offering convenient one-floor living, an open-concept design, gorgeous water views and a NEW roof (July 2023). This inviting home features a spacious Living Room with a custom built shiplap electric fireplace that flows into the Eat-In Kitchen, making it perfect for everyday living and entertaining. The Kitchen was updated in November 2021 with gorgeous white shaker-style cabinetry, neutral countertops, farmhouse sink and all new Kitchen appliances. Both Bathrooms were updated, new luxury vinyl flooring was installed, the fireplace was redone, a new hot water tank was installed and new backyard fencing was added, all in November 2021. The roomy Owner’s Bedroom features a white-washed shiplap accent wall and an En Suite with double sinks, while two additional Bedrooms provide plenty of flexibility and closet space. The Laundry Room is conveniently located close
USD 299,900
2440 Townsend Drive
View photo
House · for sale
USD 340,000
USD 179/sq.ft
2440 Townsend Drive
Smithville village
· 1,894 sq.ft · 3 Bedrooms · 2 Baths · House
· Fireplace · Equipped kitchen · Cellar
Smithville village · 1,894 sq.ft · 3 Bedrooms · 2 Baths · House · Fireplace · Equipped kitchen · Cellar
Surrounded by nature at the end of a quiet cul-de-sac, this distinctive Weaver Construction home offers wooded views, a ravine setting and year-round Little Apple Creek along the rear of the property. Designed to bring the outdoors in, the home features an abundance of windows, several skylights and two double-width sliding doors that showcase the beautiful natural surroundings throughout the seasons. The entire interior has been freshly painted and all new flooring installed within the past month, creating a bright, move-in-ready feel. The updated kitchen offers abundant cabinetry and includes the range/oven, refrigerator and microwave. An enormous living room features a brick fireplace with an airtight woodburning insert and expansive views of the wooded setting. Upstairs, a private loft retreat includes a full bath, skylights and three two-door closets, with wonderful treetop and nighttime sky views. The full walkout basement provides approximately half finished living space, includ
USD 340,000
209 Oakwood Lane
View photo
House · for sale
USD 279,900
USD 195/sq.ft
New
209 Oakwood Lane
Smithville village
· 1,432 sq.ft · 3 Bedrooms · 2 Baths · House
· Garden · Deck · Fireplace · Equipped kitchen · Parking
Smithville village · 1,432 sq.ft · 3 Bedrooms · 2 Baths · House · Garden · Deck · Fireplace · Equipped kitchen · Parking
Come discover this inviting split level home featuring vaulted ceilings, a spacious layout, and plenty of room to relax and entertain! The upper level offers three generously sized bedrooms and a full bathroom, providing comfort and convenience. The kitchen features a large eat-in dining area, perfect for everyday meals and gathering with family and friends, while the adjoining living spaces create a welcoming atmosphere throughout. The lower level adds even more versatile living space, complete with a beautiful stone fireplace that serves as a stunning focal point for the expansive entertainment area. You’ll also find a second full bathroom, a dedicated laundry room, and convenient access to the attached garage. Step outside directly from the kitchen onto the large deck, ideal for outdoor dining, summer barbecues, or simply unwinding while overlooking the spacious backyard. With its functional layout, inviting living spaces, and room to enjoy both indoors and out, this home is ready f
USD 279,900
744 Whitetail Crossing
View photo
House · for sale
USD 359,000
USD 216/sq.ft
744 Whitetail Crossing
Smithville village
· 1,658 sq.ft · 3 Bedrooms · 3 Baths · House
· Fireplace
Smithville village · 1,658 sq.ft · 3 Bedrooms · 3 Baths · House · Fireplace
One Level Living in Deer Creek Reserve! Welcome to this charming, quality-built home by Jack Baxstrom, ideally located in the desirable Deer Creek Reserve neighborhood. Thoughtfully designed for easy one-level living, this inviting 3 bedroom, 3 bath home offers comfort, quality, and a beautiful connection to nature. One of the highlights of the home is the large screened-in porch, a peaceful retreat designed to take full advantage of the gorgeous wooded view. This special space brings the beauty of the outdoors right to your doorstep. Inside, the well appointed main level offers comfortable living spaces and a practical layout with everything you need for everyday living. Additional features include: Gas Fireplace, high ceilings, and a master suite with dual bathrooms. You will have peace of mind knowing that the HVAC system was replaced in 2024. Quality craftsmanship and thoughtful details throughout reflect the care that went into building this home. The massive lower level provides
USD 359,000
3677 Johnson Road
View photo
House · for sale
USD 228,900
USD 198/sq.ft
New
3677 Johnson Road
Smithville village
· 1,152 sq.ft · 3 Bedrooms · 1 Bath · House
· Garden · Equipped kitchen · Parking
Smithville village · 1,152 sq.ft · 3 Bedrooms · 1 Bath · House · Garden · Equipped kitchen · Parking
Welcome home to 3677 Johnson Rd. A meticulously well-maintained and well-loved brick Ranch in Norton. This 3-bedroom, 1-bathroom home has charming curb appeal on every side and fantastic potential inside and out. The generous living room is filled with an abundance of natural light beaming through the large picture window. A large opening with a surprise hidden compartment leads to the spacious eat. In kitchen. Down the hall on the other side of the home are three sizeable bedrooms, all with large closets, and a full bathroom with a double vanity and tiled shower-tub. The massive walkout lower level provides fantastic opportunities to complete finishing one half and using the other half for storage, laundry with washer and dryer included, or anything one can imagine for the space. Completing the home is the oversized 2-car attached garage with access to the expansive, peaceful backyard. The walkout lower level also gives access to the backyard but not before giving way to the backyard'
USD 228,900
829 Dan Avenue
View photo
House · for sale
USD 329,900
USD 177/sq.ft
New
829 Dan Avenue
Smithville village
· 1,862 sq.ft · 4 Bedrooms · 2 Baths · House
· Fireplace · Equipped kitchen · Cellar
Smithville village · 1,862 sq.ft · 4 Bedrooms · 2 Baths · House · Fireplace · Equipped kitchen · Cellar
Just what you have been looking for! Located in the fantastic Colonial Hills neighborhood in Canal Fulton. Just 4 minutes to historic downtown Canal Fulton for local festivals, awesome restaurants & pubs, kayaking, biking on Towpath Trail, ice cream & more! Colonial Hills is the perfect, family friendly community where you, the kids & the dog will make fast friends! 4 bedrooms, 2 full plus 2 half baths & a finished basement w/ a bonus room, this gorgeous home has it all! The welcoming entryway offers a coat closet & convenient 1/2 bath. Then we have a formal sitting/living room. The lovely French doors make this a super flexible space to be used as an office, playroom or library. Rustic shiplap accent walls add a perfect pop of color & warmth to the family room. This open space features a cozy fireplace & LVP flooring that runs through the breakfast area & into the kitchen. Plentiful cabinets & full set of appliances, the kitchen gives a perfect view of the kids playing in the back yar
USD 329,900
32 Euclid Street
View photo
House · for sale
USD 159,900
32 Euclid Street
Smithville village
· 2 Bedrooms · 1 Bath · House
· Garden · Parking · Air conditioning
Smithville village · 2 Bedrooms · 1 Bath · House · Garden · Parking · Air conditioning
Hard-to-find opportunity in Marshallville, especially at this price point. This completely remodeled ranch offers easy one-floor living with new central air, a 2-car garage, and a backyard that opens to a field for a little extra space and privacy. Clean, updated, and move-in ready with the major work already done. Broker-owned property
USD 159,900

Get email alerts

Don't miss out: be the first to know about new properties

The alert was correctly created

On subscribing you accept the conditions of use and the privacy policy
Alert
Receive new ads in your inbox
Save this search
Receive alerts for new listings

We'll send you an email when we have new properties for: "Houses for sale in Smithville village"

The alert was correctly created

Smithville, Smithville village Green township Wayne County Ohio
New Franklin city, Summit County Ohio
Get email alerts and be the first to see new listings
Required field
On subscribing I accept the terms of the privacy policy
Perfect! You'll soon start receiving new listings via email
Alert
Receive an email when we have new ads for Houses for sale in Smithville village
Save this search
Filters

Bedrooms

Size (sq.ft)

sq.ft
sq.ft

Price

USD
USD

Property type

Bathrooms

Clear all filters
Receive notifications when new entries are published.