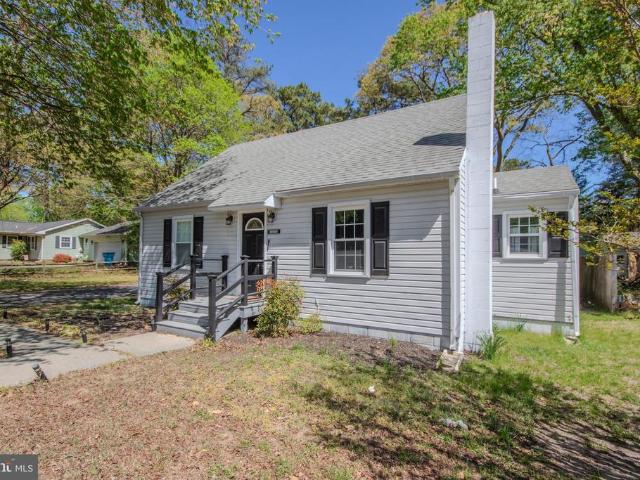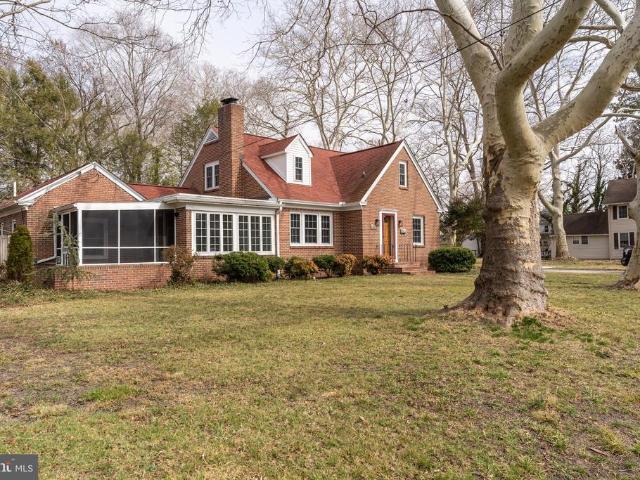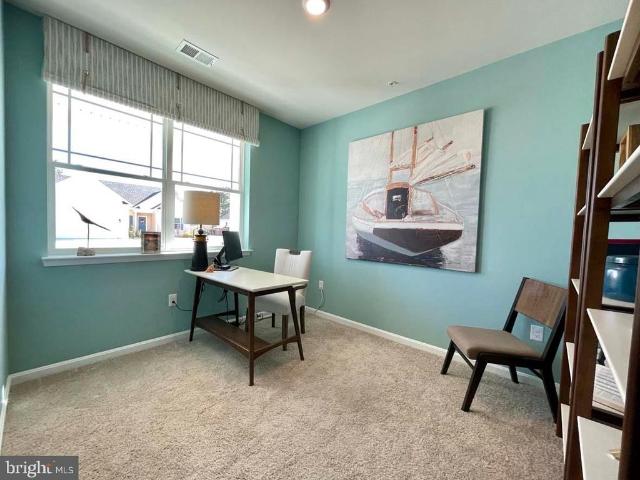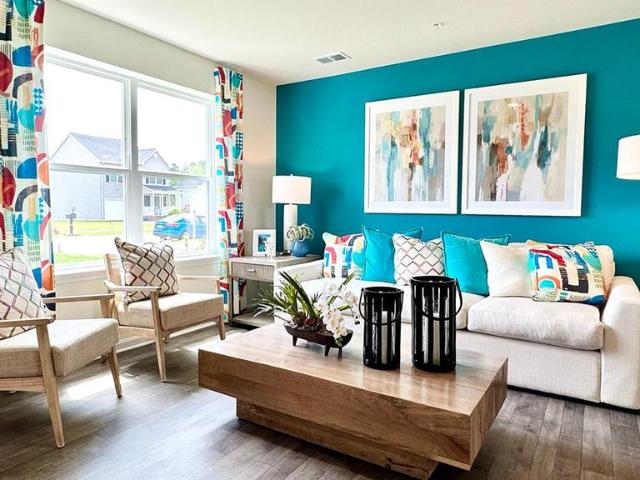
272 houses for sale in Smithwood Manor

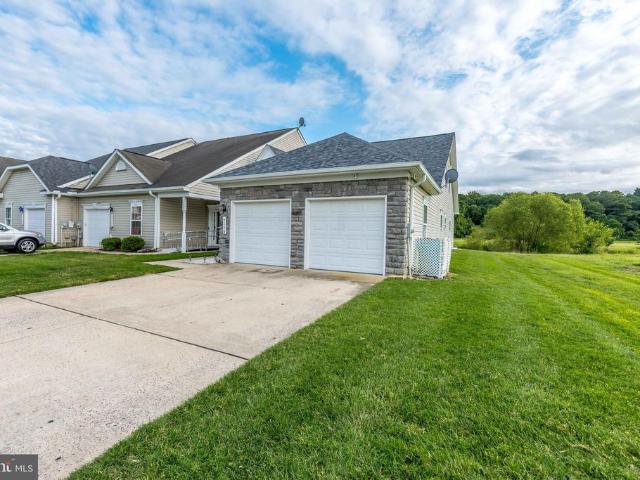
302 Clement Loop
View photo
Townhouse · for sale
USD 314,990
USD 197/sq.ft
302 Clement Loop
Smithwood Manor
· 1,593 sq.ft · 3 Bedrooms · 2 Baths · Townhouse
· Equipped kitchen · Parking
Smithwood Manor · 1,593 sq.ft · 3 Bedrooms · 2 Baths · Townhouse · Equipped kitchen · Parking
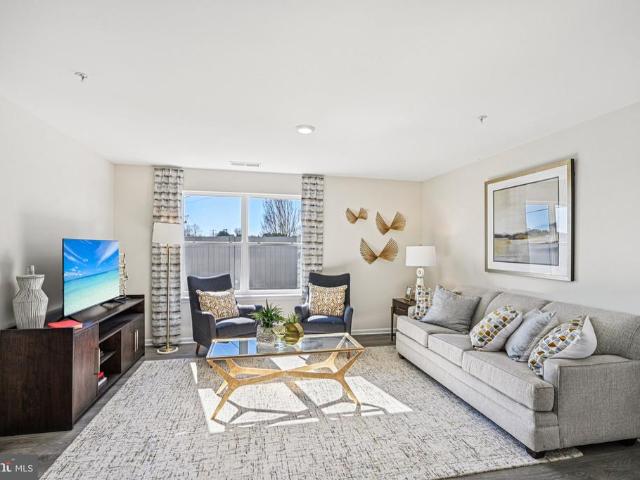
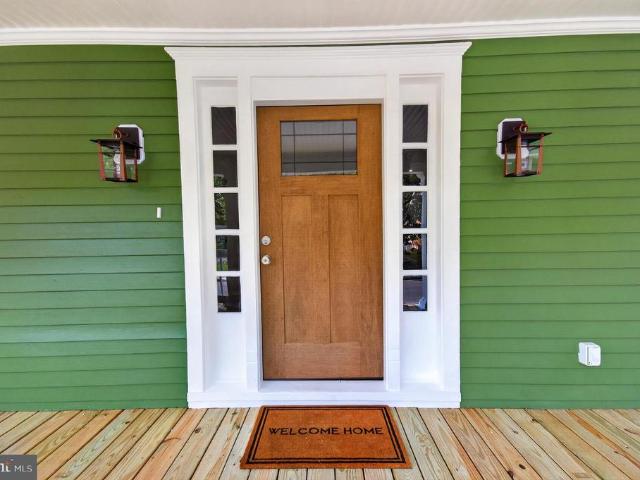
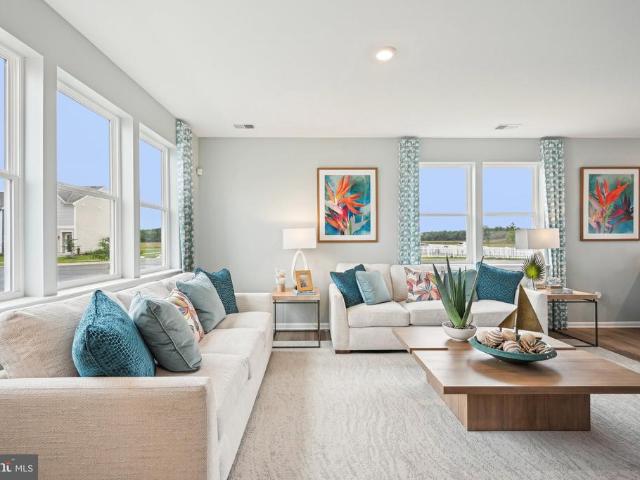
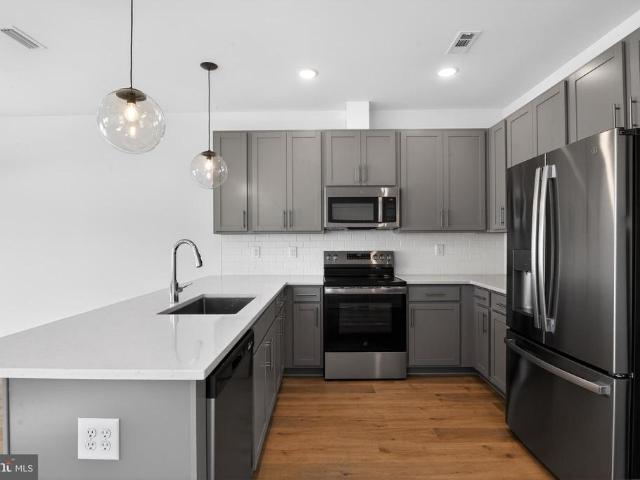
Welcome to the Orinda, a stylish end-unit home that blends an open-concept layout with modern Loft-inspired design. This home offers 3 bedrooms, 2.5 baths, and a 1-car garage, delivering both comfort and contemporary style. As an end unit, this home provides additional natural light and an enhanced sense of space. The main living areas feature laminate flooring throughout the first floor, creating a bright and cohesive look. The kitchen is designed for both style and convenience, showcasing quartz countertops, statement pendant lighting, a 30' slide-in GE range, and a French door refrigerator. A washer and dryer are also included for added everyday ease. The primary suite offers a double vanity and a walk-in shower, creating a comfortable and functional retreat. For a full list of features for this home please contact our sales representatives. Photos are for illustrative purposes only and may not represent the exact home or finishes available
USD 314,990
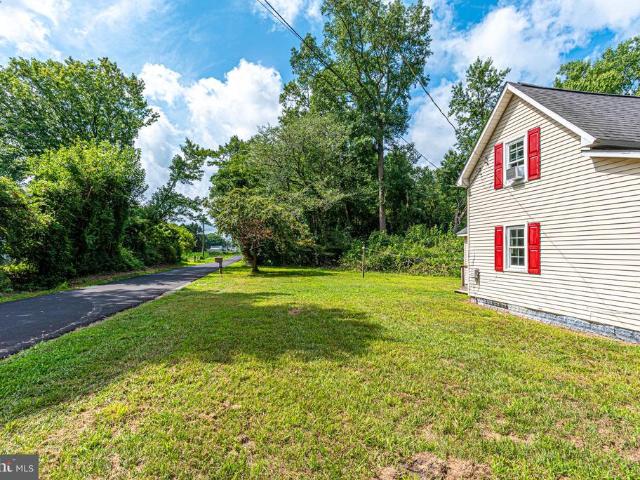
120 Lakeview Drive
View photo
House · for sale
USD 499,900
USD 147/sq.ft
120 Lakeview Drive
Smithwood Manor
· 3,391 sq.ft · 3 Bedrooms · 2 Baths · House
· Fireplace · Equipped kitchen
Smithwood Manor · 3,391 sq.ft · 3 Bedrooms · 2 Baths · House · Fireplace · Equipped kitchen
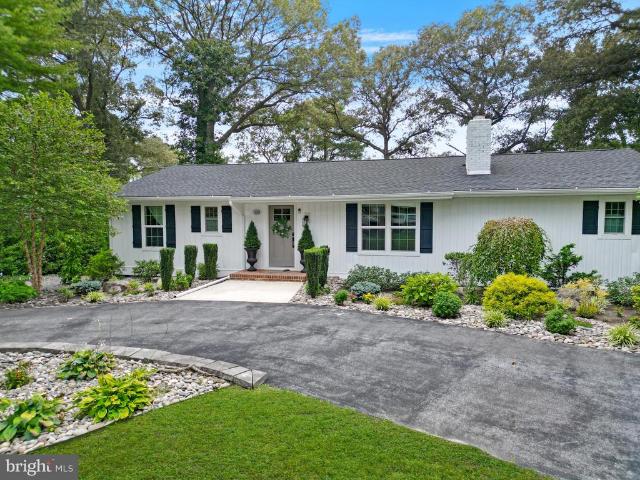
Experience waterfront living at its finest with this exceptional 3-bedroom, 2.5-bath, 3,394-square-foot rancher situated on the picturesque Coulbourne Mill Pond in Salisbury, MD. This thoughtfully maintained home offers an impressive combination of comfort, quality finishes, outdoor living, and direct waterfront access. Step inside to an inviting open-concept floor plan featuring a spacious living room with a cozy wood-burning fireplace that flows seamlessly into the dining area and well-appointed kitchen. The kitchen features a large island, quartz countertops, stainless steel appliances, tile backsplash, and breakfast area. An adjoining sitting room provides the perfect place to relax while enjoying peaceful views of the property. The spacious primary suite features vaulted ceilings, dual closets, and a private bath complete with two vanities and a walk-in tile shower with a built-in bench. Two additional bedrooms share a hall bathroom with a tile tub/shower combination. Carpet in al
USD 499,900
9126 Clubhouse Drive
View photo
Townhouse · for sale
USD 294,999
USD 131/sq.ft
9126 Clubhouse Drive
Smithwood Manor
· 2,250 sq.ft · 3 Bedrooms · 3 Baths · Townhouse
· Equipped kitchen
Smithwood Manor · 2,250 sq.ft · 3 Bedrooms · 3 Baths · Townhouse · Equipped kitchen
Completely Renovated & Turn-Key Home with Pond & Golf Course Views in the Blue Ribbon Delmar School District! Welcome to 9126 Clubhouse Drive, a beautifully updated home nestled in one of the areas most desirable locations. Currently operating as a successful Airbnb, this property offers an incredible opportunity for homeowners, investors, or anyone looking for a move-in-ready home with breathtaking views. Enjoy peaceful mornings and relaxing evenings overlooking the pond directly behind the home, while also taking in beautiful views of the golf course. This picturesque setting provides the perfect backdrop for everyday living. In January, a sprinkler system malfunction resulted in water damage, creating the opportunity for extensive professional renovations throughout the home. Nearly every affected area has been professionally restored and upgraded, giving this property the feel of a beautifully refreshed home. Recent improvements include: Completely renovated kitchen featuring new c
USD 294,999
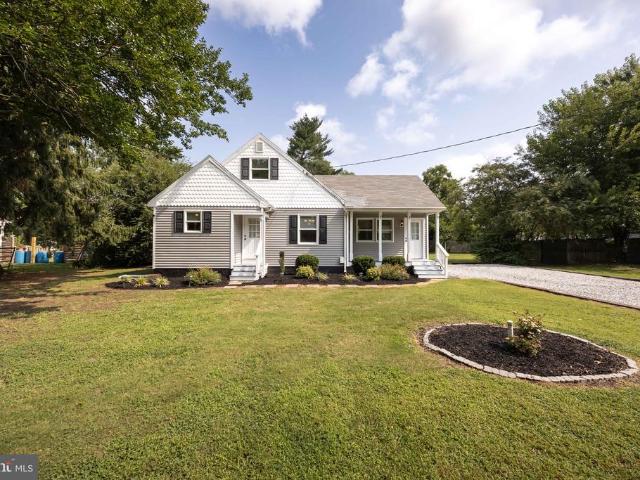
7676 Maple Street
View photo
House · for sale
USD 199,999
USD 244/sq.ft
7676 Maple Street
Smithwood Manor
· 818 sq.ft · 2 Bedrooms · 1 Bath · House
· Equipped kitchen
Smithwood Manor · 818 sq.ft · 2 Bedrooms · 1 Bath · House · Equipped kitchen
Welcome home! This Home, in the Branchwood Neighborhood, which is conveniently located just north of US 50, in Pittsville, MD. Near the Heart of Pittsville, Main Town Center, and a short distance to Ocean City, MD Beaches, and Salisbury, MD. This Home sits on a larger open 1 acre lot. Features a first-floor primary bedroom, and second bedroom and a bonus room on the second floor! Spacious bedrooms. Large open kitchen that is Bright and Cheerful, so let the sunshine in! Kitchen offers ample cabinet space and Over-sized refrigerator. Sizable living/dining area. Matching custom flooring throughout. Bathroom is equipped with a large open-entry shower designed with dual seats. This Home has a unique rustic style that complements the Rural setting. Furnace has been serviced by Griffith Oil. Septic system has been serviced and new septic tank installed. Add this one to the list and make it your home today!
USD 199,999
117 Johnson Drive
View photo
House · for sale
USD 289,900
USD 210/sq.ft
117 Johnson Drive
Smithwood Manor
· 1,378 sq.ft · 4 Bedrooms · 2 Baths · House
· Office room · Equipped kitchen
Smithwood Manor · 1,378 sq.ft · 4 Bedrooms · 2 Baths · House · Office room · Equipped kitchen
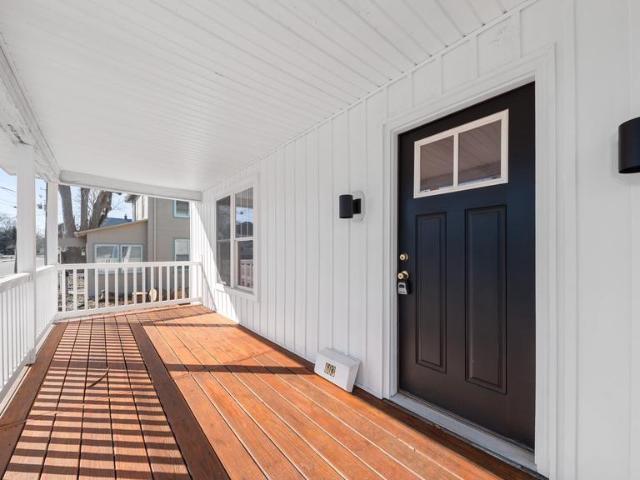
Welcome home to this charming, move-in ready Salisbury gem! The quaint covered front porch will make you feel right at home! Inside, a cozy living room welcomes you and flows seamlessly into a dedicated dining area, creating the perfect space for everyday living and gathering with family and friends. The kitchen features beautiful quartz countertops, stainless steel appliances, and its own private entrance to the front walkway, adding both style and convenience. The first floor also offers two comfortably sized bedrooms, a full bathroom, and a convenient laundry area, making one-level living an option if desired. Upstairs, you'll find two additional nicely sized bedrooms and a shared full bathroom, providing flexible space for family, guests, or a home office. Whether you're searching for your first home, looking to simplify, or simply ready for a fresh start, this inviting Salisbury home is ready to welcome its new owners. Come see all it has to offer!
USD 289,900
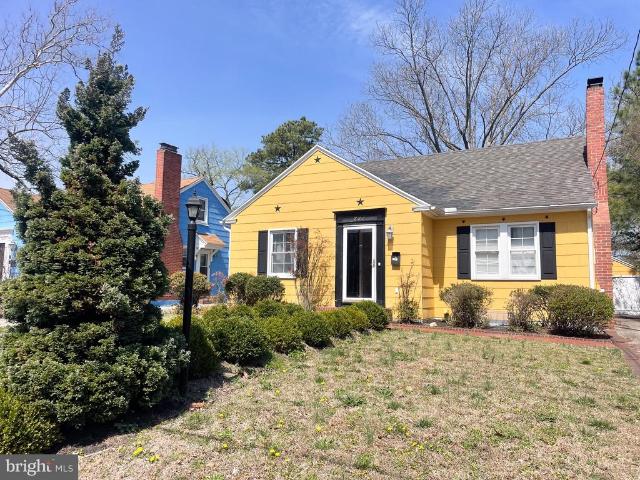
227 South Boulevard
View photo
House · for sale
USD 240,000
USD 125/sq.ft
227 South Boulevard
Smithwood Manor
· 1,916 sq.ft · 4 Bedrooms · 1 Bath · House
Smithwood Manor · 1,916 sq.ft · 4 Bedrooms · 1 Bath · House
Charming Cape Cod conveniently located near everything Salisbury has to offer. This home features 4 bedrooms and 1.5 bathrooms, with beautiful hardwood floors throughout the living and dining rooms. Full of character and ready for its next ownerschedule your showing today!
USD 240,000
1405 Bantry Lane
View photo
House · for sale
USD 215,000
USD 217/sq.ft
1405 Bantry Lane
Smithwood Manor
· 990 sq.ft · 2 Bedrooms · 2 Baths · House
· Office room · Deck · Fireplace · Equipped kitchen
Smithwood Manor · 990 sq.ft · 2 Bedrooms · 2 Baths · House · Office room · Deck · Fireplace · Equipped kitchen
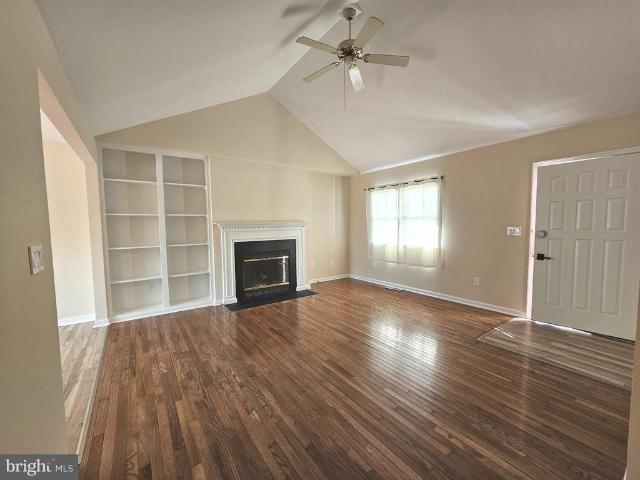
Thoughtfully maintained and full of character, this 2-bedroom, 2-bath home offers comfortable living in a highly convenient Salisbury location. Hardwood flooring flows throughout the main living areas and both bedrooms, creating a warm, cohesive feel with timeless appeal. The spacious living room is filled with natural light and features a vaulted ceiling, custom built-in bookcases, and a cozy fireplace that creates an inviting setting for both everyday living and entertaining. The kitchen and dining area showcase updated luxury vinyl flooring, oak cabinetry, ample counter space, and a newer sliding glass door leading to the rear deck. The primary suite offers a relaxing retreat with a walk-in closet and an updated ensuite bath featuring a newer vanity and stand-up shower, while a second bedroom and refreshed hall bath provide flexibility for guests, a home office, or additional living space. Fresh interior paint and a newly replaced water heater add to the home's move-in-ready appeal
USD 215,000
1101 Frederick Avenue
View photo
House · for sale
USD 325,000
USD 249/sq.ft
1101 Frederick Avenue
Smithwood Manor
· 1,302 sq.ft · 3 Bedrooms · 1 Bath · House
· Fireplace · Equipped kitchen · Cellar
Smithwood Manor · 1,302 sq.ft · 3 Bedrooms · 1 Bath · House · Fireplace · Equipped kitchen · Cellar
While remaining conveniently close to all local amenities, including the hospital, shopping, dining, and the university. As you enter, the home features beautiful hardwood floors. The living room includes a large, brick wood-burning fireplace and an oversized front window that lets in abundant natural light. The kitchen is quaint yet highly functional, equipped with granite countertops, a tiled backsplash, extra-tall cabinets, and a deep farm sink. Additionally, a four-seasons room off the back of the home features a ductless climate control unit, providing a perfect space to relax and enjoy the peaceful surroundings. The home includes three bedrooms, one of which features a private half bathroom. Furthermore, the basement is fully finished and functional, offering even more usable space. Please note inspection have been completed
USD 325,000
9007 Executive Club Drive
View photo
Townhouse · for sale
USD 299,900
USD 153/sq.ft
9007 Executive Club Drive
Smithwood Manor
· 1,959 sq.ft · 3 Bedrooms · 3 Baths · Townhouse
· Patio · Office room · Balcony · Fireplace · Equipped kitchen · Swimming pool
Smithwood Manor · 1,959 sq.ft · 3 Bedrooms · 3 Baths · Townhouse · Patio · Office room · Balcony · Fireplace · Equipped kitchen · Swimming pool
Welcome to the desirable Wood Creek Community, in Delmar, Maryland. This lovely property shows three bedrooms and three full bathrooms. The spacious primary suite is located on the first floor with tiled walk-in shower and an oversized walk-in closet. The upstairs loft area balcony overlooking the living room could be used as a flex space for an office or entertainment space. Enjoy serving meals in your elegant gourmet kitchen with stainless steel appliances, granted countertops, center island with breakfast bar and a stoned black splash to tie into the decor. The open floor concept leads to the formal dining room or formal living room as the fireplace light spark up the room on a cool day. Enjoy the space of the all-season natural lighted sunroom or the outside patio area, both great for entertaining guest and much more. While enjoying your lovely home don't to forget to enjoy all the amenities the community have to offer which as well that includes a clubhouse, exercise room and pool
USD 299,900
830 Tyne Loop
View photo
House · for sale
USD 339,000
USD 226/sq.ft
830 Tyne Loop
Smithwood Manor
· 1,496 sq.ft · 4 Bedrooms · 2 Baths · House
· Office room · Equipped kitchen
Smithwood Manor · 1,496 sq.ft · 4 Bedrooms · 2 Baths · House · Office room · Equipped kitchen
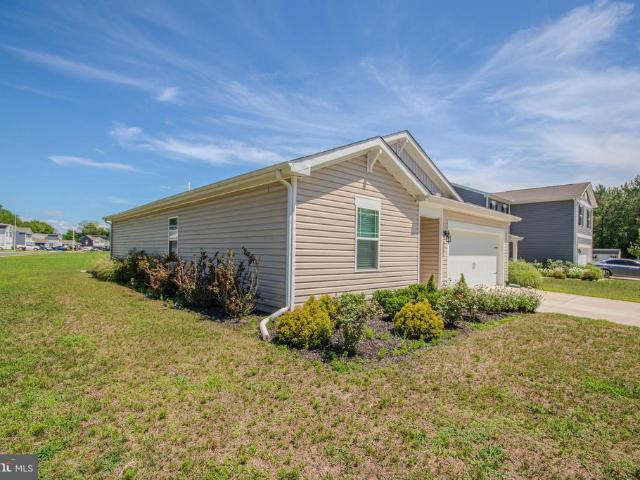
Welcome home to this beautifully maintained ranch-style residence in the sought-after Sassafras Meadows community of Salisbury. Built in 2023, this thoughtfully designed home offers 4 bedrooms, 2 full bathrooms, and approximately 1,497 square feet of comfortable living space on a spacious corner lot. Step inside to an open and inviting floor plan where the kitchen, dining area, and great room flow seamlessly together creating the perfect setting for everyday living, entertaining guests, or simply relaxing at home. The kitchen features stainless steel appliances, a center island with seating, ample cabinet space, and a pantry for added storage. The private owner's suite is tucked away from the additional bedrooms and offers a peaceful retreat complete with a walk-in closet and en-suite bath. Three additional bedrooms provide flexibility for family, guests, a home office, or hobbies. Additional features include public water and sewer, energy-efficient construction, a heat pump with centr
USD 339,000
527 Winder Street
View photo
House · for sale
USD 224,900
USD 264/sq.ft
527 Winder Street
Smithwood Manor
· 850 sq.ft · 2 Bedrooms · 1 Bath · House
· Garden · Deck · Equipped kitchen · Cellar
Smithwood Manor · 850 sq.ft · 2 Bedrooms · 1 Bath · House · Garden · Deck · Equipped kitchen · Cellar
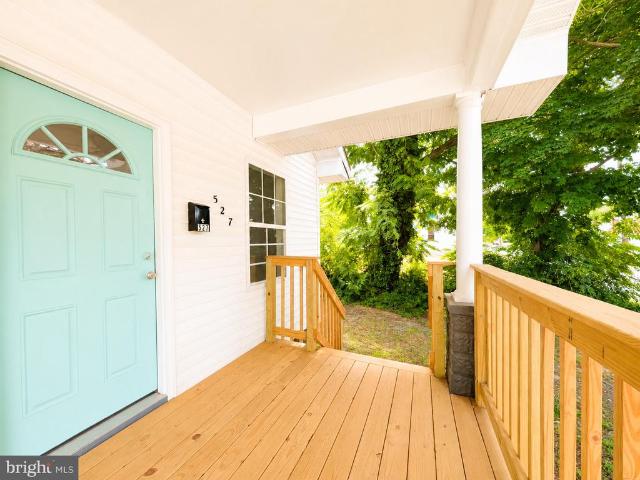
Welcome home to charm, character, and a complete transformation all at an affordable price point of just $220,000. This beautifully updated home features tall ceilings, a bright and inviting layout, and a stylish kitchen complete with granite countertops, stainless steel appliances, and an eat-in dining area. The large utility room offers excellent functionality and leads to a spacious, clean basement area that was once used as a third bedroom, providing flexible space for storage, hobbies, or additional living potential. Step outside to enjoy the completely redone back deck overlooking the partially fenced backyard, perfect for relaxing, entertaining, or letting pets play. A large front deck adds even more outdoor living space and gives the home great curb appeal. With thoughtful updates throughout, plenty of charm, and high walkability to local areas, this home is the perfect blend of accessibility, affordability, and character
USD 224,900
4627 Coulbourn Mill Road
View photo
House · for sale
USD 269,000
USD 200/sq.ft
4627 Coulbourn Mill Road
Smithwood Manor
· 1,345 sq.ft · 3 Bedrooms · 2 Baths · House
· Fireplace
Smithwood Manor · 1,345 sq.ft · 3 Bedrooms · 2 Baths · House · Fireplace
Move-In Ready 3-Bedroom Ranch on Nearly Half an Acre! Welcome home to this beautifully maintained 3-bedroom, 2 full bathroom ranch offering the perfect blend of comfort, functionality, and outdoor living. Situated on almost half an acre, this inviting home features a spacious layout designed for everyday living and entertaining. Step inside to discover fresh paint throughout the home and Pergo flooring throughout, creating a clean. Modern feel that's truly move-in ready. The spacious living room is highlighted by a cozy brick gas-burning fireplace, providing the perfect place to gather with family and friends. Just off the main living area, the den offers flexible space for a home office, playroom, or additional family room. The primary suite features its own private full bathroom, offering comfort and convenience. Recent updates include a 1-year-old roof and a new well pump, giving buyers added peace of mind. Outside, you'll enjoy a large screened-in back porch, an above-ground swimmi
USD 269,000
1509 Rose Drive
View photo
House · for sale
USD 254,900
USD 179/sq.ft
1509 Rose Drive
Smithwood Manor
· 1,421 sq.ft · 3 Bedrooms · 1 Bath · House
· Parking · Deck
Smithwood Manor · 1,421 sq.ft · 3 Bedrooms · 1 Bath · House · Parking · Deck
Come take a look at this beautifully remodeled 3-bedroom, 1.5 bath home. The second floor is fully finished and could serve as an entertainment room or fourth bedroom. Situated on a private lot close to shopping and restaurants, the home boasts several amenities, such as LP flooring, stainless steel appliances, paved driveway leading to a detached one car garage/workshop, replacement windows, first floor master bedroom, 2 rear decks, and a water conditioner. There is a $5,000. Allowance/credit being offered to replace the rear roof. Settlement is contingent upon the continuing the existing lease ($1,800/month), which expires 10/31/2026 unless tenant leaves beforehand
USD 254,900
311 Penn Street
View photo
House · for sale
USD 315,000
USD 109/sq.ft
311 Penn Street
Smithwood Manor
· 2,874 sq.ft · 4 Bedrooms · 2 Baths · House
· Patio
Smithwood Manor · 2,874 sq.ft · 4 Bedrooms · 2 Baths · House · Patio
Everyone welcome to this 4bed, 2bath, property that can be divided into 2 separate rental units with there own patios for extra income. This property is 10 mins away from the waterfront and 30 mins away from ocean city. Come view this property and also add your own imagination to make this proprty even better
USD 315,000
8255 Whitesville Road
View photo
House · for sale
USD 200,000
USD 244/sq.ft
8255 Whitesville Road
Smithwood Manor
· 818 sq.ft · 2 Bedrooms · 1 Bath · House
· Parking · Swimming pool
Smithwood Manor · 818 sq.ft · 2 Bedrooms · 1 Bath · House · Parking · Swimming pool
Situated on spacious 2 acres in Pittsville, this well-maintained, private drive, single-story home offers the perfect blend of space, convenience, and Eastern Shore charm. Whether you're looking for an investment opportunity, a place to downsize, or simply a quieter lifestyle, this property has plenty to offer. Multiple storage sheds, a garage, a carport, and a pool provide ample space for vehicles, equipment, hobbies, and outdoor enjoyment. The expansive lot offers room to spread out while still being just minutes from Salisbury and less than 20 miles from Ocean Citys beaches, restaurants, and attractions. Enjoy the privacy of country living without sacrificing access to everyday conveniences. Opportunities like this don't come along oftenbook your showing while you still can!
USD 200,000
227 Pinehurst Avenue
View photo
House · for sale
USD 399,900
USD 206/sq.ft
227 Pinehurst Avenue
Smithwood Manor
· 1,938 sq.ft · 4 Bedrooms · 3 Baths · House
· Equipped kitchen
Smithwood Manor · 1,938 sq.ft · 4 Bedrooms · 3 Baths · House · Equipped kitchen
Beautiful brick Cape Cod offering the perfect blend of timeless character and modern comfort. This home features 4 spacious bedrooms and 3 full bathrooms, a formal dining room, and flexible living space ideal for families, guests, or those working from home. As you enter the home, you'll immediately notice the beautifully restored original hardwood floors that flow throughout the main living areas of the first floor, complemented by fresh paint that gives the home a bright and inviting feel. Natural light fills the living spaces, creating a warm and welcoming atmosphere. The sun-filled kitchen is designed with both function and style in mind and is perfect for anyone who enjoys cooking or entertaining. It features elegant granite countertops, soft-close cabinetry, ample cabinet storage, and generous counter space for meal preparation. Large windows bring in abundant natural light, making the kitchen a bright and enjoyable space to gather. The first floor offers three well-sized bedroom
USD 399,900
346 Delaware Avenue
View photo
House · for sale
USD 140,000
USD 164/sq.ft
346 Delaware Avenue
Smithwood Manor
· 850 sq.ft · 2 Bedrooms · 1 Bath · House
· Garden
Smithwood Manor · 850 sq.ft · 2 Bedrooms · 1 Bath · House · Garden
BACK ON MARKET with updates and repairs made! This two bedroom one bath home with spacious living and dining room is now available on the West side of Salisbury. The property has a fenced in yard and updated paint, appliances & mechanicals. Perfect starter home or investment property. Contact your agent to schedule a showing today
USD 140,000
1159 Wintermead Loop
View photo
House · for sale
USD 382,990
USD 152/sq.ft
1159 Wintermead Loop
Smithwood Manor
· 2,508 sq.ft · 5 Bedrooms · 3 Baths · House
· Office room · Equipped kitchen · Parking
Smithwood Manor · 2,508 sq.ft · 5 Bedrooms · 3 Baths · House · Office room · Equipped kitchen · Parking
A new home under construction is waiting for you at 1159 Wintermead Loop located in Heritage Trace in Salisbury, MD. The Hayden, a 2,511 square foot unique two-story home, offers five bedrooms, one located on the first floor, three full bathrooms, a flex room, a loft, and a two-car garage. The homes welcoming foyer offers two coat closets and creates the perfect space to greet your guests. In the front of the home, the flex room with an abundance of natural light could be used as a home office or a den. You enter the well-designed kitchen that features a generous amount of white cabinetry and granite counter space past the foyer, a corner pantry, an island with a sink and additional room for seating. The kitchen has an eat-in dining space that is open to the spacious great room. A sizeable secondary bedroom and a full bathroom are located down the hall from the great room. Upstairs, the owners suite boasts an ample bedroom, a generous walk-in closet and an oversized owners bathroom wit
USD 382,990
1162 Wintermead Loop
View photo
House · for sale
USD 289,990
USD 219/sq.ft
1162 Wintermead Loop
Smithwood Manor
· 1,324 sq.ft · 3 Bedrooms · 2 Baths · House
· Garden · Equipped kitchen · Parking
Smithwood Manor · 1,324 sq.ft · 3 Bedrooms · 2 Baths · House · Garden · Equipped kitchen · Parking
Discover 1162 Wintermead Loop, a new home under construction in the Heritage Trace community located Salisbury, MD. The Essex is a cozy two-story home with three spacious bedrooms, two-and-a-half bathrooms, and a one-car garage. This 1,333 square foot inviting home gives you the features that you need and the space that you desire. As you enter from the front porch, the foyer leads you to the sizeable family room with an abundance of natural light. The open-concept floorplan allows the family room to flow easily into the eat-in kitchen. The functional kitchen features an L-shaped counter with granite countertops, classic white cabinetry, stainless steel appliances and a pantry along with a sliding glass door for easy access to the backyard. The convenient powder room is located near the one-car garage and coat closet. Upstairs, the owner's suite is a quiet retreat featuring a walk-in closet and a private, full bath with a walk-in shower. Continuing down the hallway, the two additional
USD 289,990
703 Mcbriety Circle
View photo
House · for sale
Request Details
703 Mcbriety Circle
Smithwood Manor
· 2,099 sq.ft · 3 Bedrooms · 2 Baths · House
· Deck · Equipped kitchen
Smithwood Manor · 2,099 sq.ft · 3 Bedrooms · 2 Baths · House · Deck · Equipped kitchen
Beautifully refreshed and move-in ready, this 3-bedroom, 2-bath home combines thoughtful updates with timeless charm. Situated on a spacious oversized corner lot, this property offers exceptional curb appeal, functional living spaces, and quality improvements throughout. Recent renovations include a freshly painted interior and exterior, new energy-efficient windows, a beautifully renovated bathroom, new kitchen appliances, a newly constructed rear deck, a new driveway, and a professionally soft-washed roof, providing peace of mind and enhancing the home's overall appeal. Elegant grasscloth wallpaper adds warmth and sophistication, creating a custom designer feel throughout the home. The main level offers a bright and inviting layout featuring a spacious living room accented by charming built-in shelving, a generously sized kitchen with ample room for casual dining, and a separate formal dining room that's perfect for entertaining family and friends. The private primary suite features
Request Details
1501 Laurel Drive
View photo
House · for sale
USD 265,900
USD 205/sq.ft
1501 Laurel Drive
Smithwood Manor
· 1,292 sq.ft · 3 Bedrooms · 3 Baths · House
· Garden · Deck · Equipped kitchen
Smithwood Manor · 1,292 sq.ft · 3 Bedrooms · 3 Baths · House · Garden · Deck · Equipped kitchen
Location, Location, Location Open concept living with 3 nice size Bedrooms each with full Bathroom. Perfect for College students! Large Kitchen and Laundry room. Large backyard with deck and storage shed. Home was built in 2014
USD 265,900
1131 Albritton Lane
View photo
House · for sale
USD 349,990
USD 198/sq.ft
1131 Albritton Lane
Smithwood Manor
· 1,765 sq.ft · 4 Bedrooms · 2 Baths · House
· Equipped kitchen · Parking
Smithwood Manor · 1,765 sq.ft · 4 Bedrooms · 2 Baths · House · Equipped kitchen · Parking
Introducing 1131 Albritton Lane, a new home soon to be built in the Birdsong Village community of Salisbury, MD. Our most sought-after floor plan, the Cali is a sizeable single-story home optimizing every bit of its 1,774 square feet with four bedrooms, two full baths, a large back porch, and a two-car garage. As you enter the home, a guest bathroom sits conveniently between two secondary bedrooms. Continuing down the hallway, you will find the garage located across from the laundry room, and a third guest bedroom tucked away privately. The living space is open with the kitchen overlooking the living area and dining room. The functional kitchen comes with a large center island, modern white cabinets, stainless steel appliances, granite countertops, and an excessively large corner pantry. The owner's suite is located at the back of the home for privacy and offers a massive en suite bathroom with double-bowl vanity, custom shower, and a spacious walk-in closet. White window treatments an
USD 349,990
10 E Pine Street
View photo
House · for sale
USD 299,000
USD 131/sq.ft
10 E Pine Street
Smithwood Manor
· 2,271 sq.ft · 4 Bedrooms · 2 Baths · House
· Equipped kitchen
Smithwood Manor · 2,271 sq.ft · 4 Bedrooms · 2 Baths · House · Equipped kitchen
Seller's offering $3,500 in seller's concessions. Welcome to 10 E. Pine Street, a sturdy and solid home in the heart of Delmar that perfectly blends old-world charm with spacious modern living. This impressive 2,280-square-foot residence features four large bedrooms and 2.5 bathrooms, including a walk-in closet and an incredible total of 6 closets for ample storage. The interior is defined by high ceilings and large windows that flood the rooms with natural light, highlighting the original trim and doors that maintain the home's historic character. The floor plan is designed for comfort and functionality, offering a large kitchen with an island, a dedicated laundry area equipped with a newer large-capacity washer and dryer, and a versatile finished third-story flex space. Significant improvements have been made to ensure the home remains in excellent condition, including a new shingle roof and a completely remodeled downstairs bathroom. The HVAC system has been meticulously maintained
USD 299,000
1158 Wintermead Loop
View photo
House · for sale
USD 331,990
USD 170/sq.ft
1158 Wintermead Loop
Smithwood Manor
· 1,948 sq.ft · 4 Bedrooms · 2 Baths · House
· Patio · Garden · Equipped kitchen · Parking
Smithwood Manor · 1,948 sq.ft · 4 Bedrooms · 2 Baths · House · Patio · Garden · Equipped kitchen · Parking
Check out a new home under construction at 1158 Wintermead Loop in the Heritage Trace community of Salisbury, MD. The Pine is a 1,953 square foot open concept two-story home, offering four bedrooms, two and a half bathrooms and a two-car garage. A foyer with a powder room and coat closet greets you as you enter this home from the porch. The open floorplan allows you and your loved ones to spend quality time together while in the living room, casual dining area and kitchen. The spacious kitchen has a large island with granite countertops with room for seating, an impressive corner pantry, plenty of beautiful white cabinet space and stainless-steel appliances. The kitchen has an eat-in dining area with a sliding glass door for easy access to the backyard patio. Upstairs you will find the owner's suite complete with a private, double bowl vanity bathroom and two oversized walk-in closets. The additional three spacious bedrooms allow for everyone to have privacy and share access to the sec
USD 331,990
1155 Wintermead Loop
View photo
House · for sale
USD 374,990
USD 149/sq.ft
1155 Wintermead Loop
Smithwood Manor
· 2,508 sq.ft · 5 Bedrooms · 3 Baths · House
· Office room · Equipped kitchen · Parking
Smithwood Manor · 2,508 sq.ft · 5 Bedrooms · 3 Baths · House · Office room · Equipped kitchen · Parking
Red Tag Sales Event through August 2, 2026! Was $397,990 Now: $374,990! *. A new home is waiting for you at 1155 Wintermead Loop located in Heritage Trace in Salisbury, MD. The Hayden, a 2,511 square foot unique two-story home, offers five bedrooms, one located on the first floor, three full bathrooms, a flex room, a loft, and a two-car garage. The homes welcoming foyer offers two coat closets and creates the perfect space to greet your guests. In the front of the home, the flex room with an abundance of natural light could be used as a home office or a den. You enter the well-designed kitchen that features a generous amount of cabinetry and granite counter space past the foyer, a corner pantry, an island with a sink and additional room for seating. The kitchen has an eat-in dining space that is open to the spacious great room. A sizeable secondary bedroom and a full bathroom are located down the hall from the great room. Upstairs, the owners suite boasts an ample bedroom, a generous w
USD 374,990
603 E Chestnut Street
View photo
House · for sale
USD 293,000
USD 201/sq.ft
603 E Chestnut Street
Smithwood Manor
· 1,453 sq.ft · 3 Bedrooms · 1 Bath · House
· Garden · Fireplace · Equipped kitchen
Smithwood Manor · 1,453 sq.ft · 3 Bedrooms · 1 Bath · House · Garden · Fireplace · Equipped kitchen
You will fall in love with this renovated home located in Delmar, MD. As you enter, you are greeted by luxury vinyl flooring throughout the first floor. The main level features a spacious living room with a beautiful fireplace, as well as a large dining room and kitchen. The kitchen is equipped with Cambria countertops, white cabinets, stainless steel appliances, a deep sink, and a pantry. A half bathroom and a laundry area with an all-in-one washer and dryer complete the first floor. Upstairs, you will find three bedrooms and a full bathroom. Outside, the property includes a charming front porch, a paver sidewalk, and a spacious, cleared backyard
USD 293,000
401 E Pine Street
View photo
House · for sale
USD 325,000
USD 163/sq.ft
401 E Pine Street
Smithwood Manor
· 1,991 sq.ft · 3 Bedrooms · 2 Baths · House
· Equipped kitchen
Smithwood Manor · 1,991 sq.ft · 3 Bedrooms · 2 Baths · House · Equipped kitchen
Welcome to timeless charm reimagined for modern living! Built in 1927 and beautifully remodeled from top to bottom, this stunning home offers classic craftsmanship with the comfort, style, and efficiency of a brand-new home. Completely rebuilt from the inside out! This 2,000 sq. ft. Craftsman features 3 bedrooms and 2.5 bathrooms. From the impressive new 64-foot wraparound front porch and grand brick entry steps to the stunning 10-foot ceilings and high-end finishes throughout, every detail has been thoughtfully designed. Step inside to discover luxury vinyl plank flooring, recessed lighting, oversized 5-inch molding, new light fixtures, and a spacious, open feel. The grand kitchen is truly the heart of the home, featuring custom cabinetry, granite countertops, and brand-new energy-efficient LG stainless steel appliances. A walk-in pantry and laundry room combination features a top-of-the-line all-in-one washer and dryersay goodbye to forgetting wet clothes in the washer! The first-flo
USD 325,000
1314 Sugarplum Lane
View photo
Townhouse · for sale
USD 244,990
USD 180/sq.ft
1314 Sugarplum Lane
Smithwood Manor
· 1,356 sq.ft · 3 Bedrooms · 2 Baths · Townhouse
· Equipped kitchen
Smithwood Manor · 1,356 sq.ft · 3 Bedrooms · 2 Baths · Townhouse · Equipped kitchen
Welcome to 1314 Sugarplum Lane, new home currently under construction in Salisbury, MD located in the Heritage Trace community. This two-story end-of-unit Jefferson townhome offers an open-concept floorplan with three bedrooms, and two and a half bathrooms. The first floor is spacious with a large, thoughtfully designed kitchen with stylish white cabinets, granite countertops, stainless steel appliances, a storage closet and a peninsula island with space for seating. The kitchen is open to the living and dining area providing your ideal space to entertain. The first floor also offers a powder room. The second floor has three large bedrooms, each with plenty of closet space, a hall bathroom, a linen closet and a laundry closet with a washer and dryer included. The owners suite offers privacy away from the other bedrooms and features its own full bathroom and a walk-in closet. The included white blinds and the exclusive Smart Home package will give you complete peace of mind. Pictures, a
USD 244,990
1154 Fairview Lane
View photo
Townhouse · for sale
USD 260,990
USD 174/sq.ft
1154 Fairview Lane
Smithwood Manor
· 1,496 sq.ft · 3 Bedrooms · 2 Baths · Townhouse
· Equipped kitchen · Parking
Smithwood Manor · 1,496 sq.ft · 3 Bedrooms · 2 Baths · Townhouse · Equipped kitchen · Parking
Discover your new home at 1154 Fairview Lane in Salisbury, MD, located in the charming Heritage Trace community. The Delmar, a 1500 square foot open-concept two story interior townhome, offers three bedrooms, two and a half bathrooms, and a one-car garage. As you enter from the front porch, the inviting foyer leads you to the conveniently located power room and the one-car garage. The homes functional eat-in kitchen features beautiful white cabinet space, granite countertops, a spacious peninsula island with room for seating, stainless steel appliances and a pantry closet. The kitchen is open to the ample living room and dining area making family gatherings effortless. Upstairs, the spacious main bedroom comes complete with an oversized walk-in closet and a modern bathroom with a double bowl vanity, and generously sized walk-in shower. A linen closet is conveniently located in the hallway. Additionally, there are two sizeable guest bedrooms, each with plenty of closet space, and a gues
USD 260,990
1152 Fairview Lane
View photo
Townhouse · for sale
USD 249,990
USD 167/sq.ft
1152 Fairview Lane
Smithwood Manor
· 1,496 sq.ft · 3 Bedrooms · 2 Baths · Townhouse
· Equipped kitchen · Parking
Smithwood Manor · 1,496 sq.ft · 3 Bedrooms · 2 Baths · Townhouse · Equipped kitchen · Parking
Red Tag Sales Event through November 1, 2026! Was $254,990 Now: $249,990! *Discover 1152 Fairview Lane, a new home in Salisbury, MD, located in the charming Heritage Trace community. The Delmar, a 1500 square foot open-concept two story interior townhome, offers three bedrooms, two and a half bathrooms, and a one-car garage. As you enter from the front porch, the inviting foyer leads you to the conveniently located power room and the one-car garage. The homes functional eat-in kitchen features stylish gray cabinet space, granite countertops, a spacious peninsula island with room for seating, stainless steel appliances and a pantry closet. The kitchen is open to the ample living room and dining area making family gatherings effortless. Upstairs, the spacious main bedroom comes complete with an oversized walk-in closet and a modern bathroom with a double bowl vanity, and generously sized walk-in shower. A linen closet is conveniently located in the hallway. Additionally, there are two si
USD 249,990

Get email alerts

Don't miss out: be the first to know about new properties

The alert was correctly created

On subscribing you accept the conditions of use and the privacy policy
Alert
Receive new ads in your inbox
Save this search
Receive alerts for new listings

We'll send you an email when we have new properties for: "Houses for sale in Smithwood Manor"

The alert was correctly created

Greenlawn, District 5 Parsons Wicomico County Maryland
Hotton Acres
Get email alerts and be the first to see new listings
Required field
On subscribing I accept the terms of the privacy policy
Perfect! You'll soon start receiving new listings via email
Alert
Receive an email when we have new ads for Houses for sale in Smithwood Manor
Save this search
Filters

Bedrooms

Size (sq.ft)

sq.ft
sq.ft

Price

USD
USD

Property type

Bathrooms

Clear all filters
Receive notifications when new entries are published.