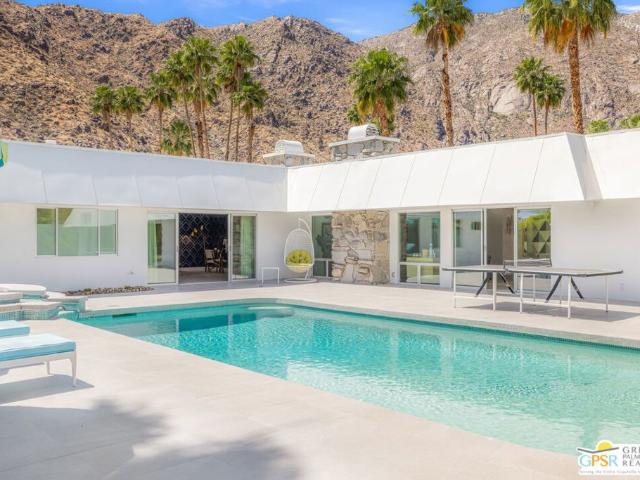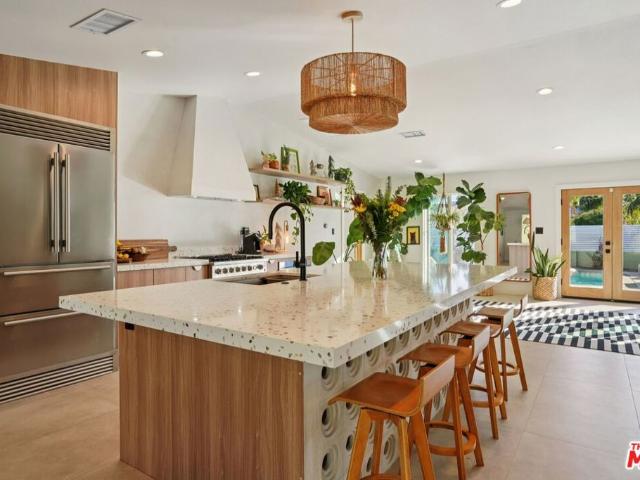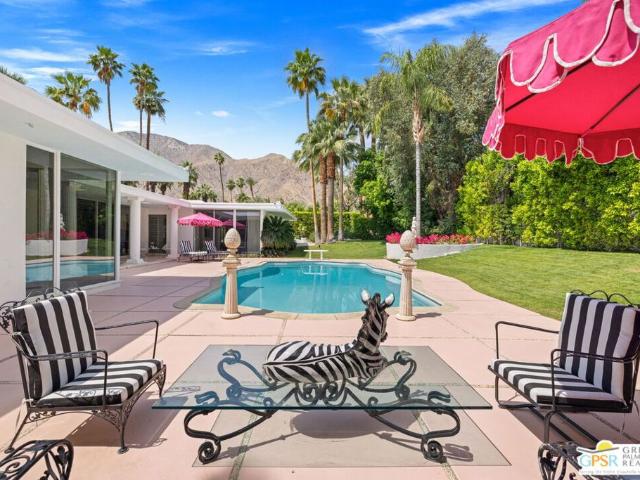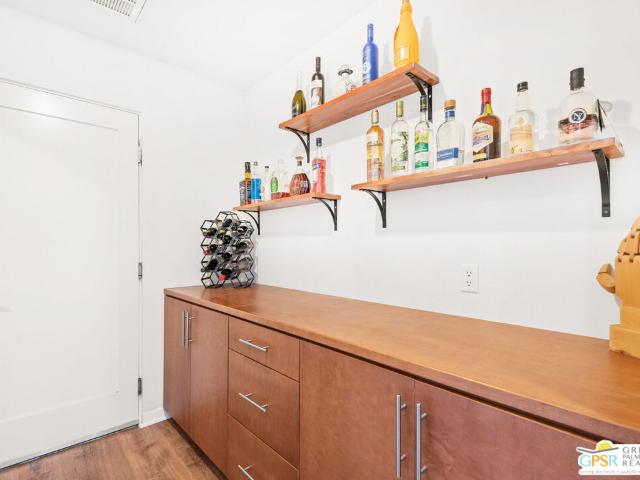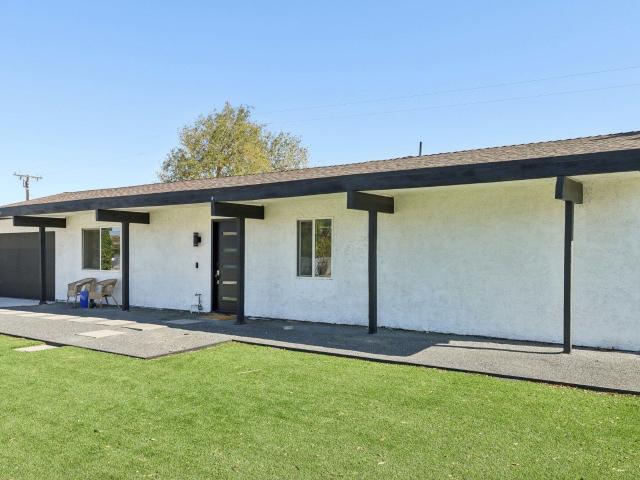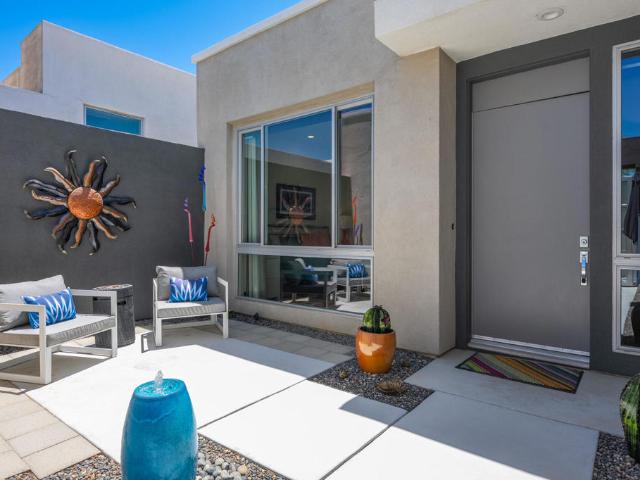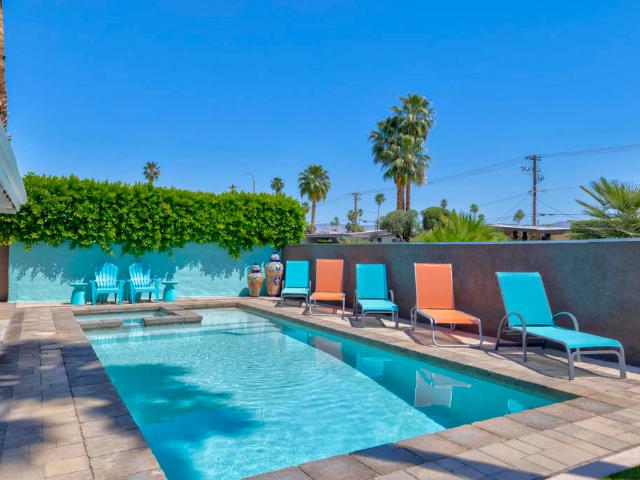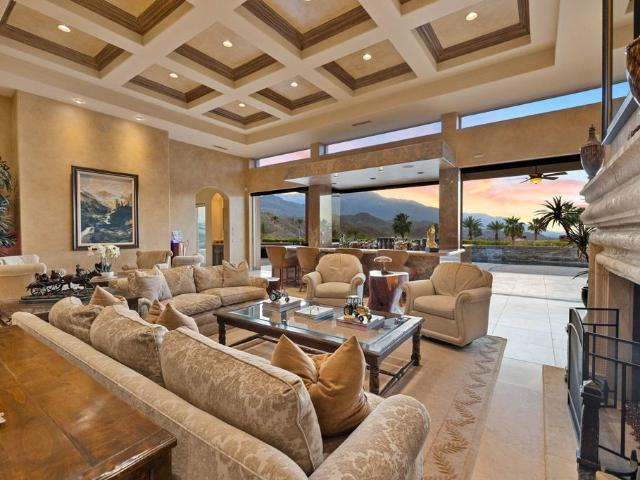
382 houses for sale in Smoke Tree Ranch

2677 Maverick Lane
View photo
House · for sale
USD 774,501
USD 347/sq.ft
2677 Maverick Lane
Smoke Tree Ranch
· 2,228 sq.ft · 3 Bedrooms · 3 Baths · House
· Swimming pool · Equipped kitchen
Smoke Tree Ranch · 2,228 sq.ft · 3 Bedrooms · 3 Baths · House · Swimming pool · Equipped kitchen
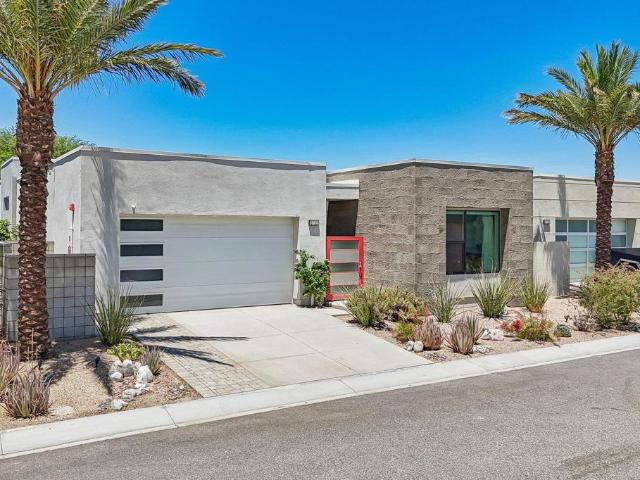
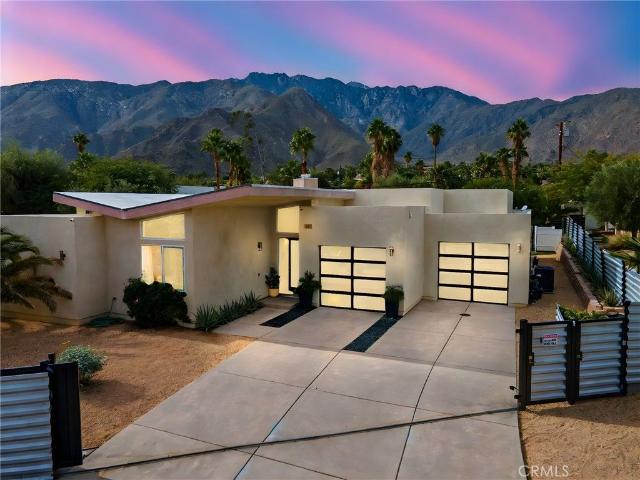
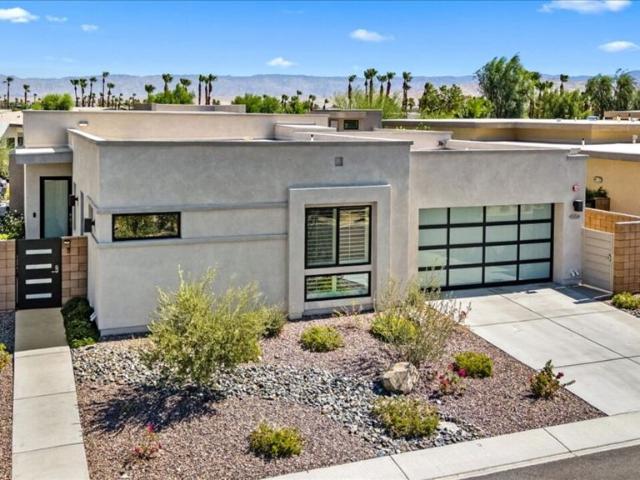
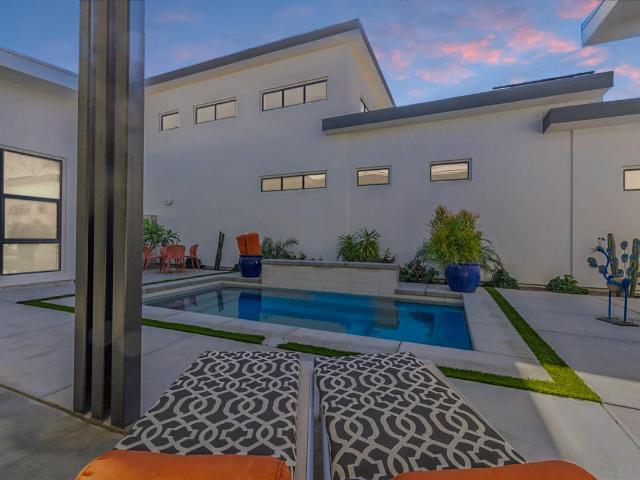
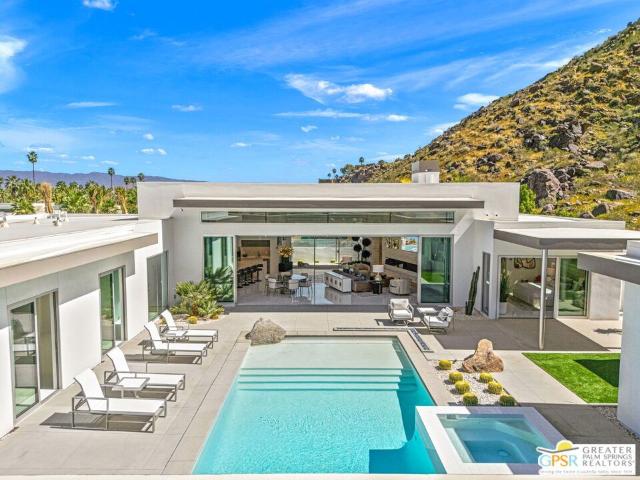
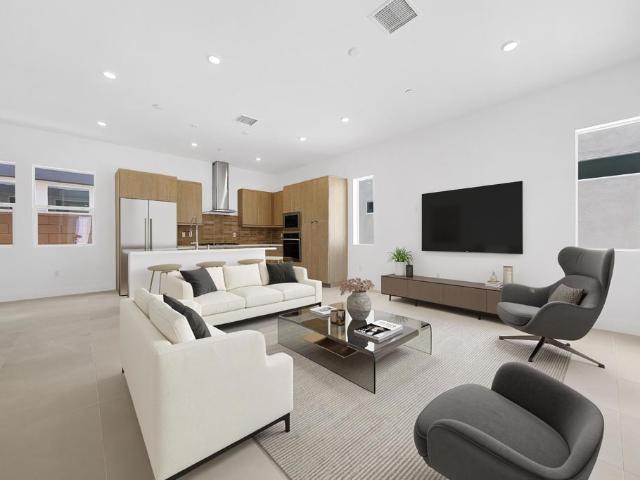
Welcome to Canyon View an exclusive new home community by Lennar nestled in Palm Springs. The exterior design represents the sleek architecture that Palm Springs is recognized for & the clean crisp interiors that set the standard for modern desert living. This plan 3 over 2200 sf home is move in ready with over $50,000 of builder upgrades including the party size in ground hot tub, designer selected flooring, kitchen backsplash & whole home solar with Tesla Powerwall battery storage. Canyon View is located South Central Palm Springs truly a commuters dream location just minutes from Palm Spings International airport. And if you enjoy indoor and outdoor sports, you're just a short e-bike ride from Demuth Park. Demuth Park is Palm Springs largest park, offering extensive recreational facilities like sport courts (tennis, pickleball, basketball) ball fields (baseball & soccer), fitness center, a true hub of community activities. No need to pay expensive homeowner dues with this world clas
USD 774,501
3963 Calle San Antonio, Palm Springs, US, CA
View photo
House · for sale
USD 949,000
3963 Calle San Antonio, Palm Springs, US, CA
Smoke Tree Ranch
· 3 Bedrooms · 2 Baths · House
· Fireplace
Smoke Tree Ranch · 3 Bedrooms · 2 Baths · House · Fireplace
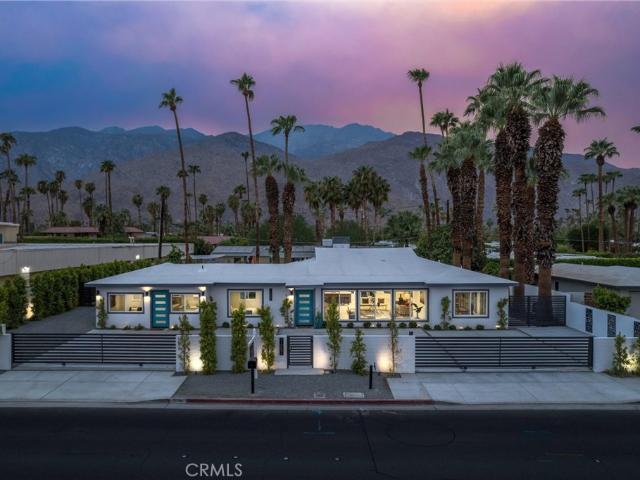
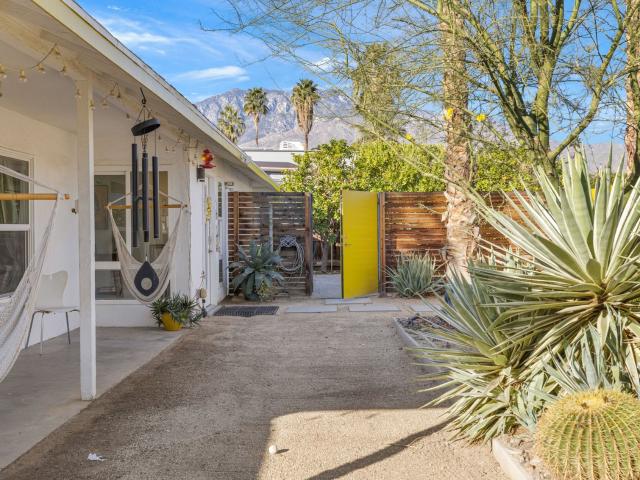
Turnkey and income-producing, this beautifully updated Palm Springs residence offers a rare opportunity to own a successful, short-term rental-approved property with stunning mountain views in one of the city's most desirable areas. Designed with iconic mid-century inspiration and modern finishes, the open-concept layout is filled with natural light and anchored by a striking statement fireplace. Thoughtful design, stylish finishes, and seamless indoor-outdoor flow enhance both personal enjoyment and guest appeal. Currently operating as an active Airbnb, this property is move-in and income-ready, just minutes from downtown Palm Springs, dining, shopping, golf, and entertainment—an exceptional desert retreat blending lifestyle and investment potential
USD 949,000
670 N Rose Avenue
View photo
House · for sale
USD 3,750,000
USD 998/sq.ft
670 N Rose Avenue
Smoke Tree Ranch
· 3,757 sq.ft · 5 Bedrooms · 5 Baths · House
· Garden · Equipped kitchen
Smoke Tree Ranch · 3,757 sq.ft · 5 Bedrooms · 5 Baths · House · Garden · Equipped kitchen
Set in the iconic Vista Las Palmas neighborhood, this reimagined mid-century modern residence originally designed by Charles Du Bois, AIA, and built by Alexander Construction Company blends architectural pedigree with contemporary updates across a spacious 5 bedroom, 5.5-bath layout. Located just blocks from downtown Palm Springs, the home offers easy access to renowned restaurants, retailers, and entertainment. Framed by a dramatic mansard roofline and a private west-facing front yard, the property delivers strong curb appeal, mature landscaping, and views of Dry Falls and Mt. San Jacinto. Inside, vaulted ceilings with exposed beams, tongue-and-groove detail, and walls of glass define the open living spaces, filling the home with natural light and seamless indoor/outdoor flow to a larger-than-most resort-style backyard. All tile flooring throughout, too! The modernized kitchen, anchored by oversized windows that frame the mountains, features quartz countertops, sleek cabinetry, a larg
USD 3,750,000
3864 E Calle San Raphael
View photo
House · for sale
USD 895,000
USD 407/sq.ft
3864 E Calle San Raphael
Smoke Tree Ranch
· 2,196 sq.ft · 3 Bedrooms · 3 Baths · House
· Office room
Smoke Tree Ranch · 2,196 sq.ft · 3 Bedrooms · 3 Baths · House · Office room
Reimagined Mid-Century Perfection Next to Demuth Park! Welcome to a masterpiece of modern reconstruction. Meticulously taken down to the studs and rebuilt by the owners for personal use, this turnkey Mid-Century home delivers a level of structural integrity and premium craftsmanship rarely seen on the market. Every major component is brand new: framing, insulation, drywall, a full roof, plumbing, a 200-amp electrical panel, and energy-efficient HVAC and ductwork. High-efficiency windows paired with a Tesla solar system guarantee long-term sustainability and minimal utility costs. With zero deferred maintenance, this is a true'no-project' sanctuary. Inside, dramatic high ceilings elevate the open-concept layout, flooding the space with natural light and honoring classic Mid-Century design. The highly versatile floor plan features two primary suites, including one with a private exterior entranceperfect for an inspiring home office, multigenerational living, or a premium guest retreat. S
USD 895,000
466 Camino Sur
View photo
House · for sale
USD 4,795,000
USD 1,100/sq.ft
466 Camino Sur
Smoke Tree Ranch
· 4,359 sq.ft · 4 Bedrooms · 2 Baths · House
· Garden · Fireplace · Equipped kitchen
Smoke Tree Ranch · 4,359 sq.ft · 4 Bedrooms · 2 Baths · House · Garden · Fireplace · Equipped kitchen
Set within the iconic Old Las Palmas neighborhood. Long favored by Hollywood's elite and prized for its close proximity to downtown Palm Springs' restaurants, retailers, and entertainment. This ultra-private Hollywood Regency residence captures the essence of classic desert living on an estate-sized lot with magnificent mountain views. Originally designed by Robert Marx, son of Gummo Marx of the legendary Marx Brothers, this residence carries a subtle Hollywood lineage that reflects the glamour and creative spirit of its era. A formal entry framed by floor-to-ceiling glass introduces interiors filled with light and connection to the outdoors. The expansive living room, anchored by a gas fireplace, opens to the backyard through sliding glass doors flanked by floor to ceiling windows while an adjacent formal dining room and adjacent bar create a natural flow for gatherings. A separate family room offers additional living space, also oriented toward the lush, private grounds. The kitchen
USD 4,795,000
4934 Herzog Way, Palm Springs, CA 92262 | MLS #26854 PS
View photo
House · for sale
USD 925,000
USD 312/sq.ft
4934 Herzog Way, Palm Springs, CA 92262 | MLS #26854 PS
Smoke Tree Ranch
· 2,960 sq.ft · 2 Bedrooms · 3 Baths · House
· Patio · Equipped kitchen
Smoke Tree Ranch · 2,960 sq.ft · 2 Bedrooms · 3 Baths · House · Patio · Equipped kitchen
Welcome to Escena! A Nicklaus designed 18 hole golf course community. The Clubhouse includes a golf shop, lounge and Grill which has a dog friendly patio. The CV link winds around the community for jogging, biking and hiking. The home is located close to the clubhouse. Generous in size, this beautiful 2965 sq ft home has 2 bedrooms and 3 baths. High ceilings, an open floorplan and glass doors open to the courtyard from the dining room, kitchen, living room and main floor primary bedroom. There is plenty of natural light throughout the home. The spa(fits 10 people) is located in the private courtyard, options for spool water are hot or cold, water jets, different settings for lights and fountain features. The courtyard has a beautiful greenery wall and plenty of room to entertain. The Open & Airy home has a nice flow throughout. The Kitchen is well appointed with quartz countertops. It is open to the Living room which makes entertaining easy. The Bar is behind the kitchen. There is a vi
USD 925,000
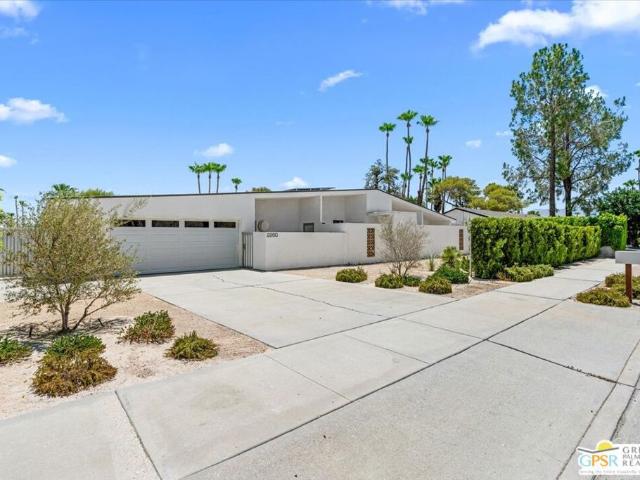
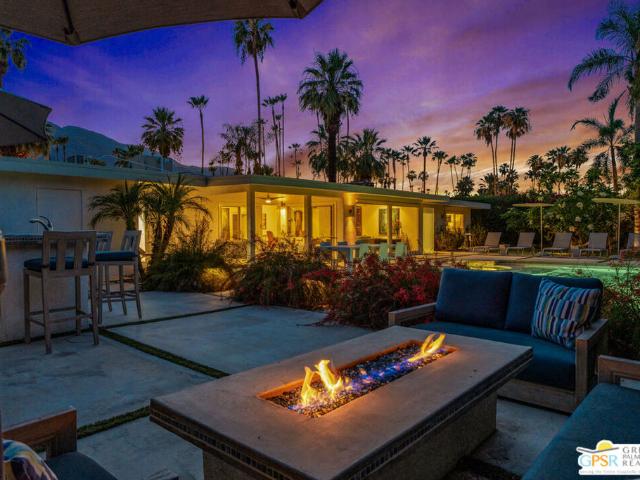
2260 N Aurora Drive
View photo
House · for sale
USD 995,000
USD 556/sq.ft
2260 N Aurora Drive
Smoke Tree Ranch
· 1,787 sq.ft · 3 Bedrooms · 2 Baths · House
· Patio · Garden · Equipped kitchen · Swimming pool
Smoke Tree Ranch · 1,787 sq.ft · 3 Bedrooms · 2 Baths · House · Patio · Garden · Equipped kitchen · Swimming pool
Experience the Palm Springs lifestyle in this beautifully reimagined 3-bedroom 2-bath residence where thoughtful design meets exceptional craftsmanship. Nearly every aspect of this home has been updated, creating a turnkey retreat that's equally suited for full-time living or the ultimate desert escape. Inside, nearly every inch of the home has been thoughtfully updated. The stunning chef's kitchen showcases custom cabinetry, Taj Mahal quartzite countertops, premium appliances including a gas cooktop, electric wall oven, refrigerated drawers, and a telescoping downdraft exhaust system. Both bathrooms have been transformed into spa-inspired retreats with elegant quartzite countertops in the hall bath, walk-in showers, floating toilets, and designer finishes. Designed for true indoor-outdoor living, the spacious great room opens to an expansive covered patio overlooking a beautifully landscaped backyard and sparkling saltwater pebble-finish pool, an ideal setting for morning coffee, afte
USD 995,000
1250 S Paseo De Marcia
View photo
House · for sale
USD 1,999,995
USD 833/sq.ft
1250 S Paseo De Marcia
Smoke Tree Ranch
· 2,400 sq.ft · 4 Bedrooms · 3 Baths · House
· Equipped kitchen
Smoke Tree Ranch · 2,400 sq.ft · 4 Bedrooms · 3 Baths · House · Equipped kitchen
Midcentury modern residence in coveted deepwell estates in south palm springs offers expansive mountain views and chic resort living. Located in legendary Deepwell Estates, a historic enclave famed for iconic architects like Donald Wexler and Howard Lapham, this beautifully renovated 1963 architectural retreat perfectly captures the timeless allure of Palm Springs. Savoring close proximity to acclaimed local design and culinary hotspots like Bar Cecil and L Horizon, Smoke Tree Shopping, and the Downtown, this 4-bedroom, 3-bathroom home spanning 2402 square feet sits on a premium 11326 square foot lot where YOU OWN THE LAND WITH NO HOA DUES. Boasting a coveted east-west orientation, the residence is bathed in the absolute best possible natural light all year long. DRAMATIC DESIGN ELEMENTS unfold inside with open concept living areas framing floor-to-ceiling windows that look out to the western horizon. A total kitchen renovation executed down to the studs introduces premium custom cabin
USD 1,999,995
761 Nugget Ln, Palm Springs, CA 92262 | MLS #OC26069
View photo
House · for sale
USD 899,000
USD 432/sq.ft
761 Nugget Ln, Palm Springs, CA 92262 | MLS #OC26069
Smoke Tree Ranch
· 2,077 sq.ft · 3 Bedrooms · 4 Baths · House
· Equipped kitchen · Swimming pool
Smoke Tree Ranch · 2,077 sq.ft · 3 Bedrooms · 4 Baths · House · Equipped kitchen · Swimming pool
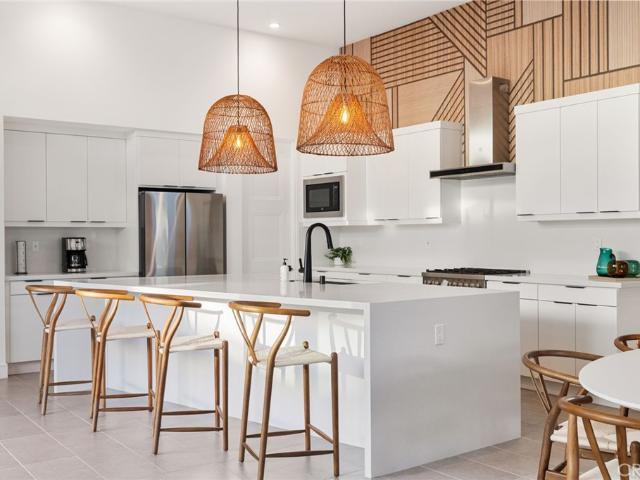
Prime miralon retreat in palm springs. Designed for effortless desert living, this fully furnished, beautifully appointed, private pool home showcases an open-concept floor plan enhanced by bespoke finishes including a striking accent wall that offers modern sophistication to the main living space. Towering ceilings, expansive windows and sliding glass doors flood the interior with natural light, creating a bright and airy ambiance throughout. The chef’s kitchen impresses with white quartz countertops, stainless steel appliances, white cabinetry, and generous island perfect for casual dining, meal prep and gatherings. Seamless flow between the kitchen and living areas makes the space ideal for everyday living and entertaining. The primary suite is thoughtfully designed for comfort and relaxation. The spa-inspired bathroom features dual sinks, contemporary finishes and curbless walk-in shower, offering a resort-like experience. Additional bedrooms provide flexibility for guests, or home
USD 899,000
10 Verde Vista Lane
View photo
House · for sale
USD 5,200,000
USD 806/sq.ft
10 Verde Vista Lane
Smoke Tree Ranch
· 6,448 sq.ft · 4 Bedrooms · 5 Baths · House
Smoke Tree Ranch · 6,448 sq.ft · 4 Bedrooms · 5 Baths · House
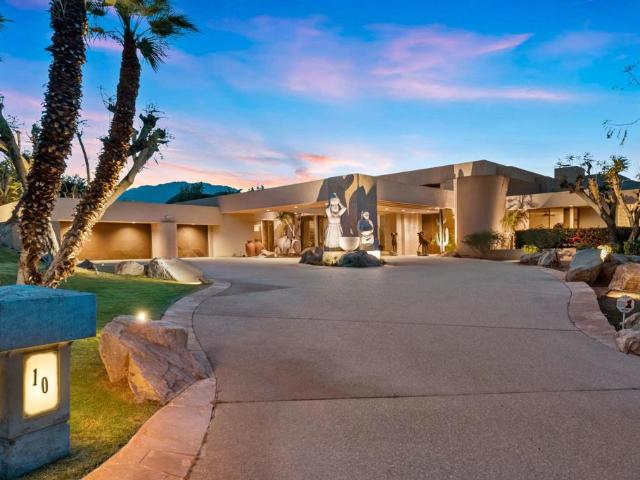
Timeless & Iconic Steve Chase Design | Mirada Estates, Rancho Mirage | Sited across two expansive lots totaling just under one acre high up within the prestigious Mirada Estates, this exceptional property is a rare architectural offering unlike anything else on the market | A true time capsule, representing a masterful collaboration between legendary designer Steve Chase and the esteemed firm Walling & McCallum Architects. Meticulously preserved, the property retains its original finishes, custom furnishings, and curated art collection-offering an irreplaceable glimpse into one of the most influential eras of desert modern design. From the moment you enter, you're captivated by soaring 20-foot ceilings and dramatic walls of glass that frame breathtaking, unobstructed valley views. Stone slabs, rare woodwork, unique wall and ceiling treatments, and plush carpets showcase the extraordinary level of craftsmanship and design integrity throughout. The expansive living spaces seamlessly blen
USD 5,200,000
3010 N Chuperosa Rd, Palm Springs, CA 92262 | MLS #219142
View photo
House · for sale
USD 739,000
USD 467/sq.ft
Updated
3010 N Chuperosa Rd, Palm Springs, CA 92262 | MLS #219142
Smoke Tree Ranch
· 1,582 sq.ft · 4 Bedrooms · 2 Baths · House
· Patio · Office room · Equipped kitchen · Parking · Swimming pool
Smoke Tree Ranch · 1,582 sq.ft · 4 Bedrooms · 2 Baths · House · Patio · Office room · Equipped kitchen · Parking · Swimming pool
Welcome to this beautifully updated, single-level home in prestigious Desert Park Estates! Enjoy breathtaking San Jacinto Mountain views from the huge lot, featuring a brand-new pool and spa surrounded by lush, professional landscaping. Step inside to a bright, open-concept living space with a spacious living room and elegant dining area. The modern chef's kitchen boasts new cabinetry, quartz countertops, and high-end appliances. This home offers four spacious bedrooms, including a primary suite with an updated en-suite bath and ample closet space. The two full bathrooms have been stylishly renovated. A bonus room provides flexibility as a home office, playroom, or guest space. The expansive patio is perfect for entertaining, and the oversized two-car garage features new epoxy flooring. Located minutes from Sunrise Shopping Center and Downtown Palm Springs, this home offers the perfect blend of comfort and prime location
USD 739,000
4270 Amber Lane
View photo
House · for sale
USD 999,000
USD 475/sq.ft
4270 Amber Lane
Smoke Tree Ranch
· 2,099 sq.ft · 3 Bedrooms · 3 Baths · House
· Garden · Office room · Equipped kitchen · Swimming pool
Smoke Tree Ranch · 2,099 sq.ft · 3 Bedrooms · 3 Baths · House · Garden · Office room · Equipped kitchen · Swimming pool
Experience the perfect blend of iconic Palm Springs architecture and modern luxury in this stunning Avant model with a detached casita, one of the most sought-after contemporary floor plans in Escena. The Avant showcases a dramatic cantilevered roofline, soaring ceilings, expansive walls of glass, and seamless indoor-outdoor living. This highly upgraded, single-level home offers 3 BDR and 3 BATH, including a convenient detached casita at the front, perfect for guests, a private office, or an art studio. Positioned on a private south-southeast-facing lot, the home enjoys year-round sunshine, beautiful mountain views, and low-maintenance desert landscaping, complemented by a PebbleTec pool and spa, and an ample side yard. The 18-panel owned solar system delivers exceptional energy efficiency, while the fresh paint work and pristine, rarely used condition make this home truly move-in ready. The designer kitchen features upgraded cabinetry & lighting, pantry, a massive quartz island, premi
USD 999,000
791 S Calle Paul
View photo
House · for sale
USD 879,000
USD 507/sq.ft
791 S Calle Paul
Smoke Tree Ranch
· 1,733 sq.ft · 3 Bedrooms · 2 Baths · House
· Garden · Equipped kitchen · Swimming pool · Parking
Smoke Tree Ranch · 1,733 sq.ft · 3 Bedrooms · 2 Baths · House · Garden · Equipped kitchen · Swimming pool · Parking
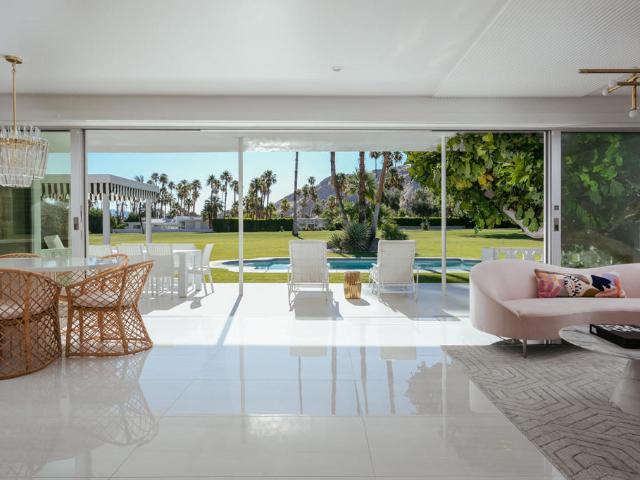
A crisp, beautifully maintained 1960 Mid-Century Modern home showcasing clean architectural lines, a front-loading pool, and iconic mountain views. Large-format white porcelain tile flows through the main living areas, while all bedrooms feature soft, neutral carpet for comfort. The updated kitchen includes newer cabinets, Quartz counters, a matching-surface island, and stainless-steel appliances. Oversized sliders in the living room open directly to the pool, creating seamless indoor/outdoor living. The primary suite offers a sitting area and walk-in closet. In addition to the striking front-loaded pool and guest area, the home features a totally private backyard finished in a stylish mix of tile and low-maintenance artificial turf, creating a clean, modern outdoor environment ideal for relaxing or entertaining. The property lives like a private compound with mature landscaping and a carport, all just minutes from downtown Palm Springs. Recent upgrades include a new roof and meticulou
USD 879,000
3 Sierra Vista Drive
View photo
House · for sale
USD 3,995,000
USD 607/sq.ft
3 Sierra Vista Drive
Smoke Tree Ranch
· 6,577 sq.ft · 4 Bedrooms · 4 Baths · House
· Fireplace · Equipped kitchen · Parking · Cellar
Smoke Tree Ranch · 6,577 sq.ft · 4 Bedrooms · 4 Baths · House · Fireplace · Equipped kitchen · Parking · Cellar
Experience the epitome of luxury desert living with unimaginable views, situated in the exclusive Mirada Estates community. This remarkable estate spans 6,578 square feet, offering everything you could desire while showcasing panoramic mountain and city views in a private, elevated setting. The home features 4 bedrooms, a versatile den, and 5 bathrooms, with generous open spaces designed for both comfort and entertaining, abundant storage throughout, and a spacious 3.5-car garage. Upon entry, you are greeted by a stunning great room filled with warmth, featuring coffered ceilings, Venetian plaster walls, and a custom bar perfectly positioned to capture sweeping mountain views. The primary suite is a private retreat, offering stunning mountain views, a cozy fireplace, a spa-like ensuite with dual primary bathrooms, and a spacious walk-in closet. A private dining room with a remarkable walk-in wine cellar provides an exceptional space for entertaining. The chef's dream kitchen offers exp
USD 3,995,000
1657 S Sunrise
View photo
House · for sale
USD 2,450,000
USD 1,025/sq.ft
1657 S Sunrise
Smoke Tree Ranch
· 2,390 sq.ft · 4 Bedrooms · 3 Baths · House
· Garden · Equipped kitchen
Smoke Tree Ranch · 2,390 sq.ft · 4 Bedrooms · 3 Baths · House · Garden · Equipped kitchen
Welcome to Sunrise Estate! Located in the HIGHLY Desired Deepwell Estates Area, a well-established neighborhood with a beautiful, welcoming, and vibrant community, rich history, and numerous celebrity residents over the years. This fully Private Gated Lot is PERFECT for Family living or Short Term Rental Income. This 3 Bedroom, 2 Bath Main House PLUS an attached 1 bedroom, 1 bath Guesthouse w/Private entry is complete with its own kitchen & living area. As you enter this fully Remodeled Mid-Century home, you'll enter through the Foyer to a Quiet interior with double paned windows into an open Spacious Entertainment Dining & Living Areas. The Main House Features a Full Gourmet Kitchen with Quartz Countertops, an Island and Stainless Steel Appliances. A Master Bedroom w/large walk-in closet and fully equipped en suite bathroom. The second bath has an additional entrance to the backyard. From the Backyard you can see Stunning West Mountain Views, where you will enjoy a Gorgeous Private Po
USD 2,450,000
2622 S Calle Palo Fierro
View photo
House · for sale
USD 2,799,000
USD 1,155/sq.ft
2622 S Calle Palo Fierro
Smoke Tree Ranch
· 2,422 sq.ft · 4 Bedrooms · 4 Baths · House
· Fireplace
Smoke Tree Ranch · 2,422 sq.ft · 4 Bedrooms · 4 Baths · House · Fireplace
Experience the extraordinary convergence of Hollywood Regency glamour and Mid-Century Modern sophistication in this impeccably reimagined architectural masterpiece. Set within the prestigious Indian Canyons enclave of South Palm Springs, this storied residence-once owned by the renowned Chasen family of Beverly Hills hospitality fame-was originally designed in the 1960s by celebrated architect Raymond Levanas and meticulously transformed between 2020 and 2022 in collaboration with acclaimed designer Michelle Boudreau. Featured in Modernism Week Magazine, this exceptional four-bedroom, four-bath retreat honors Levanas's original vision while introducing a refined palette of contemporary luxury. From the iconic champagne-bubble breeze block faAade and terrazzo entry to the breathtaking mountain vistas showcased from every room, each detail has been thoughtfully curated to create a home of remarkable distinction. The dramatic living room is anchored by a striking fireplace clad in a custo
USD 2,799,000
3735 Taylor Drive
View photo
House · for sale
USD 1,180,000
USD 527/sq.ft
3735 Taylor Drive
Smoke Tree Ranch
· 2,239 sq.ft · 3 Bedrooms · 2 Baths · House
· Patio · Equipped kitchen · Swimming pool
Smoke Tree Ranch · 2,239 sq.ft · 3 Bedrooms · 2 Baths · House · Patio · Equipped kitchen · Swimming pool
Upgrades galore | stunning views | owned solar. And that's just the beginning! This home seamlessly blends style, space, and sophistication. Ideal for year-round living or luxury Palm Springs getaway. Picture yourself in the evening unwinding by your west-facing private oversized salt-water pool, watching the illuminated Palm Springs Aerial Tram glide up and down majestic Mt. San Jacinto. Wander back through the expansive covered patio into the stunning great room where custom design details shine in every corner. The striking Italian tile feature-wall anchors the open-concept living area, adding pizazz and elegance. During the day, sunlight pours through large windows, enhancing the home's bright, airy vibe. The premium kitchen, equipped with Fisher & Paykel appliances, makes cooking joyful, while high ceilings and 8'x32' Sav Wood porcelain tiles throughout elevate the sense of refinement. The floor plan offers smart separation: two guest bedrooms on one side and a primary suite on th
USD 1,180,000
1575 Enclave Way, Palm Springs, CA 92262 | MLS #219144
View photo
House · for sale
USD 1,160,000
USD 408/sq.ft
1575 Enclave Way, Palm Springs, CA 92262 | MLS #219144
Smoke Tree Ranch
· 2,842 sq.ft · 3 Bedrooms · 4 Baths · House
· Garden · Swimming pool · Fireplace · Equipped kitchen
Smoke Tree Ranch · 2,842 sq.ft · 3 Bedrooms · 4 Baths · House · Garden · Swimming pool · Fireplace · Equipped kitchen
3BR+Denu002F3.5BA single family home with one of the best layouts in the highly sought after Enclave at Sunrise. A community of 52 homes on fee land with incredible mountain views and minutes from downtown Expansive open-concept living, kitchen and dining area ideal for modern living Impressive tall tray ceilings in the living room are complemented by a cozy gas fireplace and a wall of sliding glass doors directly to the back yard providing excellent natural light Chef's kitchen with a center island and double sink and stainless steel appliances including a double oven and a 5-burner gas cooktop with hood Spacious dining area accommodating a table for 8 or more guests Separate family room or den provides extra versatility 2 generous guest bedrooms, each with en-suite baths and 1 with a walk in closet Luxurious primary suite featuring sliding glass doors to the backyard, an en-suite bath with double sink, jacuzzi tub, separate shower and walk-in closet 1u002F2 bathu002Fpowder room off t
USD 1,160,000
2461 N Junipero Avenue, Palm Springs, US, CA
View photo
House · for sale
USD 1,389,000
2461 N Junipero Avenue, Palm Springs, US, CA
Smoke Tree Ranch
· 3 Bedrooms · 2 Baths · House
· Equipped kitchen
Smoke Tree Ranch · 3 Bedrooms · 2 Baths · House · Equipped kitchen
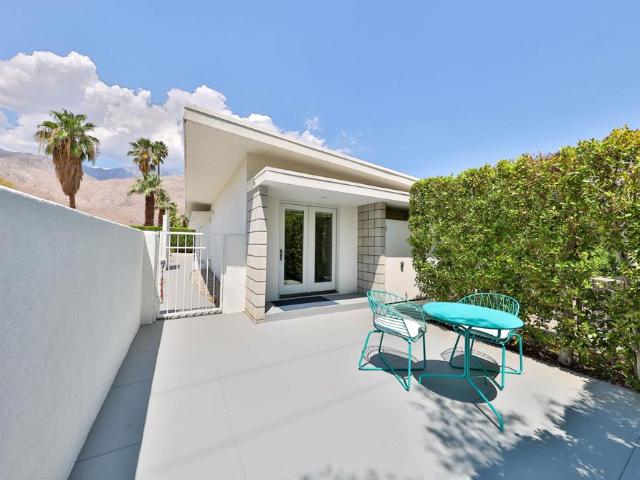
New reduced sales price! Architecturally striking and effortlessly livable, this 2015-built Palm Springs sanctuary delivers the mid-century vibe buyers crave—without the renovation and update headaches. Just one block off Palm Canyon Drive and a short jump to downtown, it’s rare to find newer single-family construction with no HOA this close to the action! Behind a perimeter wall and electric front gate, the home feels private and resort-like. The oversized driveway easily accommodates 3–4 cars, making entertaining and everyday life incredibly easy. Inside, the energy is bright, open, and elevated—soaring. 18-foot vaulted ceilings and clerestory windows flood the main living space with natural light and create an unmistakable sense of volume. From the living room, kitchen, and dining areas, take in a stunning view of Mount San Jacinto—a daily backdrop that instantly says “Palm Springs. ” The open-concept kitchen is designed for both style and function, anchored by a generous island and
USD 1,389,000
1450 Tamarisk Rd, Palm Springs, US, CA
View photo
House · for sale
USD 1,190,000
1450 Tamarisk Rd, Palm Springs, US, CA
Smoke Tree Ranch
· 3 Bedrooms · 3 Baths · House
· Equipped kitchen · Swimming pool
Smoke Tree Ranch · 3 Bedrooms · 3 Baths · House · Equipped kitchen · Swimming pool
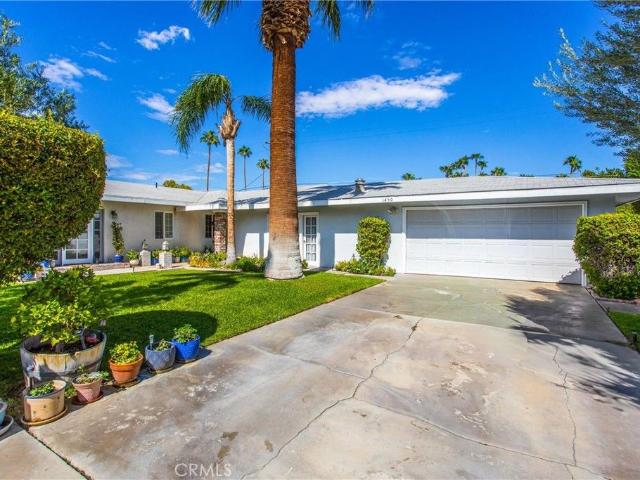
Welcome to this rare and versatile dual-living retreat in Palm Springs, featuring a seamlessly attached Accessory Dwelling Unit (ADU). The main residence features two bedrooms and two full bathrooms, with an open floor plan that seamlessly flows from the living area through the dining and kitchen spaces, enhanced by natural light and an effortless indoor–outdoor connection. The attached ADU features a spacious primary bedroom, a private bathroom, and a dedicated living area with direct access to the outdoor pool and spa. This thoughtfully designed layout offers options for extended living, guest accommodations, or flexible workspace. All within a single, cohesive property. Step outside to enjoy the pool, relaxing spa, and inviting outdoor lounge areas framed by mature landscaping. With separate entrances and full functionality throughout, this property offers exceptional versatility and comfort
USD 1,190,000
1272 N Riverside Drive
View photo
House · for sale
USD 1,044,000
USD 1,065/sq.ft
New
1272 N Riverside Drive
Smoke Tree Ranch
· 980 sq.ft · 1 Bedroom · 1 Bath · House
· Patio · Garden · Fireplace · Equipped kitchen · Swimming pool
Smoke Tree Ranch · 980 sq.ft · 1 Bedroom · 1 Bath · House · Patio · Garden · Fireplace · Equipped kitchen · Swimming pool
This interior is decorated in an eclectic Mid-Century Modern style. Built in 1954 by one of architect Paul Trousdale's designers, the home features exposed high-beamed ceilings in the living room. The kitchen is fully equipped with a range, wall-mounted microwave/convection oven, and dishwasher. The spacious living room has sliding doors that open to the pool and garden area. There are vaulted ceilings in the living room and ceiling fans in every room. Additional features include air conditioning, heating, and a gas fireplace. The home offers an easy walk-in shower, and the extra-large bedroom includes a king-size bed and an en suite bathroom located at the opposite end of the room. Sliding glass doors open directly to the saltwater pool area, where an outdoor bathtub awaits on the patio. A greenbelt of grass surrounds the pool, while private hedges border the entire 10,454-square-foot property. The home has ample space for future expansion. Enjoy majestic views of the San Jacinto Moun
USD 1,044,000
1650 Avenida Sevilla
View photo
House · for sale
USD 4,500,000
USD 933/sq.ft
1650 Avenida Sevilla
Smoke Tree Ranch
· 4,822 sq.ft · 5 Bedrooms · 5 Baths · House
· Garden
Smoke Tree Ranch · 4,822 sq.ft · 5 Bedrooms · 5 Baths · House · Garden
A cinematic interplay of architecture, landscape, and light defines this South Palm Springs estate that reimagines modern desert luxury. Nestled in the exclusive Andreas Hills enclave, the residence offers a rare harmony of artistry, comfort, and absolute privacy. Originally envisioned by the acclaimed firm Tichenor & Thorp, this Moorish-inspired masterpiece has been thoughtfully reimagined for contemporary living. Spanning nearly one third of an acre, the estate features 5 bedrooms, 5.5 baths, and over 4,800 square feet of refined living space including a private guest house and exceptional bedroom separation for privacy and flow. Every detail reflects the designers' celebrated eye for form, proportion, and garden composition. Grand scale meets serene restraint with high ceilings, tall Venetian plaster walls, and graceful arched passageways that frame curated views of courtyards and lush gardens. Carrara marble surfaces, broad skylights, and French doors bring balance and light, while
USD 4,500,000
4559 Esplanade Lane
View photo
House · for sale
USD 1,595,000
USD 614/sq.ft
4559 Esplanade Lane
Smoke Tree Ranch
· 2,594 sq.ft · 3 Bedrooms · 3 Baths · House
· Office room · Fireplace · Equipped kitchen
Smoke Tree Ranch · 2,594 sq.ft · 3 Bedrooms · 3 Baths · House · Office room · Fireplace · Equipped kitchen
Modern luxury meets breathtaking mountain views in the guard-gated community of Escena. Built in 2021, this highly UPGRADED Toll Brothers Esprit model is ideally situated on a premium oversized cul-de-sac lot and offers 3 bedrooms plus an office, 3.5 bathrooms, and approximately 2,598 square feet of refined living space. Designed for both comfort and entertaining, the home features soaring ceilings, clerestory windows that fill the interiors with natural light, designer lighting, and upgraded large-format tile flooring throughout. The gourmet chef's kitchen showcases an oversized quartz island, extended custom cabinetry, a walk-in pantry, and premium JennAir appliances including double ovens, a dishwasher, microwave, built-in espresso machine, and a Sub-Zero refrigerator. The open-concept floor plan flows seamlessly into the expansive great room, complete with a custom Heat & Glo gas fireplace, wet bar with sink and wine refrigerator, and stacking sliding doors that open to the outdoor
USD 1,595,000
151 Holliday Way, Palm Springs, CA 92262 | MLS #219148
View photo
House · for sale
USD 1,250,000
USD 663/sq.ft
151 Holliday Way, Palm Springs, CA 92262 | MLS #219148
Smoke Tree Ranch
· 1,884 sq.ft · 3 Bedrooms · 3 Baths · House
· Patio · Garden · Equipped kitchen · Swimming pool
Smoke Tree Ranch · 1,884 sq.ft · 3 Bedrooms · 3 Baths · House · Patio · Garden · Equipped kitchen · Swimming pool
Iconic mid-century design meets modern luxury in The Vue, a gated enclave in the heart of central Palm Springs. Completed in 2023, this single-story architectural residence offers refined design, seamless indoor-outdoor living, and timeless desert appeal. The home's striking butterfly roof sets the tone, while an open-concept layout is flooded with natural light from expansive clerestory windows. Thoughtfully designed for both entertaining and everyday comfort, the residence features 2 spacious bedrooms, 2.5 bathrooms, and a versatile officeu002Fden. The chef's kitchen commands attention with premium Thermador appliances, quartz countertops, and a dramatic waterfall island, flowing effortlessly into the living area for a clean, contemporary aesthetic. Dual multi-slide glass doors open to a private backyard retreat with a covered patio ideal for dining and relaxation. A south-facing cocktail pool with Pebble Tec finish and three cascading waterfalls delivers a true resort-style experien
USD 1,250,000
979 Las Palmas Estates Drive
View photo
House · for sale
USD 5,599,999
USD 1,651/sq.ft
979 Las Palmas Estates Drive
Smoke Tree Ranch
· 3,391 sq.ft · 4 Bedrooms · 4 Baths · House
· Swimming pool
Smoke Tree Ranch · 3,391 sq.ft · 4 Bedrooms · 4 Baths · House · Swimming pool
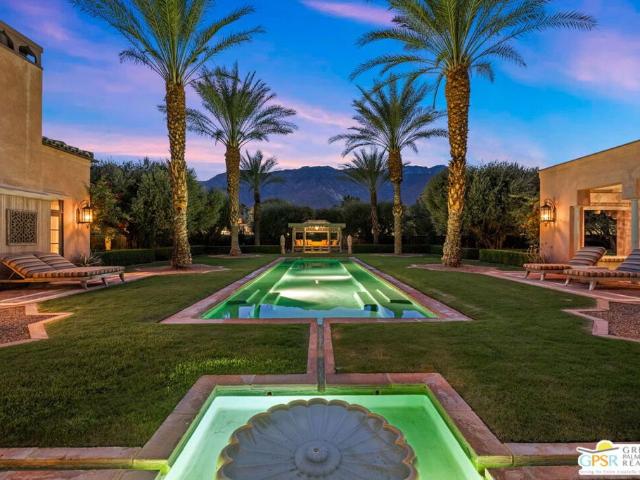
Set within the exclusive gated enclave of ONE Las Palmas in coveted Old Las Palmas, this architecturally striking modern compound captures dramatic, up-close views of the San Jacinto mountains and the iconic Dry Falls. This enhanced residence blends mid-century inspiration with contemporary execution, delivering privacy, scale, and a true resort-caliber lifestyle just moments from downtown Palm Springs. Completed and furnished in 2025 and lightly enjoyed as a private retreat, the home offers a rare sense of newness paired with thoughtful upgrades throughout. Walls of glass, soaring ceilings with clerestory windows, and expansive sliding doors create seamless indoor/outdoor living, filling the interiors with natural light while framing the surrounding landscape. Outdoor living is exceptional. A dramatic pool setting is anchored by an expansive cabana complete with lounge, swim-up bar, bath, BBQ island, and outdoor shower designed for entertaining at scale or relaxing in total privacy. A
USD 5,599,999

Get email alerts

Don't miss out: be the first to know about new properties

The alert was correctly created

On subscribing you accept the conditions of use and the privacy policy
Alert
Receive new ads in your inbox
Save this search
Receive alerts for new listings

We'll send you an email when we have new properties for: "Houses for sale in Smoke Tree Ranch"

The alert was correctly created

Dolce
Royal Palms, Cathedral City Cathedral City-Palm Desert CCD Riverside County California
Get email alerts and be the first to see new listings
Required field
On subscribing I accept the terms of the privacy policy
Perfect! You'll soon start receiving new listings via email
Alert
Receive an email when we have new ads for Houses for sale in Smoke Tree Ranch
Save this search
Filters

Bedrooms

Size (sq.ft)

sq.ft
sq.ft

Price

USD
USD

Property type

Bathrooms

Clear all filters
Receive notifications when new entries are published.