309 apartments for sale in Snohomish County

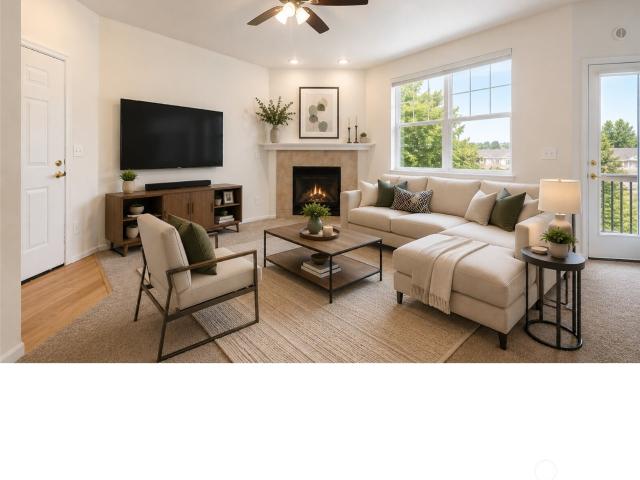
13000 Admiralty Way # C302
View photo
Condo · for sale
USD 259,995
USD 309/sq.ft
13000 Admiralty Way # C302
Snohomish County
· 840 sq.ft · 2 Bedrooms · 2 Baths · Condo
· Balcony · Fireplace · Equipped kitchen · Parking
Snohomish County · 840 sq.ft · 2 Bedrooms · 2 Baths · Condo · Balcony · Fireplace · Equipped kitchen · Parking
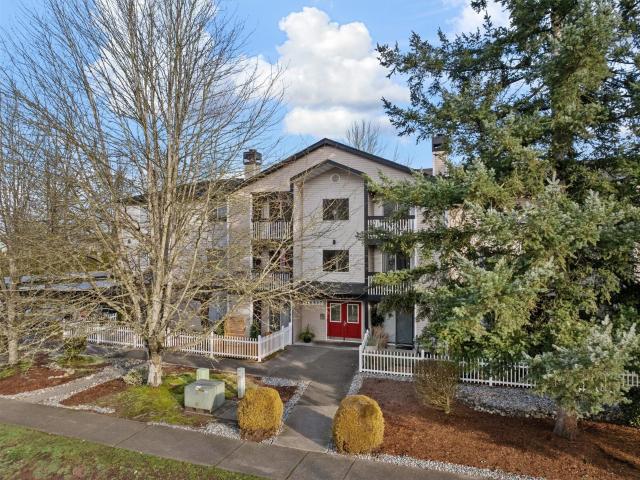
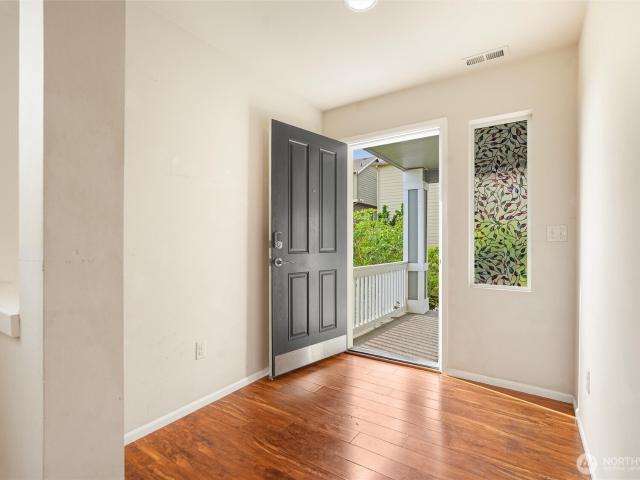
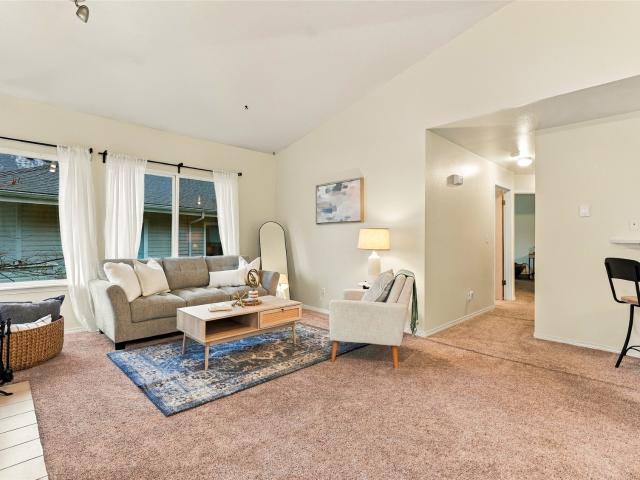
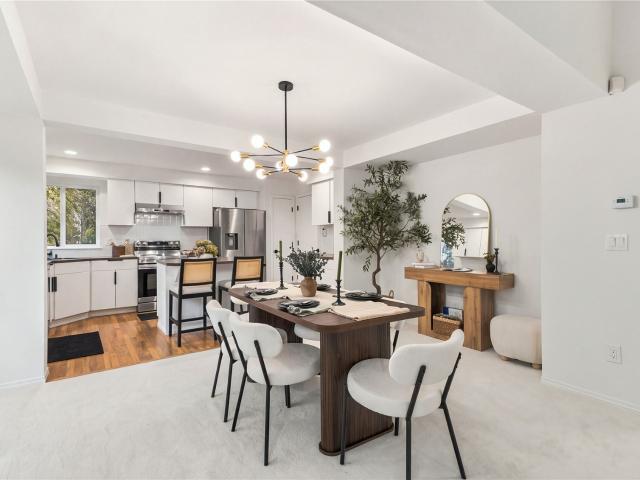
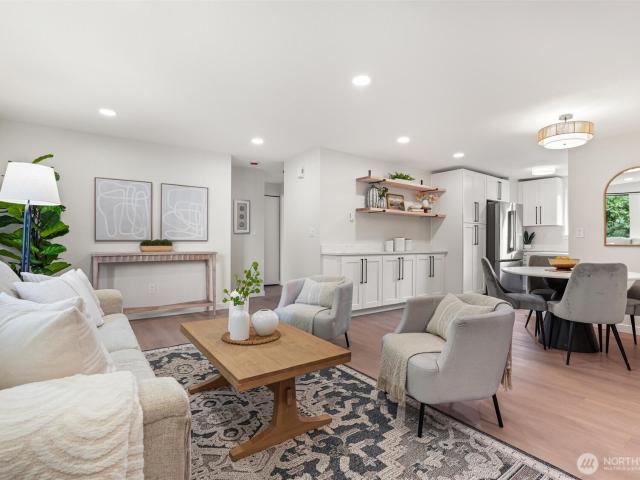
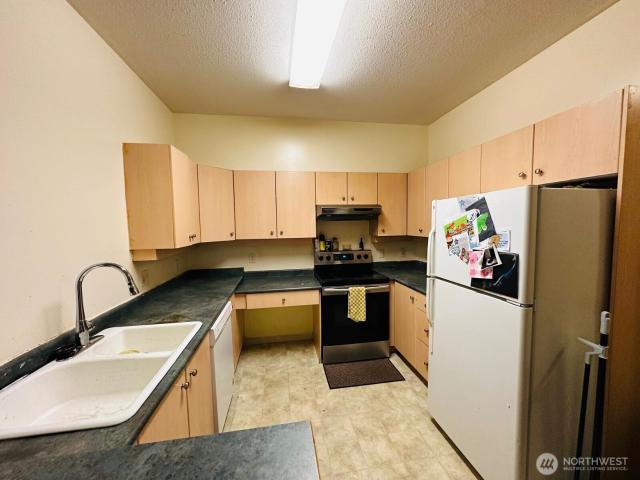
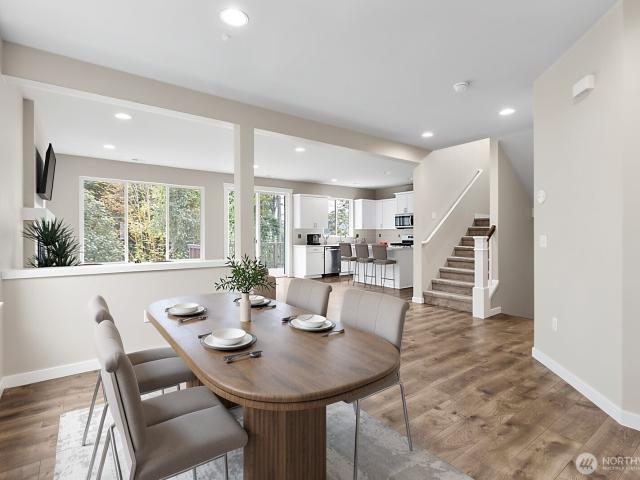
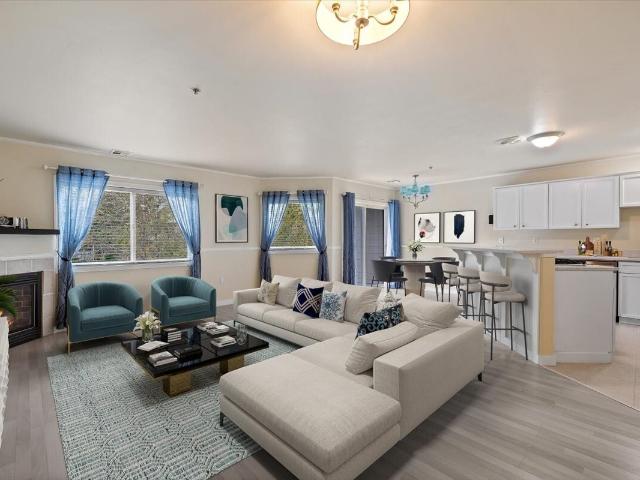
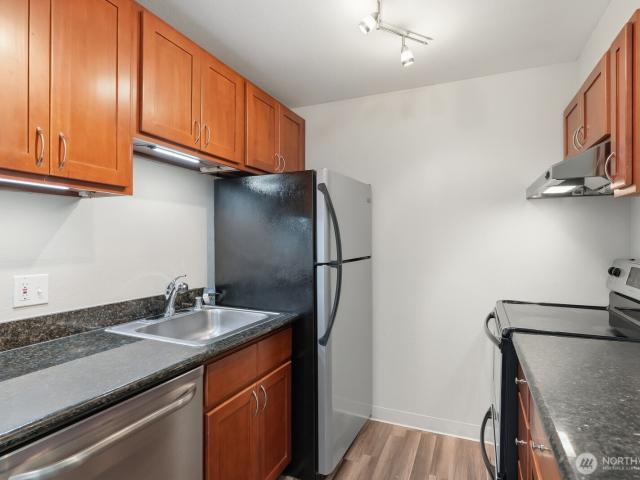
Top-floor living at Walden Park! This inviting 2-bedroom, 2-bath Everett condo offers vaulted ceilings, fresh interior paint, and a recently refreshed kitchen, creating a comfortable, move-in-ready home. The kitchen features refaced cabinetry, new laminate countertops, engineered hardwood flooring, and stainless-steel appliances, opening to the dining and living areas for easy everyday living and entertaining. A cozy electric fireplace anchors the living room, while a glass-paneled door opens to your private balcony—perfect for morning coffee, relaxing, or enjoying a little fresh air. Both bedrooms offer comfortable living space, and the convenient in-unit laundry is tucked away in the hallway. Additional storage is available near the entry and on the balcony. One covered carport parking space is included. HOA dues include water, sewer, and garbage, helping simplify monthly expenses. Pet-friendly community with no pet restrictions. Quietly tucked away off Gibson Road, yet conveniently
USD 259,995
12403 4th Avenue W # 1301
View photo
Condo · for sale
USD 379,950
USD 353/sq.ft
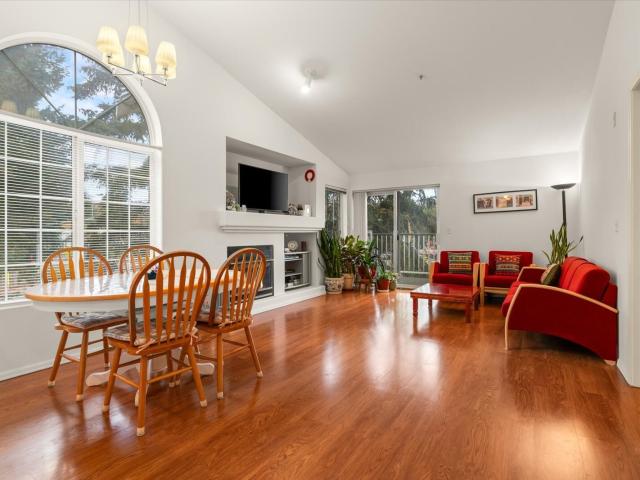
12403 4th Avenue W # 1301
Snohomish County
· 1,076 sq.ft · 3 Bedrooms · 2 Baths · Condo
· Deck · Fireplace · Parking
Snohomish County · 1,076 sq.ft · 3 Bedrooms · 2 Baths · Condo · Deck · Fireplace · Parking
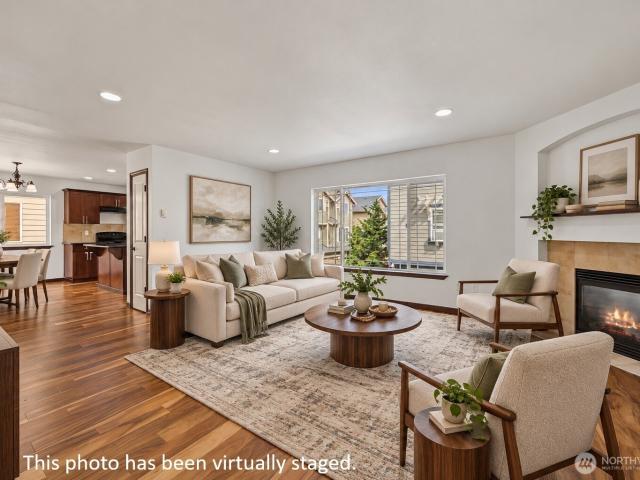
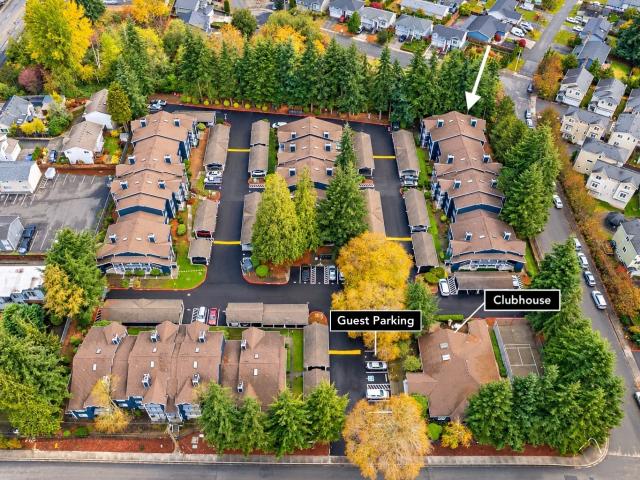
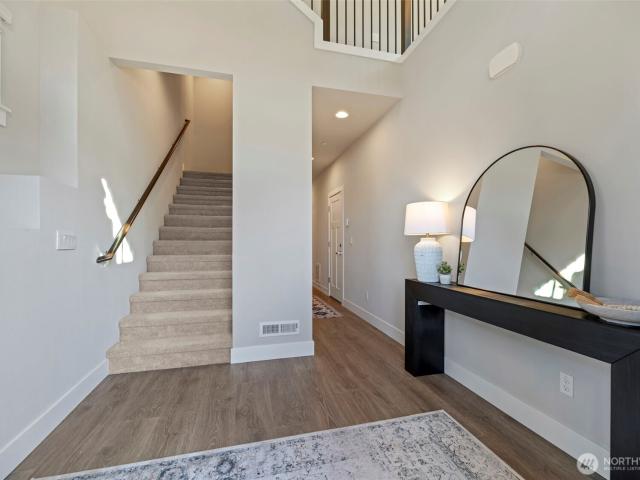
Welcome to Brookfield Condominiums, a gated community offering comfort and convenience! This desirable top-floor, corner-end unit features 3 bedrooms, 1.75 baths, soaring vaulted ceilings, and an abundance of natural light from windows on multiple sides. The spacious living room features a cozy fireplace, while the primary suite offers vaulted ceilings, charming bay windows with scenic views, a private full bath, and a walk-in closet. Enjoy your morning coffee on the private deck overlooking the Mariner High School football fields, with the added convenience of an outdoor storage closet. Additional highlights include a side-by-side washer and dryer, Signed parking space and ample guest parking, and access to the community clubhouse. Pet-friendly and conveniently located near I-5, Boeing, Paine Field, and planned light rail expansion, this home offers a wonderful combination of space, comfort, and accessibility
USD 379,950
33717 us hwy 2 # 26
View photo
Condo · for sale
USD 135,000
USD 208/sq.ft
33717 us hwy 2 # 26
Snohomish County
· 646 sq.ft · Condo
Snohomish County · 646 sq.ft · Condo
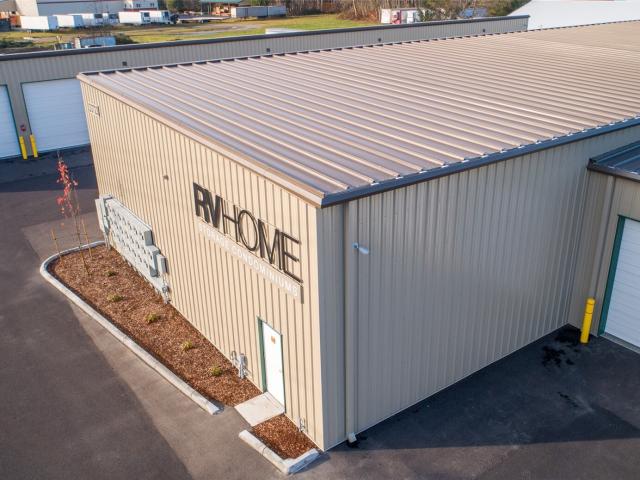
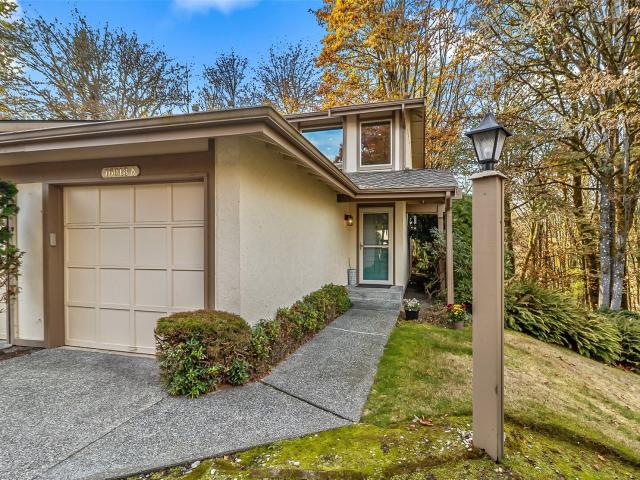
Own your own storage condo in Sultan Conveniently located just off Highway 2, this fully fenced and gated complex offers 24-hour access and security cameras. The unit features interior dimensions of 13.5' x 47' and a 12' x 14' door—ideal for storing your RV, boat, recreational equipment, or household belongings. Well-insulated and well-lit, the space includes 100-amp electrical service and a small heater at the rear. A practical storage solution with the convenience and benefits of ownership
USD 135,000
820 Cady Road # G304
View photo
Condo · for sale
USD 339,995
USD 354/sq.ft
820 Cady Road # G304
Snohomish County
· 958 sq.ft · 2 Bedrooms · 2 Baths · Condo
· Office room · Sauna · Deck · Fireplace · Swimming pool
Snohomish County · 958 sq.ft · 2 Bedrooms · 2 Baths · Condo · Office room · Sauna · Deck · Fireplace · Swimming pool
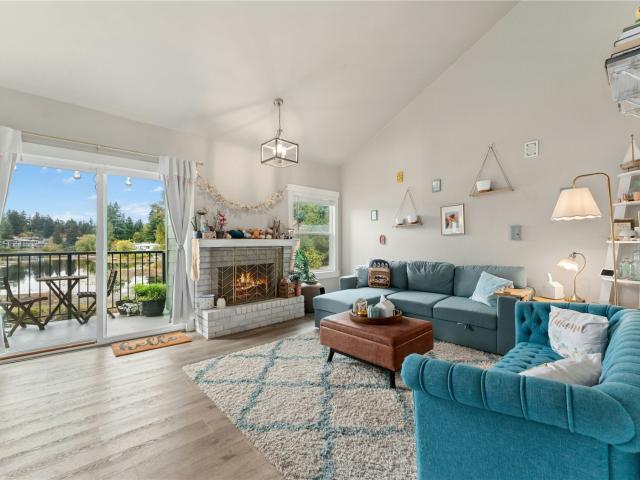
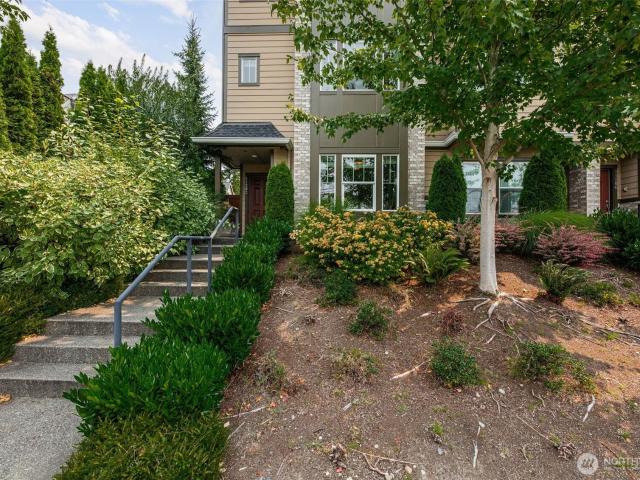
Completely reimagined and beautifully updated, this is the effortless condo lifestyle you’ve been waiting for! Welcome to this top-floor retreat at Village by the Lake, where contemporary style meets the tranquility of Beverly Lake. Vaulted ceilings and expansive windows create a light-filled, open atmosphere, while peaceful lake views invite you to slow down and savor the moment. Every inch has been thoughtfully updated, delivering a fresh, modern feel and a truly move-in-ready experience. Cozy up beside the wood-burning fireplace, enjoy morning coffee on your private deck, or unwind at the end of the day in your own peaceful retreat. Two bedrooms and two baths offer flexibility for guests, a home office, or simply room to spread out. Enjoy community amenities, including an outdoor pool, sauna, clubhouse, sports court, and lakeside picnic area. Love the convenience of having it all close by! Restaurants, cafés, shopping, and everyday essentials—including grocery stores—are just minute
USD 339,995
Could you also be interested in
16517 Currie Road SE # B209
View photo
Condo · for sale
USD 309,950
USD 368/sq.ft
16517 Currie Road SE # B209
Snohomish County
· 840 sq.ft · 2 Bedrooms · 2 Baths · Condo
· Patio · Equipped kitchen
Snohomish County · 840 sq.ft · 2 Bedrooms · 2 Baths · Condo · Patio · Equipped kitchen
Take advantage of a rare opportunity to assume the seller’s existing FHA mortgage at an exceptionally low interest rate! With the loan balance near the sales price, qualified buyers may purchase with very little money down—one assumable loan, no second mortgage needed! Welcome to The Retreat, a well-maintained community featuring secure building access and private interior hallways. This quiet, move-in-ready 2-bedroom, 2-bath condo overlooks a peaceful community trail, mature arborvitae trees and playground. Enjoy a north-facing patio with private storage and a serene setting. Inside, discover a fully appointed kitchen with granite countertops, updated cabinet hardware, a large pantry and convenient eating bar, plus a dedicated dining area. All appliances are included, including refrigerator, washer and dryer. Fresh interior paint, updated shower fixtures, closet and pantry lighting, included blinds and thoughtful details throughout make this home truly turnkey. Enjoy convenient access
USD 309,950
1321 rd Place W # 3
View photo
Condo · for sale
USD 588,000
USD 407/sq.ft
1321 rd Place W # 3
Snohomish County
· 1,442 sq.ft · 3 Bedrooms · 2 Baths · Condo
· Balcony · Fireplace · Equipped kitchen · Parking
Snohomish County · 1,442 sq.ft · 3 Bedrooms · 2 Baths · Condo · Balcony · Fireplace · Equipped kitchen · Parking
Quiet and convenient location. Rare detached condo with a 3-car side-by-side attached garage in Lake Serene Vistas! This well-designed 3-story home features an open-concept living and dining area with a cozy gas fireplace, and a spacious eating area. Hardwood floors extend throughout the kitchen, bathrooms, living spaces, and dining area. Fresh interior paint and updated LED lighting make this home truly move-in ready. All appliances stay! The spacious primary suite features vaulted ceilings, a walk-in closet, and a private bath, while the additional bedrooms also offer airy vaulted ceilings. A full-size upstairs laundry room adds everyday convenience, and the rare 3-car side-by-side garage provides exceptional parking and storage space. Enjoy a private balcony, perfect for relaxing. Low HOA dues and a convenient location near Alderwood Mall, I-5, I-405, Paine Field, Boeing, shopping, dining, the Mukilteo waterfront, and ferry. Located in the Mukilteo School District!
USD 588,000
2824 Grand Ave # A508
View photo
Condo · for sale
USD 399,900
USD 431/sq.ft
2824 Grand Ave # A508
Snohomish County
· 926 sq.ft · 2 Bedrooms · 2 Baths · Condo
· Office room · Deck · Equipped kitchen · Parking
Snohomish County · 926 sq.ft · 2 Bedrooms · 2 Baths · Condo · Office room · Deck · Equipped kitchen · Parking
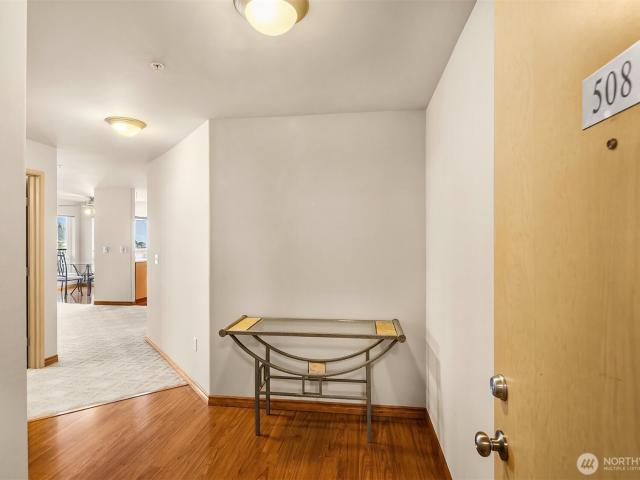
Enjoy downtown Everett living from this spacious 5th-floor corner unit at Nautica Soundview. This 2-bedroom, 2-bath condo features expansive windows, abundant natural light and views toward Puget Sound and the Olympic Mountains. The open living and dining spaces flow into a well-appointed kitchen with stainless steel appliances, creating an easy layout for everyday living and entertaining. Two bedrooms and two full baths offer flexibility for guests, a home office or additional living space. Community amenities include secure garage parking, storage, fitness center, landscaped courtyard and rooftop deck with panoramic views. Ideally located near Everett’s waterfront, Grand Avenue Park, restaurants, shops, cafés and downtown entertainment, with convenient access to Providence, Naval Station Everett, Boeing, I-5 and transit
USD 399,900
2623 Grand Avenue # C
View photo
Condo · for sale
USD 499,950
USD 595/sq.ft
2623 Grand Avenue # C
Snohomish County
· 840 sq.ft · 2 Bedrooms · 2 Baths · Condo
· Equipped kitchen · Parking
Snohomish County · 840 sq.ft · 2 Bedrooms · 2 Baths · Condo · Equipped kitchen · Parking
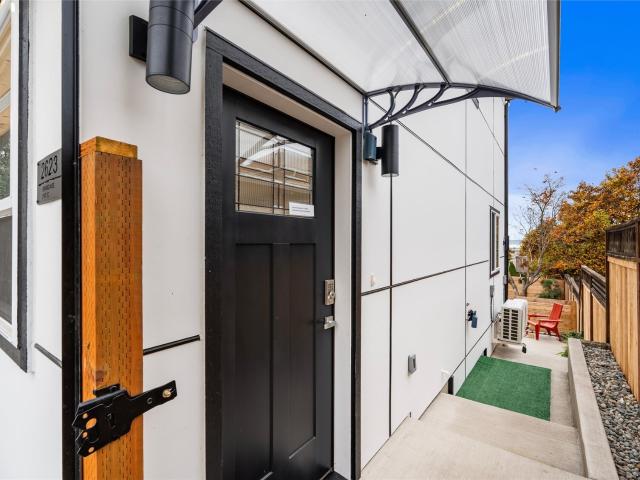
Quality craftsmanship, puget sound views & modern living! Discover this beautifully constructed, brand-new 2-bedroom, 2-bath home showcasing exceptional attention to detail, upgraded finishes, and custom lighting throughout. The thoughtfully designed open-concept floor plan features a gorgeous kitchen with quartz countertops, stainless steel appliances, and contemporary cabinetry. Large windows fill the home with natural light, while the upstairs bedroom offers beautiful views of Puget Sound! Enjoy the convenience of a main-level bedroom and stylish, modern finishes throughout. Ideally situated just minutes from Everett’s vibrant waterfront, marina, beautiful parks, restaurants, and downtown amenities. TWO dedicated off-street parking spaces, ALL appliances included, and a seller-provided a 1 Year HOME WARRANTY offer exceptional value and peace of mind. Low monthly HOA dues make this an attractive, low-maintenance opportunity. Experience quality new construction in a fantastic Everett
USD 499,950
713 75th Street SE # A202
View photo
Condo · for sale
USD 250,000
USD 290/sq.ft
713 75th Street SE # A202
Snohomish County
· 861 sq.ft · 2 Bedrooms · 1 Bath · Condo
· Balcony · Equipped kitchen · Parking
Snohomish County · 861 sq.ft · 2 Bedrooms · 1 Bath · Condo · Balcony · Equipped kitchen · Parking
Seller financing available at 5.5% interest! Why rent when you could own and build equity? Welcome to Lakeside Condominiums! This bright and inviting 2-bedroom, 1-bath condo offers 865 sq. Ft. of comfortable living space. Large windows fill the spacious living room with natural light, creating a warm and welcoming atmosphere. The functional floor plan flows into the dining area and kitchen, featuring stainless steel appliances, ample cabinet space, and access to a private balcony—perfect for morning coffee or relaxing outdoors. Enjoy the convenience of an in-unit washer and dryer and comfortable living spaces throughout. Community amenities include a clubhouse and outdoor grilling area near the lake, ideal for gatherings and enjoying the peaceful surroundings. In addition, this unit comes with carport parking and secured storage unit. Conveniently located with a future light rail station planned nearby. With attractive seller financing at 5.5%, your monthly mortgage payment could be co
USD 250,000
2715 rd Street SW # D
View photo
Condo · for sale
USD 500,000
USD 349/sq.ft
2715 rd Street SW # D
Snohomish County
· 1,432 sq.ft · 2 Bedrooms · 2 Baths · Condo
· Office room · Deck · Fireplace · Equipped kitchen · Parking
Snohomish County · 1,432 sq.ft · 2 Bedrooms · 2 Baths · Condo · Office room · Deck · Fireplace · Equipped kitchen · Parking
Buyers. Lower your interest rate! Seller offers $15,000 for loan costs and/or rate buy down! Explore this easy living, private end-unit in a 2003-built neighborhood with sidewalks, plentiful street parking, trees and grass that feels established and gracious. Close to Boeing, Alderwood Mall, easy access to 525, 405, I-5 and transit. The condo features a ground floor entryway, with door to an attached side-by-side two-car garage. Head upstairs to the warm, welcoming main living level, with no one above you! The living room with vaulted ceilings, fireplace and built in shelving feels cozy and relaxing. Windows above fireplace invite nature in while maintaining privacy. The kitchen and dining area flow seamlessly into the living room, with a door to a private back deck from the dining space. The kitchen feels open and bright, and offers an abundance of counter and cupboard space, and a pantry. Just off the kitchen is a bright and cheery office area with a built-in desk, additional cabinet
USD 500,000
9301 13th Street NE
View photo
Condo · for sale
USD 645,000
USD 346/sq.ft
9301 13th Street NE
Snohomish County
· 1,862 sq.ft · 4 Bedrooms · 2 Baths · Condo
· Office room · Fireplace · Equipped kitchen
Snohomish County · 1,862 sq.ft · 4 Bedrooms · 2 Baths · Condo · Office room · Fireplace · Equipped kitchen
New flooring and paint throughout, new range and microwave. New fridge June 2026. Lake Stevens views and a thoughtfully designed layout in this inviting 4-bedroom, 2.25-bath home offering 1,868 sq ft of comfortable living space. Natural light fills the open main level, where the spacious great room and cozy fireplace create an easy flow for everyday living and entertaining. The kitchen offers generous workspace, ample cabinetry, and an eating area that keeps everything connected. Upstairs, all four bedrooms capture views of Lake Stevens, bringing the surrounding scenery into your daily routine. The primary suite features a private bath and walk-in closet, while an additional loft/tech space provides a flexible spot for an office, reading area, hobbies, or extra storage. Convenient upstairs laundry adds to the home's functional design. Situated on a corner lot, the property borders community open space, providing an appealing backdrop and added outdoor surroundings without the upkeep of
USD 645,000
9210 Market Place # H201
View photo
Condo · for sale
USD 289,000
USD 308/sq.ft
9210 Market Place # H201
Snohomish County
· 936 sq.ft · 2 Bedrooms · 2 Baths · Condo
· Patio · Swimming pool · Fireplace · Parking
Snohomish County · 936 sq.ft · 2 Bedrooms · 2 Baths · Condo · Patio · Swimming pool · Fireplace · Parking
Welcome home to this light and bright 2-bedroom, 2-bath condo in desirable Lake Stevens! Enjoy easy single-level living with an open-concept layout, cozy wood-burning fireplace, and spacious primary suite featuring a walk-in closet and private bath. Both bathrooms have been refreshed with new vanities, LVP flooring, and fresh paint. Additional features include a private patio, extra storage, in-unit washer and dryer, and dedicated covered parking. HOA dues include water, sewer, trash, and lawn care. Community amenities include a clubhouse, fitness center, hot tub, and visitor parking. Conveniently located near Target, Haggen, restaurants, Davies Beach, and everyday essentials, with easy access to Hwy 9 and I-5. Low-maintenance living in a fantastic Lake Stevens location!
USD 289,000
215 100th Street SW # D307
View photo
Condo · for sale
USD 389,950
USD 358/sq.ft
215 100th Street SW # D307
Snohomish County
· 1,087 sq.ft · 3 Bedrooms · 2 Baths · Condo
· Fireplace · Equipped kitchen · Parking
Snohomish County · 1,087 sq.ft · 3 Bedrooms · 2 Baths · Condo · Fireplace · Equipped kitchen · Parking
Experience the perfect blend of modern elegance & peaceful surroundings in this remodeled top-floor condo w/ personal garage! The bright & inviting open-concept design features soaring vaulted ceilings & stylish upgrades throughout. 25,000 in recent updates include fresh interior paint, new carpeting, LVP floors in kitchen/ bath, quartz & marble countertops bring a refined touch to the kitchen, bathrooms & fireplace surround. The spa-inspired bathrooms impress w/ custom porcelain-tiled showers & beautifully crafted vanities. Ideally situated on the sought-after northwest side of the community, this home backs to a serene greenbelt, offering added privacy & tranquil natural views. The garage plus two additional parking spaces provide exceptional convenience. Enjoy the benefits of a secure, gated community w/ extensive exterior improvements, including new siding, fresh paint, new roofs, new asphalt parking lot, updated lighting, modern railings. Very well run HOA with no special assessme
USD 389,950
404 Raybird Avenue
View photo
Condo · for sale
USD 475,000
USD 339/sq.ft
404 Raybird Avenue
Snohomish County
· 1,399 sq.ft · 3 Bedrooms · 2 Baths · Condo
· Garden · Equipped kitchen · Parking
Snohomish County · 1,399 sq.ft · 3 Bedrooms · 2 Baths · Condo · Garden · Equipped kitchen · Parking
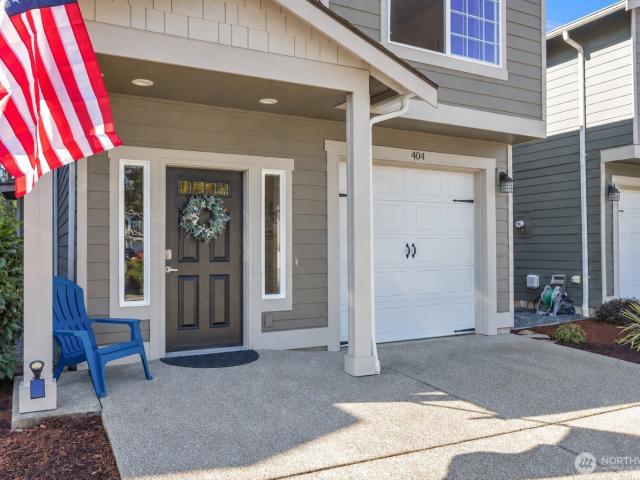
Welcome home to this beautifully maintained 3-bedroom, 2.5-bath home in Braidwood Village II! Built in 2020 and freshly painted inside, this move-in-ready home offers a bright, modern interior with thoughtful upgrades. The main level features durable LVP flooring throughout. The kitchen boasts shaker cabinets, quartz countertops, and stainless steel appliances. Upstairs, the spacious primary bedroom boasts a vaulted ceiling, complemented by two additional bedrooms and a separate laundry room. Custom cellular shades are installed throughout, and the home is wired for a Comcast smart-home security system with camera wiring routed to a central panel. The ductless mini-split system provides efficient year-round comfort, while a hybrid heat-pump water heater adds to the home's energy-conscious features. The garage features a custom-built storage system, while the fenced, low-maintenance gravel backyard offers easy outdoor living without the upkeep. HardiePlank siding and trim complete the l
USD 475,000
1722 81st Ave NE
View photo
Condo · for sale
USD 599,900
USD 366/sq.ft
1722 81st Ave NE
Snohomish County
· 1,636 sq.ft · 3 Bedrooms · 2 Baths · Condo
· Office room · Equipped kitchen · Parking
Snohomish County · 1,636 sq.ft · 3 Bedrooms · 2 Baths · Condo · Office room · Equipped kitchen · Parking
Beautifully Updated Lake Stevens Townhome! This move-in-ready 3-bedroom, 2.5-bath home features a versatile lower-level office, an updated kitchen, new carpet, a new roof, fresh interior and exterior paint, updated faucets, new sinks, and modern light fixtures. The lower-level office provides additional versatile space for working from home, pursuing hobbies, or organizing everyday essentials. Enjoy the convenience of an individual garage, additional parking, and outdoor space to relax and unwind. The location offers convenient access to local shopping, grocery stores, restaurants, and coffee shops at Frontier Village and Lake Stevens Marketplace. Enjoy nearby parks, lakeside recreation, and outdoor activities, including walking and biking opportunities along the Centennial Trail. With its combination of recent updates, practical living space, and convenient access to everyday amenities, this townhome is an excellent opportunity to explore
USD 599,900
3920 nd Street SE
View photo
Condo · for sale
USD 1,349,000
USD 520/sq.ft
Updated
3920 nd Street SE
Snohomish County
· 2,594 sq.ft · 4 Bedrooms · 3 Baths · Condo
· Garden · Fireplace · Equipped kitchen · Air conditioning
Snohomish County · 2,594 sq.ft · 4 Bedrooms · 3 Baths · Condo · Garden · Fireplace · Equipped kitchen · Air conditioning
Offering $20,000 in seller credit and mostly furnished, beautifully maintained + a tech lovers dream, this light-filled corner-lot home is both cozy & modern—right in the heart of north creek, bothell. The open kitchen + great room designed for connection, from busy mornings around the oversized island to cozy evenings by the floor-to-ceiling fireplace & weekends spent entertaining. With 4 spacious beds, including an ENTRY-FLOOR GUEST SUITE w/walk-in shower bath, main-floor office, serene primary suite + abundant storage, the flexible floor plan offers exceptional functionality for multi-generational living. Outside, the fully fenced, low-maintenance, LARGE backyard has been thoughtfully enhanced with an extended entertaining space, garden beds + COVERED PORCH—perfect year round. Additional highlights include SOARING ceilings, beautiful hardwood floors, quartz counters, an impressive kitchen island with additional storage, WALK-IN PANTRY, upstairs laundry, high-efficiency heat + A/C, S
USD 1,349,000
16018 Village Green Drive # B
View photo
Condo · for sale
USD 525,000
USD 439/sq.ft
16018 Village Green Drive # B
Snohomish County
· 1,195 sq.ft · 2 Bedrooms · 2 Baths · Condo
· Patio · Balcony · Fireplace · Equipped kitchen · Parking
Snohomish County · 1,195 sq.ft · 2 Bedrooms · 2 Baths · Condo · Patio · Balcony · Fireplace · Equipped kitchen · Parking
Tranquil, East-Facing End-Unit townhome condo backing to 100+ acres of woodland owned by the Mill Creek Community Association. Located in the heart of Mill Creek in the established Mill Run II community, this move-in-ready home blends classic style and character with comfortable living and offers serene views from every window. Vaulted ceilings and clerestory windows provide abundant natural light. The efficient, open main floor features a living room with a wet bar and a gas fireplace for warmth and ambiance. The spacious dining area opens through sliding glass doors to a private back patio, a perfect spot to relax and take in the peaceful surroundings. The kitchen’s raised breakfast bar provides casual seating, and an updated half bath serves guests. Upstairs, each of the two bedrooms has its own full bathroom. The vaulted primary suite includes a private balcony, multiple closets with built-ins, and a spacious shower with an oversized soaking tub. Attached 1-car garage (with direct
USD 525,000
1120 th Drive SE
View photo
Condo · for sale
USD 525,000
USD 333/sq.ft
1120 th Drive SE
Snohomish County
· 1,572 sq.ft · 3 Bedrooms · 3 Baths · Condo
· Office room · Deck · Parking
Snohomish County · 1,572 sq.ft · 3 Bedrooms · 3 Baths · Condo · Office room · Deck · Parking
Welcome to The Towns at Silverlake, a sought-after gated community offering comfort, convenience, and an unbeatable central location. Proudly offered by the original owner, this move-in-ready end-unit townhome features 1,573 SF, 3 bedrooms plus a flexible office/flex room, and beautiful lake views. The main level offers a private junior suite—ideal for guests, multigenerational living, or a home office—along with direct access to the spacious two-car garage. The open-concept second floor is designed for everyday living and entertaining, showcasing a large center island, gas range, abundant cabinetry, expansive living and dining areas, and a covered deck perfect for enjoying morning coffee or evening sunsets. Upstairs, retreat to the generous primary suite with ensuite bath, an additional bedroom, full bath, convenient laundry, and an office nook for today's work-from-home lifestyle. Enjoy parking for up to four vehicles with a two-car garage plus two off-street spaces. Rarely does an o
USD 525,000
2172 th Avenue SE # B
View photo
Condo · for sale
USD 960,000
USD 433/sq.ft
2172 th Avenue SE # B
Snohomish County
· 2,217 sq.ft · 4 Bedrooms · 3 Baths · Condo
· Garden · Balcony · Fireplace · Equipped kitchen · Parking
Snohomish County · 2,217 sq.ft · 4 Bedrooms · 3 Baths · Condo · Garden · Balcony · Fireplace · Equipped kitchen · Parking
Luxurious, beautiful, sparkling clean, and impeccably maintained 4 bedroom home located in Canyon Park is only five years old, yet looks and feels better than brand new! The abundant natural light, vaulted ceilings, and gorgeous finishes throughout will draw you in upon your first step inside. The ground level features a 2-car garage with a generously-sized natural gas tankless water heater and an EV charger, a bedroom, living room, a bathroom with a walk-in shower, and access to the fully fenced back yard. On the second floor you will find the generously-sized kitchen with stainless steel appliances, natural gas range / oven, ample cabinet space, quartz counter tops, space around the island to enjoy coffee or a meal, and a walk-in pantry. The dining room, family room, and a large powder room are across from the kitchen; the kitchen provides access to the balcony. Bring your grill because the balcony has natural gas plumbing for it! The family room also has a natural gas fireplace to s
USD 960,000
2815 25th Street # C
View photo
Condo · for sale
USD 475,000
USD 537/sq.ft
2815 25th Street # C
Snohomish County
· 883 sq.ft · 2 Bedrooms · 1 Bath · Condo
· Equipped kitchen · Air conditioning
Snohomish County · 883 sq.ft · 2 Bedrooms · 1 Bath · Condo · Equipped kitchen · Air conditioning
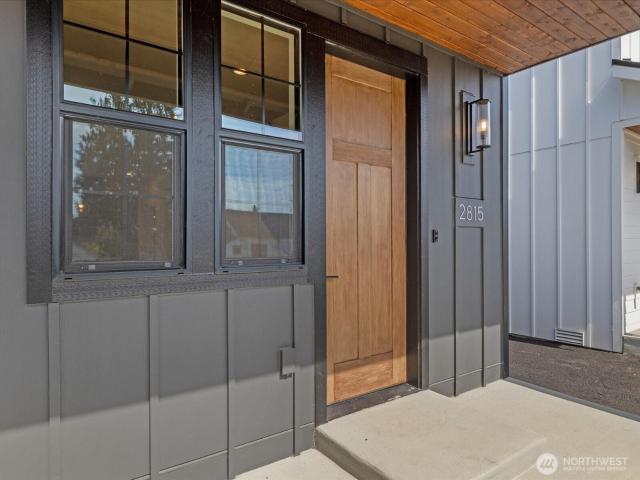
BRAND NEW CONSTRUCTION | MODERN LIVING | WALKABLE | Natural light, smart design, and low-maintenance living come together in this beautifully finished 2-bedroom, 1.5-bath home. The open main level brings the kitchen, dining, and living spaces together in an inviting layout, featuring quartz countertops, stainless steel appliances, ample cabinetry, counter seating, and a walk-in pantry. High ceilings, tall doors, and durable LVP flooring add a sophisticated touch, while the two-story design creates comfortable separation between living and sleeping spaces. Upstairs, both bedrooms connect to a well-appointed Jack-and-Jill bath with designer tile and modern fixtures, plus conveniently located laundry and deep under-stair storage. Mini-split heating and A/C provide year-round comfort, and windows throughout bring in an abundance of natural light. Located in a walkable North Everett neighborhood with above-average GreatSchools ratings, this home is close to the waterfront, downtown, shoppin
USD 475,000
6515 th Place SE # I 2
View photo
Condo · for sale
USD 400,000
USD 367/sq.ft
6515 th Place SE # I 2
Snohomish County
· 1,087 sq.ft · 2 Bedrooms · 2 Baths · Condo
· Office room · Balcony · Fireplace · Parking
Snohomish County · 1,087 sq.ft · 2 Bedrooms · 2 Baths · Condo · Office room · Balcony · Fireplace · Parking
Welcome to The Arbors at the Highlands! This private end-unit, top-floor condo offers 2 bedrooms, 2 full baths, vaulted ceilings, and an open, light-filled layout. French doors open to the versatile second bedroom—ideal for a home office, guest space, or flex room. Large windows capture natural light and peaceful greenbelt outlooks, while the cozy wood-burning fireplace anchors the inviting living area. Enjoy a private balcony for morning coffee, B-B-Q’s and relaxing outdoors. The spacious primary suite includes a walk-in closet and en-suite bath with soaking tub. An attached one-car garage provides direct ground floor access into the entry and valuable storage. 2 parking spaces (1 in Garage, 1 on the apron in front of garage). Enjoy community walking trails and a convenient Highlands location close to multiple parks. Short drive to Mill Creek Town Center, shopping, dining, downtown Snohomish, and on bus route. Pet-friendly community with no rental cap. Exceptional opportunity for both
USD 400,000
1653 rd Avenue SE # A1
View photo
Condo · for sale
USD 525,000
USD 364/sq.ft
1653 rd Avenue SE # A1
Snohomish County
· 1,442 sq.ft · 2 Bedrooms · 2 Baths · Condo
· Patio · Garden · Office room · Fireplace · Equipped kitchen
Snohomish County · 1,442 sq.ft · 2 Bedrooms · 2 Baths · Condo · Patio · Garden · Office room · Fireplace · Equipped kitchen
Completely remodeled from top to bottom and loaded with upgrades, this 1,452 sq ft end-unit townhome is tucked away near the end of 23rd Ave SE in a quiet community surrounded by single-family homes. Move-in ready and pre-inspected, the open-concept main floor features a spacious kitchen with new cabinets, slab quartz counters, appliances & an oversized island with seating for four. An office nook, powder room, wood-burning fireplace & slider to a private, fully fenced backyard round out the main floor. Upstairs, two oversized bedrooms include a primary suite with a cozy programmable electric fireplace and remodeled bath with double vanity, frameless glass shower & separate water closet. A second full bath & full-size W/D are also upstairs. Enjoy coffee on the covered, tiled patio in your private yard, with two storage sheds! The larger shed has room for gear, plus power & lighting for projects. Newer furnace, 2024 roof & 2021 exterior paint. Extras include Lutron dimmer switches, prog
USD 525,000
700 Ford Avenue # 4
View photo
Condo · for sale
USD 364,999
USD 423/sq.ft
700 Ford Avenue # 4
Snohomish County
· 861 sq.ft · 2 Bedrooms · 1 Bath · Condo
· Garden · Equipped kitchen
Snohomish County · 861 sq.ft · 2 Bedrooms · 1 Bath · Condo · Garden · Equipped kitchen
Gorgeous fully remodeled top floor condo located in a quiet neighborhood, just a short walk to charming downtown Snohomish. This move-in-ready 2 bedroom, 1 bath home features a completely remodeled kitchen with brand new stainless steel appliances, new quartz countertops, plenty of cabinet space, custom floating shelves and spacious pantry. The oversized primary bedroom offers generous closet space, while the refreshed ensuite bathroom adds a beautiful modern touch. Recent updates include new interior paint, lights, trim, doors, and LVP flooring throughout. Enjoy the convenience of a full size in unit laundry closet, abundant interior storage, plus additional storage closet located in Building E. All appliances are included. Well run complex! Community garden space! No rental cap! Ideally located near downtown shops and restaurants, the Snohomish Aquatic Center, and the Centennial Trail, this home combines comfort, style, and an unbeatable location
USD 364,999
4217 th Street SW # A105
View photo
Condo · for sale
USD 364,990
USD 364/sq.ft
4217 th Street SW # A105
Snohomish County
· 1,001 sq.ft · 2 Bedrooms · 1 Bath · Condo
· Deck · Fireplace · Equipped kitchen
Snohomish County · 1,001 sq.ft · 2 Bedrooms · 1 Bath · Condo · Deck · Fireplace · Equipped kitchen
Welcome home to comfort, convenience, and stunning views! This meticulously maintained ground-floor condo features an excellent, highly functional floor plan. The spacious living room centers around a cozy fireplace, flowing effortlessly into a kitchen packed with ample cabinet space and a handy eating counter. Both bedrooms are generously sized and steps away from an extra-large bathroom. Step outside onto your expansive private deck to take in beautiful mountain and sunset views. Perfectly situated for commuters, you are just minutes away from the Lynnwood Light Rail Station, Alderwood Mall, Hwy 99, I-5, and I-405
USD 364,990
1051 th Street NE
View photo
Condo · for sale
USD 725,000
USD 255/sq.ft
1051 th Street NE
Snohomish County
· 2,842 sq.ft · 5 Bedrooms · 3 Baths · Condo
· Fireplace · Equipped kitchen
Snohomish County · 2,842 sq.ft · 5 Bedrooms · 3 Baths · Condo · Fireplace · Equipped kitchen
Welcome home to The Timbers — one of Lake Stevens' most sought-after communities — where this spacious, better than new home delivers the space, flexibility, and setting today's buyers are searching for. Fresh interior paint and outstanding condition greet you from the moment you step inside, where an open-concept main level is filled with natural light and anchored by a well-appointed kitchen featuring a large island, quartz countertops, abundant cabinetry, and stainless steel appliances flowing seamlessly into a formal dining room, living room, and additional eating space. A cozy gas fireplace adds warmth and character to the heart of the home. Upstairs, the generous primary suite is a true retreat — featuring spacious ensuite bath with dual vanities and walk-in closet, joined by three additional bedrooms upstairs in addition to an open landing area perfect for the play. The lower level expands the possibilities further with a spacious family room, 5th bedroom, and full bath — ideal
USD 725,000
1800 Mill Creek Road SE # 12A
View photo
Condo · for sale
USD 515,000
USD 531/sq.ft
1800 Mill Creek Road SE # 12A
Snohomish County
· 969 sq.ft · 2 Bedrooms · 2 Baths · Condo
· Patio · Garden · Office room · Fireplace · Equipped kitchen · Parking
Snohomish County · 969 sq.ft · 2 Bedrooms · 2 Baths · Condo · Patio · Garden · Office room · Fireplace · Equipped kitchen · Parking
Zero steps | single-level end unit | 2-car garage | pre-inspected! A rare combination of easy living, privacy and location in desirable Miller's Village. This beautifully situated END UNIT offers southern exposure and abundant windows for exceptional natural light, plus true ZERO-STEP living from the attached 2-car garage throughout the home. New furnace + new carpet add move-in-ready appeal. The spacious kitchen offers generous storage and casual dining space, opening to an inviting living area with a cozy gas fireplace. Step outside to a private patio surrounded by lush, mature gardens—an ideal spot for morning coffee or evening wine. The primary suite features a REMODELED bath with an oversized 5-foot custom tile shower. A versatile second bedroom is perfect for guests, office or creative space, while the hall bath features a jetted tub. Laundry is conveniently located near the bedrooms, with ample storage throughout. The well-managed HOA covers exterior maintenance, water, sewer an
USD 515,000
1318 37th Street # 2230
View photo
Condo · for sale
USD 355,000
USD 343/sq.ft
1318 37th Street # 2230
Snohomish County
· 1,033 sq.ft · 2 Bedrooms · 2 Baths · Condo
· Sauna · Deck · Fireplace · Equipped kitchen · Parking · Lift
Snohomish County · 1,033 sq.ft · 2 Bedrooms · 2 Baths · Condo · Sauna · Deck · Fireplace · Equipped kitchen · Parking · Lift
Welcome to UNIQUE The Grand Condominiums, where comfort, convenience, and exceptional amenities come together in one of Everett’s desirable locations! This beautifully updated 2-bedroom residence offers an inviting great-room design featuring a cozy gas fireplace and private deck for relaxing or entertaining. The bright, island-style kitchen shines with updated cabinetry, countertops, and newer stainless steel appliances. A spacious king-size primary suite with private ensuite bath provides a comfortable retreat. Jack and Jill bath for second bedroom. Fresh interior paint, and updated bathroom flooring make this home truly move-in ready! Enjoy an impressive clubhouse featuring a full kitchen, fitness center, library, game room, and sauna. SECURE GATED GARAGE PARKING, elevator access, and ample guest parking add everyday convenience. HOA dues include water, sewer, garbage, and gas. Ideally located just minutes from Everett’s exciting waterfront transformation, marina, restaurants, hotel
USD 355,000
16409 Currie Road SE # A308
View photo
Condo · for sale
USD 284,950
USD 343/sq.ft
16409 Currie Road SE # A308
Snohomish County
· 829 sq.ft · 2 Bedrooms · 2 Baths · Condo
· Office room · Equipped kitchen
Snohomish County · 829 sq.ft · 2 Bedrooms · 2 Baths · Condo · Office room · Equipped kitchen
Motivated seller! Own an affordable top-floor 2-bedroom, 2-bath condo near Woodinville shopping, restaurants, wineries, and major commuter routes! Welcome to Unit A308 at The Retreat Condominiums, where modern updates, low-maintenance living, and Eastside convenience come together. This light-filled condo features brand-new carpet, a functional galley kitchen with ample cabinet storage, and an open-concept living and dining area perfect for relaxing or entertaining. The spacious primary suite offers a private ensuite bathroom and generous closet space, while the second bedroom and full bathroom provide flexibility for guests, a home office, or workout space. Enjoy convenient access to grocery stores, shopping centers, parks, schools, public transit, and major highways. Just approximately 10 minutes from downtown Woodinville, you'll have easy access to renowned wineries, wine-tasting rooms, craft breweries, local restaurants, and year-round events. Commuters will appreciate access to Hi
USD 284,950
9811 31st Avenue SE # G4
View photo
Condo · for sale
USD 529,950
USD 315/sq.ft
9811 31st Avenue SE # G4
Snohomish County
· 1,679 sq.ft · 3 Bedrooms · 2 Baths · Condo
· Equipped kitchen
Snohomish County · 1,679 sq.ft · 3 Bedrooms · 2 Baths · Condo · Equipped kitchen
Welcome to the Yarrow homesite 22, at Lockwood Lane, a new community by Lennar. This new three-story townhome is ready for modern lifestyles. On the first level is a versatile flex space, ideal as an office or secondary living area. The second floor is host to an inviting open plan shared between the kitchen, living and dining spaces. All three bedrooms boast a private location on the third floor, including a luxurious owner’s suite with a full bathroom and walk-in closet. With Lennar’s signature Everything’s Included, you’ll find stainless steel appliances, quartz countertops, shaker-style cabinetry and more—all at no extra cost. Buyer’s broker must be registered during the customer’s first interaction with a Lennar Associate to be eligible for compensation
USD 529,950
927 132nd Street SW # C2
View photo
Condo · for sale
USD 410,000
USD 295/sq.ft
927 132nd Street SW # C2
Snohomish County
· 1,389 sq.ft · 3 Bedrooms · 2 Baths · Condo
· Office room · Fireplace · Parking · Swimming pool
Snohomish County · 1,389 sq.ft · 3 Bedrooms · 2 Baths · Condo · Office room · Fireplace · Parking · Swimming pool
Freshly painted & new upstairs blinds! VA financing available! 1 year home Warranty! *. Stunning townhome in the highly desirable Wynnwood One community, surrounded by lush greenery & fantastic amenities, including a pool, fitness center & playground. Conveniently located near I-5, Hwy 99 & I-405, with easy access to Paine Field, Park & Ride options, Boeing’s Future of Flight, Japanese Gulch trails & Everett’s vibrant waterfront. This beautifully maintained two-story condo features 3 bedrooms, 2.25 bathrooms, a private 1-car attached garage & additional guest parking. The inviting open-concept living & dining area centers around a cozy electric fireplace insert that can easily be converted back to wood-burning. Natural light fills the home, creating a warm & welcoming atmosphere. Upstairs, the spacious primary suite offers a peaceful retreat with a large walk-in closet & ensuite bath featuring a walk-in shower. Two additional bedrooms offer flexibility for guests, a home office or both
USD 410,000

Get email alerts

Don't miss out: be the first to know about new properties

The alert was correctly created

On subscribing you accept the conditions of use and the privacy policy
Alert
Receive new ads in your inbox
Save this search
Receive alerts for new listings

We'll send you an email when we have new properties for: "Apartments for sale in Snohomish County"

The alert was correctly created

Mountlake Terrace city
Bothell West
Get email alerts and be the first to see new listings
Required field
On subscribing I accept the terms of the privacy policy
Perfect! You'll soon start receiving new listings via email
Alert
Receive an email when we have new ads for Apartments for sale in Snohomish County
Save this search
Filters

Bedrooms

Size (sq.ft)

sq.ft
sq.ft

Price

USD
USD

Property type

Bathrooms

Clear all filters
Receive notifications when new entries are published.