322 properties for sale in Snow Mayberry Subdivision

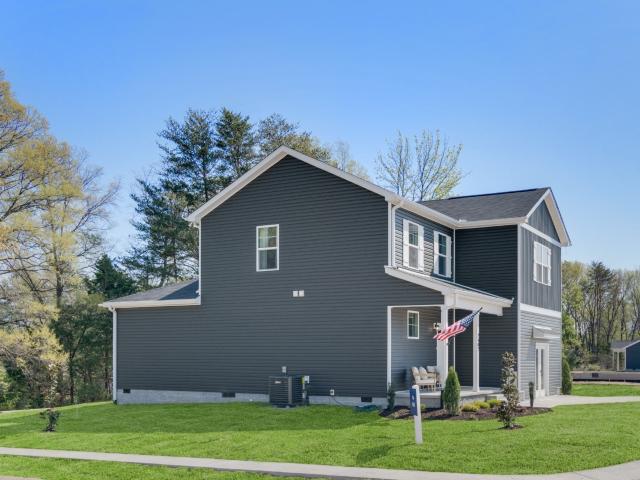
2221 Reece Road
View photo
House · for sale
USD 349,900
USD 154/sq.ft
2221 Reece Road
Snow Mayberry Subdivision
· 2,260 sq.ft · 4 Bedrooms · 2 Baths · House
· Office room
Snow Mayberry Subdivision · 2,260 sq.ft · 4 Bedrooms · 2 Baths · House · Office room
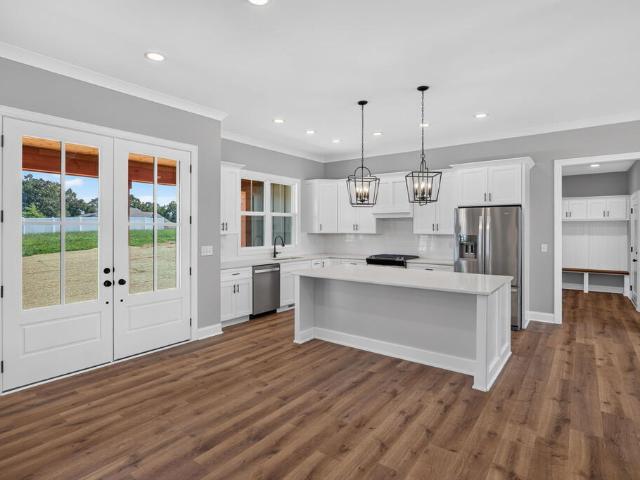
Franklin — 2,269 sq ft | 4 bed | 2.5 bath | 2-car | 38x46 The Franklin puts the primary suite on the main floor — a feature usually reserved for larger, more expensive homes. Spacious, adaptable living areas flex with your family's evolving needs, and three additional bedrooms upstairs give kids, guests, or a home office plenty of room. Choose from curated finish packages and structural options to make it yours. Built by Banner Built Homes, a Legacy South company, with the craftsmanship and proven systems behind 300+ homes a year. Pick your homesite, pick your finishes, and we handle the rest. Hometown Hero and First-Time Buyer incentives plus flexible financing through Mutual of Omaha available. Grand Opening May 9, 2026. Contact listing agent to schedule a sneak peek and secure priority homesite access
USD 349,900
221 Reece Road
View photo
House · for sale
USD 329,900
USD 182/sq.ft
221 Reece Road
Snow Mayberry Subdivision
· 1,808 sq.ft · 3 Bedrooms · 2 Baths · House
· Office room
Snow Mayberry Subdivision · 1,808 sq.ft · 3 Bedrooms · 2 Baths · House · Office room
Thornton — 1,810 sq ft | 3 bed | 2 bath | 2-car | 40x60 The Thornton makes smart use of a deep, narrow footprint — perfect for homesites that favor depth over width. A large primary suite anchors the plan, with flexible bedroom configurations that adapt to home office, nursery, or guest needs. Choose from curated finish packages and structural options to personalize with confidence. Built by Banner Built Homes, a Legacy South company, with the craftsmanship and proven systems behind 300+ homes a year. Pick your homesite, pick your finishes, and we handle the rest. Hometown Hero and First-Time Buyer incentives plus flexible financing through Mutual of Omaha available. Grand Opening May 9, 2026. Contact listing agent to schedule a sneak peek and secure priority homesite access
USD 329,900
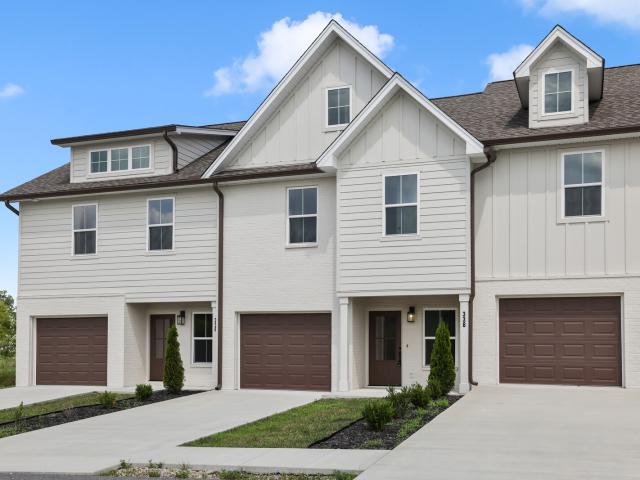
338 Legends Cir
View photo
Townhouse · for sale
USD 299,000
USD 202/sq.ft
338 Legends Cir
Snow Mayberry Subdivision
· 1,475 sq.ft · 3 Bedrooms · 2 Baths · Townhouse
· Patio · Equipped kitchen
Snow Mayberry Subdivision · 1,475 sq.ft · 3 Bedrooms · 2 Baths · Townhouse · Patio · Equipped kitchen
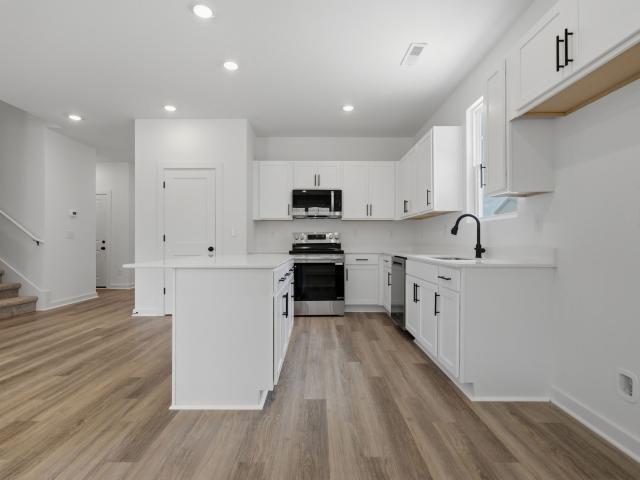
Enjoy a fresh take on townhome living at Legends Flats, a thoughtfully planned community in the heart of Baxter, TN. These newly built homes offer a modern, low-maintenance lifestyle with stylish finishes and functional design throughout. Inside, the open floor plan creates a seamless flow between the living, dining, and kitchen spaces, making everyday living and entertaining effortless. The kitchen features sleek cabinetry, quality appliances, and ample workspace, while the spacious primary suite includes a private bath and generous closet space. Each home also includes a private outdoor patio and professionally sodded lawn area for added enjoyment. Located just minutes from downtown Baxter and only about 15 minutes from Cookeville, residents have convenient access to shopping, restaurants, schools, and healthcare. Outdoor recreation is also close by, with nearby parks, lakes, and hiking opportunities offering endless ways to enjoy Middle Tennessee’s natural beauty. Legends Flats comb
USD 299,000
1250 Charles Street
View photo
House · for sale
USD 465,000
USD 221/sq.ft
1250 Charles Street
Snow Mayberry Subdivision
· 2,099 sq.ft · 4 Bedrooms · 2 Baths · House
· Patio · Fireplace · Equipped kitchen · Parking · Swimming pool
Snow Mayberry Subdivision · 2,099 sq.ft · 4 Bedrooms · 2 Baths · House · Patio · Fireplace · Equipped kitchen · Parking · Swimming pool
Welcome to this charming and well-maintained single-owner home nestled in the desirable Hillwood Estates. This home features 4 BRs, 2 1/2 BAs and a floor plan including a formal living, dining room, as well as an eat-in kitchen and den with gas log fireplace. The home has been thoughtfully updated over the years, boasting granite kitchen countertops with custom cabinetry, interior doors, double pane windows, bathroom updates, garage door and added insulation. Step outside and enjoy not one, but two patios and a welcoming front porch ideal for relaxing. One of the standout features is its unbeatable location situated directly across the street from the neighborhood pool. Hillwood Swim Club offers a voluntary HOA with pool access for just $375 per year. This home enjoys the added convenience of municipal trash pickup, natural gas service, and public sewer. This is a rare opportunity to own a lovingly cared-for home with a rich history â a true gem waiting for its next chapter. 12 month h
USD 465,000
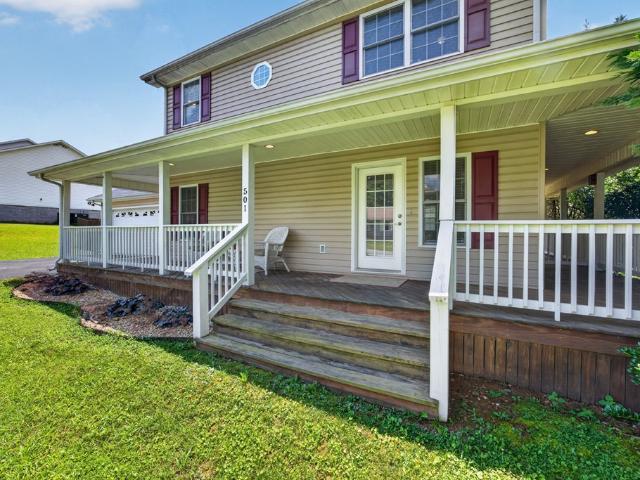
501 Forrest Cove
View photo
House · for sale
USD 309,900
USD 171/sq.ft
Updated
501 Forrest Cove
Snow Mayberry Subdivision
· 1,808 sq.ft · 3 Bedrooms · 2 Baths · House
· Garden · Equipped kitchen
Snow Mayberry Subdivision · 1,808 sq.ft · 3 Bedrooms · 2 Baths · House · Garden · Equipped kitchen
Whether you're looking for your next investment property, a home for your family, or a place close to Tennessee Tech University, this well-maintained 3-bedroom, 2.5-bath home offers the perfect combination of convenience, comfort, and low-maintenance living. New roof in 2024, New water heater in 2025, new appliances and carpet in 2023. Ideally located just minutes from Tennessee Tech University and Cookeville Regional Medical Center, this home is perfectly positioned for students, healthcare professionals, faculty, or investors seeking a strong rental opportunity. Inside, you'll love the open-concept floor plan that creates a welcoming space for everyday living and entertaining. The spacious kitchen flows seamlessly into the living and dining areas, making it easy to stay connected with family and guests. Step outside and enjoy the inviting wraparound porch, perfect for morning coffee or relaxing in the evening. The fully privacy-fenced backyard offers a secure space for children or pe
USD 309,900
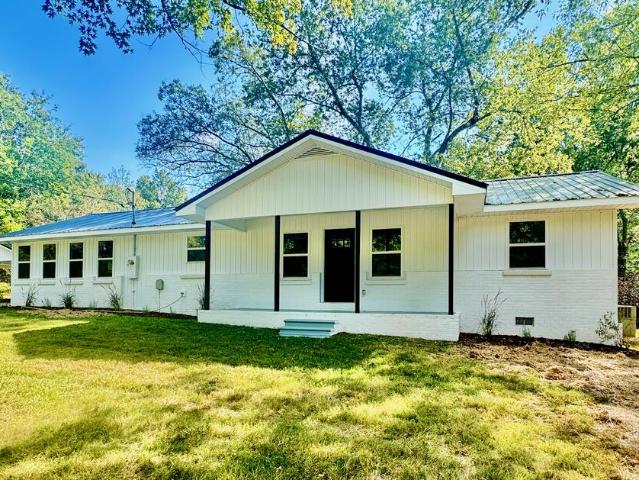
6512 Tennessee St
View photo
House · for sale
USD 339,900
USD 198/sq.ft
6512 Tennessee St
Snow Mayberry Subdivision
· 1,711 sq.ft · 3 Bedrooms · 2 Baths · House
· Garden · Equipped kitchen · Parking
Snow Mayberry Subdivision · 1,711 sq.ft · 3 Bedrooms · 2 Baths · House · Garden · Equipped kitchen · Parking
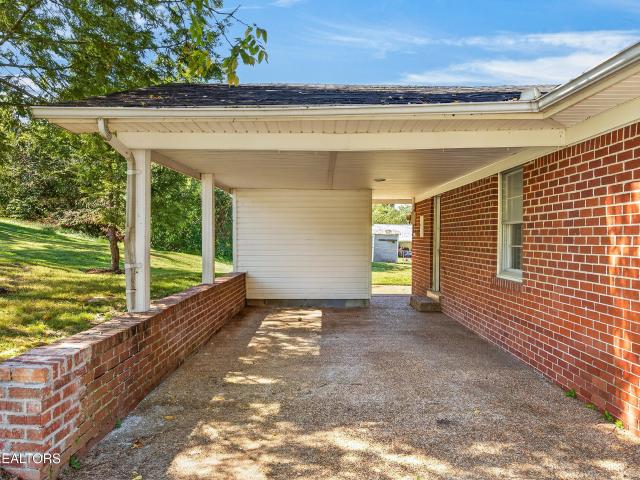
Welcome to 6512 Tennessee St, a fully remodeled 3 bedroom/2 bath home surrounded by forest and farms on a quiet dead-end street less than a couple of minutes from I-40 in Baxter. The totally remodeled home features new HVAC, plumbing, electrical, roof, windows, doors, siding, bathrooms, kitchen, floors, paint, and much more. New cabinets, butcher block countertops, stainless steel appliances, and a large pantry are a few features in the brand new kitchen. A large great room for in-home entertaining boasts wood ceilings, tons of natural light, fresh paint, and new floors. The home also features an additional living space, primary suite w/ bath and WIC, 2 additional bedrooms, new hall bath, huge laundry room with tons of storage space, 2-car carport, and nice yard. Please come see it today and consider it for your new home
USD 339,900
1615 Louisiana Ave
View photo
House · for sale
USD 234,900
USD 175/sq.ft
1615 Louisiana Ave
Snow Mayberry Subdivision
· 1,335 sq.ft · 3 Bedrooms · 1 Bath · House
Snow Mayberry Subdivision · 1,335 sq.ft · 3 Bedrooms · 1 Bath · House
First-time buyers, & value-seekers, tn tech students-this is the opportunity you have been waiting for! If you have been searching for an affordable home with a fantastic location, practical layout, & outstanding potential, this brick one-level property deserves your immediate attention. Featuring 3 beds, 1 full bath, & approx 1338 sqft, this home offers the space & simplicity buyers want without the price tag often associated with convenient Cookeville living. Whether you are ready to purchase your first home, looking for a manageable property to make your own, or searching for a rental investment 2 minutes to TN Tech with potential for steady income, this property gives you multiple ways to build value. The home sits on a paved driveway & benefits from City of Cookeville utilities. A gas water heater adds to the home's practical features, while the single-level design makes everyday living easy & convenient. Location is where this property truly shines! You can be in Downtown Cookevi
USD 234,900
2410 Couples Dr
View photo
House · for sale
USD 399,900
USD 166/sq.ft
2410 Couples Dr
Snow Mayberry Subdivision
· 2,400 sq.ft · 4 Bedrooms · 3 Baths · House
· Patio · Garden · Office room · Equipped kitchen
Snow Mayberry Subdivision · 2,400 sq.ft · 4 Bedrooms · 3 Baths · House · Patio · Garden · Office room · Equipped kitchen
Walk in to the Stockton and be in awe of the open floorplan, modern Luxury Vinyl flooring, spacious kitchen island, and too many features to list! You will love the extra large kitchen island, and designated dining space, convenient to the back patio. An entertainer's dream! Walk upstairs to a functional loft space, perfect for a secondary entertainment space, office, library or playroom! Spacious primary suite features large primary closet, double sink vanity, and a water closet and a secondary primary on main level. Enjoy time in your easy-to-maintain back yard or take a walk through the Reserve at the Country club to the golf course or greenway! Please visit model home at 2402 Couples Dr. For more information and to schedule a tour! Price is reduced by the incentive. Price is rock bottom! If closing costs is needed we will add back into the price
USD 399,900
909 Hawkins Crawford Rd
View photo
House · for sale
USD 475,000
USD 239/sq.ft
909 Hawkins Crawford Rd
Snow Mayberry Subdivision
· 1,981 sq.ft · 3 Bedrooms · 2 Baths · House
· Deck · Equipped kitchen · Parking
Snow Mayberry Subdivision · 1,981 sq.ft · 3 Bedrooms · 2 Baths · House · Deck · Equipped kitchen · Parking
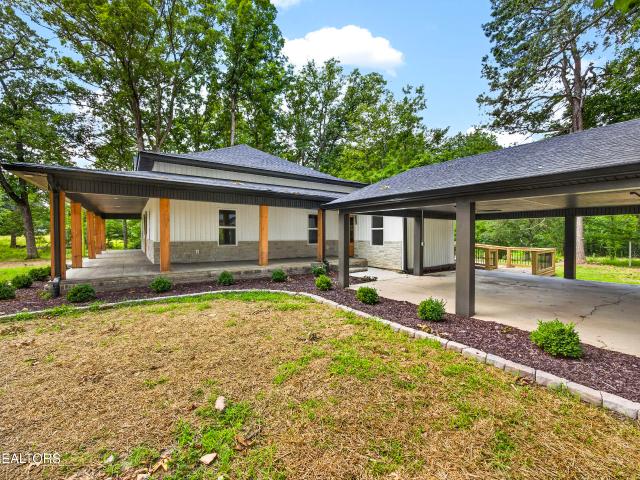
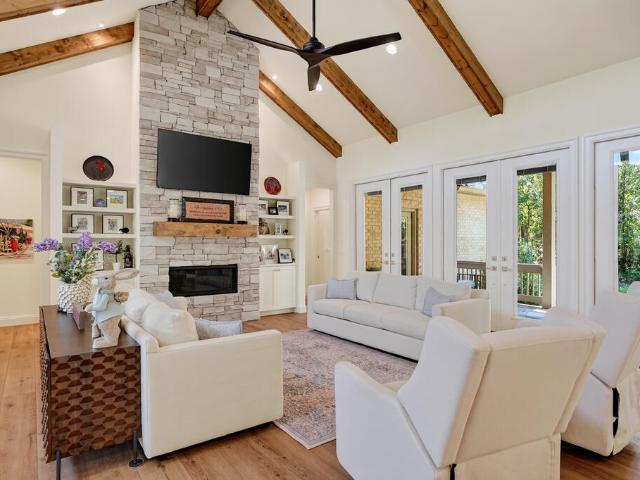
Back on the market at no fault of the home. Beautifully restored farmhouse on nearly 3 private acres. Surrounded by mature trees, the property features a spacious driveway, a matching covered carport, a half wraparound porch w/ stamped concrete, board-&-batten siding, natural stone accents, & double wood entry doors. Inside, vaulted ceilings & natural light create an inviting, open-concept design w/ a split-bedroom floor plan. The kitchen features wood cabinetry, quartz countertops, a full-height tiled backsplash, gold fixtures, & LVP flooring throughout. Just beyond the kitchen, you'll find a walk-in pantry, a laundry/mudroom, & access to the oversized back deck overlooking the peaceful, private backyard-ideal for entertaining or simply enjoying your private back space. The primary suite features a beautifully tiled walk-in shower, while the guest bedrooms are thoughtfully positioned on the opposite side of the home for added privacy. Situated on 2 lots totaling nearly 3 acres, giving
USD 475,000
1064 Sugarhill Pl
View photo
House · for sale
USD 148,700
USD 59/sq.ft
1064 Sugarhill Pl
Snow Mayberry Subdivision
· 2,486 sq.ft · 3 Bedrooms · 2 Baths · House
· Office room · Equipped kitchen · Parking
Snow Mayberry Subdivision · 2,486 sq.ft · 3 Bedrooms · 2 Baths · House · Office room · Equipped kitchen · Parking
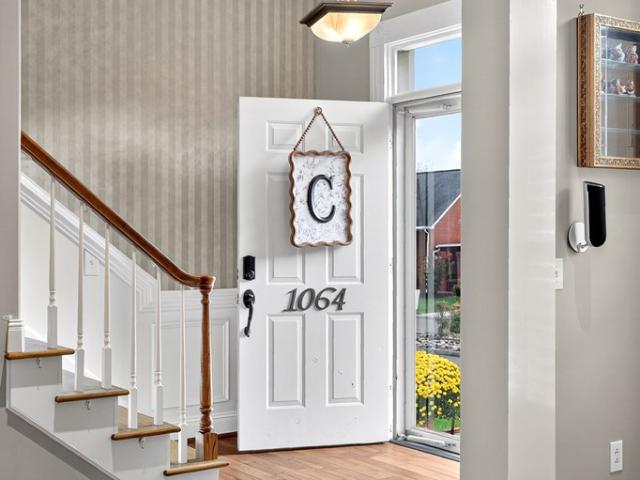
This beautifully updated brick townhome blends classic architecture with refined modern design. Natural light fills the main living level, highlighting rich hardwood floors, detailed moldings, and an open layout suited to both entertaining and everyday life. The kitchen offers granite countertops, stainless steel appliances, and an easy flow into the dining and living areas, making it a natural gathering space. Upstairs, the bedrooms are quiet and well finished, with beautifully appointed baths and a primary suite featuring spa-inspired details and generous closet space. The third level adds a bright, flexible space that works equally well as a home office, media room, studio, or guest retreat. With over 2,400 square feet, a two-car garage with floored attic storage, and a wall of windows opening to a private veranda and charming European-style courtyard, this home combines elegance, comfort, and everyday functionality
USD 148,700
3637 Brookstone Dr
View photo
House · for sale
USD 404,929
USD 159/sq.ft
3637 Brookstone Dr
Snow Mayberry Subdivision
· 2,540 sq.ft · 3 Bedrooms · 3 Baths · House
· Garden · Office room · Equipped kitchen · Parking · Cellar
Snow Mayberry Subdivision · 2,540 sq.ft · 3 Bedrooms · 3 Baths · House · Garden · Office room · Equipped kitchen · Parking · Cellar
Welcome home! This well-maintained 3-bedroom, 3-bath home offers versatile living space! The main level provides comfortable living areas and bedrooms, while the basement features a spacious bonus room, flex space ideal for an office space or potential 4th bedroom, additional storage, and a 2-car attached garage. Recent updates include a tankless water heater, fiber-optic internet, newer roof, kitchen appliances, garage doors, updated lighting and electrical, and more. Enjoy the fenced backyard, complete with a gazebo and storage shed-perfect for entertaining!
USD 404,929
3116 McDonald Rd
View photo
House · for sale
USD 299,900
USD 260/sq.ft
3116 McDonald Rd
Snow Mayberry Subdivision
· 1,152 sq.ft · 3 Bedrooms · 1 Bath · House
· Patio · Garden · Access for people with disabilities
Snow Mayberry Subdivision · 1,152 sq.ft · 3 Bedrooms · 1 Bath · House · Patio · Garden · Access for people with disabilities
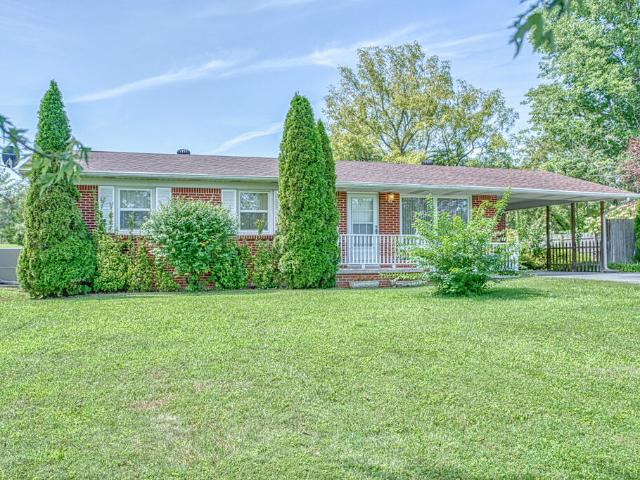
Loved, beautifully maintained, and ready to welcome you home! This charming one-level brick home has the kind of warmth that makes you want to stay a while. Nestled in a safe, established neighborhood, it offers 3 bedrooms, 1.5 baths, hardwood floors, and comfortable one-level living. Lovingly cared for and maintained to perfection, the home features an updated HVAC and roof. Outside, enjoy the large, level yard framed by mature trees, a stone patio perfect for relaxing or entertaining, and a storage building for added convenience. Handicap accessible and conveniently located near Tennessee Tech University and Cookeville Regional Medical Center, this home is ideal for a first-time buyer, downsizer, or anyone seeking a well-maintained home in a convenient location. The property also offers wonderful multigenerational potential with the neighboring home creating an exciting opportunity to keep family close or expand your space and investment. A special home with a welcoming feel and so m
USD 299,900
753 Vintage Dr
View photo
House · for sale
Request Details
753 Vintage Dr
Snow Mayberry Subdivision
· 3 Bedrooms · 3 Baths · House
· Garden · Fireplace · Equipped kitchen · Parking · Lift
Snow Mayberry Subdivision · 3 Bedrooms · 3 Baths · House · Garden · Fireplace · Equipped kitchen · Parking · Lift
Online only real estate auction â bidding ends thursday, october 1st at noon! Custom-built home loaded with upgrades in one of Baxter's most desirable settings! Located in Vineyard Estates with DelMonaco Winery & Vineyards right in the neighborhood, this 3 bedroom, 3.5 bath home offers 2,660 sq ft on a beautiful 1.14-acre wooded lot. The open floor plan features vaulted ceilings, stacked stone fireplace, abundant natural light, custom cabinetry, hidden pantry, and a beautiful kitchen with premium Bosch appliances, induction cooktop, and side-opening wall oven. Additional upgrades include remotely controlled William Morris Roman shades, reflective tinted windows for added privacy and energy efficiency, and an automatic attic storage lift in the 2-car garage. Natural stone porches overlook a completely private backyard where deer, turkey, and other wildlife are frequent visitors. Quiet setting with easy access to I-40, Cookeville, and Baxter. Open house sunday, september 27th at 2 pm. 10
Request Details
1966 SW Herbert Garrett Road
View photo
House · for sale
USD 439,000
USD 271/sq.ft
1966 SW Herbert Garrett Road
Snow Mayberry Subdivision
· 1,615 sq.ft · 3 Bedrooms · 2 Baths · House
· Parking · Deck · Equipped kitchen · Cellar
Snow Mayberry Subdivision · 1,615 sq.ft · 3 Bedrooms · 2 Baths · House · Parking · Deck · Equipped kitchen · Cellar
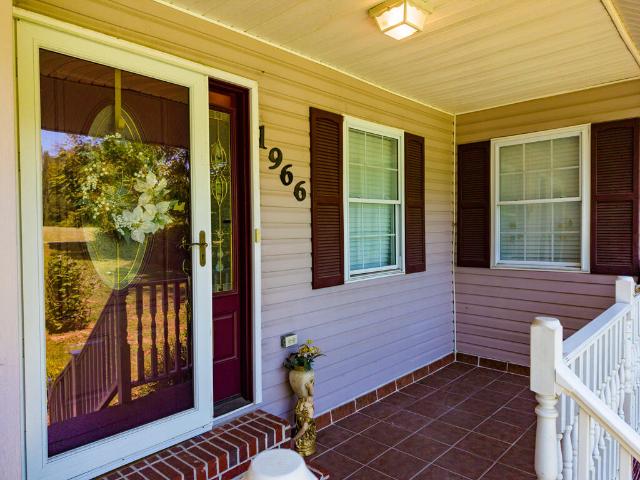
Well kept home in Colonial Hills offers 3BR, 2BA, formal dining room, eat in kitchen, spacious bedrooms with walk in closets, large new back deck, full size basement w/ 3 car garage, separate area for work or craft room, storm room, lots of potential for extra bedrooms and bath in basement. New CHA installed in August, newer refrigerator. Needs little updating. Nice front lawn, trees. Lot next door also available. Motivated seller!
USD 439,000
3175 Westowne Cir
View photo
House · for sale
USD 529,900
USD 256/sq.ft
3175 Westowne Cir
Snow Mayberry Subdivision
· 2,067 sq.ft · 3 Bedrooms · 2 Baths · House
· Equipped kitchen
Snow Mayberry Subdivision · 2,067 sq.ft · 3 Bedrooms · 2 Baths · House · Equipped kitchen
New construction in Westowne Estates! This one level new home has over 2000 sf of living space. Open living room and kitchen with island, quartz countertops, gas range, under cabinet lighting. Covered back porch for relaxing or entertaining. Large primary suite with shower, soaking tub, dual vanities, accommodating closet. Gas tankless water heater
USD 529,900
712 Maple Point Drive
View photo
Condo · for sale
USD 415,000
USD 250/sq.ft
712 Maple Point Drive
Snow Mayberry Subdivision
· 1,658 sq.ft · 3 Bedrooms · 2 Baths · Condo
· Garden · Deck · Parking · Swimming pool
Snow Mayberry Subdivision · 1,658 sq.ft · 3 Bedrooms · 2 Baths · Condo · Garden · Deck · Parking · Swimming pool
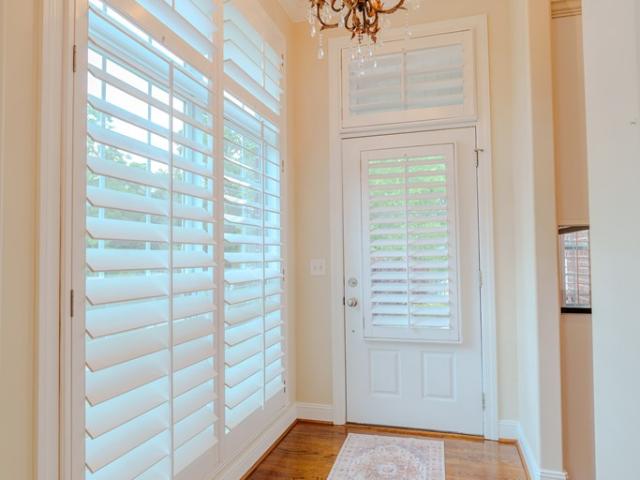
Upscale corner condo in the heart of Cookeville, just off beautiful South Maple Avenue. This full-brick residence features 10-foot ceilings, hardwood floors throughout, elegant light fixtures, ceiling fans, and a stunning wall of south-facing windows accented with plantation shutters. The spacious primary suite offers a huge walk-in closet, dual vanities, skylight, and a glass-enclosed walk-in shower. A two-car garage with built-in storage cabinets provides added convenience. Private Deck with a brick fire pit area on the back of the house and an extra deck on the side. This condo is right across the street from the neighborhood pool and is the first condo on the end of a row with a bit of a side yard. Enjoy low-maintenance living within a highly desirable in-town location. Next door construction is the entrance of a church being built
USD 415,000
600 Freeze St
View photo
House · for sale
USD 465,000
USD 207/sq.ft
600 Freeze St
Snow Mayberry Subdivision
· 2,239 sq.ft · 4 Bedrooms · 3 Baths · House
· Deck · Equipped kitchen · Swimming pool
Snow Mayberry Subdivision · 2,239 sq.ft · 4 Bedrooms · 3 Baths · House · Deck · Equipped kitchen · Swimming pool
Your own waterfall on two wooded acres, minutes from downtown Cookeville! Inside you'll find over 2,000 square feet of finished living space, a kitchen with granite counters, stainless appliances, and a high-end water filter system, plus two laundry areas for added convenience. Sliding doors lead from the dining area to a spacious back deck overlooking the woods. Recent updates: brand new water heater, new attic insulation, all new vent registers, duct cleaning, Orkin termite traps, and an added above ground pool. Peaceful, private, and close to everything. Schedule your showing today!
USD 465,000
605 Timber Ln
View photo
House · for sale
USD 545,000
USD 177/sq.ft
605 Timber Ln
Snow Mayberry Subdivision
· 3,068 sq.ft · 5 Bedrooms · 2 Baths · House
· Garden · Parking · Deck
Snow Mayberry Subdivision · 3,068 sq.ft · 5 Bedrooms · 2 Baths · House · Garden · Parking · Deck
Classic brick Federal style home tucked on a tree-lined dead-end street in the heart of one of Cookeville's most coveted neighborhoods. The expansive home blends formal areas with informal areas, an office, 2 main floor bedrooms, and 3 second floor bedrooms. There's also a light filled sunroom surrounded by a large deck all overlooking the lush and large backyard. Upgrades include new LVP flooring throughout and new appliances, and vinyl double pane windows. The 2 car garage is oversized and would be the perfect place to tinker with hobbies or store those toys
USD 545,000
500 Forrest Cove Ln
View photo
House · for sale
USD 25,110
USD 23/sq.ft
500 Forrest Cove Ln
Snow Mayberry Subdivision
· 1,055 sq.ft · 3 Bedrooms · 2 Baths · House
· Equipped kitchen
Snow Mayberry Subdivision · 1,055 sq.ft · 3 Bedrooms · 2 Baths · House · Equipped kitchen
Move-in ready and just 8 minutes from Tennessee Technological University, this one-level home offers the perfect blend of convenience and low-maintenance living, all within Cookeville city limits. Recent updates include new double-hung windows for easy cleaning, new flooring throughout, fresh paint, and new kitchen appliances & counters, plus a newly encapsulated crawlspace for added peace of mind. HVAC is less than 3 years old. Priced below recent appraisal, this home offers instant equity from day one. The single-level layout is ideal for someone downsizing or purchasing their first home, while investors will appreciate that rentals are allowed, making this a smart addition to any portfolio. Stop renting and start building equity toward your own future — schedule your showing today!
USD 25,110
2507 Park West Dr
View photo
House · for sale
USD 397,900
USD 145/sq.ft
2507 Park West Dr
Snow Mayberry Subdivision
· 2,734 sq.ft · 3 Bedrooms · 2 Baths · House
· Garden · Office room · Deck · Fireplace
Snow Mayberry Subdivision · 2,734 sq.ft · 3 Bedrooms · 2 Baths · House · Garden · Office room · Deck · Fireplace
Welcome Home! Convenience meets spaciousness in this three-bedroom, 2.5-bathroom home. Offering nearly 2,800 square feet of versatile living space, this property is perfectly located for an easy commute, sitting just minutes from downtown Cookeville, Baxter, and the I-40 TN Ave. Corridor. The thoughtfully designed floor plan includes a main-level living room with a classic warm fireplace, alongside a versatile bonus room ideal for a home office, game or media room, homeschooling area or could use as a fourth bedroom if needed. Upstairs the sprawling primary suite serves as a private sanctuary, complete with its own fireplace, vaulted ceilings, a roomy walk-in closet, and an en-suite bathroom featuring a jet tub and a pretty tiled walk-in shower. The additional guest bedrooms are impressively oversized, offering plenty of comfort for either family or guests. Outside, enjoy peaceful mornings on the covered front porch or the covered side deck. The fully fenced, private backyard is a true
USD 397,900
3132 Fowler Montgomery Rd
View photo
House · for sale
USD 559,000
USD 344/sq.ft
3132 Fowler Montgomery Rd
Snow Mayberry Subdivision
· 1,625 sq.ft · 4 Bedrooms · 2 Baths · House
· Office room · Fireplace · Equipped kitchen · Cellar
Snow Mayberry Subdivision · 1,625 sq.ft · 4 Bedrooms · 2 Baths · House · Office room · Fireplace · Equipped kitchen · Cellar
Tucked away on a private 1 acre lot, this home gives you the quality of new construction with the peace of country living. The living, kitchen, and dining side is brand-new construction, and the bedroom side and partial basement were taken to the studs and fully remodeled. Ten-foot ceilings, luxury finishes, and an open layout feel bright and welcoming. The kitchen shines with a quartz waterfall island, custom backsplash, stainless appliances, and a large walk-in pantry, flowing into a living area anchored by a stone fireplace with gas logs. The primary suite is a true retreat with a walk-in closet, double sinks, tiled shower, and soaking tub. Three more bedrooms plus a bonus room leave space for guests, an office, or a playroom. Unwind on the covered front porch and soak in the quiet. Just minutes from downtown Cookeville and I-40, about an hour from the Nashville airport, and an easy drive to Chattanooga and Knoxville. This is one you'll want to see in person!
USD 559,000
331 Bowerwood Circle
View photo
House · for sale
USD 359,000
USD 289/sq.ft
331 Bowerwood Circle
Snow Mayberry Subdivision
· 1,238 sq.ft · 2 Bedrooms · 2 Baths · House
· Equipped kitchen · Swimming pool
Snow Mayberry Subdivision · 1,238 sq.ft · 2 Bedrooms · 2 Baths · House · Equipped kitchen · Swimming pool
Rare opportunity to own a beautifully maintained, one-level end-unit townhome in one of Cookeville's most sought-after communities. With limited availability of one-level townhome, this home offers a rare blend of style, comfort, and convenience. Thoughtfully enhanced with upscale kitchen and primary bath fixture upgrades, the home showcases quality finishes and pride of ownership throughout. The desirable end-unit setting provides added privacy, abundant natural light, and an open, airy feel. Enjoy low-maintenance living with community amenities including a pool and clubhouse, all just minutes from shopping, dining, healthcare, and everyday essentials. Whether you're downsizing, embracing simplified living, or seeking refined one-level living in an exceptional location, this home is a must-see!
USD 359,000
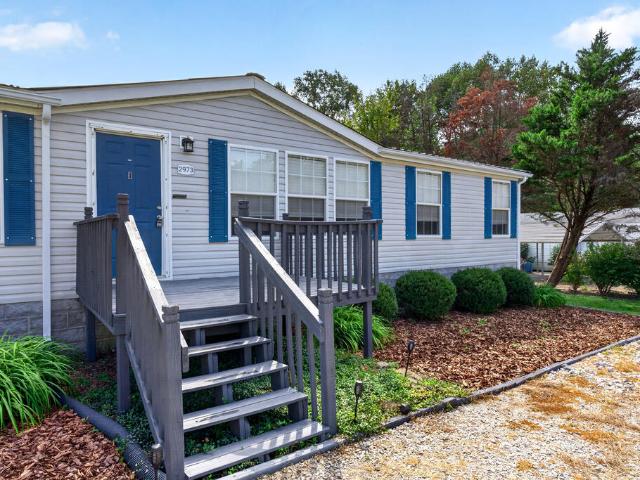
2973 Heartland Ln
View photo
House · for sale
USD 259,900
USD 110/sq.ft
2973 Heartland Ln
Snow Mayberry Subdivision
· 2,347 sq.ft · 4 Bedrooms · 3 Baths · House
· Garden · Deck · Fireplace · Equipped kitchen
Snow Mayberry Subdivision · 2,347 sq.ft · 4 Bedrooms · 3 Baths · House · Garden · Deck · Fireplace · Equipped kitchen
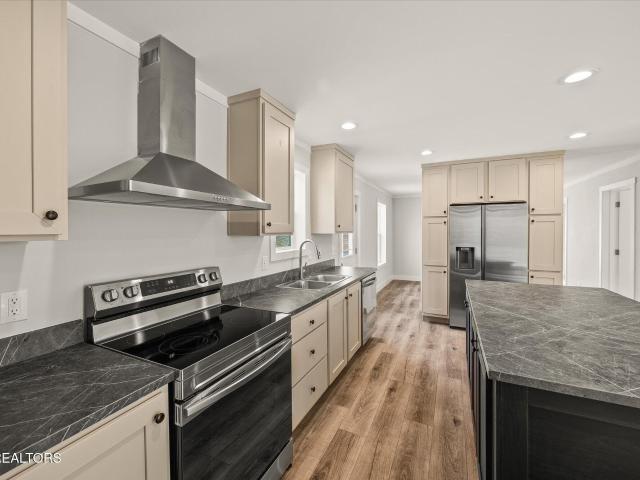
Room to grow â this 2,356 sq ft manufactured home, built in 2003, offers 4 bedrooms and 3 bathrooms on a spacious 0.85-acre lot, set on a permanent foundation. The heart of the home is a large open living room with a wood burning fireplace, flowing into a kitchen with countertop bar, island and an abundance of cabinet space, plus a separate dining room â ideal for everyday living and entertaining alike. A dedicated laundry room comes complete with washer and dryer, and an alarm system adds extra security. The split-bedroom layout puts the primary suite on one side â a true retreat with a large bedroom, en-suite bath, and spacious walk-in closet. On the other side of the home, three additional bedrooms share two full baths: a Jack-and-Jill bath between two bedrooms, and a hall bath adjoining the fourth. Each bedroom has a walk-in closet. Step outside to a large back deck, perfect for relaxing or entertaining, fenced in yard, plus two outbuildings for extra storage or workspace. A metal
USD 259,900
1670 Anna Maria Lane
View photo
House · for sale
USD 269,929
USD 172/sq.ft
1670 Anna Maria Lane
Snow Mayberry Subdivision
· 1,561 sq.ft · 3 Bedrooms · 2 Baths · House
· Deck
Snow Mayberry Subdivision · 1,561 sq.ft · 3 Bedrooms · 2 Baths · House · Deck
Welcome to Cane Creek Farms. A new community situated on 60 acres w/ a quiet country setting, dog park, pavilion area, & convenient to town + I-40. Each home offers energy efficient features, a 10x12 storage building, trex decking, & oversized concrete driveways. The'Let It Be' model on. 80 acres offers open concept living w/ split floor plan, a spacious island, ss appliances, bonus room, & a laundry/pantry. The primary suite offers a walk-in closet, dbl vanities, & a large walk-in shower. Each property was built with you in mind! 1yr Claytons Warranty provided
USD 269,929
361 Bethel Palk Rd
View photo
House · for sale
USD 664,995
USD 217/sq.ft
361 Bethel Palk Rd
Snow Mayberry Subdivision
· 3,057 sq.ft · 4 Bedrooms · 2 Baths · House
· Parking · Equipped kitchen · Cellar
Snow Mayberry Subdivision · 3,057 sq.ft · 4 Bedrooms · 2 Baths · House · Parking · Equipped kitchen · Cellar
Tucked away on 7 beautifully maintained acres, 361 Bethel Palk Rd. Offers the perfect blend of refined living, peaceful surroundings, and true Middle Tennessee charm. Built in 2019, this 3,060 sq ft home features 4 bedrooms on the Main Level, a partially finished walk-out Basement, and a total of 3 car garage. The heart of the home is the gorgeous'open concept' kitchen, boasting a large island, leathered granite countertops, pot filler, walk-in pantry, and stainless steel appliances. The main level offers a luxurious master suite, spa-like master bath complete with a soaking tub, tile shower, double vanities, and laundry room connected to the primary closet. This home offers a truly special opportunity to enjoy country living while remaining convenient to Tennessee Tech, I-40, and everything Cookeville has to offer. Check out the video attached below!
USD 664,995
712 Maple Point Dr
View photo
House · for sale
Request Details
712 Maple Point Dr
Snow Mayberry Subdivision
· 3 Bedrooms · 2 Baths · House
· Garden · Deck · Parking · Swimming pool
Snow Mayberry Subdivision · 3 Bedrooms · 2 Baths · House · Garden · Deck · Parking · Swimming pool
Upscale corner condo in the heart of Cookeville, just off beautiful South Maple Avenue. This full-brick residence features 10-foot ceilings, hardwood floors throughout, elegant light fixtures, ceiling fans, and a stunning wall of south-facing windows accented with plantation shutters. The spacious primary suite offers a huge walk-in closet, dual vanities, skylight, and a glass-enclosed walk-in shower. A two-car garage with built-in storage cabinets provides added convenience. Private Deck with a brick fire pit area on the back of the house and an extra deck on the side. This condo is right across the street from the neighborhood pool and is the first condo on the end of a row with a bit of a side yard. Enjoy low-maintenance living within a highly desirable in-town location. Next door construction is the back entrance of a church being built
Request Details
715 Maddux Ridge Road
View photo
House · for sale
USD 324,900
USD 197/sq.ft
715 Maddux Ridge Road
Snow Mayberry Subdivision
· 1,647 sq.ft · 2 Bedrooms · 2 Baths · House
· Garden · Equipped kitchen · Parking
Snow Mayberry Subdivision · 1,647 sq.ft · 2 Bedrooms · 2 Baths · House · Garden · Equipped kitchen · Parking
Charming Tennessee farmhouse situated on 3.2 surveyed acres, offering the perfect setting for a mini-farm, homestead, or peaceful country retreat! This inviting 2-bedroom/bonus room, 2-bath home features comfortable living spaces, a spacious kitchen and dining area, and a beautiful covered front porch made for relaxing and enjoying the country setting. The property includes a fruit orchard, garage, detached equipment shed, and a 16' x 24' barn with four 8' x 8' stalls, providing plenty of space for animals, equipment, hobbies, and storage. Many updates including new kitchen, wiring and plumbing add to the home's appeal, along with the ability to connect a plug-in generator for backup electrical needs. With usable acreage, mature trees, multiple outbuildings, and plenty of room for a garden or animals, this beautiful property offers a wonderful opportunity to enjoy the Tennessee country lifestyle!
USD 324,900
4521 Jack Dr
View photo
House · for sale
USD 539,900
USD 232/sq.ft
4521 Jack Dr
Snow Mayberry Subdivision
· 2,325 sq.ft · 4 Bedrooms · 2 Baths · House
· Patio · Office room · Deck · Fireplace · Equipped kitchen
Snow Mayberry Subdivision · 2,325 sq.ft · 4 Bedrooms · 2 Baths · House · Patio · Office room · Deck · Fireplace · Equipped kitchen
Tucked into the quiet, newly developed Willow Estates subdivision, this 2023-built one-level home offers 2,335 sqft of thoughtfully designed living just minutes from town and I-40. Ten-foot ceilings and an open-concept layout create a bright, welcoming feel throughout. The kitchen is made for gathering with a spacious island, granite countertops, custom backsplash, and stainless appliances, while the adjoining living area centers around an electric fireplace. The oversized primary suite features a walk-in closet, dual vanities, tiled walk-in shower, and soaking tub. Two additional bedrooms and a versatile bonus room offer plenty of flexibility for family, guests, an office, or playroom. The bonus room could also serve as a 4th bedroom, with septic permitted for 3 beds. Outside, enjoy an expanded covered deck and patio with fire pit overlooking open pasture views. Just minutes from downtown Cookeville and 10 minutes to Center Hill Lake, this home offers the perfect blend of convenience,
USD 539,900
160 Kinniard Road
View photo
House · for sale
USD 423,000
USD 219/sq.ft
160 Kinniard Road
Snow Mayberry Subdivision
· 1,927 sq.ft · 3 Bedrooms · 2 Baths · House
· Garden · Equipped kitchen
Snow Mayberry Subdivision · 1,927 sq.ft · 3 Bedrooms · 2 Baths · House · Garden · Equipped kitchen
This like-new home is ideally located just minutes from town and close to Cookeville High School, offering the perfect blend of comfort, style, and convenience. Situated on almost an acre with a fully fenced-in yard, there's plenty of room to enjoy outdoor living, pets, entertaining, and everyday life. This home backs up to a fully wooded area, giving optimal privacy. Inside, you'll find 3 bedrooms and 2.5 bathrooms with a spacious, open-concept floor plan. Gorgeous wood-look luxury vinyl plank flooring, complemented by custom slow-close cabinetry, granite countertops, stainless steel appliances, a large pantry, and a large kitchen island that makes the kitchen the heart of the home. A half. Bathroom is conveniently located right off the main living area. The spacious primary suite features a walk-in closet and a beautiful bathroom with a double vanity and tiled walk-in shower. Upstairs, you'll find two generously sized bedrooms, a guest bathroom, and a separate sitting/TV area. Perfec
USD 423,000
1440 Hillsdale Dr
View photo
House · for sale
Request Details
1440 Hillsdale Dr
Snow Mayberry Subdivision
· 2,120 sq.ft · 4 Bedrooms · 3 Baths · House
· Garden · Deck · Parking
Snow Mayberry Subdivision · 2,120 sq.ft · 4 Bedrooms · 3 Baths · House · Garden · Deck · Parking
Auction! Auction! Auction! This property will sell at auction on Saturday, October 24th at 10 am sharp! It will be live and on-site, so be prepared to bid and buy on auction day! This 4-bedroom, 3-bath split-level home needs some TLC, but it has great potential! Located in an established neighborhood, this home is close to schools, restaurants, parks, and other Cookeville amenities. The full brick home features an attached 2-car garage, a concrete driveway, a large, shady backyard, and a large back deck. With the superb location, extensive square footage and split-level floor plan, this home could be a great flip or investment
Request Details

Get email alerts

Don't miss out: be the first to know about new properties

The alert was correctly created

On subscribing you accept the conditions of use and the privacy policy
Alert
Receive new ads in your inbox
Save this search
Receive alerts for new listings

We'll send you an email when we have new properties for: "Properties for sale in Snow Mayberry Subdivision"

The alert was correctly created

Ashcroft Subdivision
Holladay, Cookeville city District 6 Putnam County Tennessee
Get email alerts and be the first to see new listings
Required field
On subscribing I accept the terms of the privacy policy
Perfect! You'll soon start receiving new listings via email
Alert
Receive an email when we have new ads for Properties for sale in Snow Mayberry Subdivision
Save this search
Filters

Bedrooms

Size (sq.ft)

sq.ft
sq.ft

Price

USD
USD

Property type

Bathrooms

Clear all filters
Receive notifications when new entries are published.